Features & Amenities

Interior

  • Total Bedrooms

    3

  • Bathrooms

    1

  • 1/2 Bathrooms

    1

  • Above Grade Finished Area

    1178.0

  • Basement YN

    NO

  • Cooling YN

    YES

  • Cooling

    None, Electric

  • Fireplace YN

    NO

  • Heating YN

    YES

  • Heating

    Natural Gas, Hot Water

  • Pet friendly

    N/A

Exterior

  • Garage

    No

  • Parking

    Driveway

  • Pool

    No

  • Waterfront YN

    NO

Area & Lot

  • Lot Size(acres)

    0.11

  • Lot Size(square feet)

    4,792

  • Property Type

    Residential

  • Property Sub Type

    Duplex

  • Architectural Style

    Colonial

Price

  • Sales Price

    $275,000

  • Tax Amount

    $4,765

  • Financing Options

    FHA, Cash, Conventional, VA

  • Sq. Footage

    1,428

  • Price/SqFt

    $192

HOA

  • Association

    No

School District

  • Elementary School

    N/A

  • Middle School

    N/A

  • High School

    N/A

Property Features

  • New Construction

    NO

  • Foundation Details

    Stone

  • Senior Community YN

    NO

  • Sewer

    Public Sewer

  • Tax Lot

    136-000

  • Water Source

    Public

Schedule a Showing

Showing scheduled successfully.

<
>
IN PERSON
VIA CHAT

What is 3 + 4 ?


Change time

Mortgage calculator

Estimate your monthly mortgage payment, including the principal and interest, property taxes, and HOA. Adjust the values to generate a more accurate rate.

Your payment

Principal and Interest:

$

Property taxes:

$

HOA fees:

$

Total loan payment:

$

Total interest amount:

$

Location

County

DELAWARE

Elementary School

Middle School

High School

Listing Courtesy of Michael Mulholland , Long & Foster Real Estate, Inc.

RealHub Information is provided exclusively for consumers' personal, non-commercial use, and it may not be used for any purpose other than to identify prospective properties consumers may be interested in purchasing. All information deemed reliable but not guaranteed and should be independently verified. All properties are subject to prior sale, change or withdrawal. RealHub website owner shall not be responsible for any typographical errors, misinformation, misprints and shall be held totally harmless.

Agent Chris Bollman

AGENT

Chris Bollman

Call Chris today to schedule a private showing.


* Listings on this website come from the FMLS IDX Compilation and may be held by brokerage firms other than the owner of this website. The listing brokerage is identified in any listing details. Information is deemed reliable but is not guaranteed. If you believe any FMLS listing contains material that infringes your copyrighted work please click here to review our DMCA policy and learn how to submit a takedown request.© 2024 FMLS.
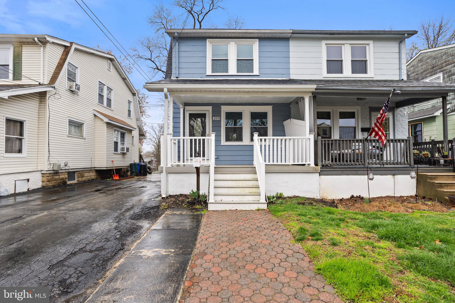
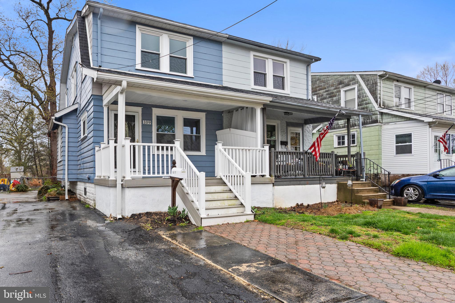
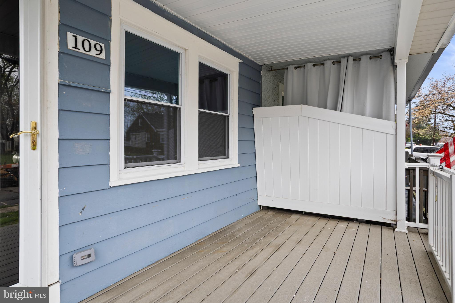
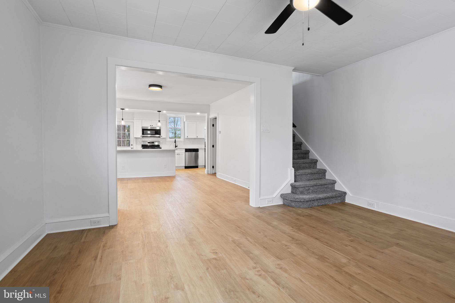
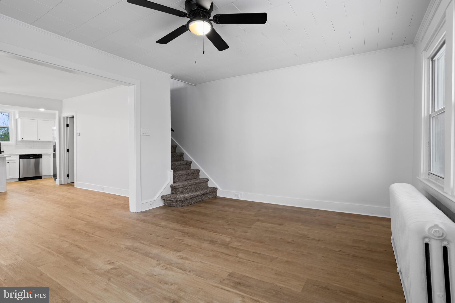
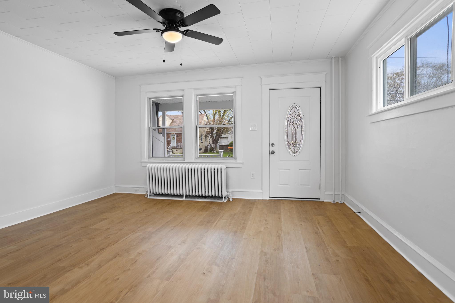
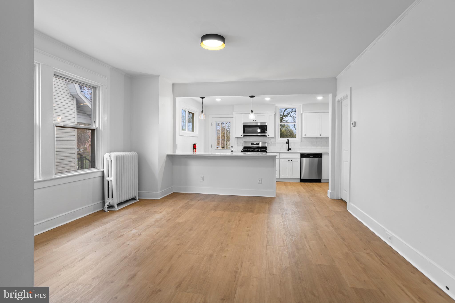
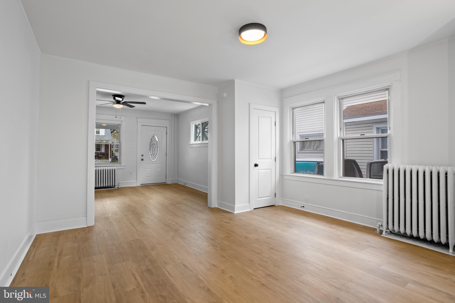
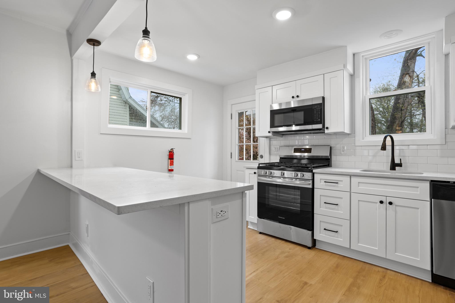
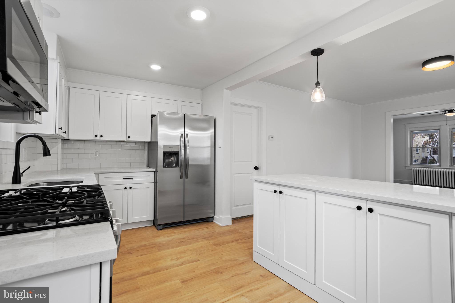
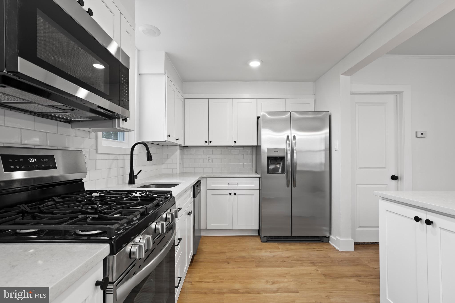
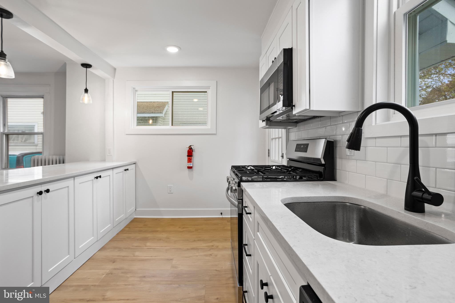
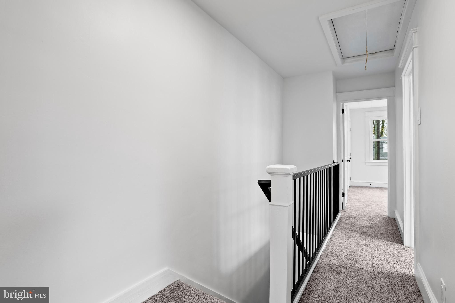
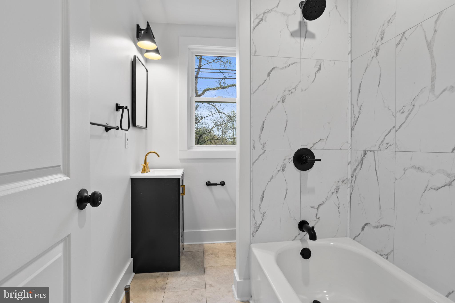
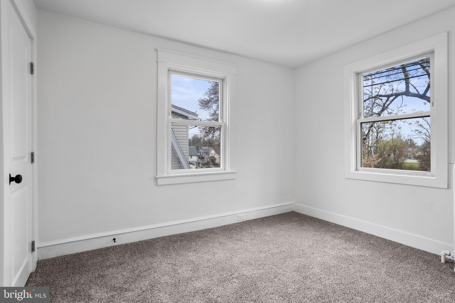
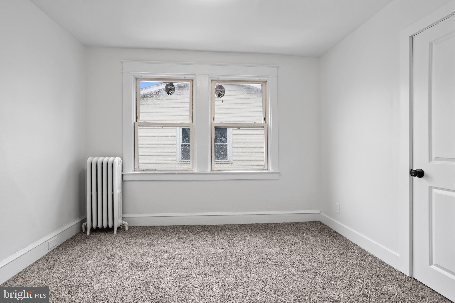
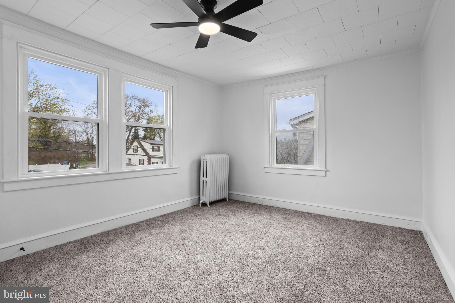
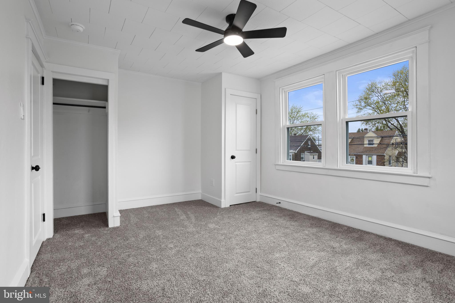
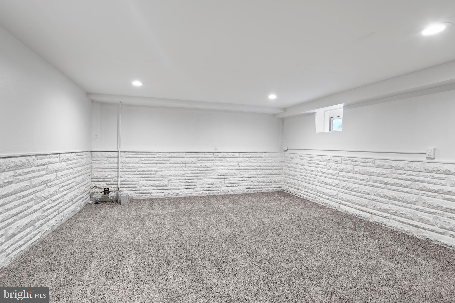
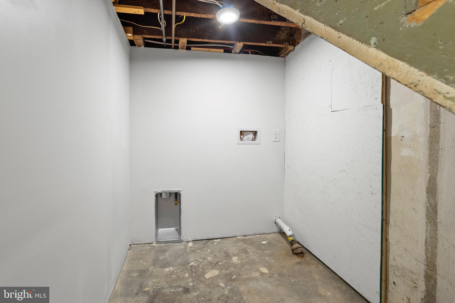
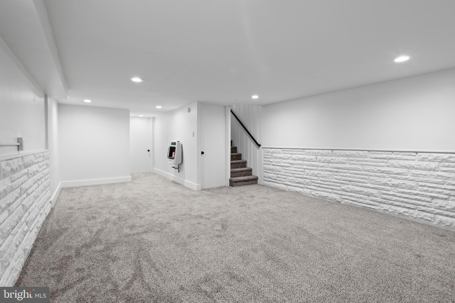
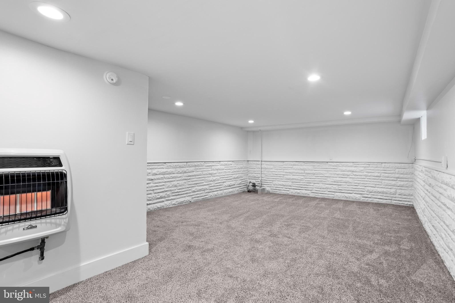
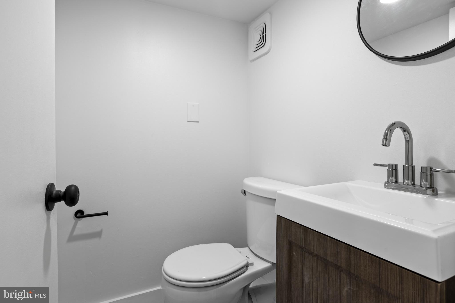
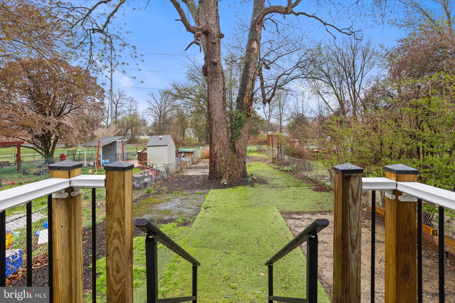
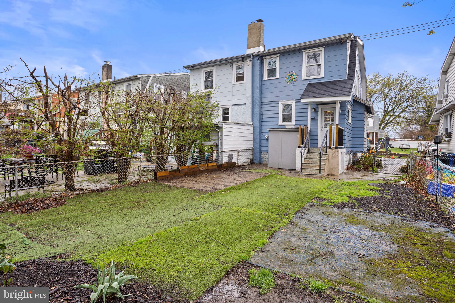
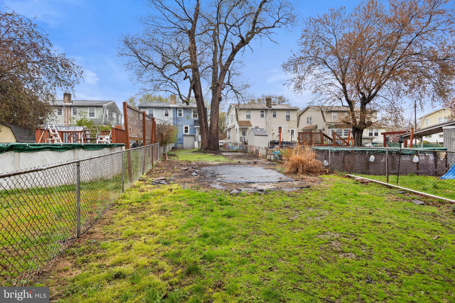
Welcome to 109 S. Wells Ave; a completely turn-key, renovated 3 Bed 1.5 Bath twin featuring an extra deep fenced-in-yard that backs up to Glenolden Park that offers walking trails, playground & ball fields!  1st floor features:  Open concept living spaces with a formal living room, dining area that opens into the brand new kitchen featuring shaker wood cabinetry, quartz tops, subway backsplash, breakfast bar & exit to the rear yard.  2nd floor features: 3 generously sized bedrooms, all with ample closet space and a brand new hall bath with tiled floor & surround.  Lower level features: finished basement with utility/laundry room & storage area with bilco walkout to the rear.  Upgrades & Extras include: New Roof, Covered front porch with composite decking, Updated Flooring T/O, Updated Fixtures T/O, Updated Appliances, New hot water heater, some updated windows & freshly painted T/O!  Located within walking distance to community parks, public transportation & local eateries, 109 S. Wells Ave is an absolute must see!

109 S WELLS AVENUE

Message successfully sent.

What would you like to know?

What is 3 + 4 ?

I agree to receive email communication and understand I can unsubscribe at any time.

I agree to be contacted by Charis Realty Group via call, email, and text for real estate services. To opt out, you can reply 'stop' at any time or reply 'help' for assistance. You can also click the unsubscribe link in the emails. Message and data rates may apply. Message frequency may vary. Privacy Policy

Related Properties

Beautifully renovated from top to bottom, 1022 Lawnton Terrace is the move-in-ready single-family home you have been waiting for. Sitting proudly on a desirable corner lot, this gorgeous property offers a rare combination of fresh modern finishes, generous outdoor space, and everyday convenience.

Step inside to find a bright, refreshed interior featuring soft new carpeting throughout the main living areas and bedrooms, with stylish LVP flooring in both the kitchen and bathroom. The brand-new kitchen is a true standout, complete with new cabinetry, updated finishes, and brand-new appliances ready for their first owner. The bathroom has also been fully updated with a clean, modern look, giving the home a fresh and polished feel from the moment you walk in.

Major improvements include a new roof, new flooring, a new kitchen, and a new bathroom, creating a home that feels fresh, comfortable, and easy to love. The unfinished basement provides excellent storage space and future potential, while the private driveway adds convenient off-street parking.

Outside, the corner lot gives this home an impressive amount of yard space, perfect for entertaining, relaxing, gardening, pets, or simply enjoying more room to spread out. Located just a short distance from Darby Township School and close to local favorites like The Fainting Goat, Genoa Pizza & Grill, Guy’s Cold Cut Center, nearby grocery options, shopping, and major routes, this home offers the best of both comfort and convenience.

Fresh, updated, and full of charm, 1022 Lawnton Terrace is ready to welcome its next owner home.
#PADE2115852

GLENOLDEN

1022 LAWNTON TERRACE

2 Beds

1 Baths

888 Sq.Ft.

$235,000

MLS#: PADE2115852

New on site 1 day ago
Welcome to 500 Urban Avenue, where classic charm, flexible living space, and a true sense of community come together in one of Glenolden's most unique locations.  Situated on a prominent corner lot across from the Interboro Athletic Complex, you'll enjoy a front-row seat to hometown traditions, from the Interboro High School Marching Band's procession on Friday nights to the annual Glenolden Summer Kickoff fireworks viewed right from your own front lawn. These traditions  brings the community together and creates memories for generations

Inside, the spacious main level features a large living room with a beautiful stone-front fireplace, a formal dining room with walnut-inlaid hardwood floors, an eat-in kitchen with granite countertops, soft-close cabinetry, plus a versatile bonus room with a full bath—ideal as a home office or playroom.

Upstairs, the oversized primary bedroom includes an attached sitting room that can serve as a dressing room, walk-in closet, nursery, or private office. Two additional bedrooms and an updated hall bath with a jetted tub and custom tile complete the second floor.

The full basement, equipped with a perimeter french drain and sump pump, offers abundant storage and exciting potential for future finished living space, while the walk-up attic provides even more storage. Outside, you'll find a large detached two-car garage with additional storage and a covered patio perfect for relaxing or entertaining.

This home has been maintained throughout the years, and  offers a wonderful opportunity for its next owner to personalize the décor and build equity over time. Rather than paying a premium for someone else's design choices, you'll have the chance to create spaces that reflect your own style while enjoying the solid craftsmanship and character that only an established home can provide

Conveniently located near shopping, parks, SEPTA, major highways, Philadelphia International Airport, and Center City Philadelphia, this is a home that offers character, convenience, and a lifestyle that's hard to find.
#PADE2118936

GLENOLDEN

500 URBAN AVENUE

3 Beds

2 Baths

1,578 Sq.Ft.

$329,900

MLS#: PADE2118936

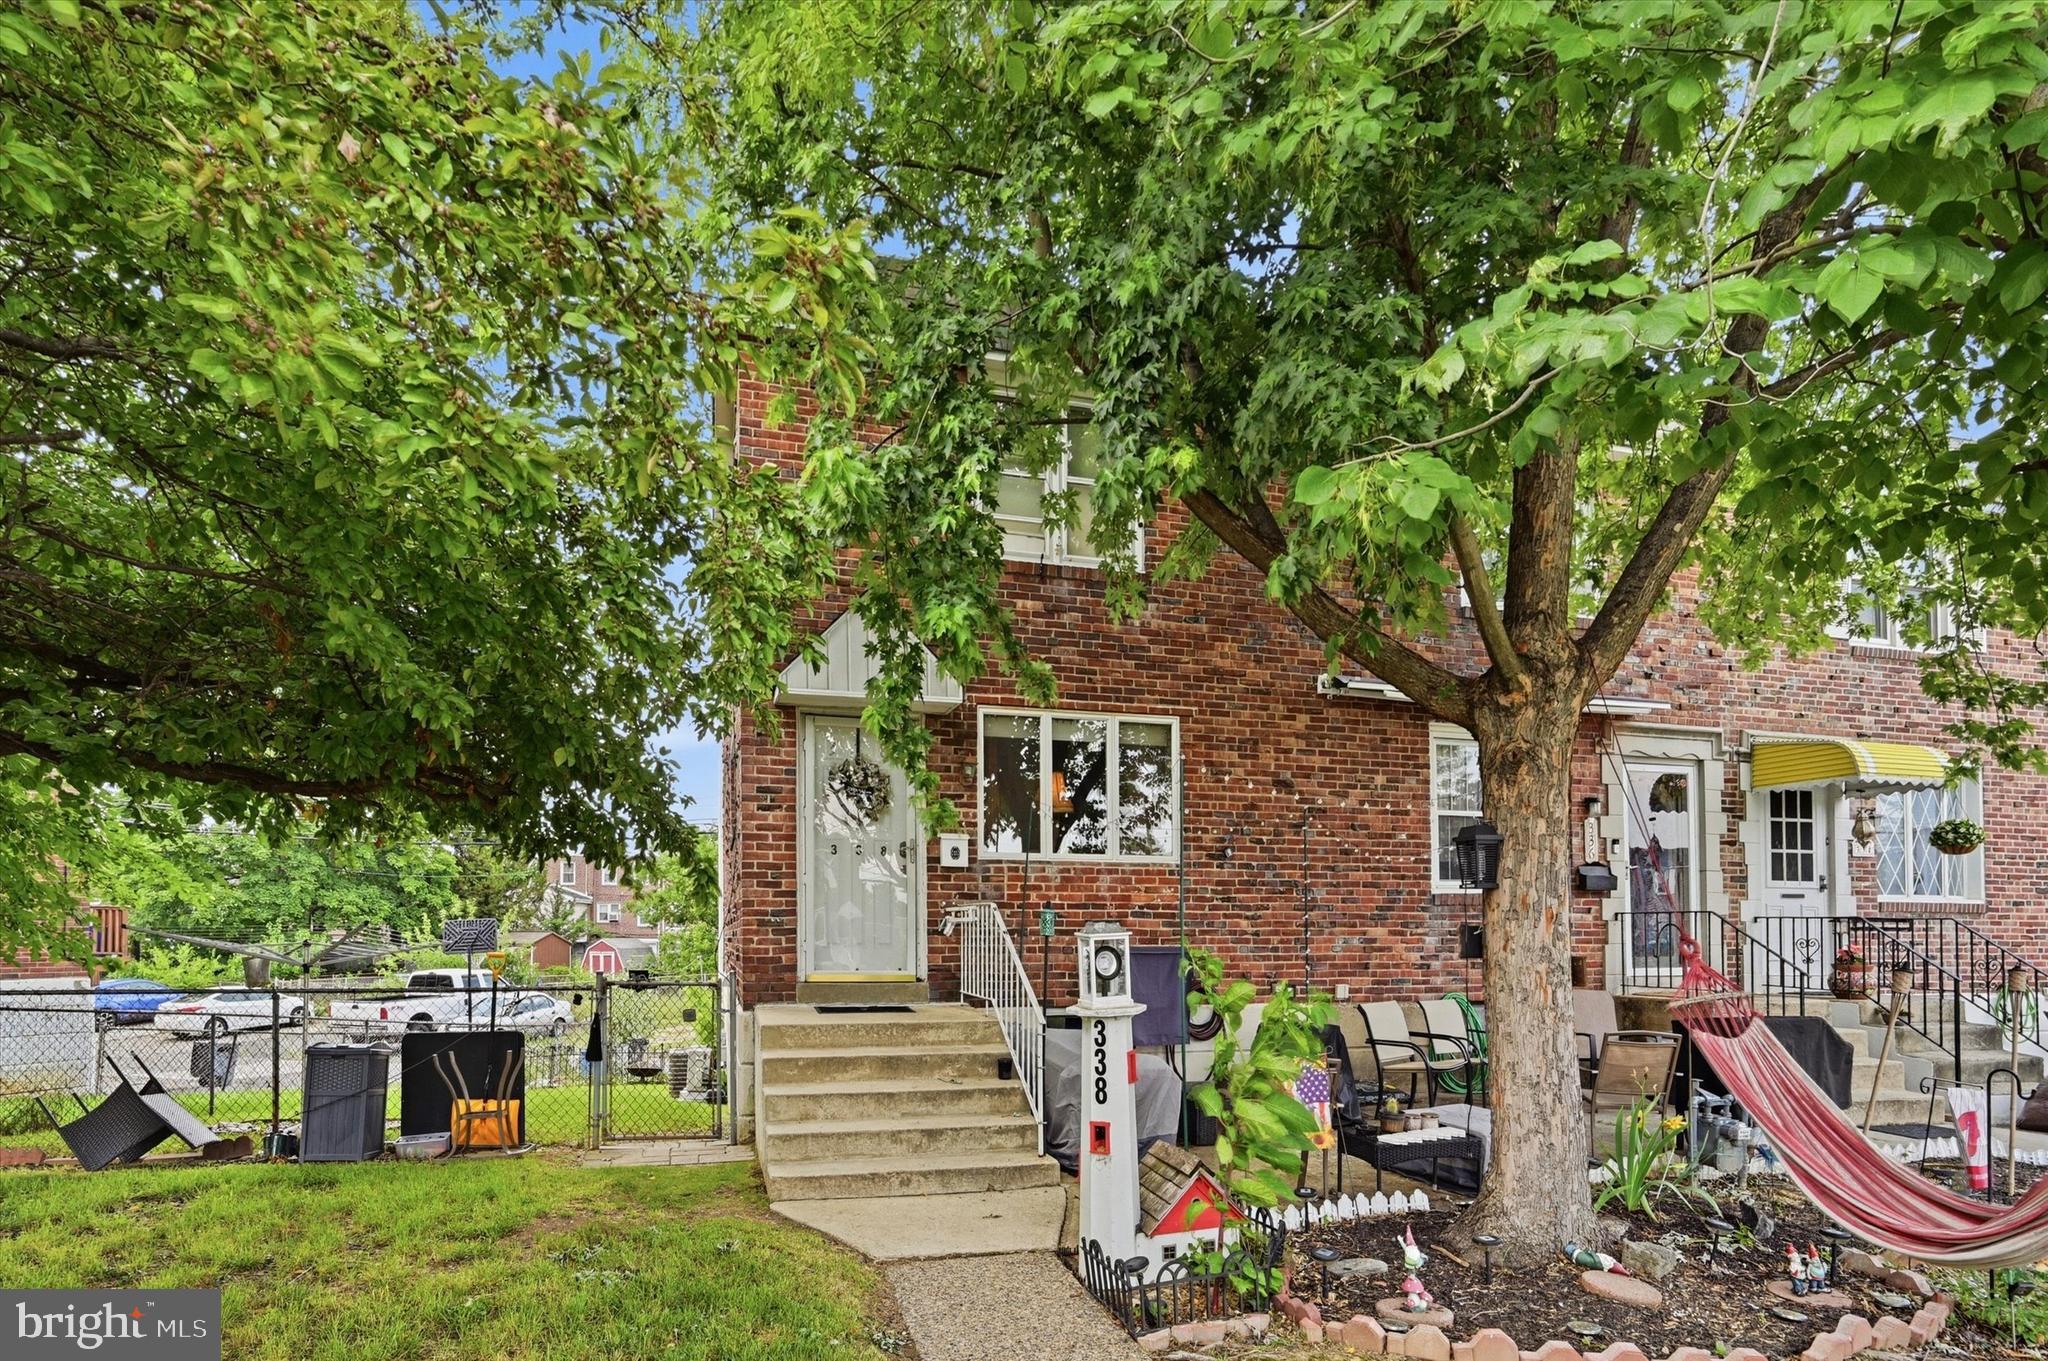
Welcome to this well-maintained end-unit townhome in Briarcliffe! This 3-bedroom, 1-bath home features hardwood floors throughout the main and upper levels, spacious living and dining areas, and plenty of natural light.  The partially finished basement provides additional living space and storage, while central air and mini-split systems offer year-round comfort and efficiency.  Outside, enjoy the added outdoor space of the side yard and relax on the front patio. Conveniently located near shopping, dining, parks, schools, and major commuting routes, this home is ready for its next owner.

Tenant will be moving out on August 15th, 2026
#PADE2117260

GLENOLDEN

338 S STRATFORD ROAD

3 Beds

1 Baths

1,152 Sq.Ft.

$229,995

MLS#: PADE2117260

None
#PADE2116956

GLENOLDEN

415 CUSTER AVENUE

3 Beds

1 Baths

1,178 Sq.Ft.

$274,900

MLS#: PADE2116956

Welcome Home!  This charming row home in Briarcliffe has been very well maintained and offers 3 bedrooms, 1 full bath, and a functional layout perfect for comfortable everyday living. The main level features a bright living room filled with natural light, a dining area ideal for gatherings, and a spacious kitchen with updated cabinets, countertops, backsplash, and stainless appliances.  Upstairs, you will find three nicely sized bedrooms and a full hall bath. The home also includes a partially finished basement providing additional living space and storage. Garage and rear driveway provide plenty of parking. Newer hot water heater,  air conditioner and fresh floors throughout are just a few of the upgrades over the last few years. Conveniently located near parks, schools, shopping, public transportation, and major roadways, this home is an excellent opportunity for first-time buyers, downsizers, or investors seeking value and convenience in a desirable location. Schedule a showing now!
#PADE2115430

GLENOLDEN

246 PINE STREET

3 Beds

1 Baths

1,370 Sq.Ft.

$220,000

MLS#: PADE2115430

New on site 3 days ago
Welcome to a home where every detail has been thoughtfully refreshed, offering a perfect blend of modern style and effortless living. This newly renovated twin home greets you with a bright, airy atmosphere and a long list of upgrades that make it truly move-in ready.

At the heart of the home, the brand-new kitchen is a total standout, featuring sleek finishes and plenty of prep space for your favorite recipes. The updates continue upstairs with a fully renovated bathroom, 3 bedrooms,and hallway storage closet. You’ll stay comfortable year-round thanks to the newly installed mini-split AC system, providing efficient climate control at the touch of a button. Plus, with a newer roof overhead, you can enjoy peace of mind for years to come.

Outside, the property offers a shared driveway and a fantastic enclosed yard—ideal for weekend gardening, outdoor dining, or simply soaking up the sun in your own private space.

The location is just as impressive as the home itself. Situated within walking distance to local schools and parks, and just moments from a variety of shopping options, everything you need is within easy reach. Whether you're looking for a fresh start in a beautifully updated space or a home that puts you close to the best of the community, this property delivers. Come see for yourself how easy it is to fall in love with this gem.
#PADE2119144

GLENOLDEN

7 W COOKE AVENUE

3 Beds

1 Baths

1,229 Sq.Ft.

$290,000

MLS#: PADE2119144

 - property

Send a message

Message successfully sent.

Your message

What is 3 + 4 ?

Reason for contacting?

I agree to receive email communication and understand I can unsubscribe at any time.

I agree to be contacted by Charis Realty Group via call, email, and text for real estate services. To opt out, you can reply 'stop' at any time or reply 'help' for assistance. You can also click the unsubscribe link in the emails. Message and data rates may apply. Message frequency may vary. Privacy Policy

Sign Out

Virtual Assistant

Would you like to take the next step with this property? We can help you schedule a showing or virtual tour, or send you more details.

Yes, I would like more information.

Thank You for Your Reply, One of Our Agents will contact you as soon as possible

No, maybe later.

Thank you, you can always contact me via email, phone number or through the contact form.

Realhub AI

Lucy - Your AI-Powered Realtor

Update Your Temporary Password

Personalize your search

Enter your email and we'll notify you immediately when new listings match what you're looking for.

or enter email address

Already have an account ? Login here

Continue your home search

I agree to receive communications and understand I can unsubscribe at any time.

I agree to be contacted by Charis Realty Group via call, email, and text for real estate services. To opt out, you can reply 'stop' at any time or reply 'help' for assistance. You can also click the unsubscribe link in the emails. Message and data rates may apply. Message frequency may vary. Privacy Policy

Already have an account ? Login here

We use cookies

We use cookies primarily for analytics to enhance your experience. By accepting, you agree to our use of these cookies. You can manage your preferences or learn more about our cookies policy.