


Property
Beds
3
Full Baths
2
1/2 Baths
1
Year Built
1990
Sq.Footage
2,018
Welcome to 11 Osprey Lane, a single family Colonial situated on a premium corner cul de sac lot in the desirable Marsh Harbour community. A charming covered front porch and custom flagstone walkway surrounded by lush landscaping set a welcoming tone as you arrive. Upon entry, you are greeted by a light filled living room that effortlessly transitions into a flexible playroom area, paired with a tastefully updated powder room positioned right off the foyer. A bright, open concept layout defines the main level, enhanced by the removal of a dividing wall to create a seamless connection between spaces. Recessed lighting and sleek LVP flooring extend across the entire first floor, adding modern style and durability. The modern kitchen boasts soft close cabinetry, granite countertops, stainless steel appliances (including a newly replaced oven and microwave), a stylish shiplap accent wall, and an adjoining sunlit dining space. Relax in the neighboring family room by the marble wood fireplace, or head through the patio doors to your expansive, covered rear deck—designed for outdoor dining and entertaining. Direct access to the 2 car garage—complete with new garage doors—rounds out the main level. Upstairs, you will find freshly replaced carpeting lining the steps and entire second floor. The primary suite features a ceiling fan, dual closets with a newly installed custom walk in closet system, and an updated ensuite bath with a double bowl marble vanity. Two additional spacious bedrooms—one featuring custom picture frame molding—a beautifully updated full hall bath complete with a new vanity, toilet, and classic beadboard paneling, and a second floor laundry area equipped with a new washer and dryer set and custom built in organizational shelving complete this level. Both upstairs bathrooms feature replaced exhaust fans, fresh paint, and repaired drywall. Major system updates include a new exterior HVAC unit and new water heater. Located directly across the street from the 1,700+ acre Marsh Creek State Park, outdoor recreation is right at your doorstep. The HOA covers lawn care, snow removal, and trash removal twice a week while providing access to community amenities: a pool, clubhouse, fitness center, tennis courts, and playground. Located in the Downingtown School District (home to the STEM Academy), with quick access to the PA Turnpike, regional rail, dining, and shopping.
Features & Amenities
Interior
-
Other Interior Features
Eat-in Kitchen, Ceiling Fan(s), Pantry, Walk-In Closet(s), Open Floorplan
-
Total Bedrooms
3
-
Bathrooms
2
-
1/2 Bathrooms
1
-
Above Grade Finished Area
2018.0
-
Basement YN
NO
-
Cooling YN
YES
-
Cooling
Central Air, Ceiling Fan(s), Electric
-
Fireplace YN
YES
-
Heating YN
YES
-
Heating
Electric, Heat Pump
-
Pet friendly
N/A
Exterior
-
Garage
Yes
-
Garage spaces
2
-
Construction Materials
Vinyl Siding
-
Parking
Garage, Driveway, Parking Lot, Inside Entrance, Attached
-
Patio and Porch Features
Deck, Porch
-
Pool
Yes
-
Pool Features
Community
-
Waterfront YN
NO
Area & Lot
-
Lot Features
Cul-De-Sac
-
Lot Size(acres)
0.25
-
Lot Size(square feet)
10,776
-
Property Type
Residential
-
Property Sub Type
Single Family Residence
-
Architectural Style
Colonial, Traditional
Price
-
Sales Price
$570,000
-
Tax Amount
$5,624
-
Financing Options
Cash, Conventional, FHA, VA
-
Sq. Footage
2,018
-
Price/SqFt
$282
HOA
-
Association
YES
-
Association Fee
$212
-
Association Fee Frequency
Monthly
-
Association Fee Includes
N/A
School District
-
Elementary School
SHAMONA CREEK
-
Middle School
DOWNINGTOWN
-
High School
DOWNINGTOWN HIGH SCHOOL WEST CAMPUS
Property Features
-
New Construction
NO
-
Association Amenities
Clubhouse, Fitness Center, Tennis Court(s), Basketball Court, Playground
-
Foundation Details
Slab
-
Senior Community YN
NO
-
Sewer
Public Sewer
-
Tax Lot
0118
-
Water Source
Public
Schedule a Showing
Showing scheduled successfully.
Mortgage calculator
Estimate your monthly mortgage payment, including the principal and interest, property taxes, and HOA. Adjust the values to generate a more accurate rate.
Your payment
Principal and Interest:
$
Property taxes:
$
HOA fees:
$
Total loan payment:
$
Total interest amount:
$
Location
County
CHESTER
Elementary School
SHAMONA CREEK
Middle School
DOWNINGTOWN
High School
DOWNINGTOWN HIGH SCHOOL WEST CAMPUS
Listing Courtesy of Ilana Zipkin , BHHS Fox & Roach-Rosemont
RealHub Information is provided exclusively for consumers' personal, non-commercial use, and it may not be used for any purpose other than to identify prospective properties consumers may be interested in purchasing. All information deemed reliable but not guaranteed and should be independently verified. All properties are subject to prior sale, change or withdrawal. RealHub website owner shall not be responsible for any typographical errors, misinformation, misprints and shall be held totally harmless.

AGENT
Chris Bollman
Call Chris today to schedule a private showing.

* Listings on this website come from the FMLS IDX Compilation and may be held by brokerage firms other than the owner of this website. The listing brokerage is identified in any listing details. Information is deemed reliable but is not guaranteed. If you believe any FMLS listing contains material that infringes your copyrighted work please click here to review our DMCA policy and learn how to submit a takedown request.© 2024 FMLS.
Related Properties

DOWNINGTOWN
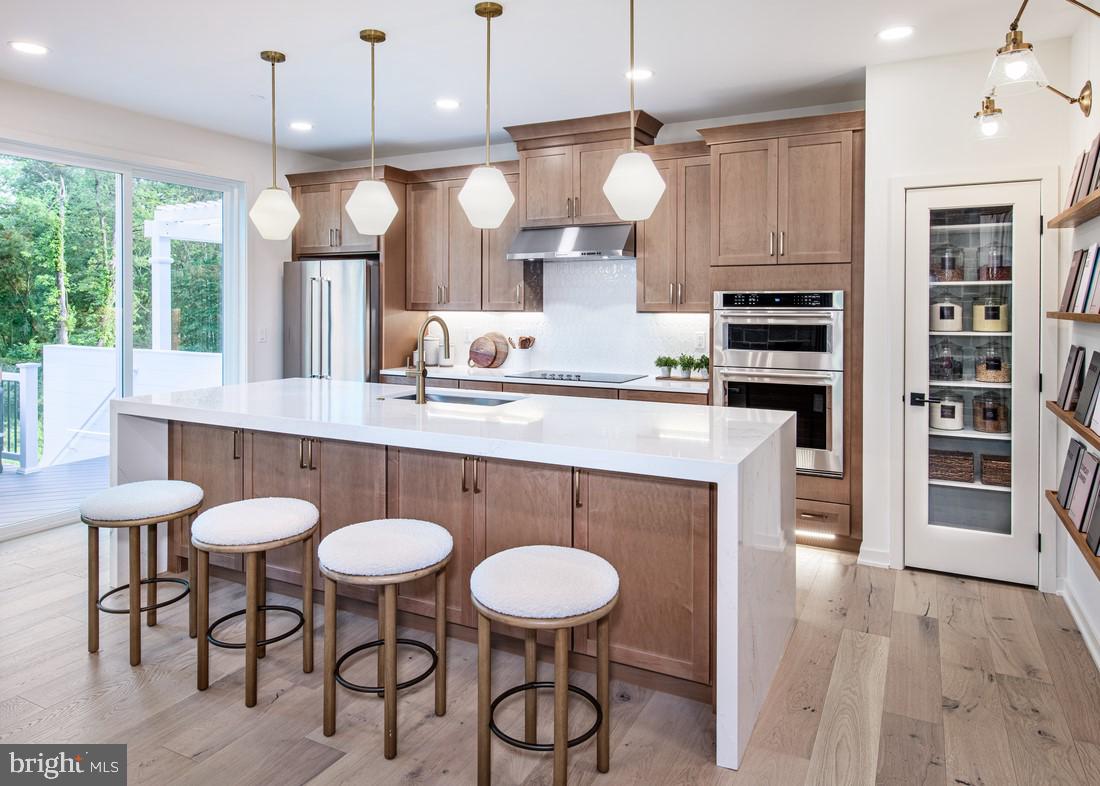
135 FOUR LEAF DRIVE
3 Beds
2 Baths
2,051 Sq.Ft.
$550,000
MLS#: PACT2118458
DOWNINGTOWN
54 GRAYSON LANE
3 Beds
2 Baths
1,825 Sq.Ft.
$549,000
MLS#: PACT2116778

DOWNINGTOWN
62 GRAYSON LANE
3 Beds
2 Baths
1,825 Sq.Ft.
$597,000
MLS#: PACT2130146

DOWNINGTOWN
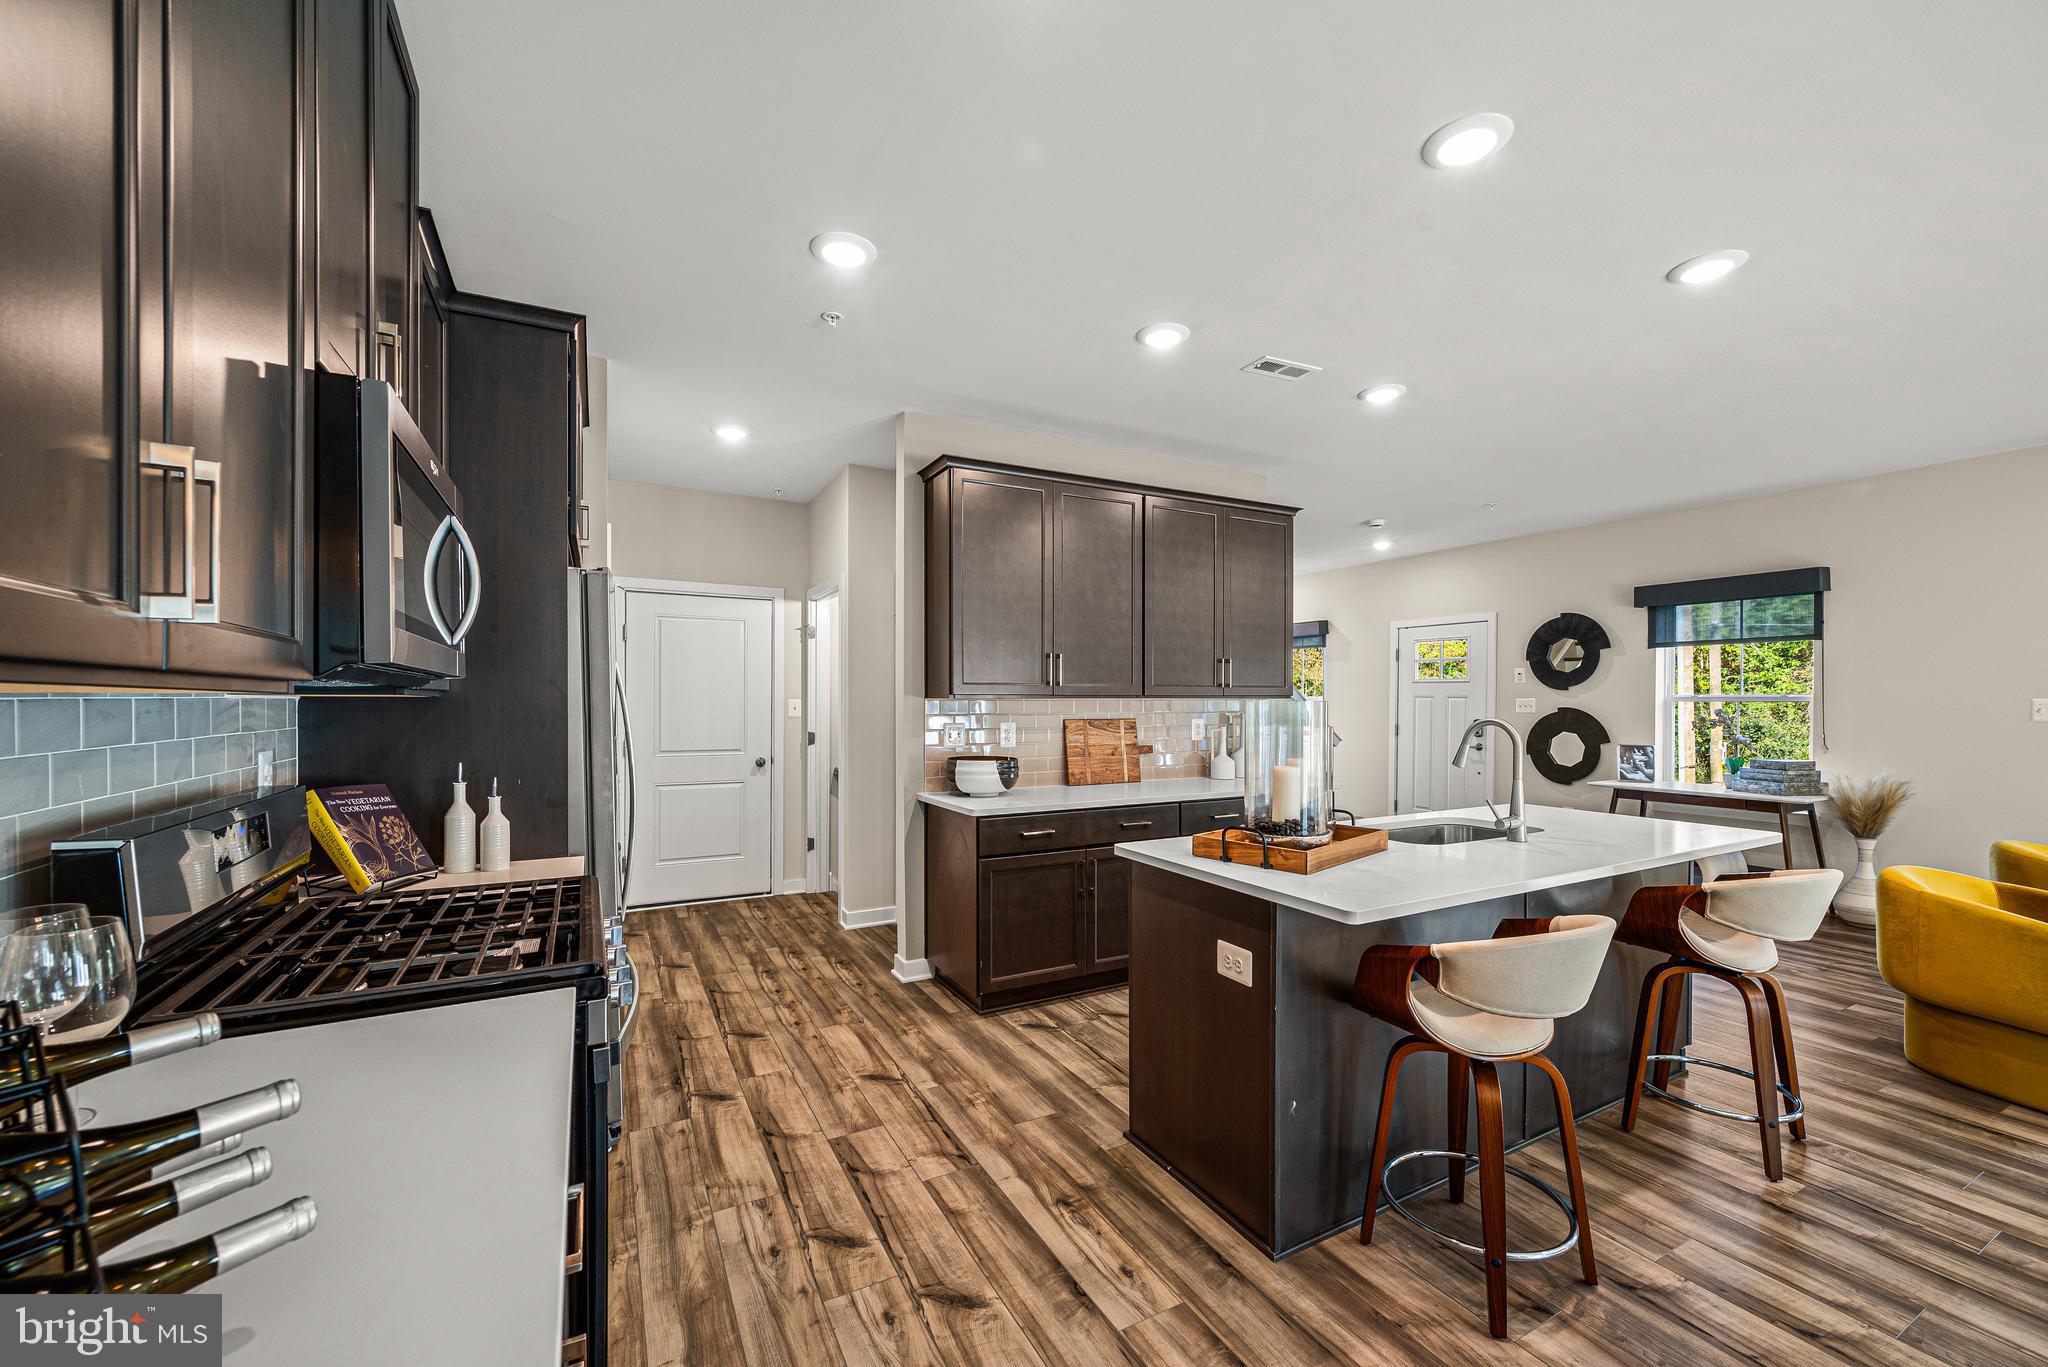
103 CAMRYN COURT
3 Beds
2 Baths
2,199 Sq.Ft.
$575,000
MLS#: PACT2129518
DOWNINGTOWN
1 FOUR LEAF DRIVE
3 Beds
2 Baths
2,718 Sq.Ft.
$664,950
MLS#: PACT2125436

DOWNINGTOWN
206 DECLAN COURT
3 Beds
2 Baths
2,639 Sq.Ft.
$594,000
MLS#: PACT2125554
DOWNINGTOWN
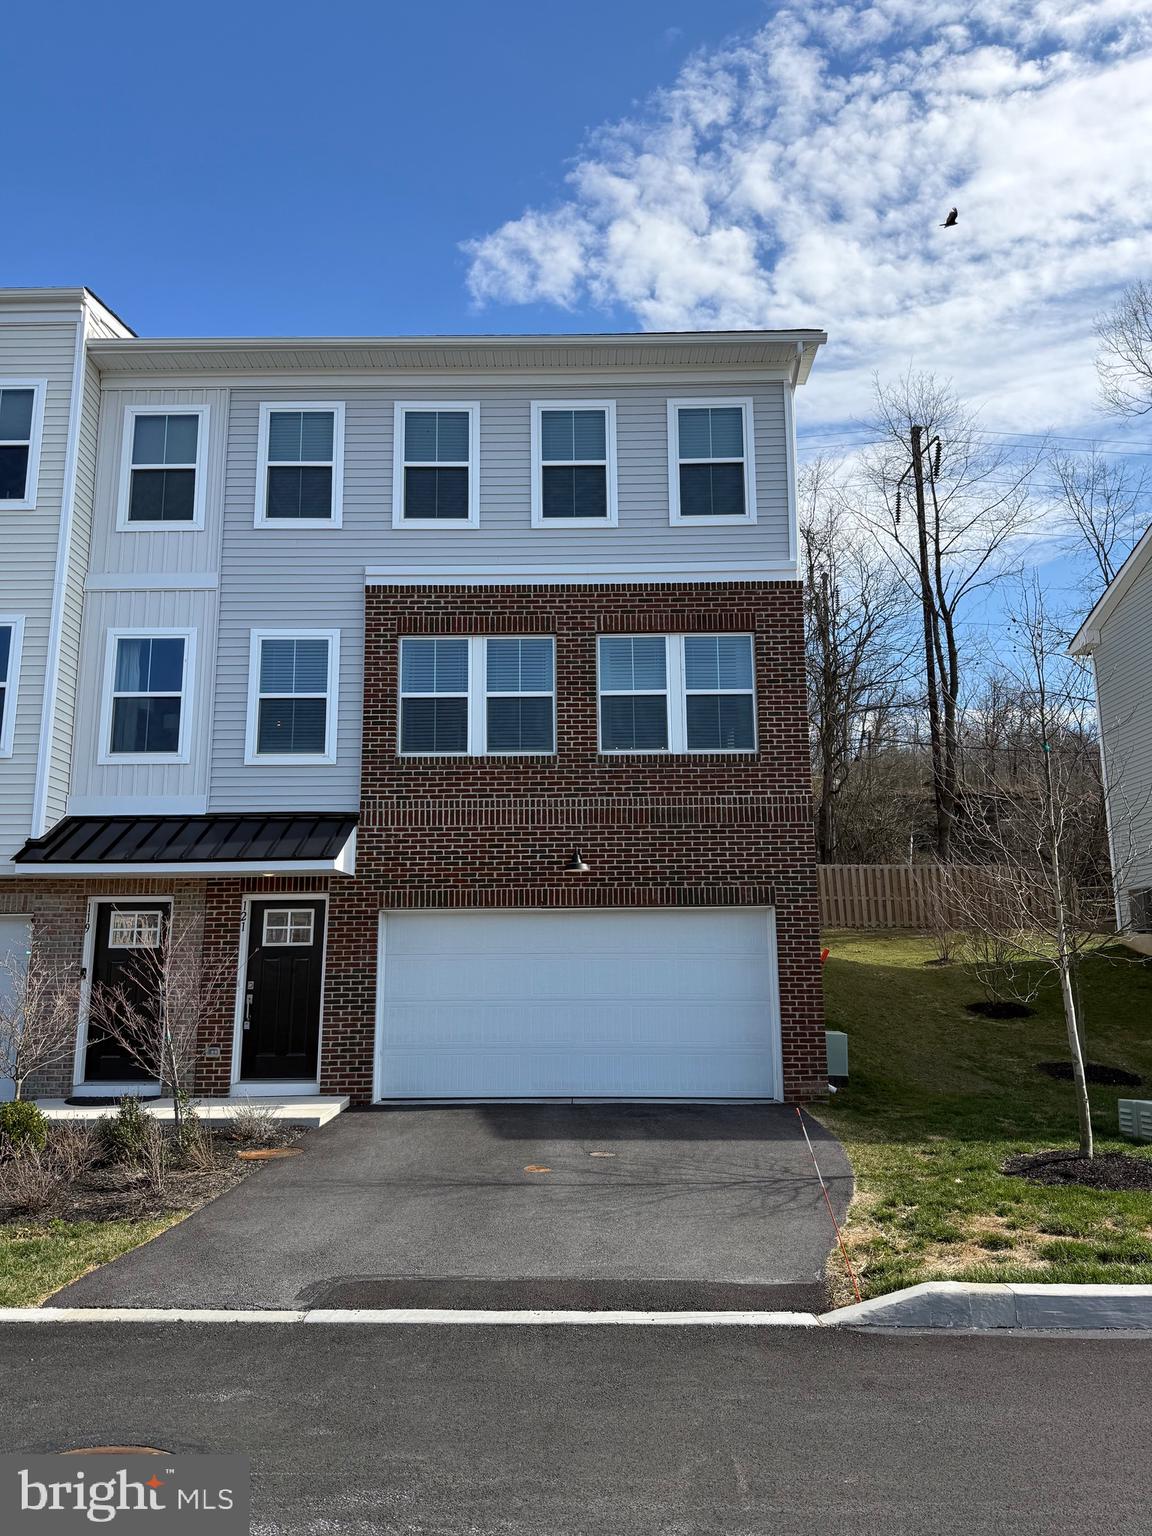
121 FOUR LEAF DRIVE
3 Beds
2 Baths
2,193 Sq.Ft.
$555,000
MLS#: PACT2129392

DOWNINGTOWN
240 CHASE DRIVE
3 Beds
2 Baths
2,463 Sq.Ft.
$575,000
MLS#: PACT2130728

DOWNINGTOWN
2829 WESTERHAM ROAD
4 Beds
2 Baths
4,456 Sq.Ft.
$600,000
MLS#: PACT2131798
DOWNINGTOWN
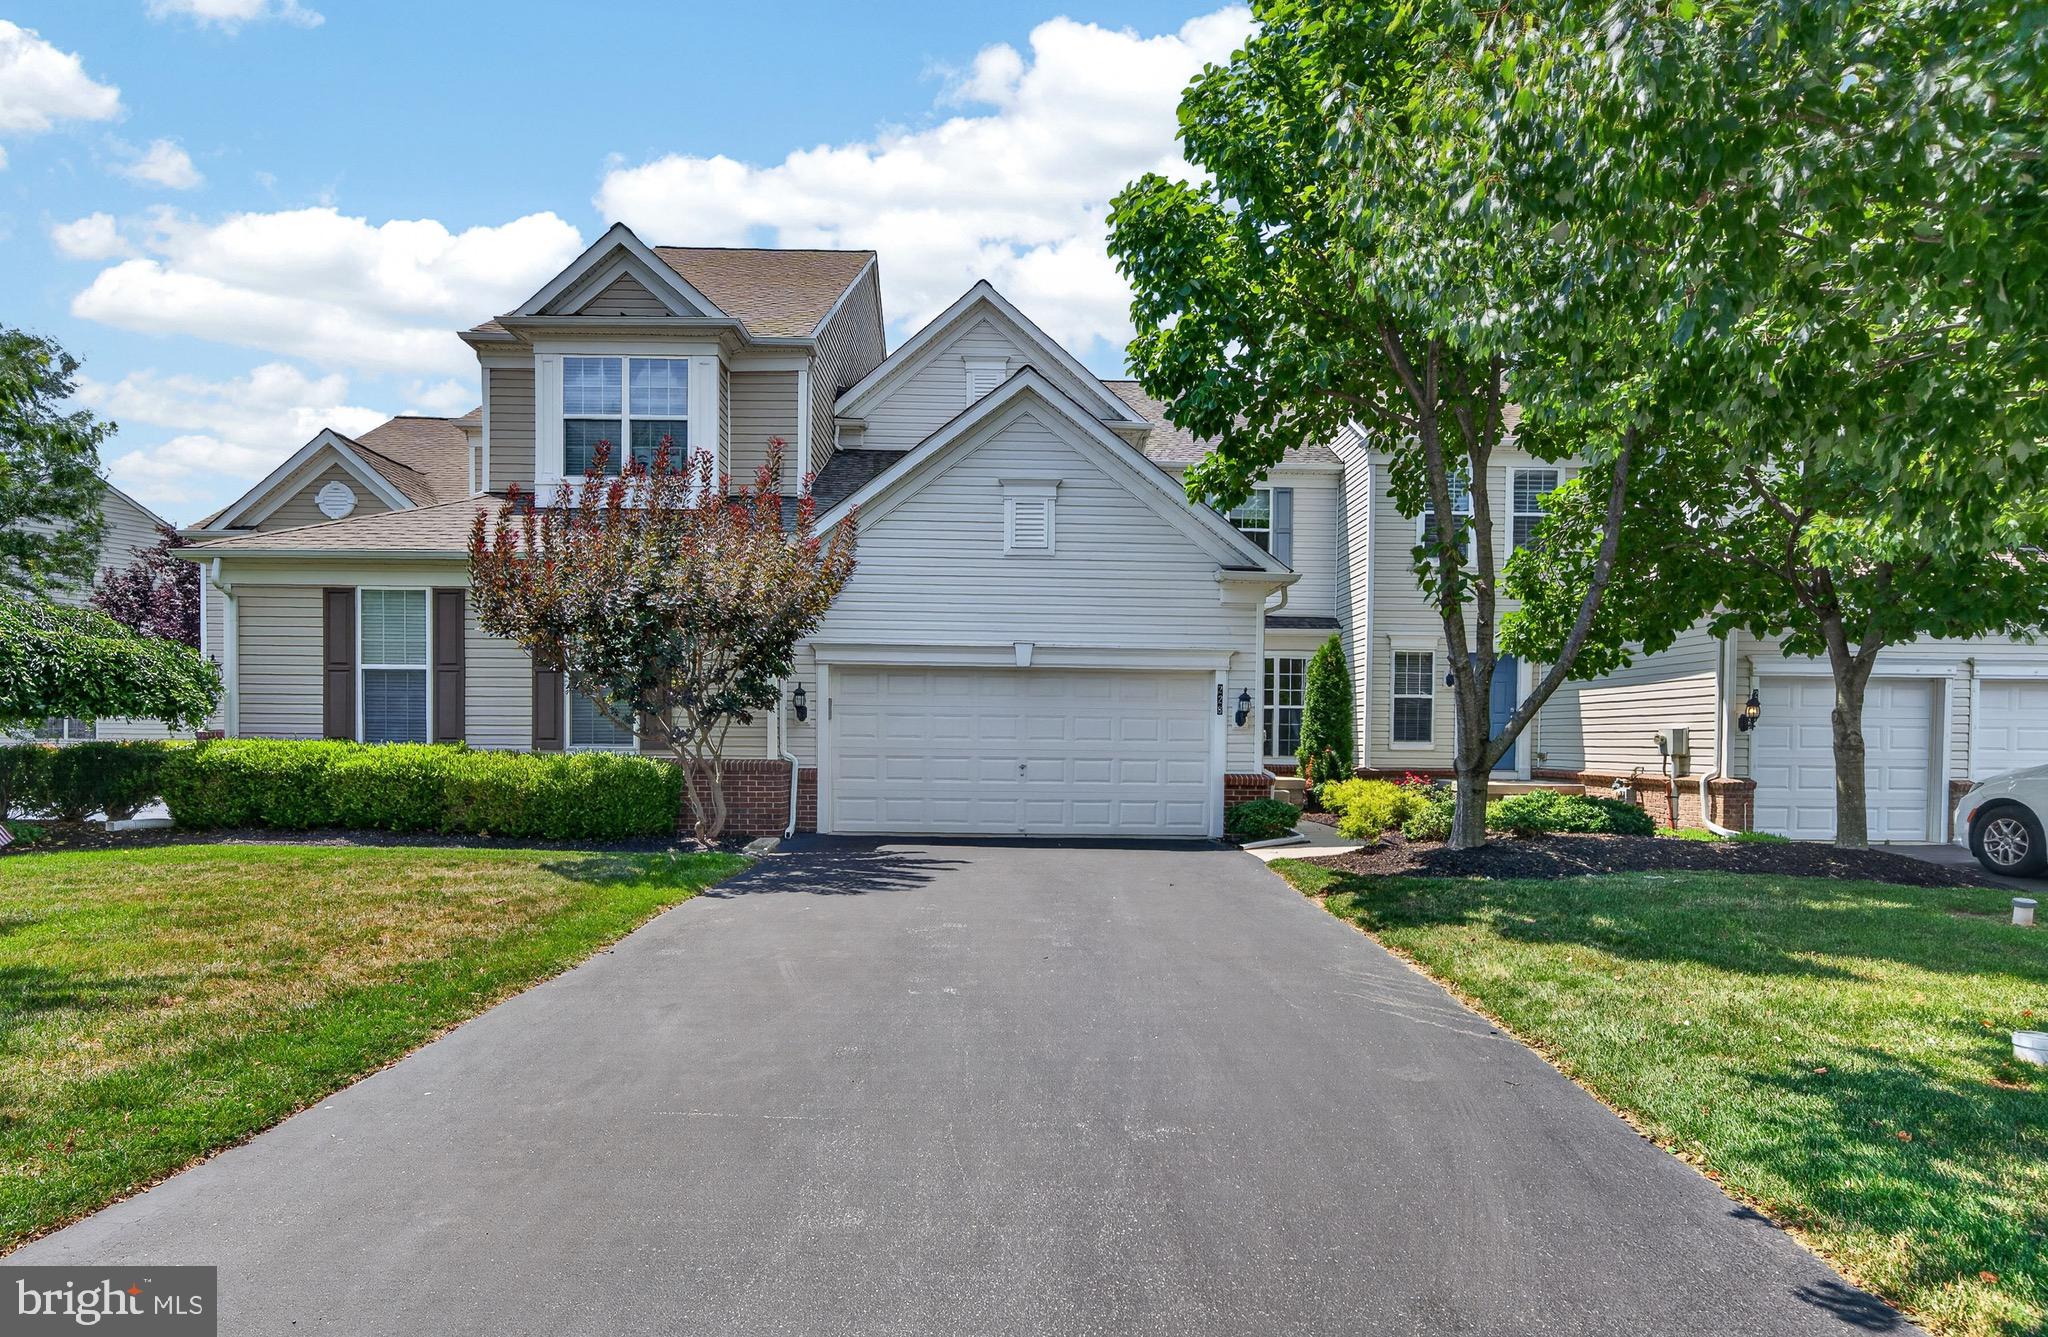
228 N CALDWELL CIRCLE
3 Beds
3 Baths
3,363 Sq.Ft.
$650,000
MLS#: PACT2130722
.png)