Features & Amenities

Interior

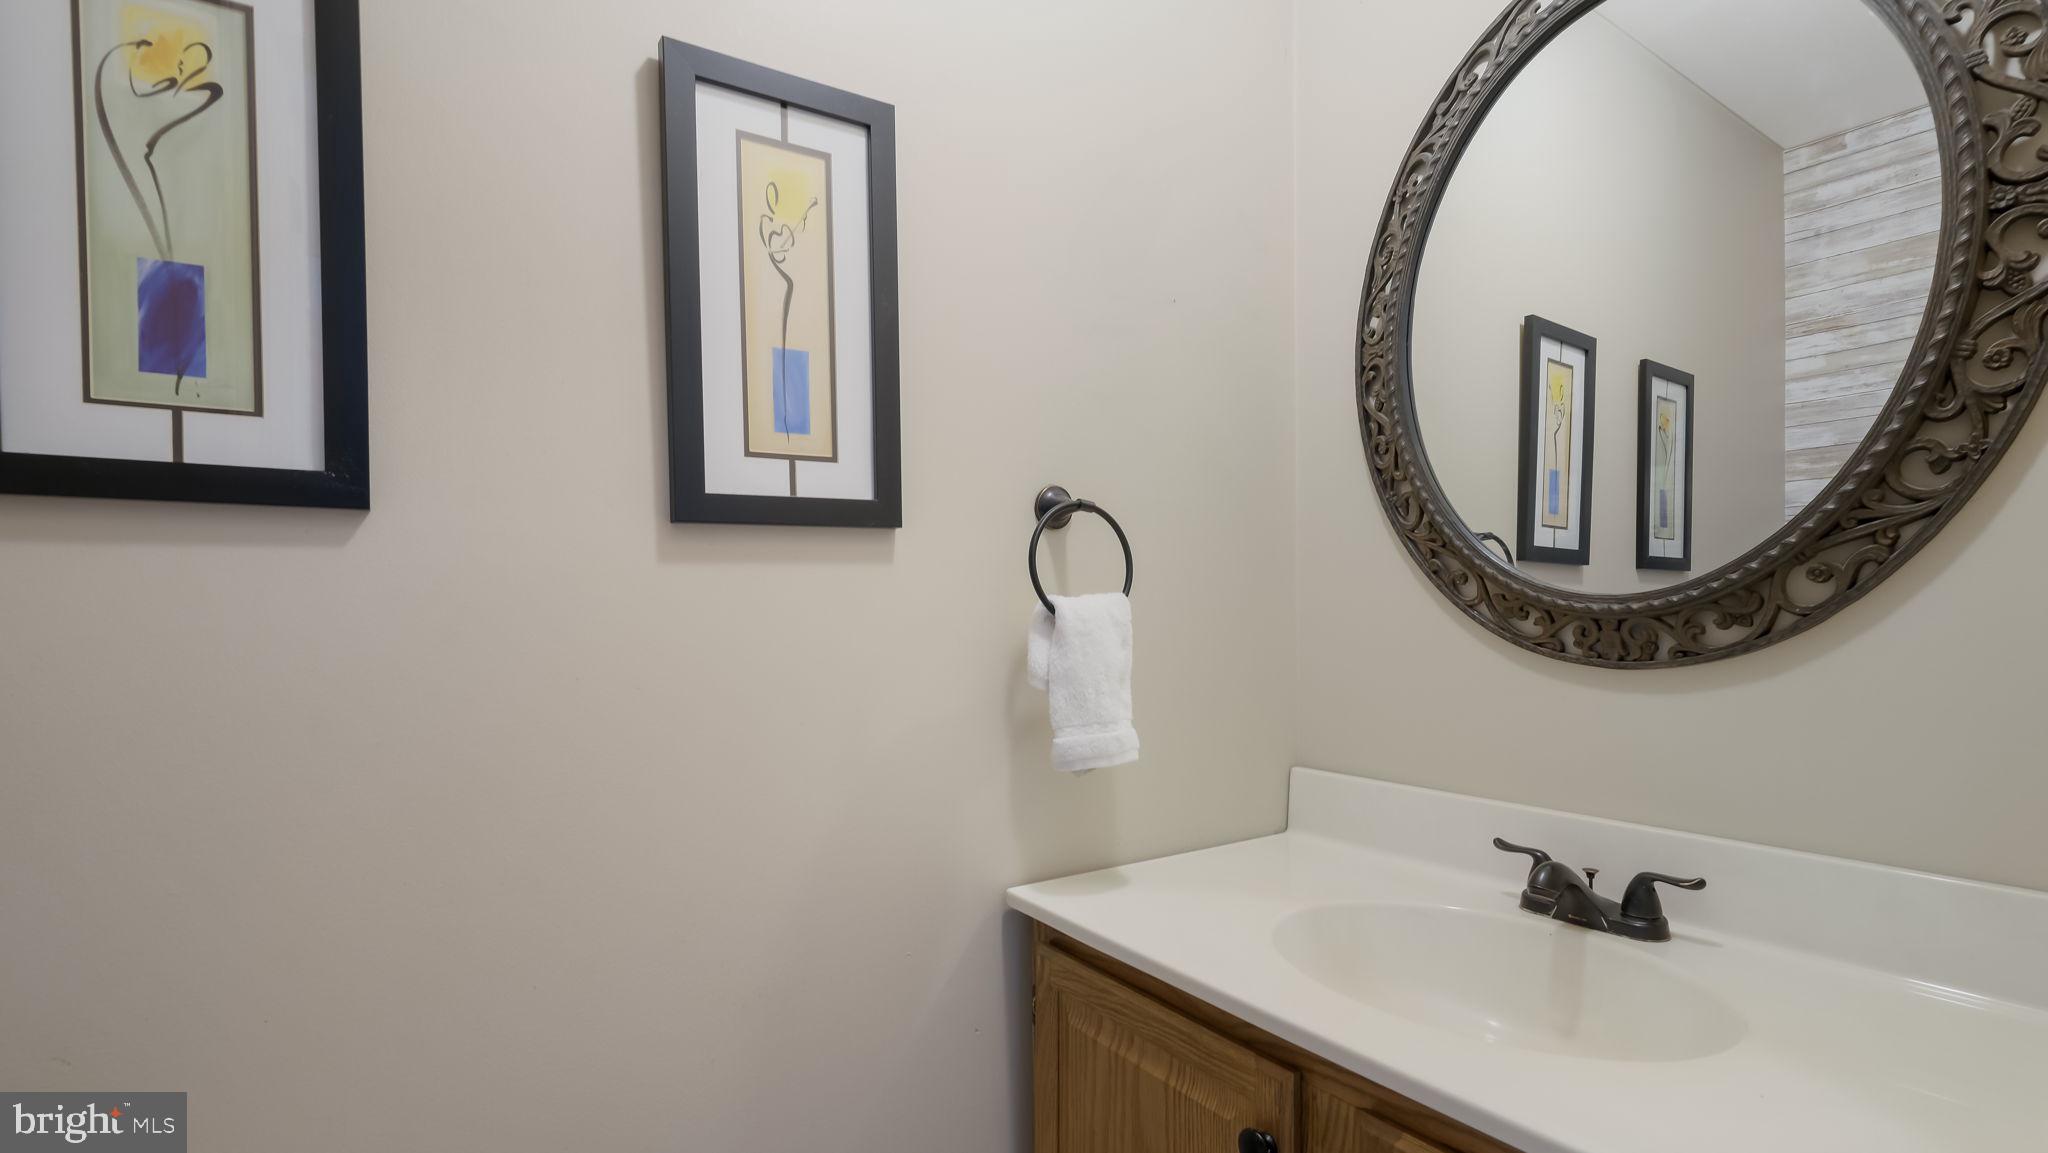
  • Total Bedrooms

    4

  • Bathrooms

    2

  • 1/2 Bathrooms

    1

  • Above Grade Finished Area

    1876.0

  • Basement YN

    YES

  • Cooling YN

    YES

  • Cooling

    Central Air, Electric

  • Fireplace YN

    NO

  • Heating YN

    YES

  • Heating

    Natural Gas, Forced Air

  • Pet friendly

    N/A

Exterior

  • Garage

    Yes

  • Garage spaces

    1

  • Construction Materials

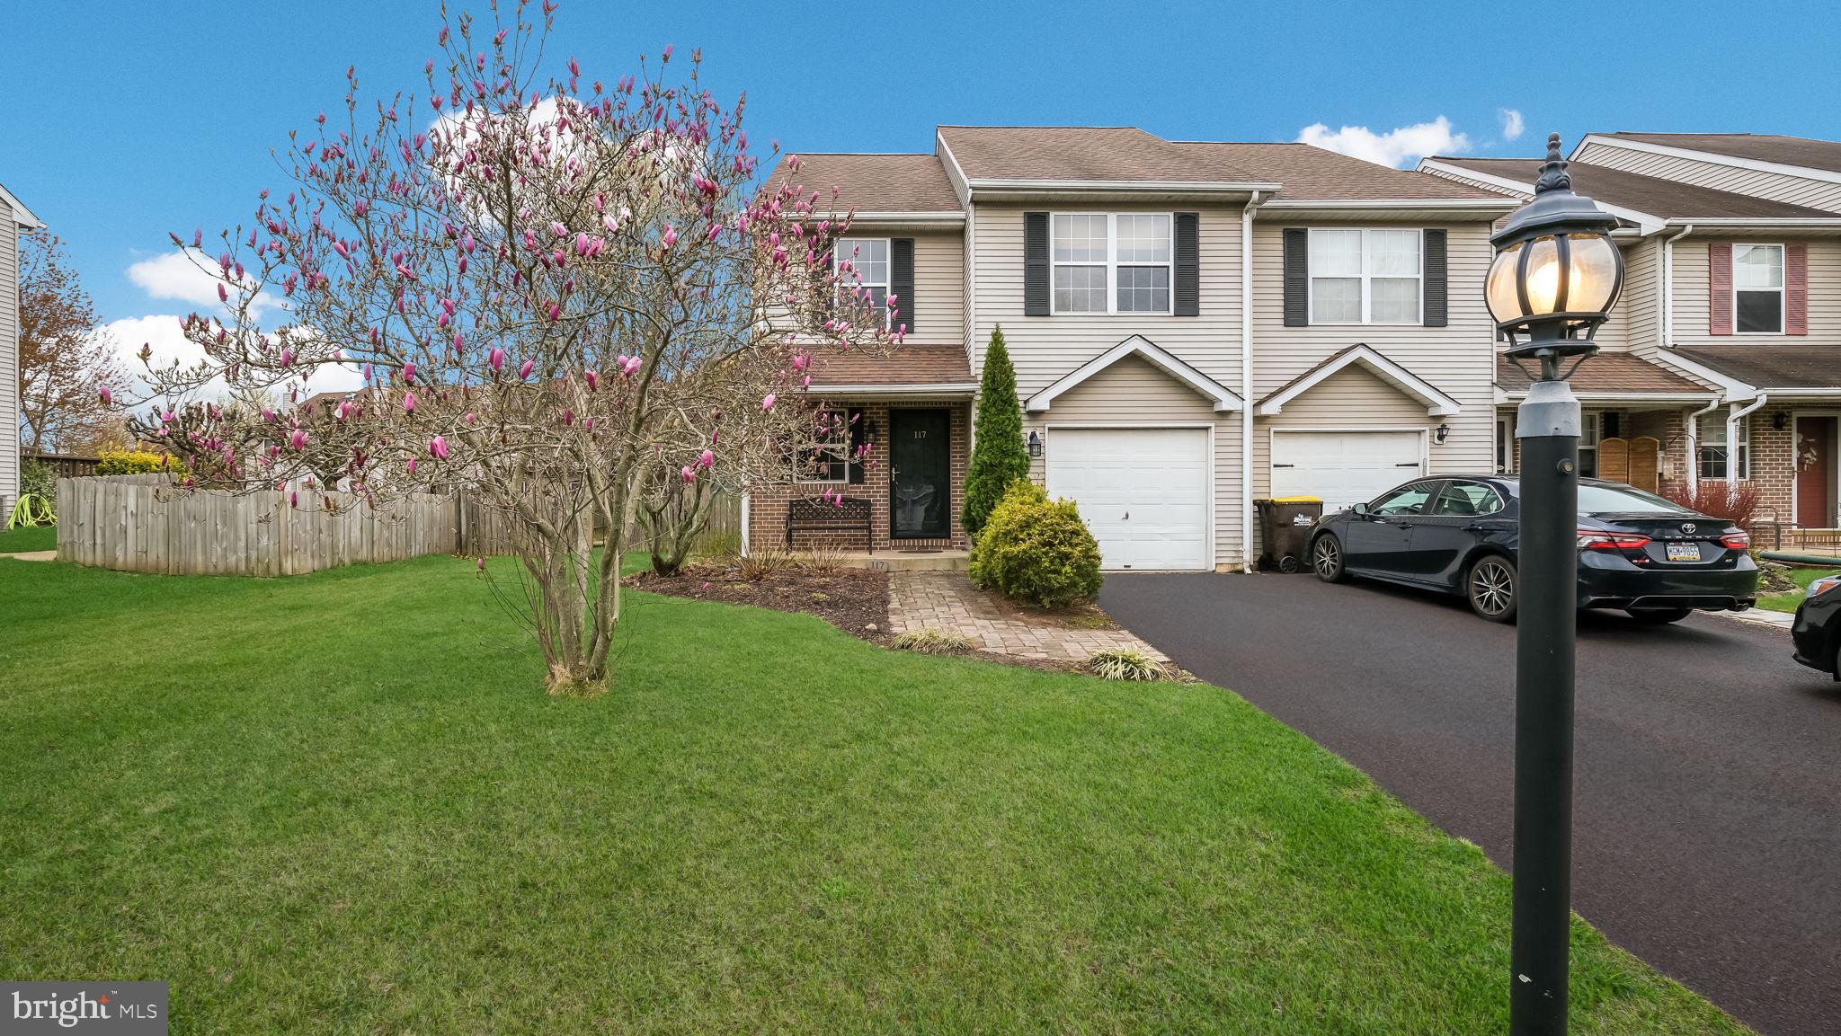
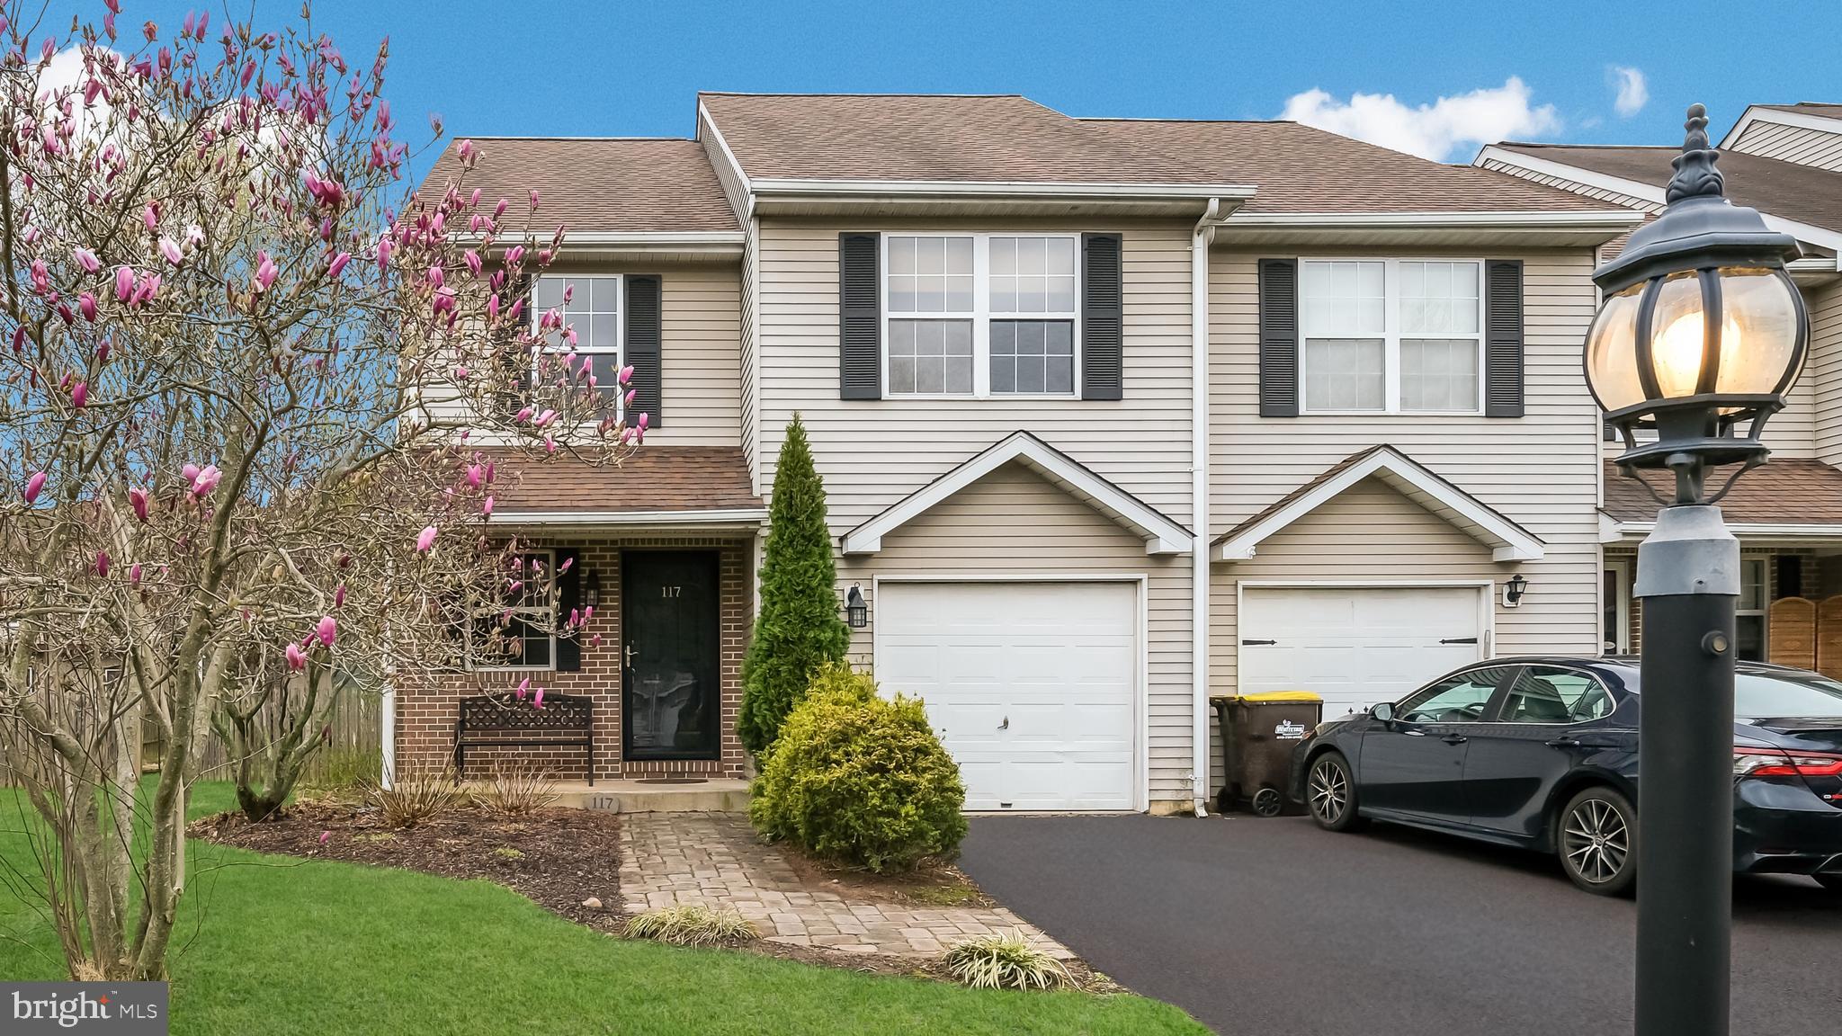
    Vinyl Siding, Brick

  • Parking

    Garage, Driveway, Attached

  • Pool

    No

  • Waterfront YN

    NO

Area & Lot

  • Lot Size(acres)

    0.13

  • Lot Size(square feet)

    5,717

  • Property Type

    Residential

  • Property Sub Type

    Townhouse

  • Architectural Style

    Traditional

Price

  • Sales Price

    $420,000
  • Tax Amount

    $4,599

  • Sq. Footage

    2,499

  • Price/SqFt

    $168

HOA

  • Association

    No

School District

  • Elementary School

    N/A

  • Middle School

    N/A

  • High School

    SOUDERTON AREA SENIOR

Property Features

  • New Construction

    NO

  • Foundation Details

    Concrete Perimeter

  • Senior Community YN

    NO

  • Sewer

    Public Sewer

  • Tax Lot

    059

  • Water Source

    Public

Schedule a Showing

Showing scheduled successfully.

<
>
IN PERSON
VIA CHAT

What is 3 + 4 ?


Mortgage calculator

Estimate your monthly mortgage payment, including the principal and interest, property taxes, and HOA. Adjust the values to generate a more accurate rate.

Your payment

Principal and Interest:

$

Property taxes:

$

HOA fees:

$

Total loan payment:

$

Total interest amount:

$

Location

County

MONTGOMERY

Elementary School

Middle School

High School

SOUDERTON AREA SENIOR

Listing Courtesy of Christopher Suhy, Weichert, Realtors - Cornerstone

RealHub Information is provided exclusively for consumers' personal, non-commercial use, and it may not be used for any purpose other than to identify prospective properties consumers may be interested in purchasing. All information deemed reliable but not guaranteed and should be independently verified. All properties are subject to prior sale, change or withdrawal. RealHub website owner shall not be responsible for any typographical errors, misinformation, misprints and shall be held totally harmless.

Agent Chris Bollman

Salesperson, Realtor

Chris Bollman

Call Chris today to schedule a private showing.


* Listings on this website come from the FMLS IDX Compilation and may be held by brokerage firms other than the owner of this website. The listing brokerage is identified in any listing details. Information is deemed reliable but is not guaranteed. If you believe any FMLS listing contains material that infringes your copyrighted work please review our DMCA policy and learn how to submit a takedown request.© 2024 FMLS.
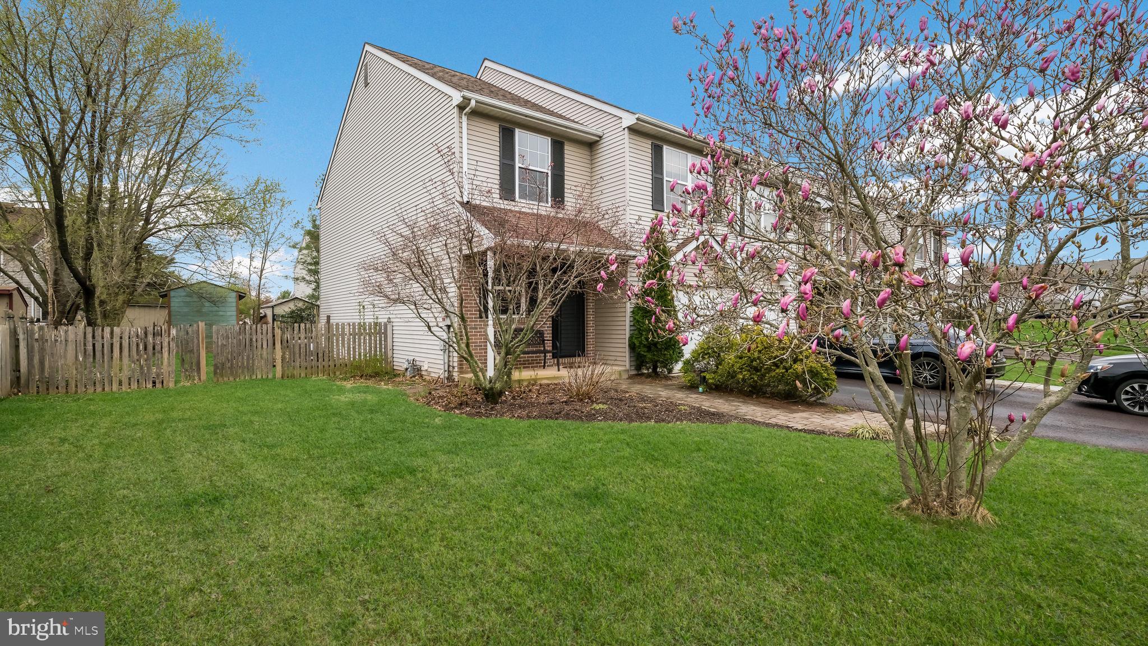
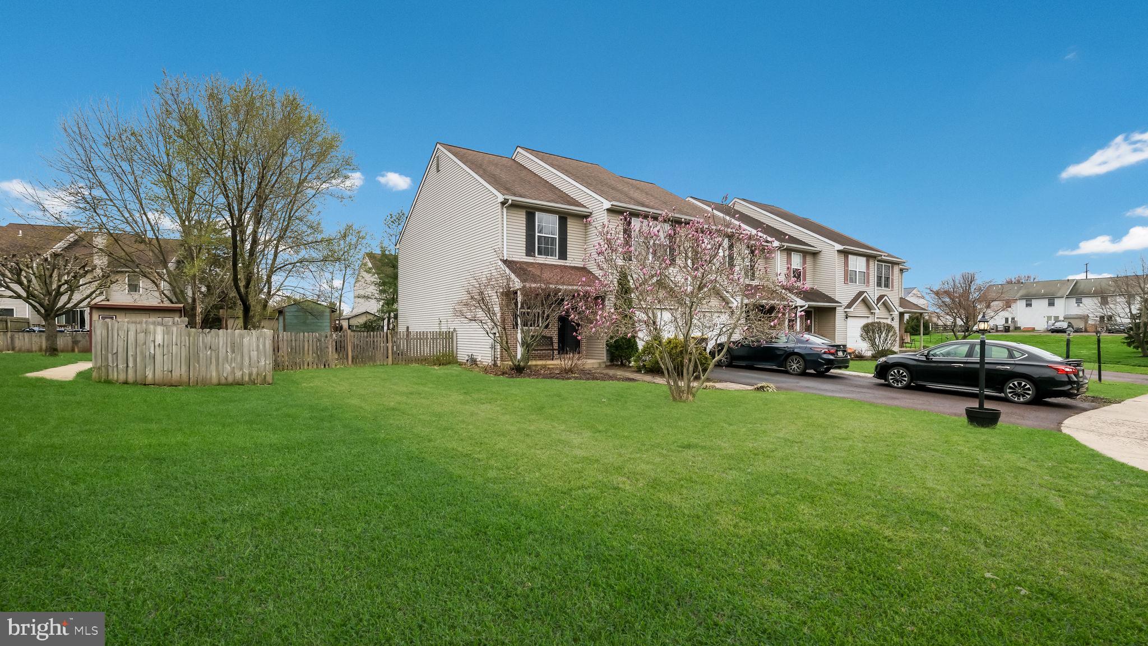
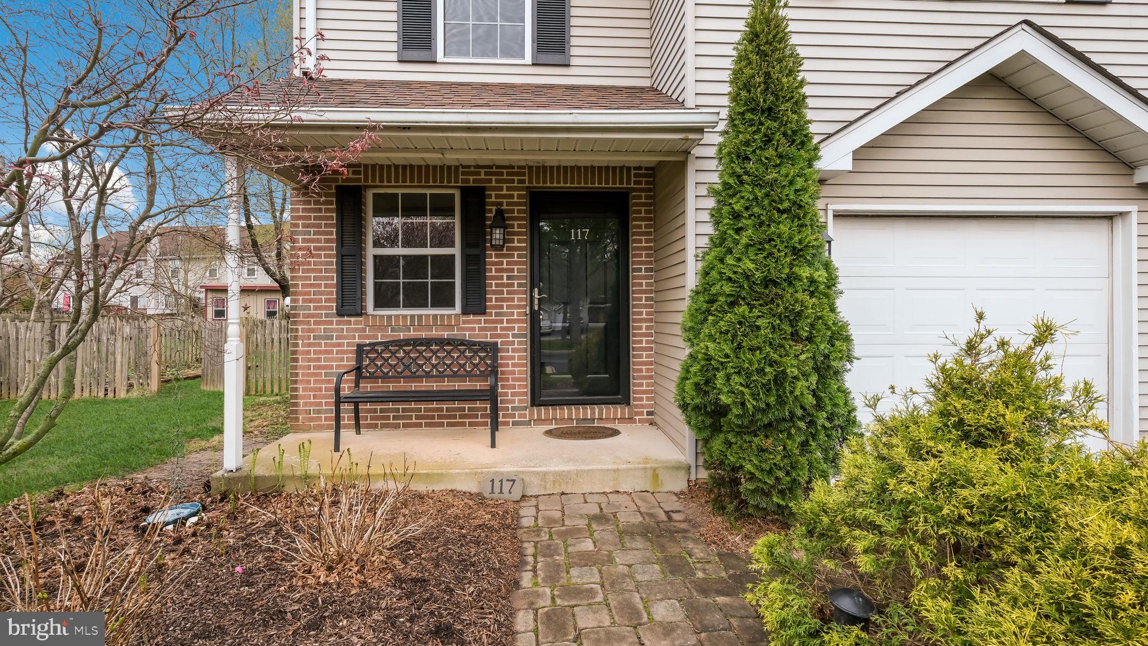
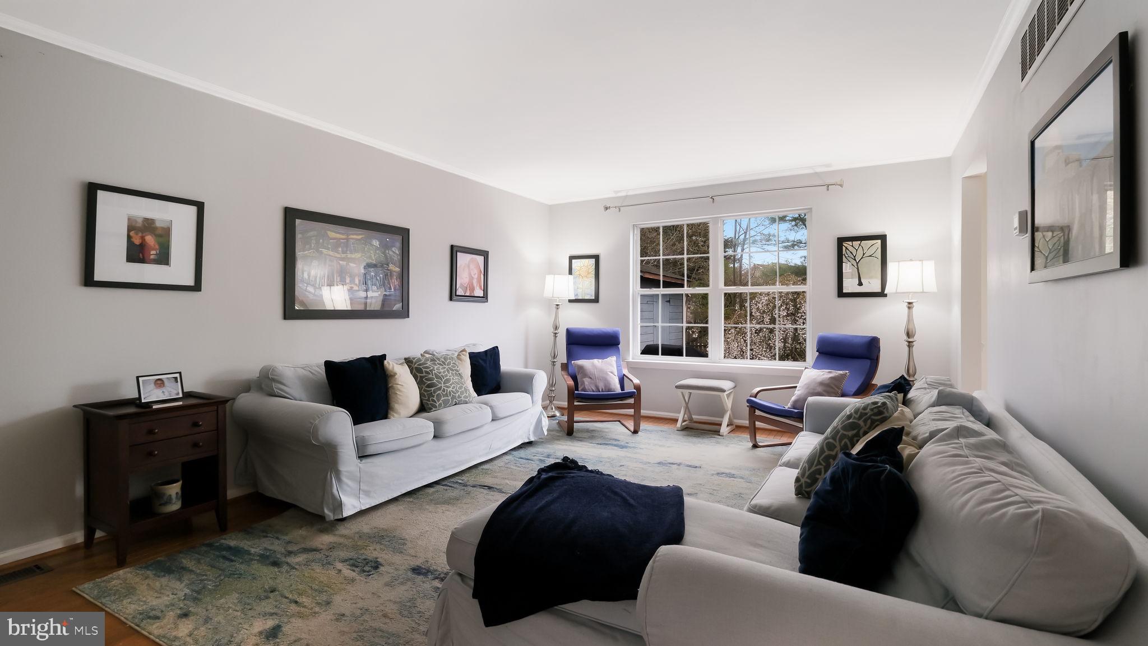
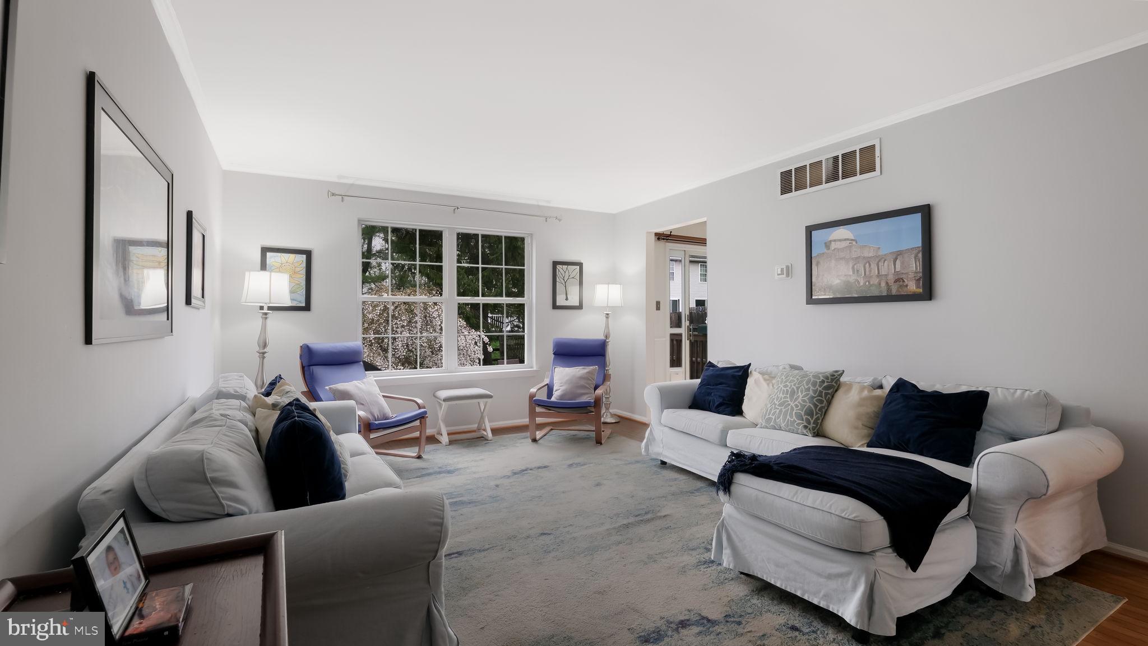
Positioned on a cul-de-sac, this spacious end-unit townhome offers an ideal mix of comfort, convenience, and flexibility—perfect for anyone looking for extra room to grow, entertain, or relax. With four finished levels, including a finished basement and a top-floor bedroom with brand new carpet, this home offers plenty of space for every aspect of your life.<br><br>

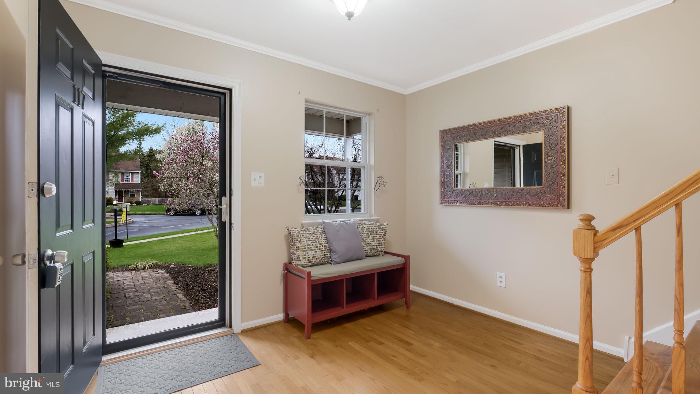
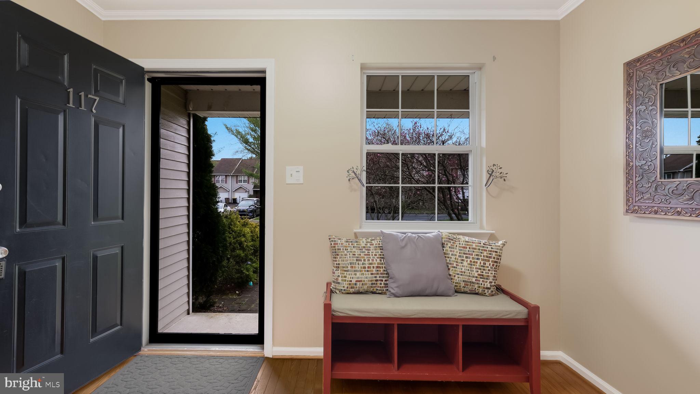
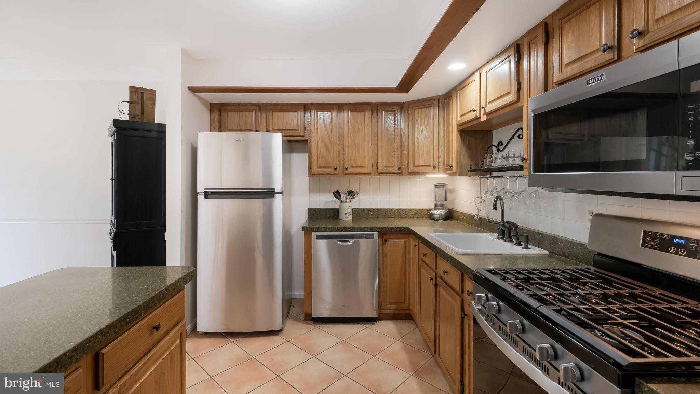
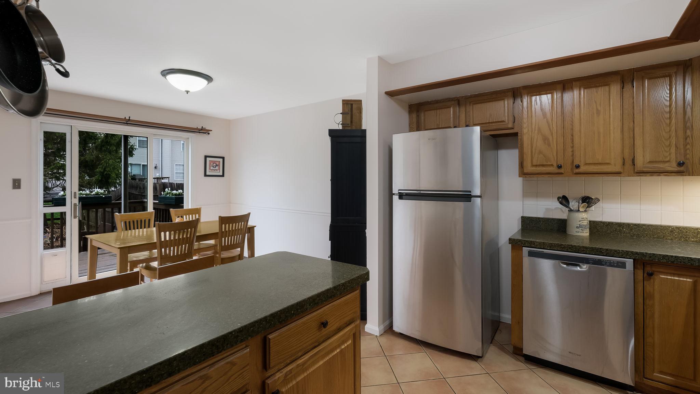
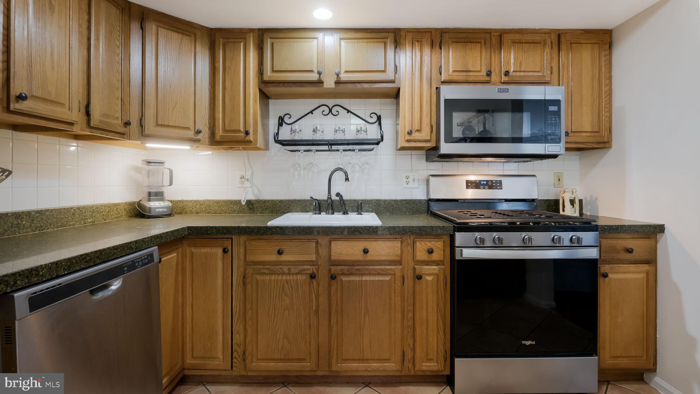
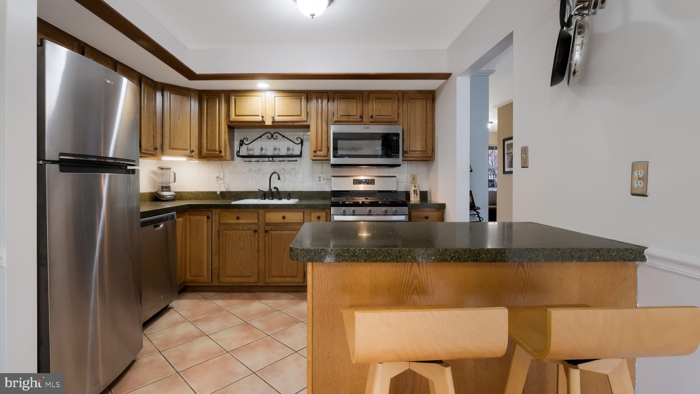
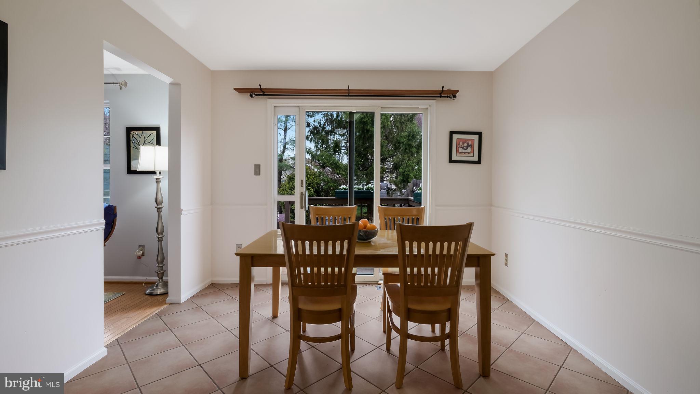
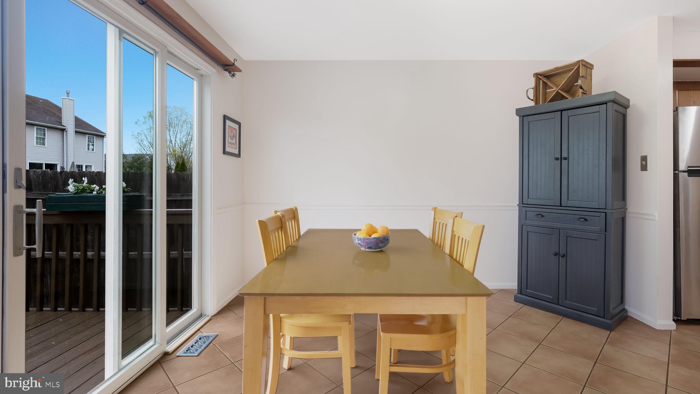
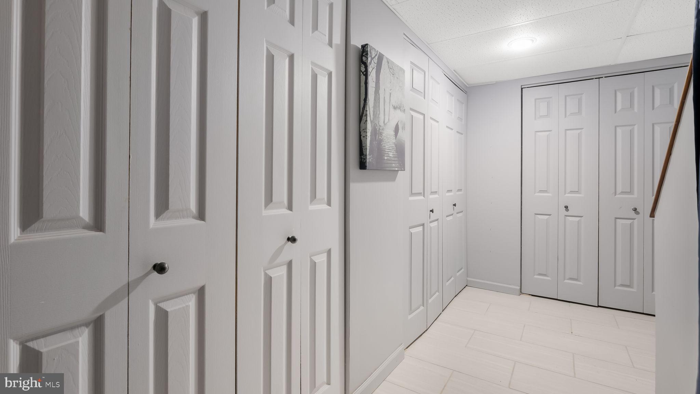
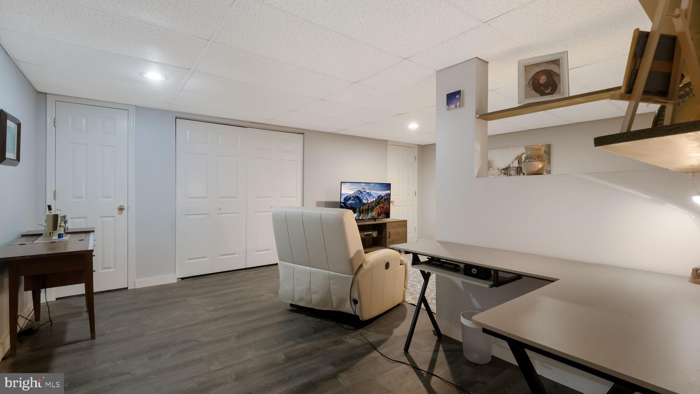
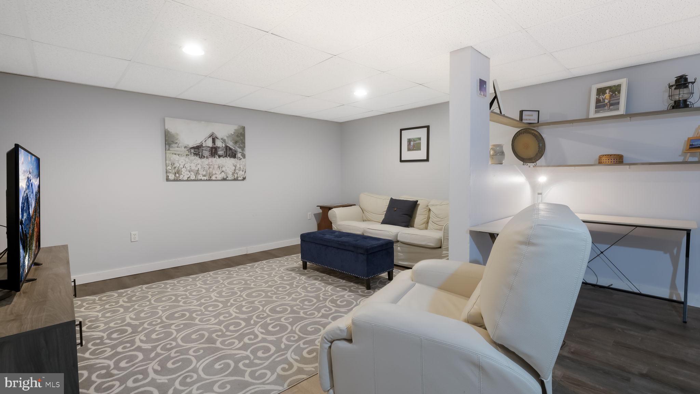
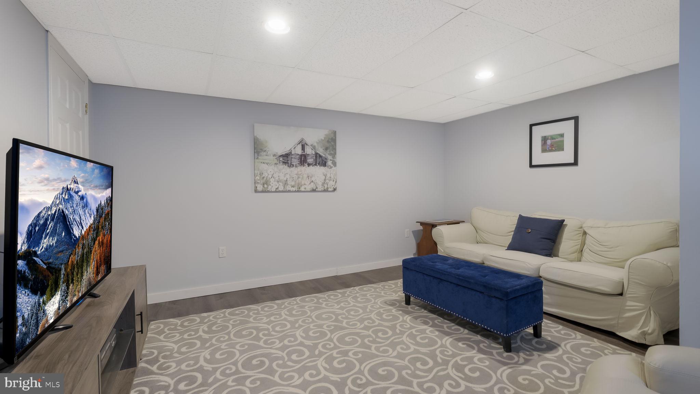
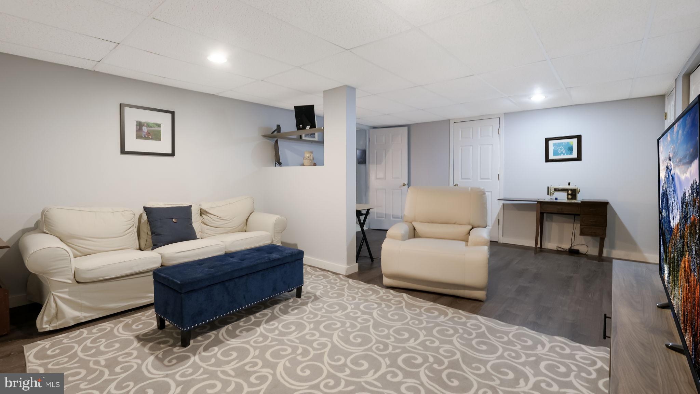
From the moment you step inside, you'll notice how the natural light fills each room, creating a warm, welcoming atmosphere. The eat-in kitchen with a breakfast bar for two invites casual meals and moments with family or friends. The finished basement gives you the flexibility to create the perfect home office, media room, or workout space—whatever fits your lifestyle.<br><br>

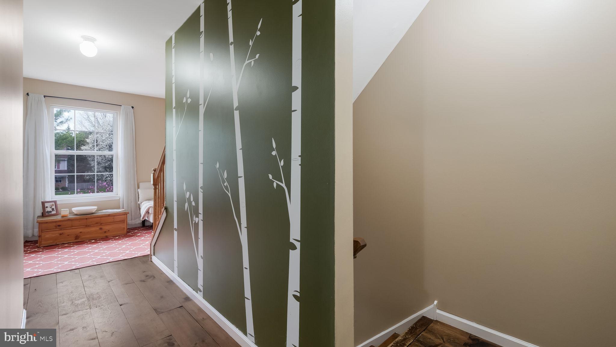
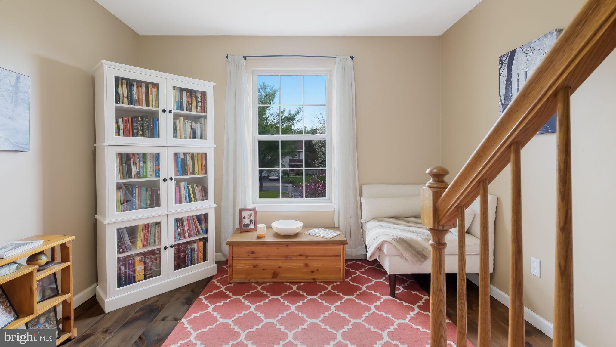
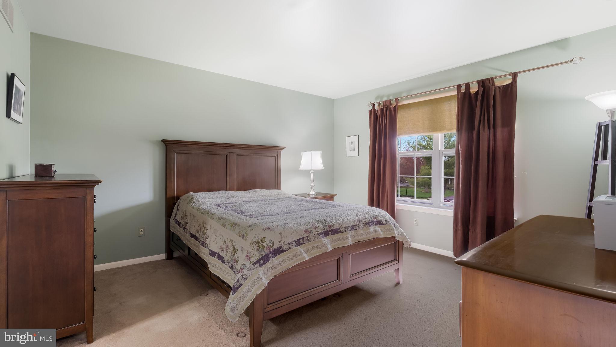
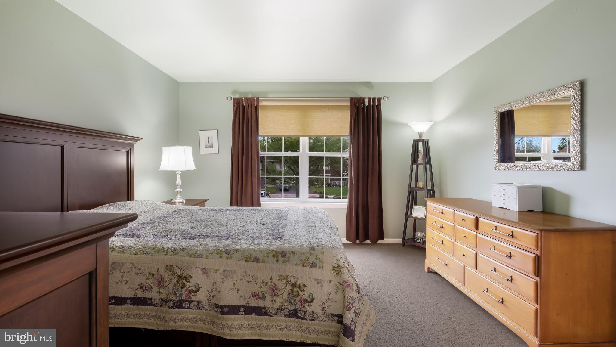
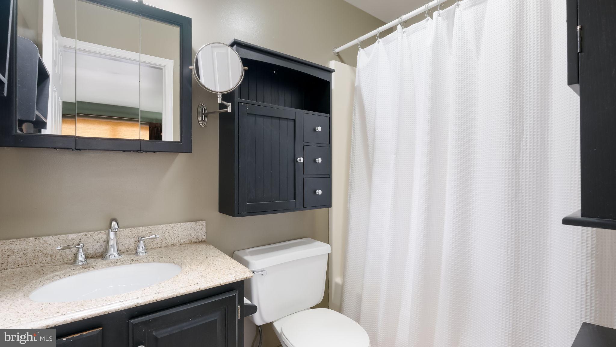
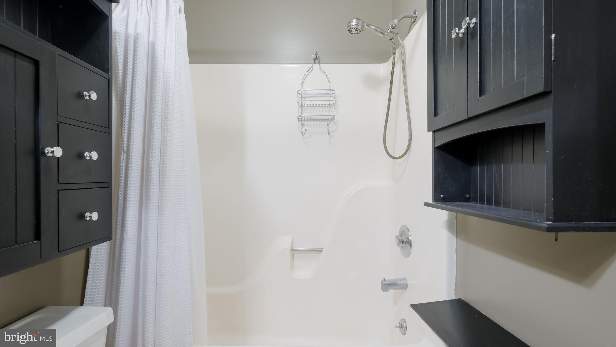
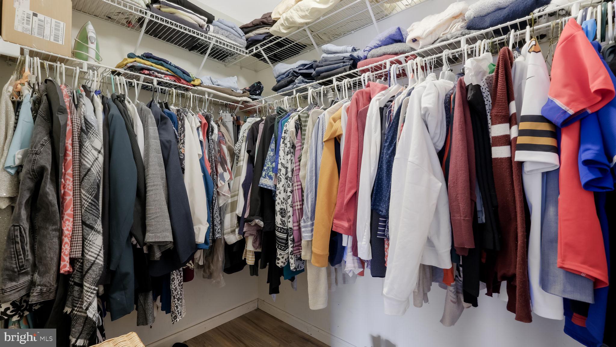
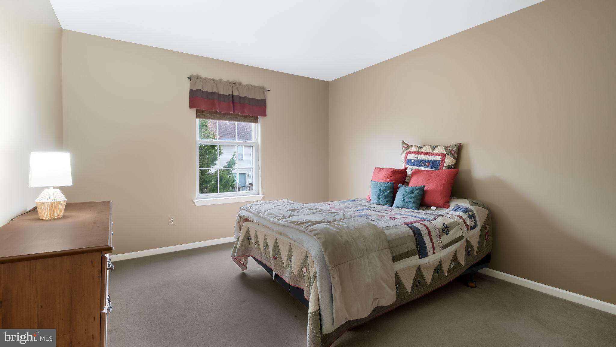
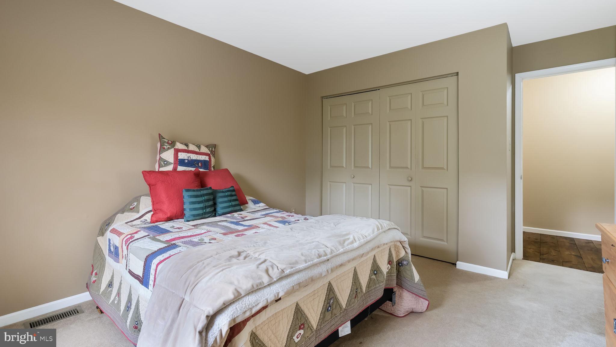
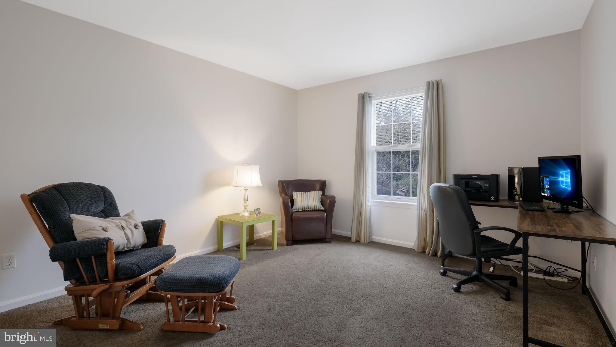
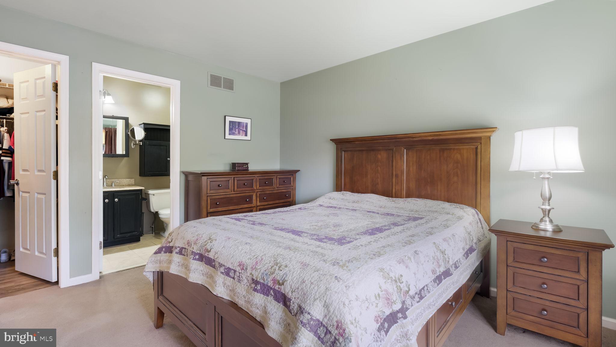
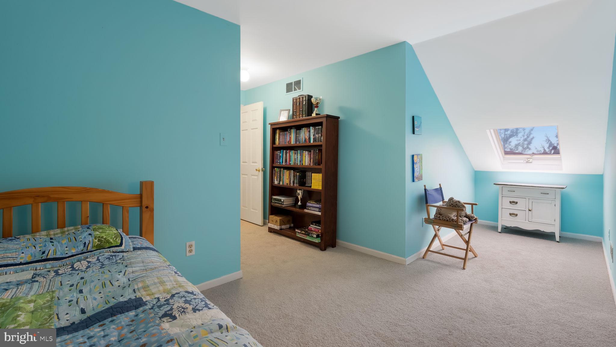
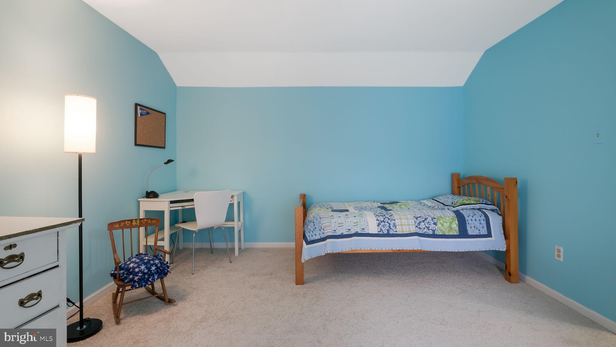
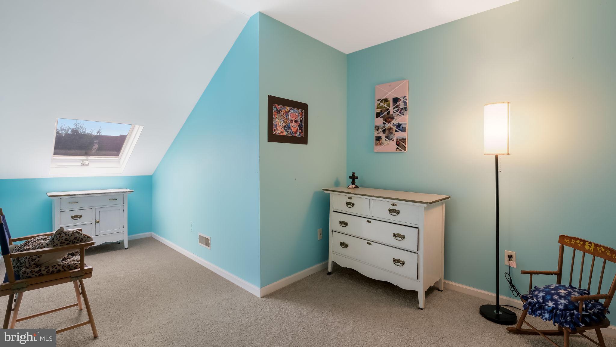
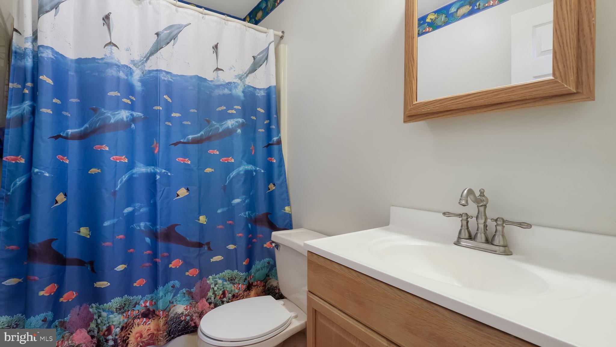
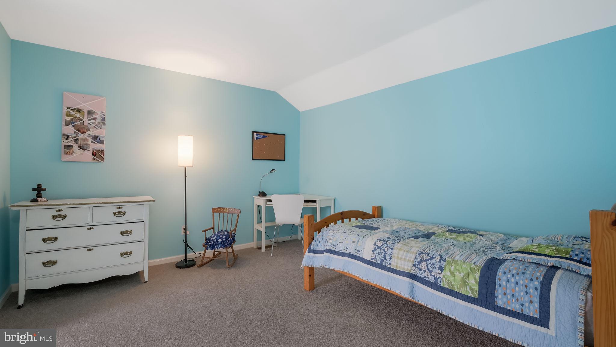
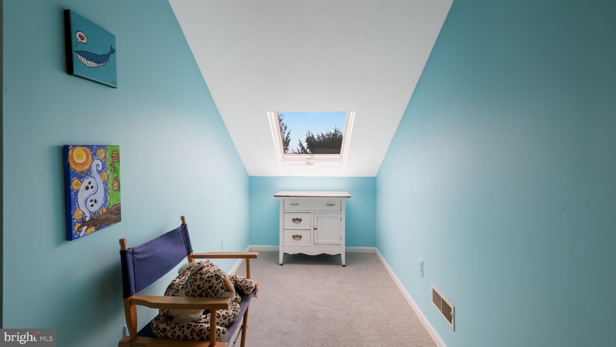
The second floor features the primary bedroom with a walk-in closet and spacious en-suite bathroom. Two additional bedrooms and a full hall bath with a shower over tub complete this level. Traveling to the third floor, you will find a private and versatile space—perfect for a guest room, home office, or quiet retreat.
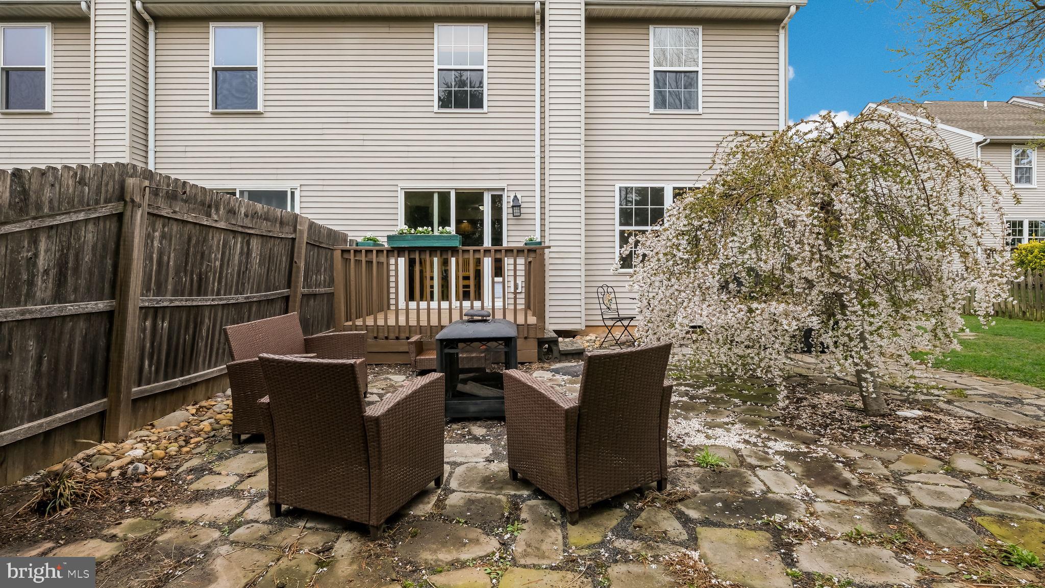
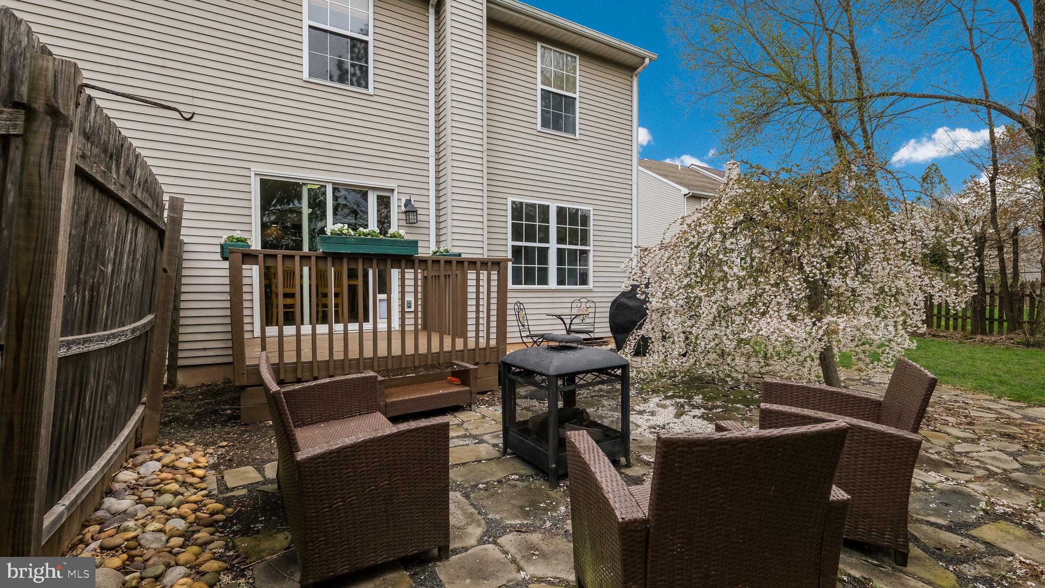
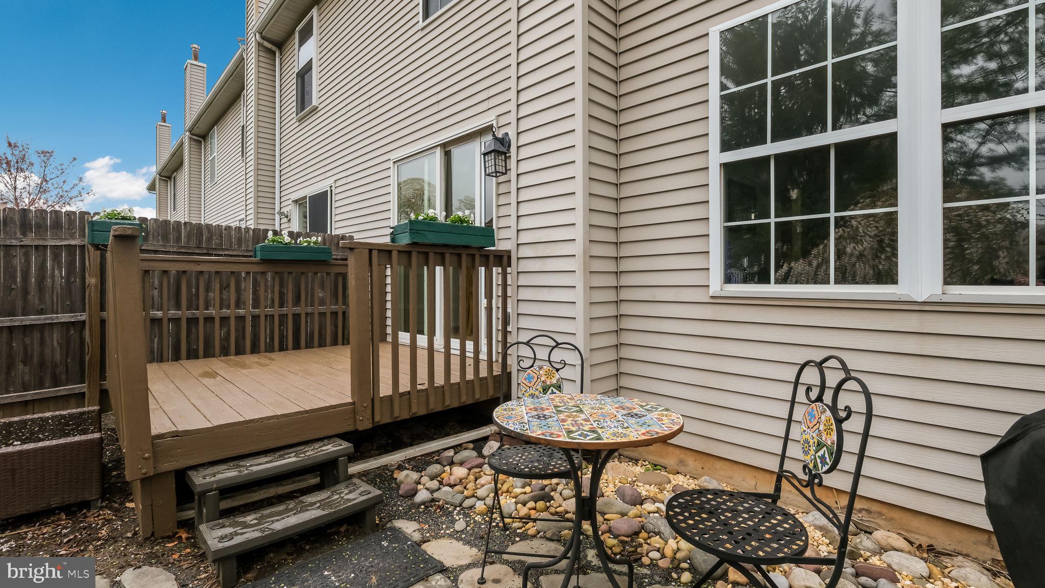
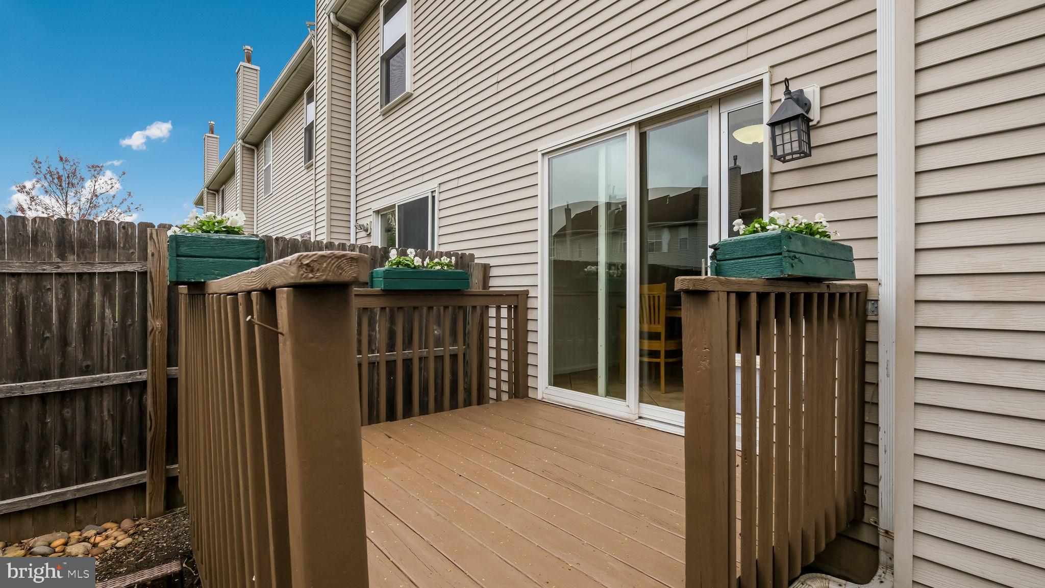
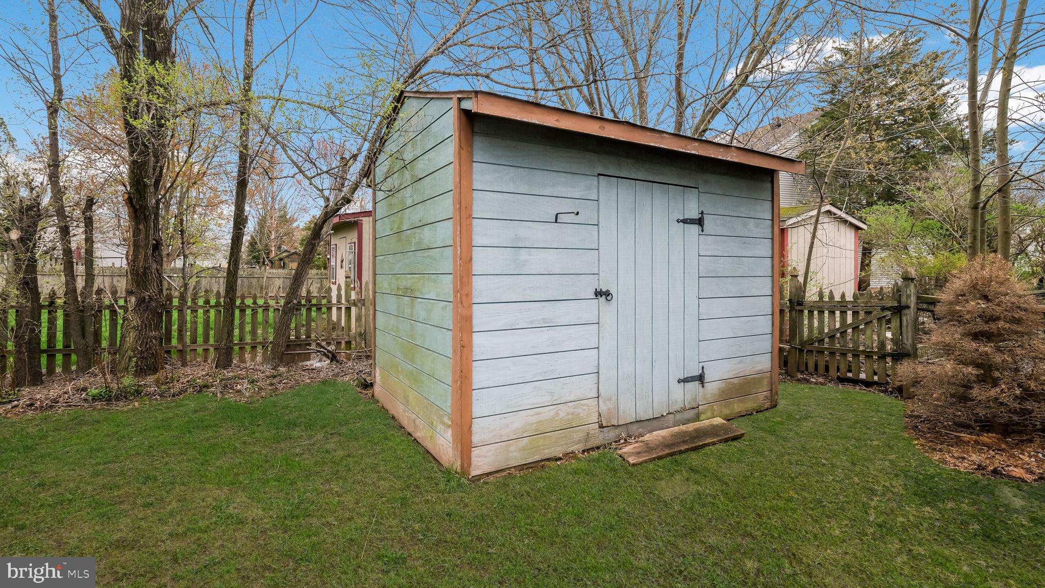
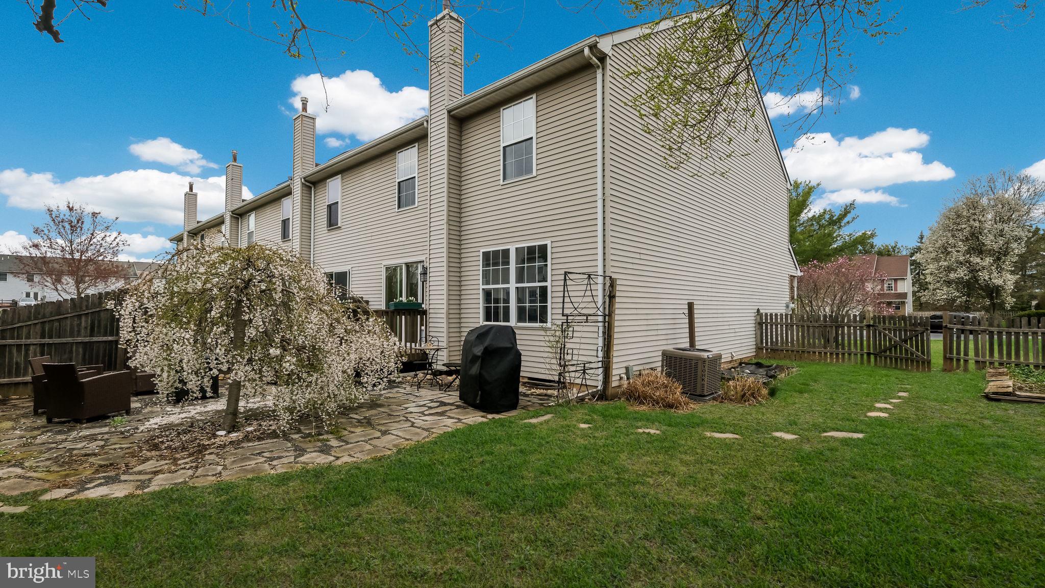
Step outside to a fenced backyard complete with a deck and patio, ideal for outdoor dining, gardening, or simply enjoying a peaceful moment. A large shed adds convenient storage for tools, bikes, or seasonal items, helping you keep everything organized.<br><br>

Enjoy the ease of natural gas heat, central air, and very low real estate taxes, with the added benefit of no HOA fees. This home is designed for a lifestyle that balances space, comfort, and convenience—without the extra costs.<br><br>

Located just minutes from major highways, local shopping, parks, and farmers markets, you'll have everything you need close by. Plus, you’re just about 45 minutes from Philadelphia and 1.5 hours from New York City, making it easy to enjoy both urban and suburban living.<br><br>

This is a home that adapts to your needs and gives you the space to enjoy life. Don’t miss the opportunity to make it yours!

117 ANJOU COURT

Message successfully sent.

What would you like to know?

What is 3 + 4 ?

I agree to receive email communication and understand I can unsubscribe at any time.

I agree to be contacted by Charis Realty Group - Christine Issler, Broker via call, email, and text for real estate services. To opt out, you can reply 'stop' at any time or reply 'help' for assistance. You can also click the unsubscribe link in the emails. Message and data rates may apply. Message frequency may vary. Privacy Policy

Related Properties

Back on the market and ready for its next owner! Through no fault of the home, this is a second chance to make it yours—don’t miss the opportunity to see all this property has to offer. Enjoy the ease and convenience of one floor living in this tastefully updated home in Franconia Township. Located in the highly sought-after Orchard Hills community this home is exactly what you have been looking for. From the moment you arrive, the inviting covered front porch sets the tone for what awaits inside. The floor plan flows seamlessly from the spacious sun filled living room into the dinning room and kitchen, creating a welcoming open space perfect for everyday meals and entertaining. The kitchen offers recess lighting, updated countertops and access to the private covered rear deck, where you will enjoy your morning coffee and relax in the evening while enjoying the peaceful backdrop of mature trees and nature. Back inside and down the hallway, you'll find the updated full hall bathroom and three generously sized bedrooms, including a spacious primary bedroom with two separate closets and its own updated full bathroom featuring a convenient walk-in shower. A conveniently located first-floor laundry completes the main level, making everyday living even easier.  The basement provides even more flexibility with a finished room that can be used as additional living space, a home office, hobby room, or whatever best suits your needs plus additional unfinished area currently being used as a workshop. The attached garage provides additional space for storage, while the widened driveway offers plenty of extra parking.  Additional peace-of-mind features include a newer heating system, newer central air conditioning, and a newer hot water heater. If you have been searching for a well-maintained home that combines comfortable one-floor living, thoughtful updates, flexible additional space, and a peaceful setting, you just found it! Come take a look for yourself you will be glad you did!
#PAMC2194490

TELFORD

115 QUINCE DRIVE

3 Beds

2 Baths

1,792 Sq.Ft.

$439,900

MLS#: PAMC2194490

Welcome to this charming three-story twin home that effortlessly blends classic charm with modern convenience. Beginning with an inviting covered front porch, enter to discover rich wood flooring that flows throughout the entire home, starting in the warm and welcoming living room. Enjoy hosting in the formal dining room, conveniently situated just off the spacious, fully-equipped kitchen featuring ample cabinet storage. On the second floor, you will find three generously-sized bedrooms alongside an upgraded full bathroom, while the versatile third floor boasts a large fourth bedroom and loft space ideal for a private retreat, guest suite, or home office. The expansive full basement provides exceptional storage solutions to keep everything organized. Outside, enjoy endless possibilities for entertaining or relaxing in the expansive rear yard, complete with a patio and a detached two-car garage. Mortgage savings may be available for buyers of this listing.
#PAMC2199372

TELFORD

101 W HAMLIN AVENUE

4 Beds

1 Baths

1,519 Sq.Ft.

$357,000
MLS#: PAMC2199372

Open house
Charming 1900 Farmhouse completely renovated on over 1.5 acres in the desirable Souderton Area School District; just one mile from Salford Hills Elementary School.  This home has been completely rebuilt from the studs.  New well pump, HVAC System, Full Kitchen, Full Bathroom, Roof, Siding, Windows and Doors, Interior walls, Plumbing, Electric, Lighting fixtures, Flooring/Rugs, and Paint. Move-in-ready featuring newly vaulted ceiling in the living room, stunning butcher block countertops and a new spiral staircase leading up to a spacious loft bedroom.  Two bedrooms on the first floor with an oversized walk-in hall closet in between; loft bedroom upstarts could also be used as office, playroom, or multipurpose space. This home sits toward the back of the property with detached shed and a stable for small animals, leaving a large lawn space out front.  Located on quiet country road but close to shopping and restaurants.
#PAMC2197942

TELFORD

767 RIDGE ROAD

3 Beds

1 Baths

1,784 Sq.Ft.

$474,900
MLS#: PAMC2197942

Send a message

Message successfully sent.

Your message

What is 3 + 4 ?

Reason for contacting?

I agree to receive email communication and understand I can unsubscribe at any time.

I agree to be contacted by Charis Realty Group - Christine Issler, Broker via call, email, and text for real estate services. To opt out, you can reply 'stop' at any time or reply 'help' for assistance. You can also click the unsubscribe link in the emails. Message and data rates may apply. Message frequency may vary. Privacy Policy

Sign Out

Virtual Assistant

Would you like to take the next step with this property? We can help you schedule a showing or virtual tour, or send you more details.

Yes, I would like more information.

Thank You for Your Reply, One of Our Agents will contact you as soon as possible

No, maybe later.

Thank you, you can always contact me via email, phone number or through the contact form.

Realhub AI

Lucy - Your AI-Powered Realtor

Update Your Temporary Password

Personalize your search

Enter your email and we'll notify you immediately when new listings match what you're looking for.

or enter email address

Already have an account ? Login here

Continue your home search

I agree to receive communications and understand I can unsubscribe at any time.

I agree to be contacted by Charis Realty Group - Christine Issler, Broker via call, email, and text for real estate services. To opt out, you can reply 'stop' at any time or reply 'help' for assistance. You can also click the unsubscribe link in the emails. Message and data rates may apply. Message frequency may vary. Privacy Policy

Already have an account ? Login here

We use cookies

We use cookies for analytics and to enhance your experience. By accepting, you agree to analytics and marketing cookies. Small functional cookies that count viewed properties and time on site are used regardless of your choice. You can manage your preferences or learn more about our cookies policy.