Features & Amenities

Interior

  • Other Interior Features

    Eat-in Kitchen, Kitchen Island, Pantry, Recessed Lighting, Walk-In Closet(s), High Ceilings, Open Floorplan

  • Total Bedrooms

    3

  • Bathrooms

    2

  • Above Grade Finished Area

    1789.0

  • Basement YN

    NO

  • Cooling YN

    YES

  • Cooling

    Central Air, Electric

  • Fireplace YN

    NO

  • Heating YN

    YES

  • Heating

    Forced Air

  • Main Level Bedrooms

    3

  • Pet friendly

    Cats OK, Dogs OK, Yes

Exterior

  • Garage

    Yes

  • Garage spaces

    2

  • Construction Materials

    Asphalt, Blown-In Insulation, Concrete, Stone, Vinyl Siding

  • Parking

    Garage, Driveway, Attached

  • Pool

    No

  • Waterfront YN

    NO

Area & Lot

  • Lot Size(acres)

    0.23

  • Lot Size(square feet)

    10,206

  • Property Type

    Residential

  • Property Sub Type

    Single Family Residence

  • Architectural Style

    Ranch/Rambler

Price

  • Sales Price

    $374,157

  • Tax Amount

    $1,139

  • Financing Options

    Conventional, Cash, FHA, VA

  • Sq. Footage

    1,789

  • Price/SqFt

    $209

HOA

  • Association

    YES

  • Association Fee

    $125

  • Association Fee Frequency

    Annually

  • Association Fee Includes

    N/A

School District

  • Elementary School

    N/A

  • Middle School

    N/A

  • High School

    N/A

Property Features

  • New Construction

    YES

  • Accessibility Features

    Accessible Doors

  • Foundation Details

    Slab

  • Senior Community YN

    NO

  • Sewer

    Septic Tank

  • Tax Lot

    0120

  • Water Source

    Public

Schedule a Showing

Showing scheduled successfully.

<
>
IN PERSON
VIA CHAT

What is 3 + 4 ?


Change time

Mortgage calculator

Estimate your monthly mortgage payment, including the principal and interest, property taxes, and HOA. Adjust the values to generate a more accurate rate.

Your payment

Principal and Interest:

$

Property taxes:

$

HOA fees:

$

Total loan payment:

$

Total interest amount:

$

Location

County

YORK

Elementary School

Middle School

High School

Listing Courtesy of Bethann Mede , Joseph A Myers Real Estate, Inc.

RealHub Information is provided exclusively for consumers' personal, non-commercial use, and it may not be used for any purpose other than to identify prospective properties consumers may be interested in purchasing. All information deemed reliable but not guaranteed and should be independently verified. All properties are subject to prior sale, change or withdrawal. RealHub website owner shall not be responsible for any typographical errors, misinformation, misprints and shall be held totally harmless.

Agent Chris Bollman

AGENT

Chris Bollman

Call Chris today to schedule a private showing.


* Listings on this website come from the FMLS IDX Compilation and may be held by brokerage firms other than the owner of this website. The listing brokerage is identified in any listing details. Information is deemed reliable but is not guaranteed. If you believe any FMLS listing contains material that infringes your copyrighted work please click here to review our DMCA policy and learn how to submit a takedown request.© 2024 FMLS.
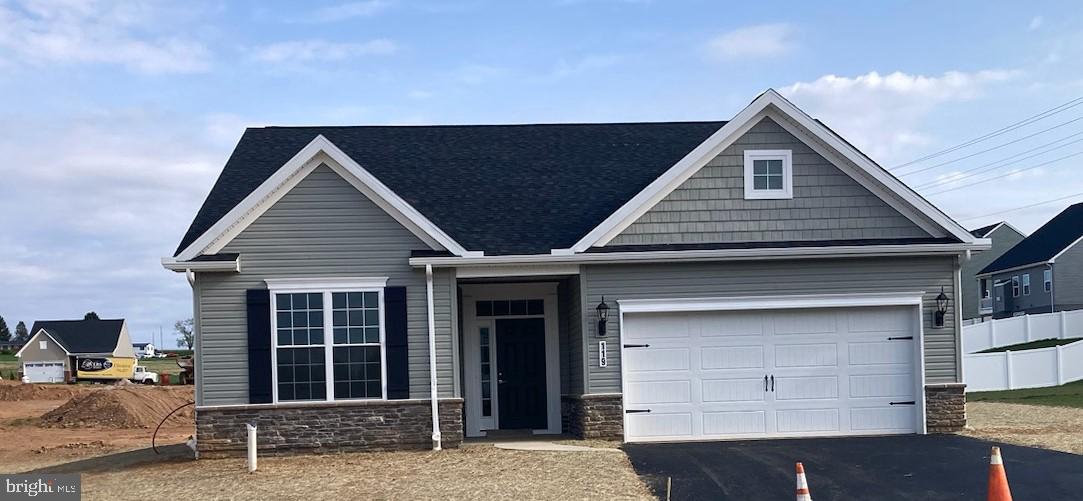
One story living at it's finest just minutes from I-83 in Stewartstown.  Kitchen features 36"  cabinets with crown molding, pantry, garbage disposal, and large granite island which is all open to the dining room and great room. Off the great room is the large master bedroom with double closets leading into the tiled master bathroom with a double sink comfort height vanity , tiled shower with frameless shower door, brushed nickel accessories - all included as standards!!Bedrooms 2 and 3 are located on the opposite side of the home creating the perfect separation and privacy.
Washer and Dryer is located in it's own separate room off of the finished painted 2 car garage!! Come see this today. This is such a great floor plan.

119 EDIE CIRCLE

Message successfully sent.

What would you like to know?

What is 3 + 4 ?

I agree to receive email communication and understand I can unsubscribe at any time.

I agree to be contacted by Charis Realty Group via call, email, and text for real estate services. To opt out, you can reply 'stop' at any time or reply 'help' for assistance. You can also click the unsubscribe link in the emails. Message and data rates may apply. Message frequency may vary. Privacy Policy

Related Properties

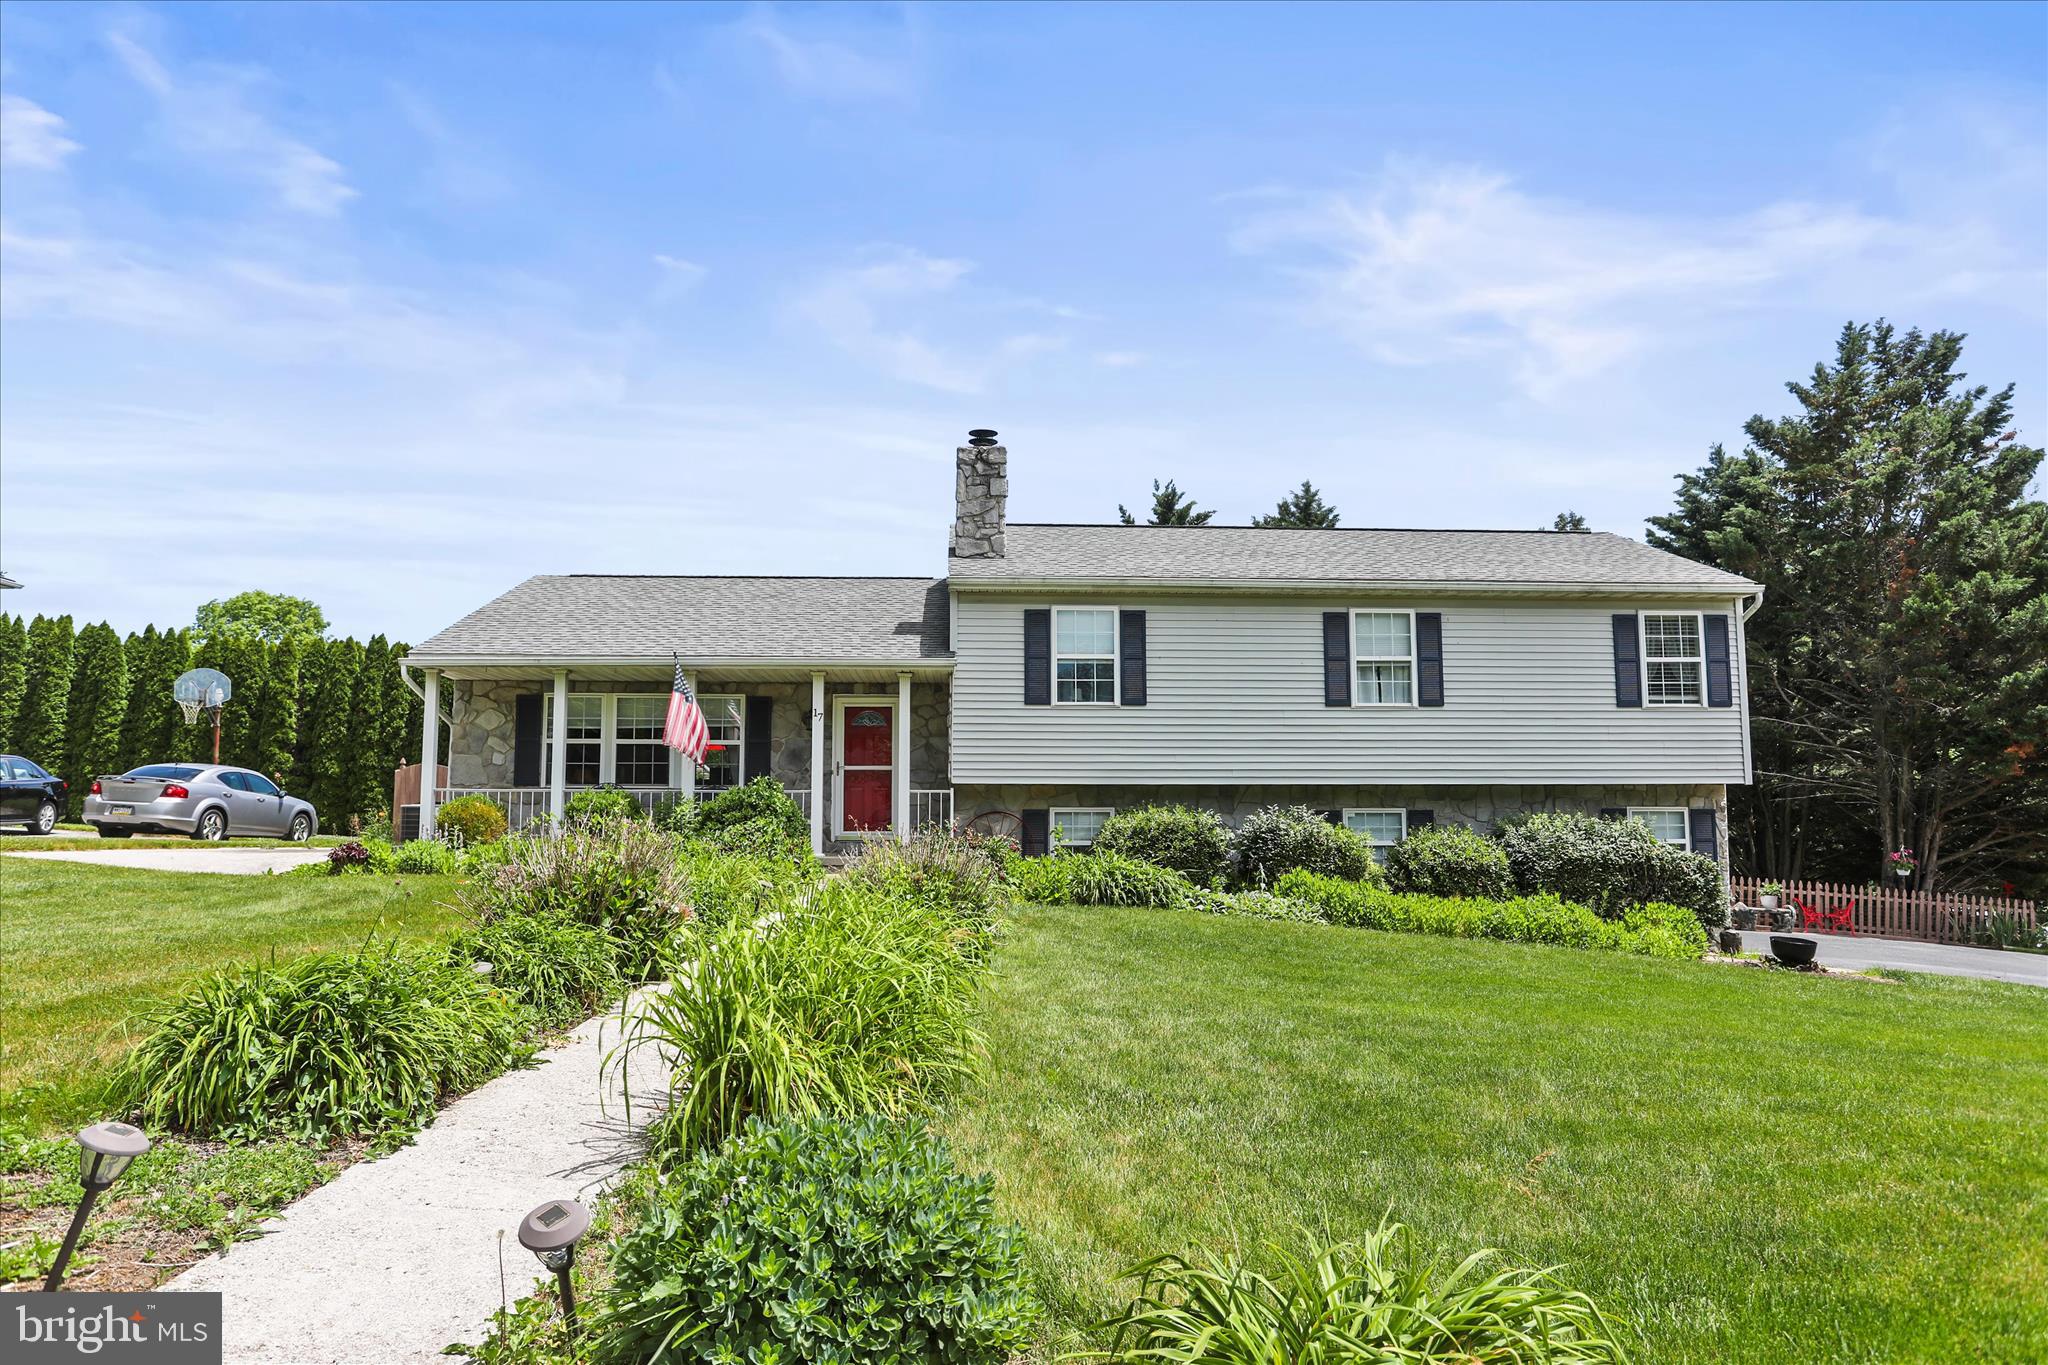
Welcome home to this spacious 4-level split offering 2,196 finished square feet of comfortable living space in the Southeastern School District. Built in 1994, this well-maintained single-family home features 3 bedrooms and 2.5 baths with an inviting layout designed for everyday living and entertaining. Interior finishes include carpeting, ceramic tile, vinyl, and luxury vinyl plank flooring throughout. The updated modern kitchen showcases granite countertops and stylish finishes, while the spacious primary suite offers a large private bath complete with a relaxing soaking tub. The lower level provides additional living space with a cozy family room, recreation room, laundry area, and a gas fireplace with sliding door access to the backyard. Step outside and enjoy the outdoor living areas featuring a deck, large patio, and storage shed—perfect for relaxing or entertaining.
#PAYK2104102

STEWARTSTOWN

17 ECKER AVENUE

3 Beds

2 Baths

2,196 Sq.Ft.

$424,900

MLS#: PAYK2104102

New on site 4 days ago
Set on 1.61 acres, this three bedroom, two and a half bath Colonial has been refreshed with fresh paint, new flooring, an updated kitchen, and updated bathrooms.

The main level offers a comfortable and functional layout with a family room featuring a double sided gas fireplace that is shared with the dining room, creating a warm focal point between the two spaces. The dining room opens to the updated kitchen, featuring granite countertops and plenty of workspace.

Upstairs, you will find three spacious bedrooms, including a primary bedroom with its own private ensuite bathroom. Both full bathrooms have been updated, along with fresh paint and new flooring throughout the home.

Finished lower level for added living space and walkout to patio and yard. Step outside to enjoy the deck and the generous 1.61 acre property with a mix of open space and surrounding trees. Two sheds provide additional storage for lawn equipment, tools, and outdoor items. An attached garage and additional off street parking complete the property.

With an updated interior, multiple gathering spaces, a double sided gas fireplace, primary ensuite, and plenty of indoor and outdoor space, this home is ready for its next owner to enjoy. NO HOA!
#PAYK2106816

STEWARTSTOWN

139 HERSHEY CIRCLE

3 Beds

2 Baths

2,300 Sq.Ft.

$389,900

MLS#: PAYK2106816

New on site 4 days ago
Set on 1.32 acres, this 1994 ranch style home offers a spacious layout with plenty of opportunity to make it your own. The main level features three bedrooms and two full bathrooms, a family room with a gas fireplace, separate dining room, living room, and a spacious kitchen with pantry.

The partially finished lower level provides even more living space with a finished family room featuring a wood stove and an additional full bathroom. There is also unfinished space for storage.

Outside, enjoy the generous yard with plenty of room for gardening, outdoor activities, and entertaining. The deck provides additional outdoor living space and, with a little attention, could once again be a great spot to relax and enjoy the 1.32 acre setting. An attached two car garage and metal roof add to the home's functionality.

The home is ready for some updating, offering the next owner the opportunity to add their own style and finishing touches. With three bedrooms, three full bathrooms, multiple living areas, and plenty of indoor and outdoor space, there is a lot to work with here.
#PAYK2103582

STEWARTSTOWN

3594 APPLE COURT

3 Beds

3 Baths

2,329 Sq.Ft.

$400,000

MLS#: PAYK2103582
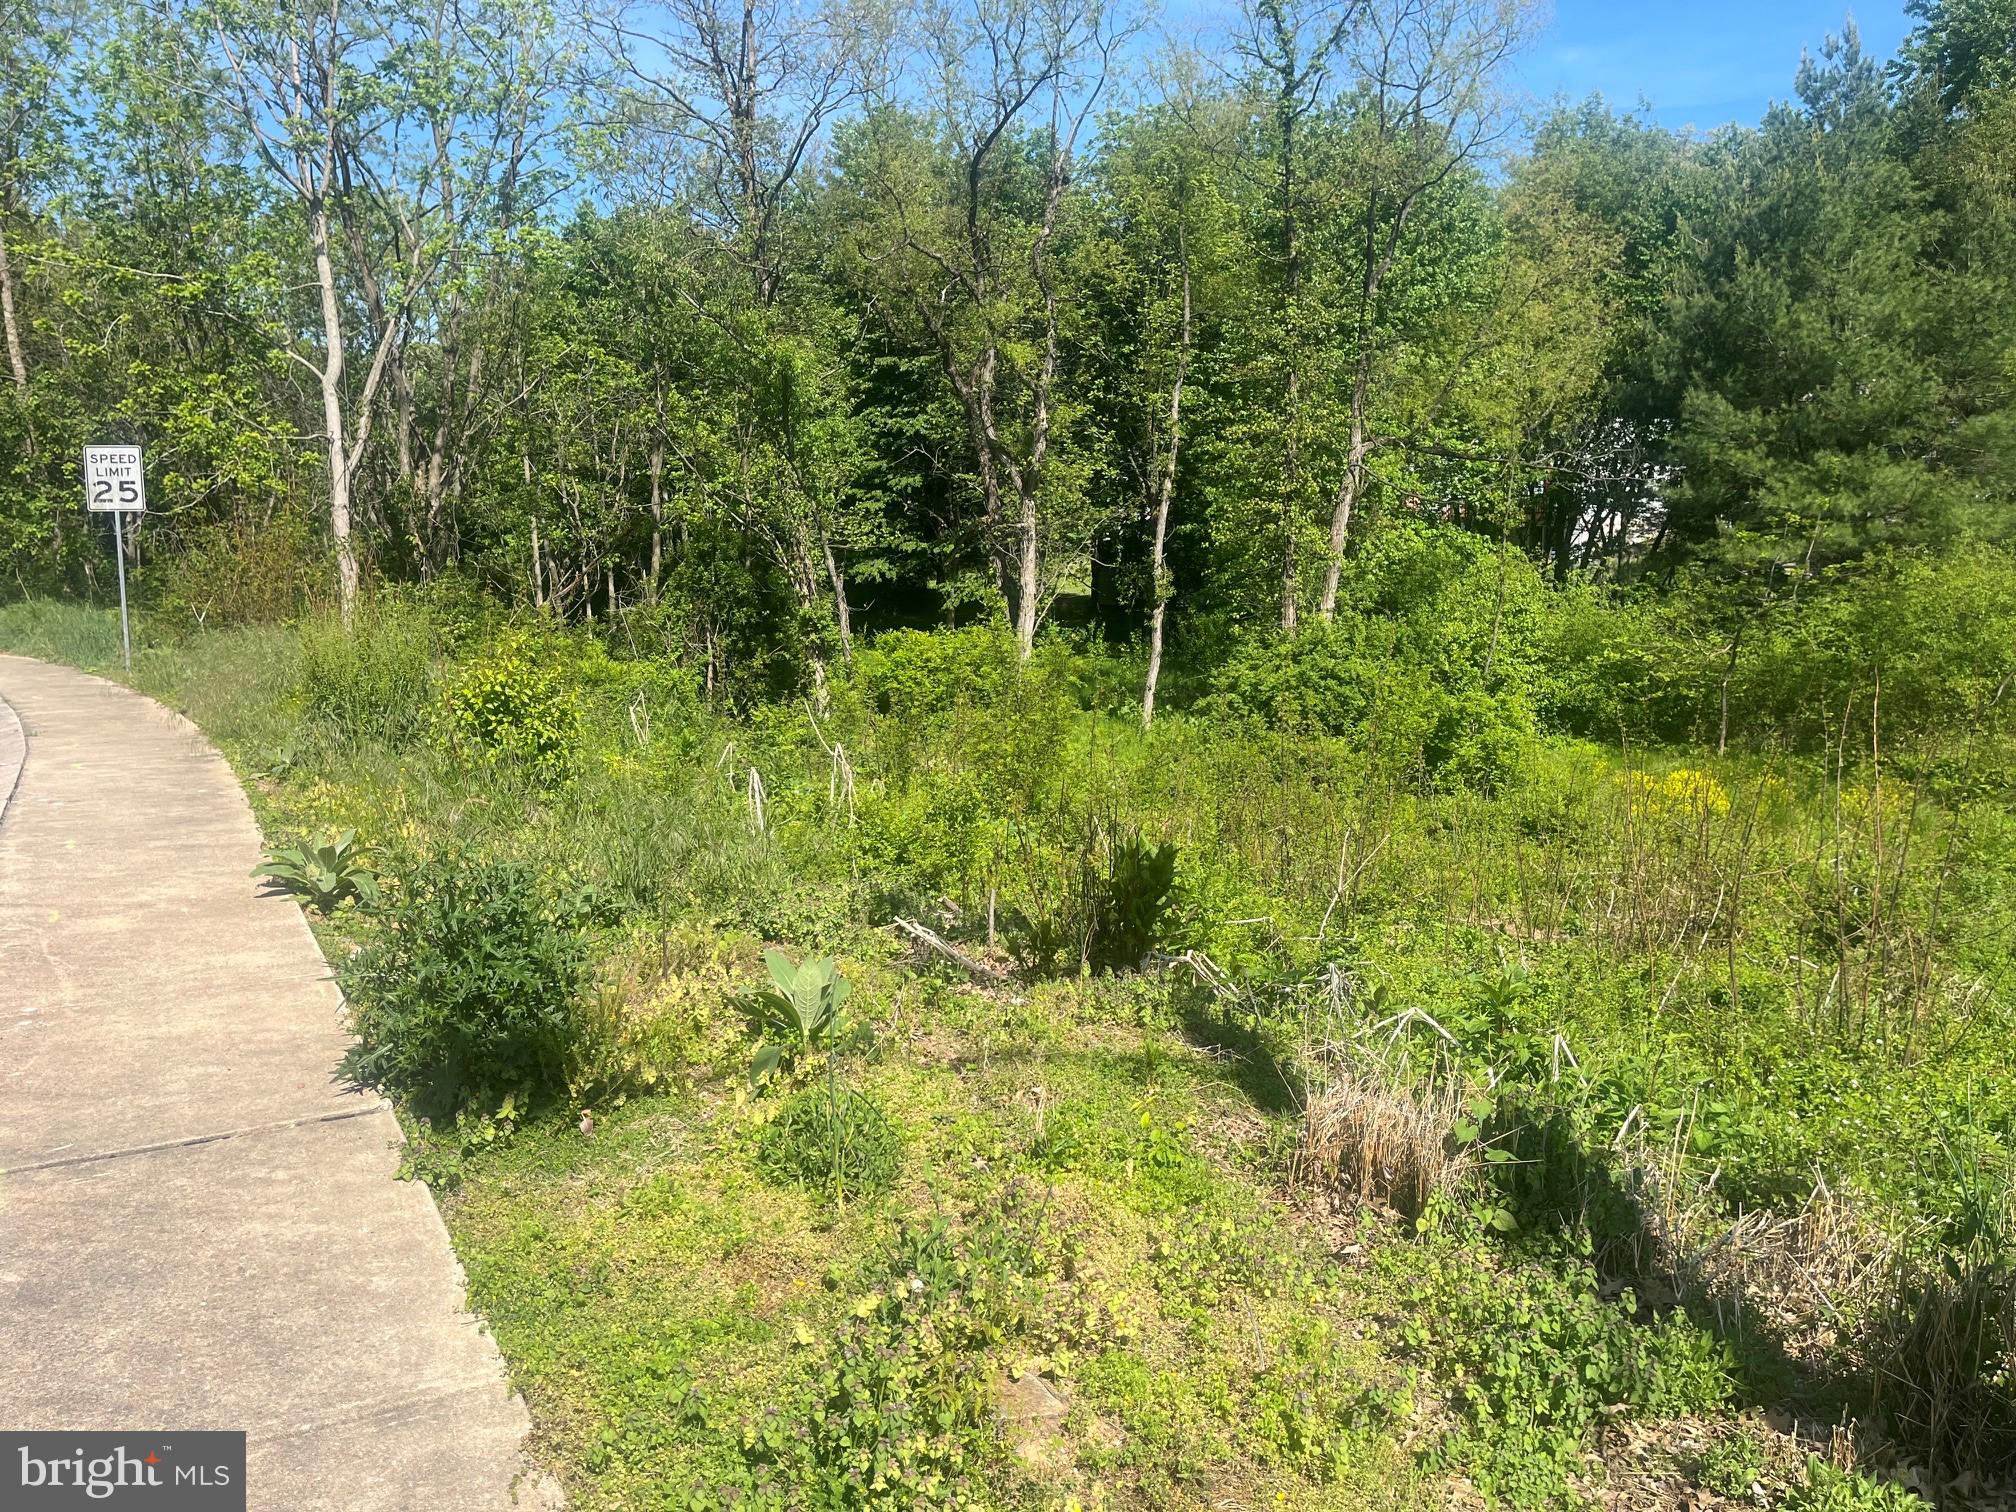
The lot owner and Paragon Custom homes has joined forces to build a 2 story, 3 bedroom home TO BE BUILT.  This home is not started so buyers may meet with the builder and make custom features. We are offering a farm house style home going back to the basics. This is an affordably priced home in a fantastic location.  Three bedrooms, one and a half baths, large open first floor plan with an unfinished basement. This is not the huge 3000 sq ft. all builders are building these days. The lot backs up to trees and has a small stream to make a fantastic back yard retreat and cookout area. This is the remaining lot in the popular Ice House Estates neighborhood.
#PAYK2103288

STEWARTSTOWN

ECKER AND ICE HOUSE

3 Beds

1 Baths

1,280 Sq.Ft.

$431,900

MLS#: PAYK2103288

This approximately 2,013 square foot house features three bedrooms and 2 1/2 bathrooms. The exterior of the home is spacious with an inviting porch. Stepping inside, you are welcomed by a bright entryway that leads to the main living areas. The home is filled with ample natural light, creating a warm and airy atmosphere.

The spacious living area provides a cozy place to relax, with a gas fireplace, neutral color palette and abundant natural light. The adjacent kitchen offers ample cabinetry and counter space, perfect for the home cook. The primary bedroom is a well-lit, spacious retreat with a cozy atmosphere.

Additional features include a first-floor laundry, an unfinished basement, a two-car detached garage, and a large deck overlooking the spacious yard with ample parking. The home also boasts a 3-year-old furnace, 4-year-old A/C, and a kitchen pantry, adding to its functionality and convenience. There is an above ground pool and a new liner for it in the garage that just needs to be installed.

Overall, this home offers a flexible and comfortable living space in an established neighborhood with a variety of amenities to meet your needs. Depending on timing, the seller may need a 15-day rent back.
#PAYK2109020

STEWARTSTOWN

222 RUNNINGBOARD ROAD

3 Beds

2 Baths

2,013 Sq.Ft.

$380,000

MLS#: PAYK2109020

 - property

Send a message

Message successfully sent.

Your message

What is 3 + 4 ?

Reason for contacting?

I agree to receive email communication and understand I can unsubscribe at any time.

I agree to be contacted by Charis Realty Group via call, email, and text for real estate services. To opt out, you can reply 'stop' at any time or reply 'help' for assistance. You can also click the unsubscribe link in the emails. Message and data rates may apply. Message frequency may vary. Privacy Policy

Sign Out

Virtual Assistant

Would you like to take the next step with this property? We can help you schedule a showing or virtual tour, or send you more details.

Yes, I would like more information.

Thank You for Your Reply, One of Our Agents will contact you as soon as possible

No, maybe later.

Thank you, you can always contact me via email, phone number or through the contact form.

Realhub AI

Lucy - Your AI-Powered Realtor

Update Your Temporary Password

Personalize your search

Enter your email and we'll notify you immediately when new listings match what you're looking for.

or enter email address

Already have an account ? Login here

Continue your home search

I agree to receive communications and understand I can unsubscribe at any time.

I agree to be contacted by Charis Realty Group via call, email, and text for real estate services. To opt out, you can reply 'stop' at any time or reply 'help' for assistance. You can also click the unsubscribe link in the emails. Message and data rates may apply. Message frequency may vary. Privacy Policy

Already have an account ? Login here

We use cookies

We use cookies primarily for analytics to enhance your experience. By accepting, you agree to our use of these cookies. You can manage your preferences or learn more about our cookies policy.