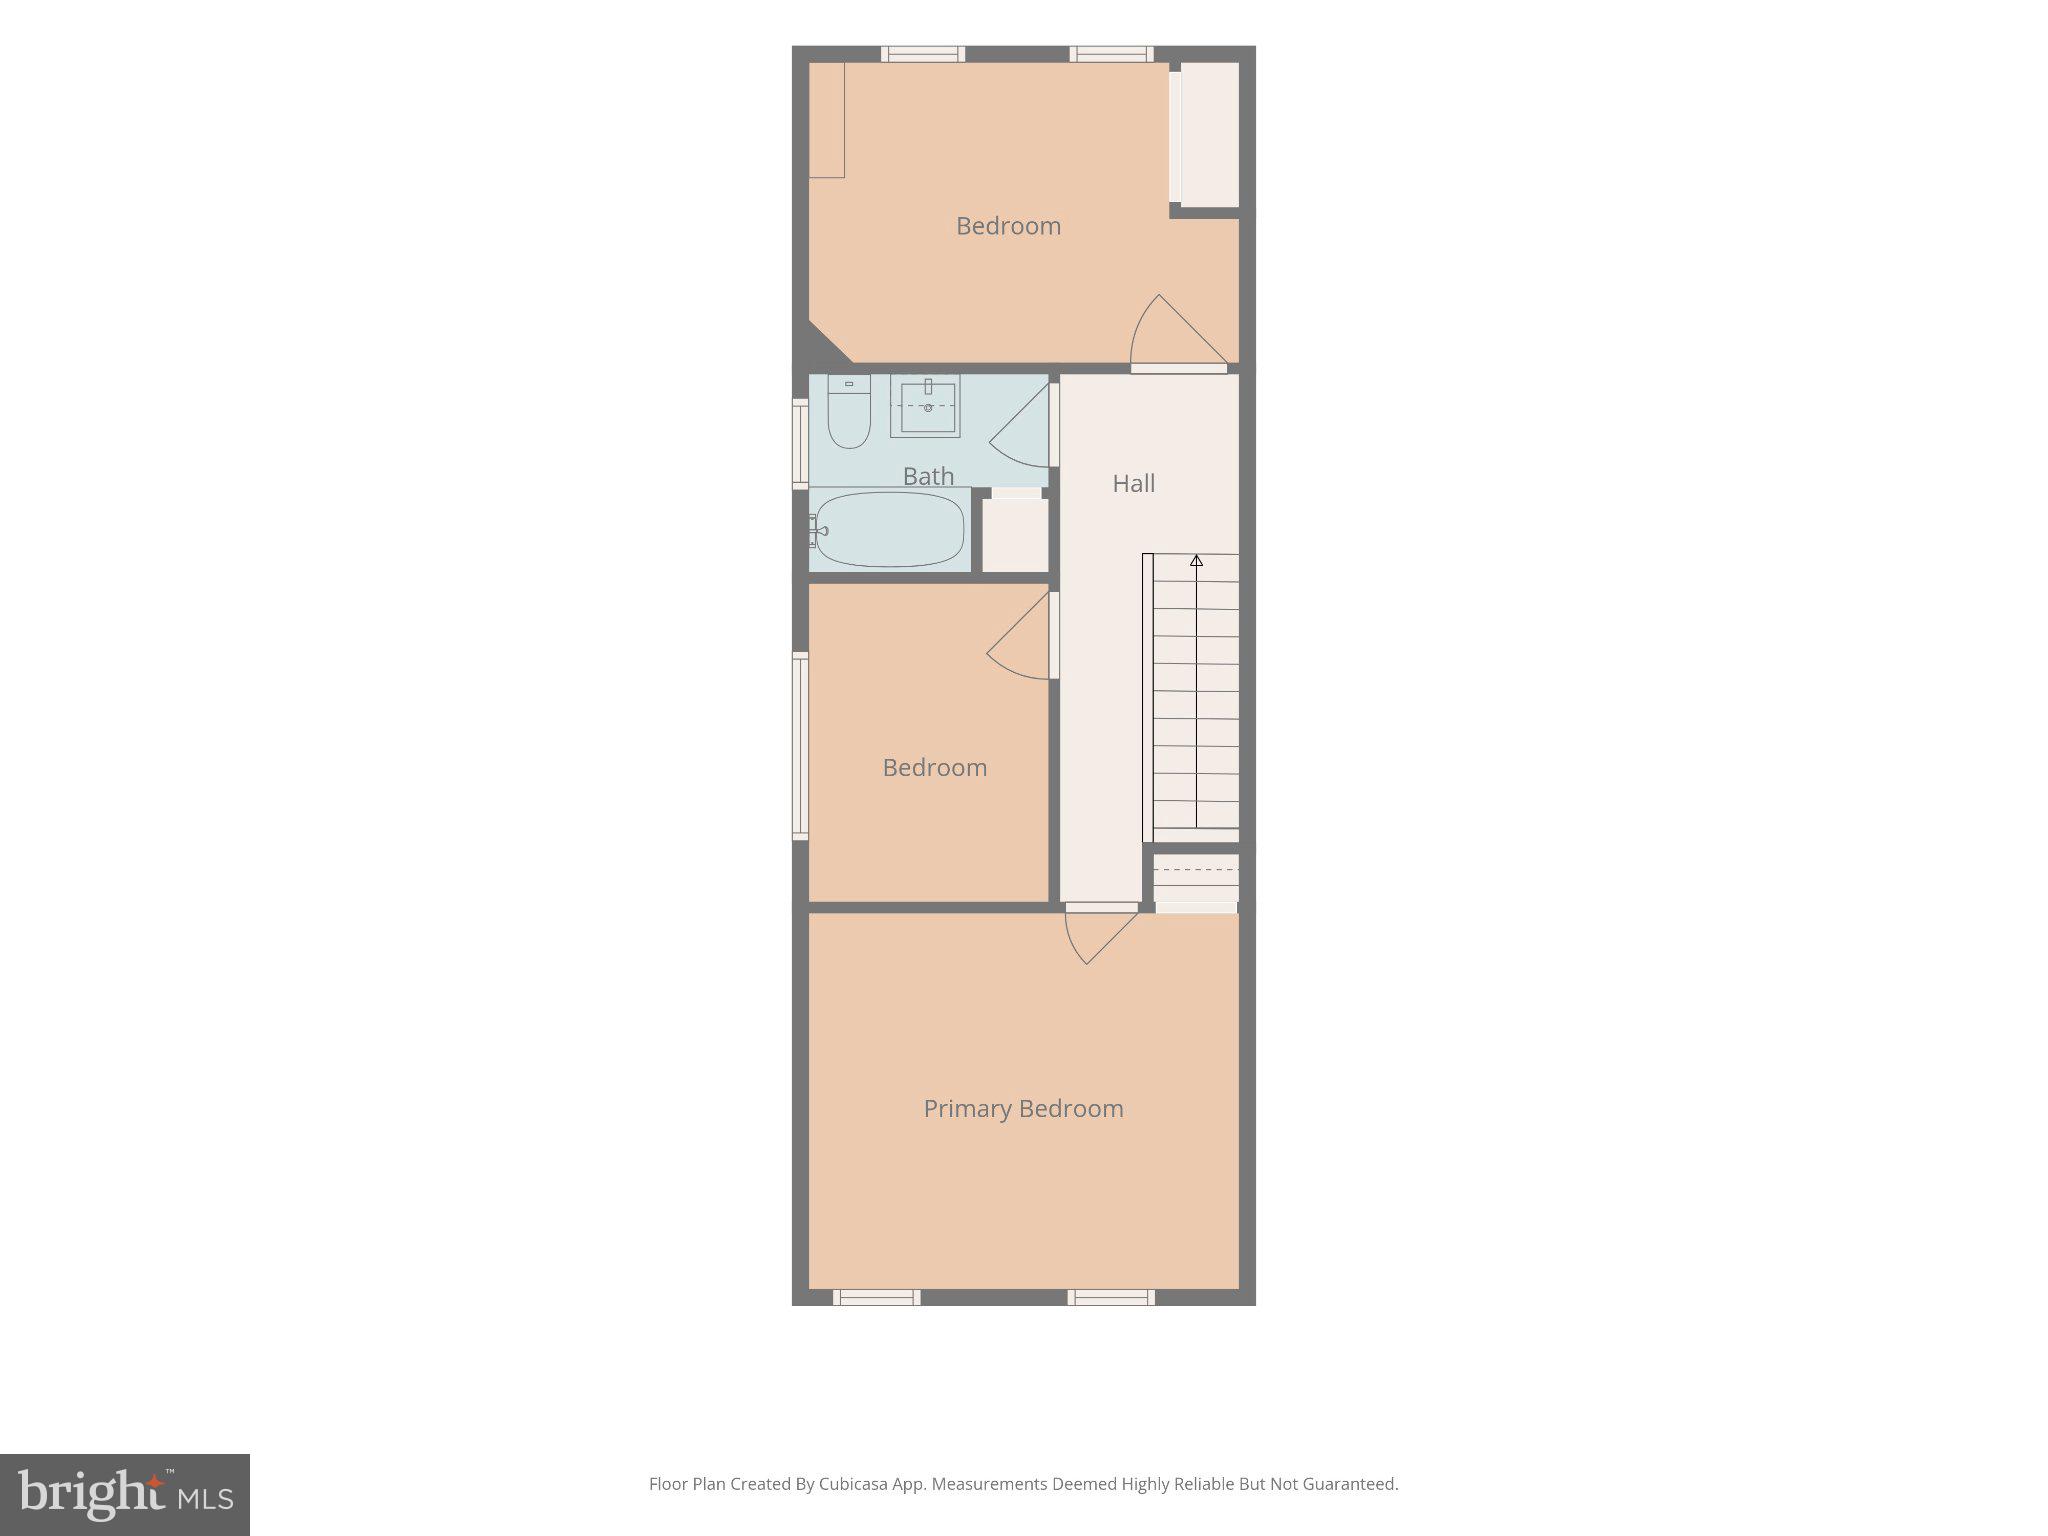
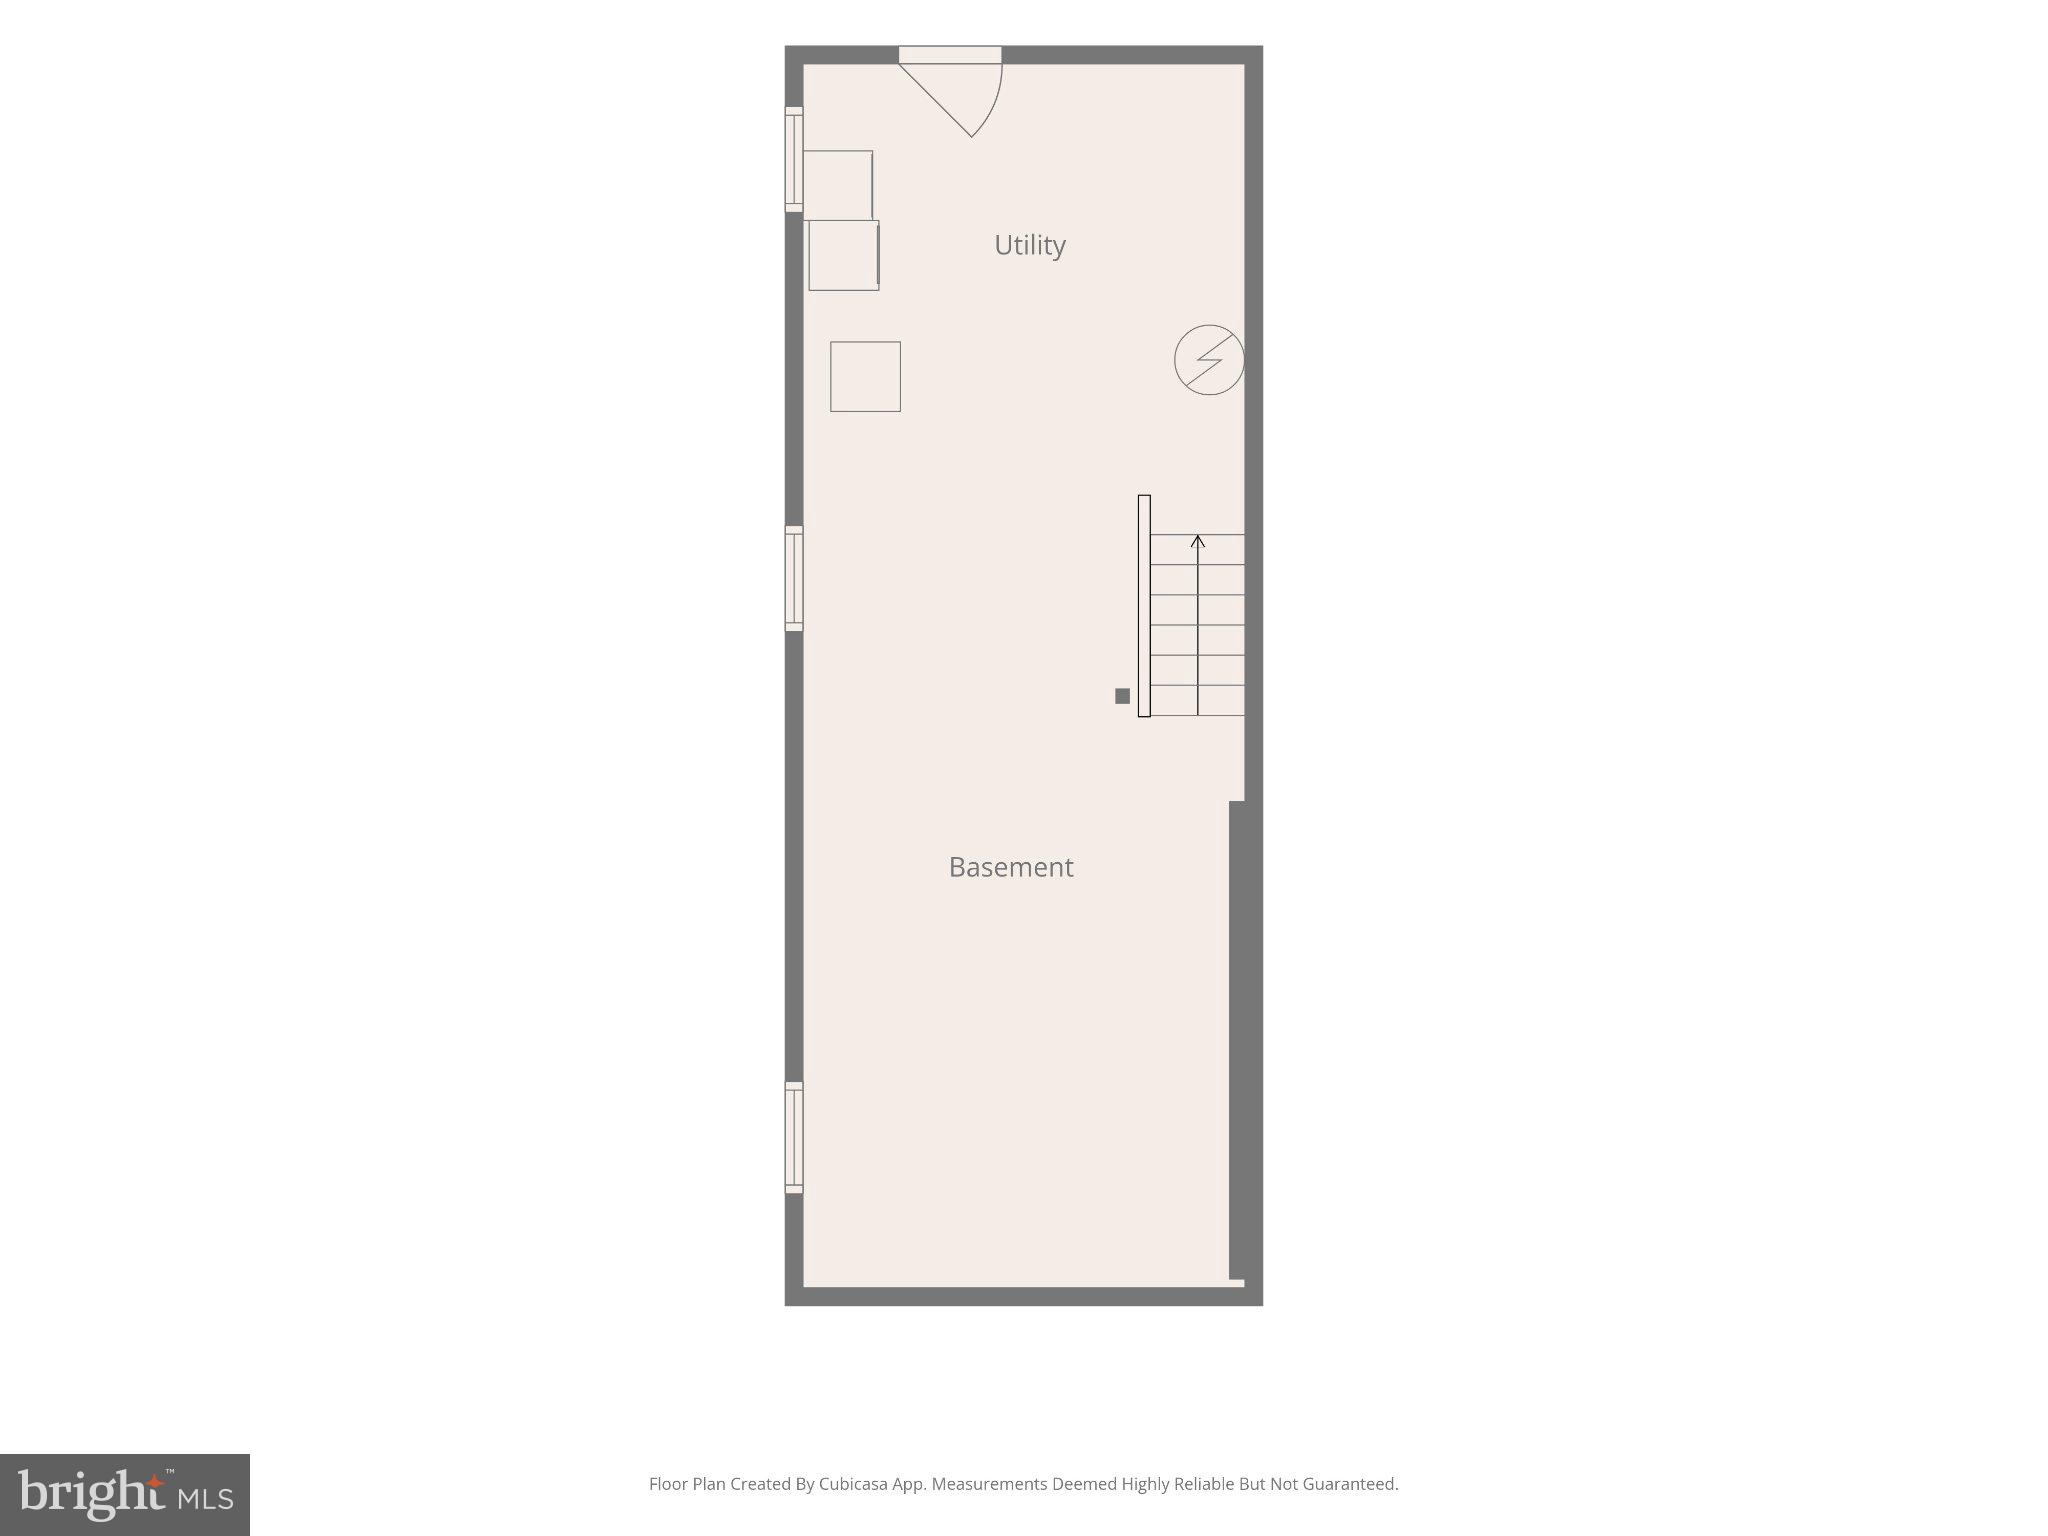
Features & Amenities

Interior

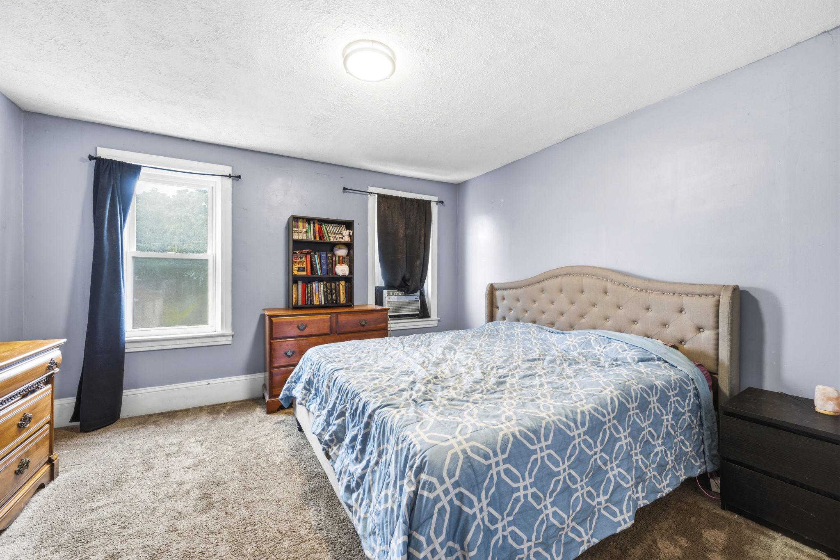
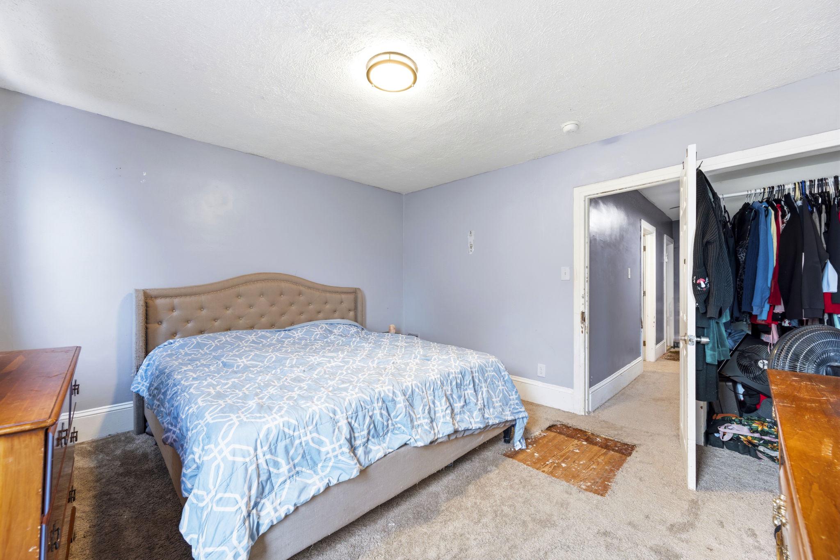
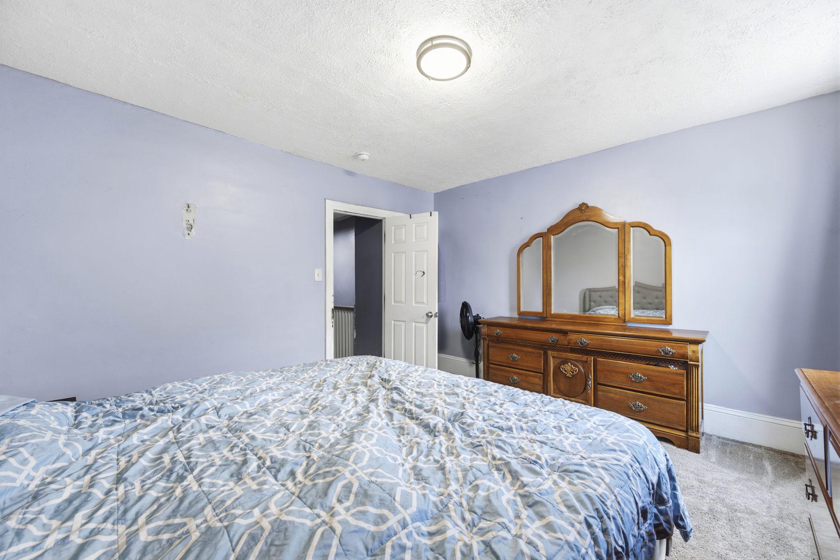
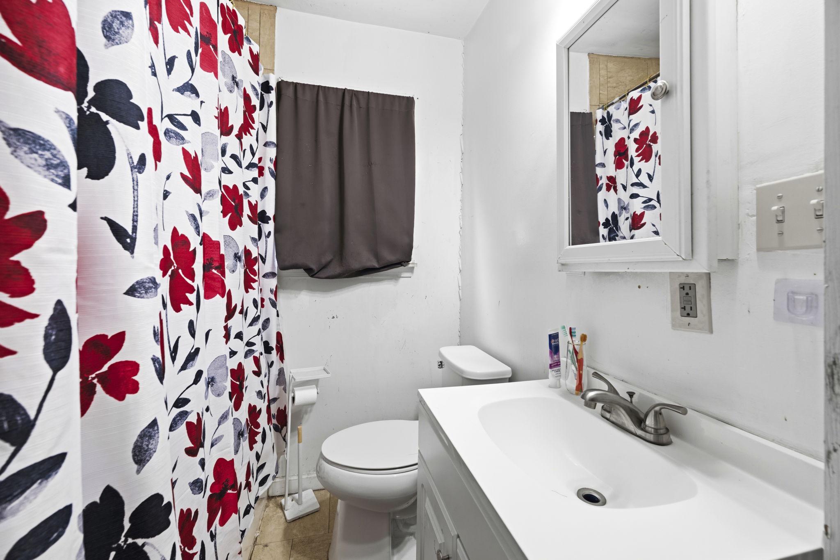
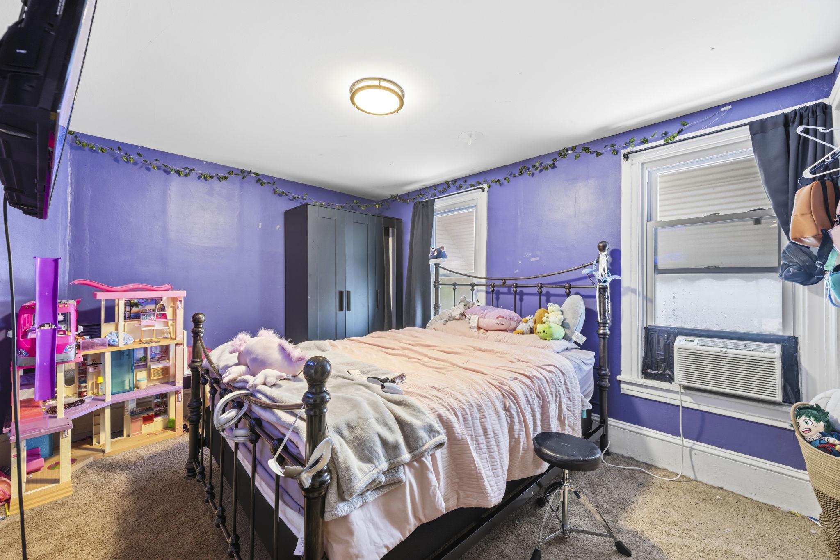
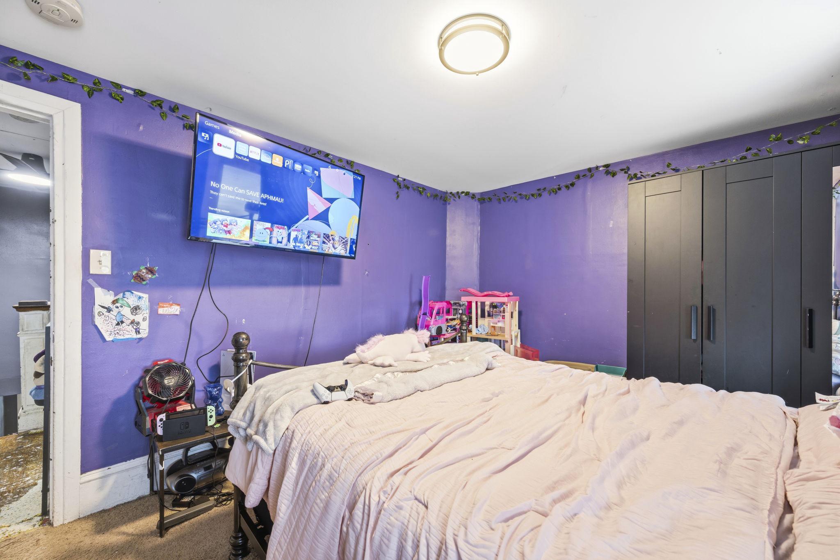
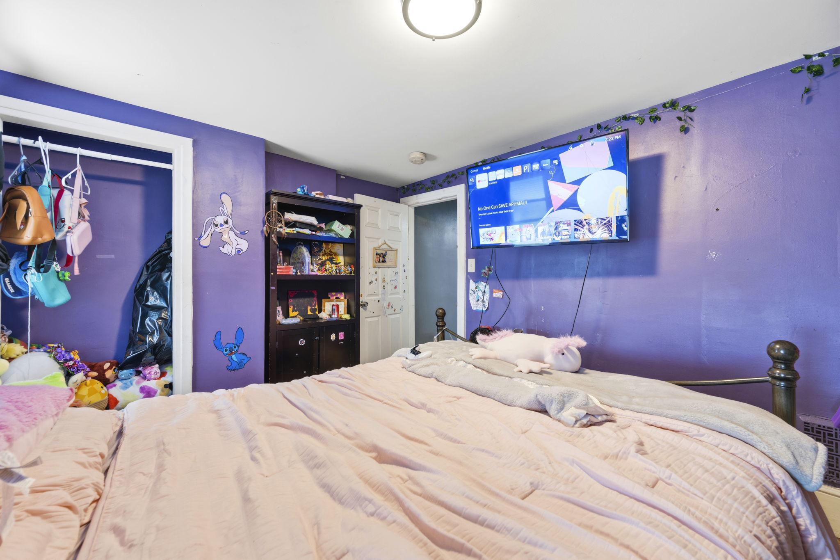
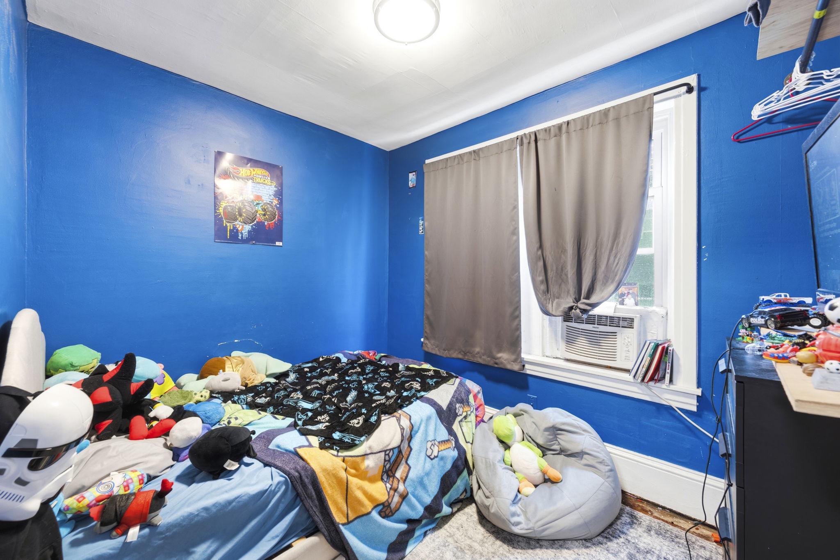
  • Total Bedrooms

    3

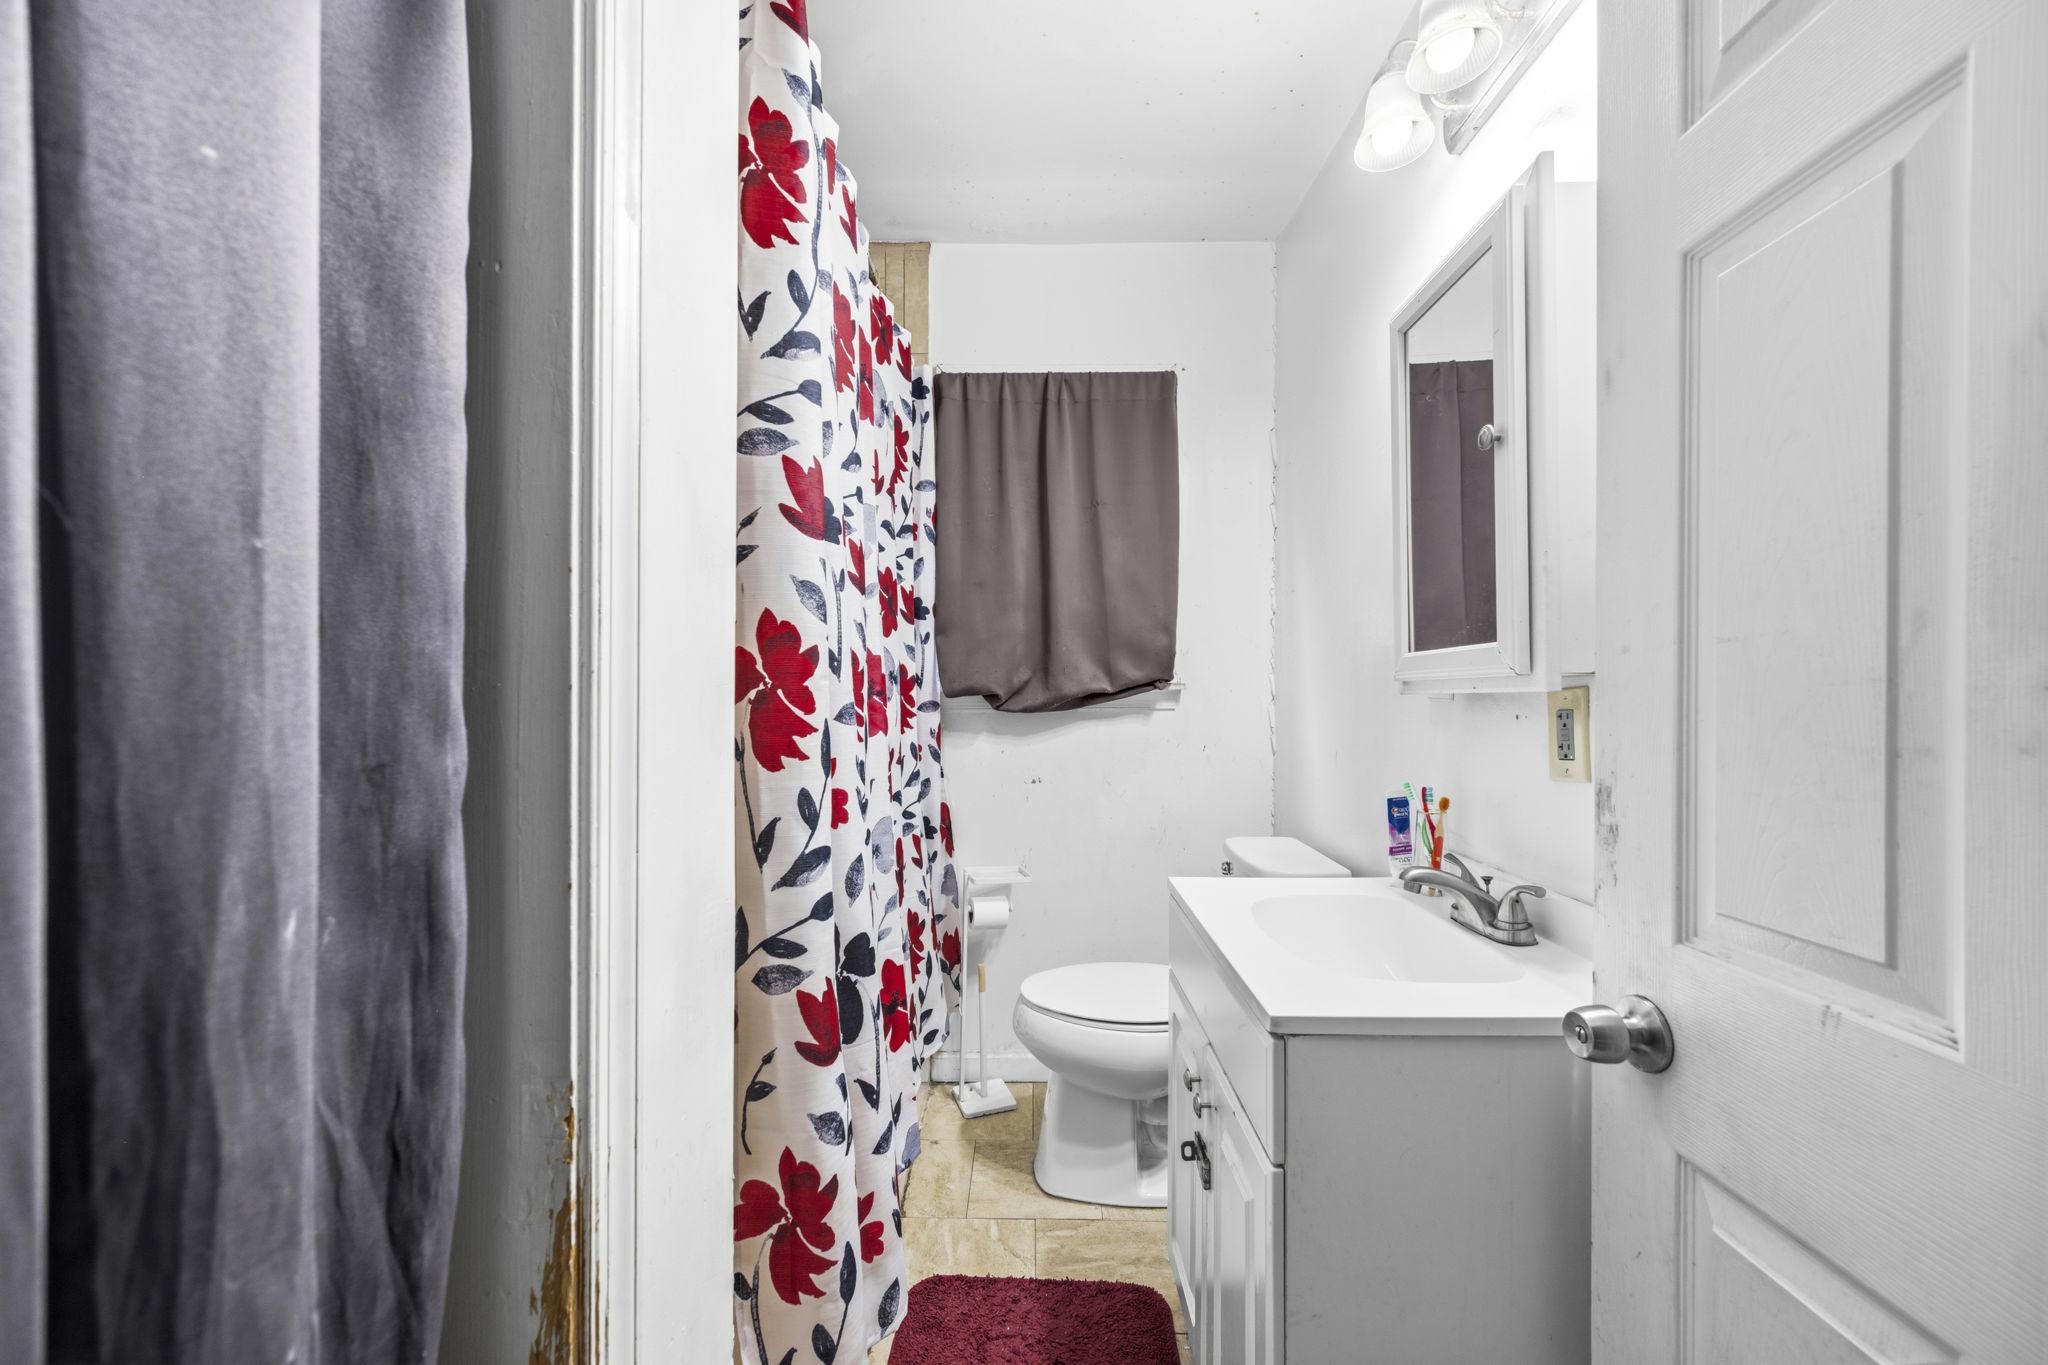
  • Bathrooms

    1

  • 1/2 Bathrooms

    1

  • Above Grade Finished Area

    1260.0

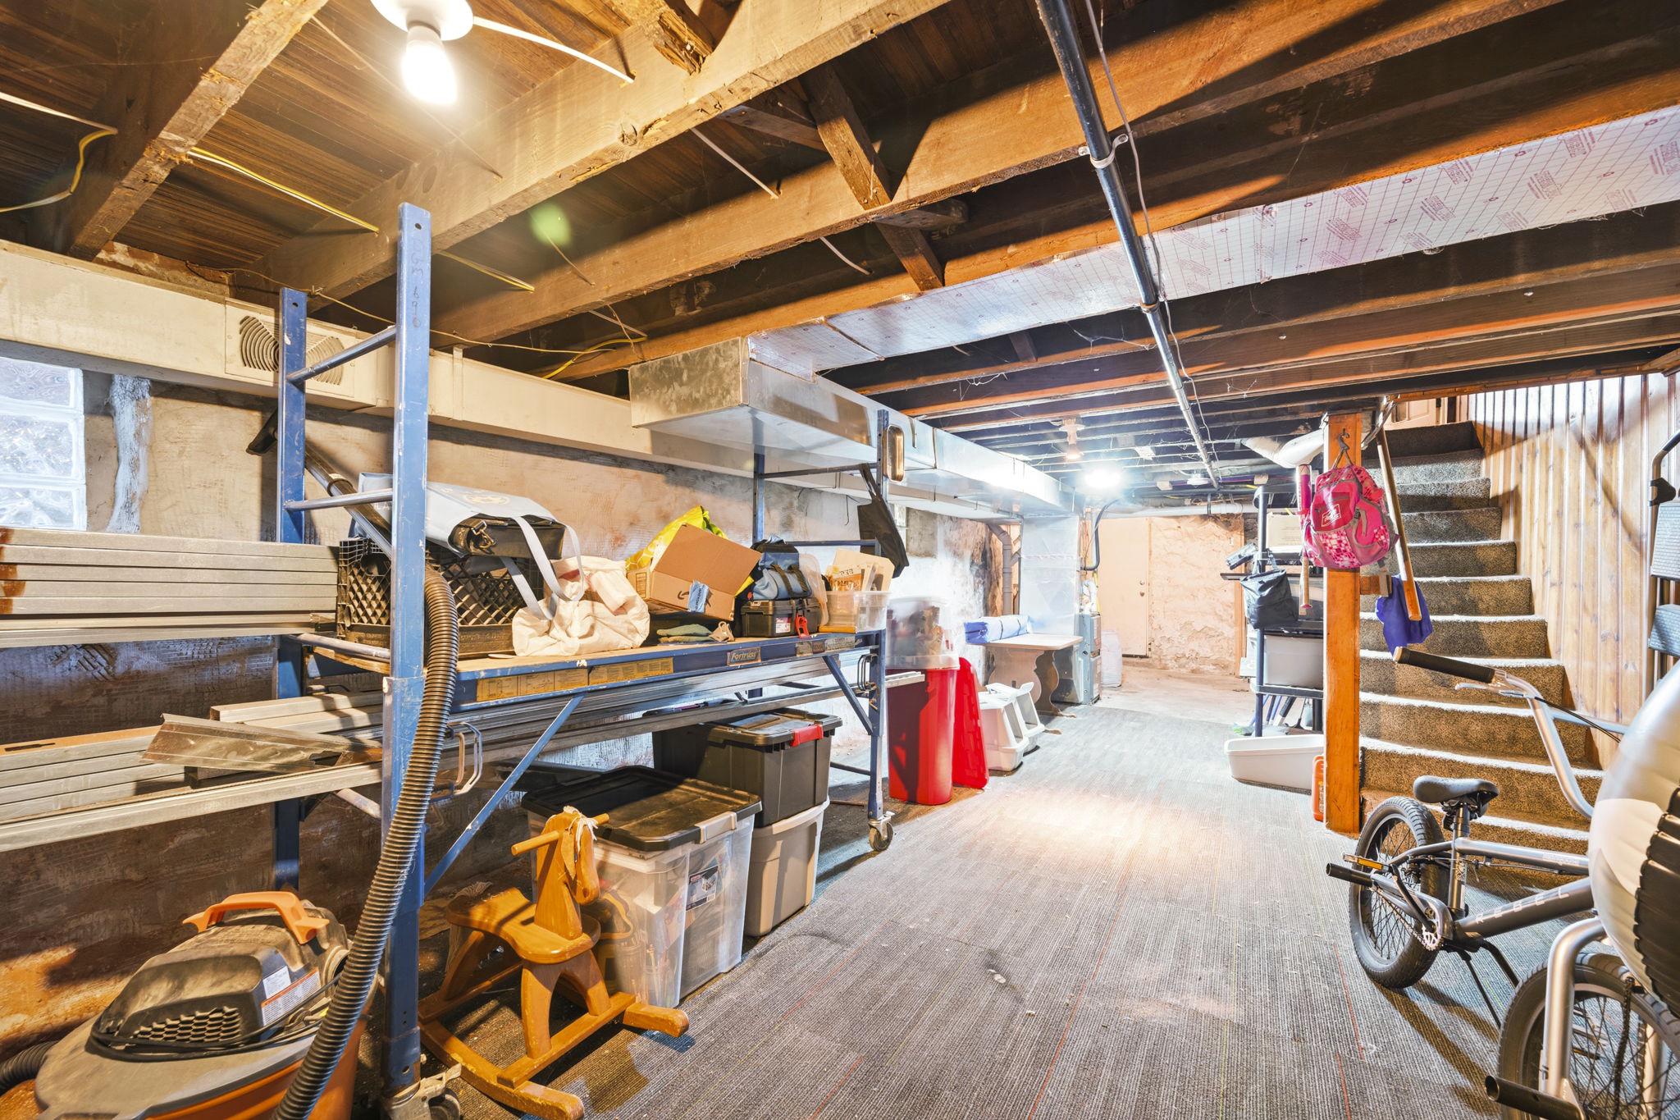
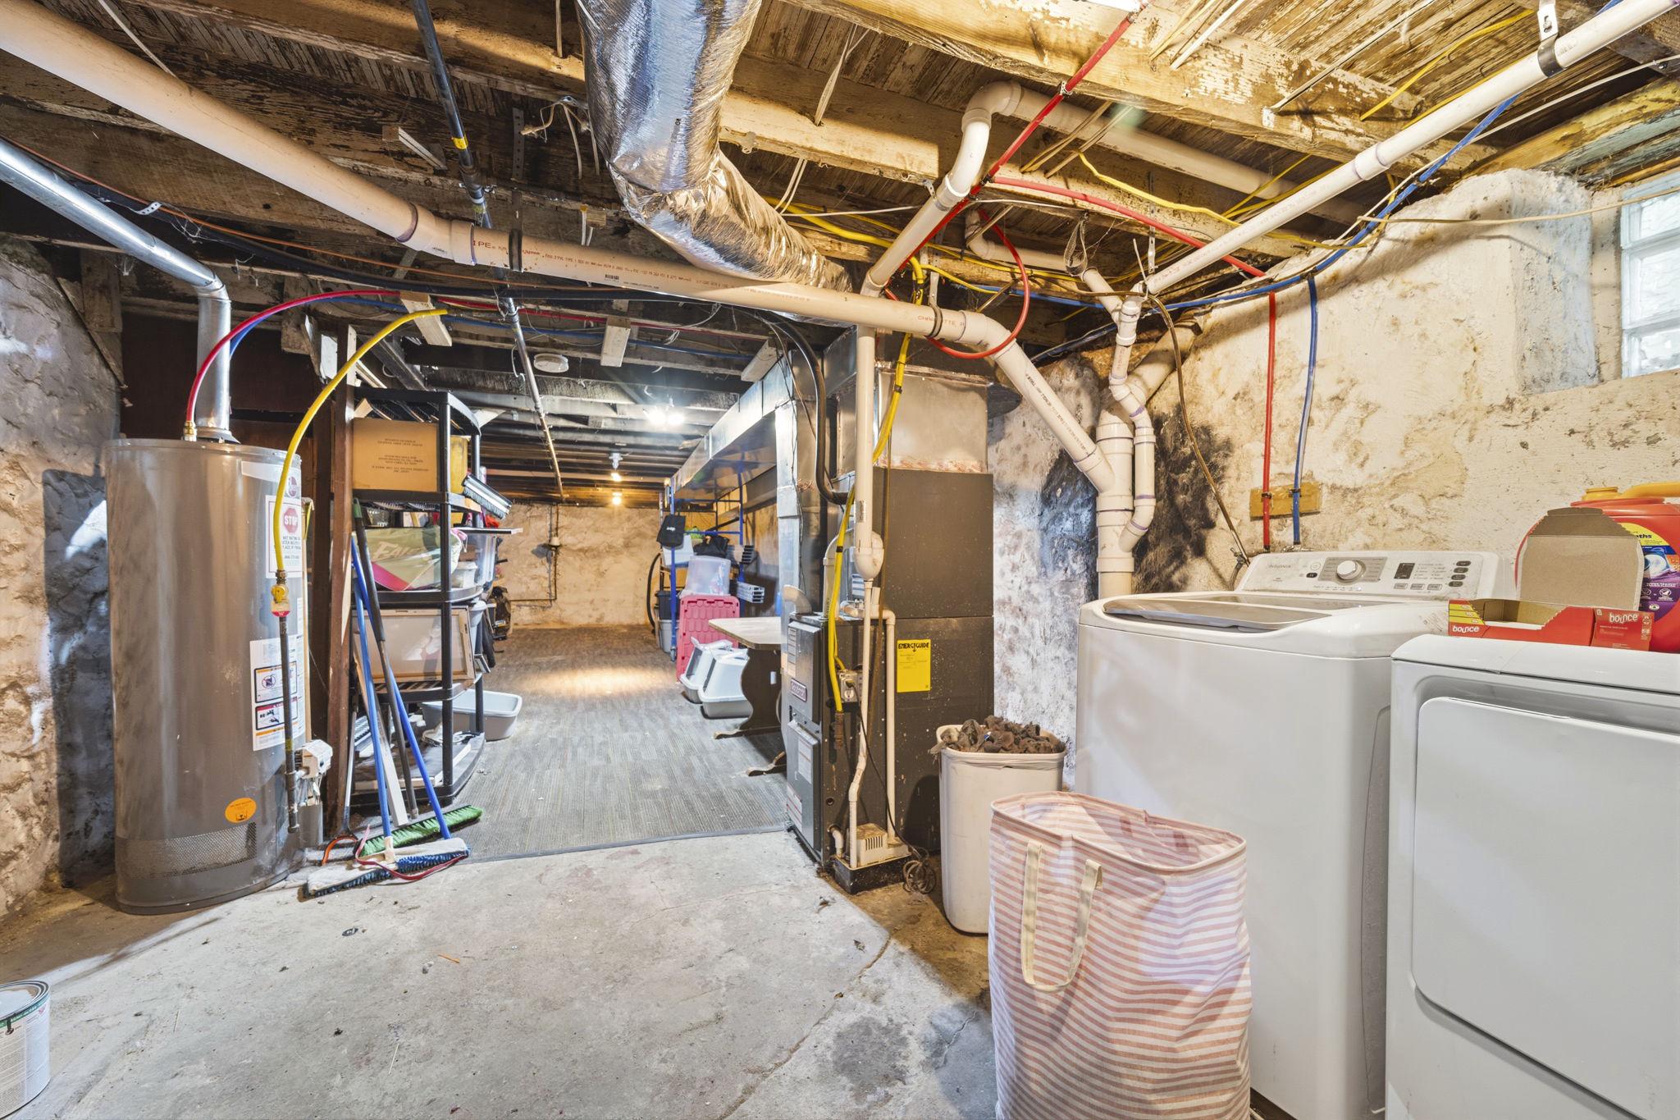
  • Basement YN

    YES

  • Cooling YN

    YES

  • Cooling

    Central Air, Window Unit(s), Electric

  • Heating YN

    YES

  • Heating

    Natural Gas, Forced Air

  • Pet friendly

    N/A

Exterior

  • Garage

    No

  • Construction Materials

    Brick, Vinyl Siding

  • Parking

    On Street

  • Pool

    No

  • Waterfront YN

    NO

Area & Lot

  • Lot Size(acres)

    0.05

  • Lot Size(square feet)

    2,178

  • Property Type

    Residential

  • Property Sub Type

    Townhouse

  • Architectural Style

    Traditional

Price

  • Sales Price

    $179,990

  • Tax Amount

    $4,336

  • Zoning

    Residential

  • Sq. Footage

    1,260

  • Price/SqFt

    $142

HOA

  • Association

    No

School District

  • Elementary School

    N/A

  • Middle School

    N/A

  • High School

    N/A

Property Features

  • New Construction

    NO

  • Foundation Details

    Stone

  • Senior Community YN

    NO

  • Sewer

    Public Sewer

  • Tax Lot

    189-000

  • Water Source

    Public

Schedule a Showing

Showing scheduled successfully.

<
>
IN PERSON
VIA CHAT

What is 3 + 4 ?


Change time

Mortgage calculator

Estimate your monthly mortgage payment, including the principal and interest, property taxes, and HOA. Adjust the values to generate a more accurate rate.

Your payment

Principal and Interest:

$

Property taxes:

$

HOA fees:

$

Total loan payment:

$

Total interest amount:

$

Location

County

DELAWARE

Elementary School

Middle School

High School

Listing Courtesy of Mario Medori , CG Realty, LLC

RealHub Information is provided exclusively for consumers' personal, non-commercial use, and it may not be used for any purpose other than to identify prospective properties consumers may be interested in purchasing. All information deemed reliable but not guaranteed and should be independently verified. All properties are subject to prior sale, change or withdrawal. RealHub website owner shall not be responsible for any typographical errors, misinformation, misprints and shall be held totally harmless.

Agent Chris Bollman

AGENT

Chris Bollman

Call Chris today to schedule a private showing.


* Listings on this website come from the FMLS IDX Compilation and may be held by brokerage firms other than the owner of this website. The listing brokerage is identified in any listing details. Information is deemed reliable but is not guaranteed. If you believe any FMLS listing contains material that infringes your copyrighted work please click here to review our DMCA policy and learn how to submit a takedown request.© 2024 FMLS.
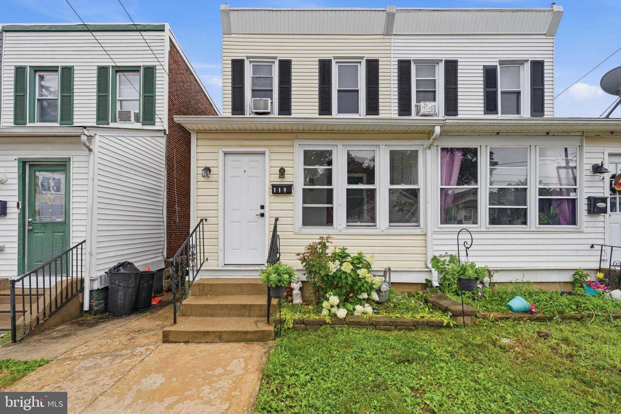
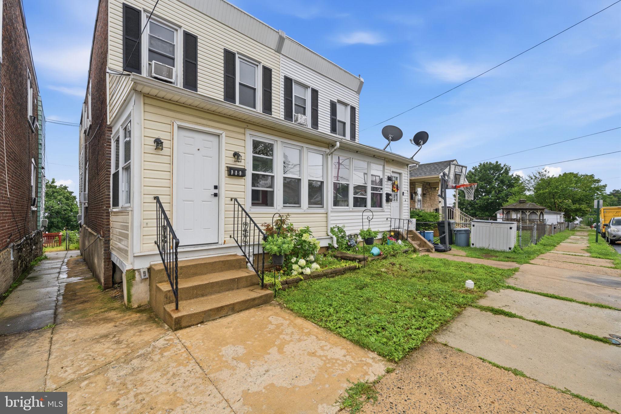
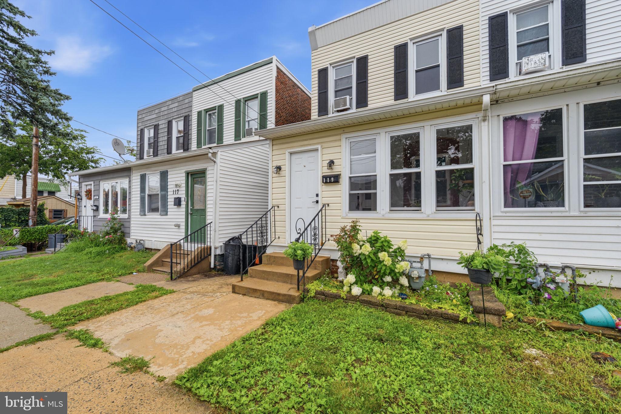
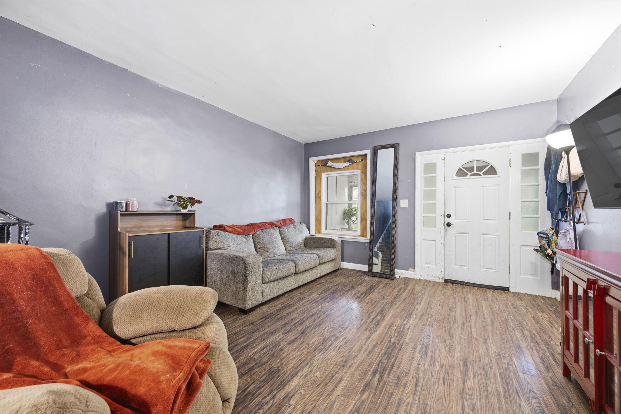
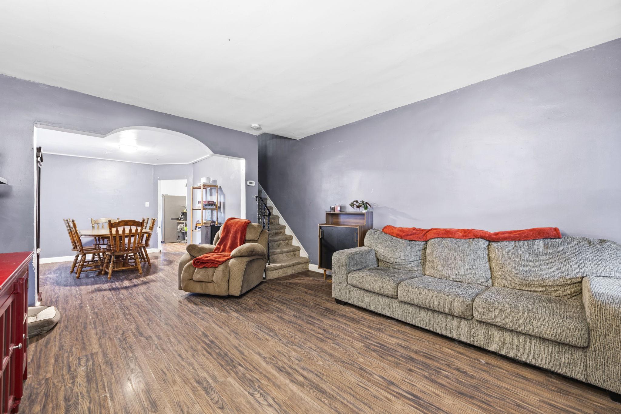
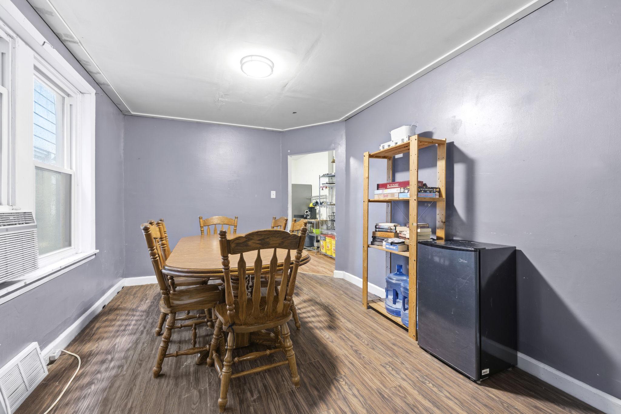
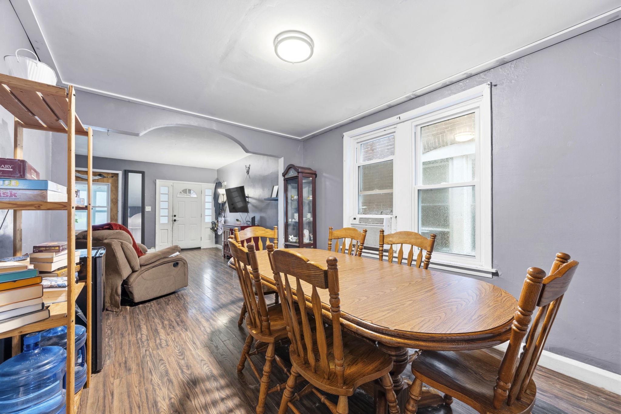
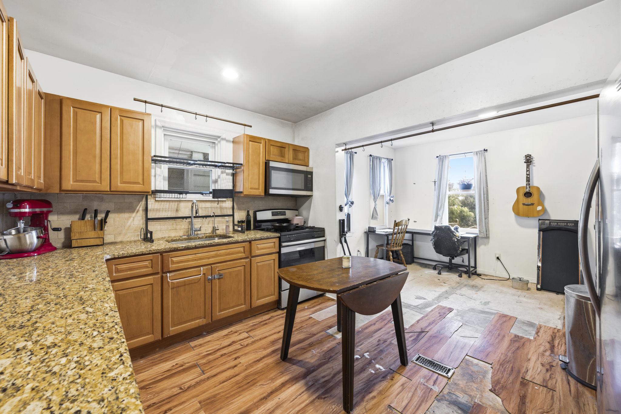
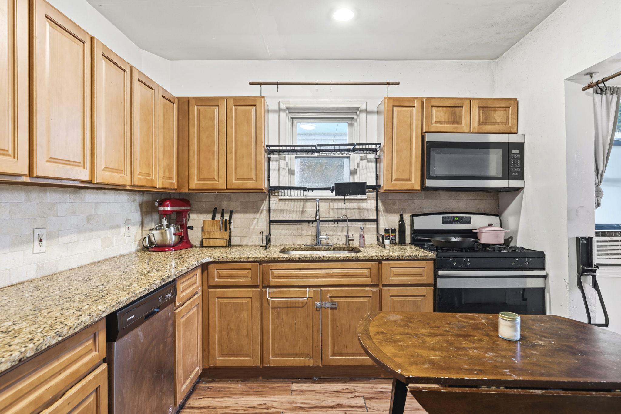
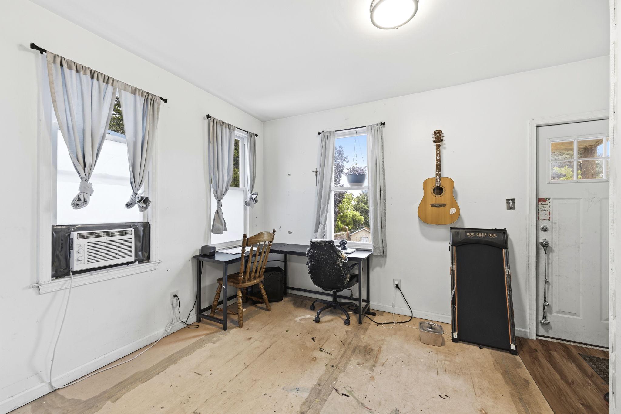
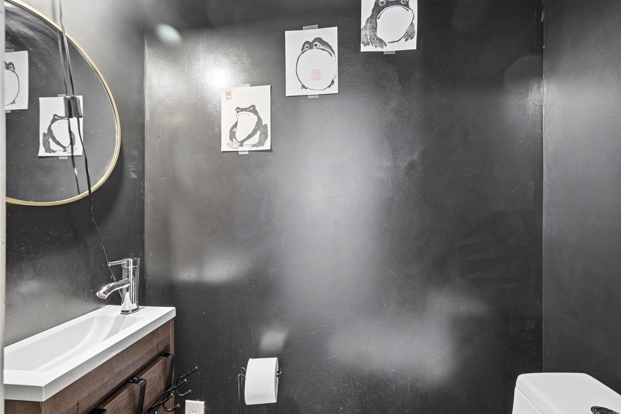
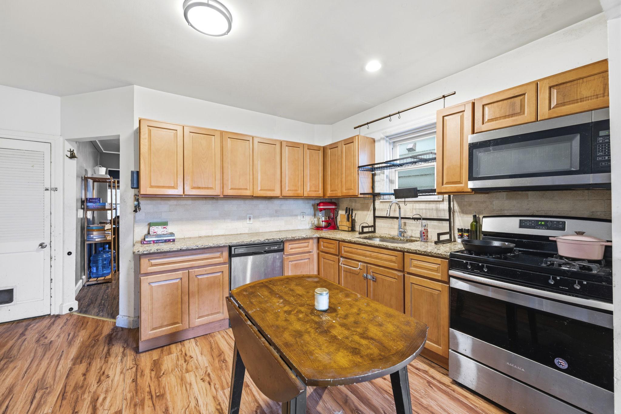
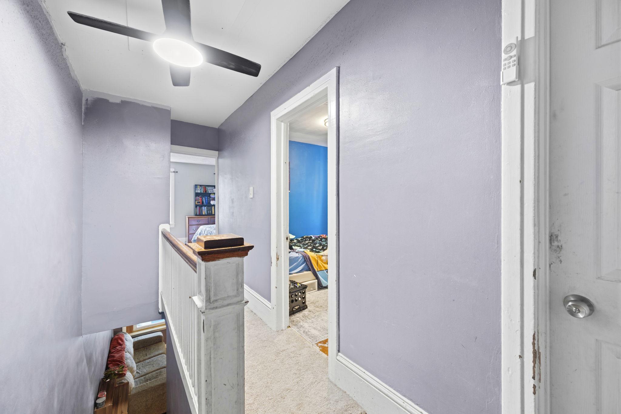
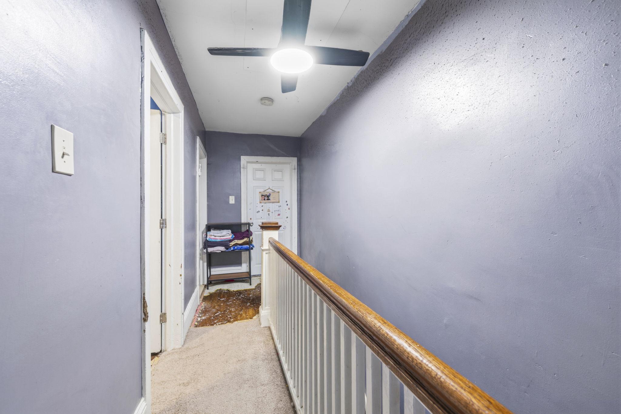
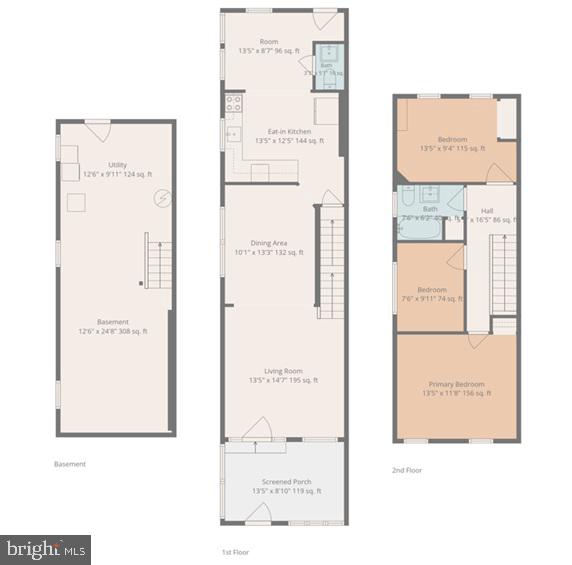
Here is your opportunity to own a fantastic 3 bed, 1.5 bath, twin in Linwood. 

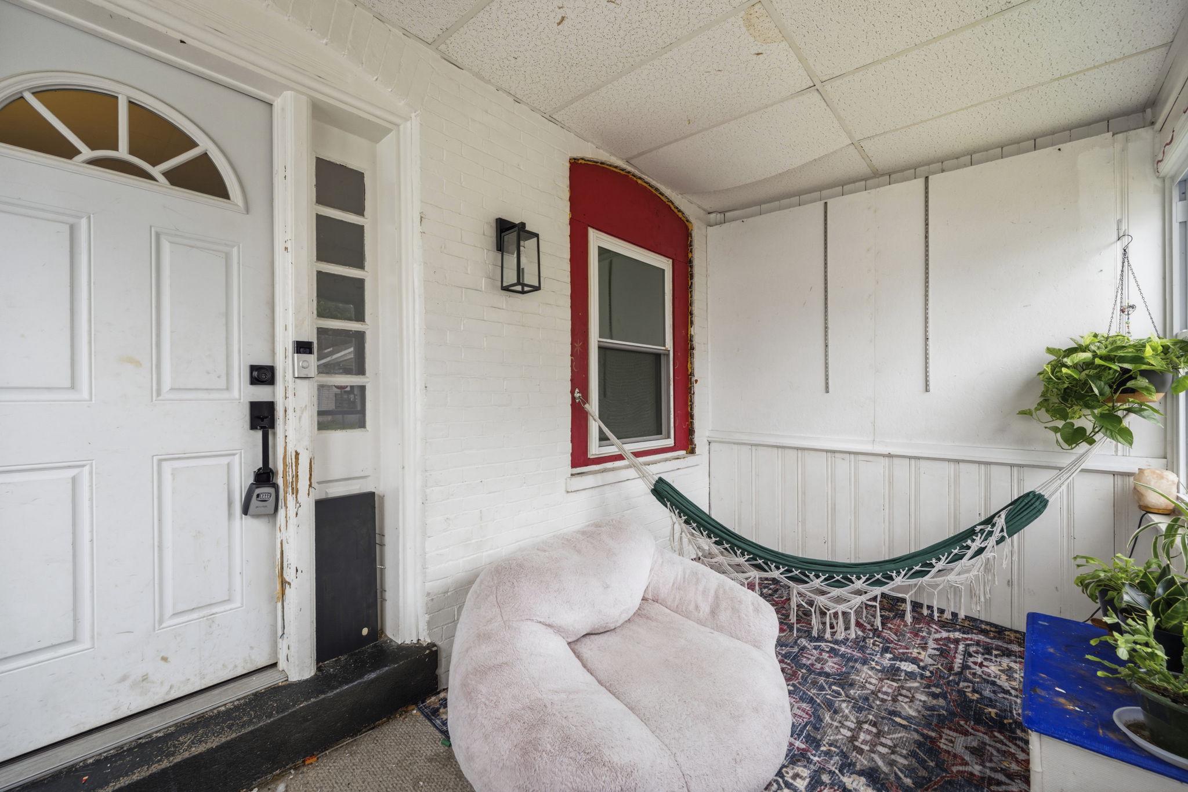
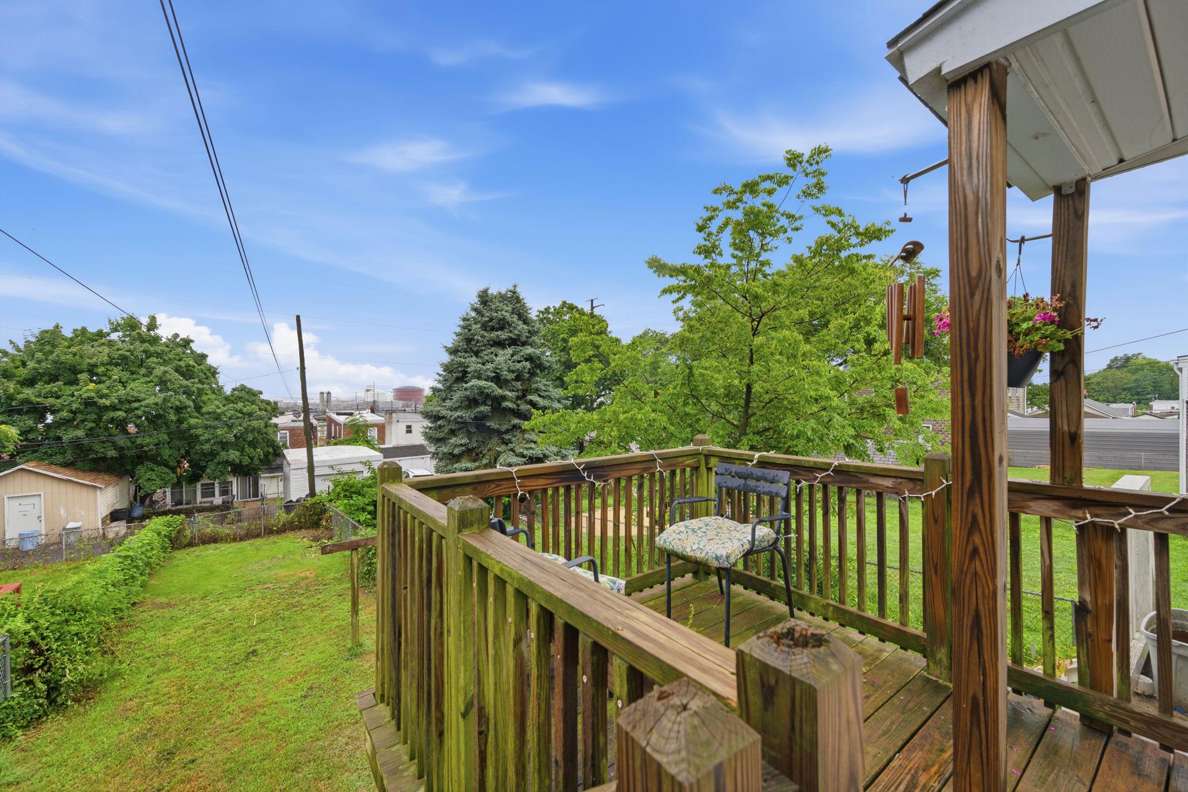
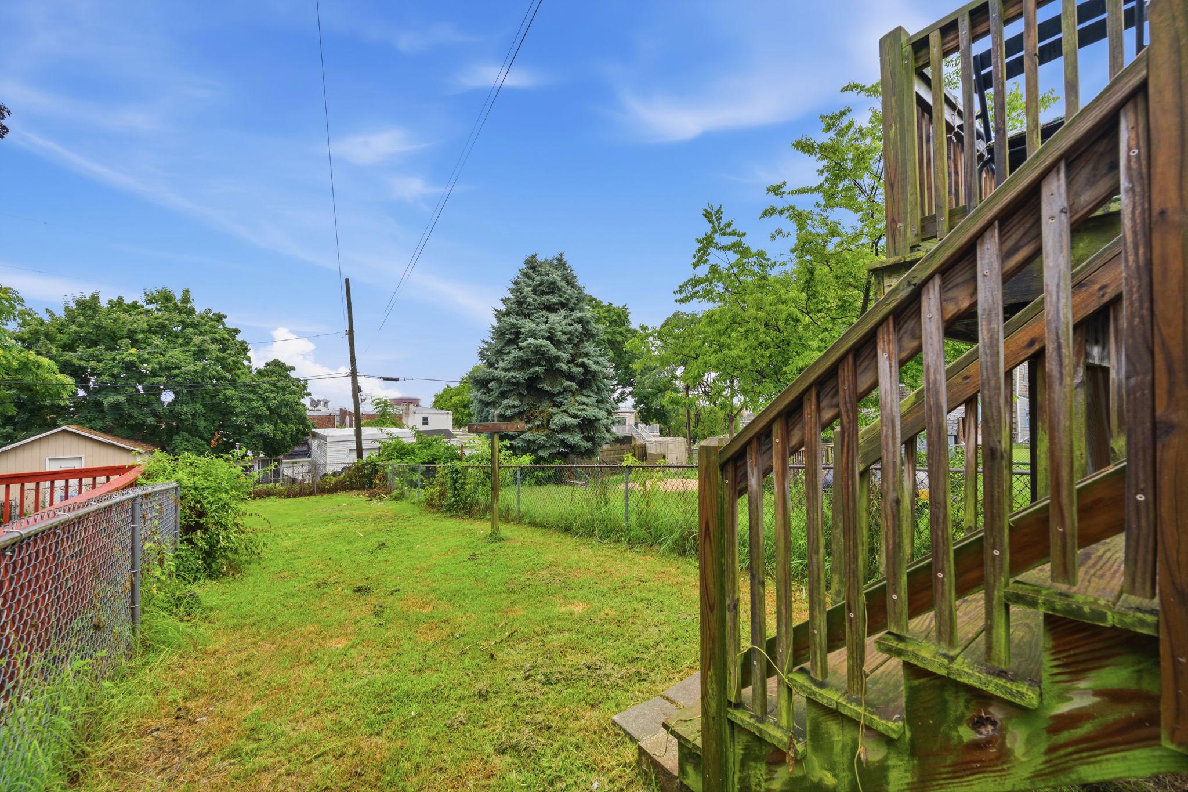
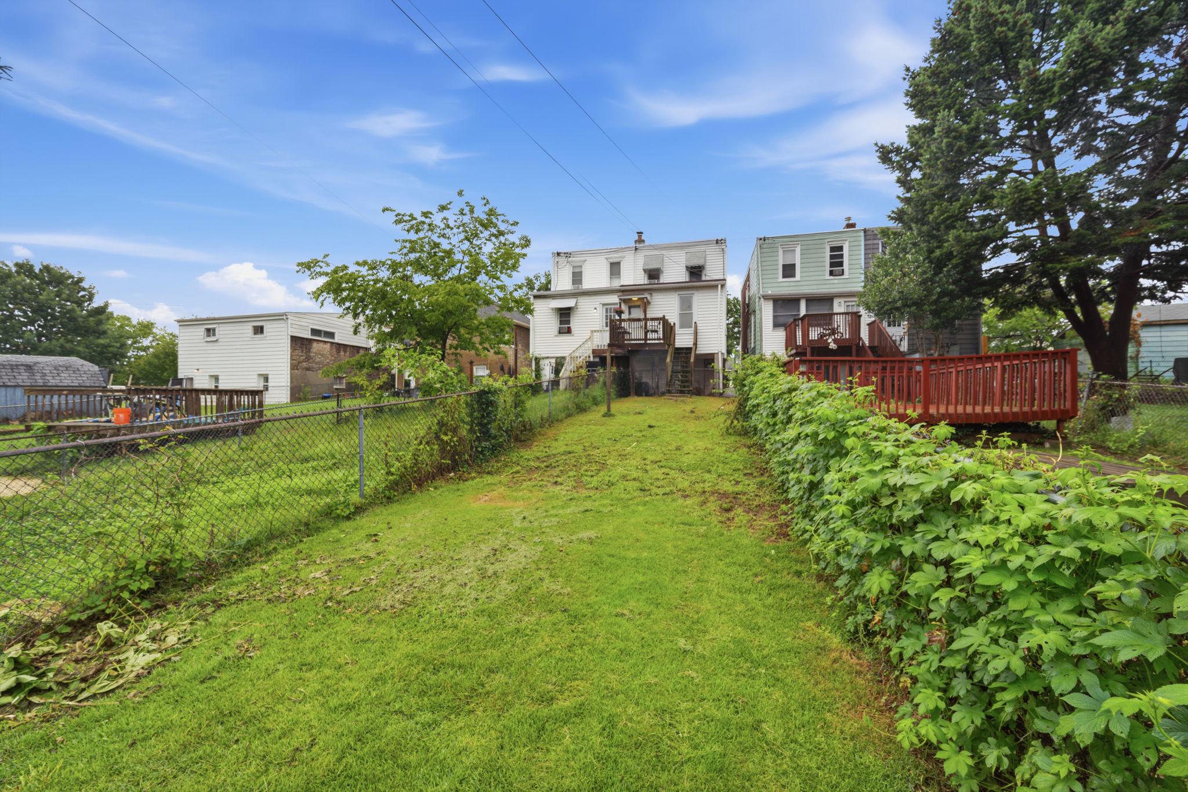
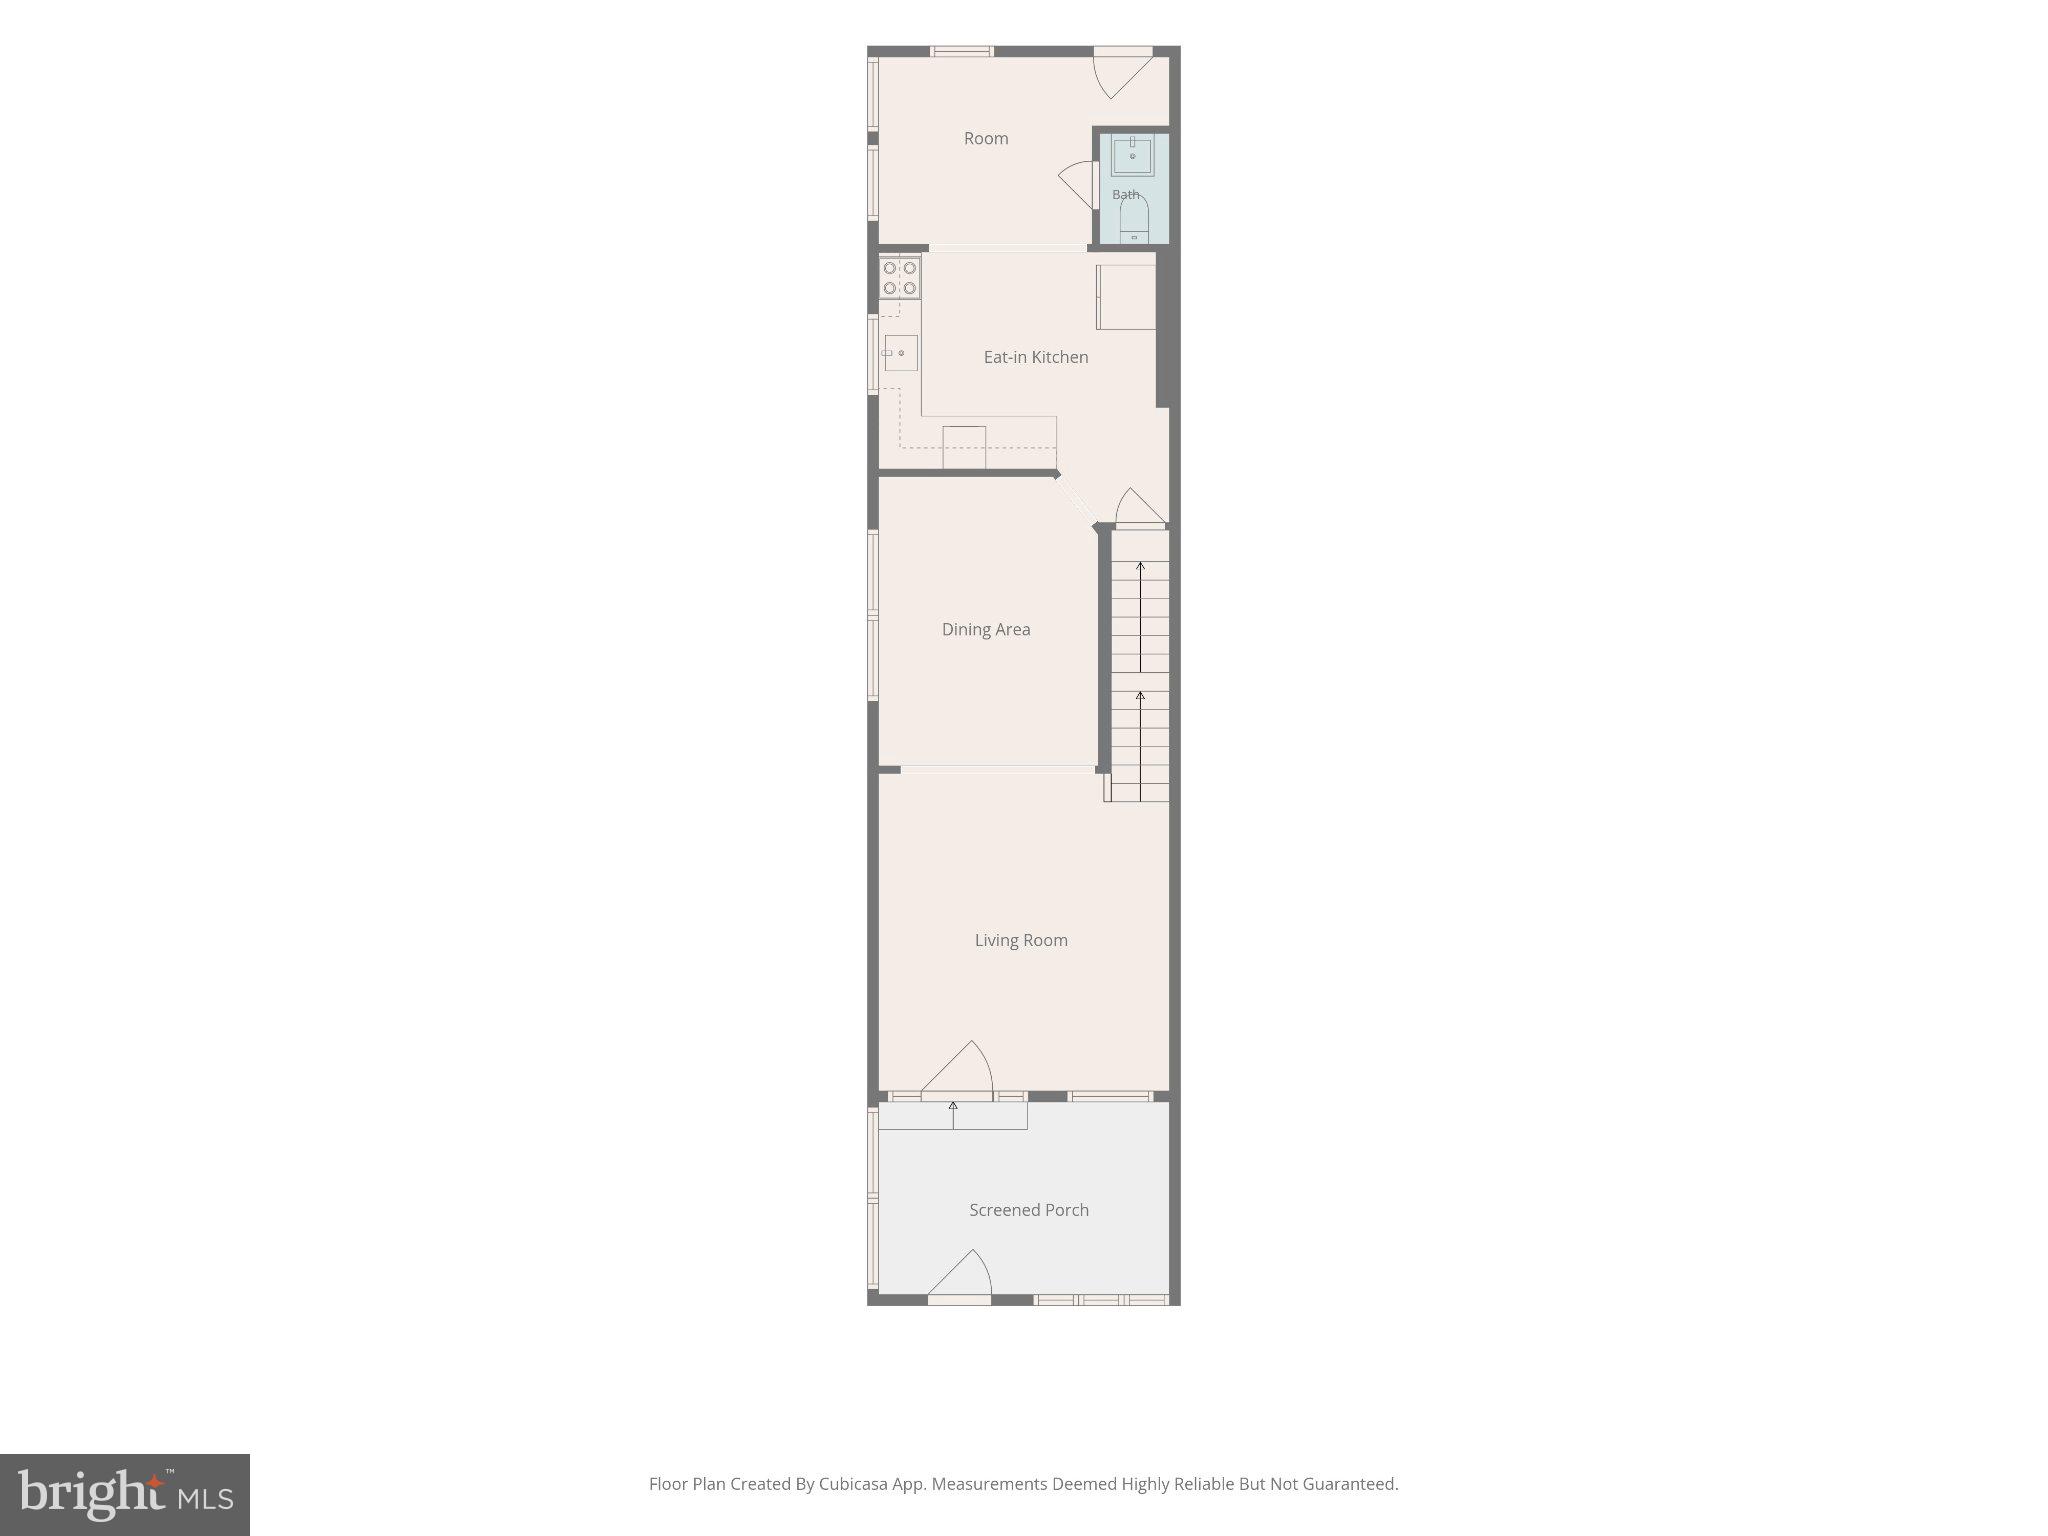
FEATURES: Great location, covered front porch, powder room on 1st floor, deck off main level in rear, nice size yard, full unfinished walk-out basement. 

Conveniently Located in Linwood just steps to public transportation, schools, parks, restaurants, and a quick commute to I-95, Philadelphia, Wilmington, employment opportunity, the Philly sports complex and Phila International Airport. 

INCLUSIONS: Kitchen Refrigerator, microwave, dishwasher, 5 window A/C units, Washer & Dryer "as-is, where-is" with no monetary value attached.  EXCLUSIONS: Seller’s personal property. *Showings begin Saturday, July 25th. Property is being sold “as-is”. Schedule your showing today and come see what this home has to offer!

119 WORRILOW STREET

Message successfully sent.

What would you like to know?

What is 3 + 4 ?

I agree to receive email communication and understand I can unsubscribe at any time.

I agree to be contacted by Charis Realty Group via call, email, and text for real estate services. To opt out, you can reply 'stop' at any time or reply 'help' for assistance. You can also click the unsubscribe link in the emails. Message and data rates may apply. Message frequency may vary. Privacy Policy

Related Properties

New on site 1 day ago
Not every home earns the title of move in ready. This one does.

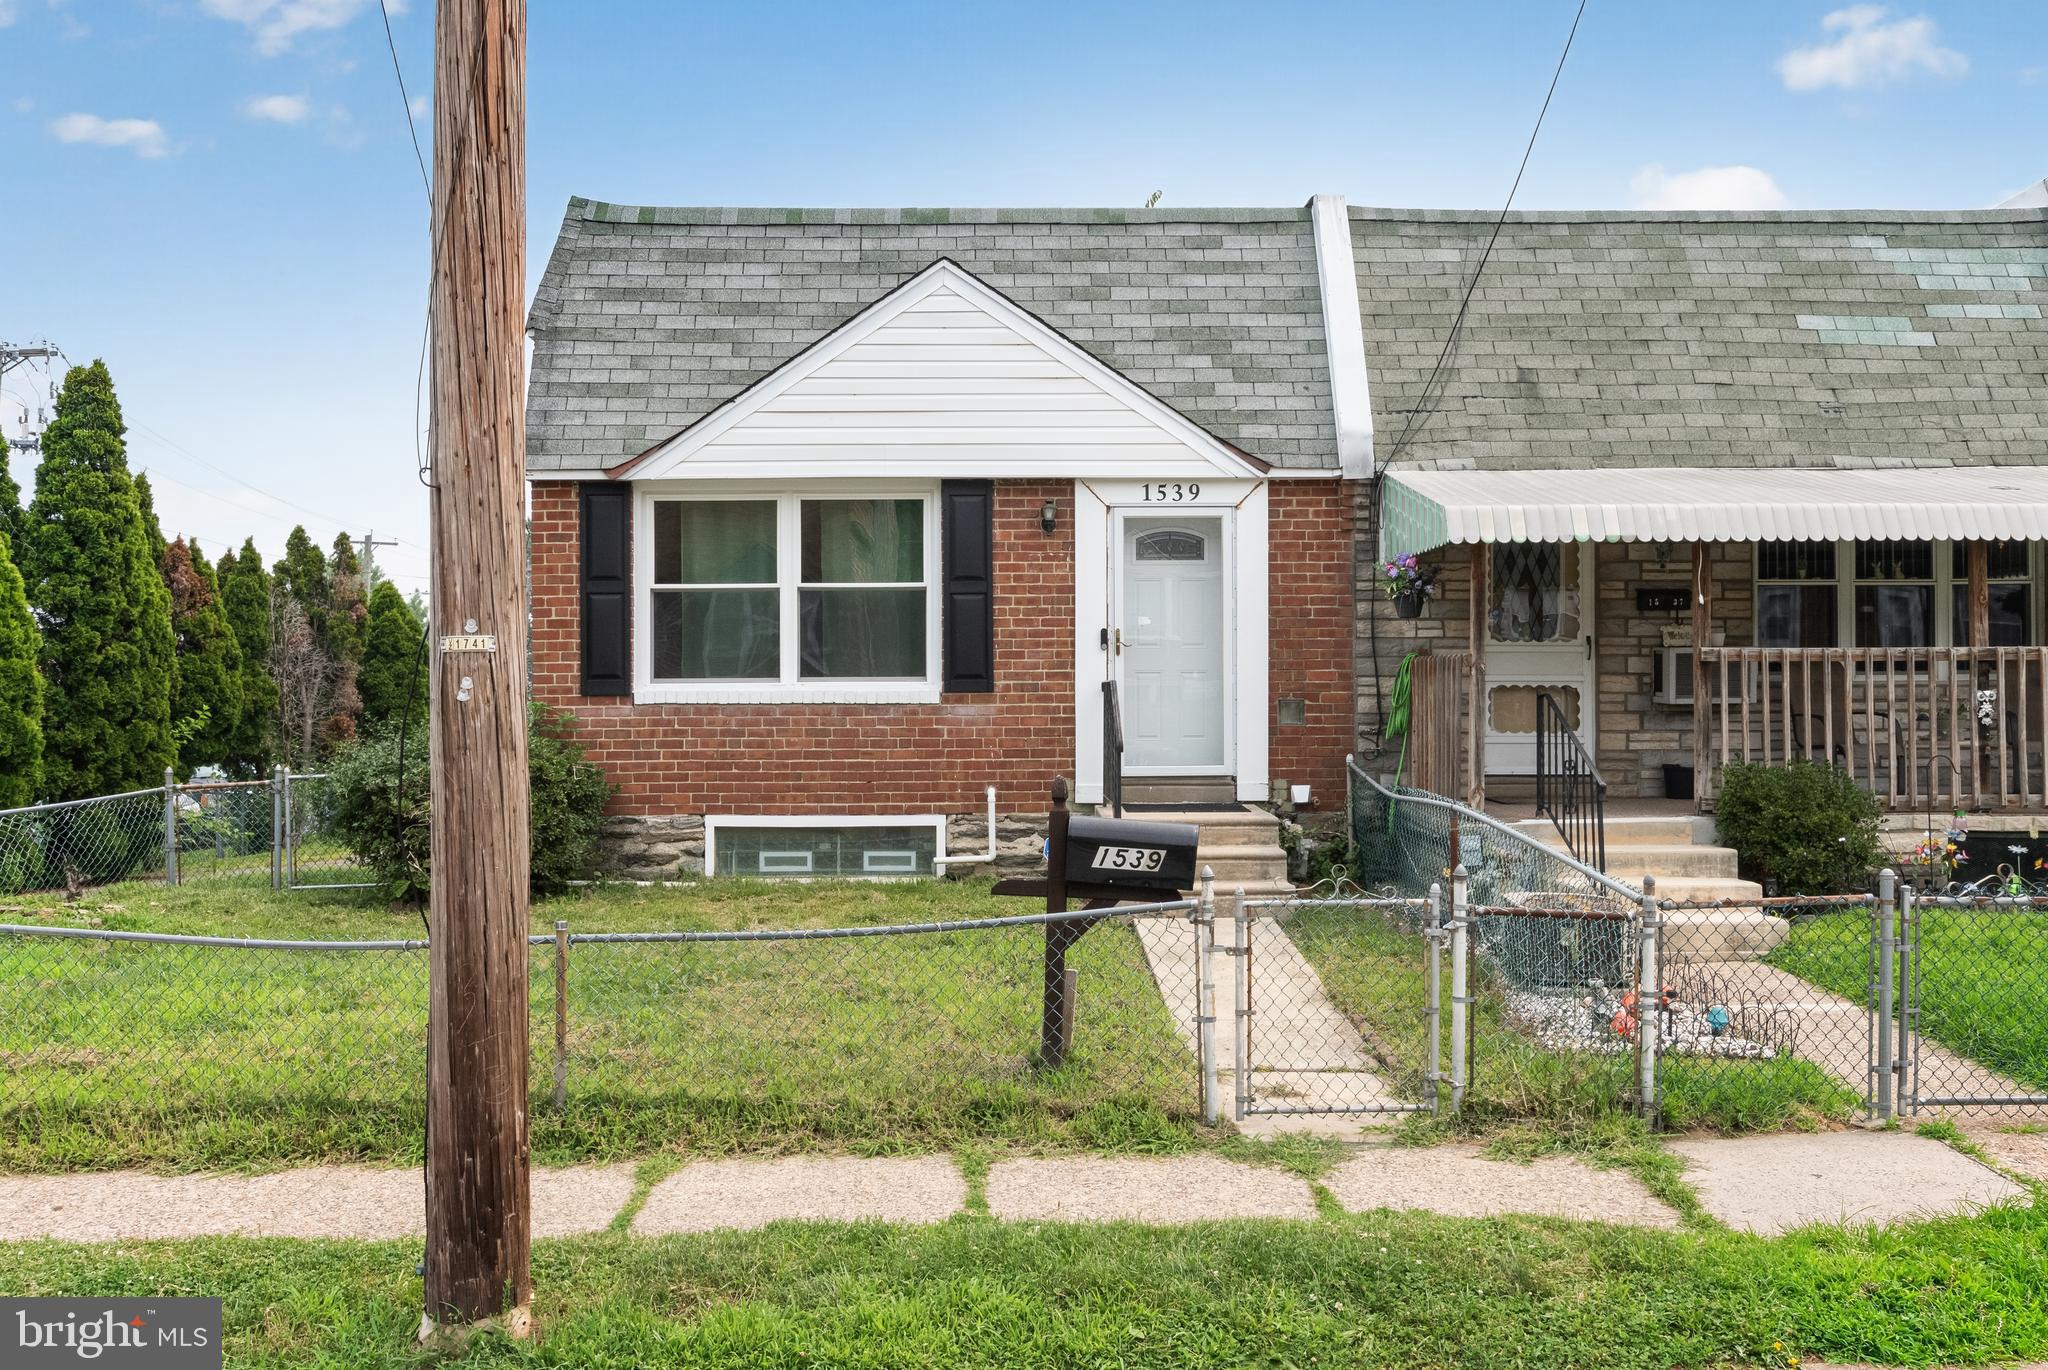
Welcome to 1539 Summit Street, a thoughtfully maintained split level home where the big ticket items have already been taken care of, leaving you with one simple job... unpack.

Before you even step inside, you'll notice something that sets this home apart from nearly every other property on the block: your own private driveway. No circling the neighborhood after work. No competing for street parking. Just pull in, park, and head home.

Inside, the split level design creates a natural flow that offers both comfort and functionality. Whether you're hosting friends downstairs, enjoying a quiet evening upstairs, or simply appreciating the separation of living and sleeping spaces, the layout makes everyday life feel effortless.

Natural light pours through brand new energy efficient windows, creating a bright and inviting atmosphere while improving comfort in every season. The home has been exceptionally maintained and offers the kind of care that's becoming increasingly difficult to find.

The kitchen is equipped with premium quality appliances selected for both performance and reliability, while the like new washer and dryer are included, adding everyday convenience and exceptional value from the moment you move in.

Even better, the county inspection has already been completed and all required repairs have been addressed, giving buyers added confidence and one less thing to worry about before closing.

Outside has an abundance space to entertain, enjoy gardening, or simply unwind after a long day. Beyond the property itself, you'll quickly discover why so many people love calling Linwood home. Known for its established neighborhoods, strong sense of community, and convenient location, Linwood offers the perfect balance of suburban charm and everyday accessibility.

Just minutes from I-95, commuting to Philadelphia, Wilmington, Philadelphia International Airport, and surrounding Delaware County destinations is simple, while shopping, dining, parks, schools, and everyday conveniences are all within easy reach.

If you've been searching for a home that's been cared for, thoughtfully updated, and truly move in ready, in one of Delaware County's most desirable established communities, 1539 Summit Street is ready to welcome you home. Schedule your tour today, before its GONE!
#PADE2120288

LINWOOD

1539 SUMMIT STREET

3 Beds

1 Baths

720 Sq.Ft.

$210,000

MLS#: PADE2120288

 - property

Send a message

Message successfully sent.

Your message

What is 3 + 4 ?

Reason for contacting?

I agree to receive email communication and understand I can unsubscribe at any time.

I agree to be contacted by Charis Realty Group via call, email, and text for real estate services. To opt out, you can reply 'stop' at any time or reply 'help' for assistance. You can also click the unsubscribe link in the emails. Message and data rates may apply. Message frequency may vary. Privacy Policy

Sign Out

Virtual Assistant

Would you like to take the next step with this property? We can help you schedule a showing or virtual tour, or send you more details.

Yes, I would like more information.

Thank You for Your Reply, One of Our Agents will contact you as soon as possible

No, maybe later.

Thank you, you can always contact me via email, phone number or through the contact form.

Realhub AI

Lucy - Your AI-Powered Realtor

Update Your Temporary Password

Personalize your search

Enter your email and we'll notify you immediately when new listings match what you're looking for.

or enter email address

Already have an account ? Login here

Continue your home search

I agree to receive communications and understand I can unsubscribe at any time.

I agree to be contacted by Charis Realty Group via call, email, and text for real estate services. To opt out, you can reply 'stop' at any time or reply 'help' for assistance. You can also click the unsubscribe link in the emails. Message and data rates may apply. Message frequency may vary. Privacy Policy

Already have an account ? Login here

We use cookies

We use cookies primarily for analytics to enhance your experience. By accepting, you agree to our use of these cookies. You can manage your preferences or learn more about our cookies policy.