Features & Amenities

Interior

  • Other Interior Features

    Ceiling Fan(s), Pantry, Recessed Lighting, Walk-In Closet(s), Crown Molding

  • Total Bedrooms

    3

  • Bathrooms

    2

  • 1/2 Bathrooms

    1

  • Above Grade Finished Area

    2367.0

  • Basement YN

    YES

  • Cooling YN

    YES

  • Cooling

    Central Air, Ceiling Fan(s), Electric

  • Fireplace YN

    YES

  • Heating YN

    YES

  • Heating

    Fireplace Insert, Natural Gas, Forced Air

  • Main Level Bedrooms

    1

  • Pet friendly

    Yes

Exterior

  • Garage

    Yes

  • Garage spaces

    2

  • Construction Materials

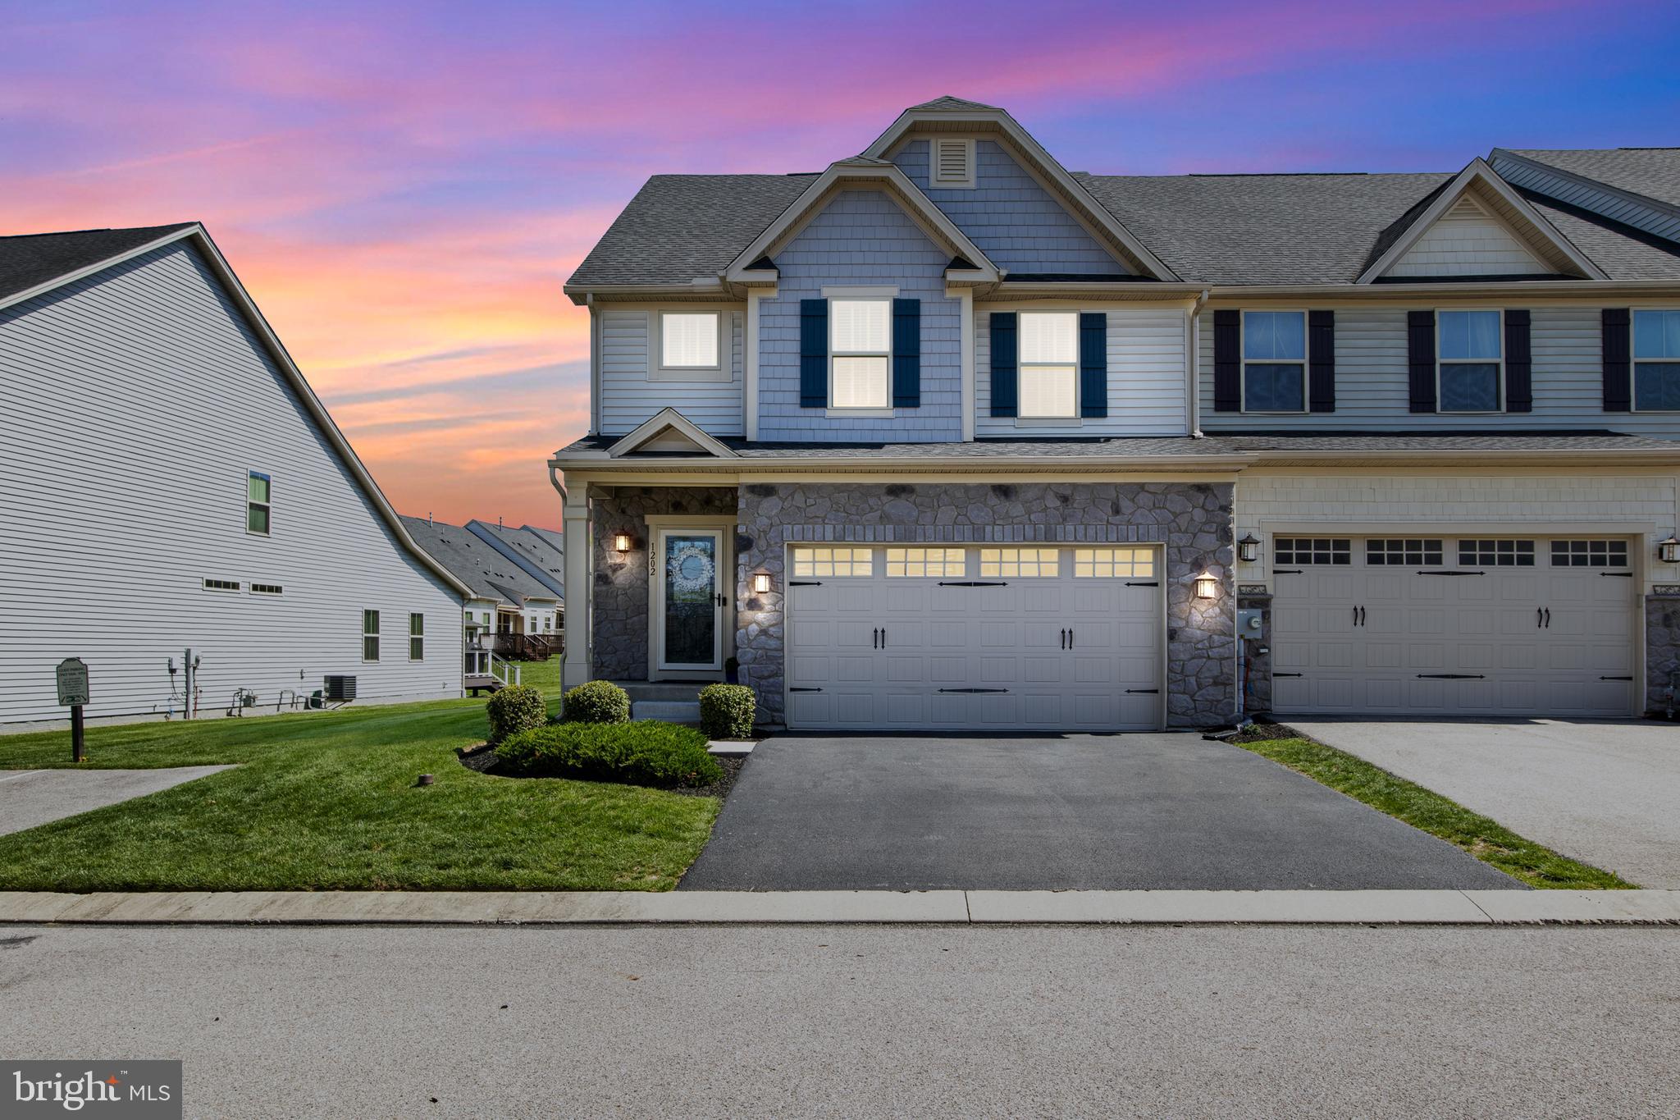
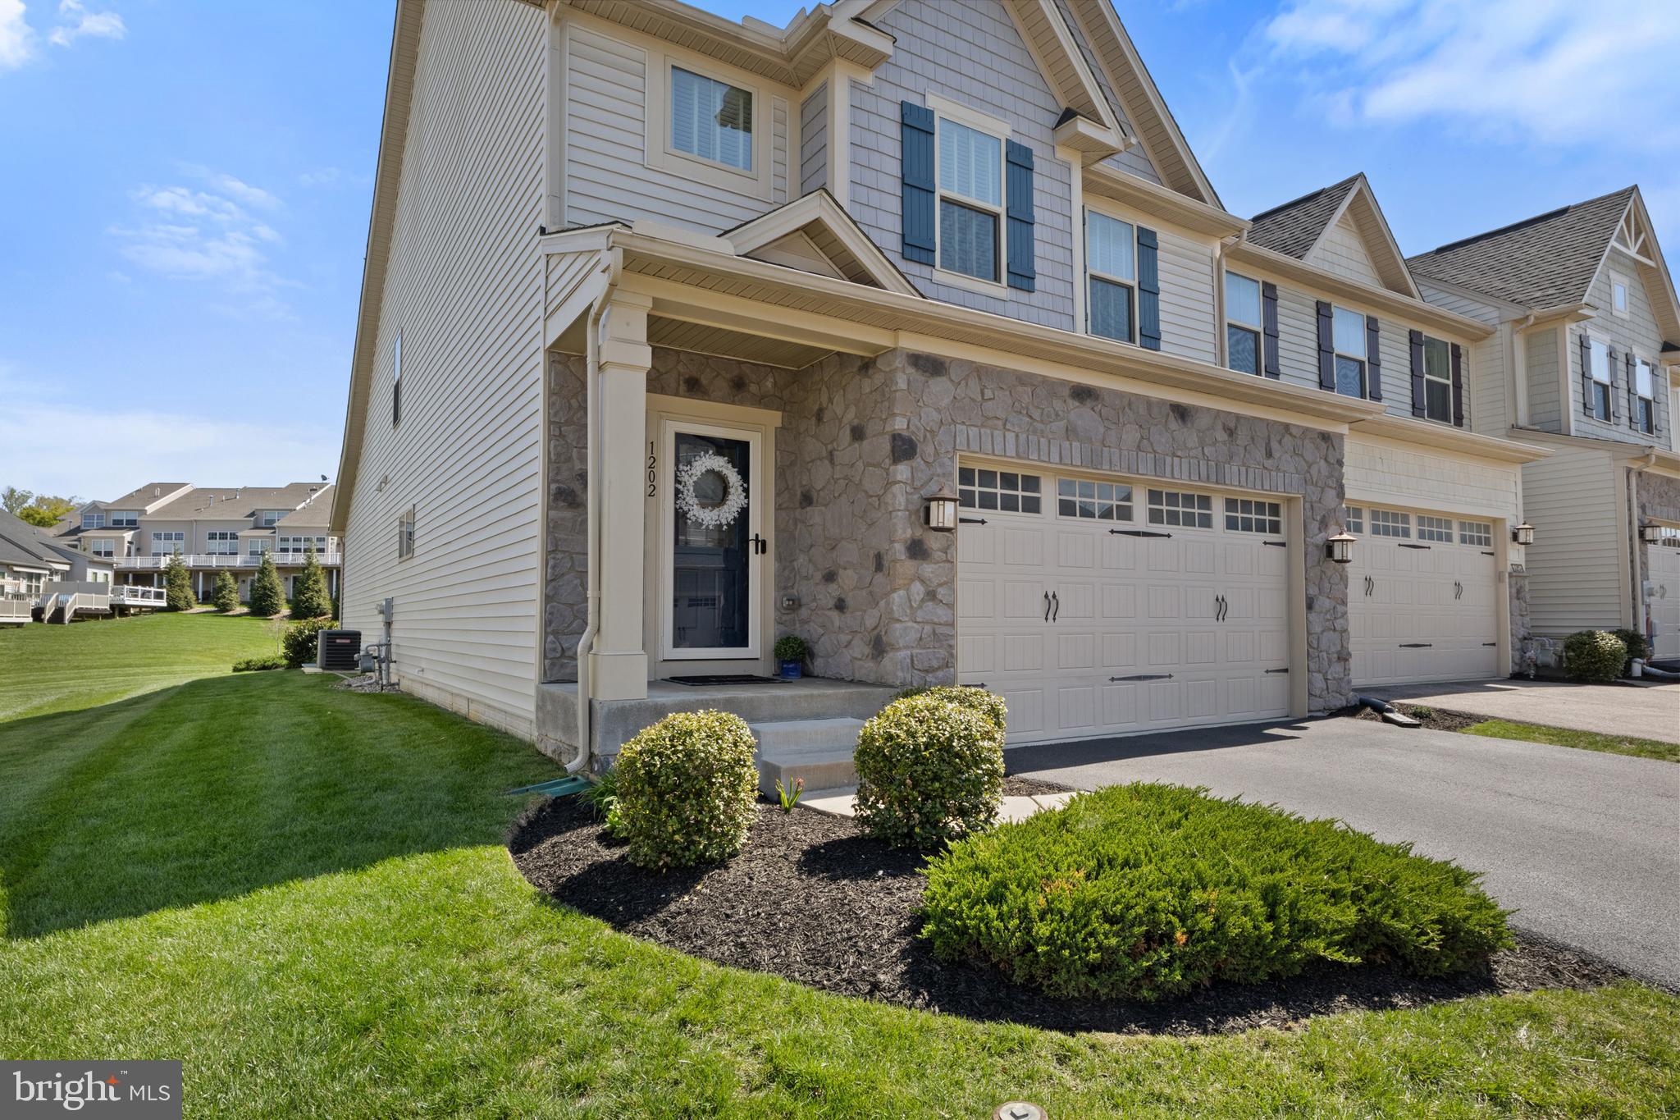
    Vinyl Siding, Stone

  • Parking

    Oversized, Garage Door Opener, Off Street, Garage, Driveway, Attached

  • Patio and Porch Features

    Patio

  • Pool

    No

  • Waterfront YN

    NO

  • View

    Garden

Area & Lot

  • Lot Features

    Cleared

  • Property Type

    Residential

  • Property Sub Type

    Duplex

  • Architectural Style

    Villa

Price

  • Sales Price

    $409,000

  • Tax Amount

    $9,009

  • Financing Options

    Cash, Conventional, VA

  • Sq. Footage

    2,367

  • Price/SqFt

    $172

HOA

  • Association

    YES

  • Association Fee 2

    $140

  • Association Fee

    $350

  • Association Fee Frequency

    Quarterly

  • Association Fee 2 Frequency

    Quarterly

  • Association Fee Includes

    N/A

School District

  • Elementary School

    N/A

  • Middle School

    N/A

  • High School

    N/A

Property Features

  • New Construction

    NO

  • Association Amenities

    Gated

  • Foundation Details

    Concrete Perimeter

  • Senior Community YN

    NO

  • Sewer

    Public Sewer

  • Tax Lot

    0082

  • Water Source

    Public

Schedule a Showing

Showing scheduled successfully.

<
>
IN PERSON
VIA CHAT

What is 3 + 4 ?


Change time

Mortgage calculator

Estimate your monthly mortgage payment, including the principal and interest, property taxes, and HOA. Adjust the values to generate a more accurate rate.

Your payment

Principal and Interest:

$

Property taxes:

$

HOA fees:

$

Total loan payment:

$

Total interest amount:

$

Location

County

YORK

Elementary School

Middle School

High School

Listing Courtesy of Tracy Wandress, House Broker Realty LLC

RealHub Information is provided exclusively for consumers' personal, non-commercial use, and it may not be used for any purpose other than to identify prospective properties consumers may be interested in purchasing. All information deemed reliable but not guaranteed and should be independently verified. All properties are subject to prior sale, change or withdrawal. RealHub website owner shall not be responsible for any typographical errors, misinformation, misprints and shall be held totally harmless.

Agent Chris Bollman

Salesperson, Realtor

Chris Bollman

Call Chris today to schedule a private showing.


* Listings on this website come from the FMLS IDX Compilation and may be held by brokerage firms other than the owner of this website. The listing brokerage is identified in any listing details. Information is deemed reliable but is not guaranteed. If you believe any FMLS listing contains material that infringes your copyrighted work please click here to review our DMCA policy and learn how to submit a takedown request.© 2024 FMLS.
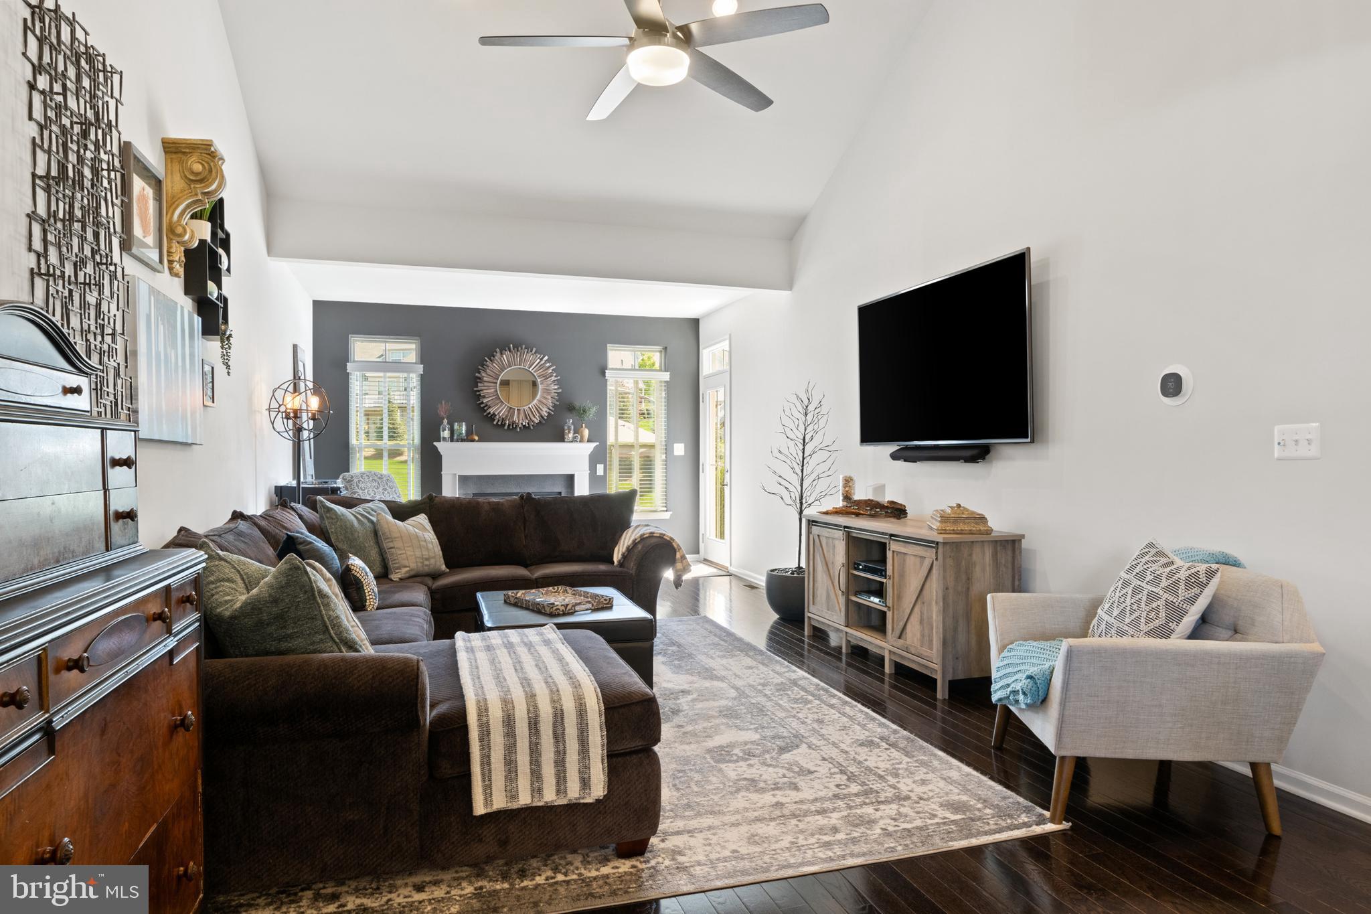
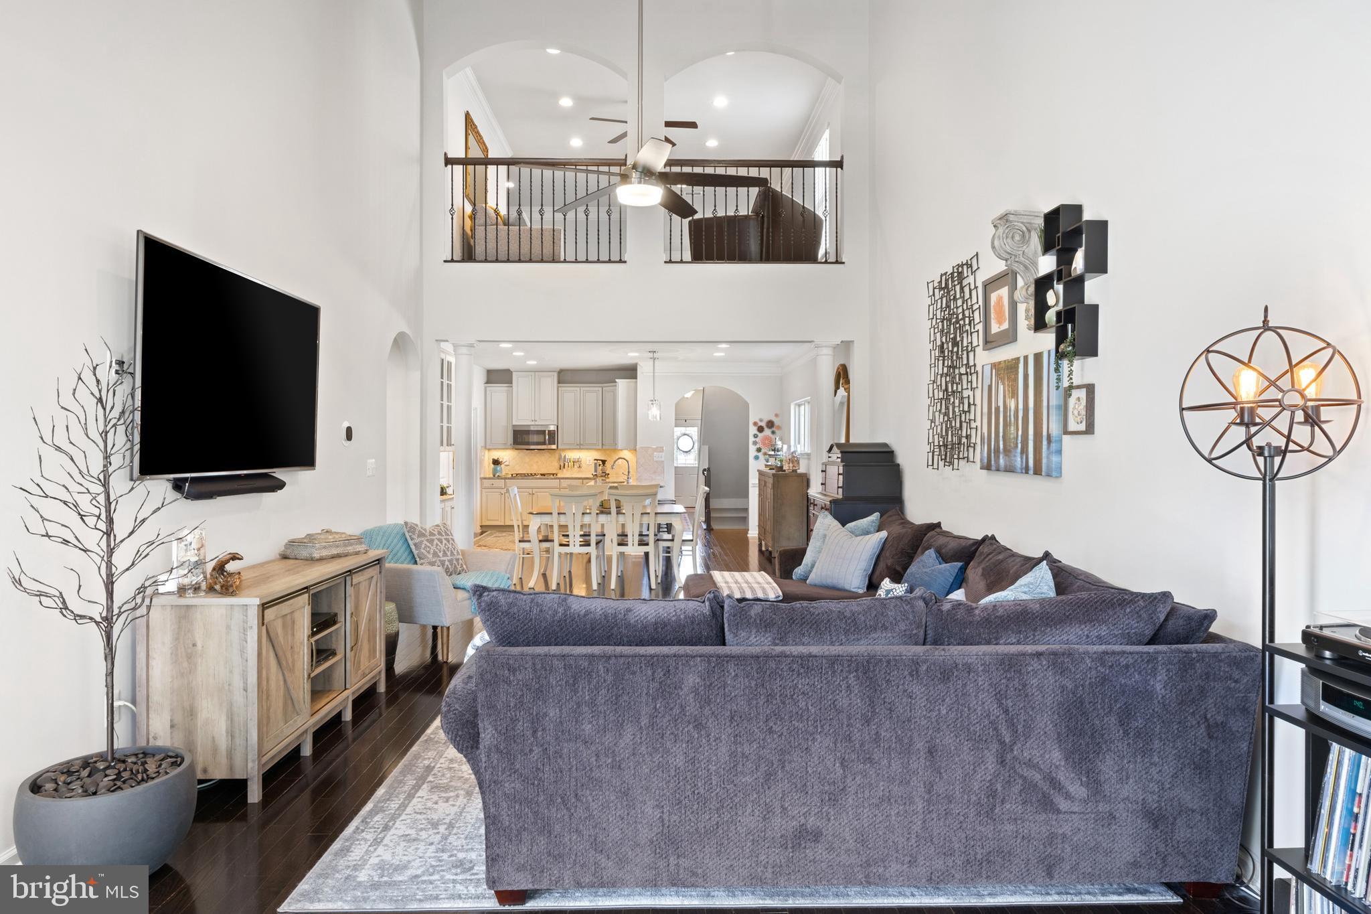
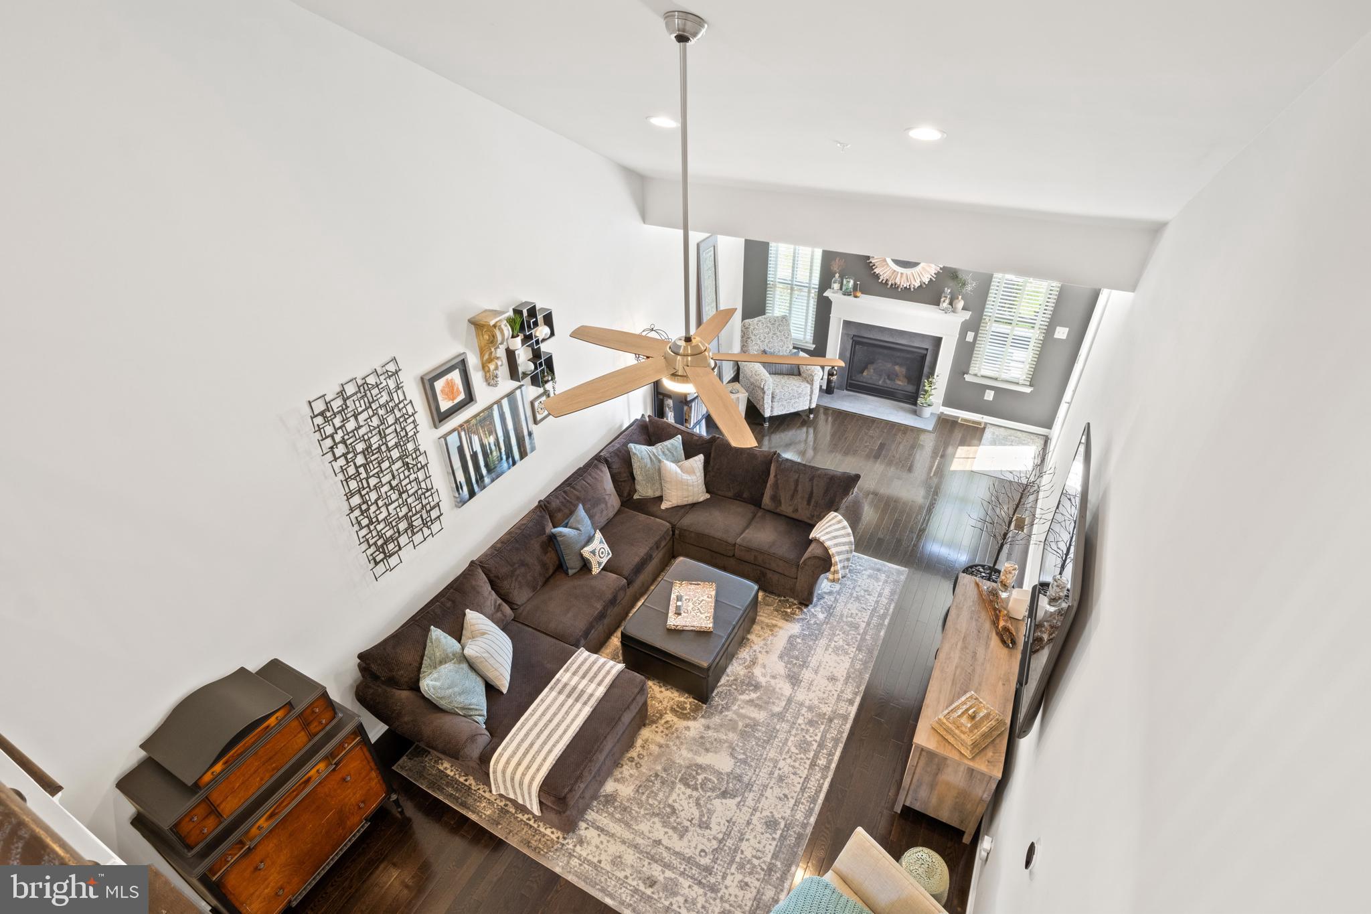
Welcome to this spacious luxury villa at Regents Glen, with first-floor living at its best. Upon entering this beautifully maintained home you’ll immediately notice the extended open floor plan with high ceilings, large windows and hardwood and ceramic tile floors. This home includes many other upgrades to Ryan Homes’ popular Griffin Hall model. 

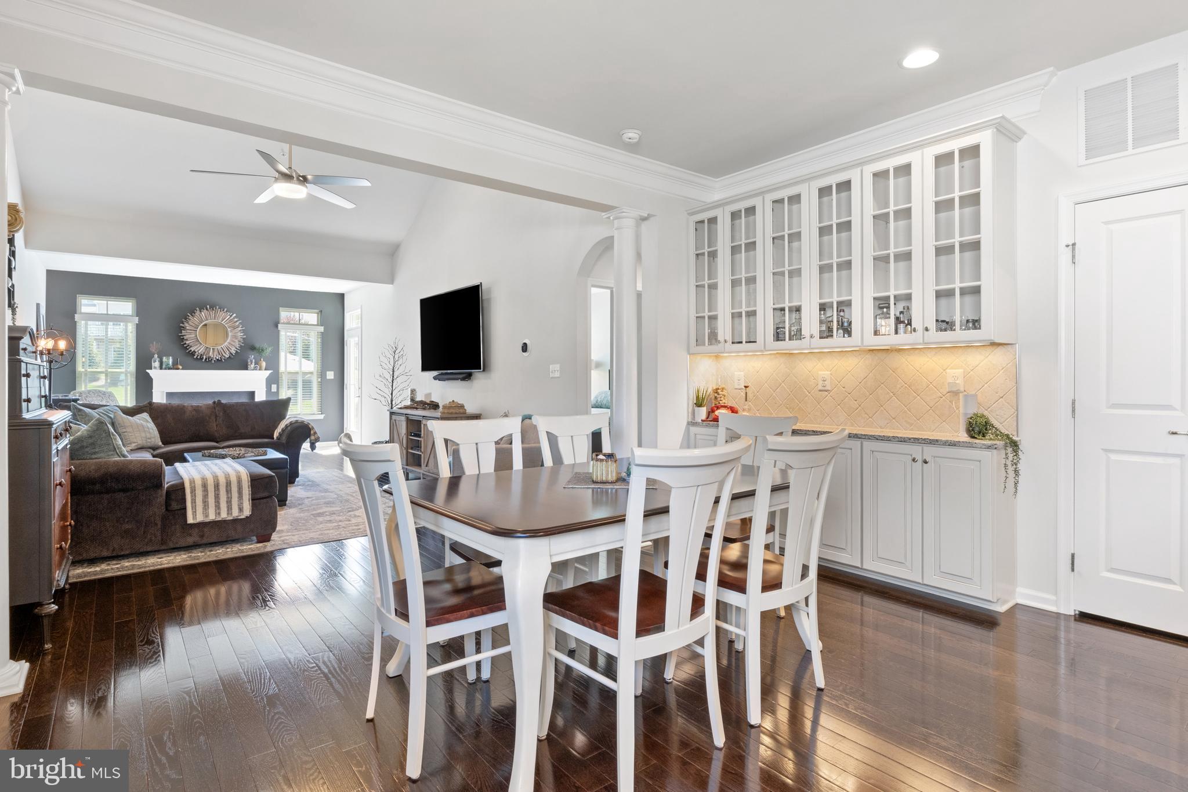
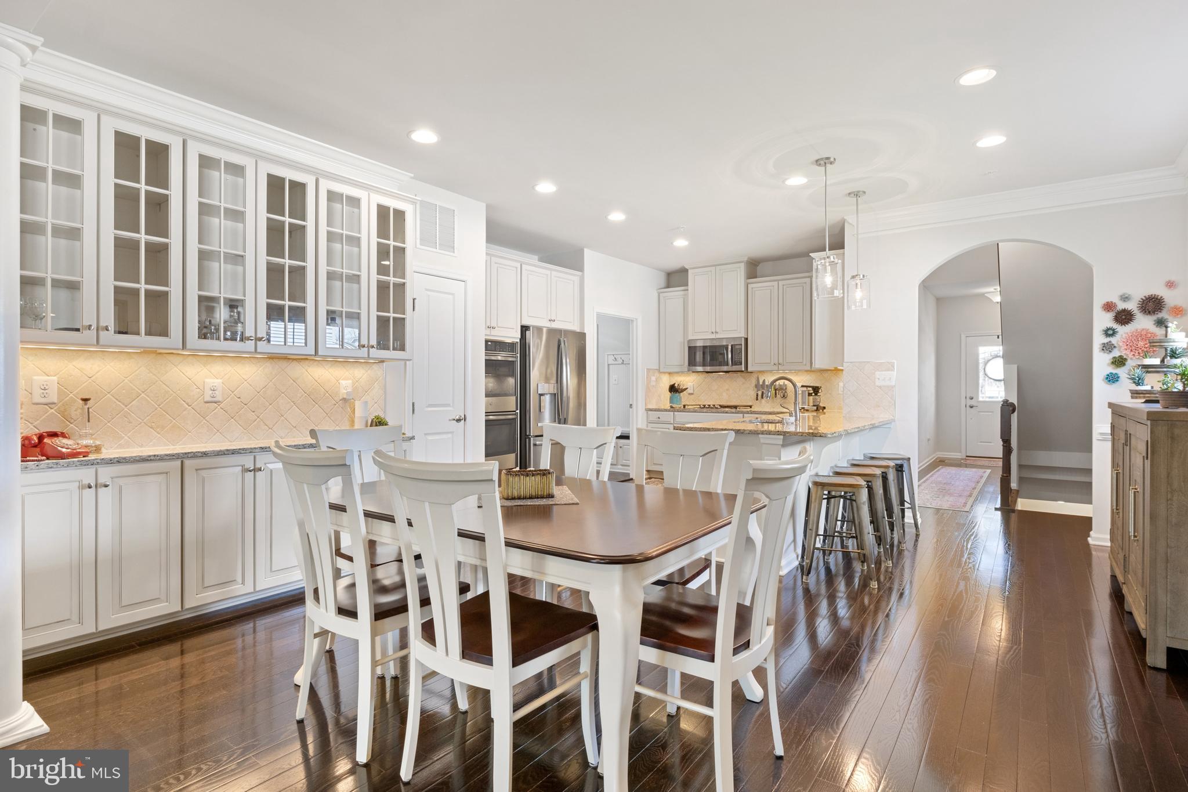
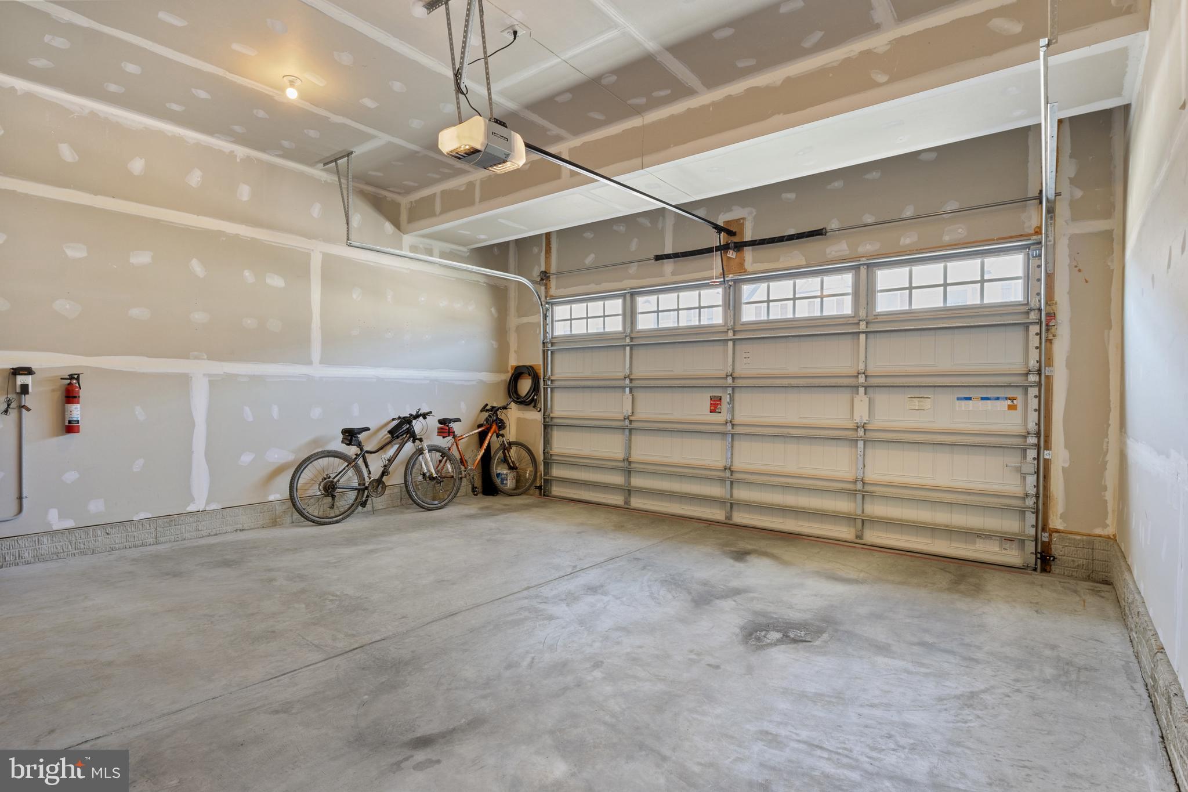
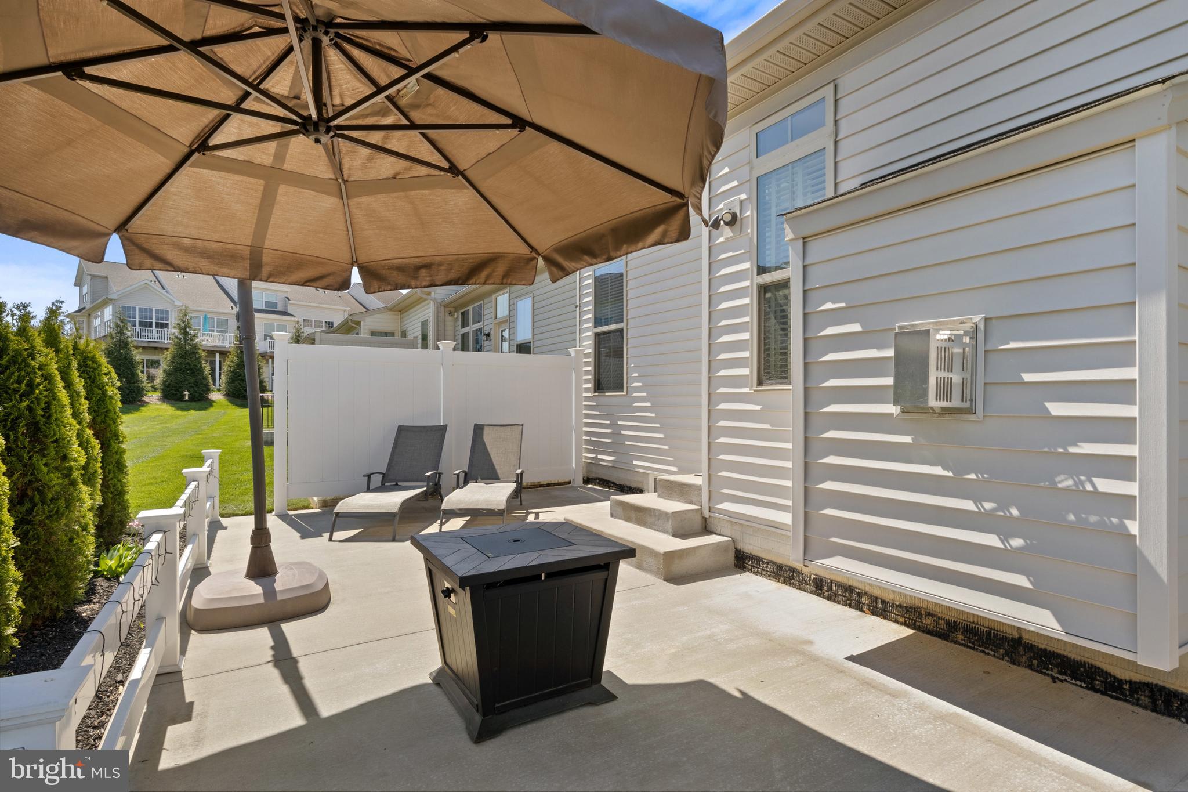
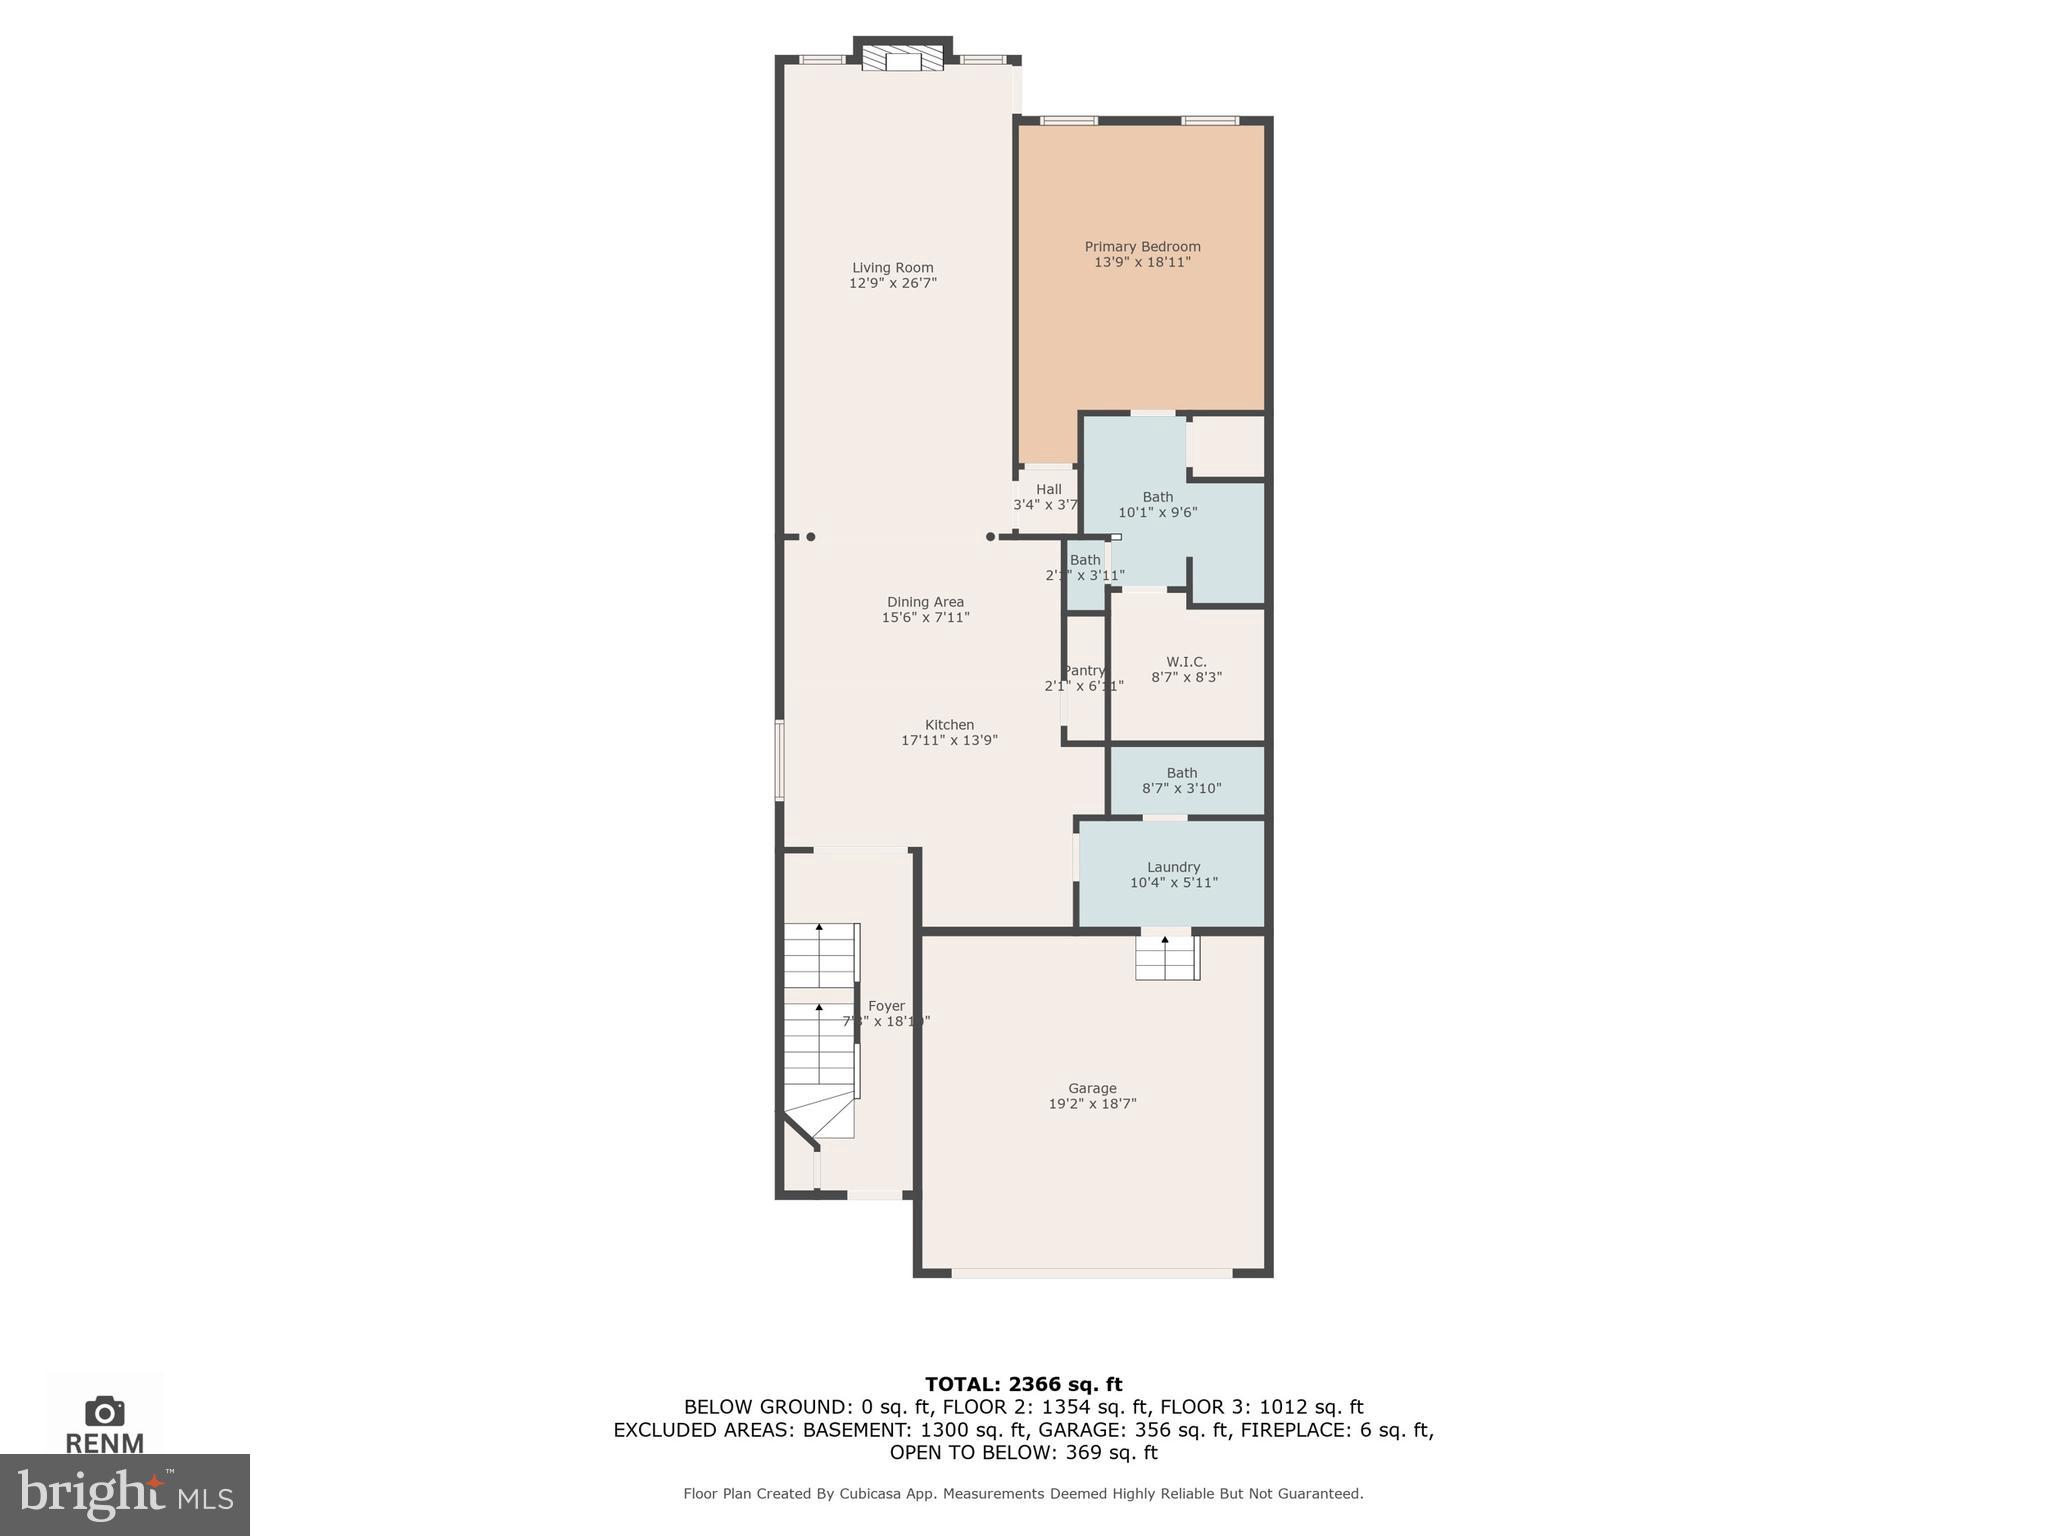
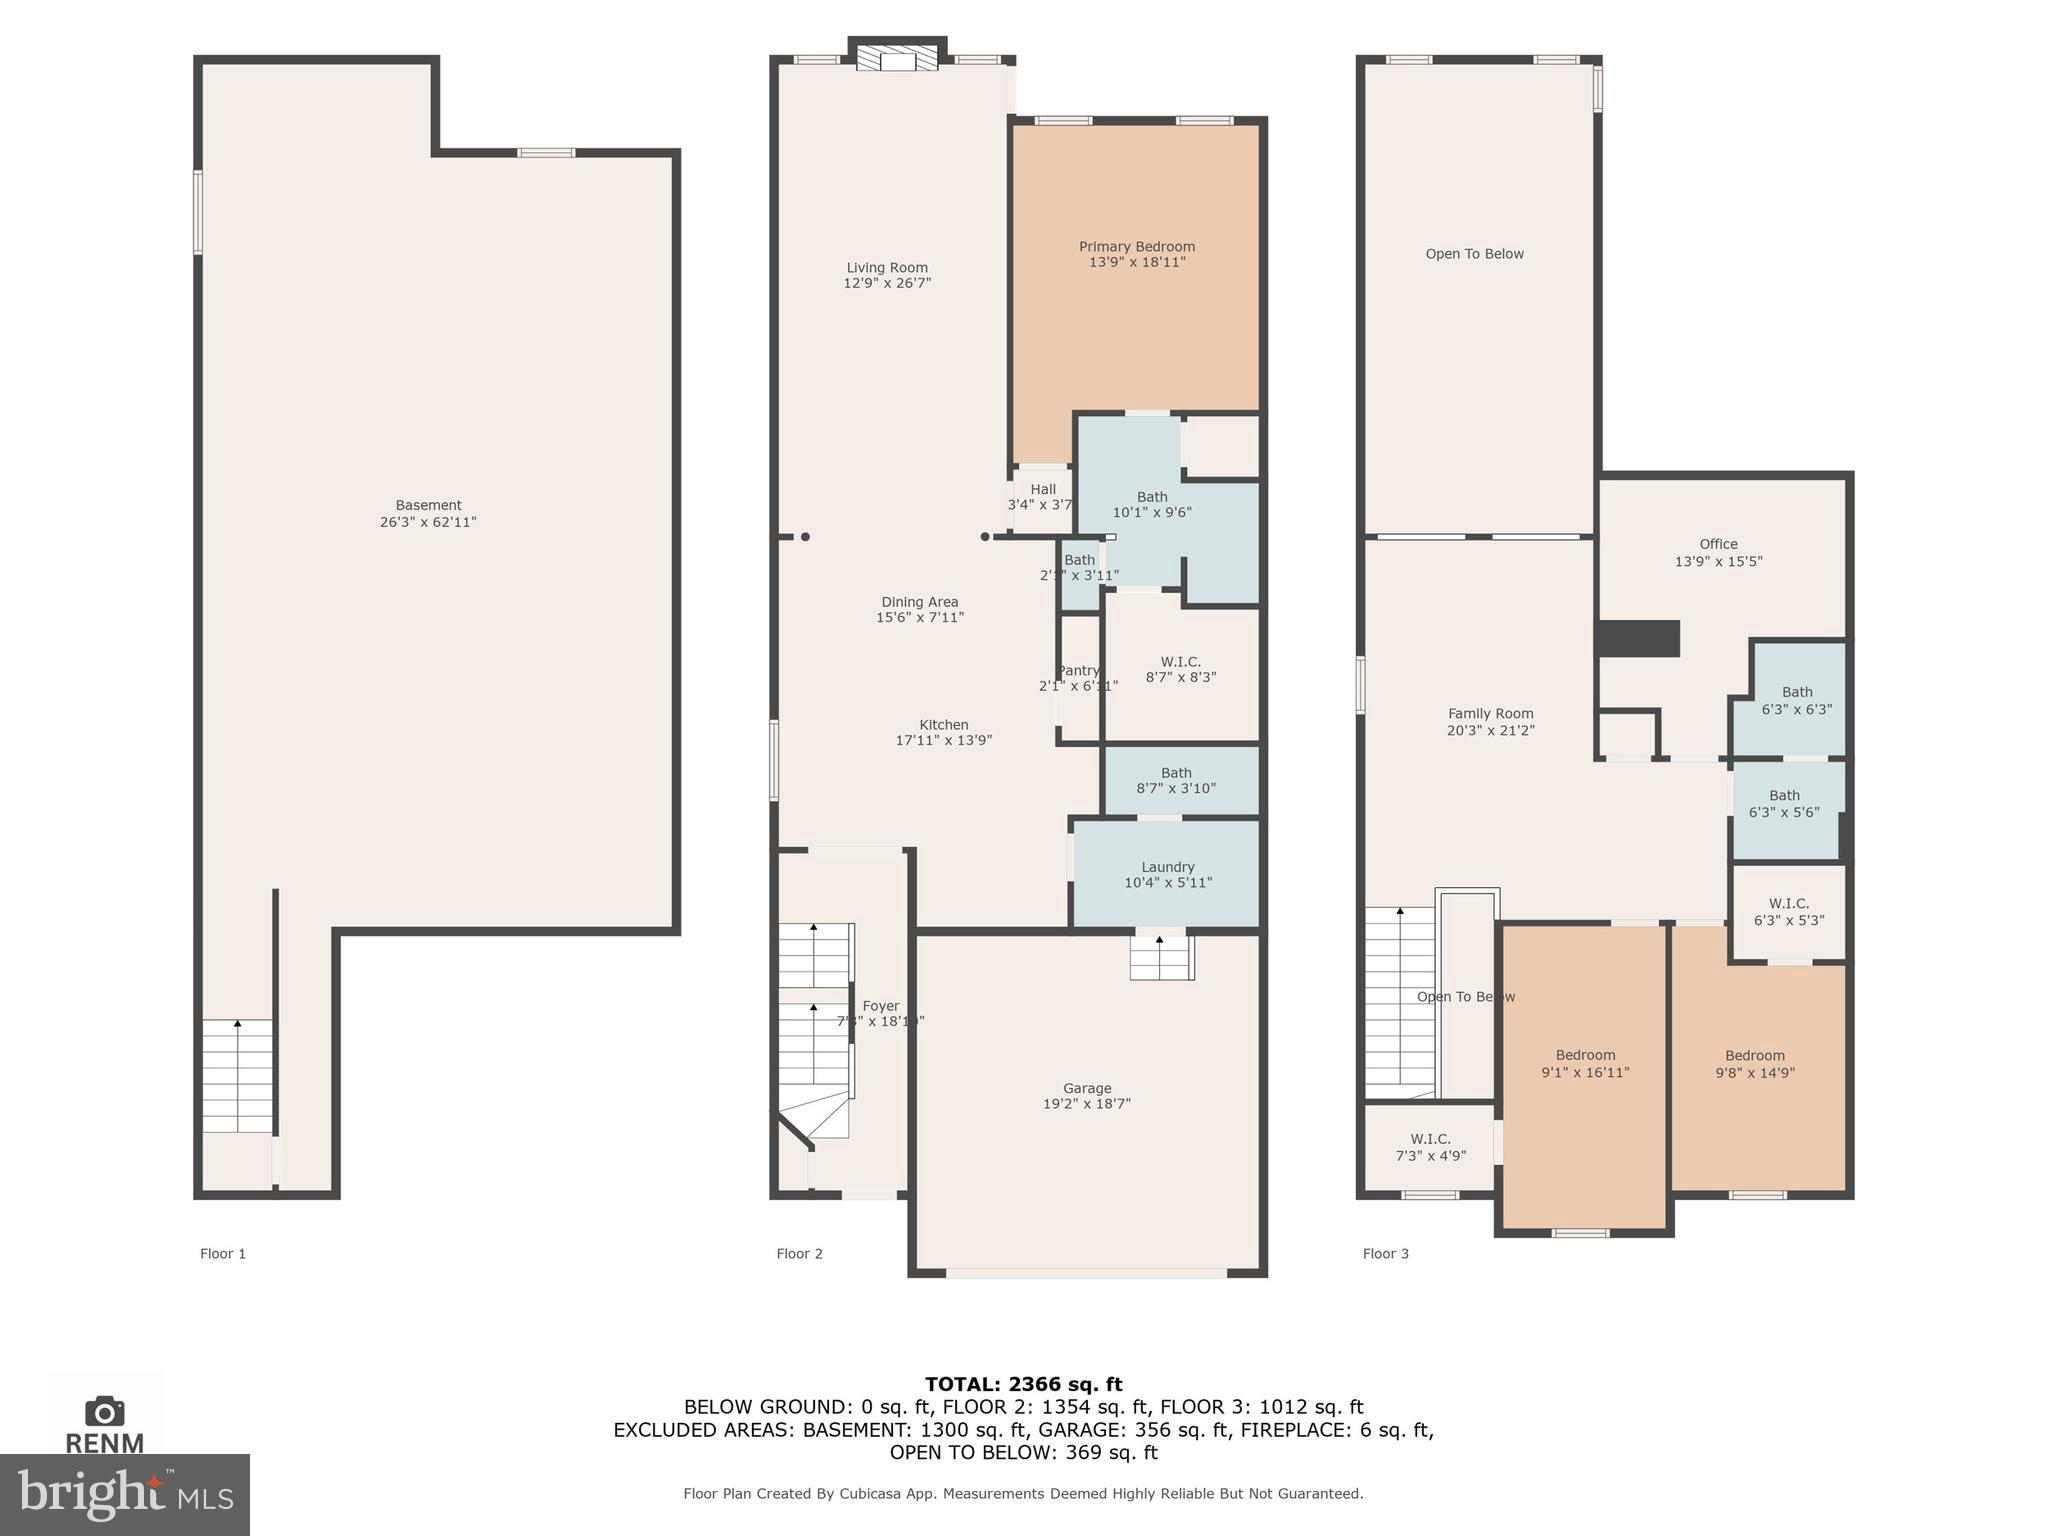
The gourmet kitchen is a chef’s dream, complete with a 5-burner gas cooktop, double ovens, abundant cabinetry, and ample workspace. A peninsula-style counter offers seating for four, perfect for casual dining and entertaining. Adjacent to the kitchen, the dining area is elegantly finished with crown molding, chair rail and wainscoting, and includes a built-in glass-front china cabinet and granite top buffet credenza. This inviting space easily accommodates seating for up to eight, making it ideal for both intimate dinners and holiday gatherings. Conveniently located off the kitchen is a ceramic tile laundry room featuring built-in seating and storage cabinets, as well as a half bath for guests and access to the two car garage. The living room features a vaulted ceiling, a cozy gas fireplace, ceiling fan and access to a beautifully landscaped private concrete patio—perfect for outdoor entertaining.

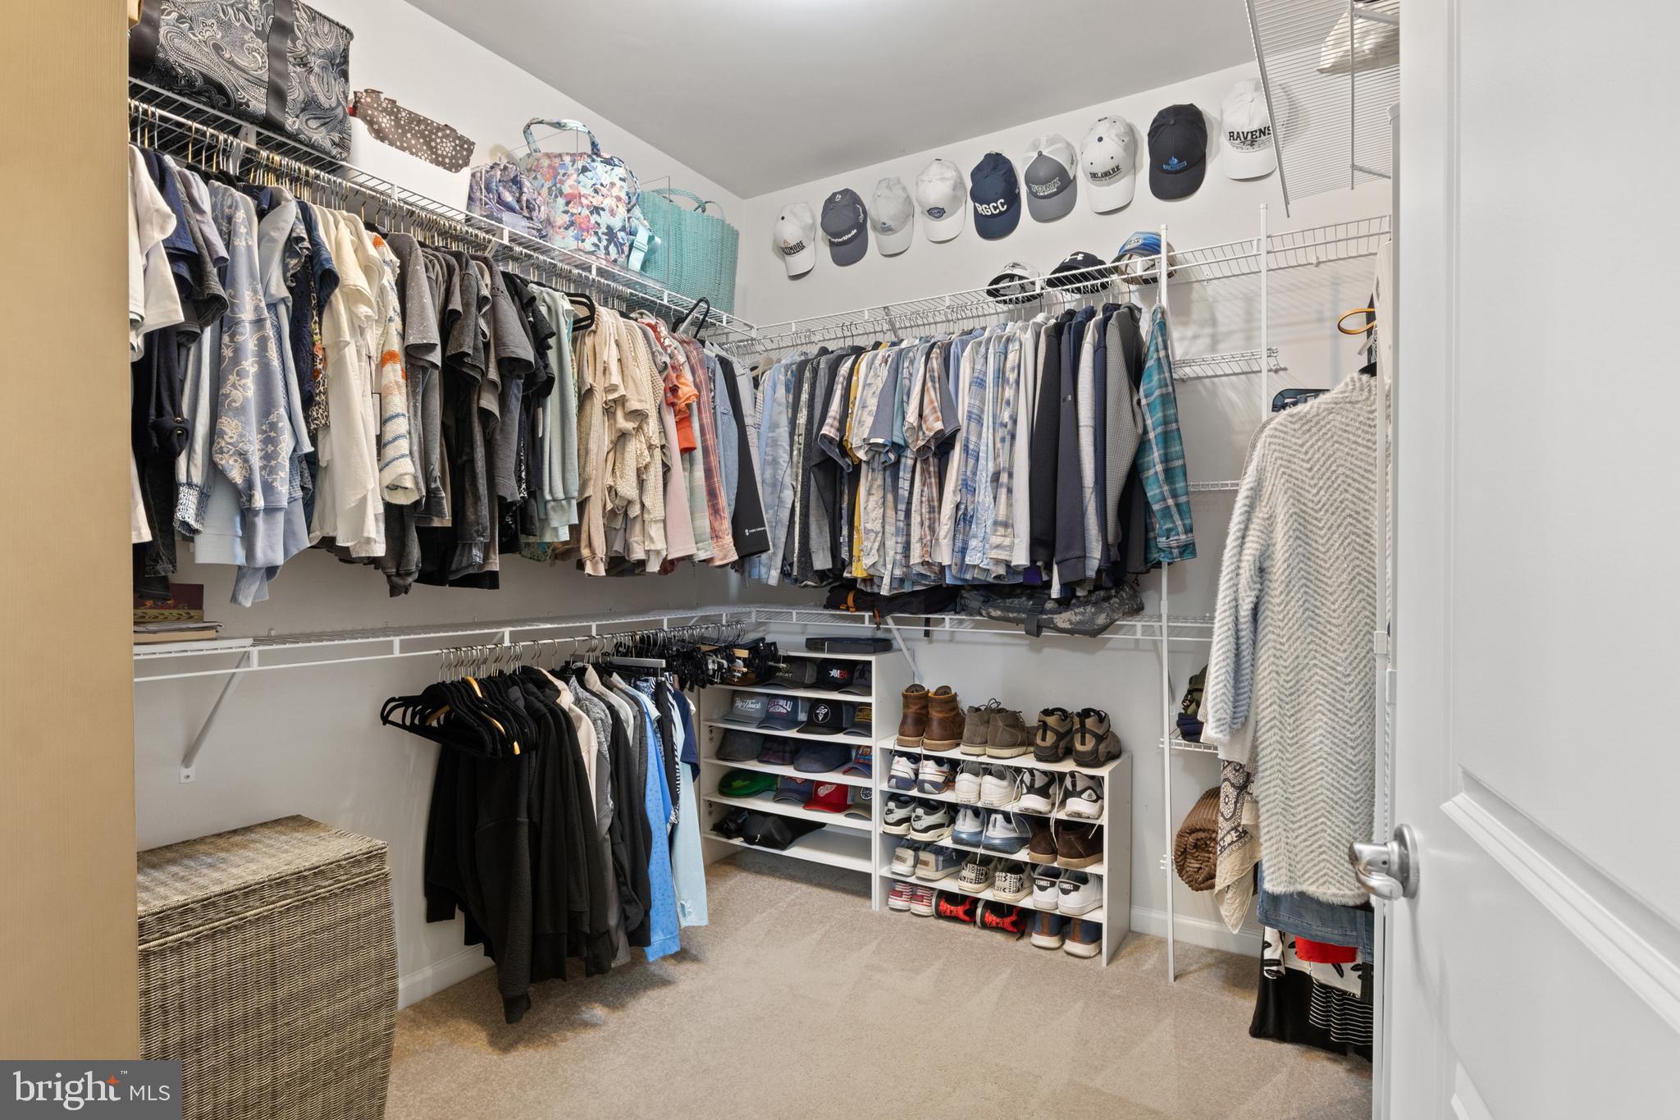
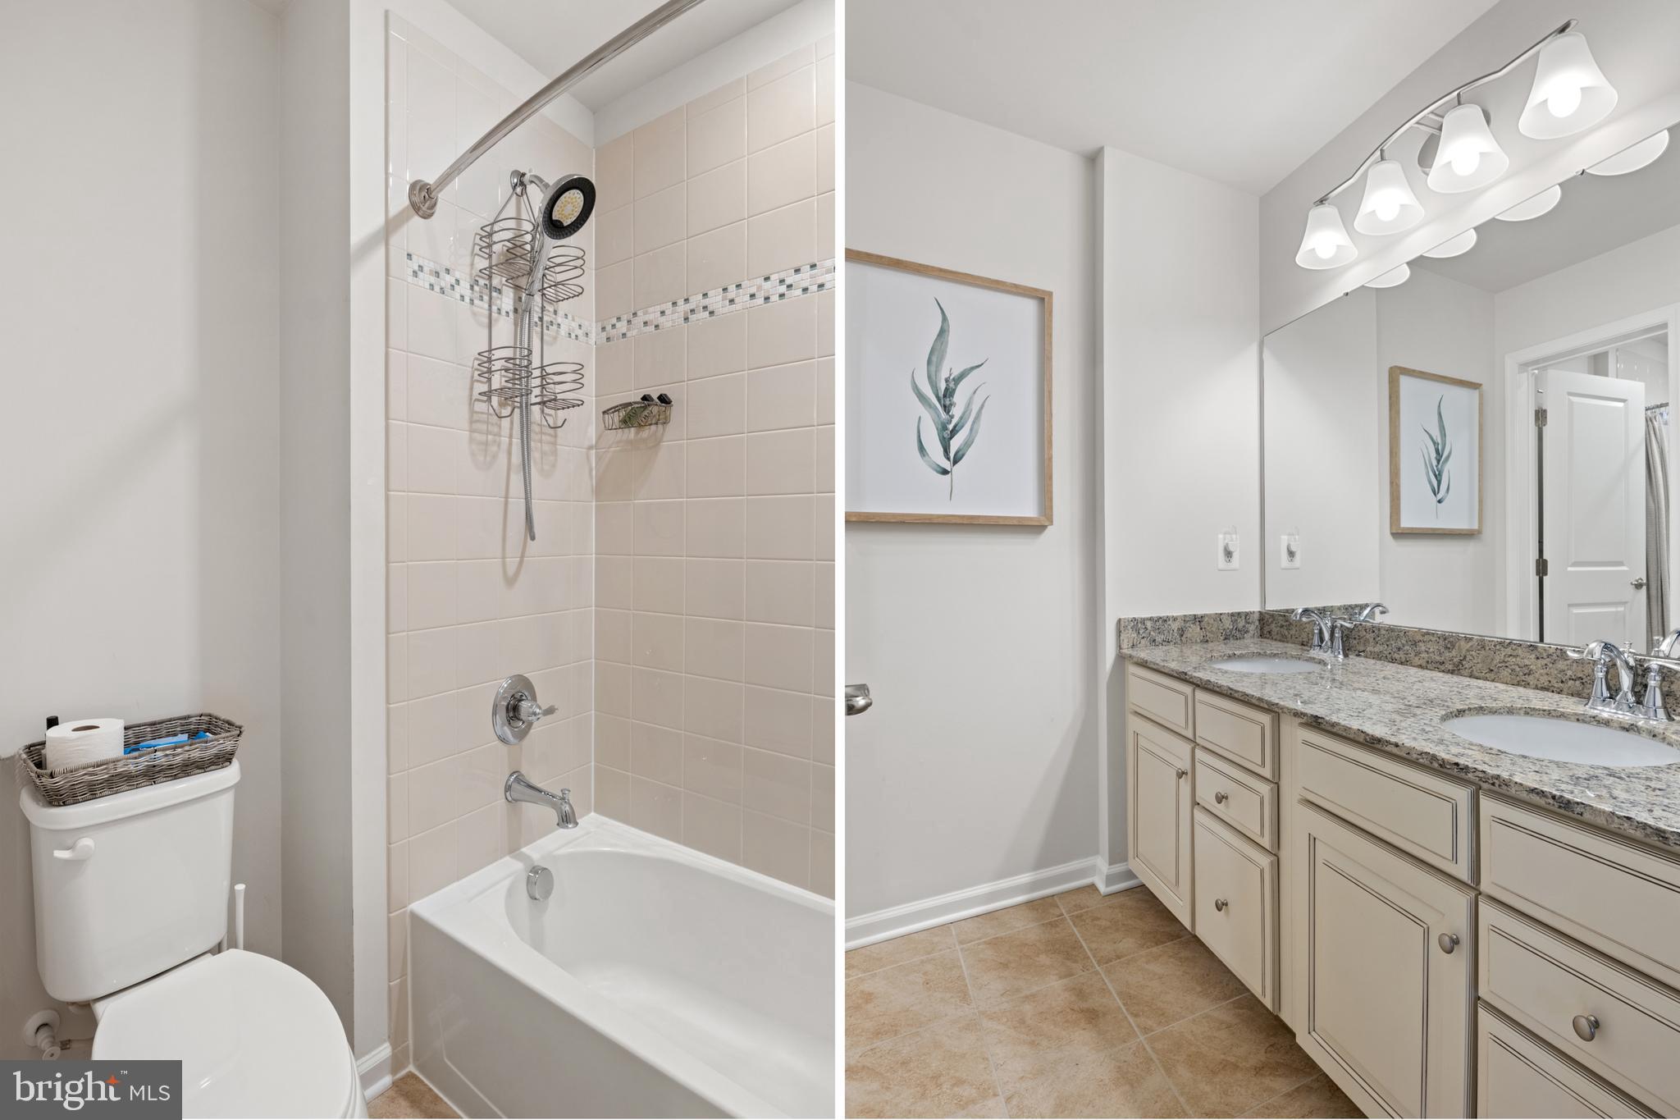
The first-floor primary suite features hardwood flooring, tray ceiling, ceiling fan, spacious en-suite bathroom with walk-in shower with bench seat, ceramic tile floors, double vanity, granite counter, linen closet, separate toilet room and a spacious walk-in closet with ample storage.

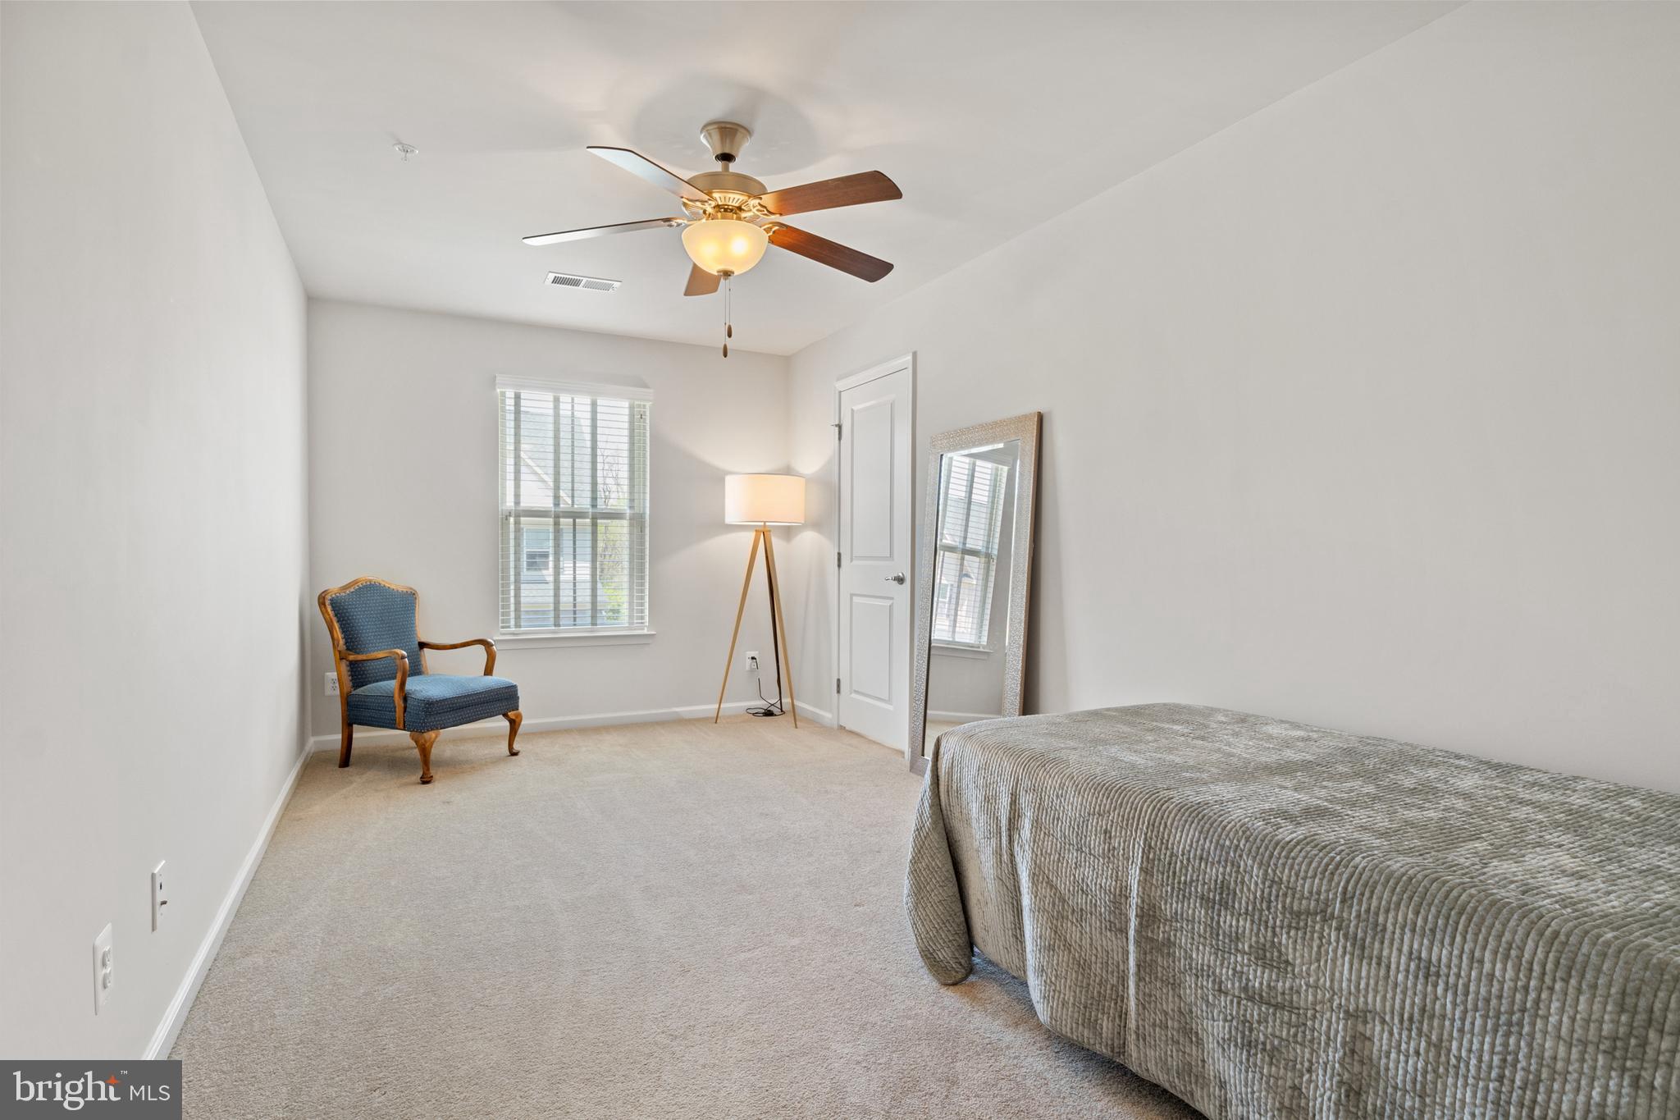
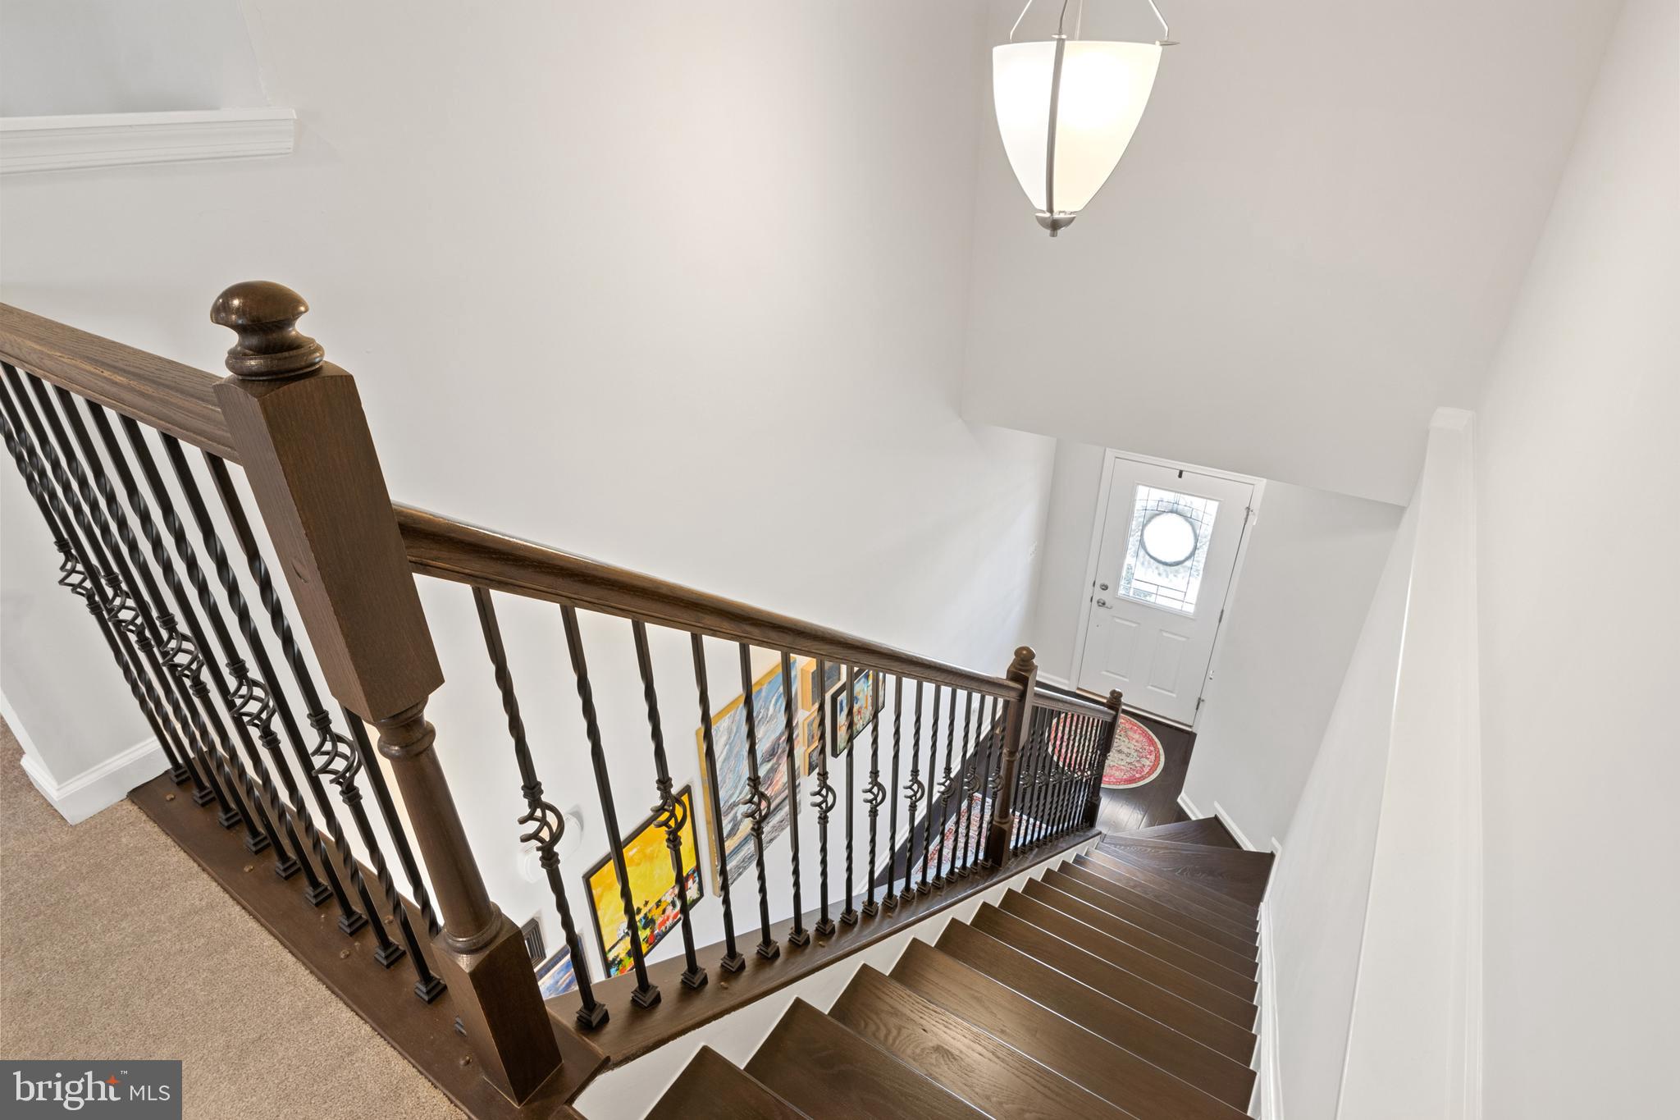
Upper Level & Bonus Spaces Upstairs. The hardwood staircase with decorative iron railings lead you to a versatile loft overlooking the living room area with two spacious bedrooms, both with large walk-in closets, a double vanity bathroom with ceramic tile, linen closet and a bonus room currently being used as an office, but the possibilities are endless. 

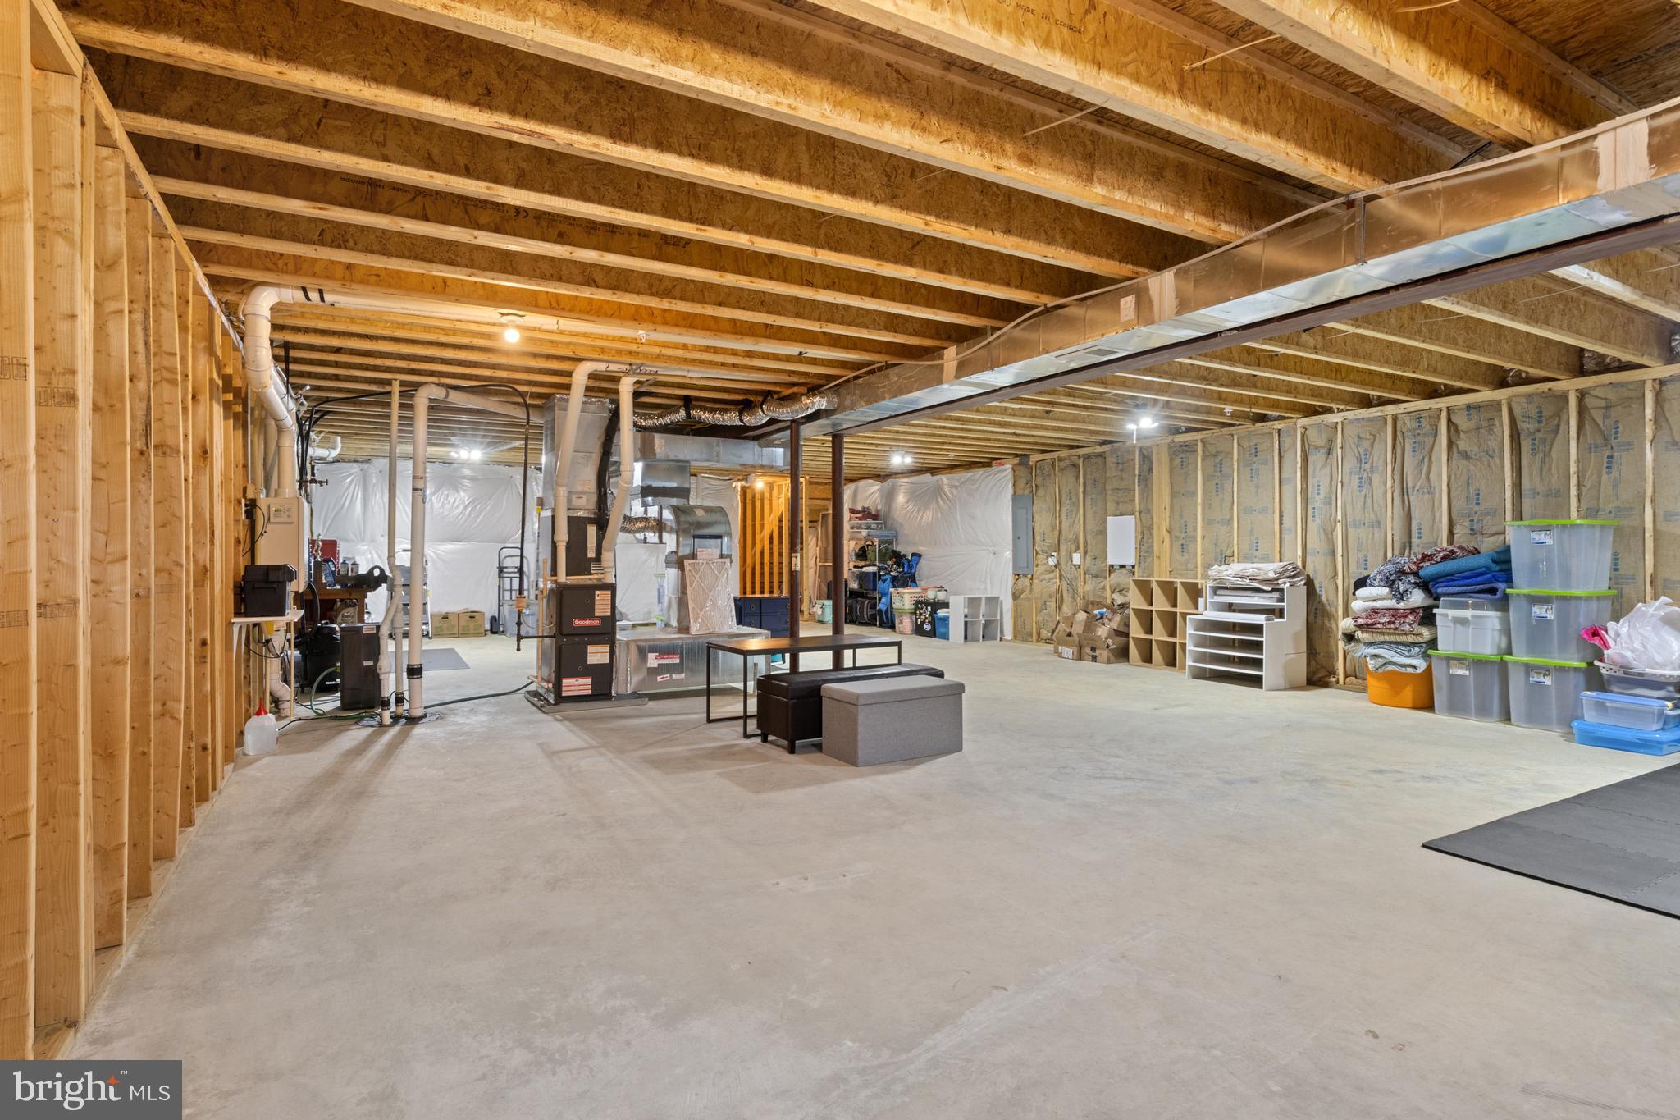
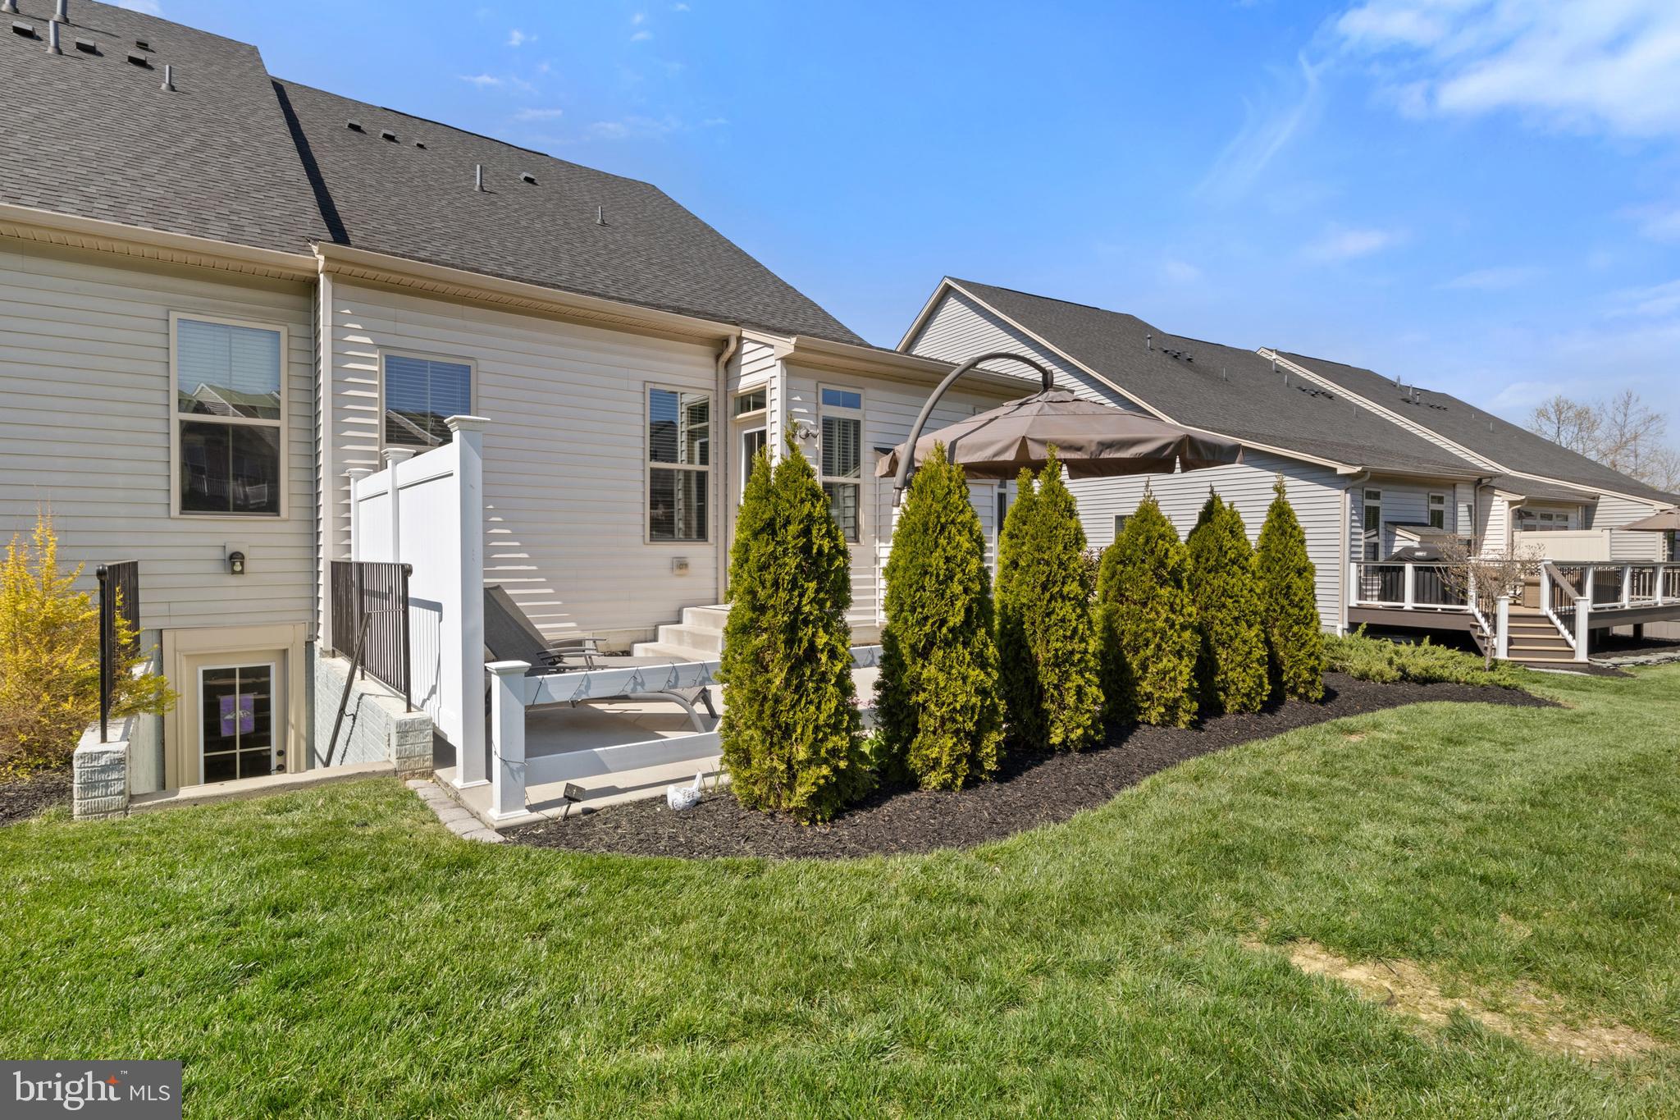
Basement & Outdoor Living.  The full basement includes poured concrete walls, a bathroom rough-in, and a large egress window, offering excellent potential for future finishing or customized expansion. Outside, the private concrete patio offers a perfect space for entertaining or enjoying a peaceful evening at home.

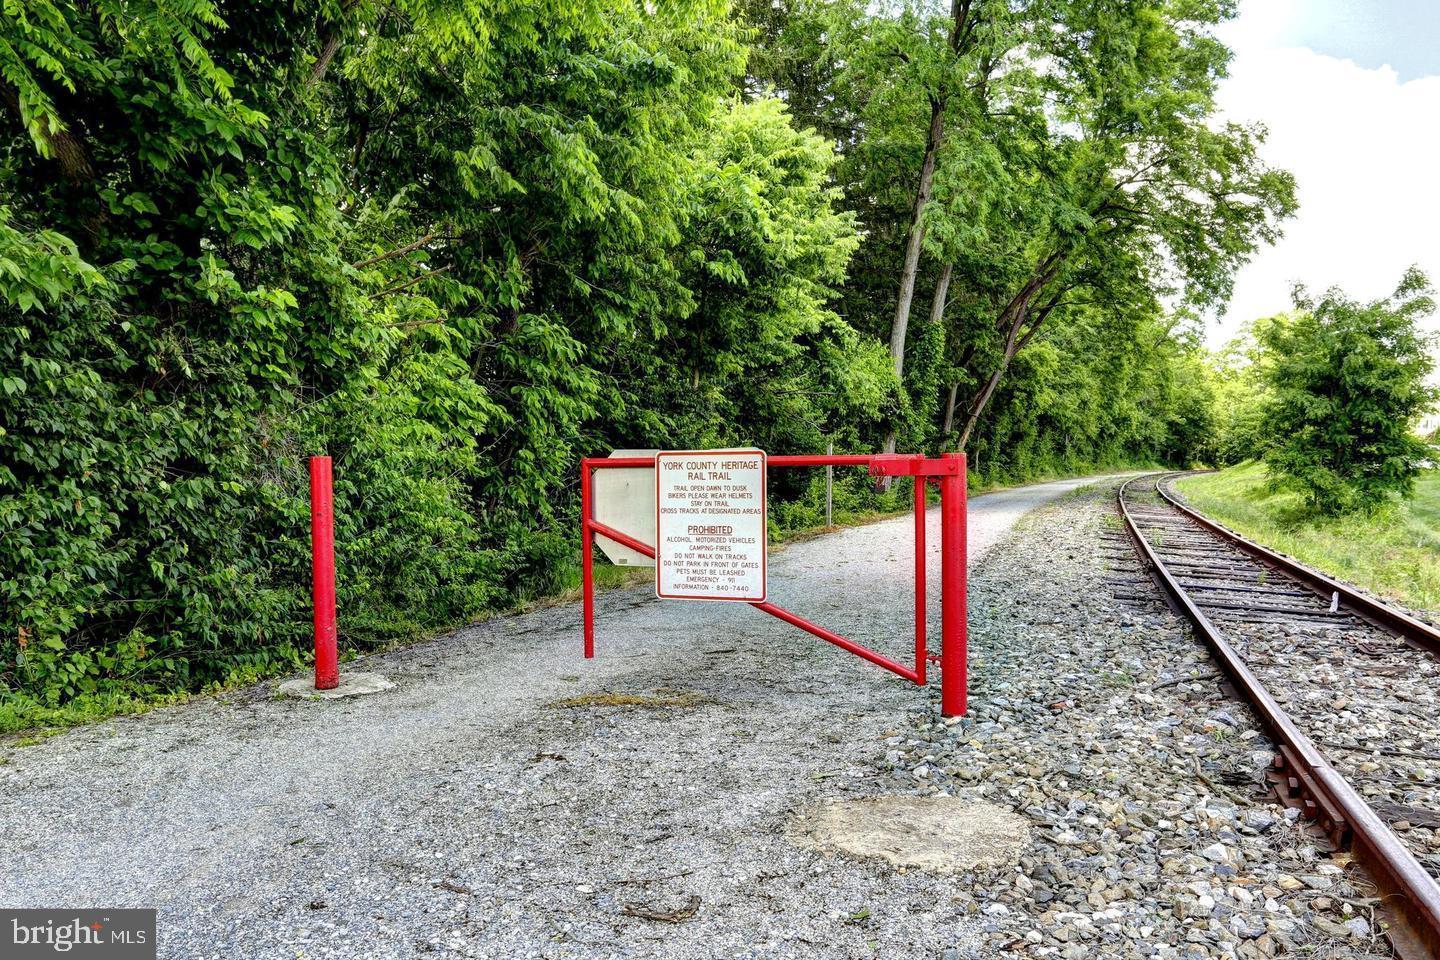
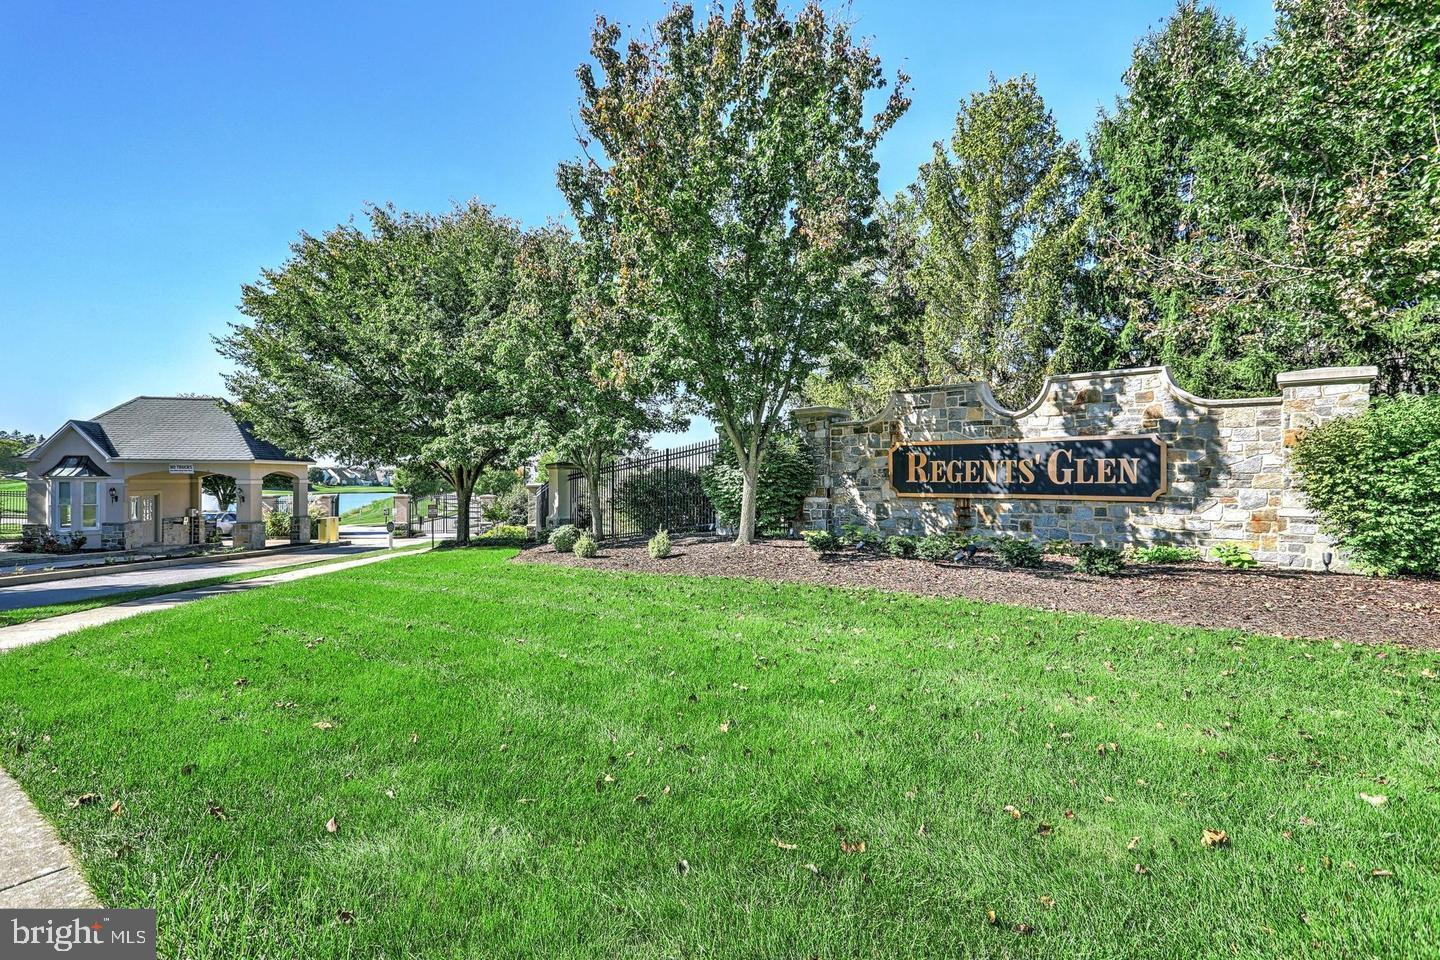
The Regents Glen community provides a beautiful surrounding with lush, well-maintained landscaping, natural beauty, access to the rail trail for walking and biking, and offers optional membership to Regents’ Glen Country Club, which has an 18-hole golf course, dining at The Fairway Table, swimming pool complex, fitness center, bocce courts and pickleball courts.

Minutes from I-83, York Hospital.

1202 FIELDBROOK CIRCLE 20

Message successfully sent.

What would you like to know?

What is 3 + 4 ?

I agree to receive email communication and understand I can unsubscribe at any time.

I agree to be contacted by Charis Realty Group - Christine Issler, Broker via call, email, and text for real estate services. To opt out, you can reply 'stop' at any time or reply 'help' for assistance. You can also click the unsubscribe link in the emails. Message and data rates may apply. Message frequency may vary. Privacy Policy

Related Properties

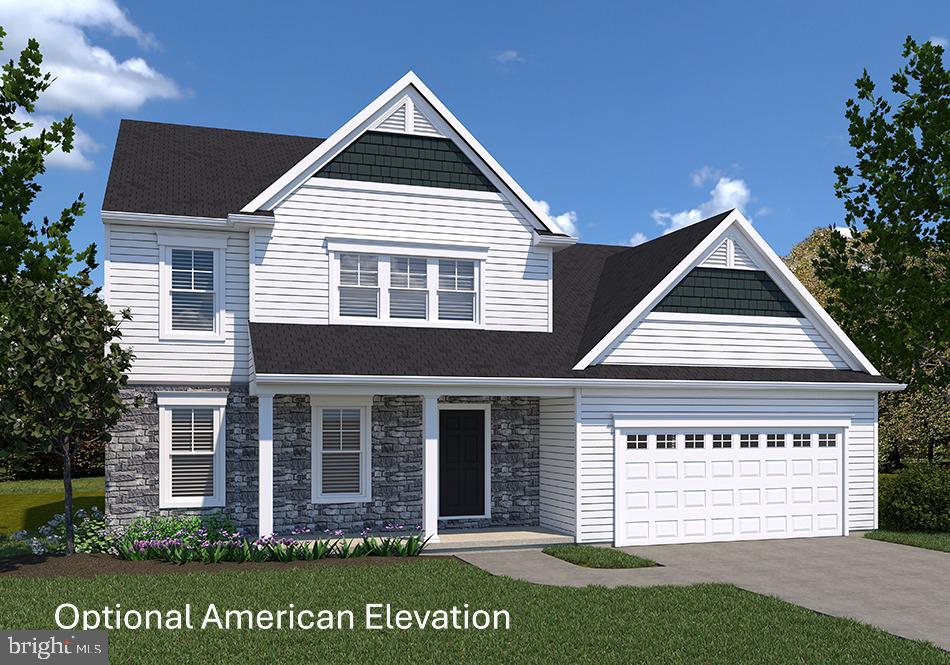
The Henley by D.R. Horton is a new construction home plan featuring 2,600 square feet of open living space, 4 large bedrooms, 2.5 baths and a bonus upstairs living space added on the second floor. The Henley features a staircase situated away from foyer for convenience and privacy, as well as a wonderful study or flex room, you decide how it's used! The kitchen is well appointed with beautiful cabinetry, a large pantry, stainless steel appliances and a built-in island with ample seating space. The entry from the garage has a large drop zone area conveniently located for coats and jackets. Enjoy the added convenience of this home’s spacious laundry room located on the second floor that will make the Henley feel like home! Home and community information, including pricing, plans, included features, terms, availability and amenities, are subject to change and prior sale at any time without notice or obligation. Pictures, artist renderings, photographs, colors, features, and sizes are for illustration purposes only and will vary from the homes as built within communities.
#PAYK2110810

YORK

190 GRANTWAY DRIVE

4 Beds

2 Baths

2,600 Sq.Ft.

$427,990

MLS#: PAYK2110810

PRICE ADJUSTMENT!  Welcome home to your own retreat! Beautifully landscaped back yard features in ground pool, outdoor kitchen and pond with waterfalls! Easy access to Route 30 and 83! 2 car garage and plenty of additional parking in the large driveway! Bring your boat or camper! This wonderful home sets almost 100 feet off the road in the east end of York! Family room off the kitchen opens to the covered patio! Island in kitchen has granite counter. Deck has been freshly painted! Buyers must qualify to take over the Solar panels payment! Additional finished space in the basement is perfect to watch games or play games with it's own half bath! The backyard is fenced! Don't miss this opportunity in the Central School District and East end of York! Sellers are providing an HSA 1 year Home Warranty for the buyer at settlement.
#PAYK2109990

YORK

1790 MOUNT ZION ROAD

3 Beds

2 Baths

2,424 Sq.Ft.

$419,000
MLS#: PAYK2109990

NEW FLOOR PLAN AVAILABLE! THIS HOME IS NOT BUILT... Final 9 lots available - all lots include a full walk-out lower level with sliding door to the rear yard and 1 vinyl window; NO lot premiums! Having trouble finding a home? Why not build a new one! Come see why Eagles View is the perfect place to call home! Eagles View is a wonderful open space community, all lots back to open space giving you room to breathe and the feeling of a larger backyard. The community is located within minutes of I83, Rt30, UPMC, shopping, restaurants, recreation and a multitude of conveniences. Popular Central Schools. Stunning hilltop views, daylight lots and exciting new floorplans are available in the new phase. Nationally recognized EGStoltzfus Homes, with over 50 years building experience, is the exclusive builder. NEW floor plan, with first floor owner's suite, now being offered at our Eagles View Community, Central schools.  This is the Branson master listing. The first floor offers an open floor plan with spacious living room that's open to the spacious country kitchen with dining area and the possibility of adding an island.  Off the kitchen is the entry to the spacious owner's suite and laundry area.  The upper-level features 3 Bedrooms, 1 full bath and a loft area that could be used as an office.  A second full bath on this level features a tub/shower combo with the option to add a double bowl sink.  Expand in the lower level and create a family room space for games and entertaining. NO Construction Loans needed! Buyer required to use Builder's Lender and Title to get current builder incentives. Enjoy the freedom to customize and select options: including front elevation changes, cathedral ceilings, fireplaces, granite kitchens, primary suite changes, etc. EGS makes it easy! Other models and options available for building.  EGS offers buyers the opportunity to customize without being charged custom building prices. AGENTS: It is imperative that you READ AGENT REMARKS regarding current phase incentives.
#PAYK2075502

YORK

BRANSON MODEL AT EAGLES VIEW

4 Beds

2 Baths

1,998 Sq.Ft.

$437,900

MLS#: PAYK2075502

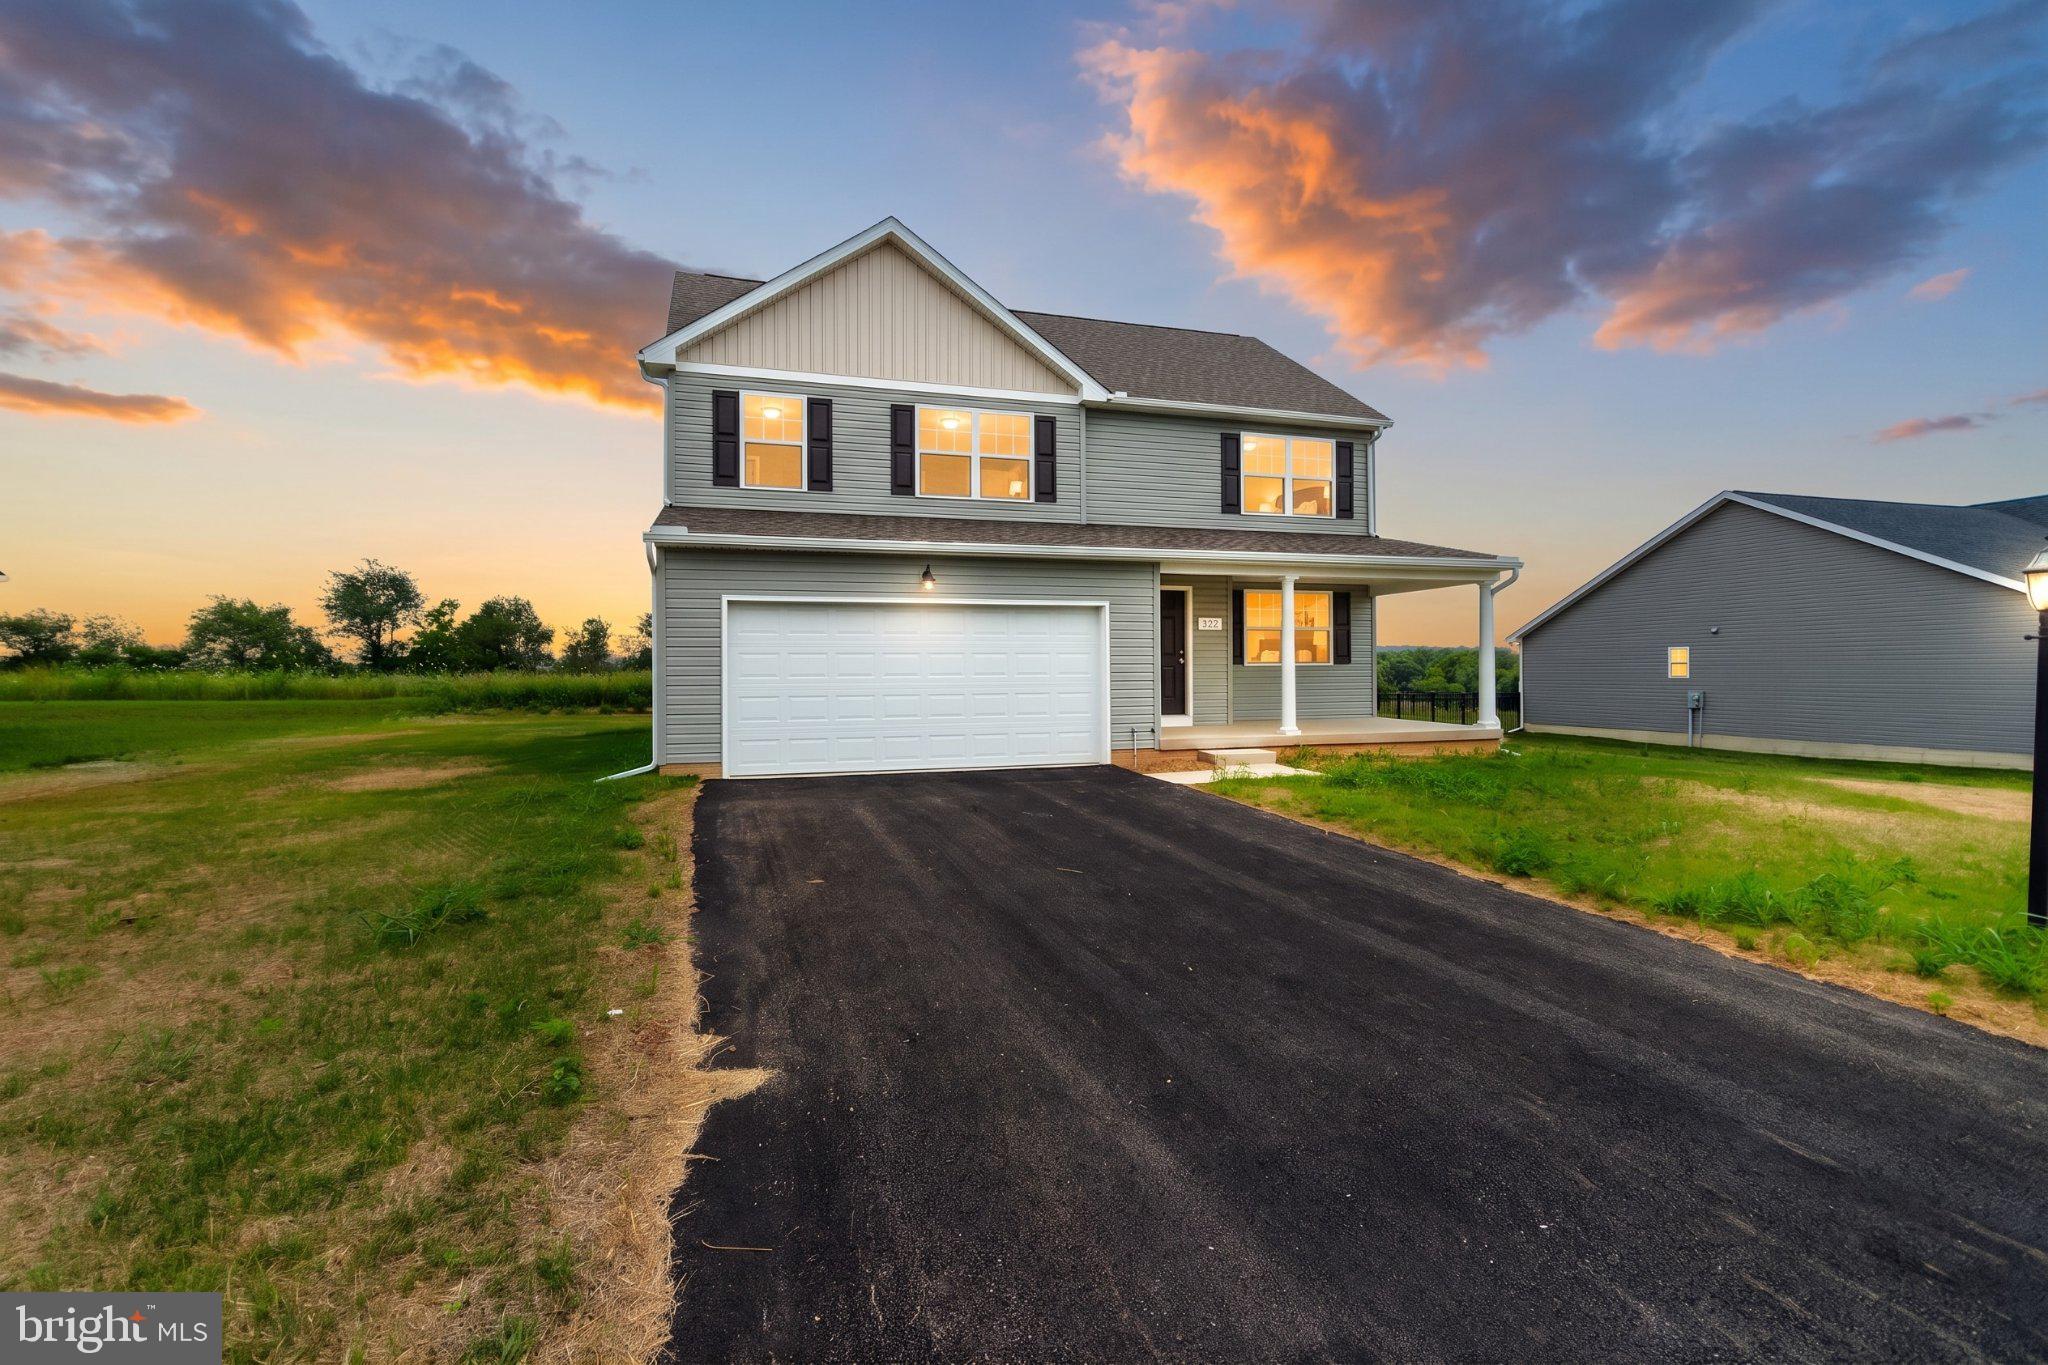
Opportunity knocks! Don’t miss this nearly new 2025-built home in the desirable Farm Lane Estates. Featuring over 2,000 square feet of finished living space, this 4-bedroom, 2.5-bath residence combines modern design with ultimate comfort. The main level showcases elegant hardwood flooring and an open-concept layout anchored by a stunning kitchen with granite countertops, a large center island, 42-inch cabinetry, and stylish subway tile. Perfect for entertaining, the dining area flows out to a 12' x 16' rear patio overlooking a spacious, flat backyard—ideal for play and pets. The main level also offers a versatile flex room (perfect for a home office or playroom), a convenient laundry room, and a bright family room. Upstairs, the expansive owner’s suite features a walk-in closet and a private bath with a dual-sink vanity and custom-tiled shower. Three additional bedrooms ensure plenty of space for everyone. Situated for an easy commute to York, Hanover, Hunt Valley, Westminster, Gettysburg, and Harrisburg, this like-new home offers peace of mind in a prime location. Move-in ready and priced to sell—schedule your private tour today!
#PAYK2101570

YORK

322 VALLEY VIEW CIRCLE 138

4 Beds

2 Baths

2,000 Sq.Ft.

$394,900

MLS#: PAYK2101570

Imagine your good fortune when you discover this totally re done Brick Rancher on a quiet street in a great York Township neighborhood in ever sought after Dallastown Scholl District. Home boasts  New Custom Kitchen with island featuring Quartz countertops, which is open to the living room for that open space feeling, 2 New baths, new 30 roof, new HVAC system, new paint and flooring thru out ,new electrical service, 2 car garage, finished family room with walk out in lower level and a large level lot. Did I mention new lighting thru out to include lots of dimmable ceiling lights plus new ceiling fans in LR and all bedrooms?  No HOA fees or restrictions. You also receive a one year home warranty at no charge for your peace of mind. This one's a winner, check it out today. You won't be disappointed.
#PAYK2111640

YORK

1839 ROXBORO ROAD

3 Beds

2 Baths

1,548 Sq.Ft.

$365,000

MLS#: PAYK2111640

Welcome to 249 Heistand Road, a charming and spacious 4-bedroom, 2-bath home with approximately 2,037 square feet of living space. This well-maintained property features fresh paint throughout, tasteful updates, and a convenient East York location.

Step inside to find a beautifully updated kitchen featuring ample oak cabinetry, granite countertops, a stylish mosaic backsplash, stainless-steel appliances, and plenty of workspace for everyday cooking and entertaining. The updated bathrooms offer a clean, modern feel with contemporary fixtures and finishes.

The home offers a flexible floor plan with generous living space and multiple areas for dining, entertaining, a home office, or additional living needs. A bright and inviting sunroom provides the perfect spot to enjoy your morning coffee, relax, or take in views of the yard.

Outside, enjoy a large driveway, spacious yard, and patio area ideal for outdoor gatherings, gardening, or simply relaxing. The sunroom provides convenient access to the outdoor space and adds valuable versatility to the home.

Located in a convenient East York neighborhood, this home offers easy access to I-83 and Route 30, making commuting throughout York and surrounding areas a breeze. Shopping, restaurants, schools, parks, and everyday conveniences are all nearby.
#PAYK2111112

YORK

249 HEISTAND ROAD

4 Beds

2 Baths

2,037 Sq.Ft.

$329,900

MLS#: PAYK2111112

Welcome to 472 Country Club Road, York, PA a timeless historic residence where classic architecture meets today's luxury amenities. Nestled on a beautifully landscaped lot, this exceptional home offers spacious living, thoughtful updates, and unforgettable outdoor entertaining. Once inside you will discover expansive living spaces, including a stunning oversized living room anchored by a cozy fireplace, creating the perfect setting for gatherings or quiet evenings at home. The generously sized bedrooms provide comfort and privacy, while abundant storage throughout the home ensures there's a place for everything.
The heart of the home is a chef-inspired kitchen featuring a Sub-Zero refrigerator, professional-grade chef's stove, and ample workspace for preparing everything from weeknight meals to holiday feasts.
Retreat to the impressive primary suite, where a large private terrace overlooks the peaceful backyard an ideal place to enjoy your morning coffee or unwind at sunset while taking in the tranquil outdoor setting. 
Outside, you'll find an entertainer's dream. Relax in the hot tub that conveys with the home, gather around the fire pit for late-night conversations and marshmallow roasting, or simply enjoy the beautifully designed outdoor living spaces.

Additional highlights include:

Owned Tesla Solar Roof for energy efficiency and long-term savings
Spacious 3-car garage with wire loop snow guards
Extended driveway with ample additional parking
Historic charm paired with modern conveniences
6 Large bedrooms and exceptional storage throughout

This remarkable property offers the rare opportunity to own a home that combines historic character, luxury features, sustainable living, and incredible indoor-outdoor entertaining all in one extraordinary package.  Schedule your private tour today and experience everything this one-of-a-kind York County home has to offer!
#PAYK2107916

YORK

472 COUNTRY CLUB ROAD

6 Beds

3 Baths

3,464 Sq.Ft.

$485,000

MLS#: PAYK2107916

Welcome to this beautifully maintained Colonial-style home offering 2,016 square feet of spacious and comfortable living space. Featuring four bedrooms and two and a half bathrooms, this home offers a thoughtful layout with plenty of room for everyday living and entertaining.
Step inside to find a warm, inviting interior that has been exceptionally well cared for. The spacious primary bedroom provides a comfortable retreat, while the additional bedrooms offer flexibility for family, guests, a home office, or other needs. The home features a blend of wood, vinyl, and carpeted flooring throughout.
Recent improvements include new windows and a new backyard fence, adding both comfort and peace of mind. The kitchen provides an opportunity for the new owners to make it their own and add their personal style.
Step outside and enjoy the expansive 0.39-acre lot and beautiful backyard setting. The outdoor space is perfect for relaxing, entertaining, gardening, or simply enjoying the peaceful surroundings. The home also includes a hot tub, creating an inviting space to unwind at the end of the day. Enjoy beautiful sunrise views from the backyard and take advantage of the additional privacy provided by the new fence.
An attached garage with additional storage adds convenience and functionality. Located in a peaceful neighborhood with convenient access to local amenities, parks, and recreational opportunities, this well-maintained Colonial offers space, comfort, and outdoor enjoyment. Come see everything this wonderful home has to offer!
#PAYK2111000

YORK

4840 DARLINGTON

4 Beds

2 Baths

2,016 Sq.Ft.

$369,999

MLS#: PAYK2111000

Welcome to 236 Ameda Drive located in the Dallastown School District of York County PA.  Step inside to a beautifully remodeled 5-bedroom, 2- bath home where modern updates and comfortable living come together seamlessly.  Thoughtfully renovated, this move in ready home offers a fresh, stylish interior with today's finishes and an inviting feel throughout.  Enjoy the bright, refreshed living spaces designed for everyday living.  The updated kitchen serves as the heart of the home fully opened to the living and dining spaces it is perfect for evening dinners, and holiday gatherings.  The kitchen offers brand new flooring, new quartz counters, and all new appliances.  The two bathrooms have been updated with timeless and modern vanities, tile, and finishes.  The home offers updating flooring, fresh finishes, and carefully selected details throughout.  This flexible floor plan provides plenty of room for family and guests with two living areas, one with a wood burning fireplace.  The lower space also offers an additional two bedrooms and or the fourth bedroom and office space.  Every detail has been considered to give this home a clean, modern look while maintaining the warmth and comfort buyers are looking for just move in and make it your own!  Close to all major routes, and the MD line. Come see it today!
#PAYK2110086

YORK

236 AMEDA DRIVE

5 Beds

2 Baths

1,688 Sq.Ft.

$335,900

MLS#: PAYK2110086

Located in Haines Acres, East York, this 3 Bedroom, 2 Bath Ranch is well-positioned on the market and ready for you to make it your home.  The family room has a working fireplace and is a wonderful focal point to be enjoyed on cold winter nights.  The kitchen features up-to-date appliances, and a trash compactor.  There is ample counter space for kitchen prep, and it flows smoothly to the family room and to the formal dining area.  The bedrooms are spacious, and the Master Suite is Huge!  Recently expanded, there are 2 walk-in closets in the Master, a seating area, and an up to date full bath.  Though the basement is not finished, it's large, with lots of shelving possible office space, and a play area.  It can be easily finished.  There is a very nice, screened patio and a shed.  
With central air and central vac, and the well landscaped back yard, this home is a can't miss.
#PAYK2109560

YORK

3106 KINGSTON ROAD

3 Beds

2 Baths

2,067 Sq.Ft.

$374,900

MLS#: PAYK2109560

 - property

Send a message

Message successfully sent.

Your message

What is 3 + 4 ?

Reason for contacting?

I agree to receive email communication and understand I can unsubscribe at any time.

I agree to be contacted by Charis Realty Group - Christine Issler, Broker via call, email, and text for real estate services. To opt out, you can reply 'stop' at any time or reply 'help' for assistance. You can also click the unsubscribe link in the emails. Message and data rates may apply. Message frequency may vary. Privacy Policy

Sign Out

Virtual Assistant

Would you like to take the next step with this property? We can help you schedule a showing or virtual tour, or send you more details.

Yes, I would like more information.

Thank You for Your Reply, One of Our Agents will contact you as soon as possible

No, maybe later.

Thank you, you can always contact me via email, phone number or through the contact form.

Realhub AI

Lucy - Your AI-Powered Realtor

Update Your Temporary Password

Personalize your search

Enter your email and we'll notify you immediately when new listings match what you're looking for.

or enter email address

Already have an account ? Login here

Continue your home search

I agree to receive communications and understand I can unsubscribe at any time.

I agree to be contacted by Charis Realty Group - Christine Issler, Broker via call, email, and text for real estate services. To opt out, you can reply 'stop' at any time or reply 'help' for assistance. You can also click the unsubscribe link in the emails. Message and data rates may apply. Message frequency may vary. Privacy Policy

Already have an account ? Login here

We use cookies

We use cookies primarily for analytics to enhance your experience. By accepting, you agree to our use of these cookies. You can manage your preferences or learn more about our cookies policy.