
Colonial, Traditional
1222 INDIAN TRAIL DRIVE
DOWNINGTOWN, PA 19335
MLS#: PACT2134488
$799,000


Property
Beds
4
Full Baths
2
1/2 Baths
1
Year Built
2000
Sq.Footage
3,336
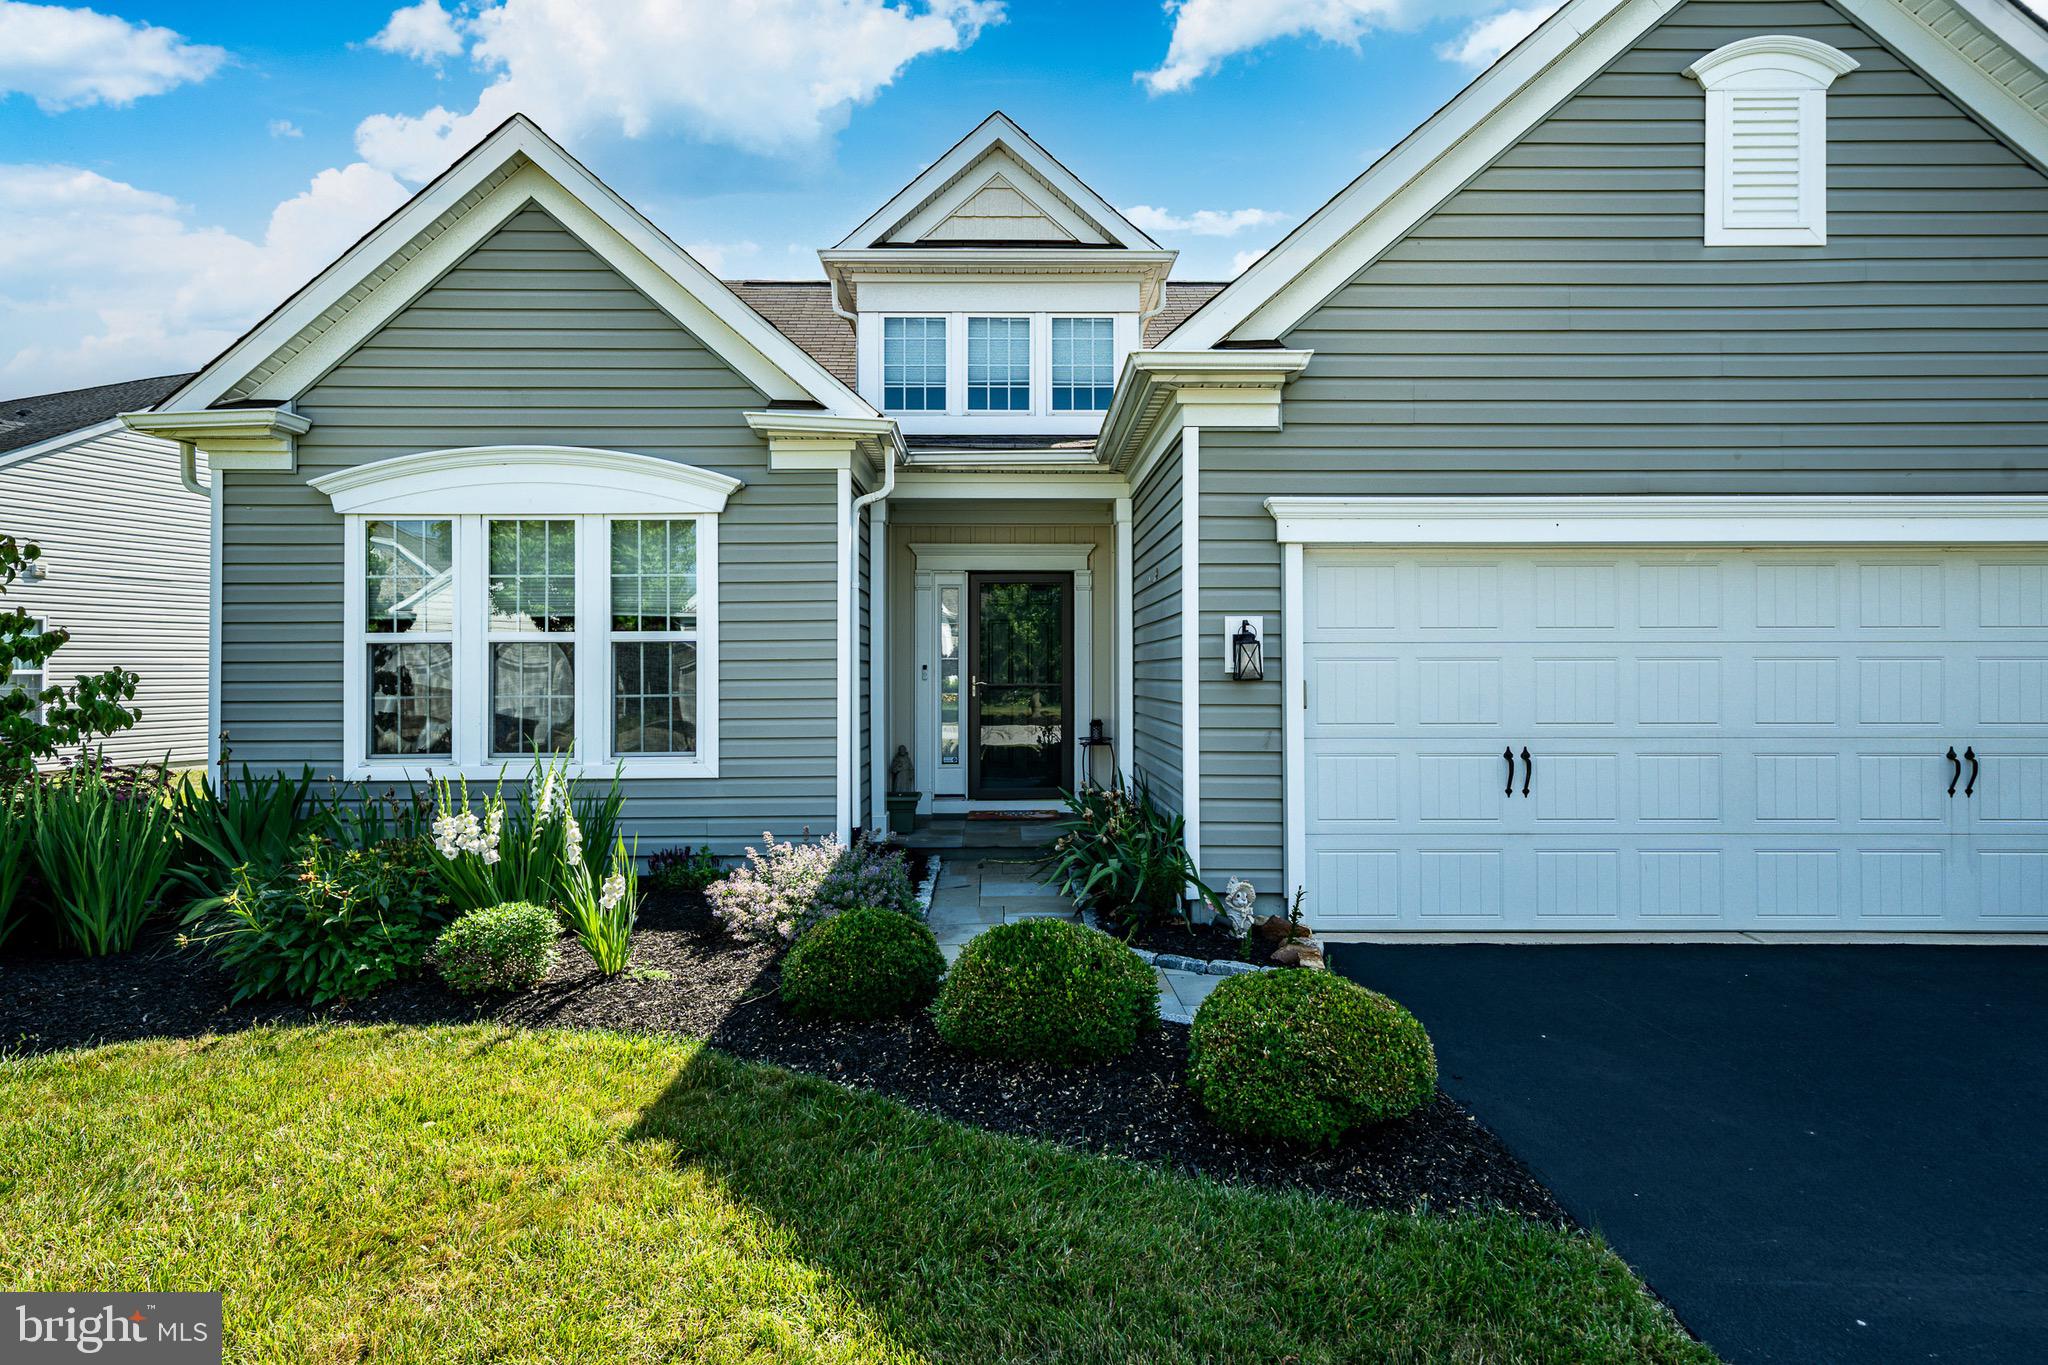
Neighborhood charm in the front, peaceful privacy in the back! Nestled on a quiet cul-de-sac in Downingtown's desirable Stonegate community, 1222 Indian Trail Drive offers a wonderful balance of connection and tranquility. Enjoy the welcoming atmosphere of a neighborhood where neighbors gather and children play, then retreat to the privacy of your own home, surrounded by a beautiful, wooded backdrop. With over 3,300 square feet of living space, this exceptional home combines a sense of community with the space, comfort, and flexibility to suit today's lifestyles. Inside, over 3,300 square feet of above-grade living space provides exceptional flexibility for today's lifestyles, including two distinct work-from-home spaces! A gorgeous custom library with floor-to-ceiling built-ins offers an inspiring setting for a home office, study, or professional workspace, while a separate, dedicated office provides additional privacy for meetings, calls, or focused work. Whether two people work remotely or you simply appreciate having separate spaces for work and relaxation, this home delivers a level of flexibility that's increasingly hard to find. A dramatic two-story foyer leads into the spectacular two-story family room, featuring soaring ceilings, a fireplace, expansive windows, and a second-floor overlook. The adjoining kitchen and breakfast area flow into a sun-filled sunroom, with access to the rear deck overlooking the beautiful natural surroundings. Upstairs, four generously sized bedrooms include a spacious primary suite and two full bathrooms. An expansive walkout basement offers abundant storage and exciting possibilities for future living space. Major improvements include a 2020 roof, 2016 siding, and updated HVAC and central air in 2023. With its welcoming cul-de-sac setting, exceptional work-from-home versatility, generous living spaces, and peaceful wooded backdrop, 1222 Indian Trail Drive offers a distinctive opportunity in the Downingtown Area School District.
Open Houses
Open house times are shown in the property’s local time.
-
Saturday
October 31, 2026
–
In progressYour time:
Features & Amenities
Interior
-
Other Interior Features
Ceiling Fan(s)
-
Total Bedrooms
4
-
Bathrooms
2
-
1/2 Bathrooms
1
-
Above Grade Finished Area
3336.0
-
Basement YN
YES
-
Cooling YN
YES
-
Cooling
Central Air, Ceiling Fan(s), Gas
-
Fireplace YN
YES
-
Heating YN
YES
-
Heating
Natural Gas, Forced Air
-
Pet friendly
N/A
Exterior
-
Garage
Yes
-
Garage spaces
2
-
Construction Materials
Brick Veneer, Vinyl Siding
-
Parking
Garage, Driveway, Inside Entrance, Attached
-
Pool
No
-
Waterfront YN
NO
-
View
Panoramic, Pasture, Scenic
Area & Lot
-
Lot Size(acres)
0.44
-
Lot Size(square feet)
19,166
-
Property Type
Residential
-
Property Sub Type
Single Family Residence
-
Architectural Style
Colonial, Traditional
Price
-
Sales Price
$799,000
-
Tax Amount
$12,236
-
Sq. Footage
3,336
-
Price/SqFt
$239
HOA
-
Association
YES
-
Association Fee
$415
-
Association Fee Frequency
Annually
-
Association Fee Includes
N/A
-
Total Monthly Fees
true
School District
-
Elementary School
BRADFORD HEIGHTS
-
Middle School
DOWNINGTOW
-
High School
DOWNINGTOWN HIGH SCHOOL WEST CAMPUS
Property Features
-
New Construction
NO
-
Foundation Details
Concrete Perimeter
-
Senior Community YN
NO
-
Sewer
Public Sewer
-
Tax Lot
0257
-
Water Source
Public
Schedule a Showing
Showing scheduled successfully.
Mortgage calculator
Estimate your monthly mortgage payment, including the principal and interest, property taxes, and HOA. Adjust the values to generate a more accurate rate.
Your payment
Principal and Interest:
$
Property taxes:
$
HOA fees:
$
Total loan payment:
$
Total interest amount:
$
Location
County
CHESTER
Elementary School
BRADFORD HEIGHTS
Middle School
DOWNINGTOW
High School
DOWNINGTOWN HIGH SCHOOL WEST CAMPUS
Listing Courtesy of Megan Romano, Keller Williams Main Line
RealHub Information is provided exclusively for consumers' personal, non-commercial use, and it may not be used for any purpose other than to identify prospective properties consumers may be interested in purchasing. All information deemed reliable but not guaranteed and should be independently verified. All properties are subject to prior sale, change or withdrawal. RealHub website owner shall not be responsible for any typographical errors, misinformation, misprints and shall be held totally harmless.

Salesperson, Realtor
Chris Bollman
Call Chris today to schedule a private showing.

* Listings on this website come from the FMLS IDX Compilation and may be held by brokerage firms other than the owner of this website. The listing brokerage is identified in any listing details. Information is deemed reliable but is not guaranteed. If you believe any FMLS listing contains material that infringes your copyrighted work please review our DMCA policy and learn how to submit a takedown request.© 2024 FMLS.
Related Properties

DOWNINGTOWN
1 FOUR LEAF DRIVE
3 Beds
2 Baths
2,718 Sq.Ft.
$660,950
MLS#: PACT2125436

DOWNINGTOWN
1206 GILRAY DRIVE
2 Beds
3 Baths
2,399 Sq.Ft.
$685,000
MLS#: PACT2135072

DOWNINGTOWN
596 ROCK RAYMOND ROAD
4 Beds
3 Baths
4,254 Sq.Ft.
$950,000
MLS#: PACT2137712

DOWNINGTOWN
401 OAKLAND DRIVE
5 Beds
3 Baths
3,169 Sq.Ft.
$674,000
MLS#: PACT2135842

DOWNINGTOWN
75 LYNDELL ROAD
3 Beds
3 Baths
1,663 Sq.Ft.
$725,000
MLS#: PACT2135882

DOWNINGTOWN
104 NOBLE DRIVE
4 Beds
2 Baths
4,633 Sq.Ft.
$799,900
MLS#: PACT2135238

DOWNINGTOWN
17 MCILVAIN DRIVE
6 Beds
4 Baths
4,327 Sq.Ft.
$905,000
MLS#: PACT2136786

DOWNINGTOWN
119 MAGGIES LANE
4 Beds
2 Baths
3,121 Sq.Ft.
$680,000
MLS#: PACT2132974

DOWNINGTOWN
15 CLAYTON LANE
5 Beds
4 Baths
3,520 Sq.Ft.
$839,900
MLS#: PACT2138024
DOWNINGTOWN
443 HALLMAN COURT
4 Beds
3 Baths
2,678 Sq.Ft.
$699,900
MLS#: PACT2129688
