


Property
Beds
4
Full Baths
2
1/2 Baths
None
Year Built
1955
Sq.Footage
2,082
Beautiful 4 BR, 2 full BA, 1/2 stone front Center Hall Colonial features a large center entry opening into the formal Living room with large box bay window, wall-to-wall carpet over parquet oak floors. The Living room opens to the Dining room with chair rail with large box bay window & double hung side window inviting in the morning sun.Hallway off dining room opens to Full hall bath features a 1-piece shower, single vanity & toilet and a large linen closet with bifold doors and separate laundry closet with full size washer & dryer. Living room opens into the Family room & Kitchen addition with wall-to-wall carpet, ceiling fan, double closet & large bay window with view of the backyard. Family room opens to the Kitchen featuring solid cherry cabinetry, granite countertops, stainless steel appliances including a gas range with built-in overhead microwave & built-in dishwasher. Peninsula with pendant lighting overlooks the eating room. Kitchen and eating rooms both feature LVP flooring Atrium door off back of kitchen to large pressure treated deck. Hall off of family room addition opens to 1st floor Primary Bedroom addtion with cathedral ceiling, ceiling fan and 2 oversized windows. Staircase in Living room leads to 2nd floor with wall-to-wall carpet 3 nice sized bedrooms with exposed parquet oak floors & ceiling fans in 2nd & 3rd bedrooms. Unfinished Basement. Freshly painted. Replacement windows throughout. Vinyl siding. Large double driveway with separate door to hall leading to Family room & Primary Bedroom. Gas forced air heat & central air.
Features & Amenities
Interior
-
Other Interior Features
Eat-in Kitchen, Ceiling Fan(s)
-
Total Bedrooms
4
-
Bathrooms
2
-
Above Grade Finished Area
2082.0
-
Basement YN
YES
-
Cooling YN
YES
-
Cooling
Central Air, Ceiling Fan(s), Electric
-
Fireplace YN
NO
-
Heating YN
YES
-
Heating
Natural Gas, Forced Air
-
Main Level Bedrooms
1
-
Pet friendly
N/A
Exterior
-
Garage
No
-
Construction Materials
Frame
-
Parking
Driveway
-
Patio and Porch Features
Deck, Patio
-
Pool
No
-
Waterfront YN
NO
Area & Lot
-
Lot Size(acres)
0.34
-
Lot Size(square feet)
15,000
-
Property Type
Residential
-
Property Sub Type
Single Family Residence
-
Architectural Style
Colonial
Price
-
Sales Price
$509,900
-
Tax Amount
$6,211
-
Sq. Footage
2,082
-
Price/SqFt
$244
HOA
-
Association
No
School District
-
Elementary School
WILLOW DALE
-
Middle School
LOG COLLEGE
-
High School
TENNENT
Property Features
-
New Construction
NO
-
Foundation Details
Other
-
Senior Community YN
NO
-
Sewer
Public Sewer
-
Tax Lot
167
-
Water Source
Public
Schedule a Showing
Showing scheduled successfully.
Mortgage calculator
Estimate your monthly mortgage payment, including the principal and interest, property taxes, and HOA. Adjust the values to generate a more accurate rate.
Your payment
Principal and Interest:
$
Property taxes:
$
HOA fees:
$
Total loan payment:
$
Total interest amount:
$
Location
County
BUCKS
Elementary School
WILLOW DALE
Middle School
LOG COLLEGE
High School
TENNENT
Listing Courtesy of John Spognardi , RE/MAX Signature
RealHub Information is provided exclusively for consumers' personal, non-commercial use, and it may not be used for any purpose other than to identify prospective properties consumers may be interested in purchasing. All information deemed reliable but not guaranteed and should be independently verified. All properties are subject to prior sale, change or withdrawal. RealHub website owner shall not be responsible for any typographical errors, misinformation, misprints and shall be held totally harmless.

AGENT
Chris Bollman
Call Chris today to schedule a private showing.

* Listings on this website come from the FMLS IDX Compilation and may be held by brokerage firms other than the owner of this website. The listing brokerage is identified in any listing details. Information is deemed reliable but is not guaranteed. If you believe any FMLS listing contains material that infringes your copyrighted work please click here to review our DMCA policy and learn how to submit a takedown request.© 2024 FMLS.
Related Properties
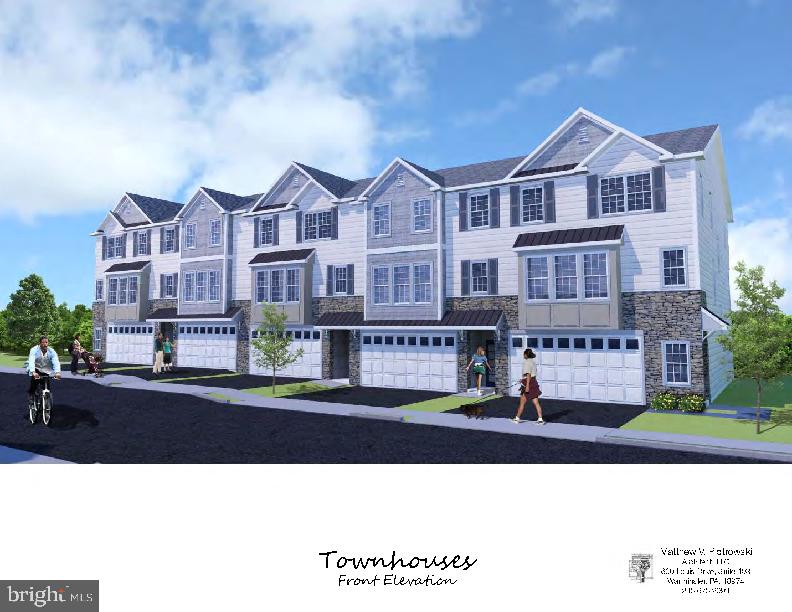
WARMINSTER
Lot 17 KENNEDY WAY
3 Beds
2 Baths
2,800 Sq.Ft.
$599,900
MLS#: PABU2121020
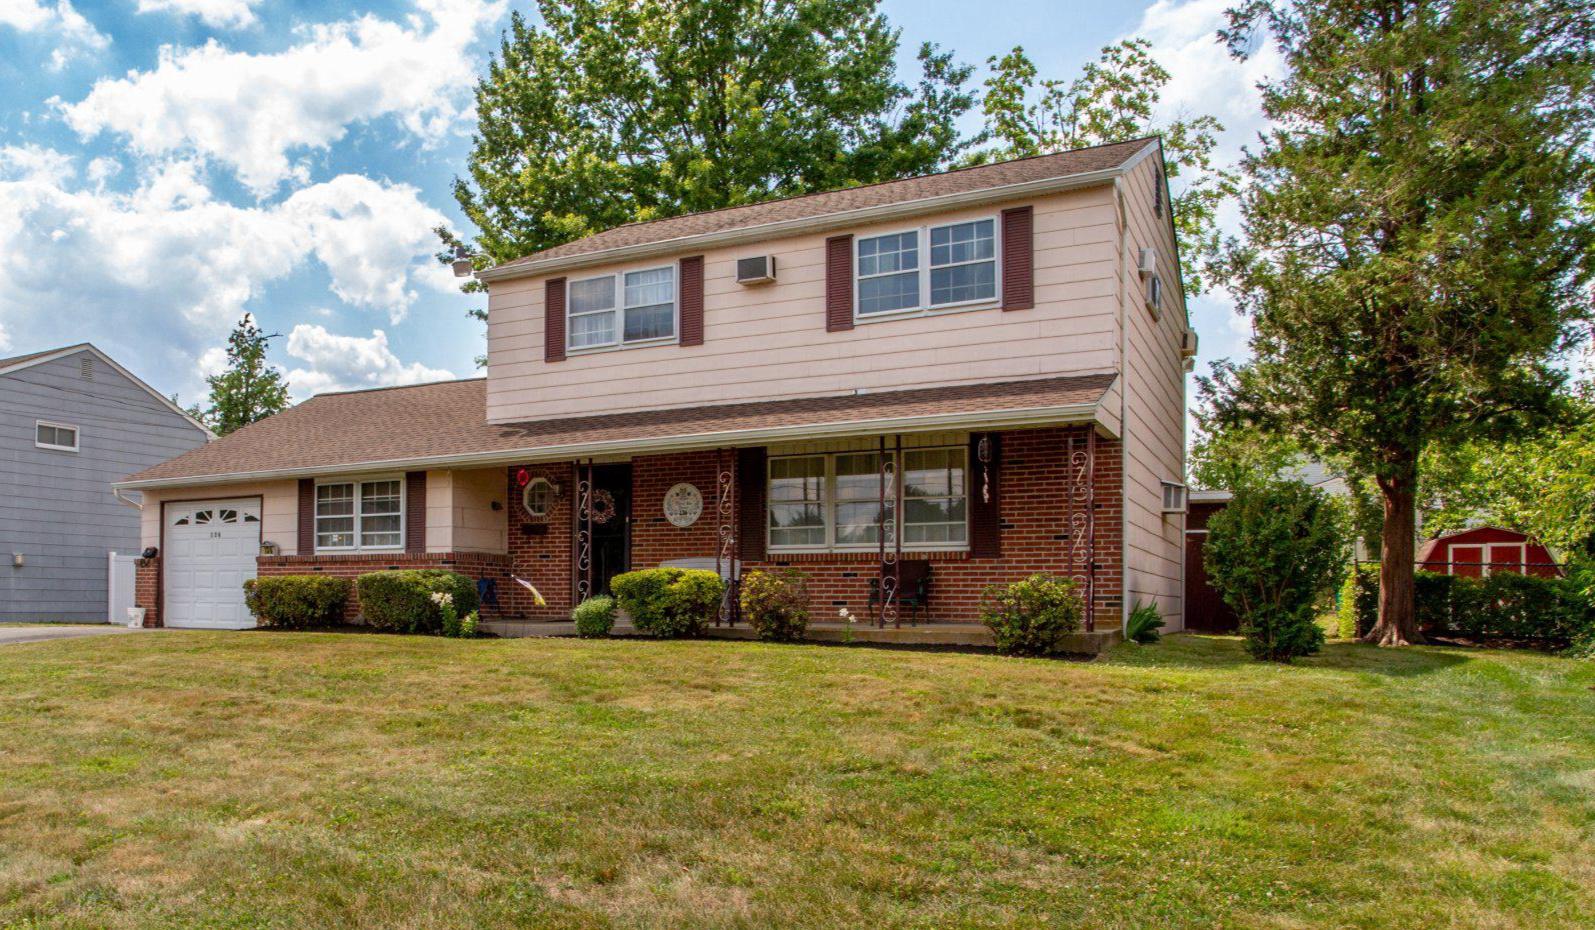
WARMINSTER
136 WALLACE DRIVE
4 Beds
1 Baths
1,918 Sq.Ft.
$460,000
MLS#: PABU2125478
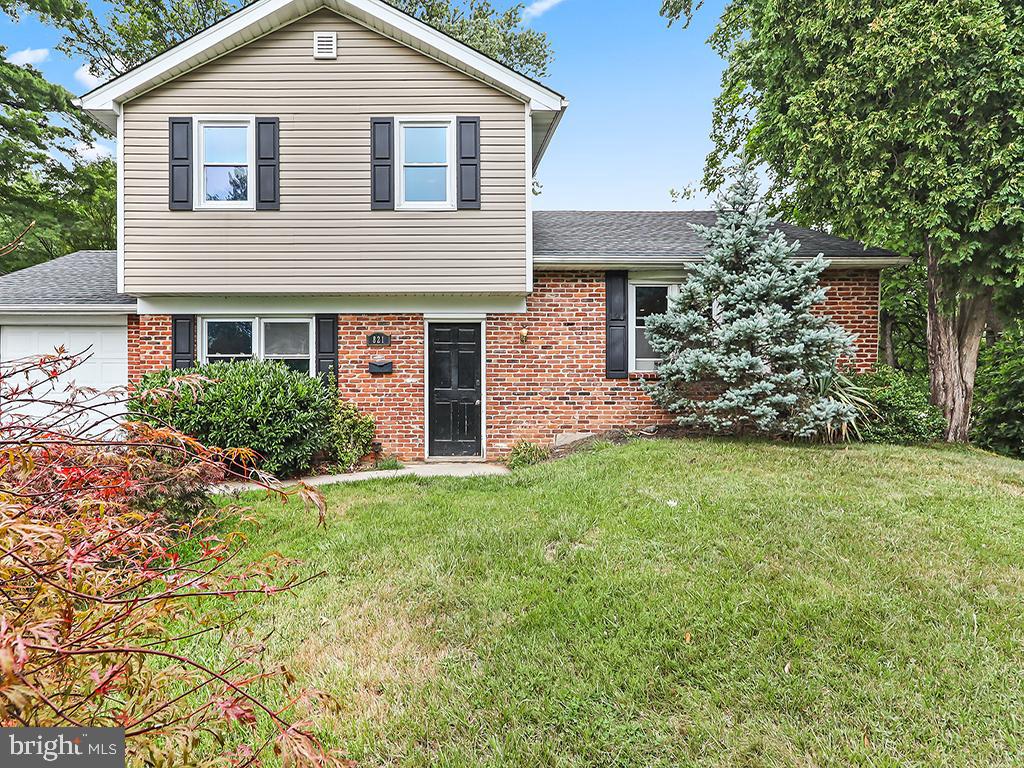
WARMINSTER
821 SWEETBRIAR DRIVE
3 Beds
1 Baths
1,423 Sq.Ft.
$430,000
MLS#: PABU2123918

WARMINSTER
551 WALTER ROAD
3 Beds
2 Baths
1,396 Sq.Ft.
$550,000
MLS#: PABU2125368
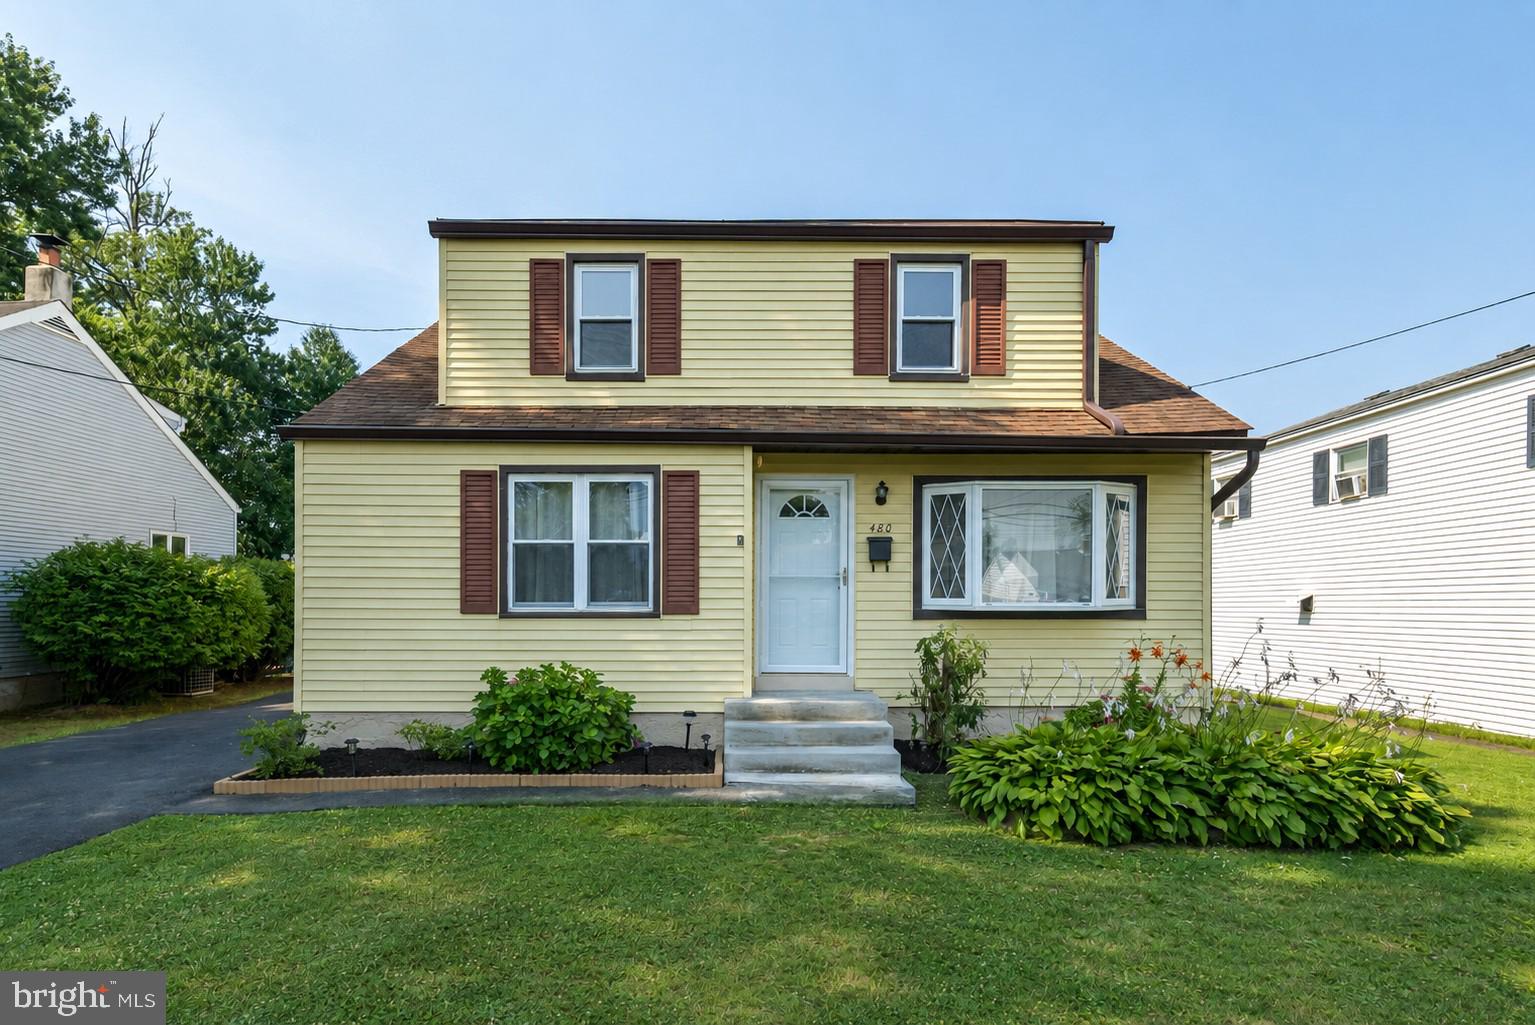
WARMINSTER
480 NEMORAL STREET
4 Beds
1 Baths
1,531 Sq.Ft.
$425,000
MLS#: PABU2126236
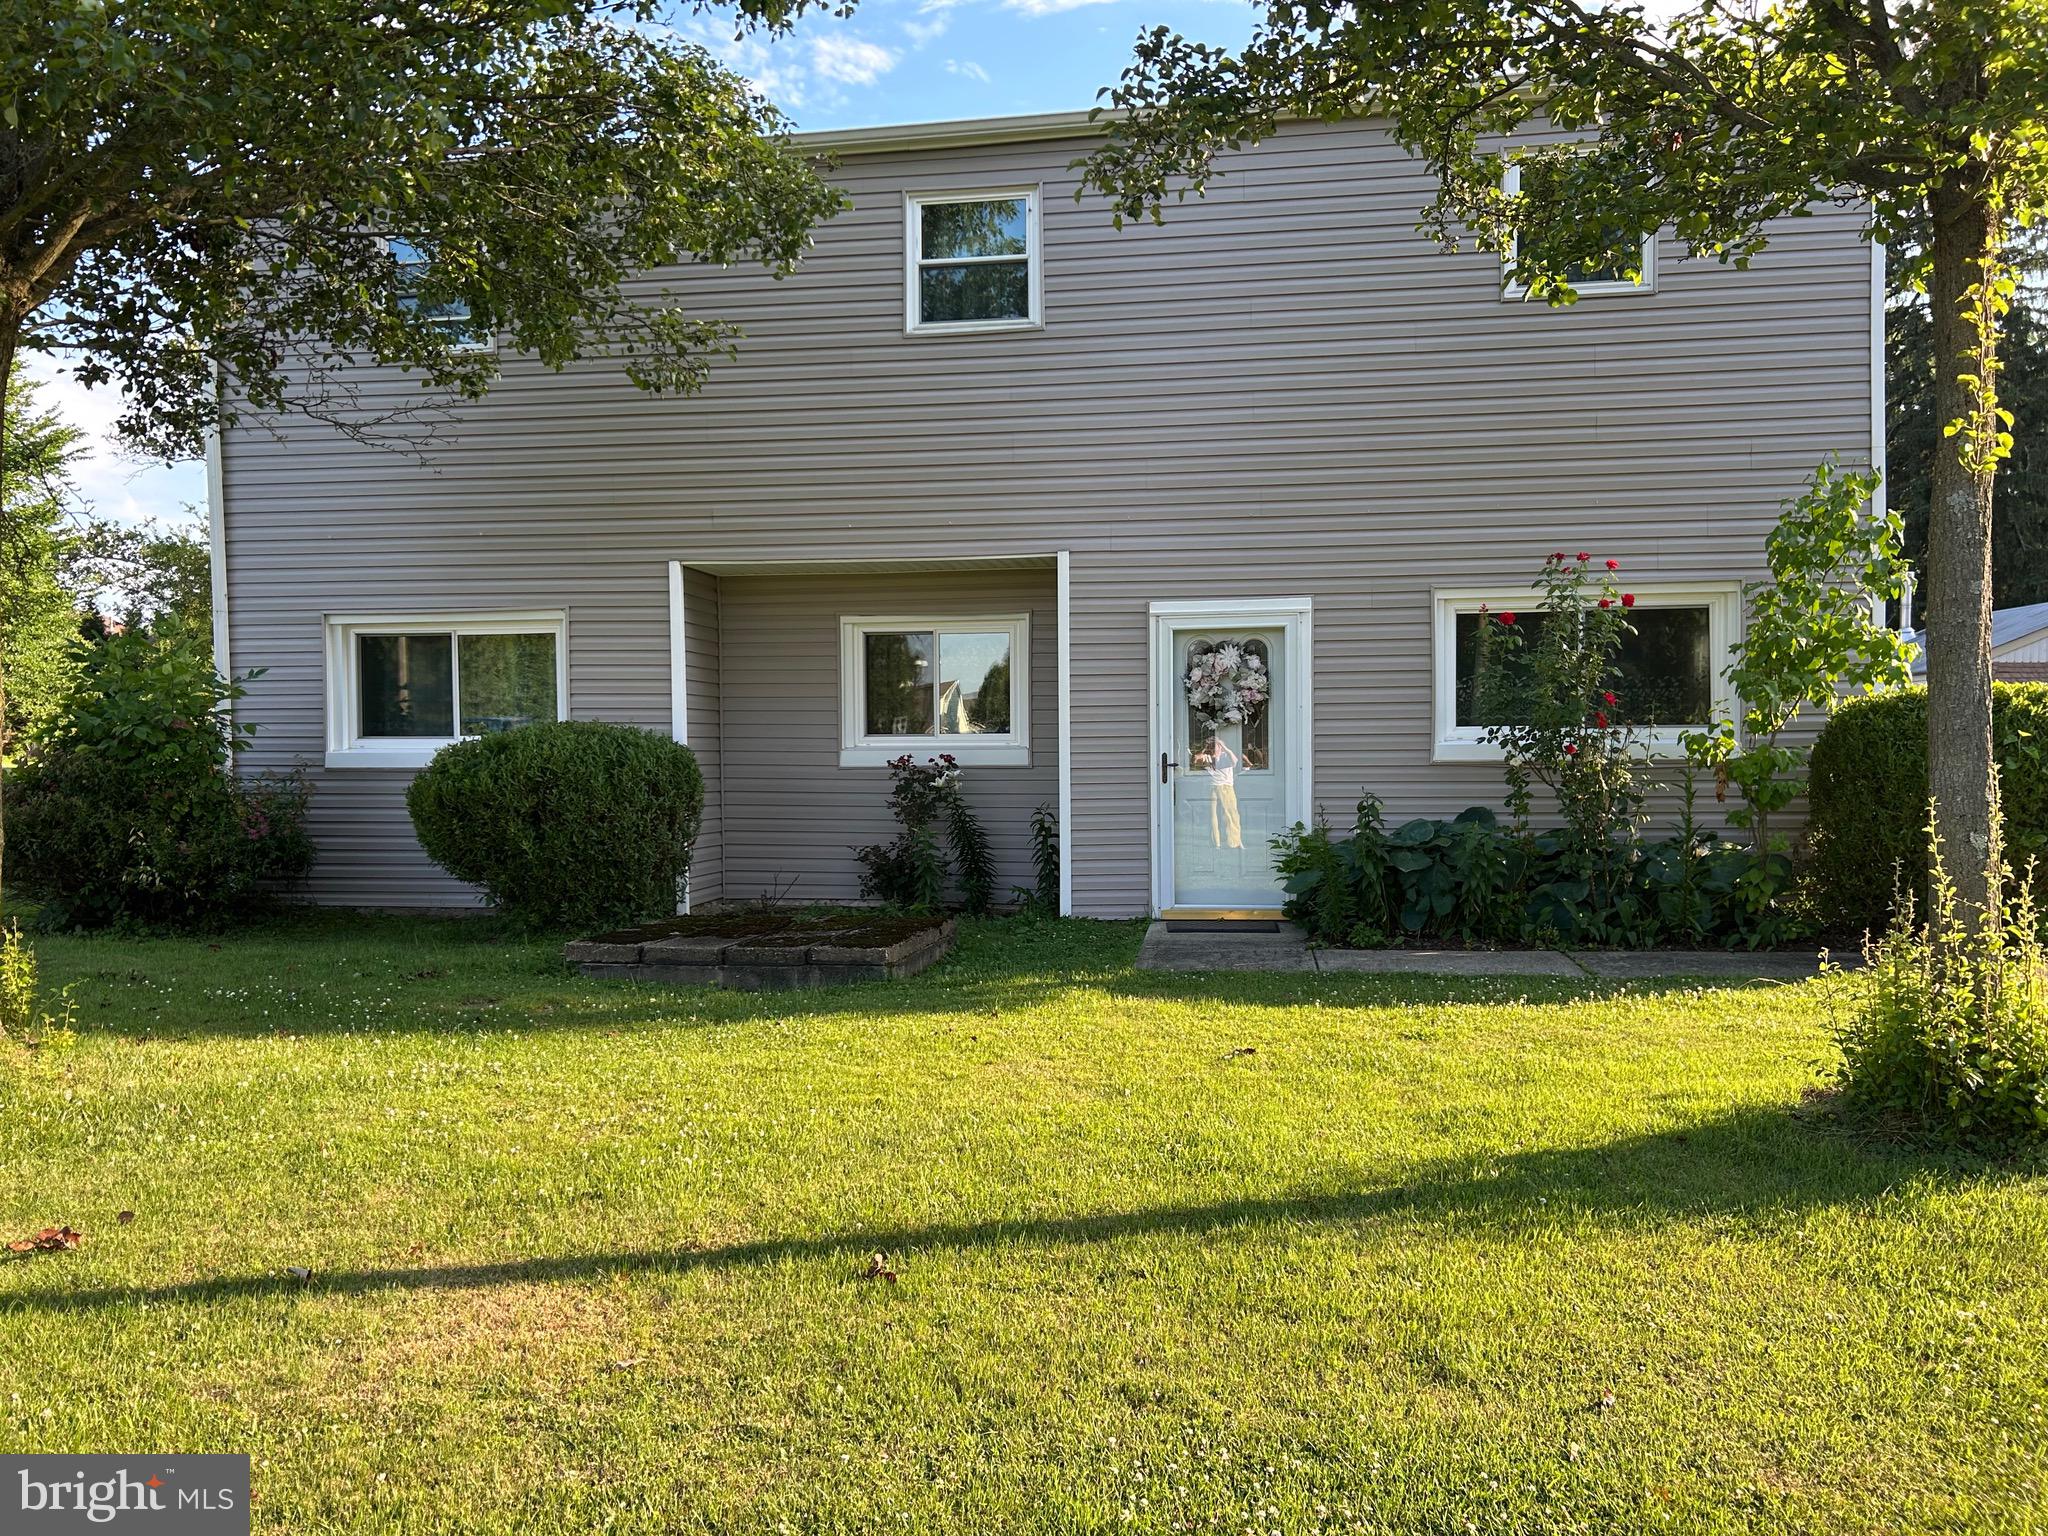
WARMINSTER
110 W BRISTOL ROAD
5 Beds
2 Baths
2,653 Sq.Ft.
$569,900
MLS#: PABU2124988
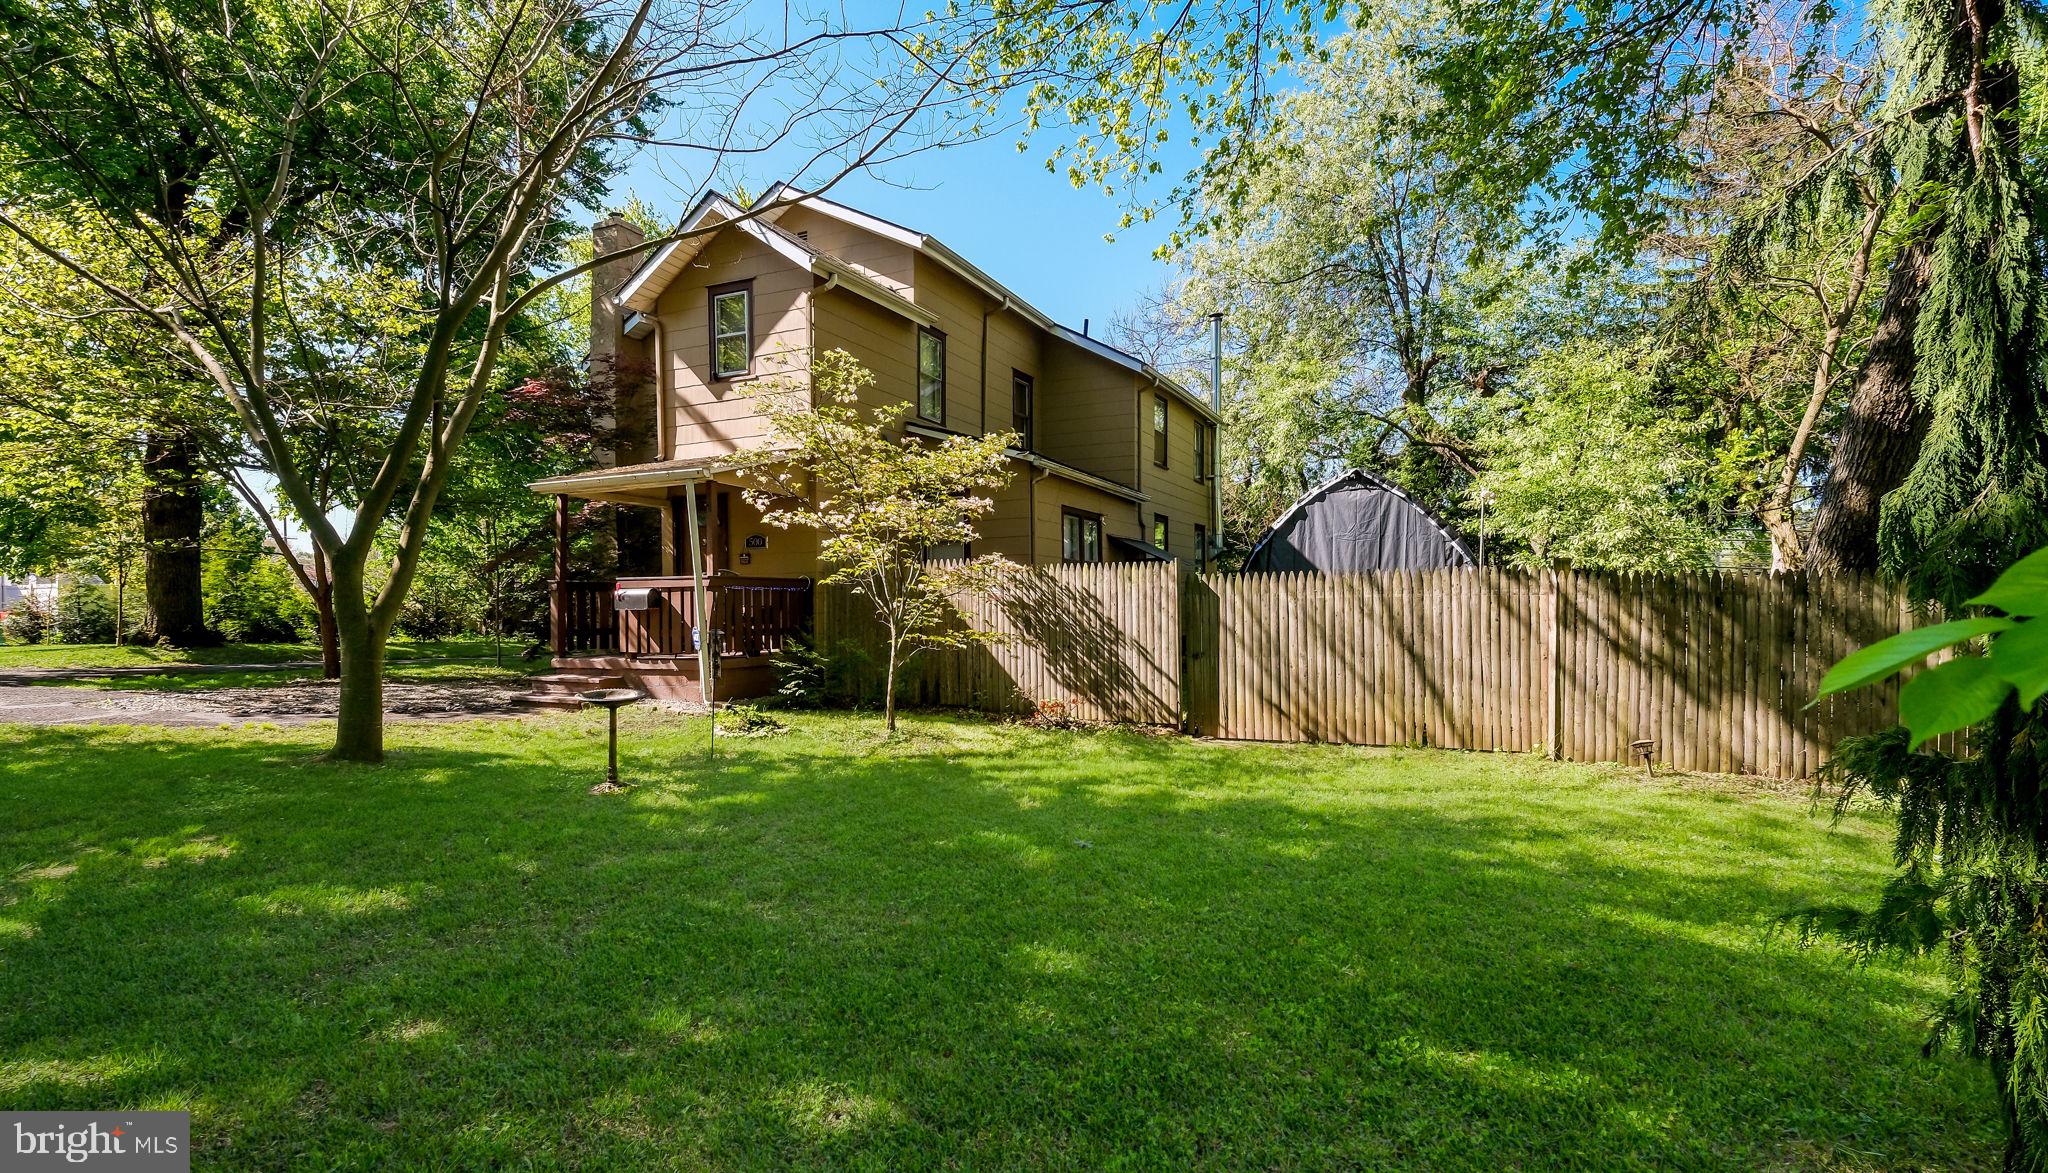
WARMINSTER
500 PROSPECT ROAD
3 Beds
2 Baths
2,160 Sq.Ft.
$496,000
MLS#: PABU2119968
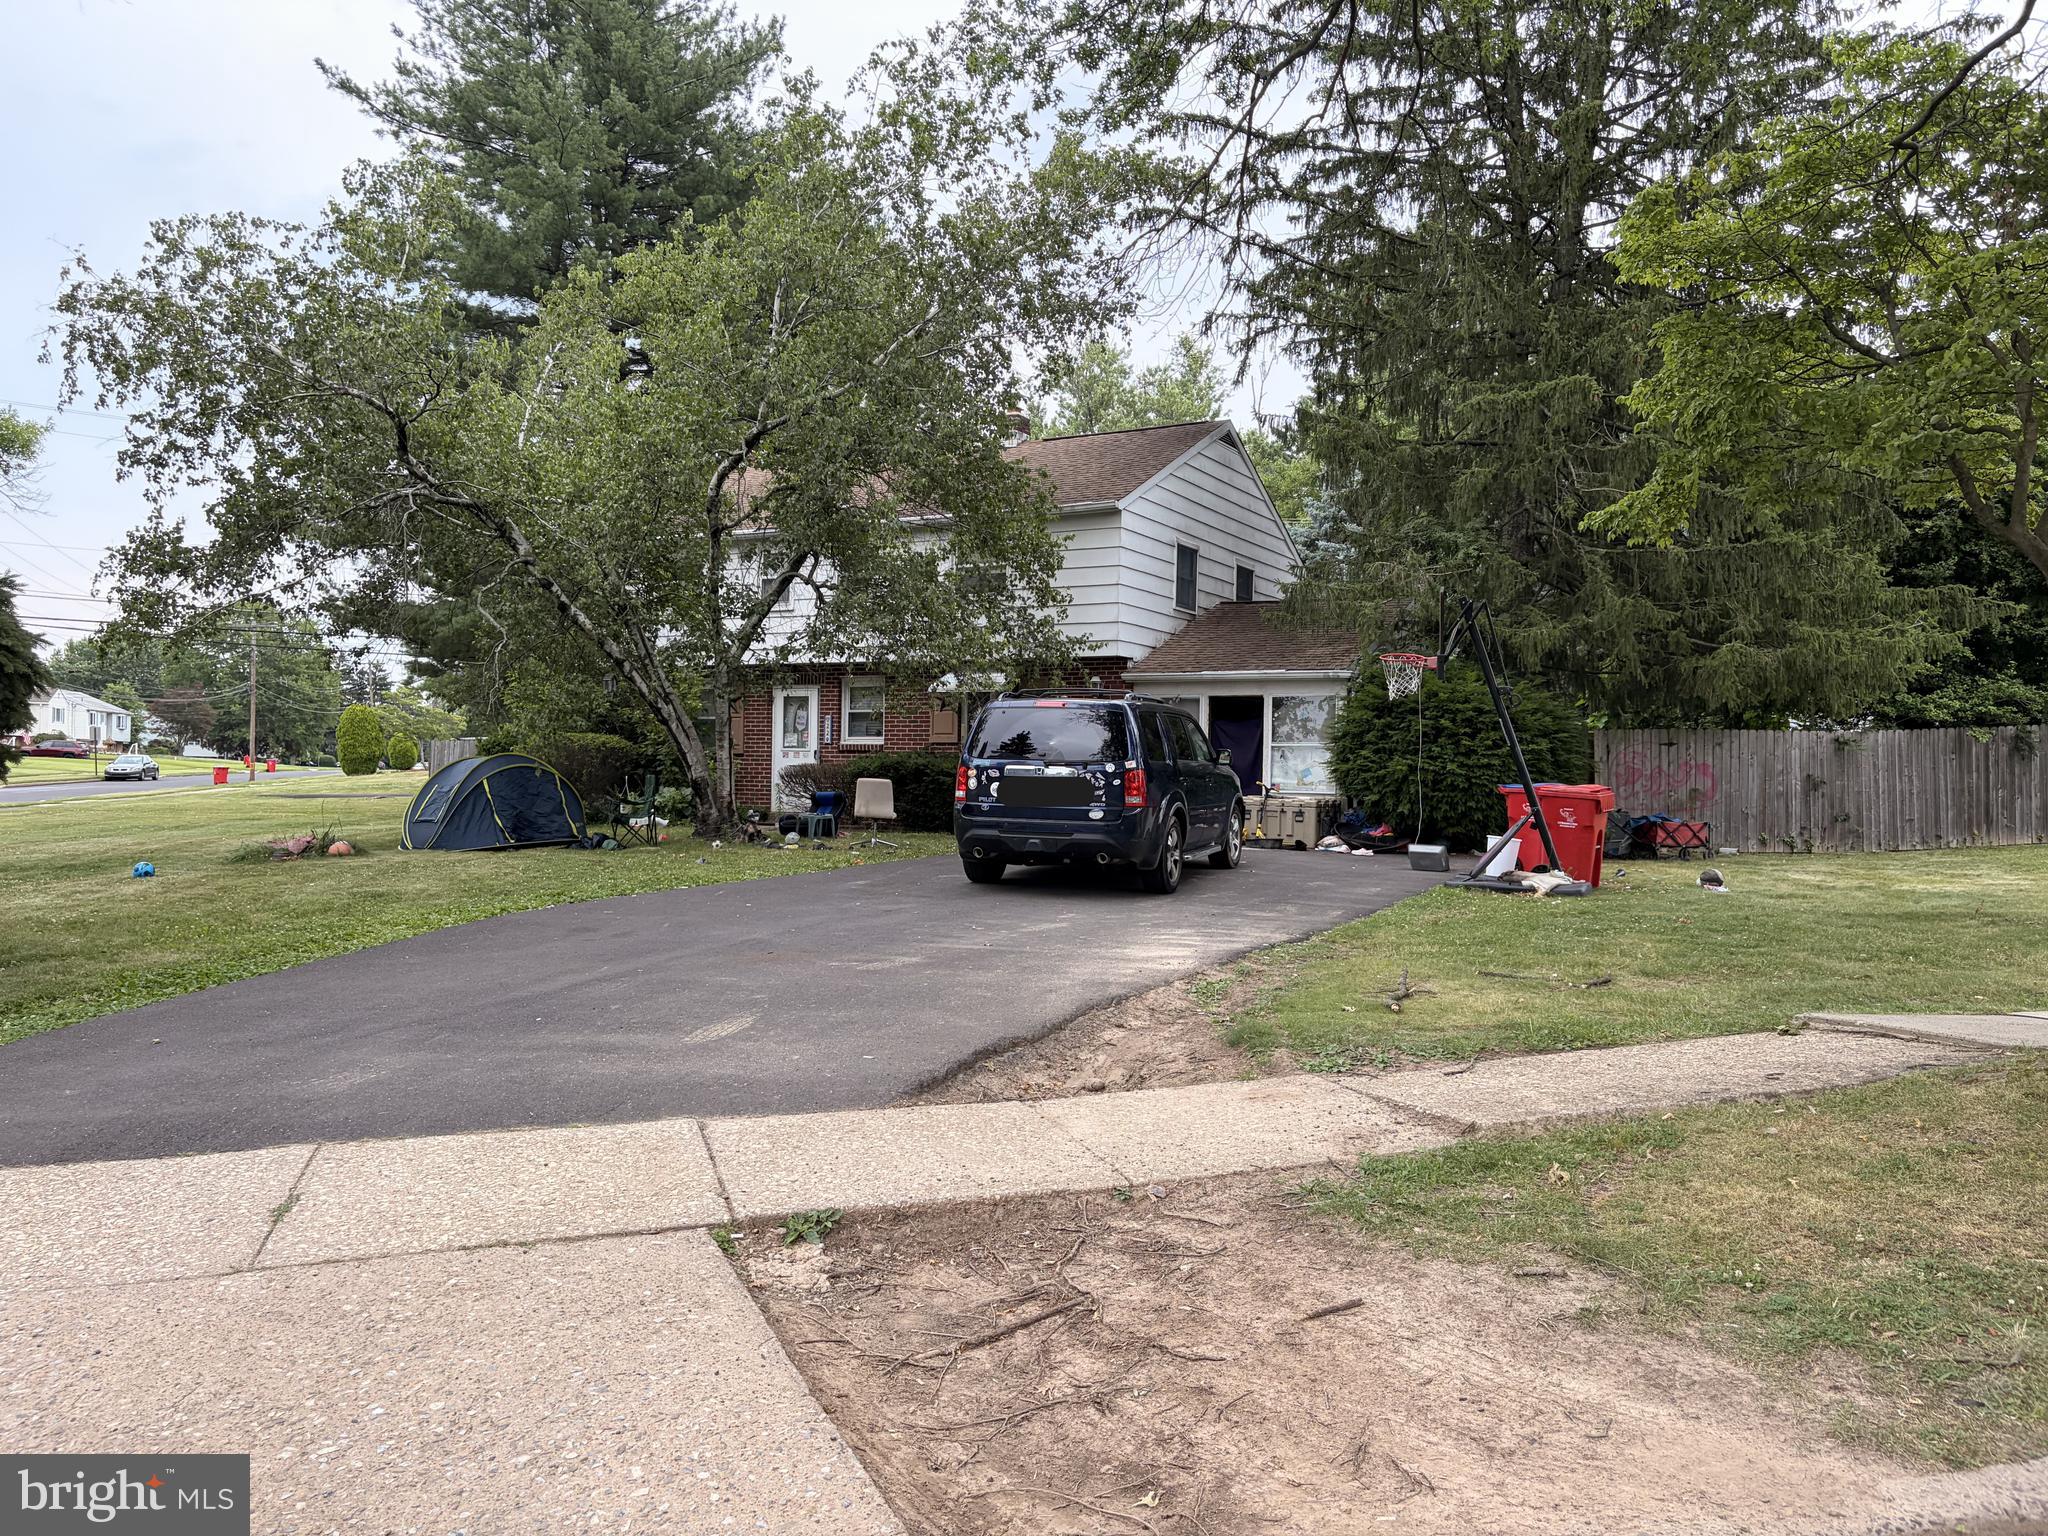
WARMINSTER
229 LUFF LANE
4 Beds
1 Baths
1,685 Sq.Ft.
$455,000
MLS#: PABU2125524
.png)