Features & Amenities

Interior

  • Total Bedrooms

    3

  • Bathrooms

    1

  • 1/2 Bathrooms

    1

  • Above Grade Finished Area

    3552.0

  • Basement YN

    YES

  • Cooling YN

    YES

  • Cooling

    Central Air, Electric

  • Fireplace YN

    YES

  • Heating YN

    YES

  • Heating

    Propane, Forced Air

  • Pet friendly

    N/A

Exterior

  • Garage

    Yes

  • Garage spaces

    4

  • Construction Materials

    Stone

  • Other Exterior Features

    Lighting

  • Parking

    Gravel, Garage, Driveway, Other, Covered, Detached

  • Pool

    No

  • Waterfront YN

    YES

Area & Lot

  • Lot Features

    Waterfall, Waterfront

  • Lot Size(acres)

    3.0

  • Lot Size(square feet)

    130,680

  • Property Type

    Residential

  • Property Sub Type

    Single Family Residence

  • Architectural Style

    Converted Barn, Contemporary, Converted Dwelling, Farmhouse/National Folk, Loft, Mid-Century Modern

Price

  • Sales Price

    $1,650,000
  • Tax Amount

    $9,746

  • Financing Options

    Conventional, Cash, FHA, Private

  • Sq. Footage

    3,552

  • Price/SqFt

    $464

HOA

  • Association

    No

School District

  • Elementary School

    GLENWOOD

  • Middle School

    SPRINGTON LAKE

  • High School

    PENNCREST

Property Features

  • New Construction

    NO

  • Foundation Details

    Stone

  • Senior Community YN

    NO

  • Sewer

    Septic Tank

  • Tax Lot

    021-000

  • Water Source

    Well

Schedule a Showing

Showing scheduled successfully.

<
>
IN PERSON
VIA CHAT

What is 3 + 4 ?


Change time

Mortgage calculator

Estimate your monthly mortgage payment, including the principal and interest, property taxes, and HOA. Adjust the values to generate a more accurate rate.

Your payment

Principal and Interest:

$

Property taxes:

$

HOA fees:

$

Total loan payment:

$

Total interest amount:

$

Location

County

DELAWARE

Elementary School

GLENWOOD

Middle School

SPRINGTON LAKE

High School

PENNCREST

Listing Courtesy of Marc A. Hammarberg , BHHS Fox & Roach The Harper at Rittenhouse Square

RealHub Information is provided exclusively for consumers' personal, non-commercial use, and it may not be used for any purpose other than to identify prospective properties consumers may be interested in purchasing. All information deemed reliable but not guaranteed and should be independently verified. All properties are subject to prior sale, change or withdrawal. RealHub website owner shall not be responsible for any typographical errors, misinformation, misprints and shall be held totally harmless.

Agent Chris Bollman

AGENT

Chris Bollman

Call Chris today to schedule a private showing.


* Listings on this website come from the FMLS IDX Compilation and may be held by brokerage firms other than the owner of this website. The listing brokerage is identified in any listing details. Information is deemed reliable but is not guaranteed. If you believe any FMLS listing contains material that infringes your copyrighted work please click here to review our DMCA policy and learn how to submit a takedown request.© 2024 FMLS.
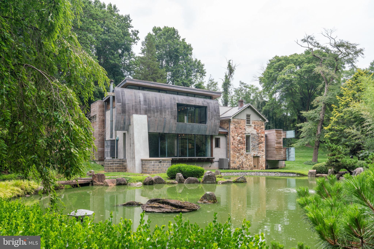
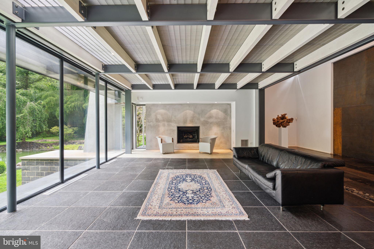
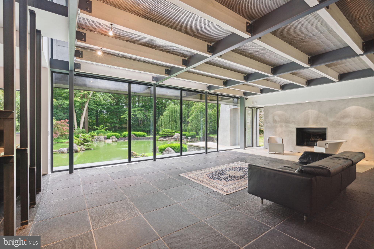
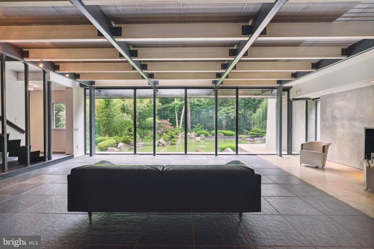
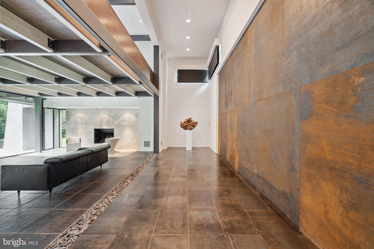
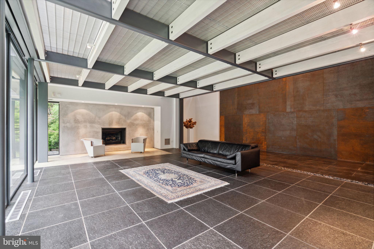
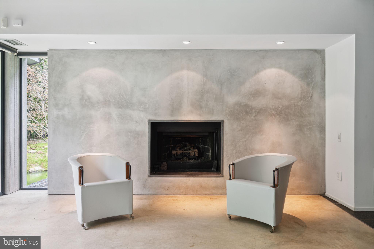
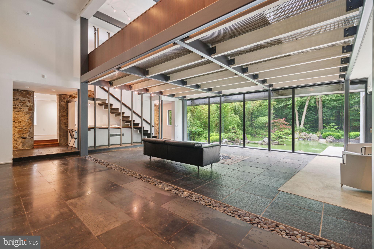
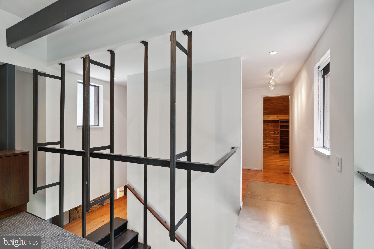
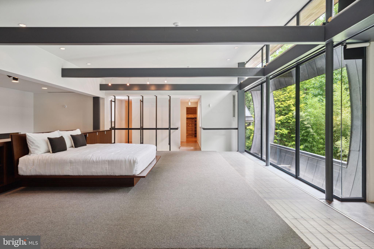
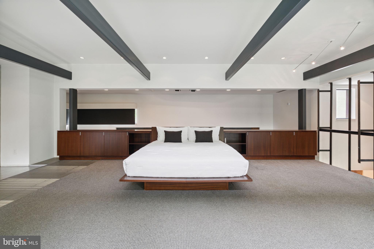
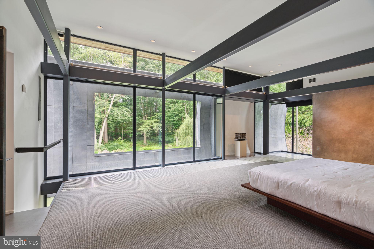
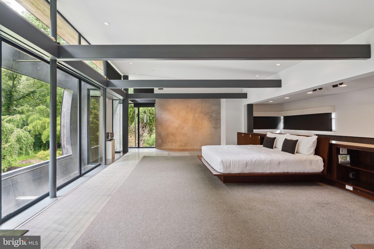
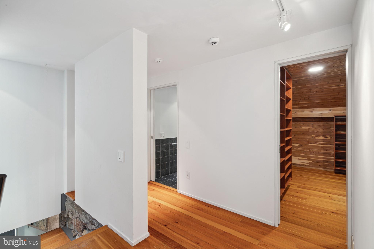
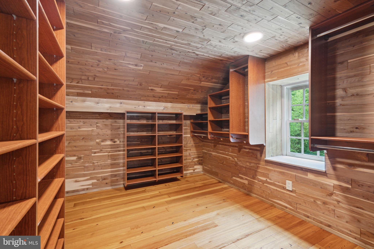
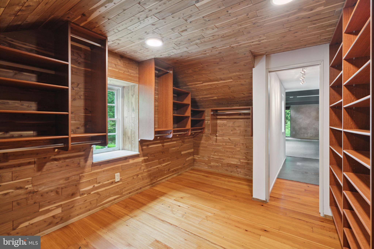
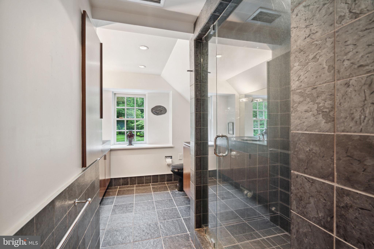
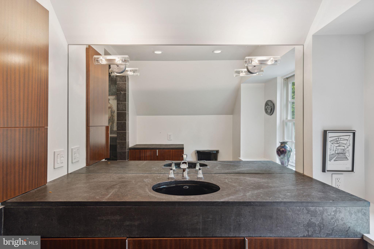
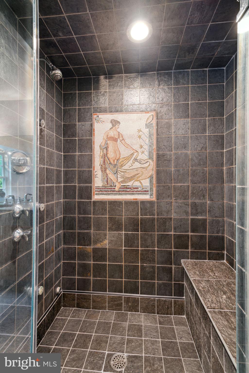
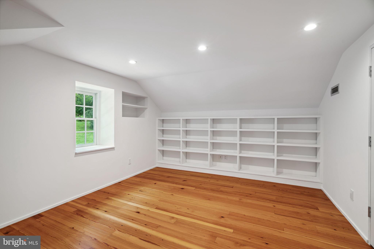
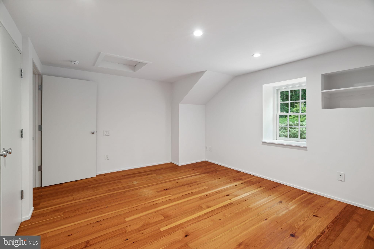
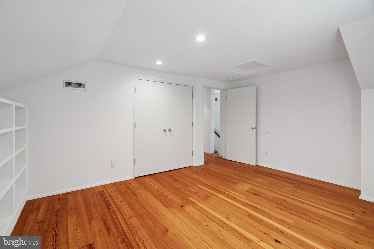
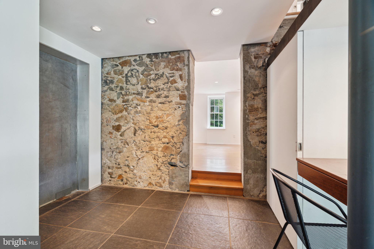
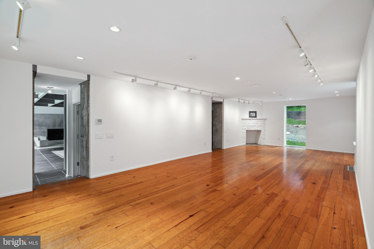
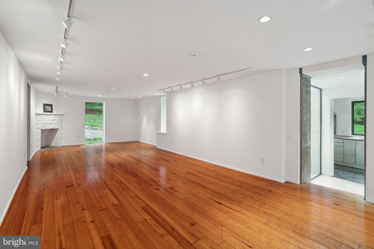
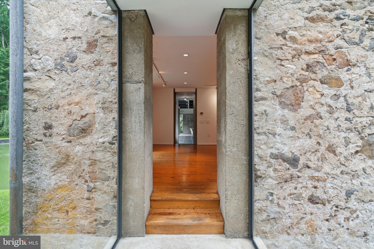
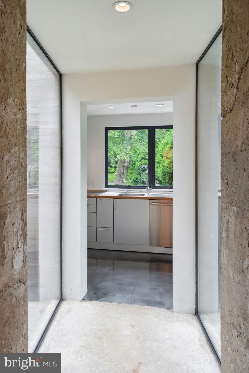
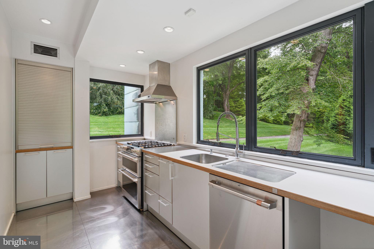
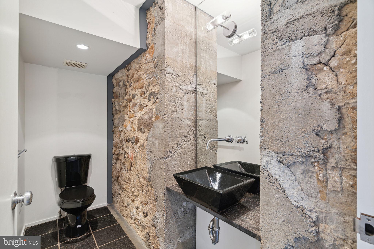
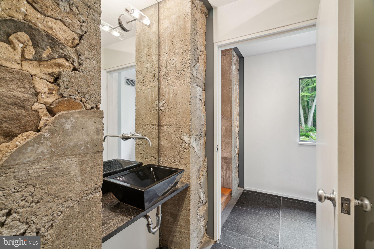
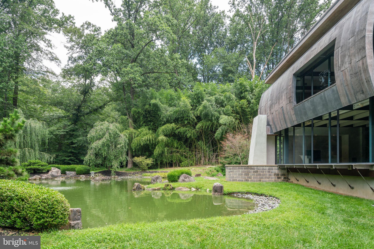
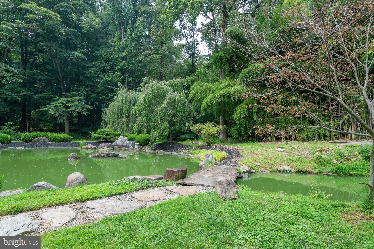
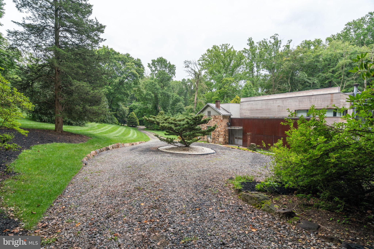
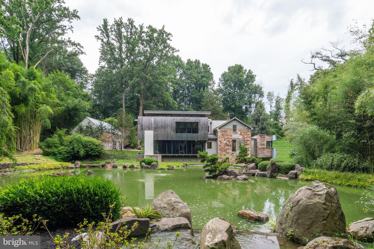
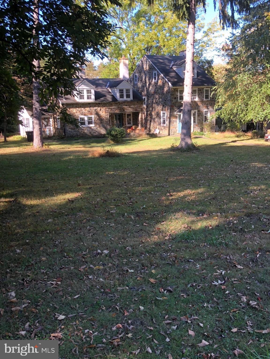
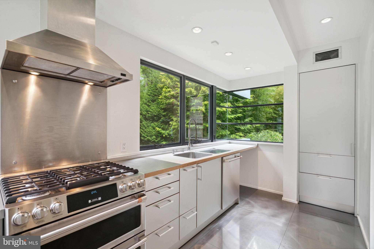
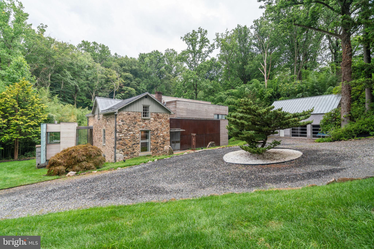
Art Collector’s Private retreat situated on 3 acres and focused on a formal Japanese garden and spring-fed Koi Pond.  Nestled in a serene glade between Middletown and Gradyville Roads and set back from both is a perfect example of architectural prowess. This exceptional residence stands as a testament to the visionary expertise of award winning architect, Wesley Wei for which he won the AIA Gold award.  Crafted from a blend of old stone, poured concrete, and cedar wood, the home is a masterful fusion of materials, showcasing a seamless integration with its natural surroundings.  The home is comprised of an original 700sf pitched roof farmhouse which connects to the kitchen, a small, narrow volume floating on a concrete plinth and which counterbalances a voluminous living room, gallery space where the main bedroom floats above affording a sweeping view of your own private formal Japanese manicured garden and pond.  Corten Steel, lead coated copper, and western cedar clad the new additions, each with their own identity and style while respecting the simplified form of the original structure.  Enter the home through a custom steel full swing door into an intimate foyer.  This space gives way to an 18’ high gallery space opening to the main living room. To the left, the dining room inhabits the former farmhouse with reclaimed pine flooring and an original fireplace. The small kitchen extension projects from the dining room and boasts top-of-the-line stainless steel appliances, including a Subzero refrigerator effortlessly blending with the pristine Bulthaup cabinetry.  Each of the spaces is joined together by steel and glass enclosures creating window bridges affording views of the pond and surrounding property. A minimalist steel staircase ascends to the second floor primary suite, a wide open space floating above the living room.  The loft-like bedroom is open to the gallery and living room below and affords views of the pond in front.  In the full bathroom, intricate mosaic details adorn the glass enclosed shower, set against a backdrop of rich dark slate walls. The bathroom is flanked by two smaller rooms which could be bedrooms, the last owner used them as office and walk-in closet. There is an artesian well below the farmhouse portion which provides all the home’s water needs.  Completing the ensemble of buildings is a separate four-car garage with a motorcycle lift, featuring an artist's studio above and providing a creative sanctuary for inspired endeavors. This residence is your creative retreat which transcends the ordinary, offering a harmonious blend of artful design and serene living.

1235 GRADYVILLE ROAD

Message successfully sent.

What would you like to know?

What is 3 + 4 ?

I agree to receive email communication and understand I can unsubscribe at any time.

I agree to be contacted by Charis Realty Group via call, email, and text for real estate services. To opt out, you can reply 'stop' at any time or reply 'help' for assistance. You can also click the unsubscribe link in the emails. Message and data rates may apply. Message frequency may vary. Privacy Policy

Related Properties

Hidden gem, circa 1735 stone colonial.  Also includes a converted barn that could be turned in to an office or apartment.  This property is under a conservation easement with the Willistown Conservation Trust.
#PADE2082486

GLEN MILLS

1541 FARMERS LANE

4 Beds

3 Baths

3,029 Sq.Ft.

$1,900,000

MLS#: PADE2082486

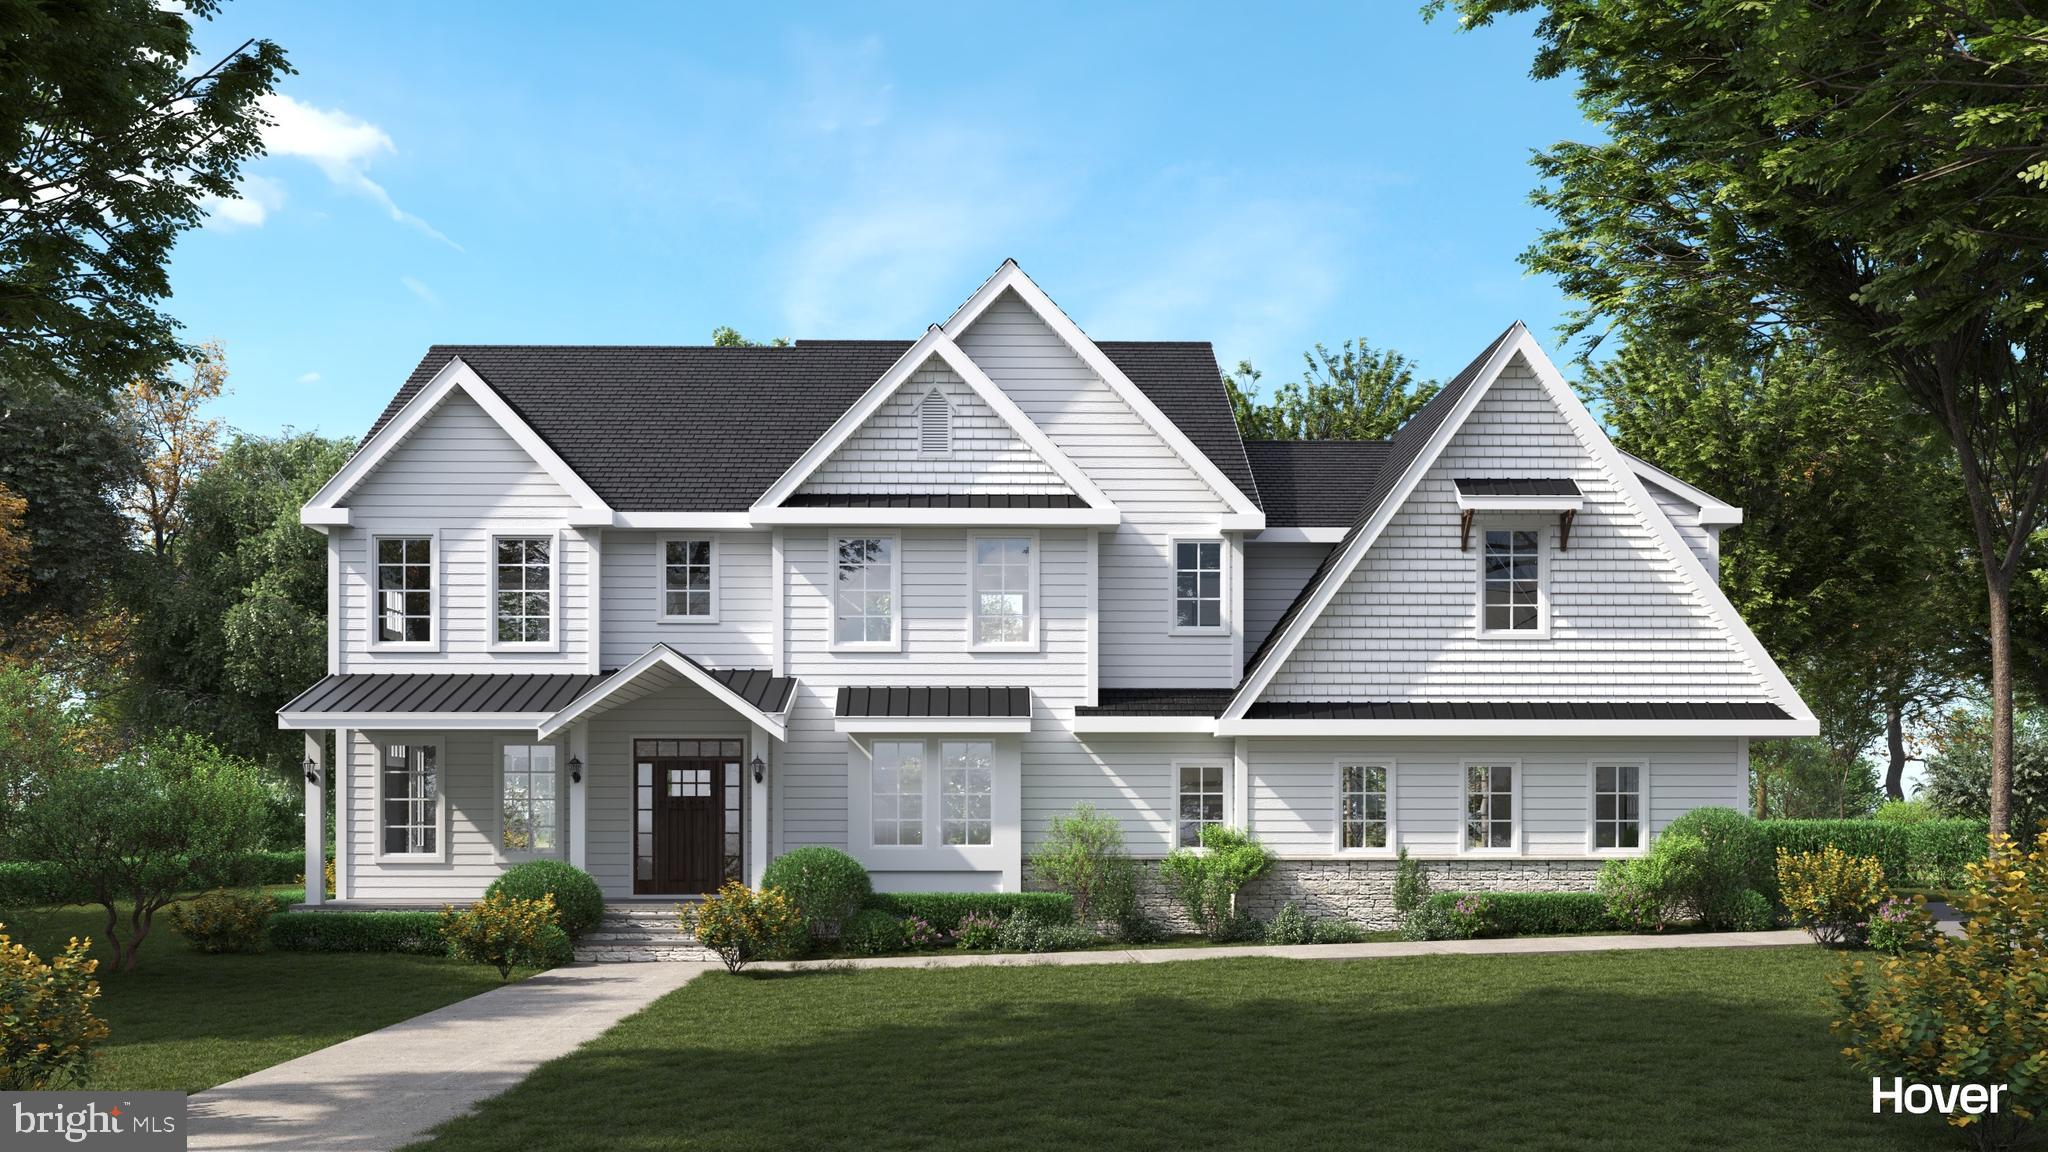
Photos are of a previously built Hamilton Model in a different location.
To be built -- 
this spectacular new construction home, designed with luxury, comfort, and functionality in mind.  Built by DB New Homes, a premier local builder, this home features a grand two-story foyer with elegant wainscoting and sets the tone the moment you enter. 
White  Oak hardwood flooring throughout this home adds warmth and sophistication.  This expansive eat-in dream kitchen features quartz countertops, a 10 foot center island with loads of storage, a beverage station featuring a wine cooler and glass storage cabinets. The kitchen contains premium high end appliances including refrigerator, washer and dryer.   A cozy fireplace complements this space and flows seamlessly into the impressive Great Room with vaulted ceilings, large windows that offer a wooded view, and a second fireplace.  The formal dining room stands out with its custom wainscoting and crown molding.  There is a spacious first floor office, ideal from working from home. 
Convenience is key in the well-designed Mud Room, offering an outside entrance, laundry area, and powder room, as well as direct access to the fully drywalled three car attached garage.  
The First Floor Primary Suite is a luxurious retreat featuring his and her walk-in closets, hardwood floors and crown molding.  The attached Primary Bath has a free standing soaking tub, walk in shower and double sink vanity.  
On the second level, bedroom 2 features its own private ensuite bathroom, walk-in closet and a large unfinished storage area., while bedrooms 3 and 4  share a Jack & Jill bathroom. In addition, there is a "bonus" room, that can serve as a 5th bedroom, additional office, or exercise studio - the possibilities are endless. 
The large, fully finished basement provides even more living space with high ceilings, an outside entrance and a full bath, perfect for recreation, guests, or extended family.
This gorgeous home sits on a 1-acre lot, offering privacy, ample space for outdoor living and has plenty of room to accommodate a future pool.    For added privacy, evergreen trees will be planted on both sides. 
A perfect blend of modern amenities, thoughtful layout, and timeless craftsmanship – including a whole house generator and tankless hot water heater. 
The perfect location with a 10-minute walk to Tyler Arboretum and Ridley Creek State Park.  The new Wawa Train Station, with service to Center City Philadelphia, is a 5-minute drive.
#PADE2099226

GLEN MILLS

109 W FORGE ROAD

4 Beds

3 Baths

5,800 Sq.Ft.

$1,599,999

MLS#: PADE2099226

Welcome to the Essex model!   This distinguished design by the award-winning firm McIntyre & Capron, presents an exceptional open floor plan that seamlessly combines elegance and livability encompassing 3868 sq feet of living space.  This floor plan maximizes space with refined architectural detail and thoughtful design that is so important for today’s busy lifestyle.  
Upon entry, a gracious foyer opens to a versatile living room or study, while the impressive family room, enhanced by a coffered ceiling and stunning fireplace, serves as the centerpiece of the home.  The designer kitchen, equipped with premium appliances including refrigerator, washer and dryer and exquisite finishes, reflects the highest standards of quality and function.  A finely crafted oak staircase ascends to the second level, complementing the home’s sophisticated design.
The primary suite provides a serene retreat, featuring a tray ceiling and a luxurious private bath, embodying comfort and refinement.  Three additional spacious bedrooms, along with two additional full baths complete the second floor.  
In addition to the full finished walk-out basement with full bath, there is also a three-car attached garage. Evergreen privacy trees will be planted on both sides. 
Each element of this award-winning model has been carefully curated by the builder, DB New Homes, to create a residence of distinction. 
This home comes with a whole-house backup generator and an energy efficient tankless hot water heater.
Conveniently located to downtown Media, Newtown Square and West Chester.  The new Wawa train station is a short 5-minute drive.
#PADE2099206

GLEN MILLS

63 W FORGE ROAD

4 Beds

3 Baths

3,868 Sq.Ft.

$1,499,900

MLS#: PADE2099206

BUILD-TO-SUIT YOUR DREAM HOME ON THIS 2 ACRE LOT.
Introducing an extraordinary opportunity to design and build the home you’ve always imagined. This custom 3,800+ square foot residence, crafted by Builder Direct Homes LLC, offers refined living in a setting defined by privacy, natural beauty, and timeless elegance. Tucked away from the main road on a fully private, level homesite, the property is approached by a graceful, tree-lined drive accented with elegant pilasters, creating a stunning arrival experience that sets the tone for the exceptional home to come. Thoughtfully designed landscaping is included to enhance the serenity of the property while providing the privacy and beauty today’s discerning homeowners desire. This future residence presents a rare opportunity to collaborate with the builder and tailor both interior design and exterior architectural elevations to reflect your personal style and lifestyle. Every detail can be thoughtfully curated, allowing you to create a truly one-of-a-kind home that blends luxury, comfort, and functionality. Ideally located within the highly sought-after Rose Tree Media School District, the property offers a peaceful retreat while remaining just minutes from the vibrant charm of West Chester and Media, as well as convenient access to major roadways. Builder courtesy incentives may be available, and qualified buyers are invited to tour a completed Builder Direct custom residence to experience firsthand the craftsmanship, quality, and attention to detail that define these exceptional homes. This is more than a home—it is the beginning of a vision, thoughtfully brought to life. ✨🏡
A MESSAGE FROM BUILDER DIRECT HOMES. 
Thank you for considering 1616 Meadow Lane. With over 30 years of experience as a custom
builder, I take immense pride in overseeing every detail of your new home’s
construction. Your home will be built with the finest materials and crafted by a team of
highly skilled contractors from across the residential construction industry. Our
commitment to excellence means that every aspect of your home is given the utmost
attention. Over forty specialized trades work together to create a living space that
exudes both luxury and prestige-qualities that come with owning a meticulously built
home. Designed with both comfort and functionality in mind, your new home offers
expansive indoor and outdoor spaces perfect for both large gatherings and intimate
moments. From grand entertainment to quiet relaxation, every feature has been
thoughtfully chosen to welcome you home. Consult Builder for 1st floor In-Law Suite option.** Please note: elevations, floor plans and pricing can be subject to change.
#PADE2106620

GLEN MILLS

1616 MEADOW LANE

5 Beds

3 Baths

3,800 Sq.Ft.

$1,880,000

MLS#: PADE2106620

New on site 4 days ago
100% Move-In Ready NEW HOME in Sought-After Thornbury Township, Glen Mills...Ideally Set on 2.1 Acres Backing to Glen Mills Golf Course!  This One Really Checks All of the Boxes--Impressive Curb Appeal, Floorplan Offering Versatile Living Space with Room for Customization, Open Design to Maximize Natural Light, Four Generously Sized Bedrooms with Three Full Baths, and a Finished, Walkout Lower Level with a Fourth Full Bath and Additional Windows!  Foyer Entry with Wide Hallway Opening to Formal Living Room or Study and Formal Dining Room with Butler's Pantry & Beverage Refrigerator.  Kitchen with Light Khaki Cabinetry by Century Kitchens, Thick Quartz Countertops,  Pot Filler, & GE Cafe Appliances, Including a 48" Six-Burner Gas Range & Cooktop and 36" Counter-Depth Refrigerator.  Oversized Morning Room with Entrance  to 18' x 10' Maintenance-Free Composite Deck with Steps to Ground Level & Open Great Room with Gas Fireplace and Coffered Ceiling.  Staircase to Second Floor with Landing and Window, Leading to Hallway and Primary Suite.  Primary Suite is Light-Filled, with Dual Walk-In Closets Waiting for Your Customization and a Beautifully Tiled Bath with Freestanding Tub.  Princess Suite with Full Bath & Walk-In Closet and Two Additional Bedrooms Share a Jack & Jill Bath, One with a Walk-In Closet.  Second Floor Laundry with Sink and Cabinet Storage.  Lower Level is Finished with Full Bathroom with Glass Shower Doors, & Sliding Doors to Hardscaped Patio and Sprawling Backyard.  Engineered Wood Flooring Throughout Main Floor, Upper Hallway, & Primary Bedroom.  Custom Lighting Throughout.  Interior Could Easily be Customized to Transform Formal Living Room into Study with French Glass Doors, and Lower Level has a Dedicated Space with Windows which Could Become a Study or Fifth Bedroom with Extension of Wall and Addition of Doors.  Three Car Attached Garage with Storage Space, Measuring 27' x 35'.  Local Custom Home Builders, Ed Walsh and his Son, Matt Walsh Have Taken Great Care in Constructing this Home with the Highest Standards of Quality, Using Well-Respected Subcontractors and American-Made Materials.  Comprehensive One Year Builder Warranty Plus Twelve Year Structural Warranty.  West Chester Area School District, Bayard Rustin High School.  Truly a Rare Opportunity for Quality Craftsmanship and a Beautiful Setting.
#PADE2120326

GLEN MILLS

257 GLEN MILLS ROAD

4 Beds

4 Baths

5,368 Sq.Ft.

$1,495,000

MLS#: PADE2120326

Now Available For Presale | Starting at $1,425,000

This is the one people don't find often — a 1.37-acre wooded lot in one of Garnet Valley's most established neighborhoods, with township conservancy land permanently protecting the woods behind you. No future development. No neighbors creeping up on your backyard. Just trees, privacy, and the rare chance to build exactly the home you want on a lot that can't be replicated.

Third Generation Builders brings four exceptional models to choose from, each fully customizable and built with the same standard of craftsmanship throughout. Every home includes a 9-foot unfinished basement (finishing optional), GE stainless appliances, a luxury primary suite with dual walk-in closets and a spa-quality en suite bath, second-floor laundry, and a side-entry garage with mudroom.

---

The Cheslen | 3,400 sq ft | 4 bed / 2.5 bath | 2-car garage

Clean lines, smart flow, and a layout that just works. The open main level moves naturally from the living room through the kitchen — with 42" crown-molded cabinets, pantry, and island seating — to the breakfast area, while a separate dining room and private office give you the spaces to close the door when you need to. Upstairs, the primary suite is a genuine retreat, flanked by three oversized secondary bedrooms and a shared hall bath.

---

The Saratoga | 3,600 sq ft | 4 bed / 2.5 bath | 2-car garage

More space, more flex, and a layout built for real life. A front porch entry sets the tone before opening into a chef's kitchen with range hood, extra-large sink, quartz or granite countertops, and a generous pantry. The partitioned 16x16 family room looks out over the wooded rear yard — quiet, private, exactly what you moved out here for — with an optional 25-foot deck when you want to take it outside. The primary suite even offers an optional bonus room off the walk-in closets for whatever your life requires.

---

The Wilcox | 4,400–4,900 sq ft | 5 bed / 3.5 bath | 3-car garage

If you've ever wanted a home that genuinely stops people when they walk in, this is it. A wide foyer flanked by a formal office and dining room opens into a breathtaking great room, where wraparound windows frame the wooded rear yard and an open kitchen commands the space with a wet/coffee bar, walk-in pantry option, and every finish you'd expect at this level. The primary suite is in a class of its own — sitting area, dedicated dressing area, and the most impressive primary bath in the collection. Three additional bedrooms, a Princess Suite, built-in mudroom cubbies, and an optional oversized deck make the Wilcox the kind of home you stop searching after.

Just Released! Our latest model has an upgraded facade and layout, in the middle of our price ranges. This home is a showstopper! Reach out for more details.

*Photos are of a similar home by the builder and may include upgrades.*
#PADE2117402

GLEN MILLS

195 CONCORD MEETING ROAD

4 Beds

3 Baths

3,600 Sq.Ft.

$1,425,000

MLS#: PADE2117402

Welcome to this exceptional 5-bedroom, 3.5-bath home, nestled on a picturesque and private 1.75-acre lot in the highly sought after Garnet Valley Community! Built just recently and available only due to a relocation, this home combines modern luxury with an unbeatable setting. The heart of the home is the stunning chef's kitchen, featuring gleaming quartz countertops, premium appliances, a stylish tile backsplash, beverage center, pot filler, and a 5-burner commercial-style cooktop. Beautiful white oak flooring flows throughout the first floor, complemented by a convenient rear staircase, an impressive family room with soaring vaulted ceilings, and a cozy gas fireplace. Step outside to the spacious rear deck and take in the peaceful views that surround the property. The expansive backyard offers exceptional privacy, and a walking path at the rear of the property provides convenient access to Garnet Valley High School. Upstairs, you'll find four generously sized bedrooms, including an extraordinary primary suite complete with a luxurious spa-inspired bath and an oversized bonus room—perfect for a home office, fitness studio, sitting room, or private retreat. The finished walkout lower level is designed for entertaining and everyday enjoyment, offering a spacious recreation area with access to a beautiful patio, a fifth bedroom, a full bath, and your very own home sauna. Offering the perfect blend of luxury, privacy, and convenience, this remarkable property is just minutes from Wegmans, Whole Foods, fine dining, shopping, and the renowned cultural attractions of the Brandywine Valley. Set on a spectacular 1.75-acre homesite in the acclaimed Garnet Valley School District, this home truly has it all.

Welcome Home!
#PADE2119238

GLEN MILLS

542 SMITHBRIDGE ROAD

5 Beds

3 Baths

5,251 Sq.Ft.

$1,450,000
MLS#: PADE2119238

 - property

Send a message

Message successfully sent.

Your message

What is 3 + 4 ?

Reason for contacting?

I agree to receive email communication and understand I can unsubscribe at any time.

I agree to be contacted by Charis Realty Group via call, email, and text for real estate services. To opt out, you can reply 'stop' at any time or reply 'help' for assistance. You can also click the unsubscribe link in the emails. Message and data rates may apply. Message frequency may vary. Privacy Policy

Sign Out

Virtual Assistant

Would you like to take the next step with this property? We can help you schedule a showing or virtual tour, or send you more details.

Yes, I would like more information.

Thank You for Your Reply, One of Our Agents will contact you as soon as possible

No, maybe later.

Thank you, you can always contact me via email, phone number or through the contact form.

Realhub AI

Lucy - Your AI-Powered Realtor

Update Your Temporary Password

Personalize your search

Enter your email and we'll notify you immediately when new listings match what you're looking for.

or enter email address

Already have an account ? Login here

Continue your home search

I agree to receive communications and understand I can unsubscribe at any time.

I agree to be contacted by Charis Realty Group via call, email, and text for real estate services. To opt out, you can reply 'stop' at any time or reply 'help' for assistance. You can also click the unsubscribe link in the emails. Message and data rates may apply. Message frequency may vary. Privacy Policy

Already have an account ? Login here

We use cookies

We use cookies primarily for analytics to enhance your experience. By accepting, you agree to our use of these cookies. You can manage your preferences or learn more about our cookies policy.