


Property
Beds
3
Full Baths
2
1/2 Baths
1
Year Built
2020
Sq.Footage
2,516
Welcome to 1237 Benjamin Drive, a beautifully maintained townhome built in 2020 and ideally situated in the desirable Sinclair Springs community backing to woods. This spacious three-bedroom, two-and-a-half-bath residence combines modern finishes, a flowing open-concept design, and low-maintenance living in one of Kennett Square’s most convenient locations. The main level offers a bright and inviting layout designed for both everyday living and entertaining. At the heart of the home is a well-appointed kitchen featuring granite countertops, stainless steel appliances, double wall ovens, generous cabinetry, and a large center island that opens seamlessly to the dining and living areas. Step outside onto the composite deck—an ideal setting for morning coffee, outdoor dining, or relaxing at the end of the day. Upstairs, the spacious primary suite provides a comfortable private retreat, while two additional bedrooms offer flexibility for family, guests, or a home office. The finished walkout basement adds valuable living space and easily accommodates a media room, recreation area, fitness space, or second home office. Sidewalks and walking paths connect the community to the surrounding area, with downtown Kennett Square’s restaurants, breweries, cafés, boutiques, and year-round events within walking distance. Shopping and everyday conveniences are only minutes away, while Longwood Gardens, Nixon Park, Route 1, and the many attractions of the Brandywine Valley are all easily accessible. Thoughtfully designed, exceptionally maintained, and move-in ready, 1237 Benjamin Drive offers the perfect combination of modern comfort, space, and an outstanding Kennett Square lifestyle.
Features & Amenities
Interior
-
Total Bedrooms
3
-
Bathrooms
2
-
1/2 Bathrooms
1
-
Above Grade Finished Area
2016.0
-
Basement YN
YES
-
Cooling YN
YES
-
Cooling
Central Air, Electric
-
Fireplace YN
NO
-
Heating YN
YES
-
Heating
Natural Gas, Forced Air
-
Pet friendly
Yes
Exterior
-
Garage
Yes
-
Garage spaces
1
-
Construction Materials
Asphalt, Batts Insulation, Blown-In Insulation, Concrete, Stone, Vinyl Siding
-
Parking
Garage, Driveway, Attached
-
Patio and Porch Features
Deck, Patio
-
Pool
No
-
Waterfront YN
NO
-
View
Trees/Woods
Area & Lot
-
Lot Features
Cleared
-
Lot Size(square feet)
1,365
-
Property Type
Residential
-
Property Sub Type
Townhouse
-
Architectural Style
Traditional
Price
-
Sales Price
$499,900
-
Tax Amount
$7,178
-
Financing Options
Cash, Conventional, FHA, VA
-
Zoning
Residential
-
Sq. Footage
2,516
-
Price/SqFt
$198
HOA
-
Association
YES
-
Association Fee
$195
-
Association Fee Frequency
Monthly
-
Association Fee Includes
N/A
Property Resources
-
Horse Property
NO
School District
-
Elementary School
N/A
-
Middle School
N/A
-
High School
N/A
Property Features
-
Stories
3
-
New Construction
NO
-
Association Amenities
Jogging Path, Playground
-
Foundation Details
Concrete Perimeter
-
Senior Community YN
NO
-
Sewer
Public Sewer
-
Tax Lot
0496
-
Water Source
Public
Schedule a Showing
Showing scheduled successfully.
Mortgage calculator
Estimate your monthly mortgage payment, including the principal and interest, property taxes, and HOA. Adjust the values to generate a more accurate rate.
Your payment
Principal and Interest:
$
Property taxes:
$
HOA fees:
$
Total loan payment:
$
Total interest amount:
$
Location
County
CHESTER
Elementary School
Middle School
High School
Listing Courtesy of Joshua Hutchinson , Long & Foster Real Estate, Inc.
RealHub Information is provided exclusively for consumers' personal, non-commercial use, and it may not be used for any purpose other than to identify prospective properties consumers may be interested in purchasing. All information deemed reliable but not guaranteed and should be independently verified. All properties are subject to prior sale, change or withdrawal. RealHub website owner shall not be responsible for any typographical errors, misinformation, misprints and shall be held totally harmless.

AGENT
Chris Bollman
Call Chris today to schedule a private showing.

* Listings on this website come from the FMLS IDX Compilation and may be held by brokerage firms other than the owner of this website. The listing brokerage is identified in any listing details. Information is deemed reliable but is not guaranteed. If you believe any FMLS listing contains material that infringes your copyrighted work please click here to review our DMCA policy and learn how to submit a takedown request.© 2024 FMLS.
Related Properties
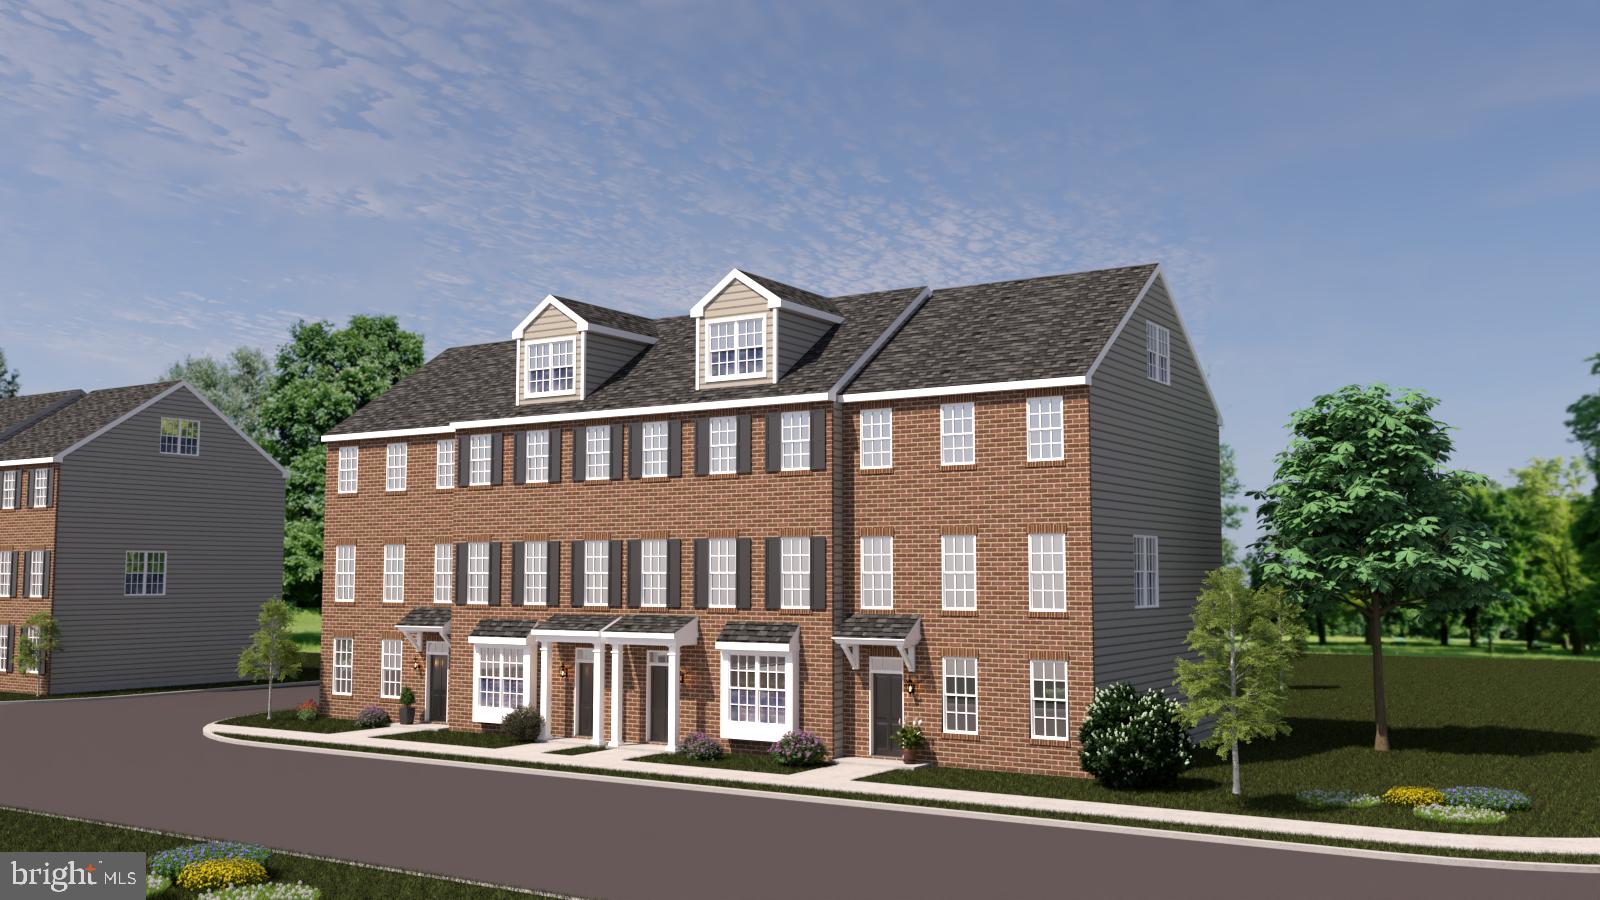
KENNETT SQUARE
10101 BRAMBLE STREET
3 Beds
2 Baths
2,240 Sq.Ft.
$580,000
MLS#: PACT2111204

KENNETT SQUARE
41 WAYS LANE
4 Beds
2 Baths
2,200 Sq.Ft.
$565,000
MLS#: PACT2126934
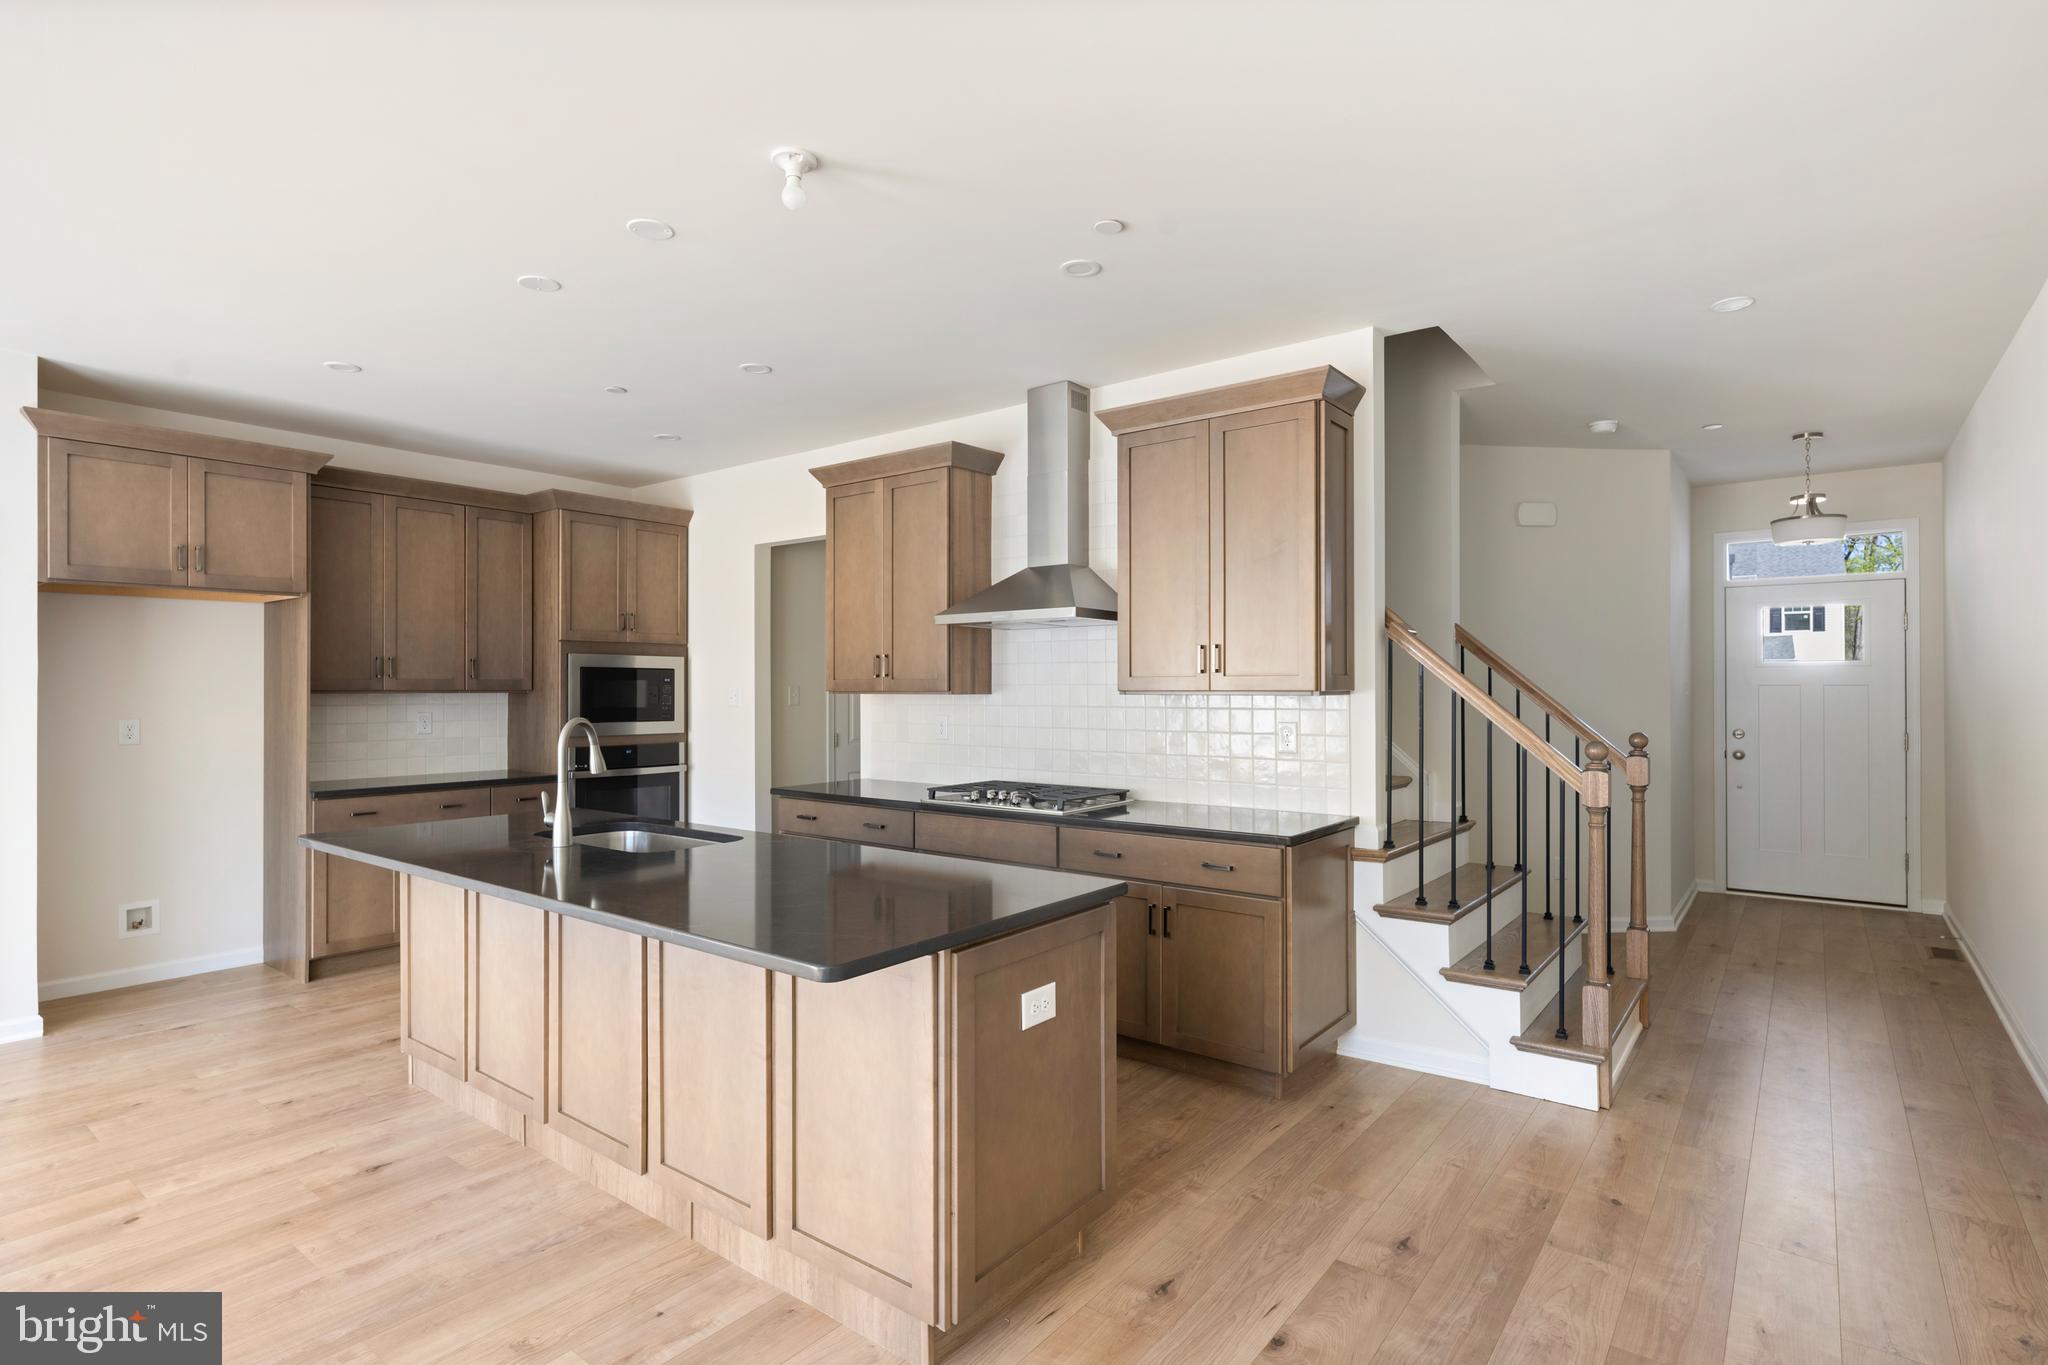
KENNETT SQUARE
00 TULLOW HILL DRIVE SUTTON
3 Beds
2 Baths
1,902 Sq.Ft.
$472,990
MLS#: PACT2122208

KENNETT SQUARE
11 TULLOW HILL DRIVE
3 Beds
3 Baths
2,546 Sq.Ft.
$589,437
MLS#: PACT2132818
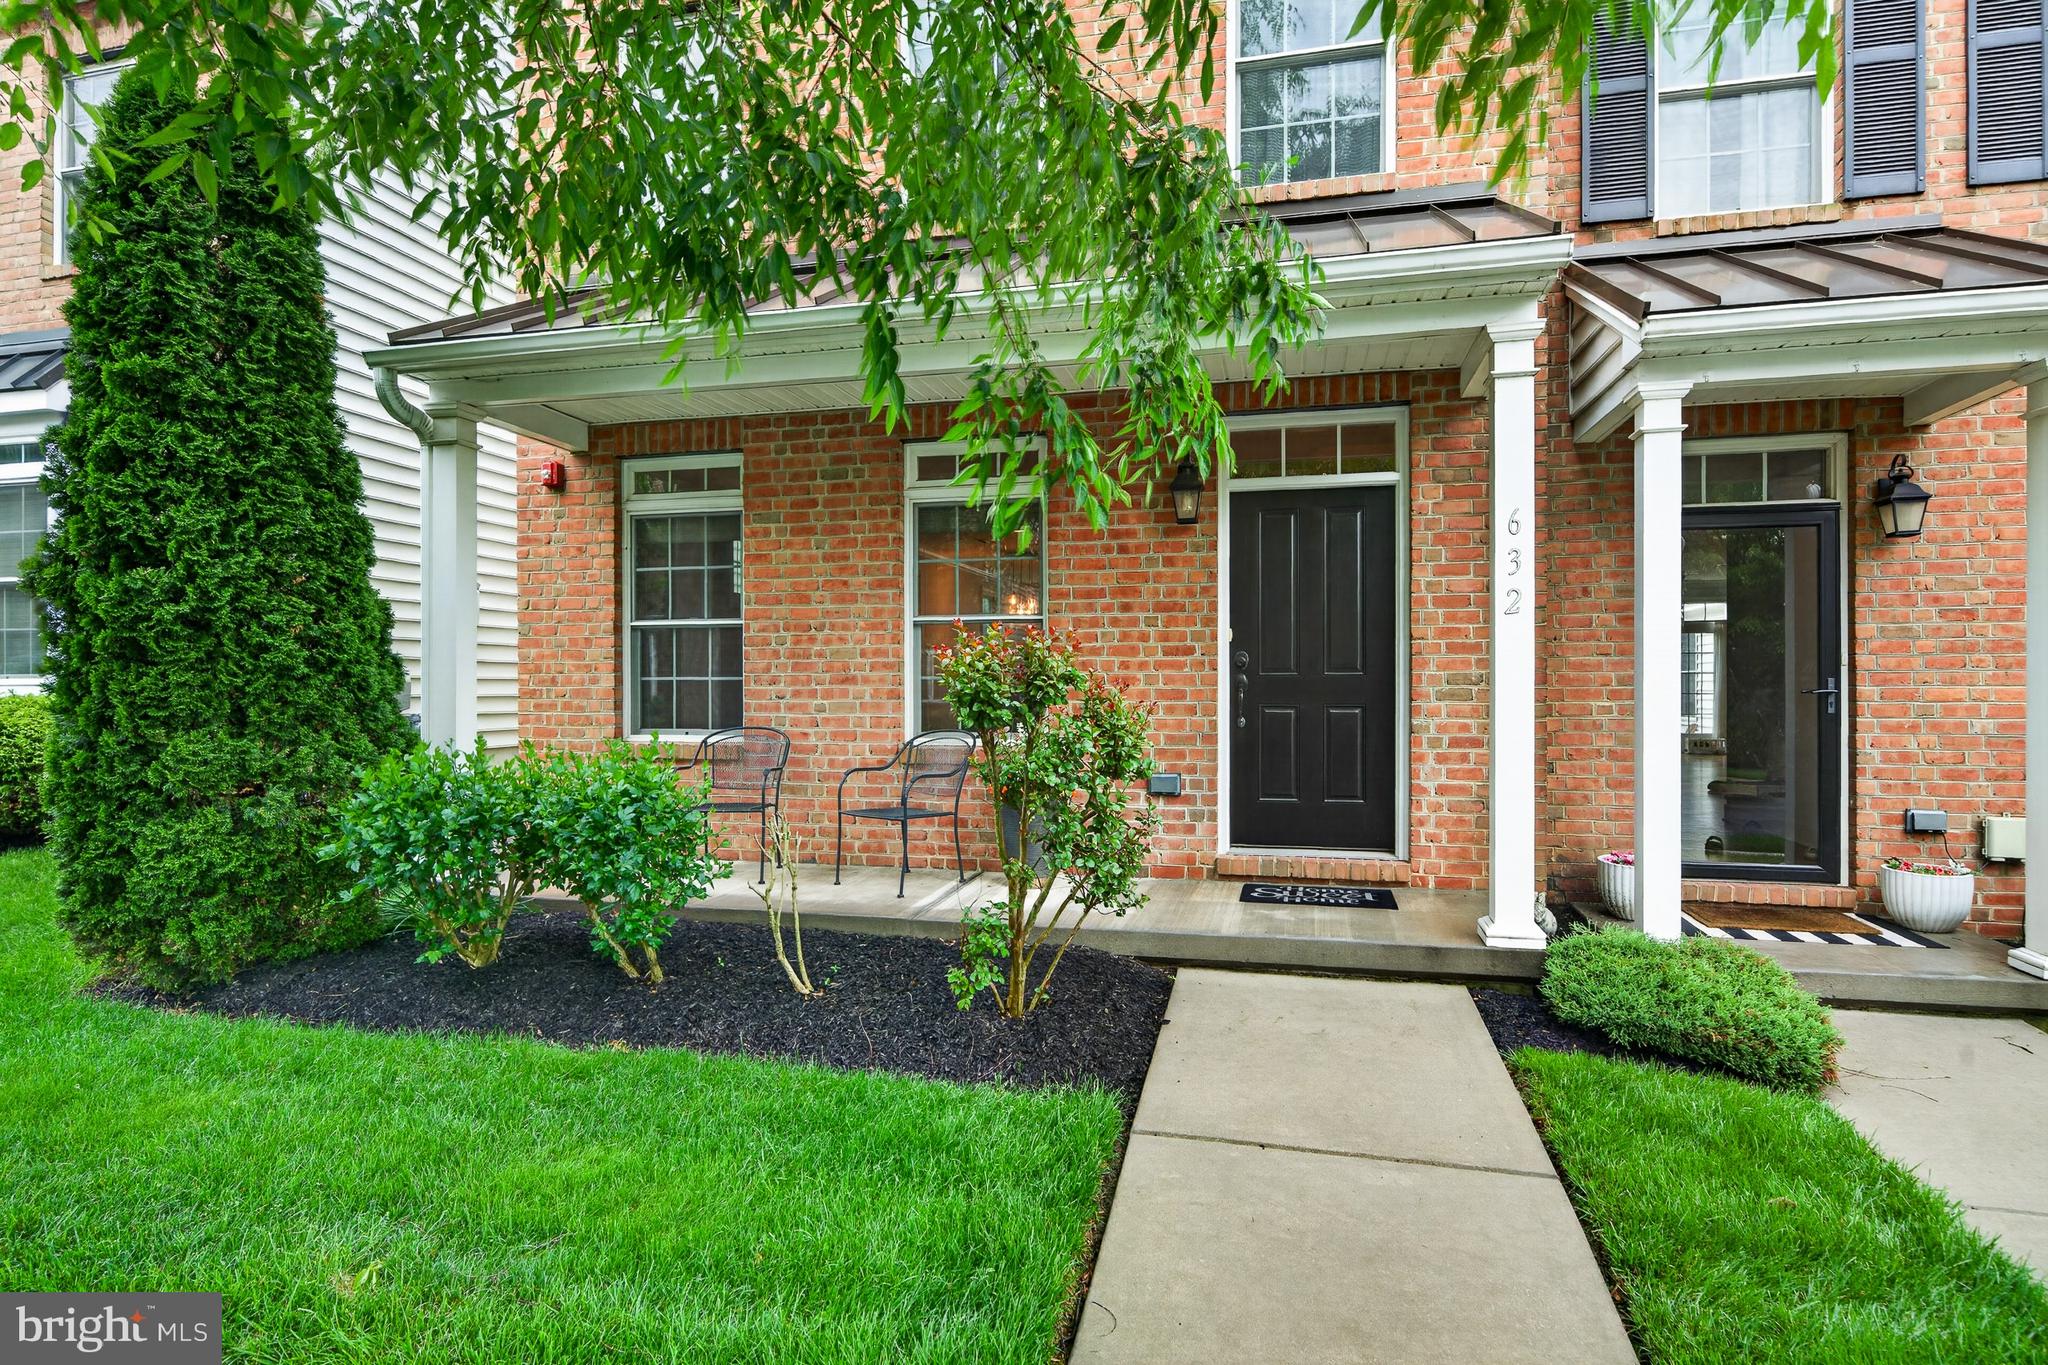
KENNETT SQUARE
632 MAGNOLIA COURT
3 Beds
2 Baths
2,340 Sq.Ft.
$547,900
MLS#: PACT2126880

KENNETT SQUARE
841 TAYLOR STREET
2 Beds
2 Baths
1,038 Sq.Ft.
$425,000
MLS#: PACT2132154
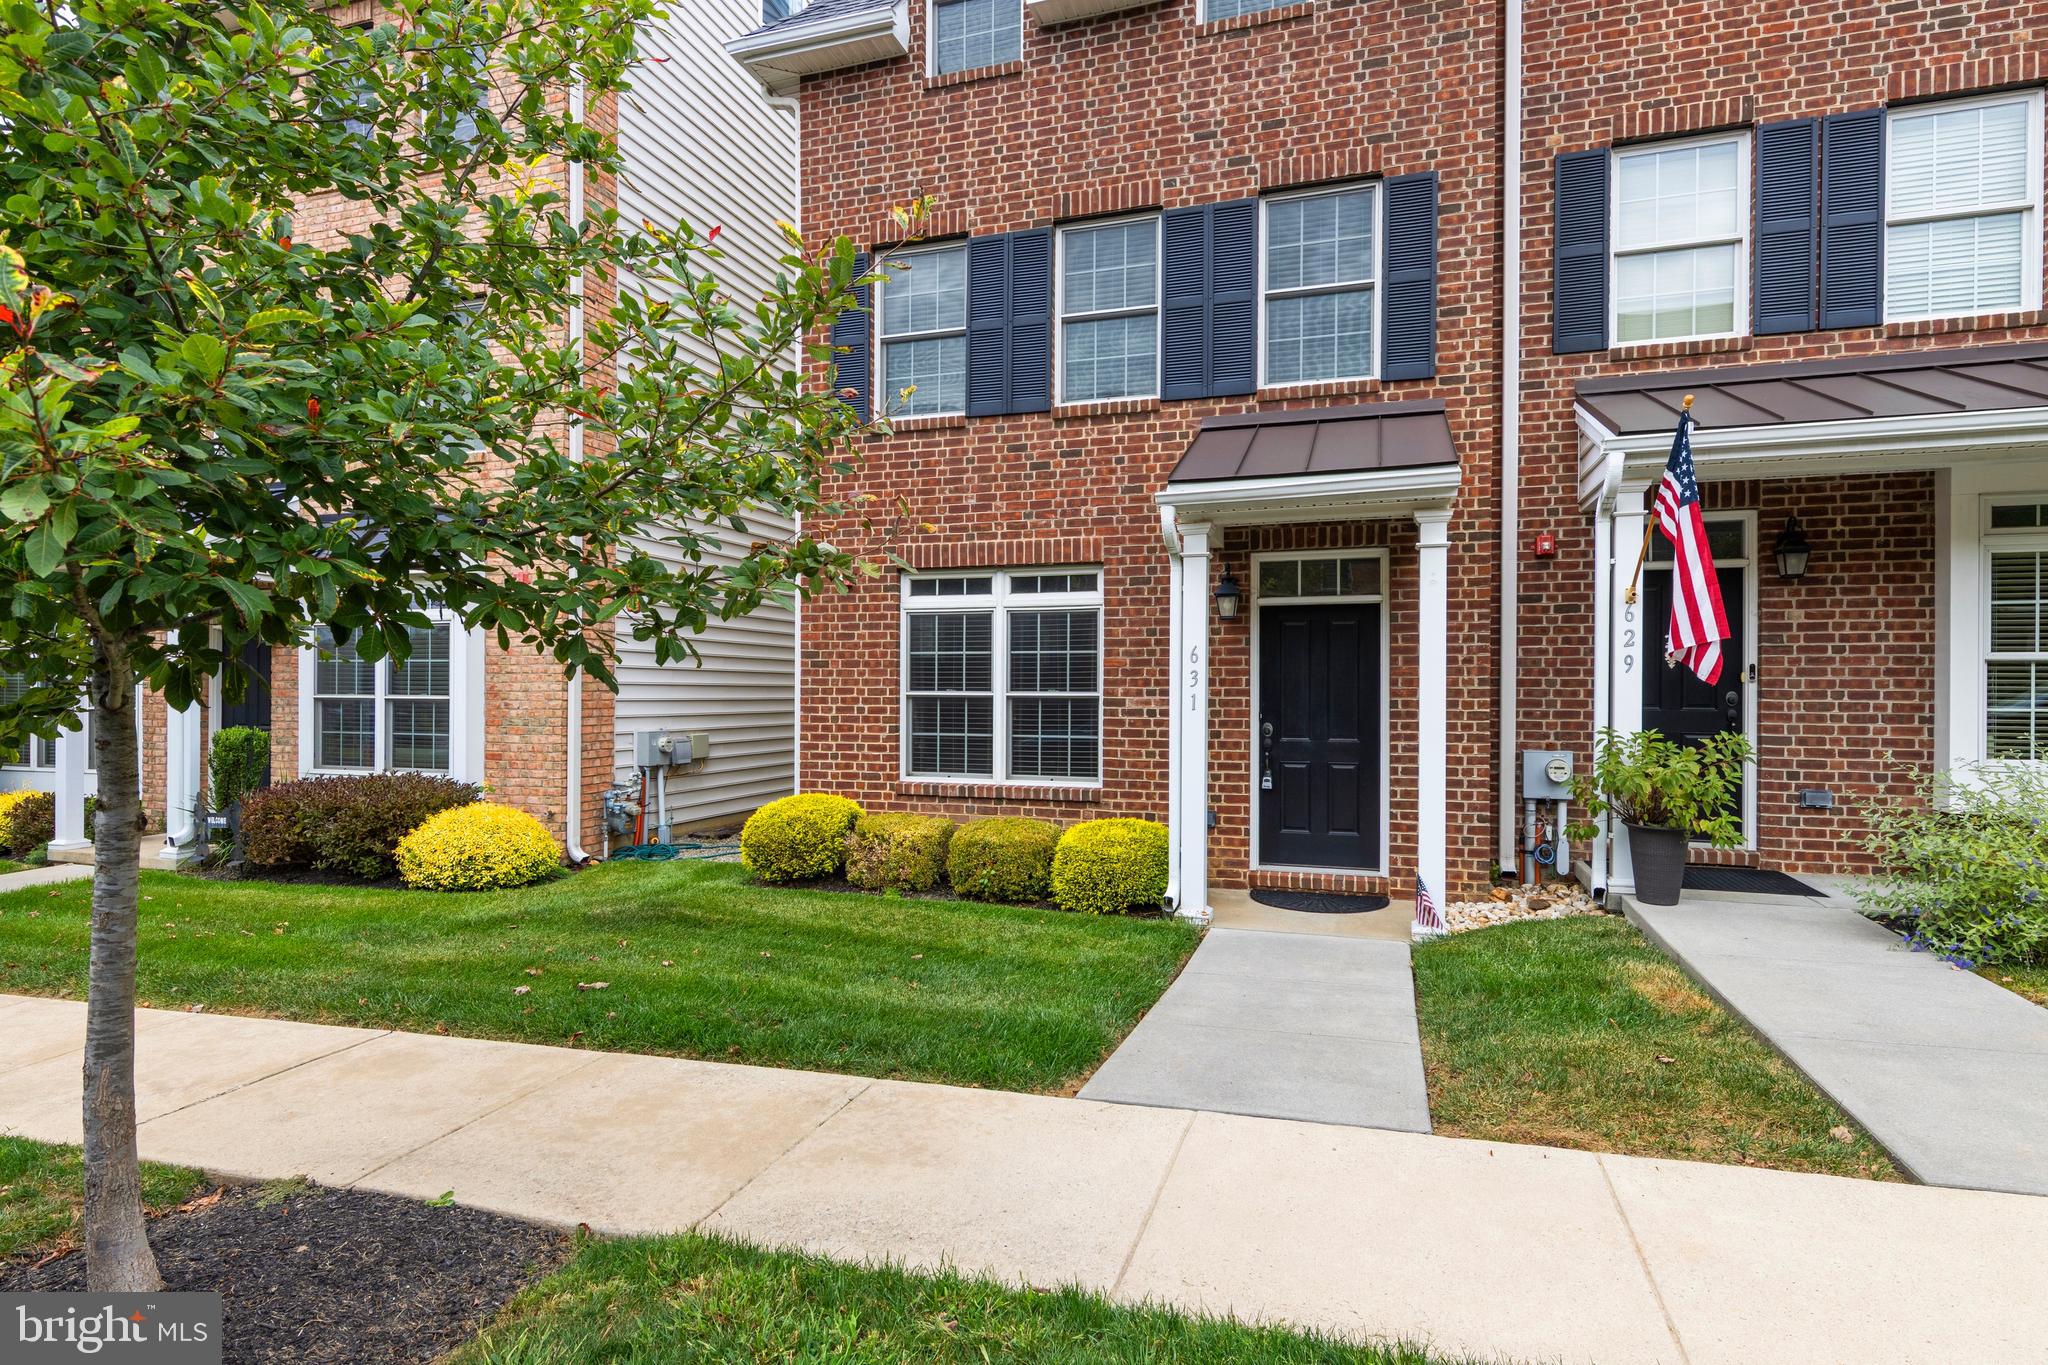
KENNETT SQUARE
631 W MAGNOLIA COURT
3 Beds
3 Baths
2,152 Sq.Ft.
$515,000
MLS#: PACT2110064
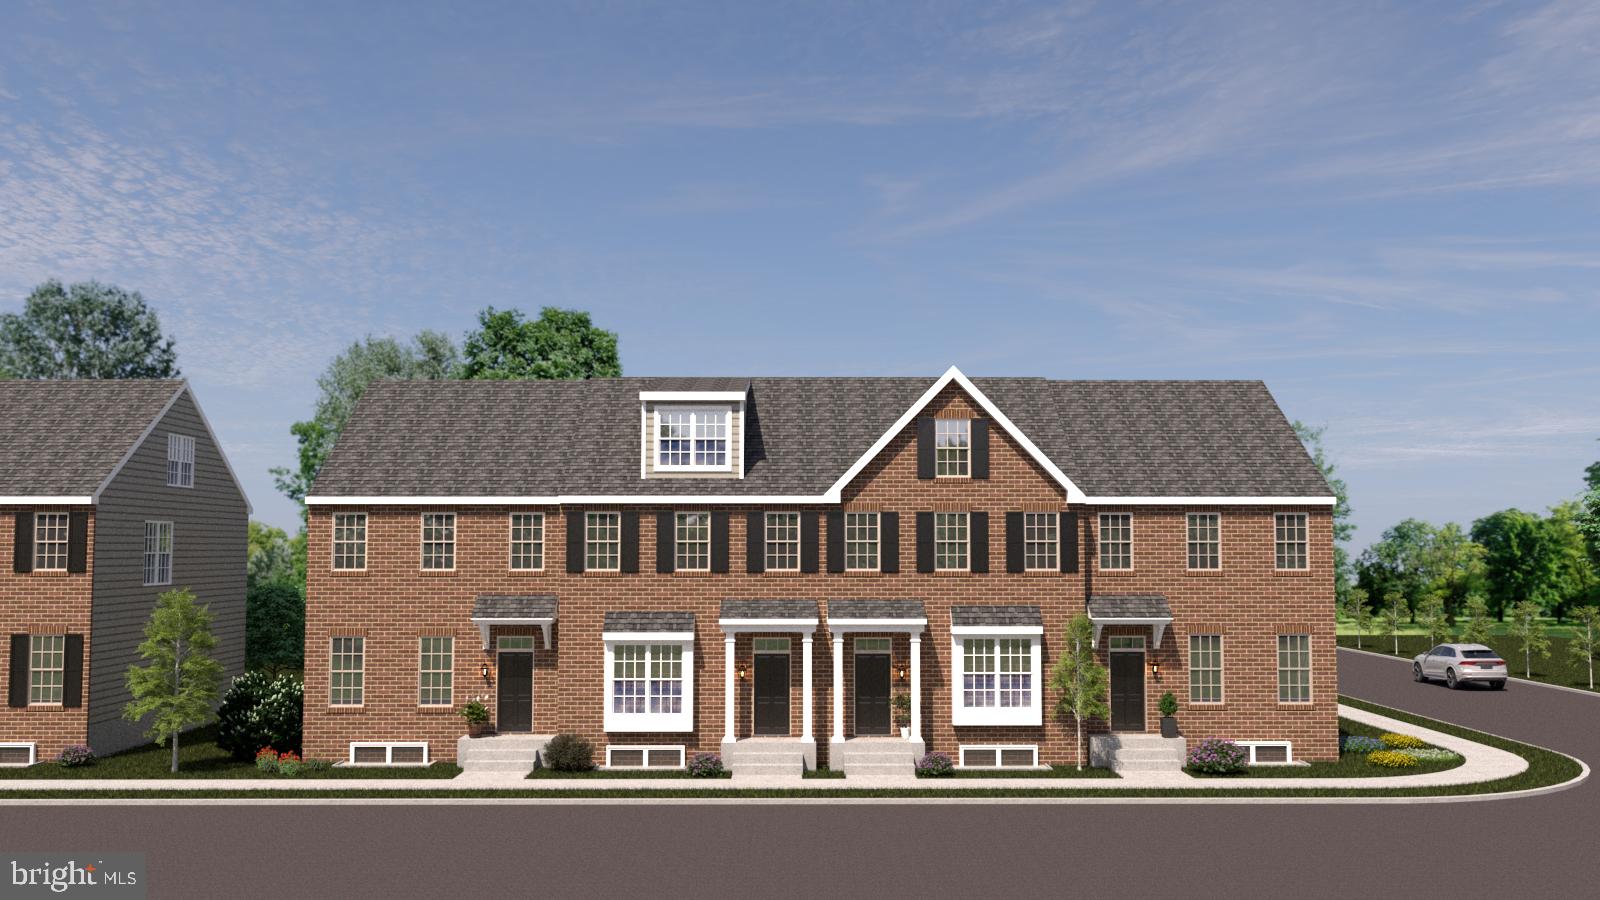
KENNETT SQUARE
10101 BEACON STREET
3 Beds
2 Baths
2,150 Sq.Ft.
$580,000
MLS#: PACT2111184
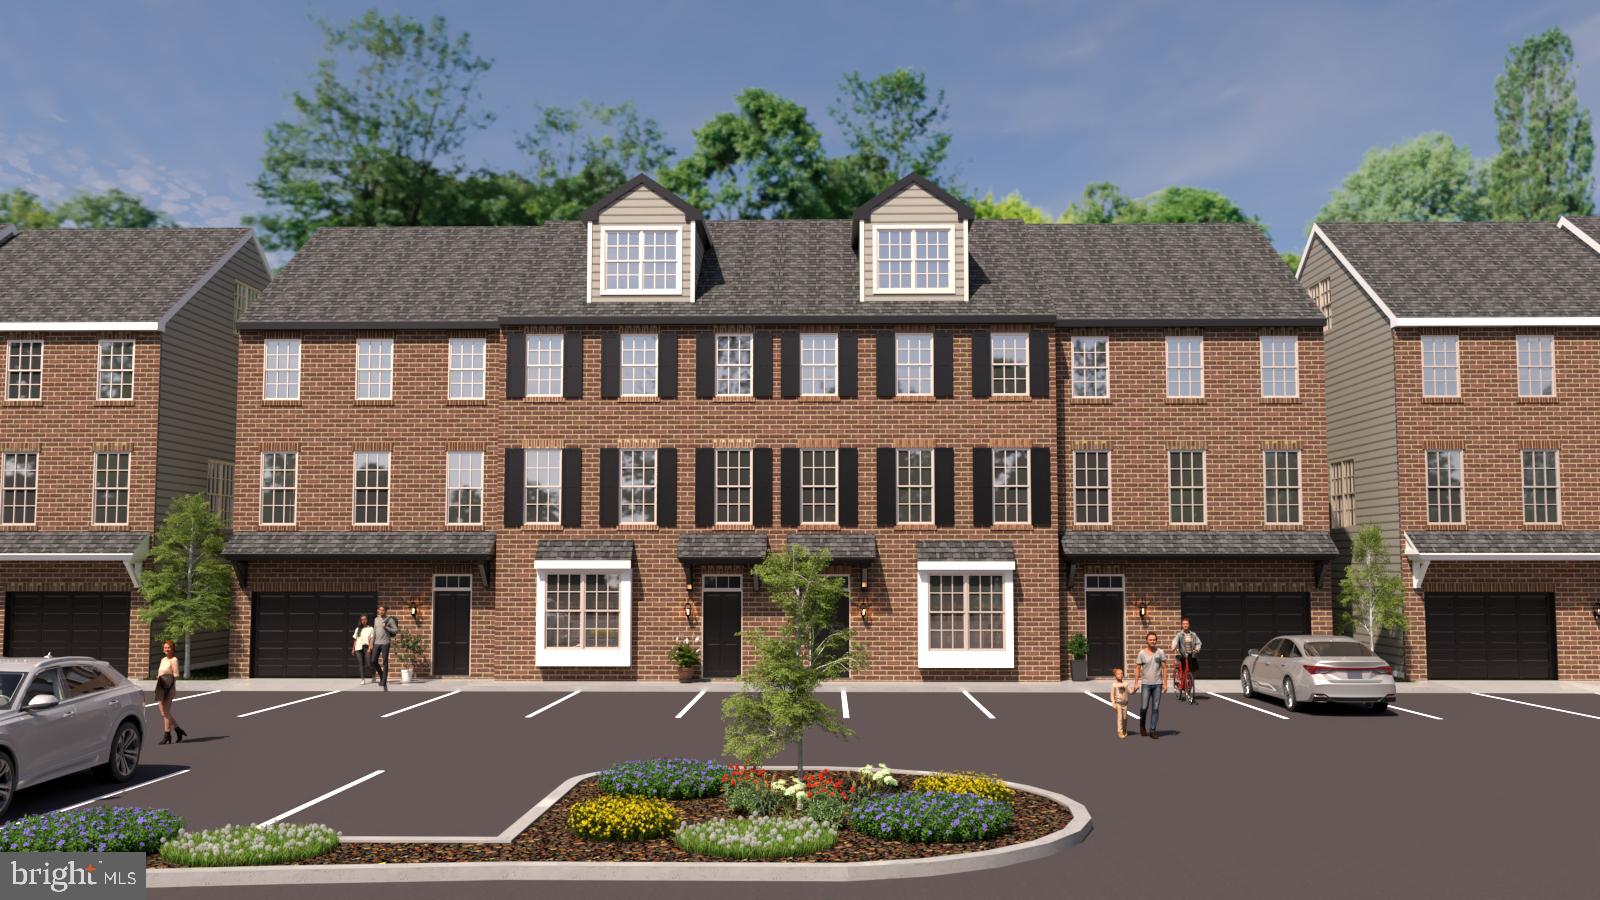
KENNETT SQUARE
10102 LOUIE LANE
3 Beds
2 Baths
2,165 Sq.Ft.
$559,000
MLS#: PACT2111160
.png)