Features & Amenities

Interior

  • Other Interior Features

    Ceiling Fan(s), Pantry, Recessed Lighting, Sound System, Built-in Features

  • Total Bedrooms

    3

  • Bathrooms

    1

  • 1/2 Bathrooms

    1

  • Above Grade Finished Area

    1140.0

  • Basement YN

    YES

  • Cooling YN

    YES

  • Cooling

    Central Air, Ceiling Fan(s), Electric

  • Fireplace YN

    YES

  • Heating YN

    YES

  • Heating

    Natural Gas, Baseboard

  • Main Level Bedrooms

    3

  • Pet friendly

    Yes

Exterior

  • Garage

    No

  • Construction Materials

    Stone, Stucco

  • Other Exterior Features

    Awning(s), Lighting, Storage

  • Parking

    Concrete, Off Street, Private, Lighted, Driveway

  • Patio and Porch Features

    Patio

  • Pool

    Yes

  • Pool Features

    Fenced, Filtered, In Ground, Private, Solar Heat

  • Waterfront YN

    NO

Area & Lot

  • Lot Features

    Cleared, Front Yard, Level, Back Yard, Waterfall

  • Lot Size(acres)

    0.15

  • Lot Size(square feet)

    6,400

  • Property Type

    Residential

  • Property Sub Type

    Single Family Residence

  • Architectural Style

    Ranch/Rambler

Price

  • Sales Price

    $365,000
  • Tax Amount

    $6,616

  • Financing Options

    Conventional, VA, FHA 203(b)

  • Sq. Footage

    1,800

  • Price/SqFt

    $202

HOA

  • Association

    No

Property Resources

  • Horse Property

    NO

School District

  • Elementary School

    N/A

  • Middle School

    N/A

  • High School

    N/A

Property Features

  • Stories

    2

  • New Construction

    NO

  • Foundation Details

    Slab

  • Senior Community YN

    NO

  • Sewer

    Public Sewer

  • Tax Lot

    020-001

  • Water Source

    Public

Schedule a Showing

Showing scheduled successfully.

<
>
IN PERSON
VIA CHAT

What is 3 + 4 ?


Change time

Mortgage calculator

Estimate your monthly mortgage payment, including the principal and interest, property taxes, and HOA. Adjust the values to generate a more accurate rate.

Your payment

Principal and Interest:

$

Property taxes:

$

HOA fees:

$

Total loan payment:

$

Total interest amount:

$

Location

County

BUCKS

Elementary School

Middle School

High School

Listing Courtesy of Elaine Punchello, RE/MAX Total - Yardley

RealHub Information is provided exclusively for consumers' personal, non-commercial use, and it may not be used for any purpose other than to identify prospective properties consumers may be interested in purchasing. All information deemed reliable but not guaranteed and should be independently verified. All properties are subject to prior sale, change or withdrawal. RealHub website owner shall not be responsible for any typographical errors, misinformation, misprints and shall be held totally harmless.

Agent Chris Bollman

AGENT

Chris Bollman

Call Chris today to schedule a private showing.


* Listings on this website come from the FMLS IDX Compilation and may be held by brokerage firms other than the owner of this website. The listing brokerage is identified in any listing details. Information is deemed reliable but is not guaranteed. If you believe any FMLS listing contains material that infringes your copyrighted work please click here to review our DMCA policy and learn how to submit a takedown request.© 2024 FMLS.
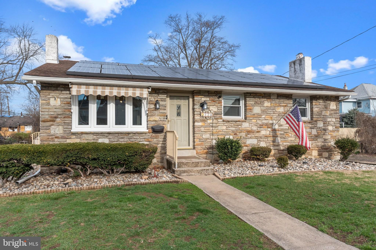
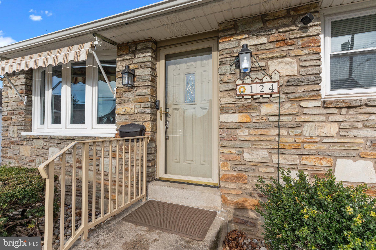
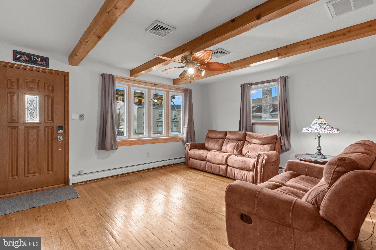
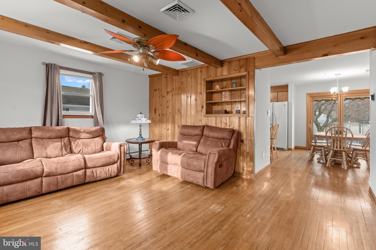
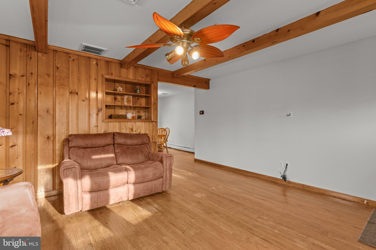
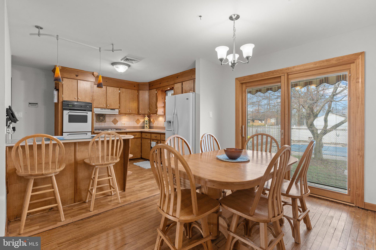
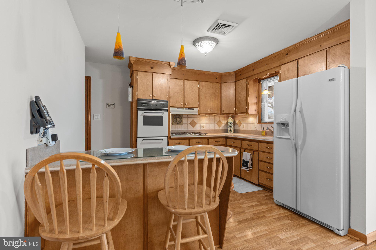
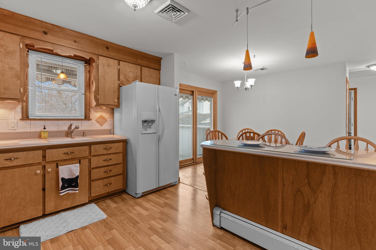
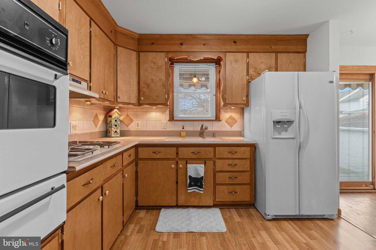
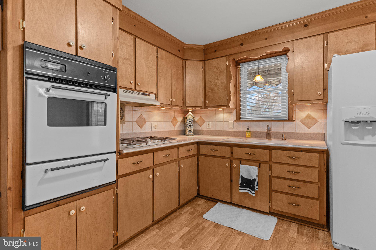
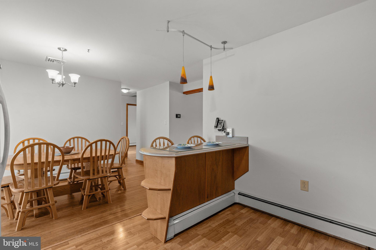
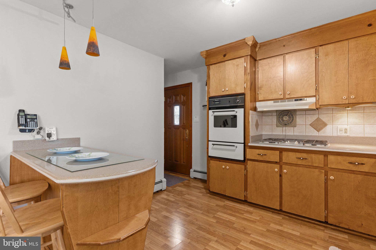
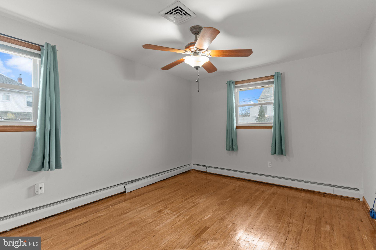
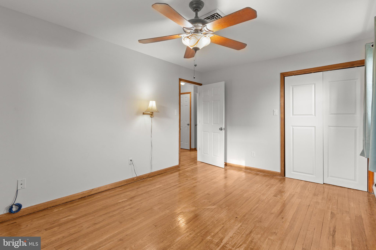
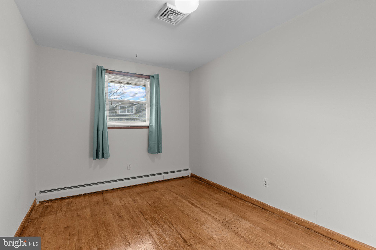
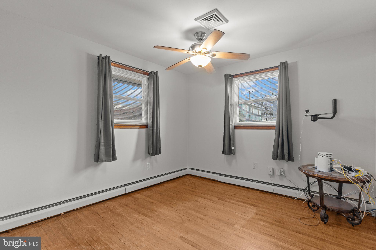
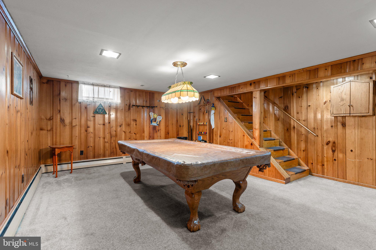
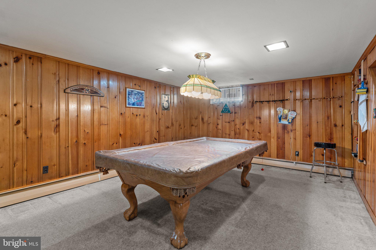
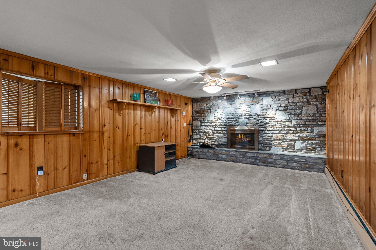
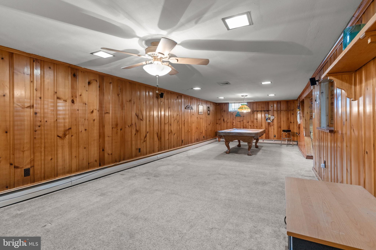
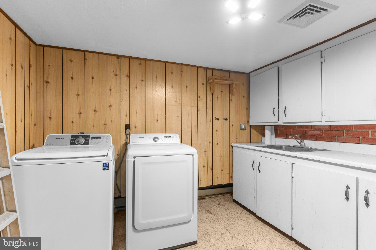
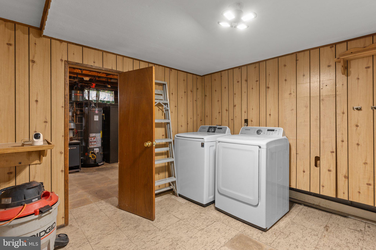
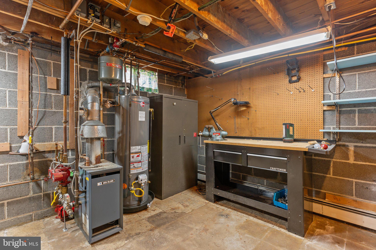
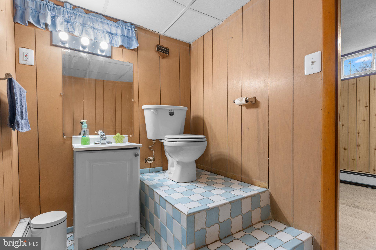
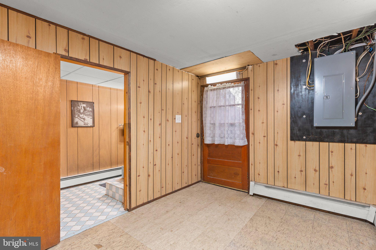
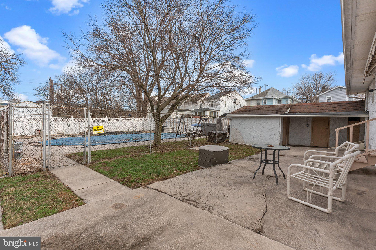
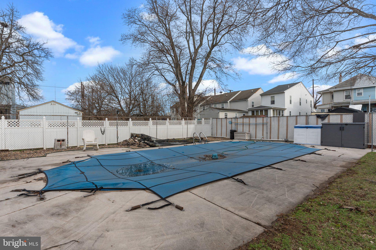
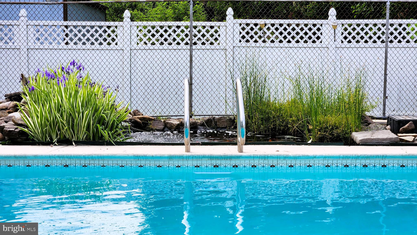
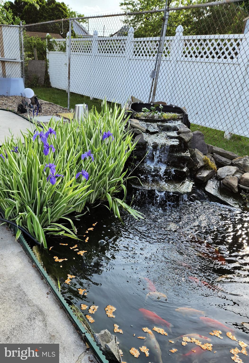
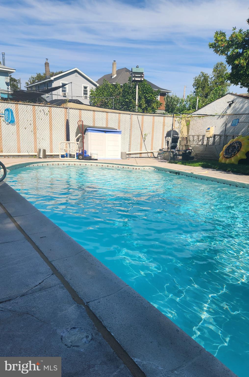
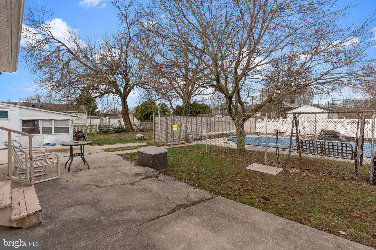
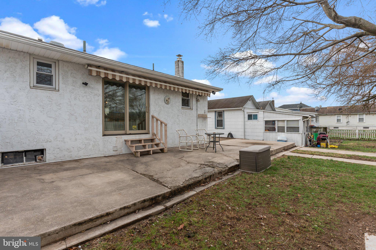
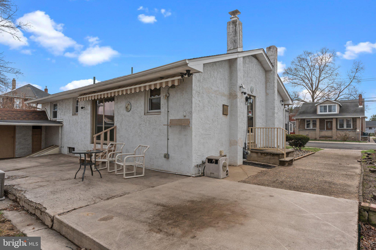
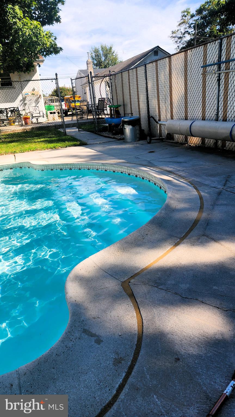
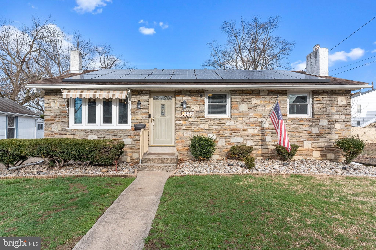
The stone front façade, hardscaping touches, replaced Pella front door, replaced windows, plus a 3-car deep driveway, welcomes you. The quality of construction in this raised ranch shines through! One inside, oak hardwood flooring and a charming beamed ceiling greet you in the Living Room. With bay windows replaced in 2024, built-in display shelving and a tv-height wall outlet in place, furnishing this room will be a breeze. Enjoy the views of the rear yard through top-of-the-line replaced Pella sliding glass doors with built-in blinds and a hidden screen door insert in the Dining Room. A newly installed modern chandelier hangs over the dining table, perfect for get togethers & stool seating was added at the peninsula countertop. Tons of wood cabinetry are provided, along with double ovens and a side-by-side frig with water/ice maker. Neutral Corian countertops, a double sink with window and accent lighting above, plus under cabinet lighting and a neutral ceramic tile lined backsplash add a great touch. A Pella replacement door leads to the side driveway for convenience. The other side of the freshly painted Main Level offers a coat closet, 3 Bedrooms and a full bath. The Master Bedroom is impressive in size with a double closet and dual replacement windows with custom dark-out blinds. The 2nd Bedroom has a deep closet & the 3rd Bedroom has double windows. Each of the Bedrooms boast hardwood flooring, upgraded ceiling fan/light fixtures and stylish curtains. The full Bath has spring-time purple tile accents in perfect condition, a shower/tub combination, window and linen closet.  Providing an additional 660 sq ft, the 36’ long finished Basement is open but laid out as 2 areas. The Game Area encompasses a pool table with classic overhead light. All of the extras, like a cue rack and wooden beads for score keeping, are included. The Family Room has a 13’ wide stone accent wall with a gas-fueled DECORATIVE fireplace with track lighting. A ceiling fan/light fixture, built-in speaker wiring and a 2nd zone of heat are features of this bonus space. A 13’x11’ Laundry Room has a wall of cabinetry, stainless sink and a retractable clothes line. Also on this level is: a Workshop housing the replaced heater, workbench, tool peg boards, multiple closets, built-in shelving, a brand new 200 amp electrical panel box and a Powder Room! Right next to a door that leads up to the rear patio, a retro blue/white Arabesque tiled Powder Room is sure to be hit when partying in the Basement or the pool. The rear of the home has a long patio with a 2nd awning. A fully-fenced pool will provide hours of entertainment! Opened and fully-functional last year and ready to be opened by the Buyer post-settlement, this 17’ wide by 35’ long in-ground pool had plaster replaced in 2023. There is a winter safety cover, solar cover, vacuum, chemicals and supplies that are all included. A pond with large koi fish and waterfall is running and beautiful. Attached to the main home are multiple sheds with shelving and electric. The roof is just 10 years young and benefits from a Vivant Solar Panel System which transfers to the Buyer. Economical dual-zone natural gas hot water baseboard heating with an upgraded electronic programmable thermostat on each level. Central air. This home is deep in suburbia, yet just minutes to major cities, airports, train stations and shopping. Quick walk to bars, dining, a Dog Park, fun events at the Delaware River and biking along the Canal. Historic Morrisville is home to Summerseat, George Washington’s headquarters during December 1776, which is owned by 2 signers of the Declaration of Independence. In a town celebrated for its historic events & community feeling, you’ll feel right at home at 124 Harrison Ave! Sellers have completed the extensive list of Use & Occupancy Requirements, including the sewer scope. This home is MOVE-IN READY! Here is your chance to live your summer dream!

124 HARRISON AVENUE

Message successfully sent.

What would you like to know?

What is 3 + 4 ?

I agree to receive email communication and understand I can unsubscribe at any time.

I agree to be contacted by Charis Realty Group - Christine Issler, Broker via call, email, and text for real estate services. To opt out, you can reply 'stop' at any time or reply 'help' for assistance. You can also click the unsubscribe link in the emails. Message and data rates may apply. Message frequency may vary. Privacy Policy

Related Properties

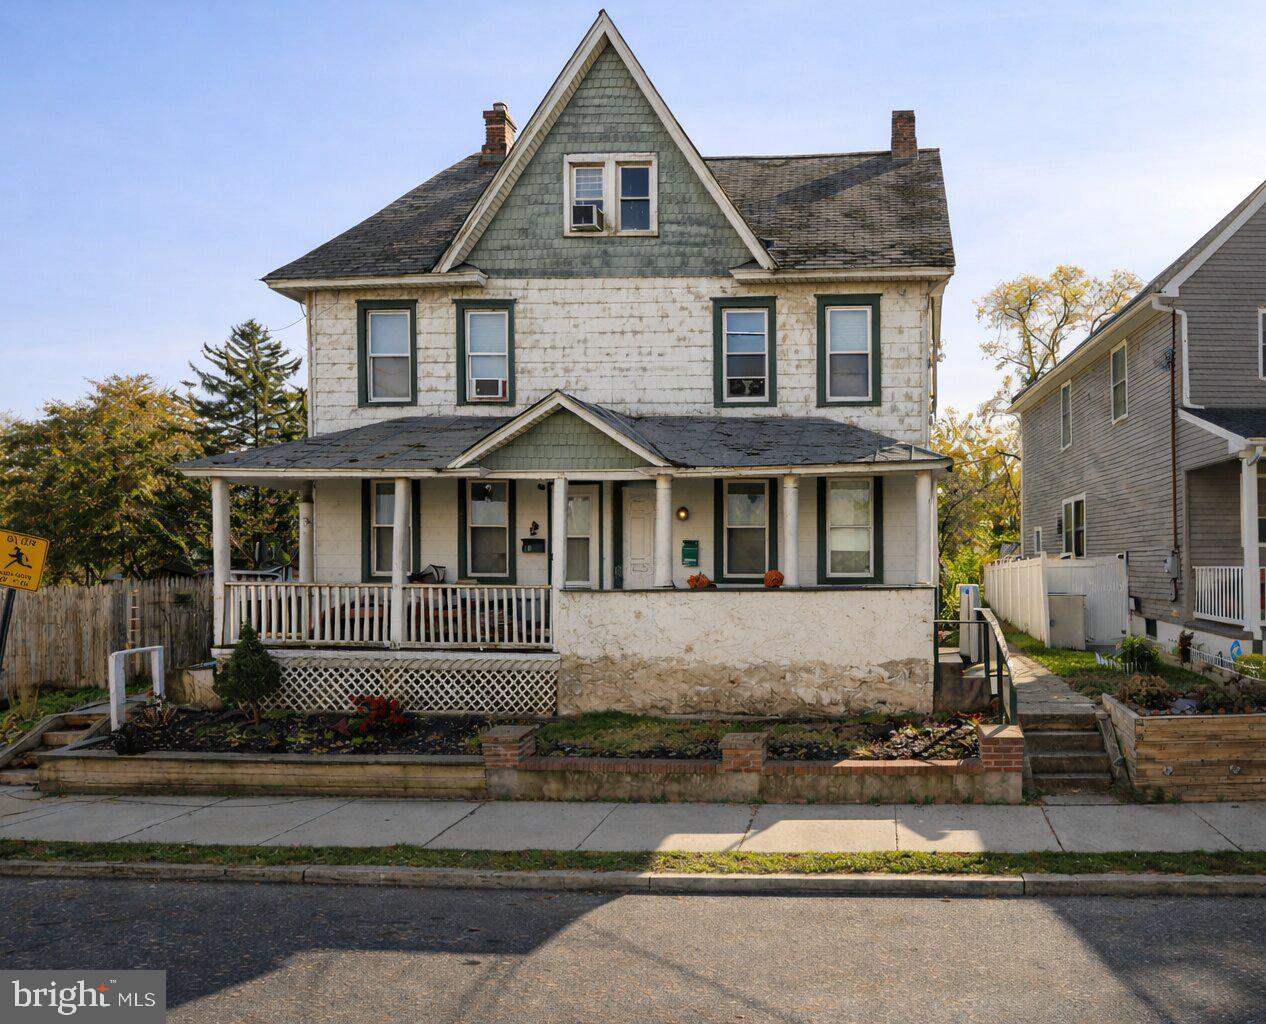
Located in the heart of Morrisville, This twin home on 215 Moreau St is a multi-family home built in 1910 offering about 1,536 square feet for each side with 4 bedrooms and 2 bathrooms on my side 5 bedrooms 2 baths on the other sides .This classic property has solid character and a layout that offers flexibility for future updates or improvements. The home is being sold as-is and may benefit from some light TLC, making it a good opportunity for someone who appreciates older homes and is ready to add their own touches over time. Live on one side and rent out the other, the opportunities are endless.
#PABU2115754

MORRISVILLE

215-217 MOREAU STREET

7 Beds

2 Baths

3,072 Sq.Ft.

$425,000
MLS#: PABU2115754
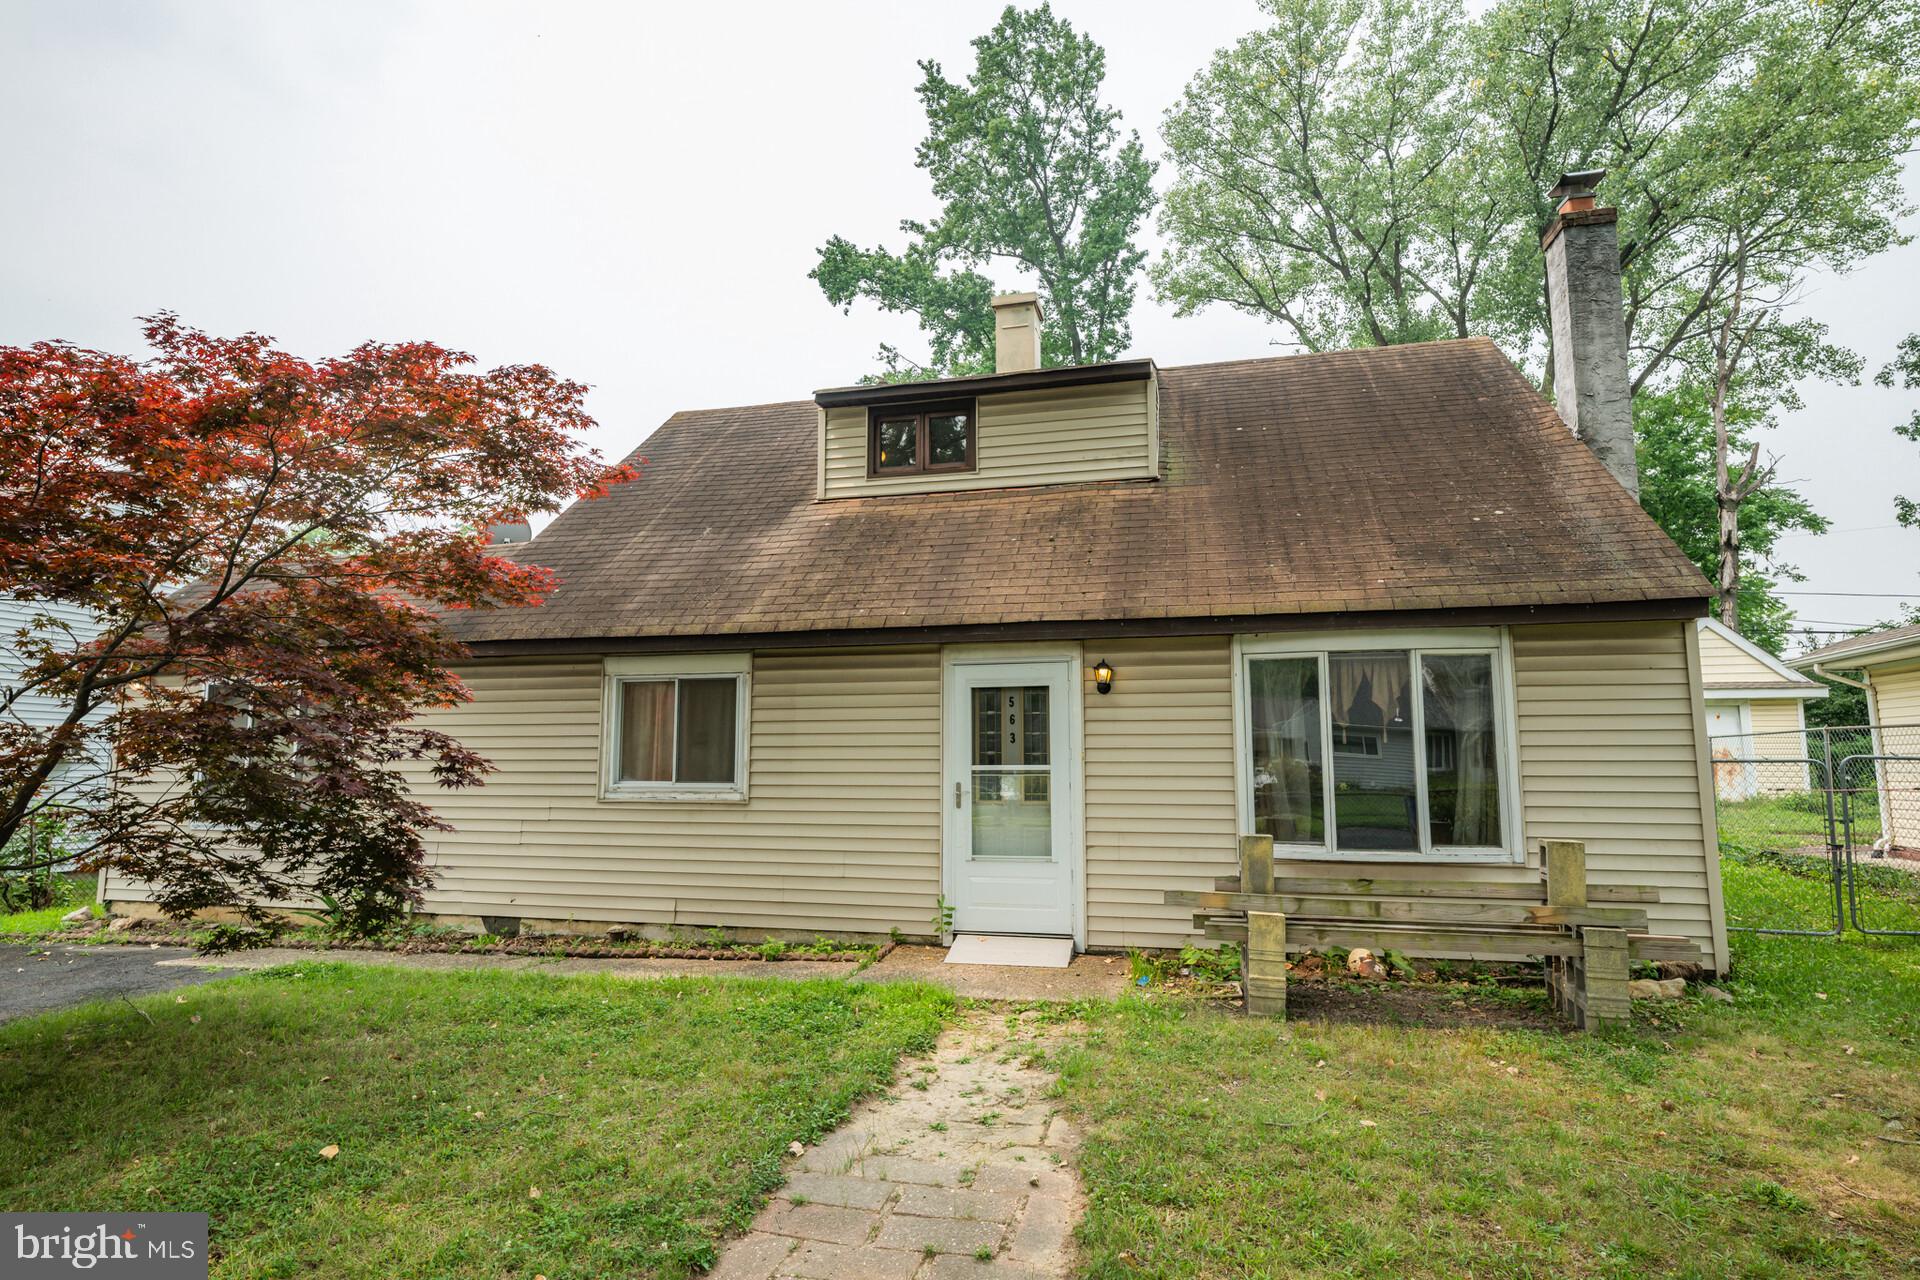
Investor or First-Time Home Buyer Alert! Opportunity awaits with this spacious 3-bedroom, 2-bath Cape Cod with an addition in the quaint Morrisville Borough. Offering flexible living spaces, a large fenced backyard, and the potential for a fourth bedroom, this home is full of possibilities. Step inside to a welcoming family room featuring a hybrid coal/wood-burning fireplace—perfect for cozy evenings—and a large bay window that fills the space with natural light. The adjacent kitchen offers solid wood cabinetry and updated fixtures and flows seamlessly into the formal dining room and spacious living room, creating an ideal layout for everyday living and entertaining. French doors lead to an expansive, private backyard complete with a built-in storage area for bikes, lawn equipment, and outdoor gear. Just off the living room, a versatile bonus room provides the perfect space for a home office, playroom, additional family room, or potential fourth bedroom. The first floor also features a generously sized bedroom with a large closet and a full bathroom with a soaking tub and new toilet, offering the convenience of first-floor living. Upstairs, you’ll find two additional spacious bedrooms and a second full bathroom, providing ample room for family, guests, or hobbies. Outside, the fully fenced backyard is the true highlight of the property, offering endless opportunities for entertaining, gardening, or creating your own private retreat. Whether you’re looking for an affordable place to call home or an investment with great potential, this property offers space, flexibility, and value in a convenient location close to shopping, dining, parks, schools, and major commuter routes. Don’t miss your opportunity to make it your own!
#PABU2125038

MORRISVILLE

563 WILK DRIVE

3 Beds

2 Baths

1,248 Sq.Ft.

$325,000

MLS#: PABU2125038

Welcome to this spacious 4-bedroom, 2-full-bath Cape-style single home, offering a flexible floor plan with plenty of room to spread out! The main level features a generously sized living room and a well-appointed kitchen with gas cooking, tile flooring, pantry storage, breakfast bar, and convenient side entrance. A separate eating area highlighted by a large triple window provides a bright and inviting space for everyday meals and gatherings. A rear addition expands the home's living space and includes an enlarged main bedroom along with an additional generously sized bedroom, creating excellent flexibility for a variety of needs. A full hall bath with stall shower and vanity with storage completes the first floor. Upstairs you'll find additional bedroom space, the convenience of a second-floor laundry area, and another full hall bath featuring a stall shower, tile flooring, and vanity with storage. Additional highlights include central air, four bedrooms, two full baths, gas cooking, and an expanded floor plan. With its comfortable living spaces and versatile layout, this home offers a great opportunity for its next owner to move in, enjoy, and make it their own!
#PABU2129214

MORRISVILLE

589 DOLORO DRIVE

4 Beds

2 Baths

1,498 Sq.Ft.

$349,900

MLS#: PABU2129214

Nestled in a highly desirable Morrisville location, this spacious four-bedroom home offers bright and versatile living spaces designed for modern comfort. The main level welcomes you with an expansive layout featuring a newly renovated kitchen, a large family room, and a convenient main-floor bedroom accompanied by a newly updated full bath. Upstairs, you will find a large, flexible loft area along with three additional bedrooms, including one featuring its own private half bath. Outside, the rear deck overlooks a sprawling flat yard, creating an ideal setting for outdoor relaxing, entertaining, and play. Mortgage savings may be available for buyers of this listing.
#PABU2127320

MORRISVILLE

135 KEYSTONE AVENUE

4 Beds

1 Baths

1,564 Sq.Ft.

$370,000

MLS#: PABU2127320

Welcome home to this charming 3-bedroom, 1-bath home in desirable Morrisville! This is a must-see property offering plenty of space and endless possibilities. Step inside to a spacious living room featuring a statement fireplace, a dedicated dining area, and a recently renovated kitchen. The home also offers multiple bonus spaces, including a large basement and an attached sunroom—just bring your imagination and make these spaces your own! Outside, the beautiful, well-manicured yard is the perfect finishing touch, offering plenty of space to relax, entertain, or enjoy the outdoors. With great living space inside and out, this home is ready for its next owner! Some photos have been virtually staged.
#PABU2128950

MORRISVILLE

331 HAMILTON BOULEVARD

3 Beds

1 Baths

1,772 Sq.Ft.

$420,000

MLS#: PABU2128950

Welcome home to this beautiful 2-bedroom, 1.5 bath condo.  This property is nestled in the highly sought-after Makefield Glen community.  Offering a spacious and functional layout, this home combines comfort, convenience, and a wonderful community lifestyle.  

The main level features a bright and inviting living area, a separate dining room, kitchen and a cozy family room with a fireplace.  It is a perfect place to relax and entertain family and friends.   A convenient powder room completes this first floor.

Downstairs, you will find a fully finished basement. This provides additional living space ideal for a recreation room, home office, fitness area, or media room, with plenty of room for storage.

Upstairs you will find two bedrooms and a full bathroom.  This will create a comfortable retreat at the end of a long day.

Enjoy all the Makefield Glen has to offer, including a community swimming pool, tennis courts, playground, walking paths, clubhouse and beautifully maintained grounds.  This will provide a resort-like lifestyle with low-maintenance living.   The community was developed by Toll Brothers.  

This property is conveniently located near shopping, dining, major highways.  It is located in the Pennsbury School District.

This house is an estate and is being sold as is condition.
#PABU2128198

MORRISVILLE

9006 SHEFFIELD DRIVE

2 Beds

1 Baths

1,368 Sq.Ft.

$425,000

MLS#: PABU2128198

New on site 4 days ago
Step into a home filled with old-world charm, character, and thoughtful updates. Built in 1915, this inviting home offers the architectural personality you simply don’t find in newer construction, blended with modern improvements for today’s lifestyle.
The updated kitchen features granite countertops and stainless steel appliances, while a brand-new furnace is scheduled to be installed in September, giving the new owner the benefit of a completely new heating system. The main level offers comfortable living and dining spaces plus a versatile bonus room with laundry hookups, ideal for a home office, den, hobby room, or additional everyday living space. Outside, enjoy the welcoming front porch and a large fenced backyard with plenty of room for relaxing, gardening, entertaining, or pets. Upstairs you'll find three bedrooms, including one with a feature you definitely won't see every day—the entrance is hidden behind a built-in bookcase! It's a fun and unexpected detail that adds even more personality to this one-of-a-kind home.
And the location makes everyday life easy. Shopping and other conveniences are just a short walk away.
If you've been looking for a home that doesn't feel cookie-cutter, this one delivers—over a century of character, useful updates, generous outdoor space, and a few surprises along the way. All this and low, low property taxes!!!
#PABU2130182

MORRISVILLE

531 CROWN STREET

3 Beds

1 Baths

1,395 Sq.Ft.

$389,900

MLS#: PABU2130182

New on site today
With an end-unit location, a tree-lined backyard, and three levels of living space, 26 Bowling Green offers a little more room to enjoy. From the newly paved driveway and one-car garage to the charming covered front porch, the home makes a great first impression before you even step inside.

The main level flows from the living room into the dining area and kitchen, with new luxury vinyl plank flooring through the dining area, kitchen, half bath, and laundry room. The kitchen pairs crisp white shaker cabinetry with black granite countertops and updated stainless steel appliances. Just off the kitchen, the dining area opens to the upper-level deck overlooking the trees.

Upstairs, new carpeting carries through all three bedrooms. The primary suite includes its own updated bath, with an additional updated full bath serving the other two bedrooms. The half bath on the main level has been updated as well.

The finished walkout basement adds another level of usable space, also with new carpeting and direct access to the backyard.

Beyond the interior updates, a new roof and new sewer lateral are two significant improvements already completed. With the space of three finished levels and a setting that offers a little extra privacy out back, 26 Bowling Green is ready for its next owner.
#PABU2130284

MORRISVILLE

26 BOWLING GREEN AVENUE UNIT 6 (F)

3 Beds

2 Baths

1,332 Sq.Ft.

$299,900

MLS#: PABU2130284

Welcome to 27 N Lafayette Ave, a 4-bedroom, 1.5-bath home situated on a nice lot with a spacious backyard and a long side driveway for convenient off-street parking. Ideally located in a desirable Morrisville neighborhood, this property offers excellent accessibility, sitting just a five-minute drive from Trenton, New Jersey. The layout features one bedroom and a half-bath on the main level, with the remaining three bedrooms and a full bath situated upstairs. The home is in need of significant renovations and repairs, making it an ideal candidate for an investor, contractor, or savvy buyer looking for a true project with the opportunity to add substantial value and customize it from top to bottom. Schedule your tour to explore the potential this property has to offer.
#PABU2127700

MORRISVILLE

27 N LAFAYETTE AVENUE

4 Beds

1 Baths

1,544 Sq.Ft.

$299,995

MLS#: PABU2127700

Welcome home to this beautifully maintained Cape Cod, offering the perfect blend of classic charm and modern updates throughout. Inside, the kitchen shines with crisp white cabinetry, stainless steel appliances, dark countertops, and a functional layout for the chef. The bright dining room boasts crown molding, recessed lighting, and an oversized window overlooking the front yard. The adjoining living room offers a warm, inviting layout with neutral tones, perfect for both everyday living and hosting guests. Attractive new wood-look flooring flows throughout the main living areas, adding warmth and a cohesive, updated feel to the home. The primary bedroom offers the added convenience of an in-unit stacked washer and dryer, making laundry day effortless, while the tastefully updated bathroom features a rich wood vanity, tile tub/shower combo, and classic finishes throughout.  A charming carpeted staircase leads to the 2 upper level bedrooms with soft, neutral carpeting and share a hall bath with shower stall and decorative vanity for storage. Step outside to a spacious paver patio and level, tree-lined backyard complete with a storage shed, ideal for entertaining or relaxing outdoors. This move-in-ready home offers easy access to parks, restaurants, shops, and commuter routes. Schedule your showing today and see how you can make this house your New Home!
#PABU2127434

MORRISVILLE

584 WILK DRIVE

3 Beds

2 Baths

1,248 Sq.Ft.

$369,500

MLS#: PABU2127434

 - property

Send a message

Message successfully sent.

Your message

What is 3 + 4 ?

Reason for contacting?

I agree to receive email communication and understand I can unsubscribe at any time.

I agree to be contacted by Charis Realty Group - Christine Issler, Broker via call, email, and text for real estate services. To opt out, you can reply 'stop' at any time or reply 'help' for assistance. You can also click the unsubscribe link in the emails. Message and data rates may apply. Message frequency may vary. Privacy Policy

Sign Out

Virtual Assistant

Would you like to take the next step with this property? We can help you schedule a showing or virtual tour, or send you more details.

Yes, I would like more information.

Thank You for Your Reply, One of Our Agents will contact you as soon as possible

No, maybe later.

Thank you, you can always contact me via email, phone number or through the contact form.

Realhub AI

Lucy - Your AI-Powered Realtor

Update Your Temporary Password

Personalize your search

Enter your email and we'll notify you immediately when new listings match what you're looking for.

or enter email address

Already have an account ? Login here

Continue your home search

I agree to receive communications and understand I can unsubscribe at any time.

I agree to be contacted by Charis Realty Group - Christine Issler, Broker via call, email, and text for real estate services. To opt out, you can reply 'stop' at any time or reply 'help' for assistance. You can also click the unsubscribe link in the emails. Message and data rates may apply. Message frequency may vary. Privacy Policy

Already have an account ? Login here

We use cookies

We use cookies primarily for analytics to enhance your experience. By accepting, you agree to our use of these cookies. You can manage your preferences or learn more about our cookies policy.