Features & Amenities

Interior

  • Other Interior Features

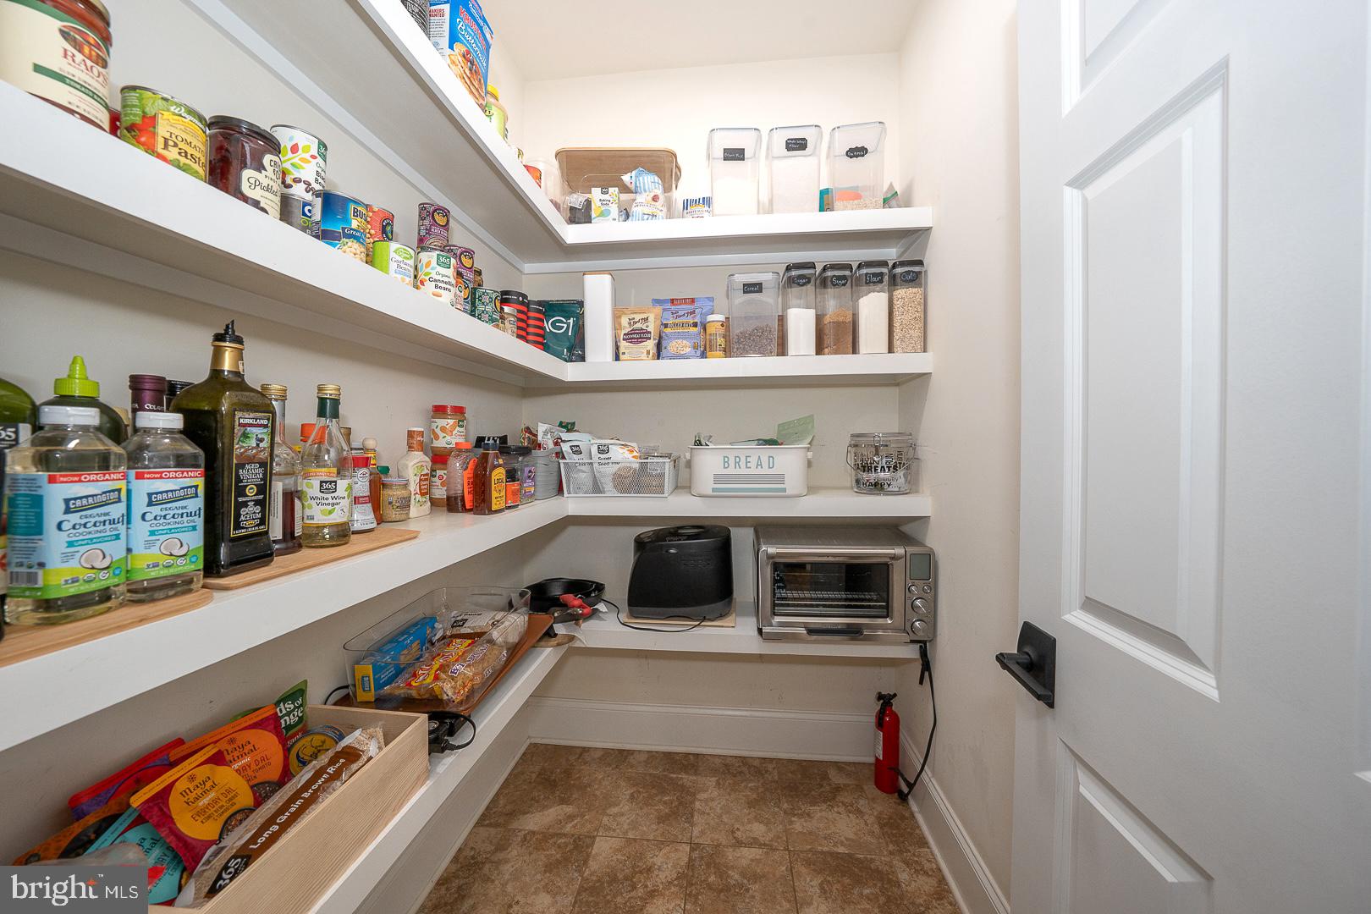
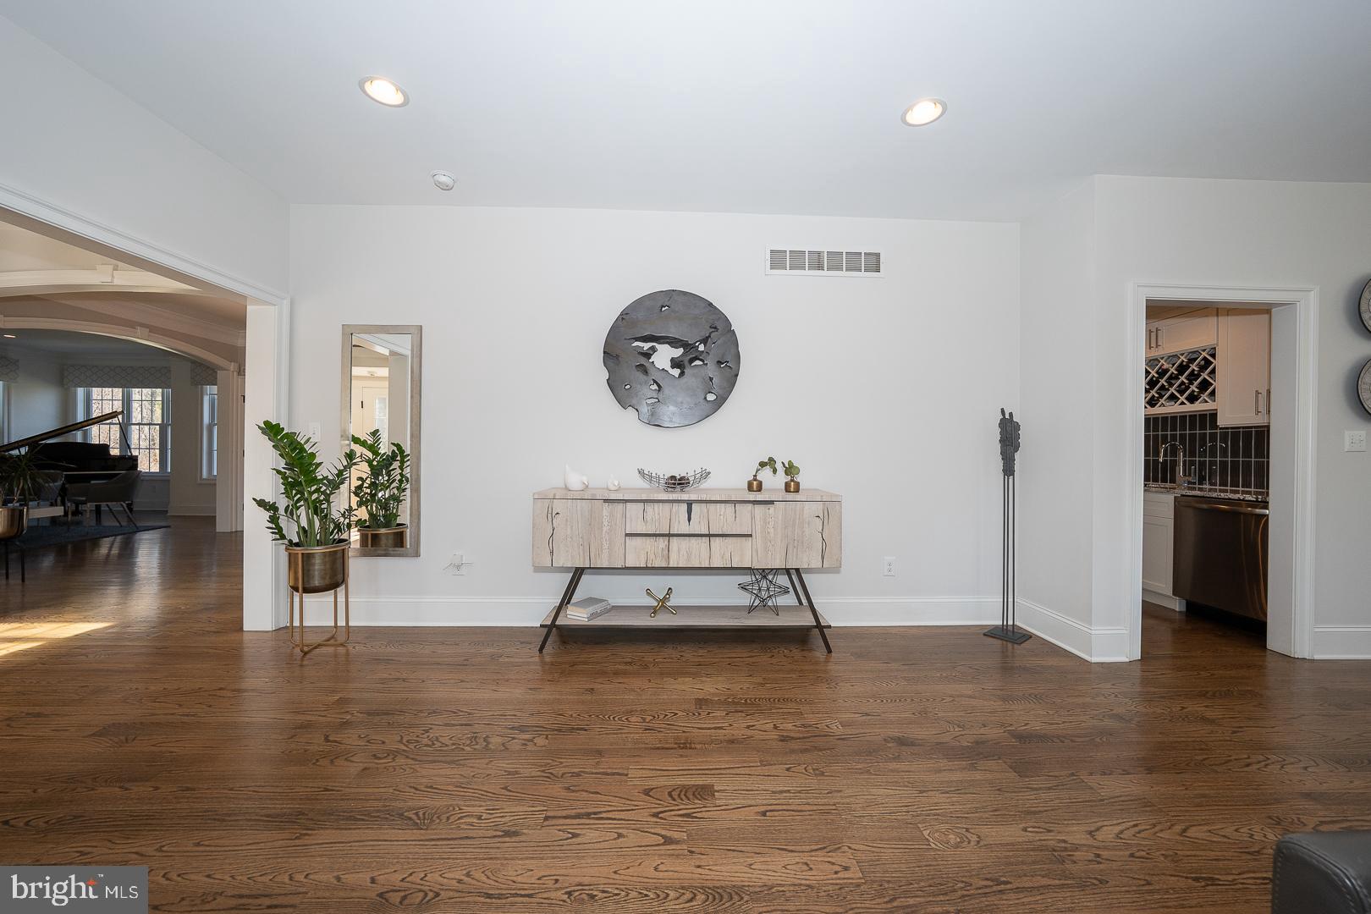
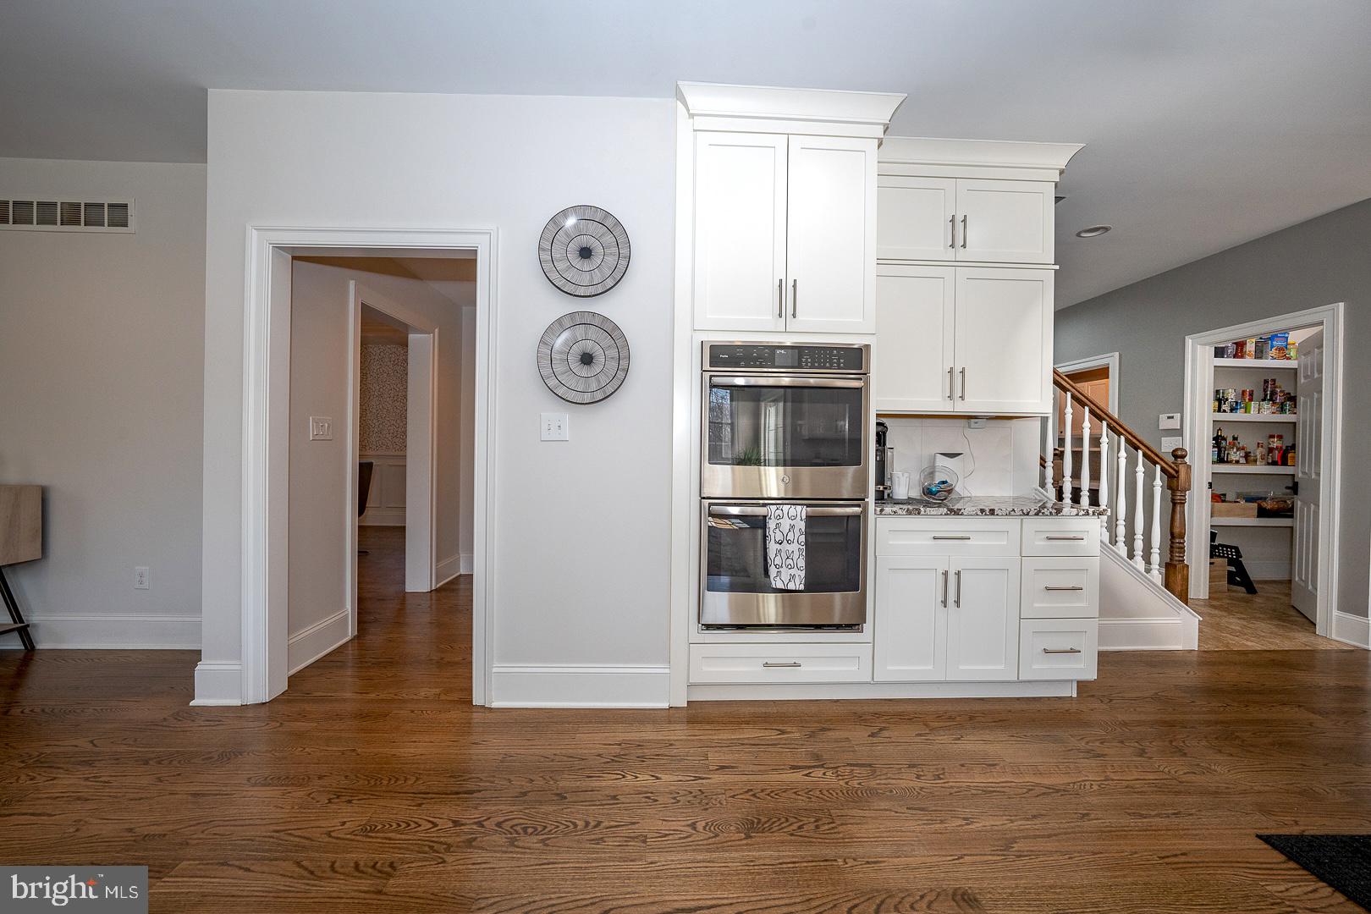
    Kitchen Island, High Ceilings, Pantry

  • Total Bedrooms

    5

  • Bathrooms

    4

  • 1/2 Bathrooms

    2

  • Above Grade Finished Area

    5350.0

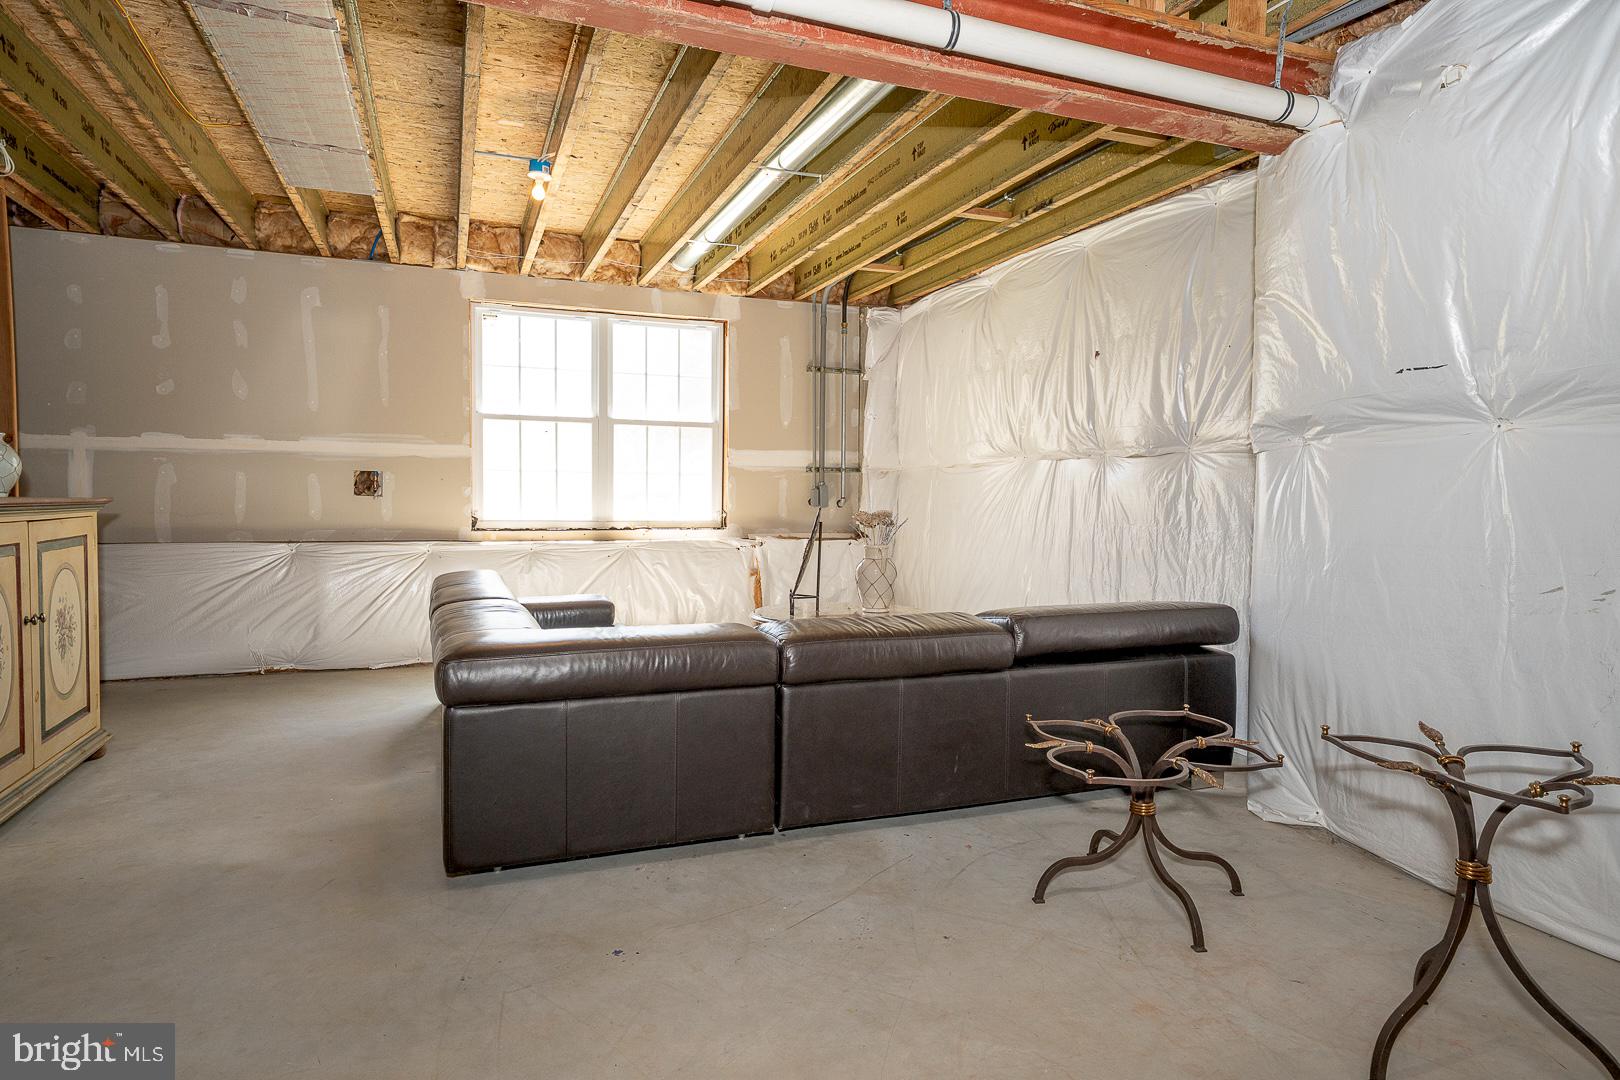
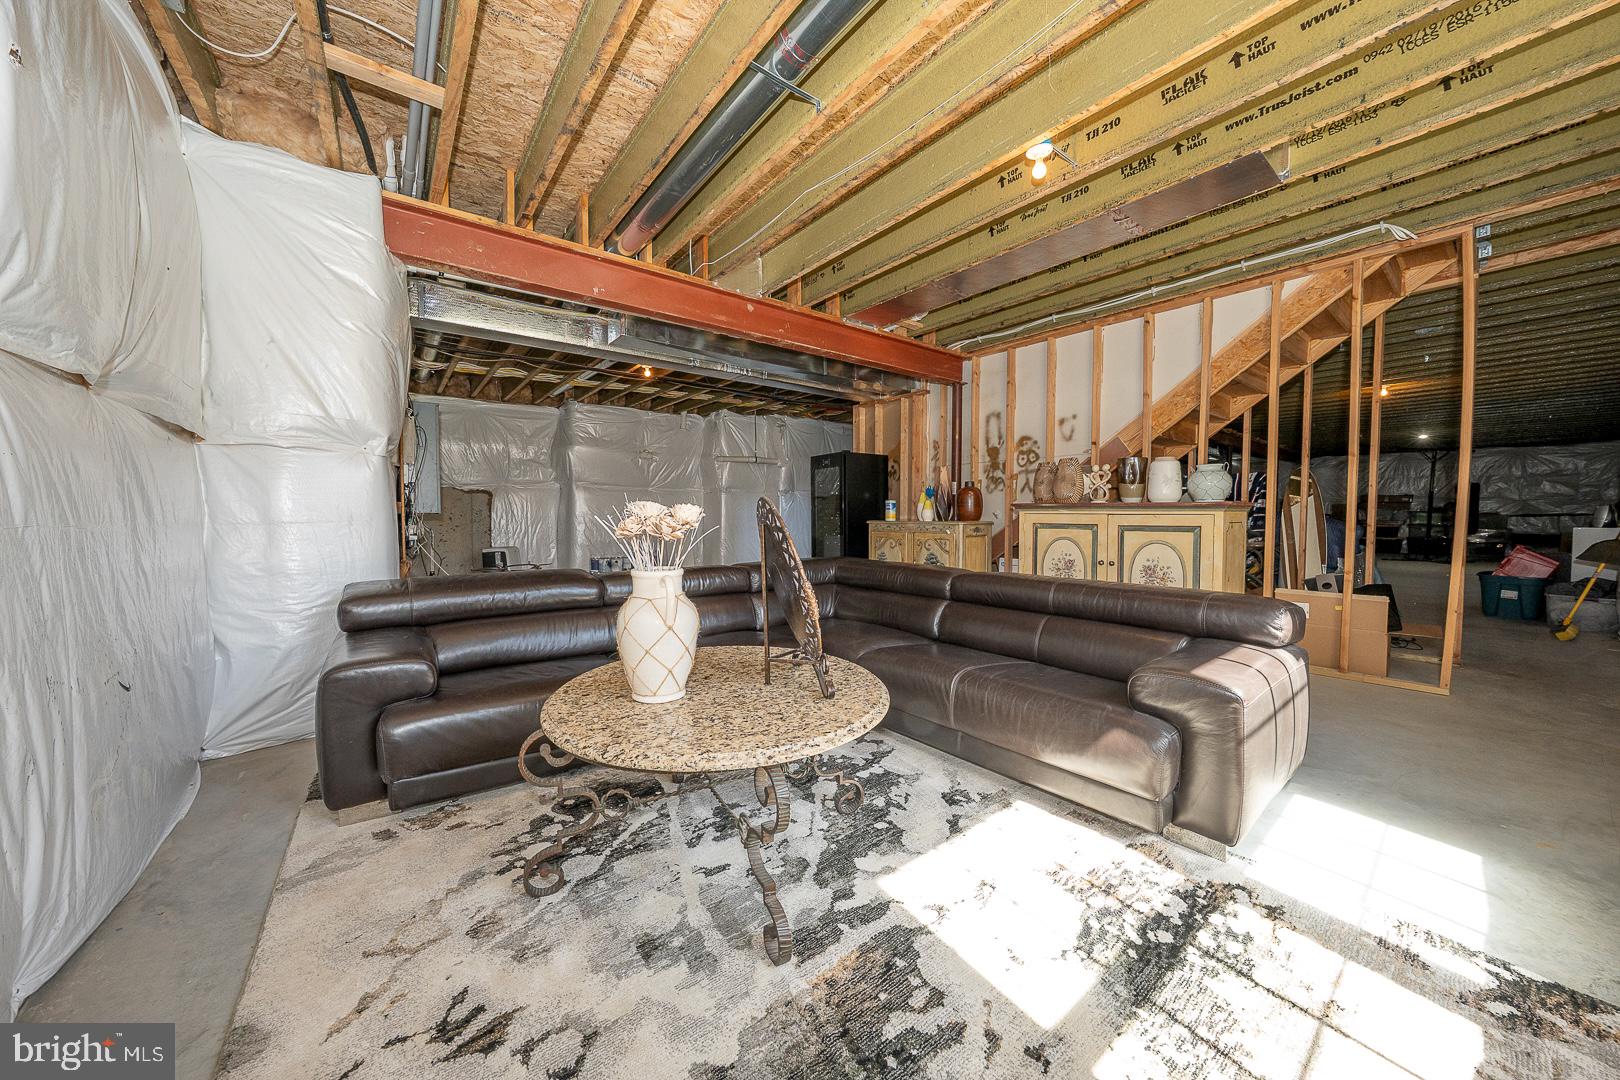
  • Basement YN

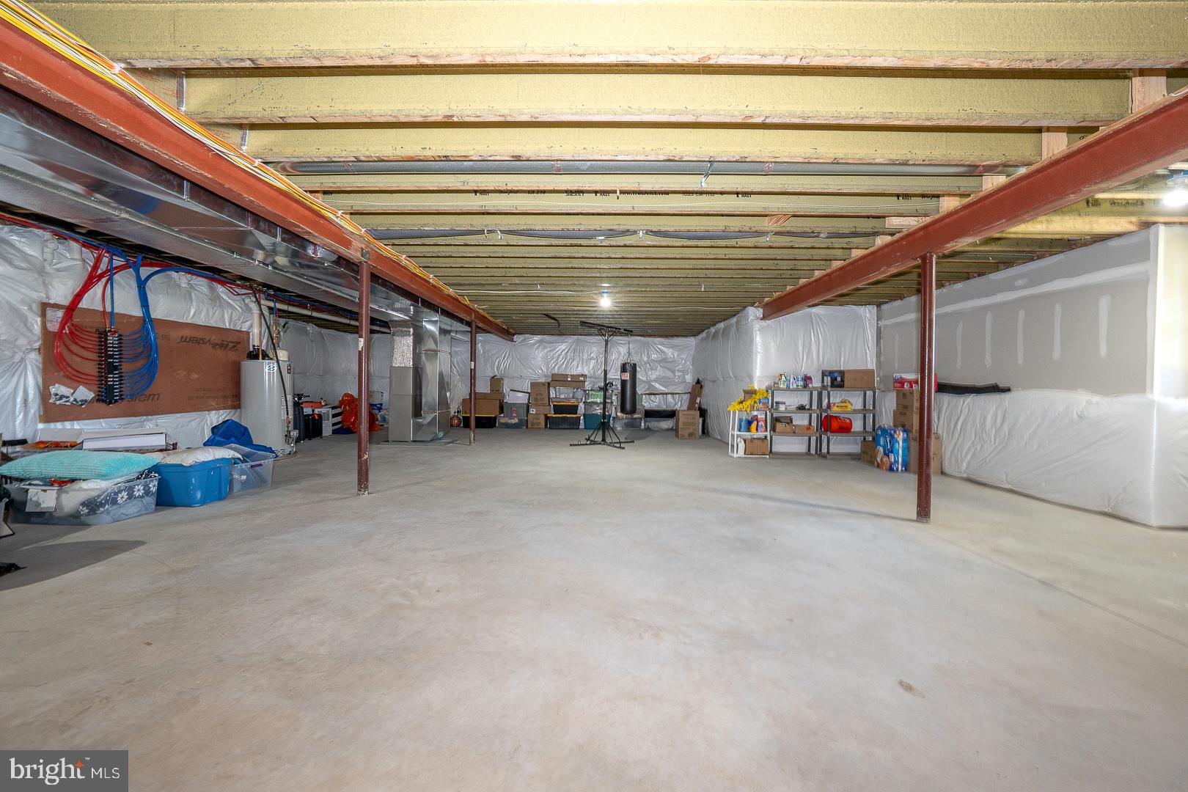
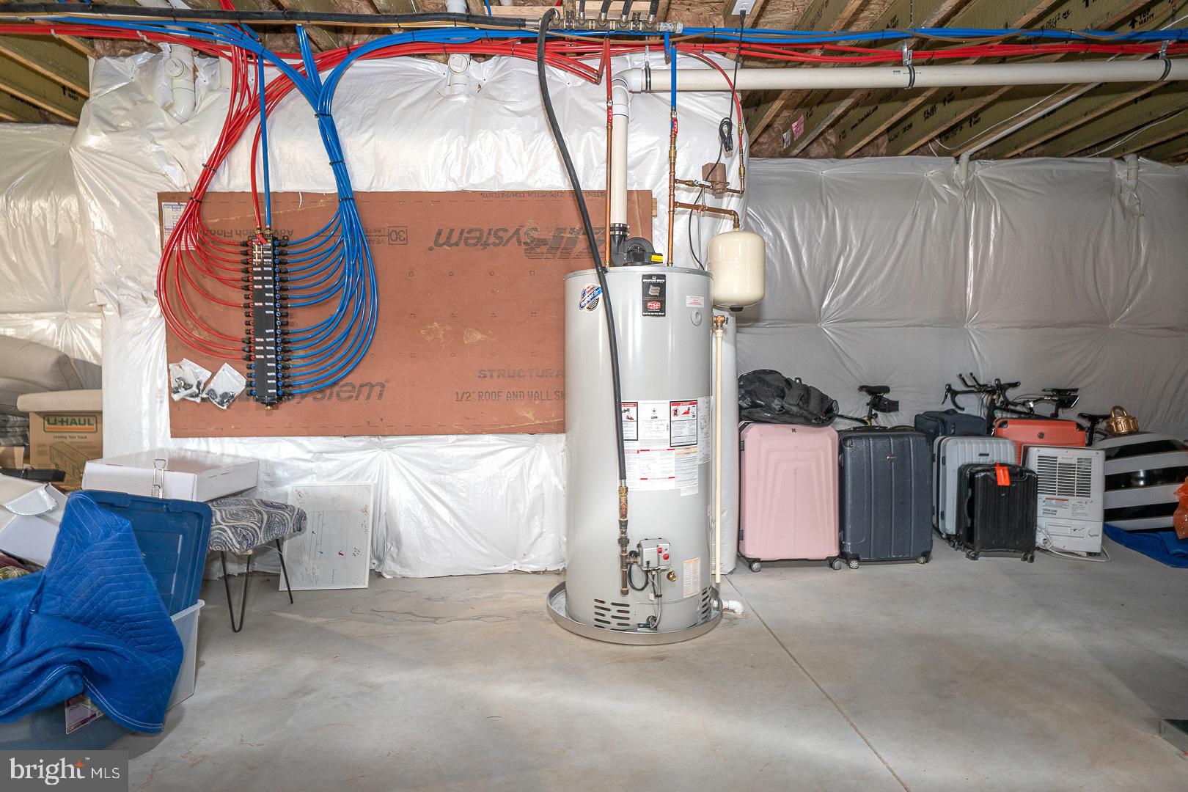
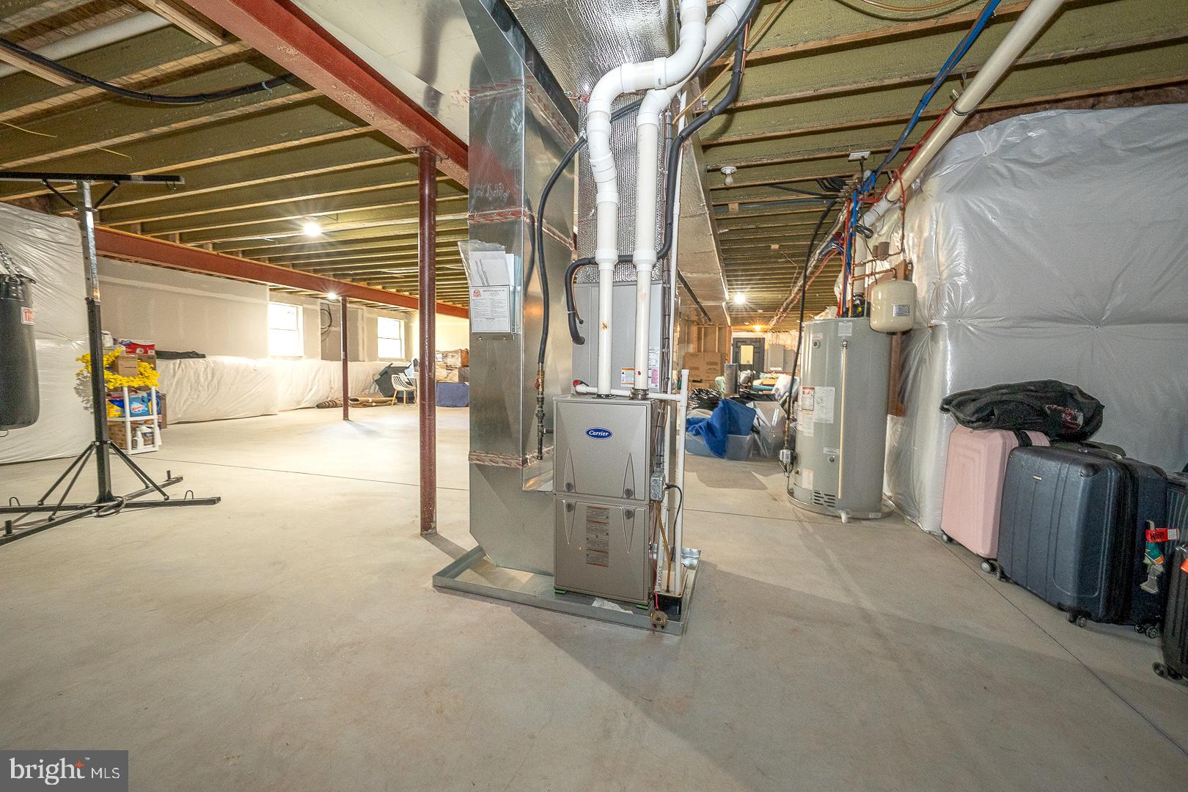
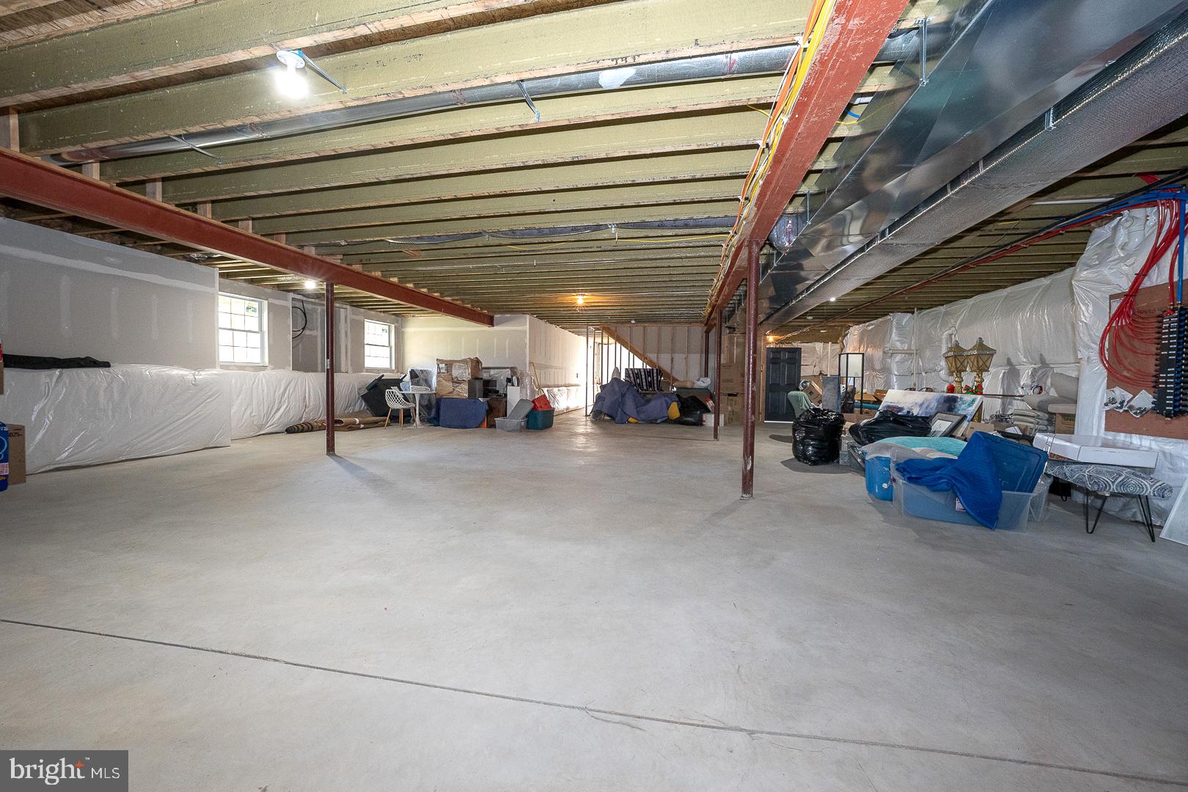
    YES

  • Cooling YN

    YES

  • Cooling

    Central Air, Electric

  • Fireplace YN

    YES

  • Heating YN

    YES

  • Heating

    Natural Gas, Forced Air, Zoned

  • Pet friendly

    N/A

Exterior

  • Garage

    Yes

  • Garage spaces

    3

  • Construction Materials

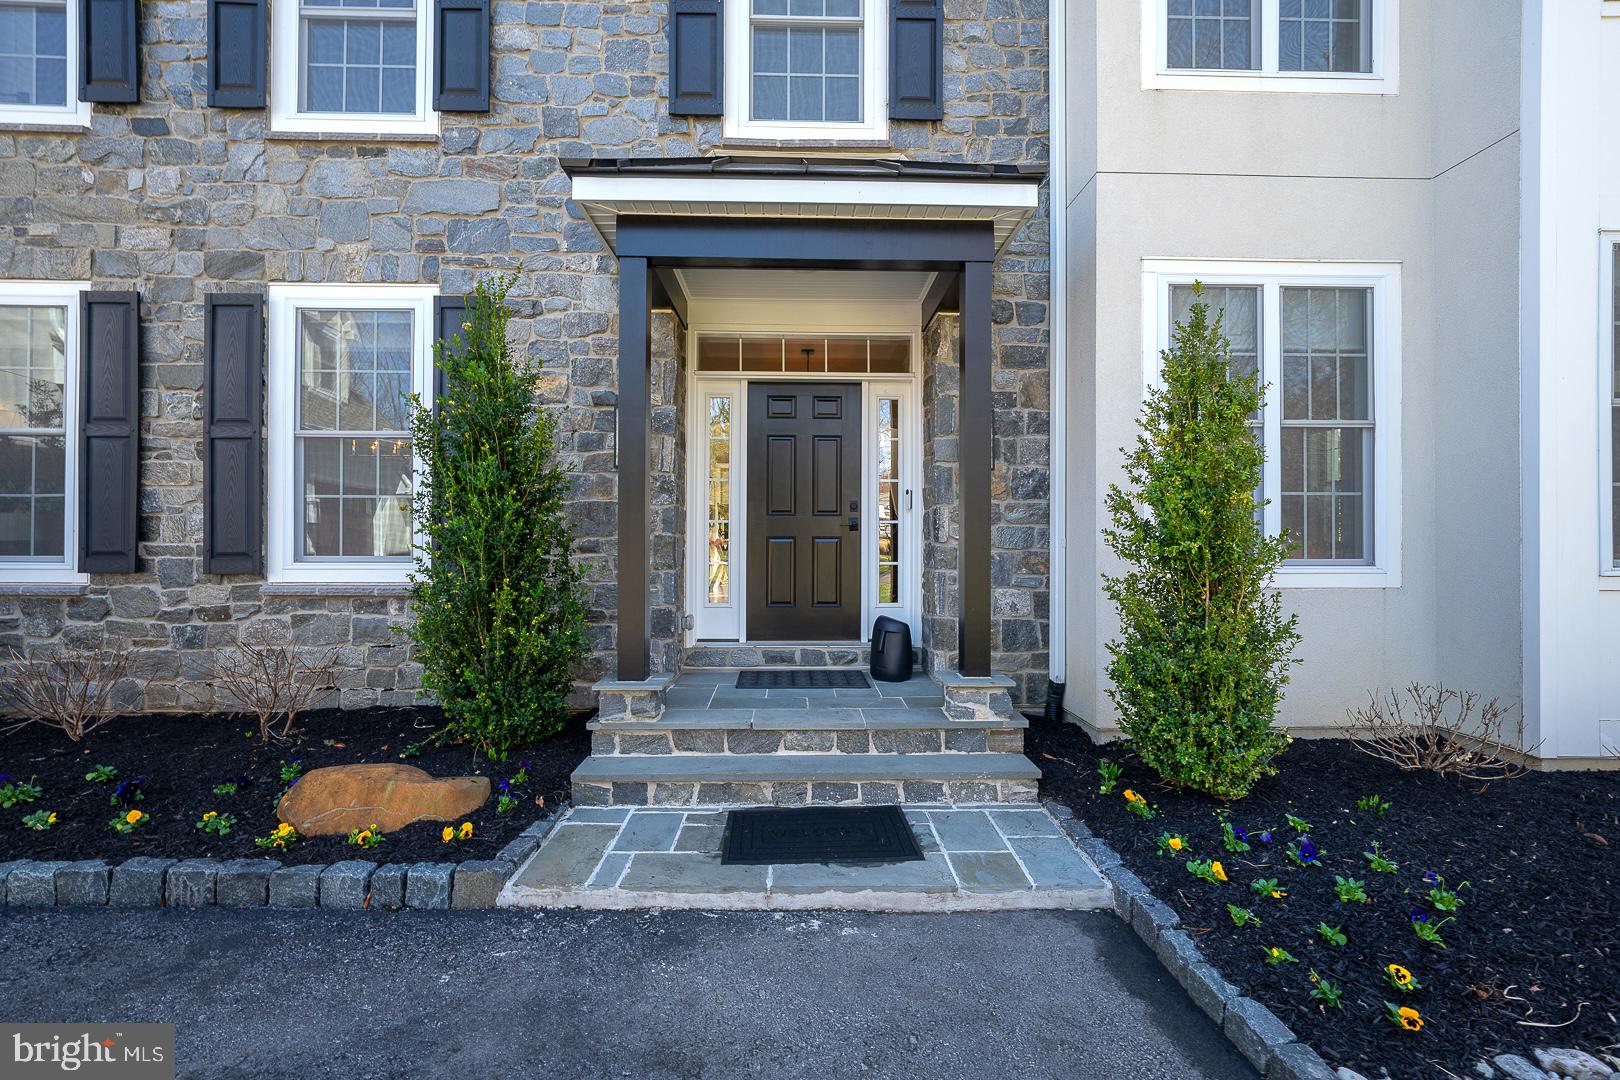
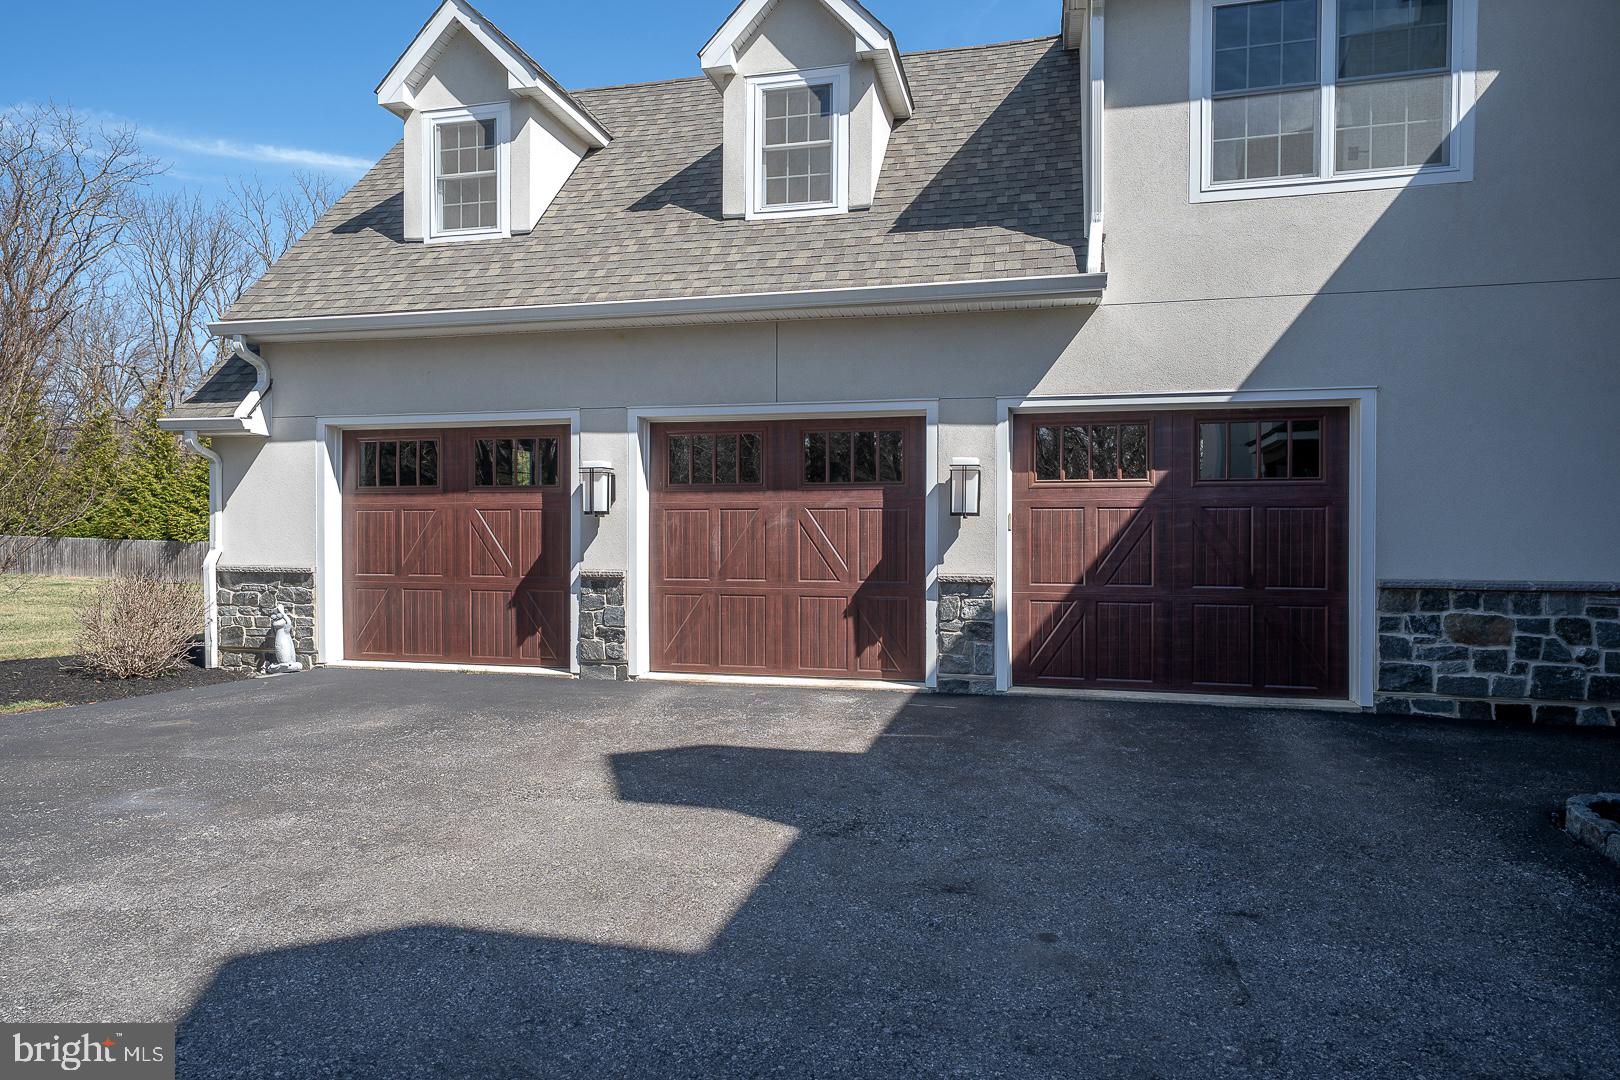
    Stone, Stucco, Wood Siding

  • Parking

    Garage Door Opener, Garage, Driveway, Inside Entrance, Attached

  • Patio and Porch Features

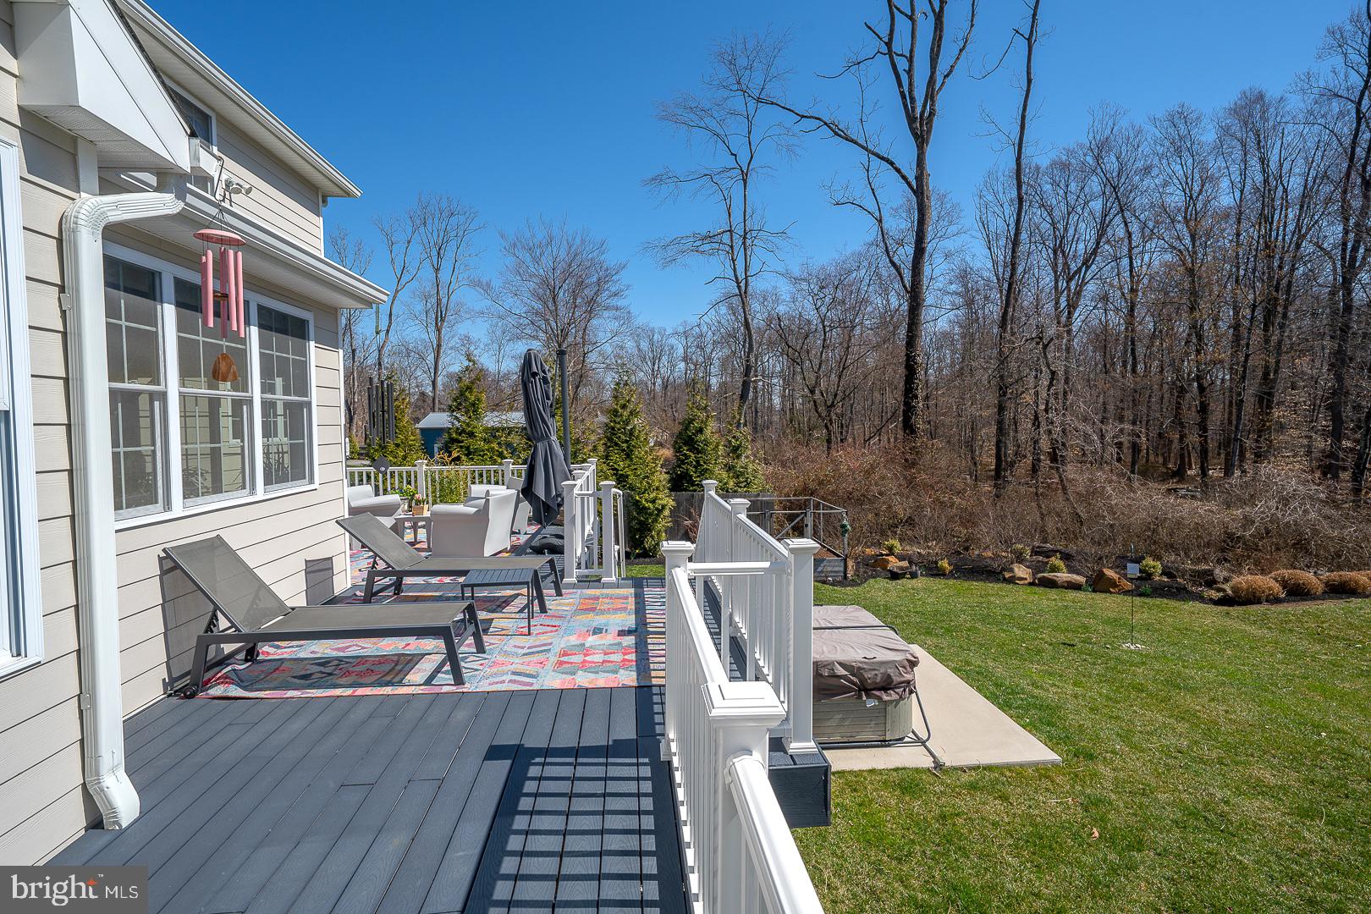
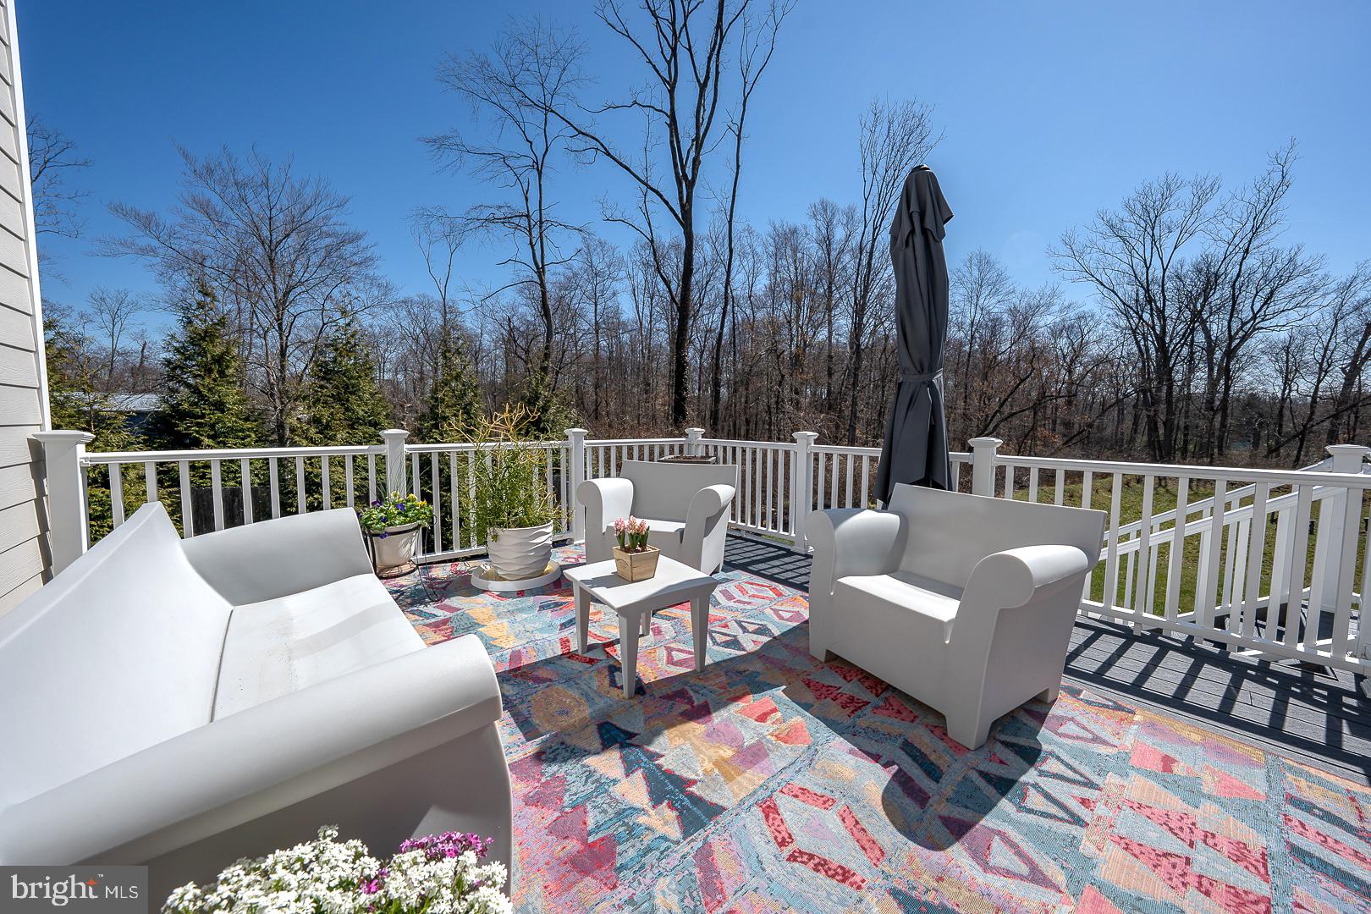
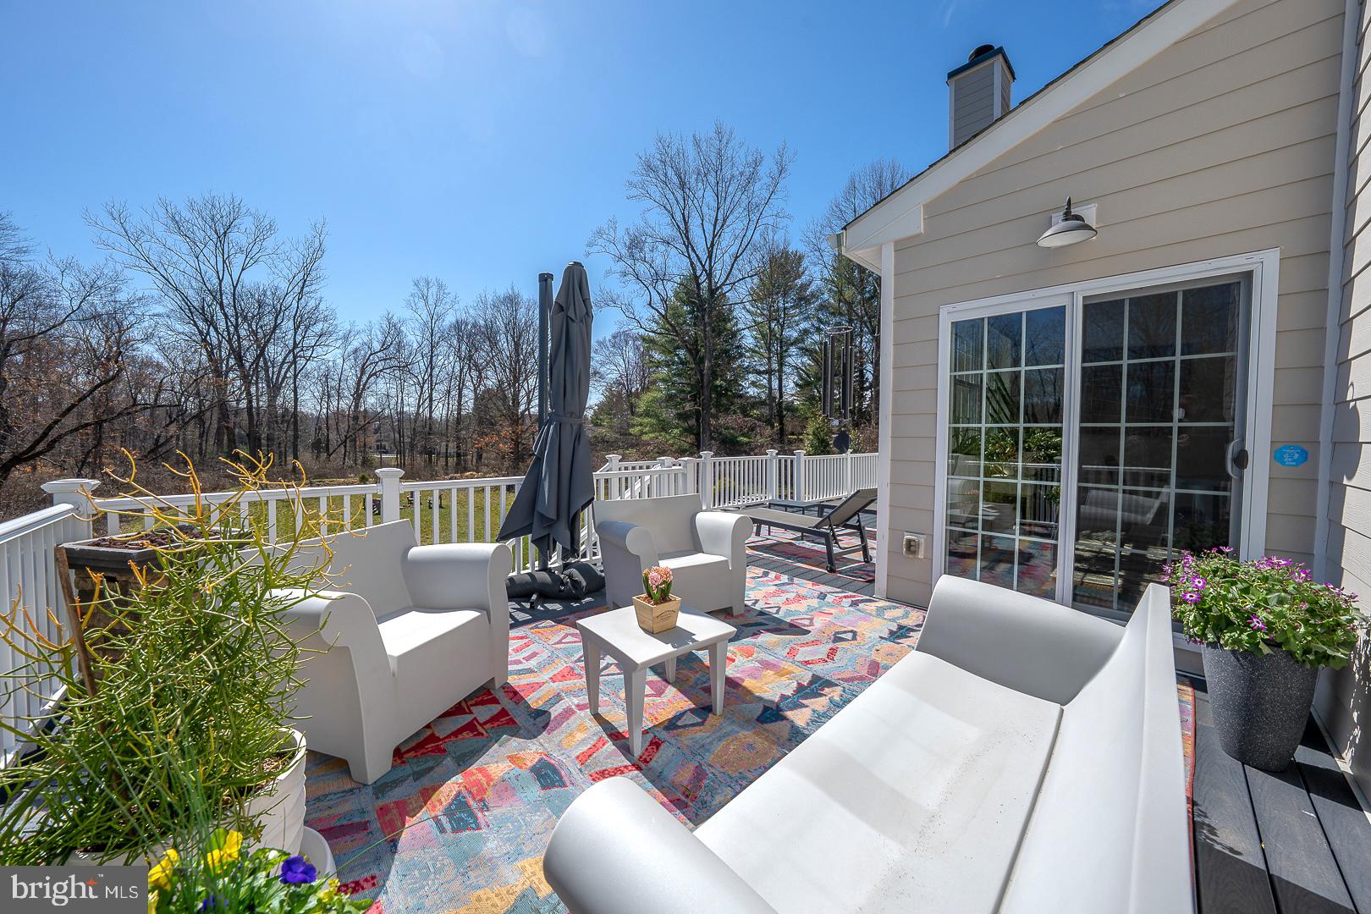
    Deck

  • Pool

    No

  • Waterfront YN

    NO

Area & Lot

  • Lot Size(acres)

    1.45

  • Lot Size(square feet)

    63,162

  • Property Type

    Residential

  • Property Sub Type

    Single Family Residence

  • Architectural Style

    Colonial

Price

  • Sales Price

    $1,990,000
  • Tax Amount

    $25,926

  • Financing Options

    Cash

  • Sq. Footage

    5,350

  • Price/SqFt

    $371

HOA

  • Association

    No

School District

  • Elementary School

    N/A

  • Middle School

    N/A

  • High School

    CONESTOGA SENIOR

Property Features

  • New Construction

    NO

  • Foundation Details

    Concrete Perimeter

  • Senior Community YN

    NO

  • Sewer

    Public Sewer

  • Tax Lot

    0211.0200

  • Water Source

    Public

Schedule a Showing

Showing scheduled successfully.

<
>
IN PERSON
VIA CHAT

What is 3 + 4 ?


Change time

Mortgage calculator

Estimate your monthly mortgage payment, including the principal and interest, property taxes, and HOA. Adjust the values to generate a more accurate rate.

Your payment

Principal and Interest:

$

Property taxes:

$

HOA fees:

$

Total loan payment:

$

Total interest amount:

$

Location

County

CHESTER

Elementary School

Middle School

High School

CONESTOGA SENIOR

Listing Courtesy of D Dana Felt , Keller Williams Realty Devon-Wayne

RealHub Information is provided exclusively for consumers' personal, non-commercial use, and it may not be used for any purpose other than to identify prospective properties consumers may be interested in purchasing. All information deemed reliable but not guaranteed and should be independently verified. All properties are subject to prior sale, change or withdrawal. RealHub website owner shall not be responsible for any typographical errors, misinformation, misprints and shall be held totally harmless.

Agent Chris Bollman

AGENT

Chris Bollman

Call Chris today to schedule a private showing.


* Listings on this website come from the FMLS IDX Compilation and may be held by brokerage firms other than the owner of this website. The listing brokerage is identified in any listing details. Information is deemed reliable but is not guaranteed. If you believe any FMLS listing contains material that infringes your copyrighted work please click here to review our DMCA policy and learn how to submit a takedown request.© 2024 FMLS.
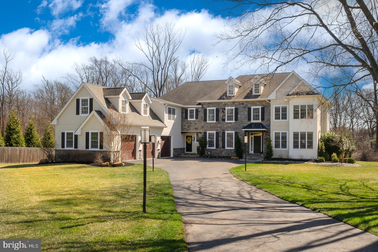
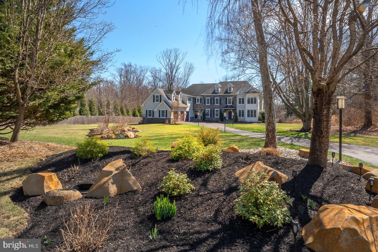
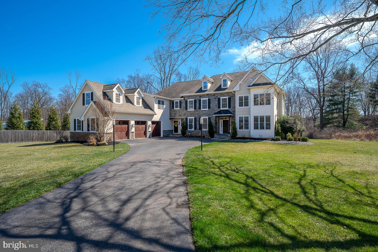
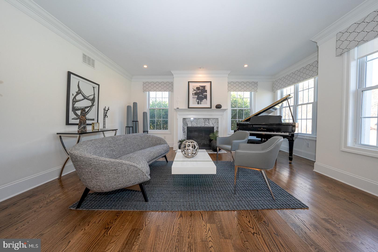
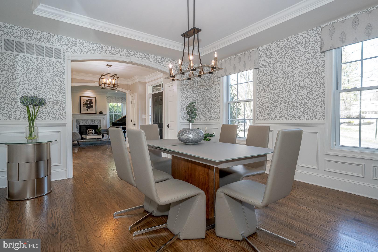
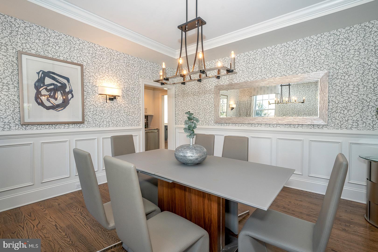
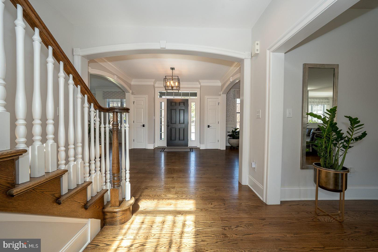
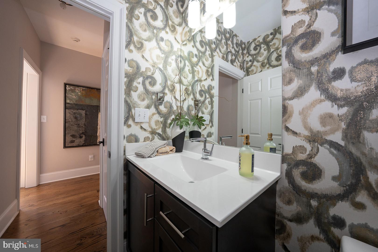
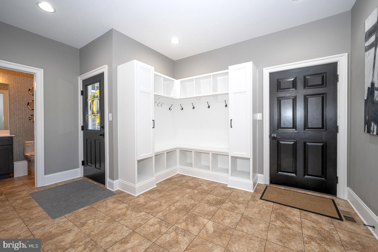
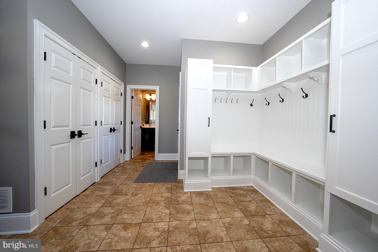
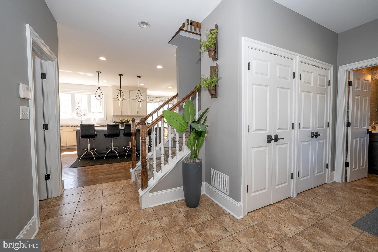
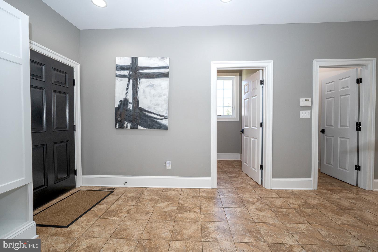
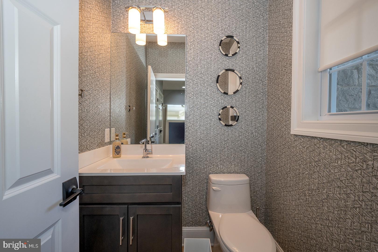
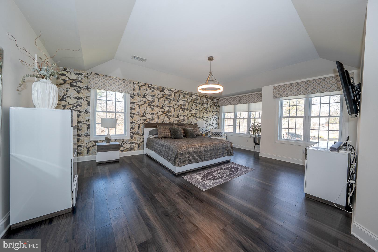
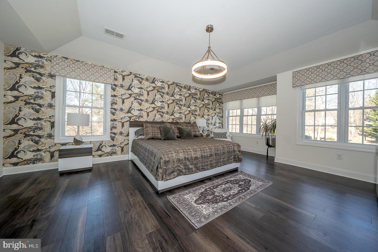
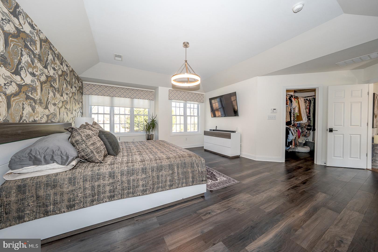
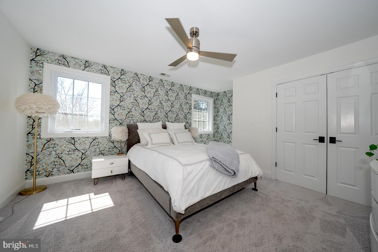
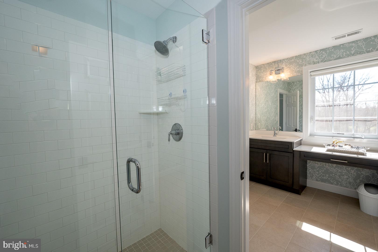
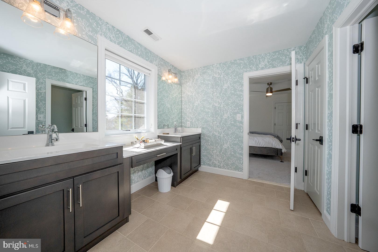
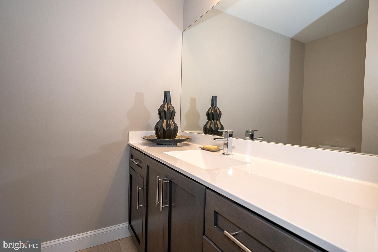
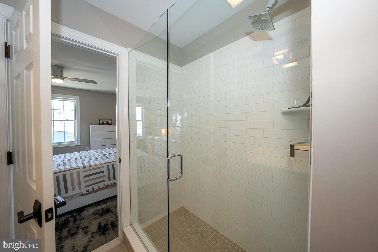
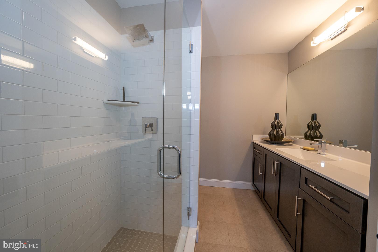
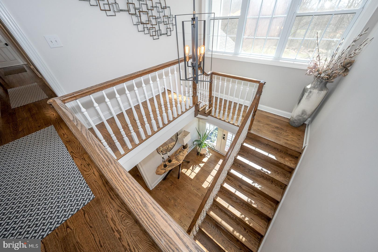
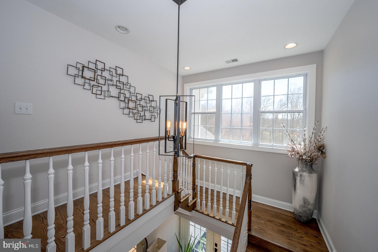
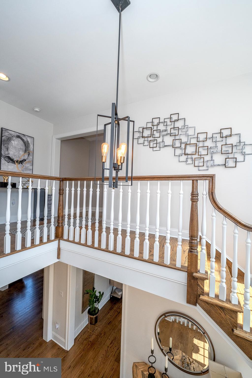
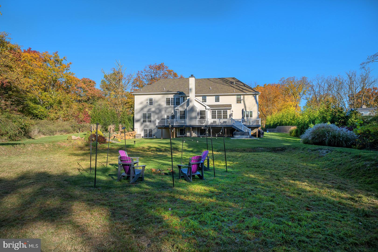
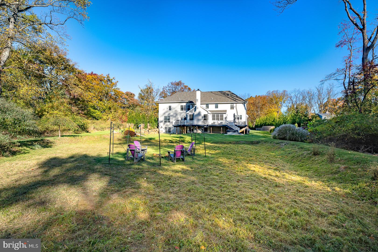
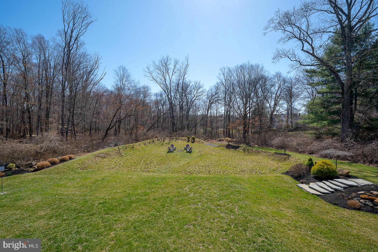
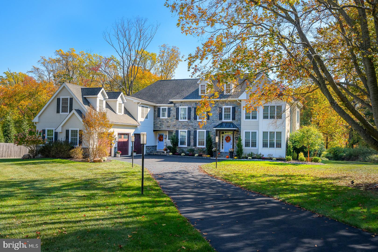
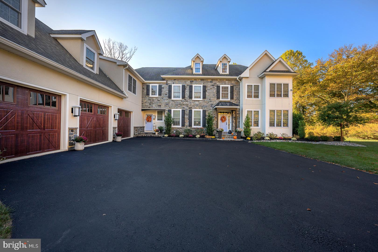
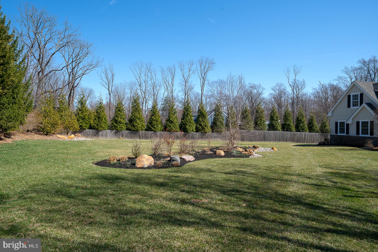
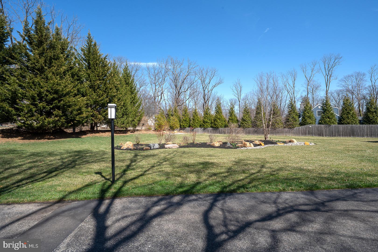
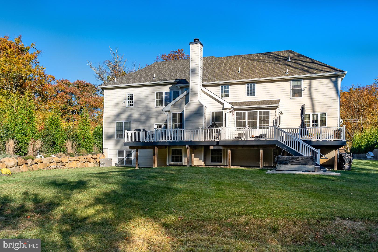
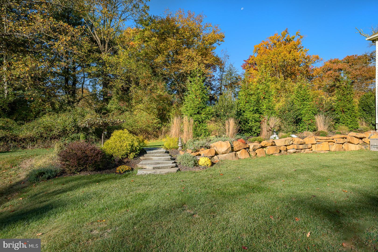
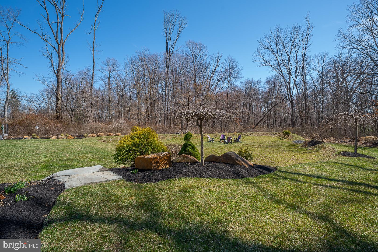
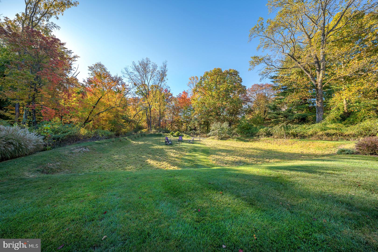
Elegant and expansive, this exquisite 5-bedroom, 4-full-bath, 2-powder room luxury home was thoughtfully crafted in 2018.  Offering 5,350 square feet of impeccable living space on 1.45 acres,  this home is a masterpiece of design and function.

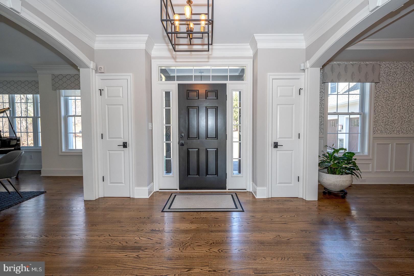
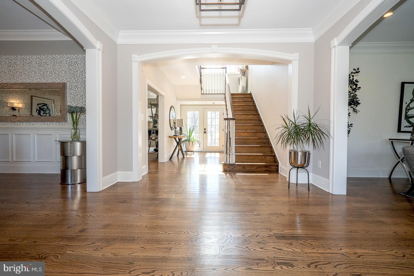
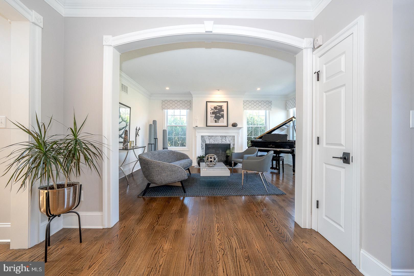
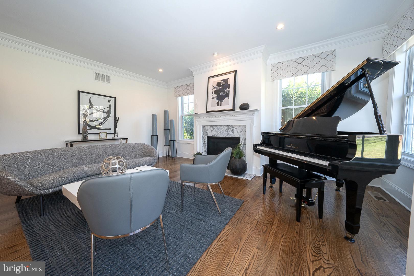
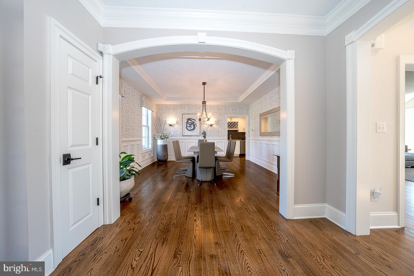
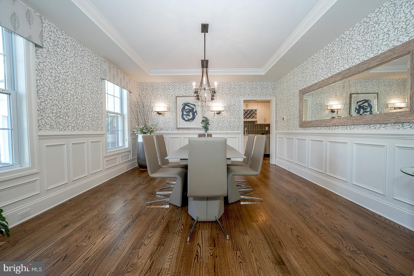
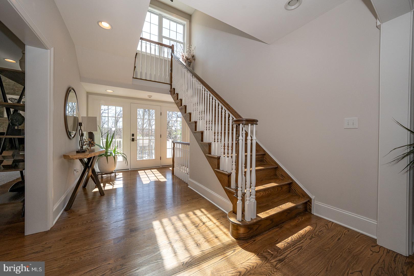
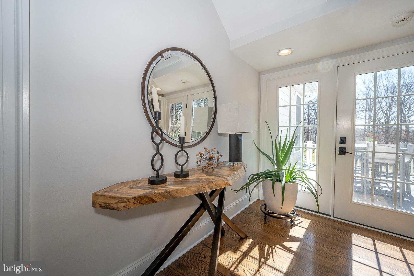
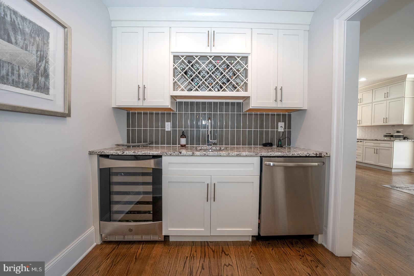
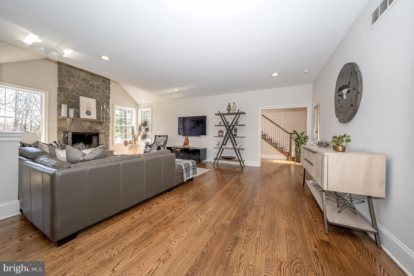
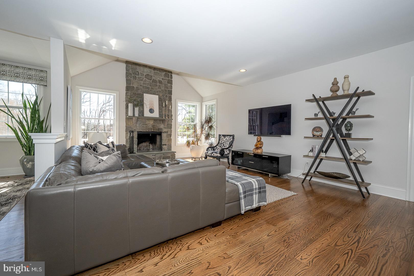
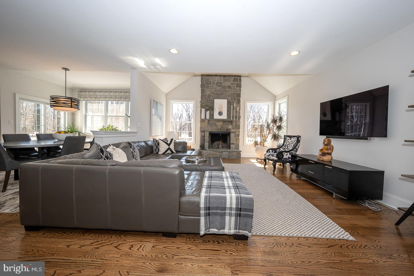
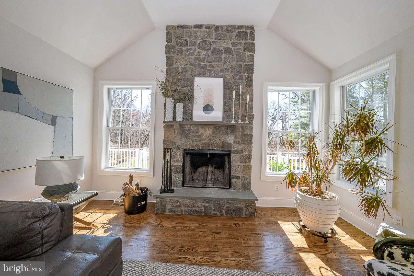
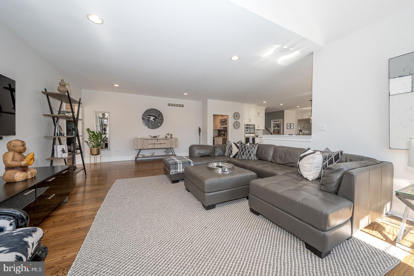
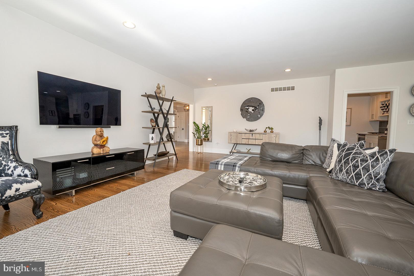
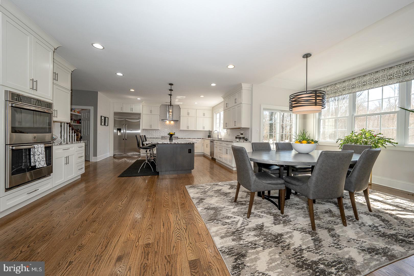
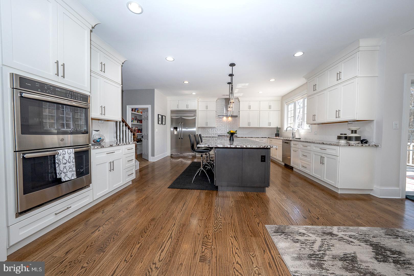
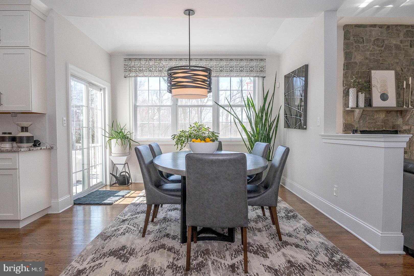
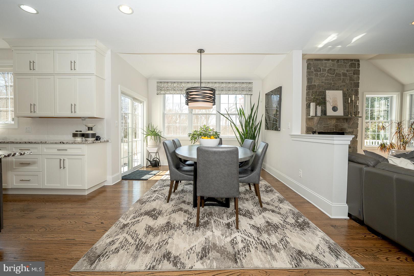
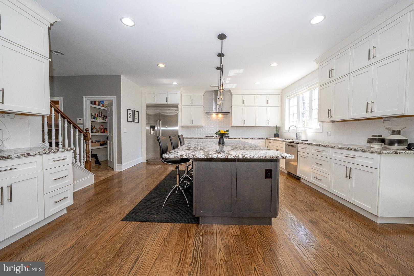
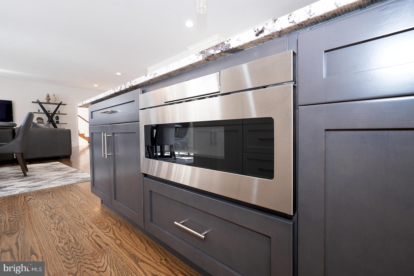
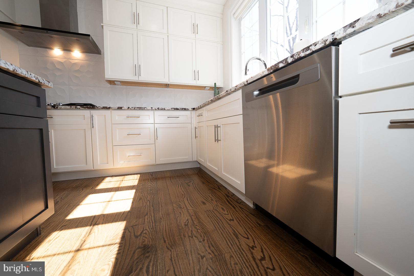
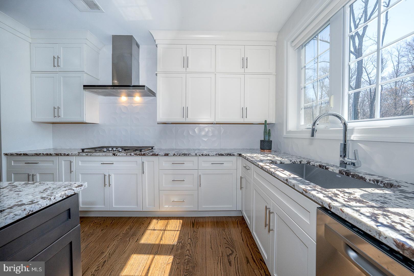
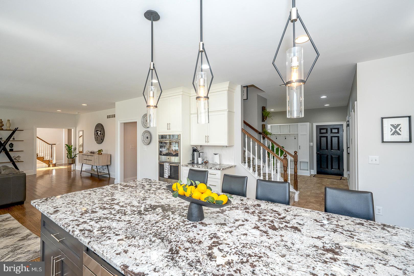
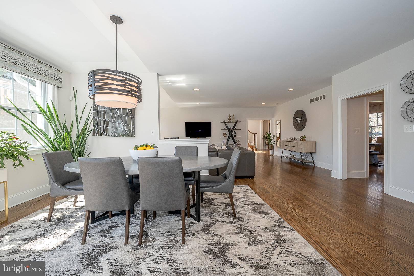
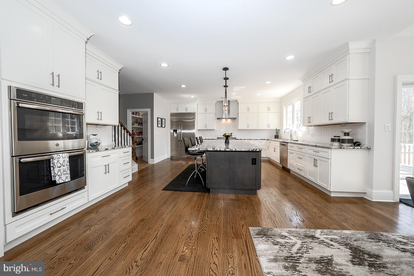
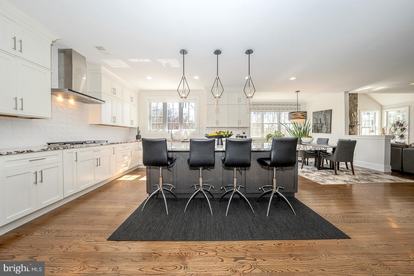
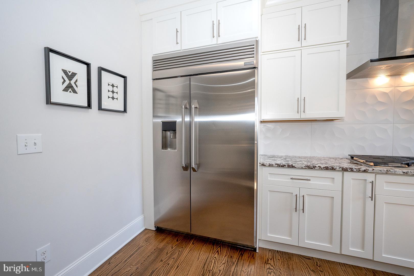
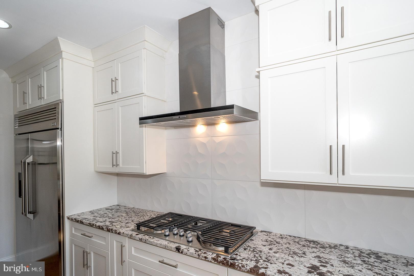
The grand entry welcomes you into a formal living room with fireplace complemented by a sophisticated dining room with a custom butler’s pantry. Perfect for entertaining, the spacious gourmet kitchen features a large island, top-of-the-line appliances, and opens to a sun-filled breakfast room and a large family room with wood-burning fireplace.

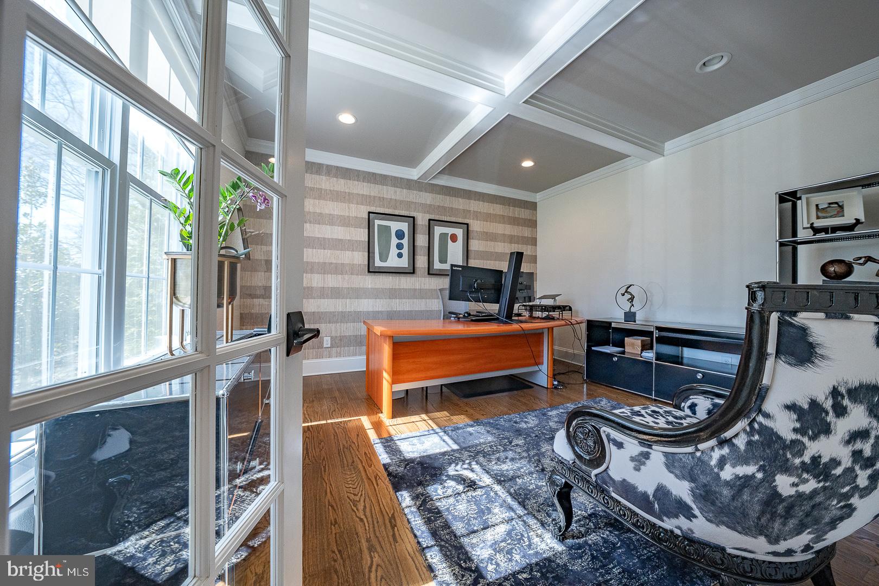
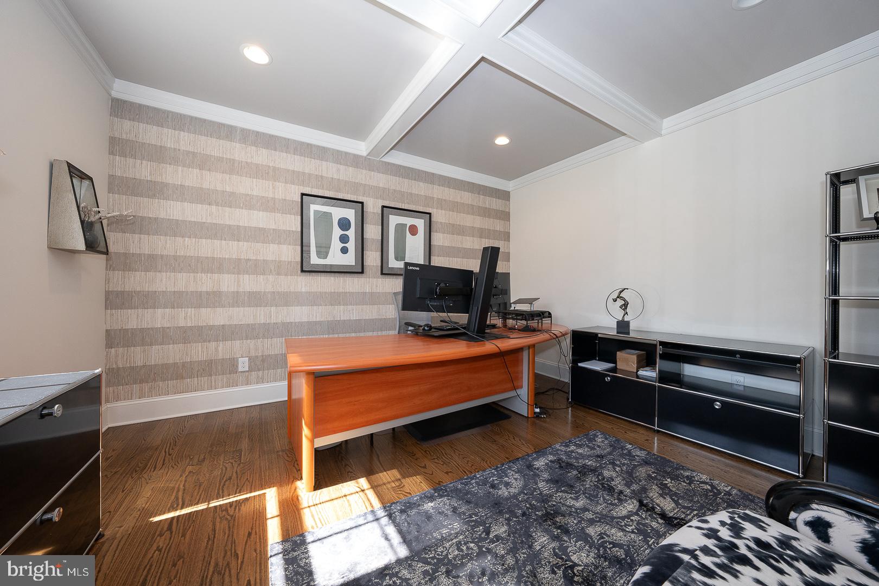
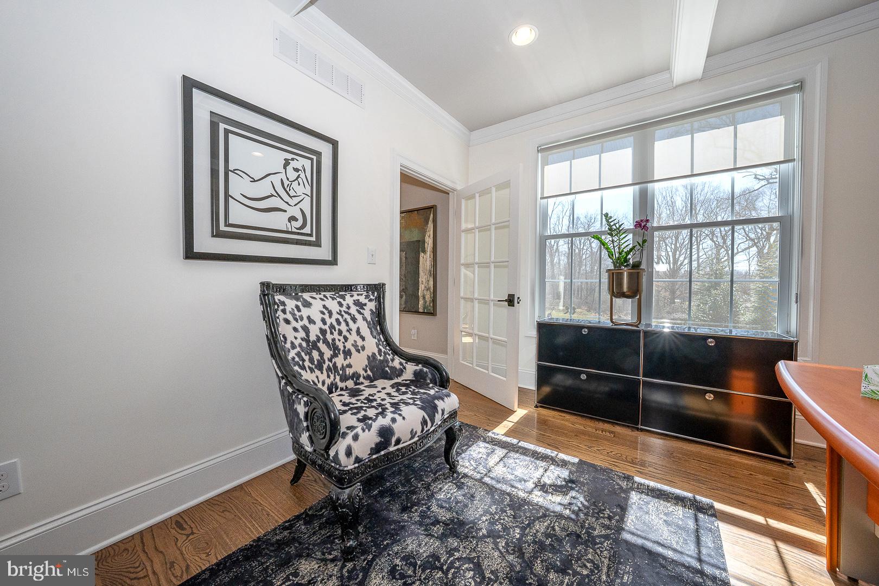
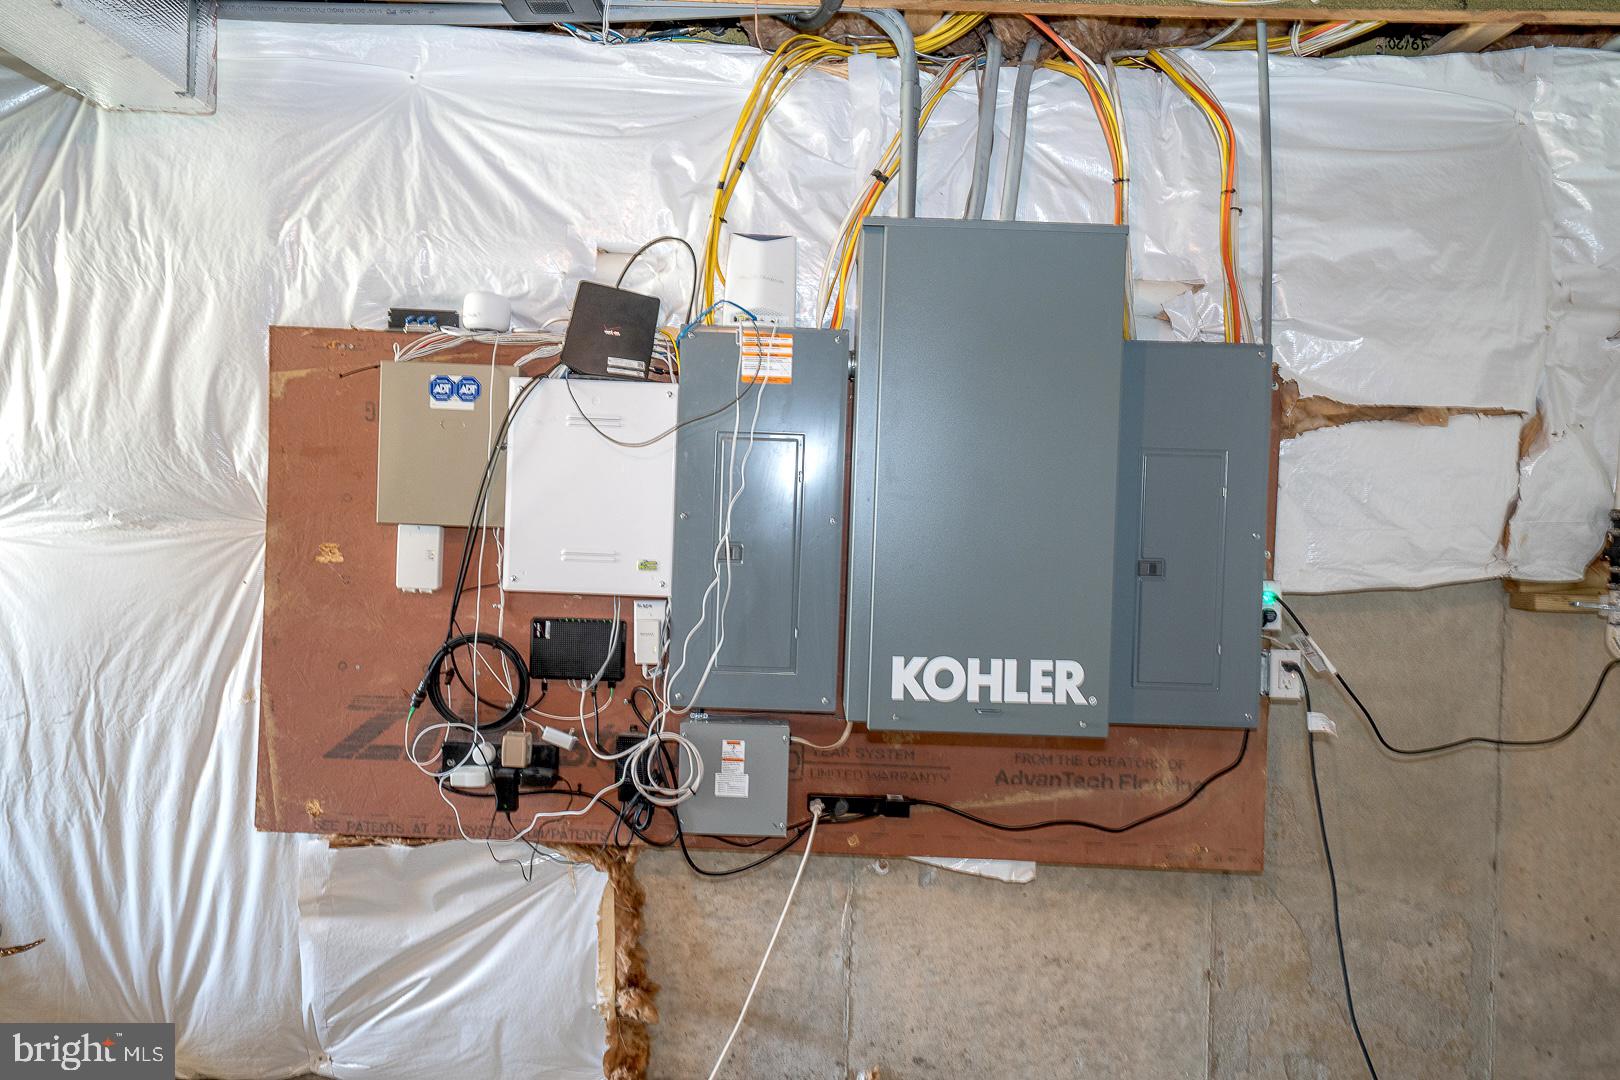
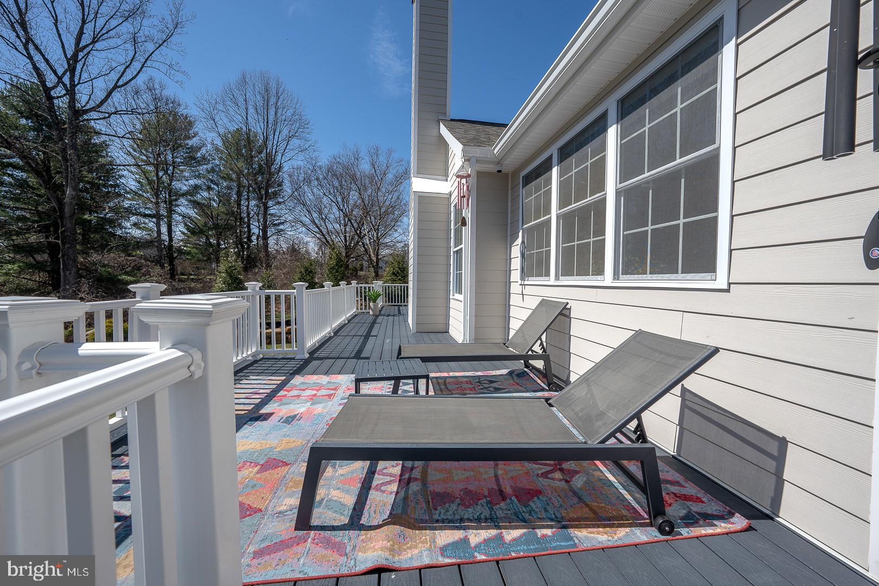
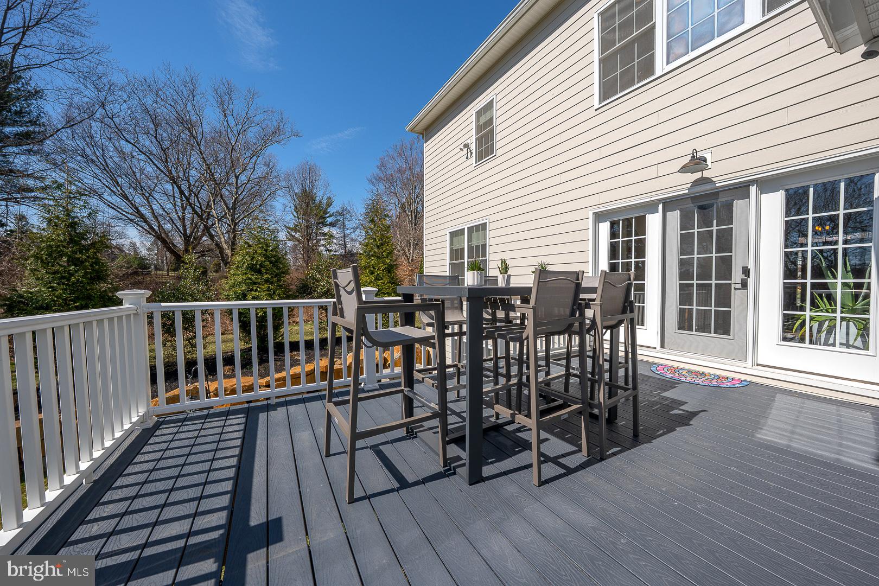
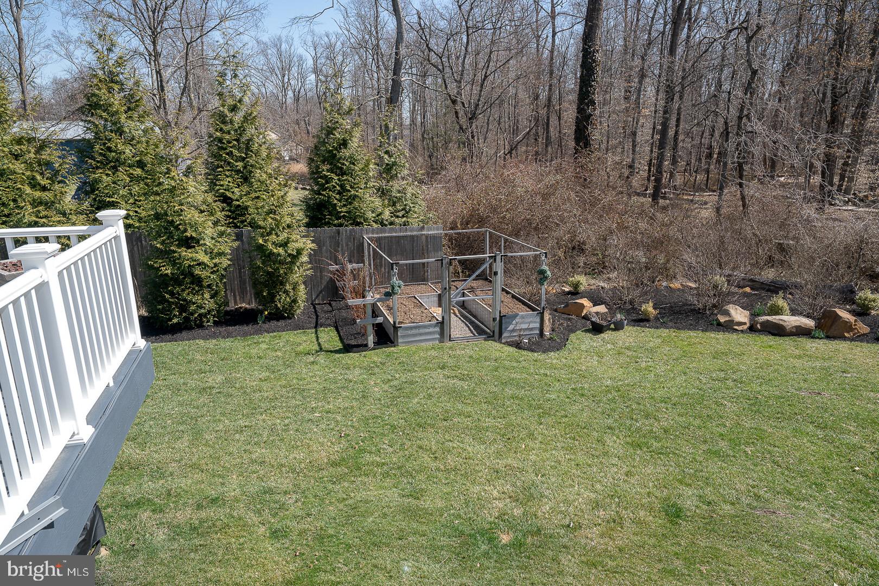
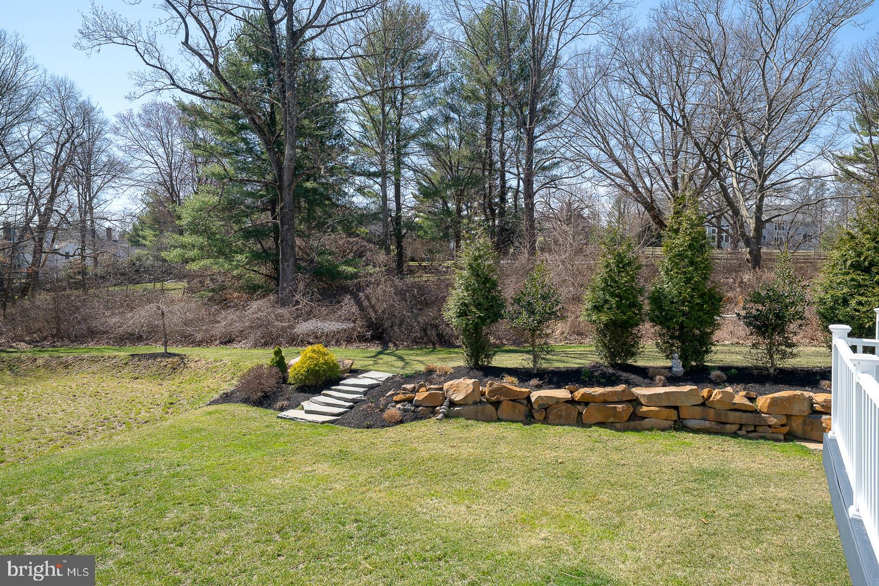
Step outside to the expansive wraparound deck made of durable composite decking, ideal for enjoying serene outdoor living or hosting gatherings in complete privacy. A generous office space on the main level provides a quiet retreat for work or study, while the three-car garage and whole-house generator offer convenience and peace of mind.

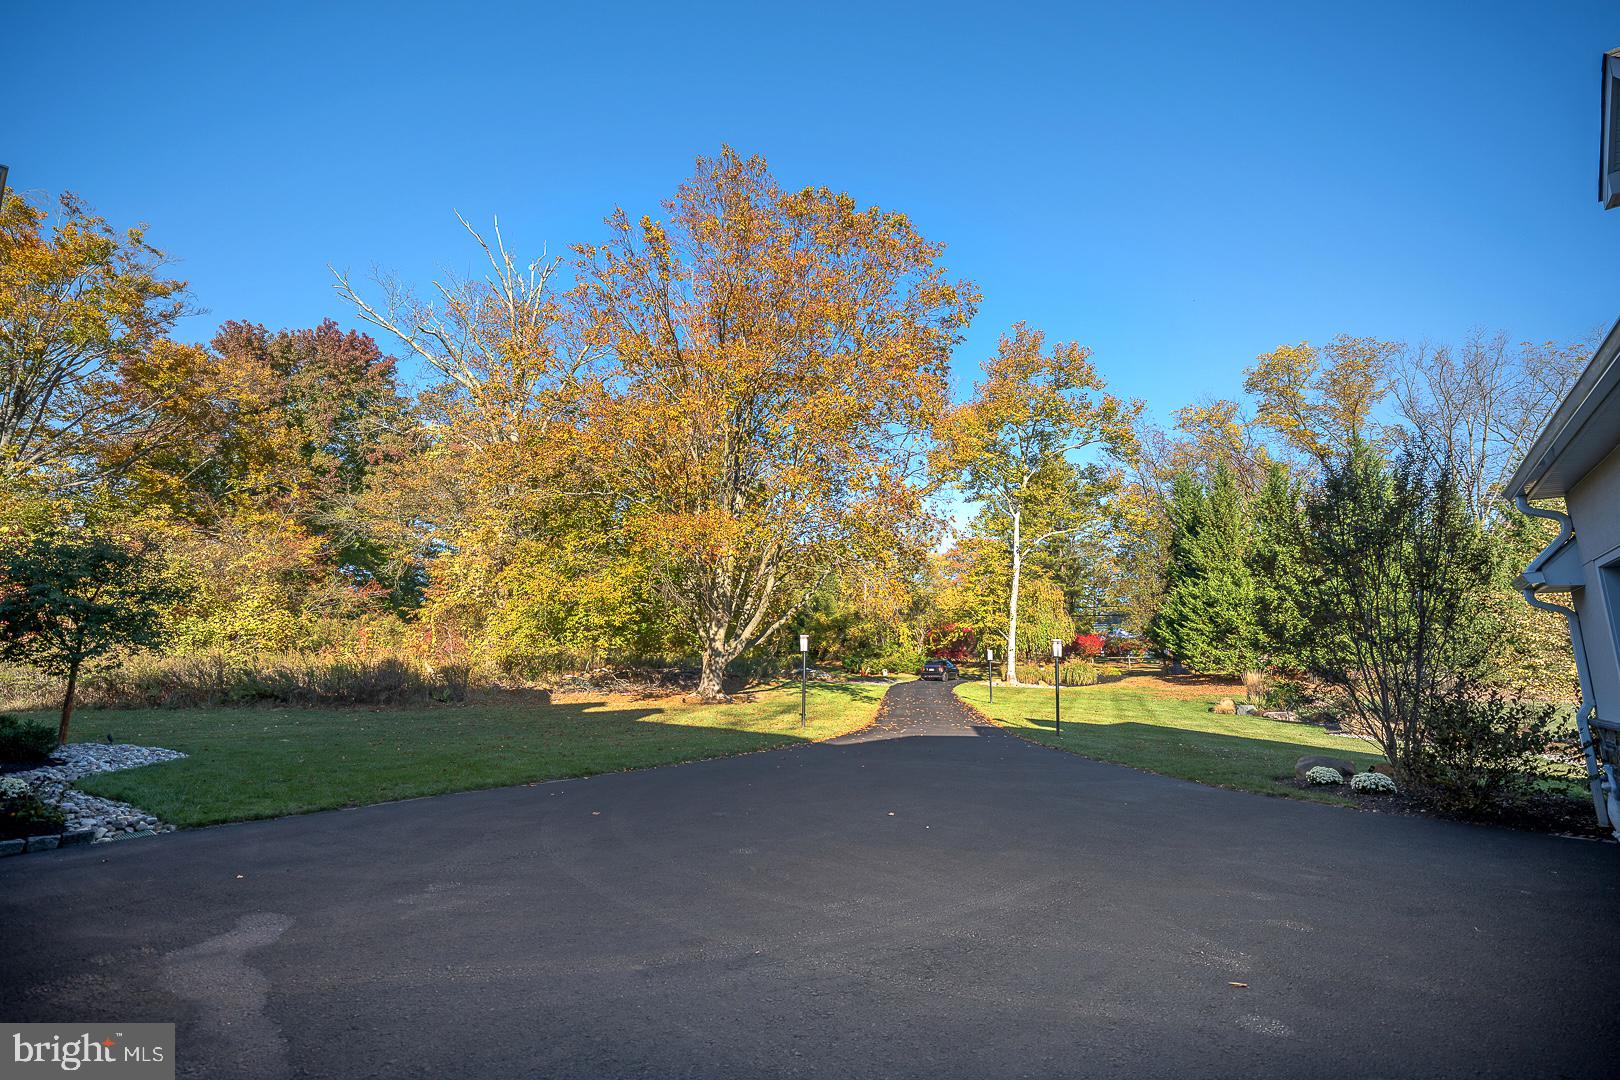
Situated well back from the road, this home enjoys both seclusion and easy access to all the amenities you need, within the highly sought-after T/E School District.

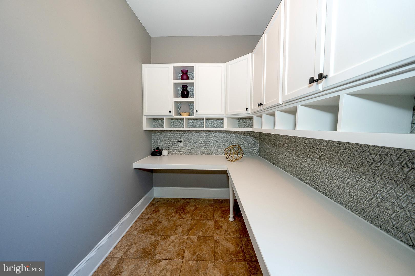
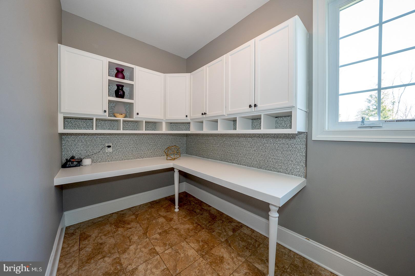
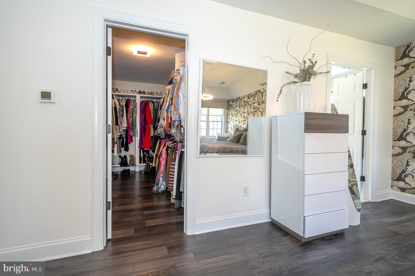
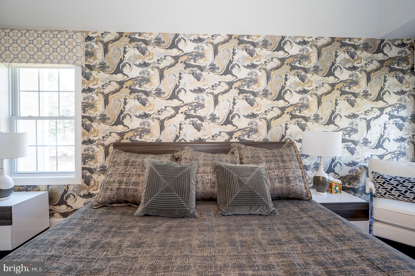
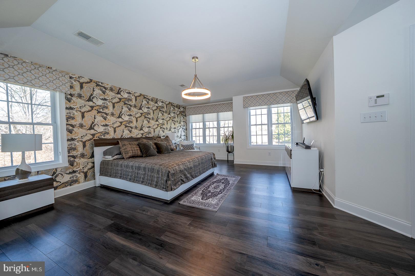
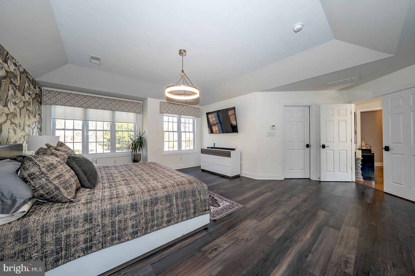
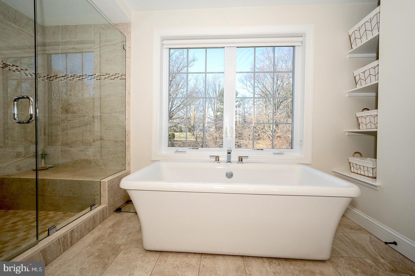
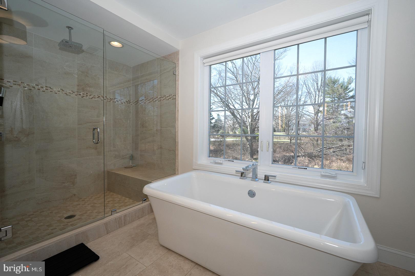
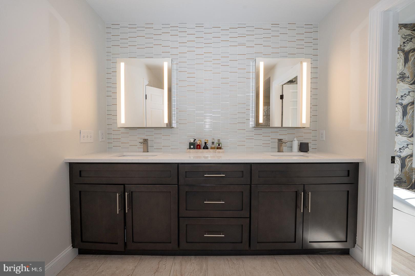
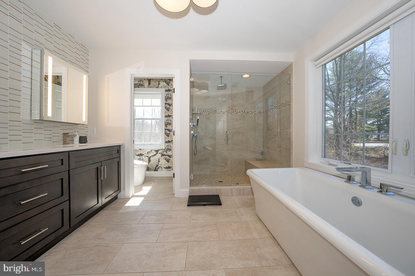
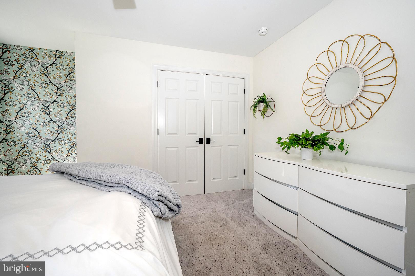
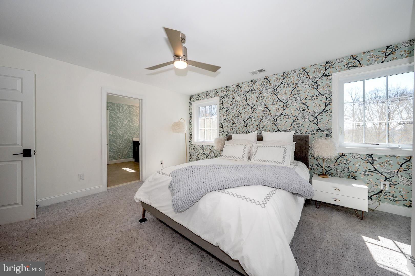
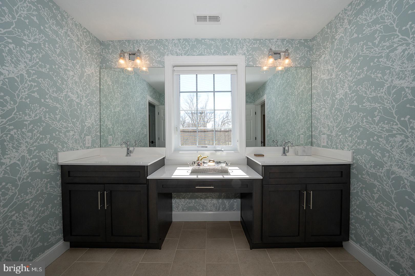
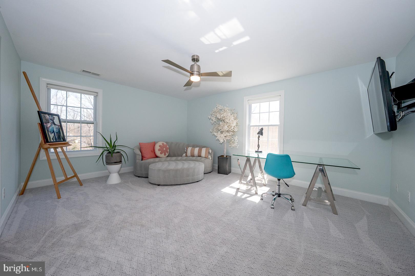
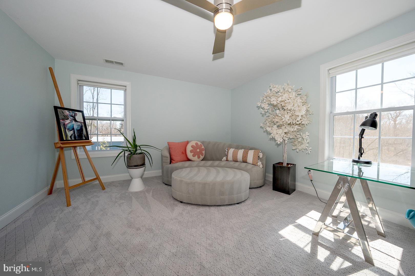
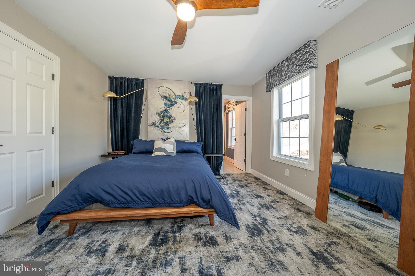
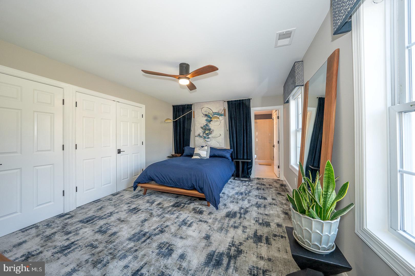
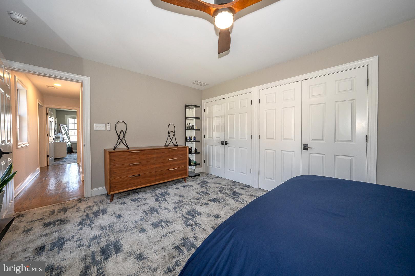
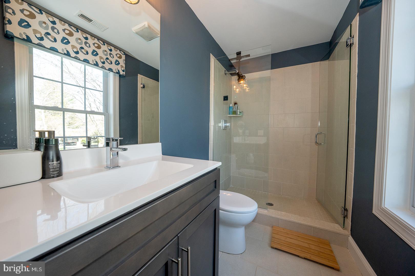
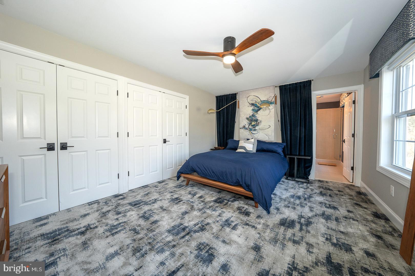
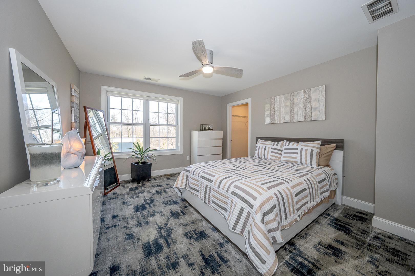
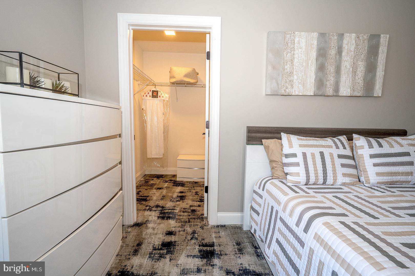
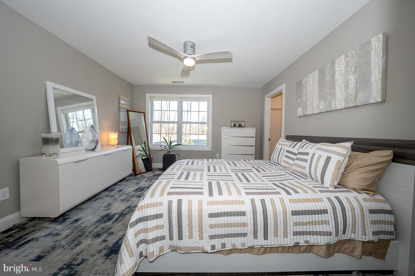
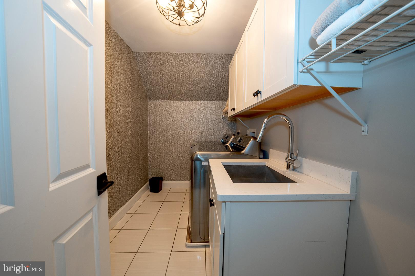
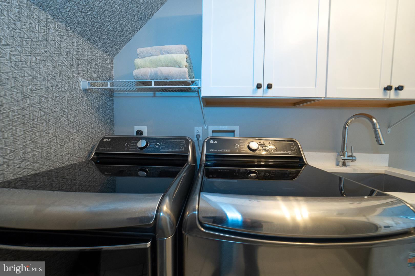
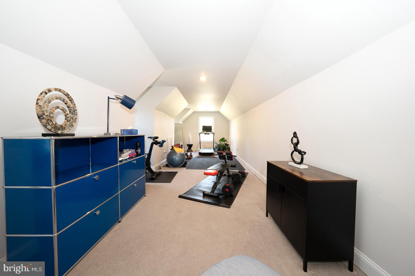
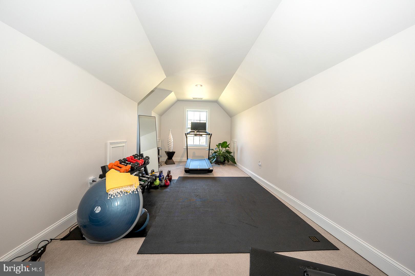
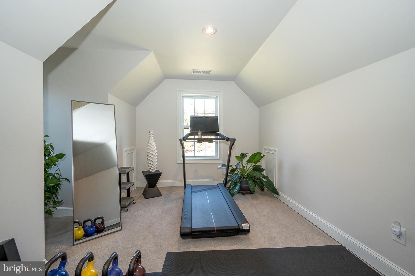
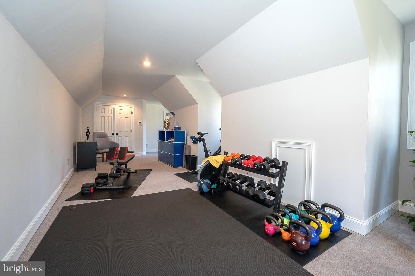
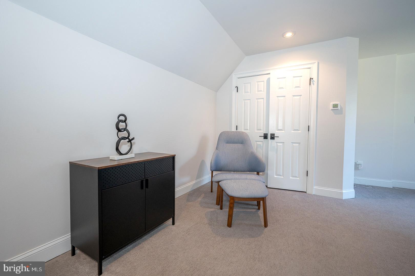
Additional features include a luxurious master suite, four additional bedrooms plus 3 additional full baths on the second level.  Laundry room and a large bonus room complete the second level.

This property is an extraordinary opportunity to own a meticulously designed, nearly new home in a coveted location. Schedule your private tour today and experience the perfect blend of luxury and comfort.

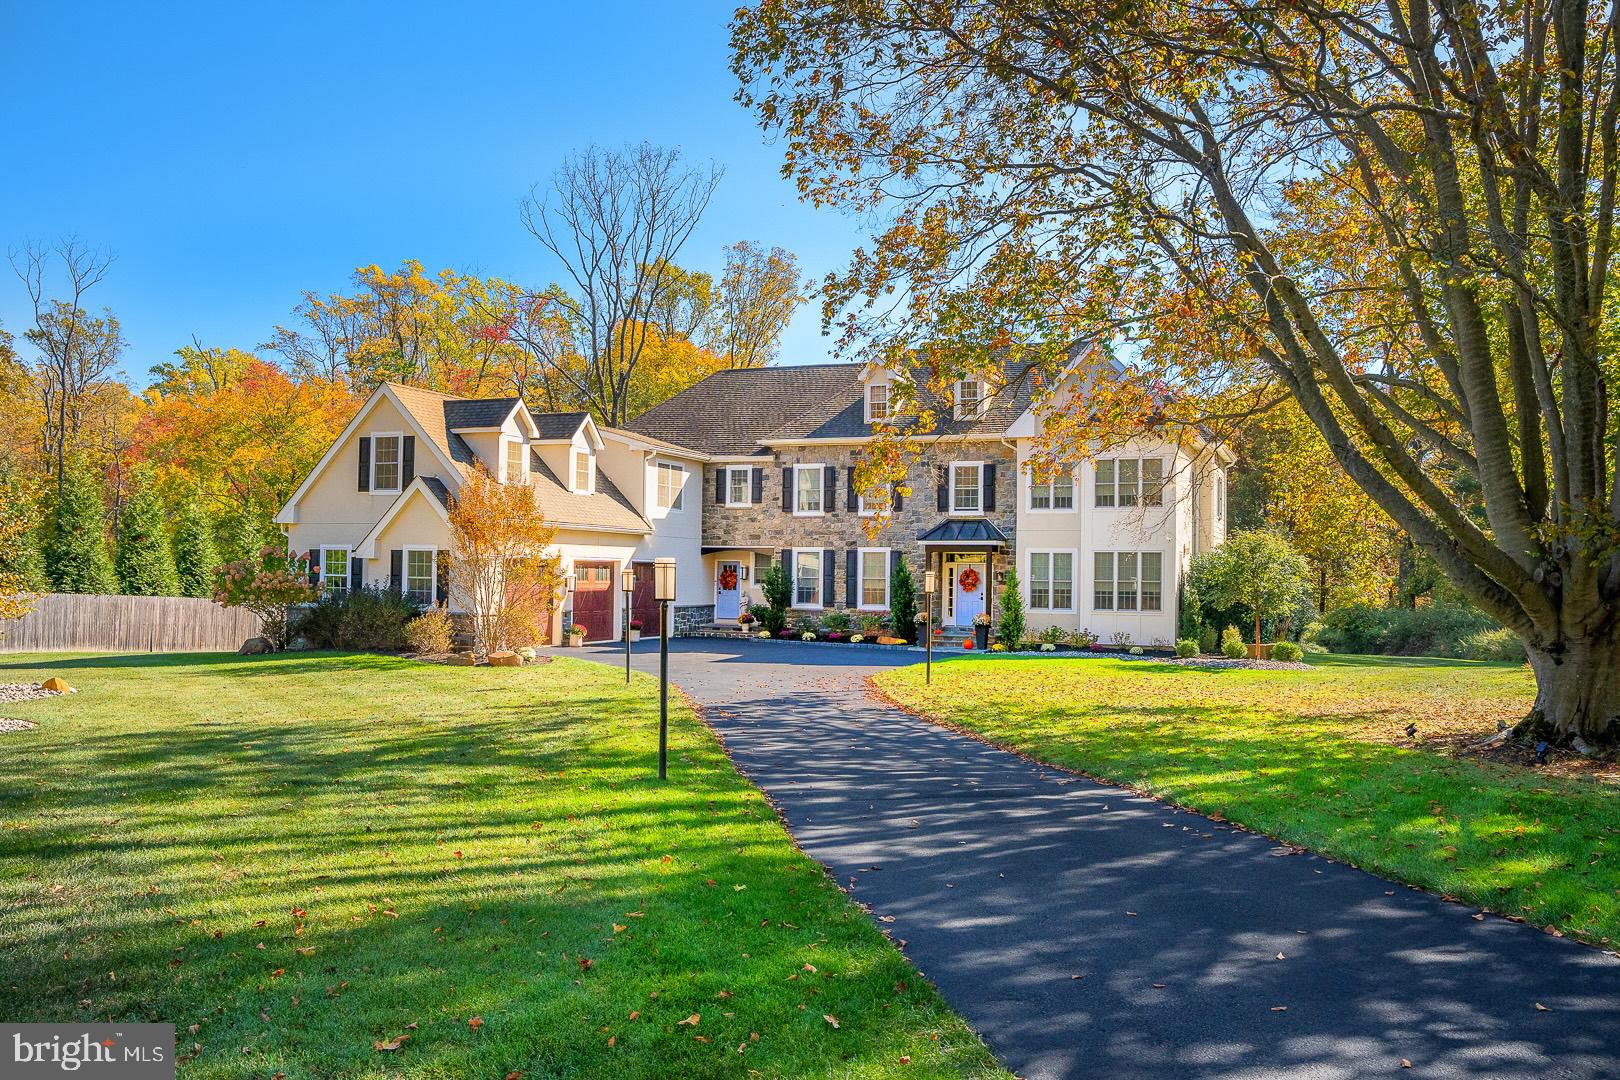
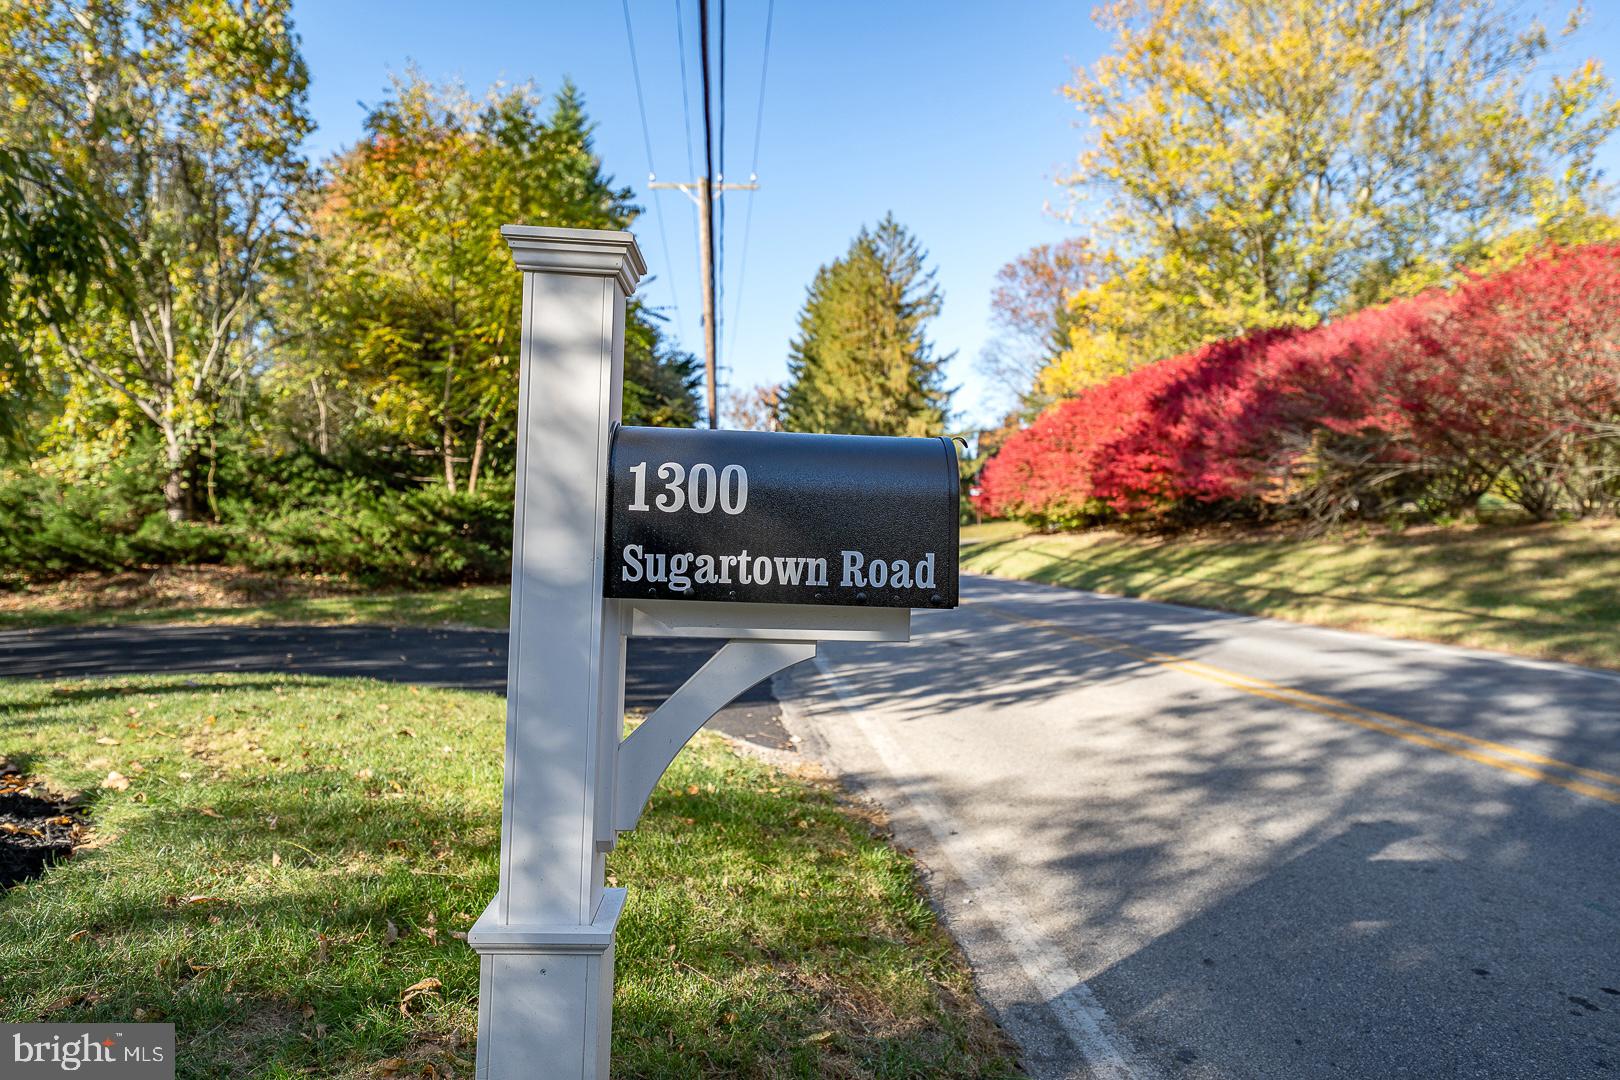
*Some exterior photos were taken in October 2024 to highlight the fall foliage.

1300 SUGARTOWN ROAD

Message successfully sent.

What would you like to know?

What is 3 + 4 ?

I agree to receive email communication and understand I can unsubscribe at any time.

I agree to be contacted by Charis Realty Group via call, email, and text for real estate services. To opt out, you can reply 'stop' at any time or reply 'help' for assistance. You can also click the unsubscribe link in the emails. Message and data rates may apply. Message frequency may vary. Privacy Policy

Related Properties

This stunning historic Tudor-style and traditional home located at 422 Donalyn Lane in Berwyn, Pennsylvania, offers 5 bedrooms and 3 full beautifully appointed bathrooms and two powder rooms in a meticulously maintained residence that captures the elegance of classic architecture. The home showcases exceptional ornate woodwork throughout, including custom crown moldings, detailed wainscoting, and decorative trim that highlights the craftsmanship of the era. A welcoming fireplace serves as the focal point of the main living space, creating a warm and inviting atmosphere for gatherings throughout the year. The heated sunroom provides a bright, energy-efficient extension of the living area, perfect for enjoying natural light regardless of the season, while the finished attic adds versatile additional space ideal for an office, guest room, or recreational area. The marble bathrooms feature refined fixtures and timeless design elements that elevate the home's overall luxury. Below, a sophisticated wine cellar offers dedicated wine storage. The beautifully landscaped exterior complements the distinctive Tudor-inspired architecture with its steeply pitched gables, decorative half-timbering, and stately brick façade, creating a visually striking presence on the street. This well-preserved property represents an excellent opportunity for buyers seeking the character and charm of a historic home with modern functionality in the desirable Berwyn community within the highly rated Tredyffrin-Easttown School District.
#PACT2128542

BERWYN

422 DONALYN LANE

5 Beds

3 Baths

3,202 Sq.Ft.

$1,799,999

MLS#: PACT2128542

New on site today
Some homes are renovated. Others are transformed. Over four major renovation phases spanning 2016 through 2026, this exceptional residence has been thoughtfully reimagined, expanded, modernized, and upgraded into a one-of-a-kind Main Line estate where luxury living, modern infrastructure, energy efficiency, and future outdoor potential come together seamlessly. Situated on a quiet three-quarter-acre corner lot within the award-winning Tredyffrin-Easttown School District, this impressive residence offers approximately 4,900 square feet of above-grade living space, 8 bedrooms, 5 full bathrooms, and a level of planning and investment rarely found in today's market. A newly constructed driveway accented with elegant Belgian block curbing welcomes you home, while mature landscaping, professional landscape lighting, and expansive grounds create an inviting setting. The highly usable lot provides abundant space for outdoor living, recreation, gardening, entertaining, and future enhancements. Inside, the home is flooded with natural light through an abundance of windows, skylights, and sun tunnels. The open-concept floor plan was designed for modern living and effortless entertaining, anchored by a chef's kitchen featuring premium GE Monogram appliances and generous gathering spaces that naturally become the heart of the home. A rare and highly desirable feature is the presence of two independent primary suites, each offering a private bathroom and expansive walk-in closet space. The finished walkout lower level adds approximately 800 square feet of additional living space and includes an additional bedroom and full bathroom, making it ideal for guests, recreation, fitness, a home office, or extended family living. Beyond the visible beauty lies one of the property's greatest strengths: its extensive infrastructure upgrades. The home is served by three recently upgraded HVAC systems, a boiler-based heating system, two independent hot water heater systems, and professionally integrated solar panels that provide exceptional energy efficiency while preserving the home's aesthetic appeal. Modern convenience and security have been carefully integrated throughout with a professionally installed security system, exterior CCTV camera network, and smart-home lighting controls utilizing Wi-Fi-enabled switches. The home currently features a gas fireplace, a traditional wood-burning fireplace, and an electric fireplace, while gas infrastructure has already been installed to support up to two additional future fireplaces. Perhaps most remarkable is the extensive site-development work that has already been completed. A comprehensive stormwater management system was professionally engineered, approved, constructed, surveyed, completed, and formally recorded as part of a long-term master plan for the property. The approved plan was specifically designed to accommodate a future 35' x 22' custom swimming pool and integrated spa, allowing a future owner to benefit from years of engineering, permitting, construction, and regulatory work that has already been completed. Adding further peace of mind, the home features new roofs, new windows, and new siding, reflecting the comprehensive nature of the renovation effort and reinforcing the property's move-in-ready condition. This is far more than a renovated home. It is the result of a decade-long commitment to thoughtful improvement, quality craftsmanship, infrastructure investment, and long-term vision. Opportunities to acquire a property of this caliber are exceptionally rare.
#PACT2129366

BERWYN

552 DAVENTRY ROAD

8 Beds

5 Baths

5,656 Sq.Ft.

$1,995,000

MLS#: PACT2129366

Design-Ready To-Be-Built Custom Home by Foxlane Homes blends classic craftsmanship with modern farmhouse style. Situated on an expansive .83-acre lot in Berwyn and in the award-winning Tredyffrin–Easttown School District. 
The  exterior features board-and-batten siding, a real stone water table, and a full-width front porch. The interior has over 3,960 square feet of living space,  9’ ceilings on all three levels, including a walkout basement, this home is designed for comfort and flexibility. 
The first floor includes a formal dining room, flexible living space (office, living or playroom), powder room, expansive great room, gourmet kitchen with separate scullery, mudroom, and a covered outdoor porch. Upstairs, the owner’s suite features an expansive walk-in closet and a spa-inspired bath with freestanding tub. Four additional bedrooms including two en-suites and a Jack-and-Jill layout, along with a centrally located laundry room.
As a Design-Ready luxury custom home, this residence is elevated through personalized selections—expertly guided by Foxlane’s interior designers and curated by you in the Foxlane Design Studio. Final pricing will reflect your individual selections and design options. The list price shown is the Base Price and does not include personalized upgrades. Please refer to included feature sheet and the "Interior Selections Look Book" for items included in the base price. 
Listing images are of completed homes and show various included finishes and upgrades made at the Foxlane Design Studio.
#PACT2115070

BERWYN

317 GREENE ROAD

5 Beds

4 Baths

3,967 Sq.Ft.

$1,819,990

MLS#: PACT2115070

New on site today
Welcome to 2069 Saint Andrews Drive, a beautifully appointed 4-bedroom, 2-full-bathroom, 2-half-bathroom single family home in the highly sought-after Greens of Waynesborough community of Berwyn, located within the award-winning Tredyffrin-Easttown School District. Set in a planned neighborhood with mature trees and nearly two miles of sidewalks, this home offers a bright open floor plan, a dramatic two-story foyer with hardwood floors, a three-car garage, upgraded lighting, built-in surround sound, home surveillance with motion detection and Ring cameras, and a new roof installed in 2022 for added peace of mind. The main level is designed for both everyday living and entertaining. The formal living room features hardwood floors, crown molding, chair rail, recessed lighting, and an open columned entry into the dining room. The dining room continues with hardwood flooring, detailed trim, and a triple rear window that brings in natural light. The family room offers a warm gathering space with hardwood floors, recessed lighting, built-in speakers, and a gas fireplace with a brick surround and wood mantel. The upgraded kitchen is a standout, featuring beautiful quartz countertops, stainless steel appliances, a gas cooktop, double wall ovens, a built-in Keurig refrigerator, a large island with seating, tile backsplash, a walk-in pantry, and a bright breakfast area. Whether you are preparing everyday meals or hosting family and friends, this space offers the layout, storage, and finishes buyers are looking for. Additional main-level highlights include a home office with heated travertine tile flooring, a convenient half bathroom, and a mudroom with two storage closets. The laundry room includes tile flooring, LG front-load washer and dryer on pedestals, and direct access to the three-car garage. Upstairs, the expansive primary suite provides a true retreat with a spacious sitting area, abundant natural light, and a giant walk-in closet. The remodeled primary bathroom features separate vanities, a glass step-in shower, and a separate whirlpool spa tub, creating a comfortable and spa-like setting. Three additional spacious bedrooms each offer carpeting, ceiling fans, ample closet space, and natural light. A full hall bathroom completes the upper level. The finished lower level is one of the home's most impressive features and is truly an entertainer's dream. This premium space includes built-in surround sound, dual TV connections, eco-friendly cork flooring, programmable upgraded lighting, and a half bathroom. The wet bar features granite countertops, while the kitchenette includes stainless steel appliances for added convenience. A walk-in wine closet with cedar wine holders creates a custom touch, and an additional room provides excellent storage or flexible space for hobbies, seasonal items, or household organization. Outside, a stylish brick patio overlooks a large backyard framed by mature landscaped trees, creating a peaceful setting for outdoor dining, relaxing, or entertaining. The community setting adds even more appeal, with sidewalks throughout the neighborhood and a school bus stop just steps away next to the adjoining home. Conveniently located a short distance from Amtrak and SEPTA stations, the Upper Main Line YMCA, Valley Forge National Historical Park, King of Prussia Mall, local shopping, restaurants, and major commuter routes, this home offers both privacy and accessibility. With its premium finished basement, custom wine cellar, 2022 roof, three-car garage, upgraded kitchen, surveillance system, and exceptional location in the Tredyffrin-Easttown School District, 2069 Saint Andrews Drive is a rare opportunity in The Greens of Waynesborough.
#PACT2129260

BERWYN

2069 SAINT ANDREWS DRIVE

4 Beds

2 Baths

4,492 Sq.Ft.

$1,600,000
MLS#: PACT2129260
 - property

Send a message

Message successfully sent.

Your message

What is 3 + 4 ?

Reason for contacting?

I agree to receive email communication and understand I can unsubscribe at any time.

I agree to be contacted by Charis Realty Group via call, email, and text for real estate services. To opt out, you can reply 'stop' at any time or reply 'help' for assistance. You can also click the unsubscribe link in the emails. Message and data rates may apply. Message frequency may vary. Privacy Policy

Sign Out

Virtual Assistant

Would you like to take the next step with this property? We can help you schedule a showing or virtual tour, or send you more details.

Yes, I would like more information.

Thank You for Your Reply, One of Our Agents will contact you as soon as possible

No, maybe later.

Thank you, you can always contact me via email, phone number or through the contact form.

Realhub AI

Lucy - Your AI-Powered Realtor

Update Your Temporary Password

Personalize your search

Enter your email and we'll notify you immediately when new listings match what you're looking for.

or enter email address

Already have an account ? Login here

Continue your home search

I agree to receive communications and understand I can unsubscribe at any time.

I agree to be contacted by Charis Realty Group via call, email, and text for real estate services. To opt out, you can reply 'stop' at any time or reply 'help' for assistance. You can also click the unsubscribe link in the emails. Message and data rates may apply. Message frequency may vary. Privacy Policy

Already have an account ? Login here

We use cookies

We use cookies primarily for analytics to enhance your experience. By accepting, you agree to our use of these cookies. You can manage your preferences or learn more about our cookies policy.