


Property
Beds
3
Full Baths
2
1/2 Baths
1
Year Built
2003
Sq.Footage
2,034
This is the kind of home that checks all the boxes—updated, spacious, and designed for the way you want to live! Set in a sought-after neighborhood, this home offers plenty of room to spread out both inside and out. The large fenced backyard and oversized deck create the perfect setting for summer cookouts, pets, play, or simply relaxing with friends and family. Inside, you’ll find fresh updates throughout, including a spacious eat-in kitchen with plenty of room for everyday meals and entertaining. The large family room, highlighted by soaring cathedral ceilings, gives the home an open, airy feel and provides a comfortable gathering space everyone can enjoy. Upstairs, updated bathrooms and the convenience of second-floor laundry make everyday life just a little easier. Need more space? The finished basement offers two generously sized rooms—perfect for a home office, gym, playroom, media room, or guest space—plus plenty of storage. And when the weather turns, the whole-house generator provides added peace of mind. With the updates already done, flexible living spaces, a great backyard, and a neighborhood you’ll love coming home to, this is a home you can move into, make your own, and enjoy for years to come.
Features & Amenities
Interior
-
Other Interior Features
Ceiling Fan(s), Cathedral Ceiling(s)
-
Total Bedrooms
3
-
Bathrooms
2
-
1/2 Bathrooms
1
-
Above Grade Finished Area
2034.0
-
Basement YN
YES
-
Cooling YN
YES
-
Cooling
Central Air, Ceiling Fan(s), Electric
-
Fireplace YN
YES
-
Heating YN
YES
-
Heating
Natural Gas, Forced Air
-
Pet friendly
N/A
Exterior
-
Garage
Yes
-
Garage spaces
2
-
Construction Materials
Vinyl Siding
-
Parking
Garage Door Opener, Garage, Driveway, Other, Inside Entrance, Attached
-
Patio and Porch Features
Deck
-
Pool
No
-
Waterfront YN
NO
Area & Lot
-
Lot Features
Front Yard, Level, Back Yard
-
Lot Size(acres)
0.2
-
Lot Size(square feet)
8,879
-
Property Type
Residential
-
Property Sub Type
Single Family Residence
-
Architectural Style
Colonial
Price
-
Sales Price
$550,000
-
Tax Amount
$6,102
-
Financing Options
Cash, Conventional, FHA, VA
-
Sq. Footage
2,034
-
Price/SqFt
$270
HOA
-
Association
No
School District
-
Elementary School
N/A
-
Middle School
STRAYER
-
High School
QUAKERTOWN COMMUNITY SENIOR
Property Features
-
New Construction
NO
-
Foundation Details
Concrete Perimeter
-
Senior Community YN
NO
-
Sewer
Public Sewer
-
Tax Lot
139
-
Water Source
Public
Schedule a Showing
Showing scheduled successfully.
Mortgage calculator
Estimate your monthly mortgage payment, including the principal and interest, property taxes, and HOA. Adjust the values to generate a more accurate rate.
Your payment
Principal and Interest:
$
Property taxes:
$
HOA fees:
$
Total loan payment:
$
Total interest amount:
$
Location
County
BUCKS
Elementary School
Middle School
STRAYER
High School
QUAKERTOWN COMMUNITY SENIOR
Listing Courtesy of Ann Haley, Iron Valley Real Estate Doylestown
RealHub Information is provided exclusively for consumers' personal, non-commercial use, and it may not be used for any purpose other than to identify prospective properties consumers may be interested in purchasing. All information deemed reliable but not guaranteed and should be independently verified. All properties are subject to prior sale, change or withdrawal. RealHub website owner shall not be responsible for any typographical errors, misinformation, misprints and shall be held totally harmless.

Salesperson, Realtor
Chris Bollman
Call Chris today to schedule a private showing.

* Listings on this website come from the FMLS IDX Compilation and may be held by brokerage firms other than the owner of this website. The listing brokerage is identified in any listing details. Information is deemed reliable but is not guaranteed. If you believe any FMLS listing contains material that infringes your copyrighted work please click here to review our DMCA policy and learn how to submit a takedown request.© 2024 FMLS.
Related Properties

QUAKERTOWN
535 W MILL STREET
3 Beds
1 Baths
1,008 Sq.Ft.
$450,000
MLS#: PABU2128558
QUAKERTOWN
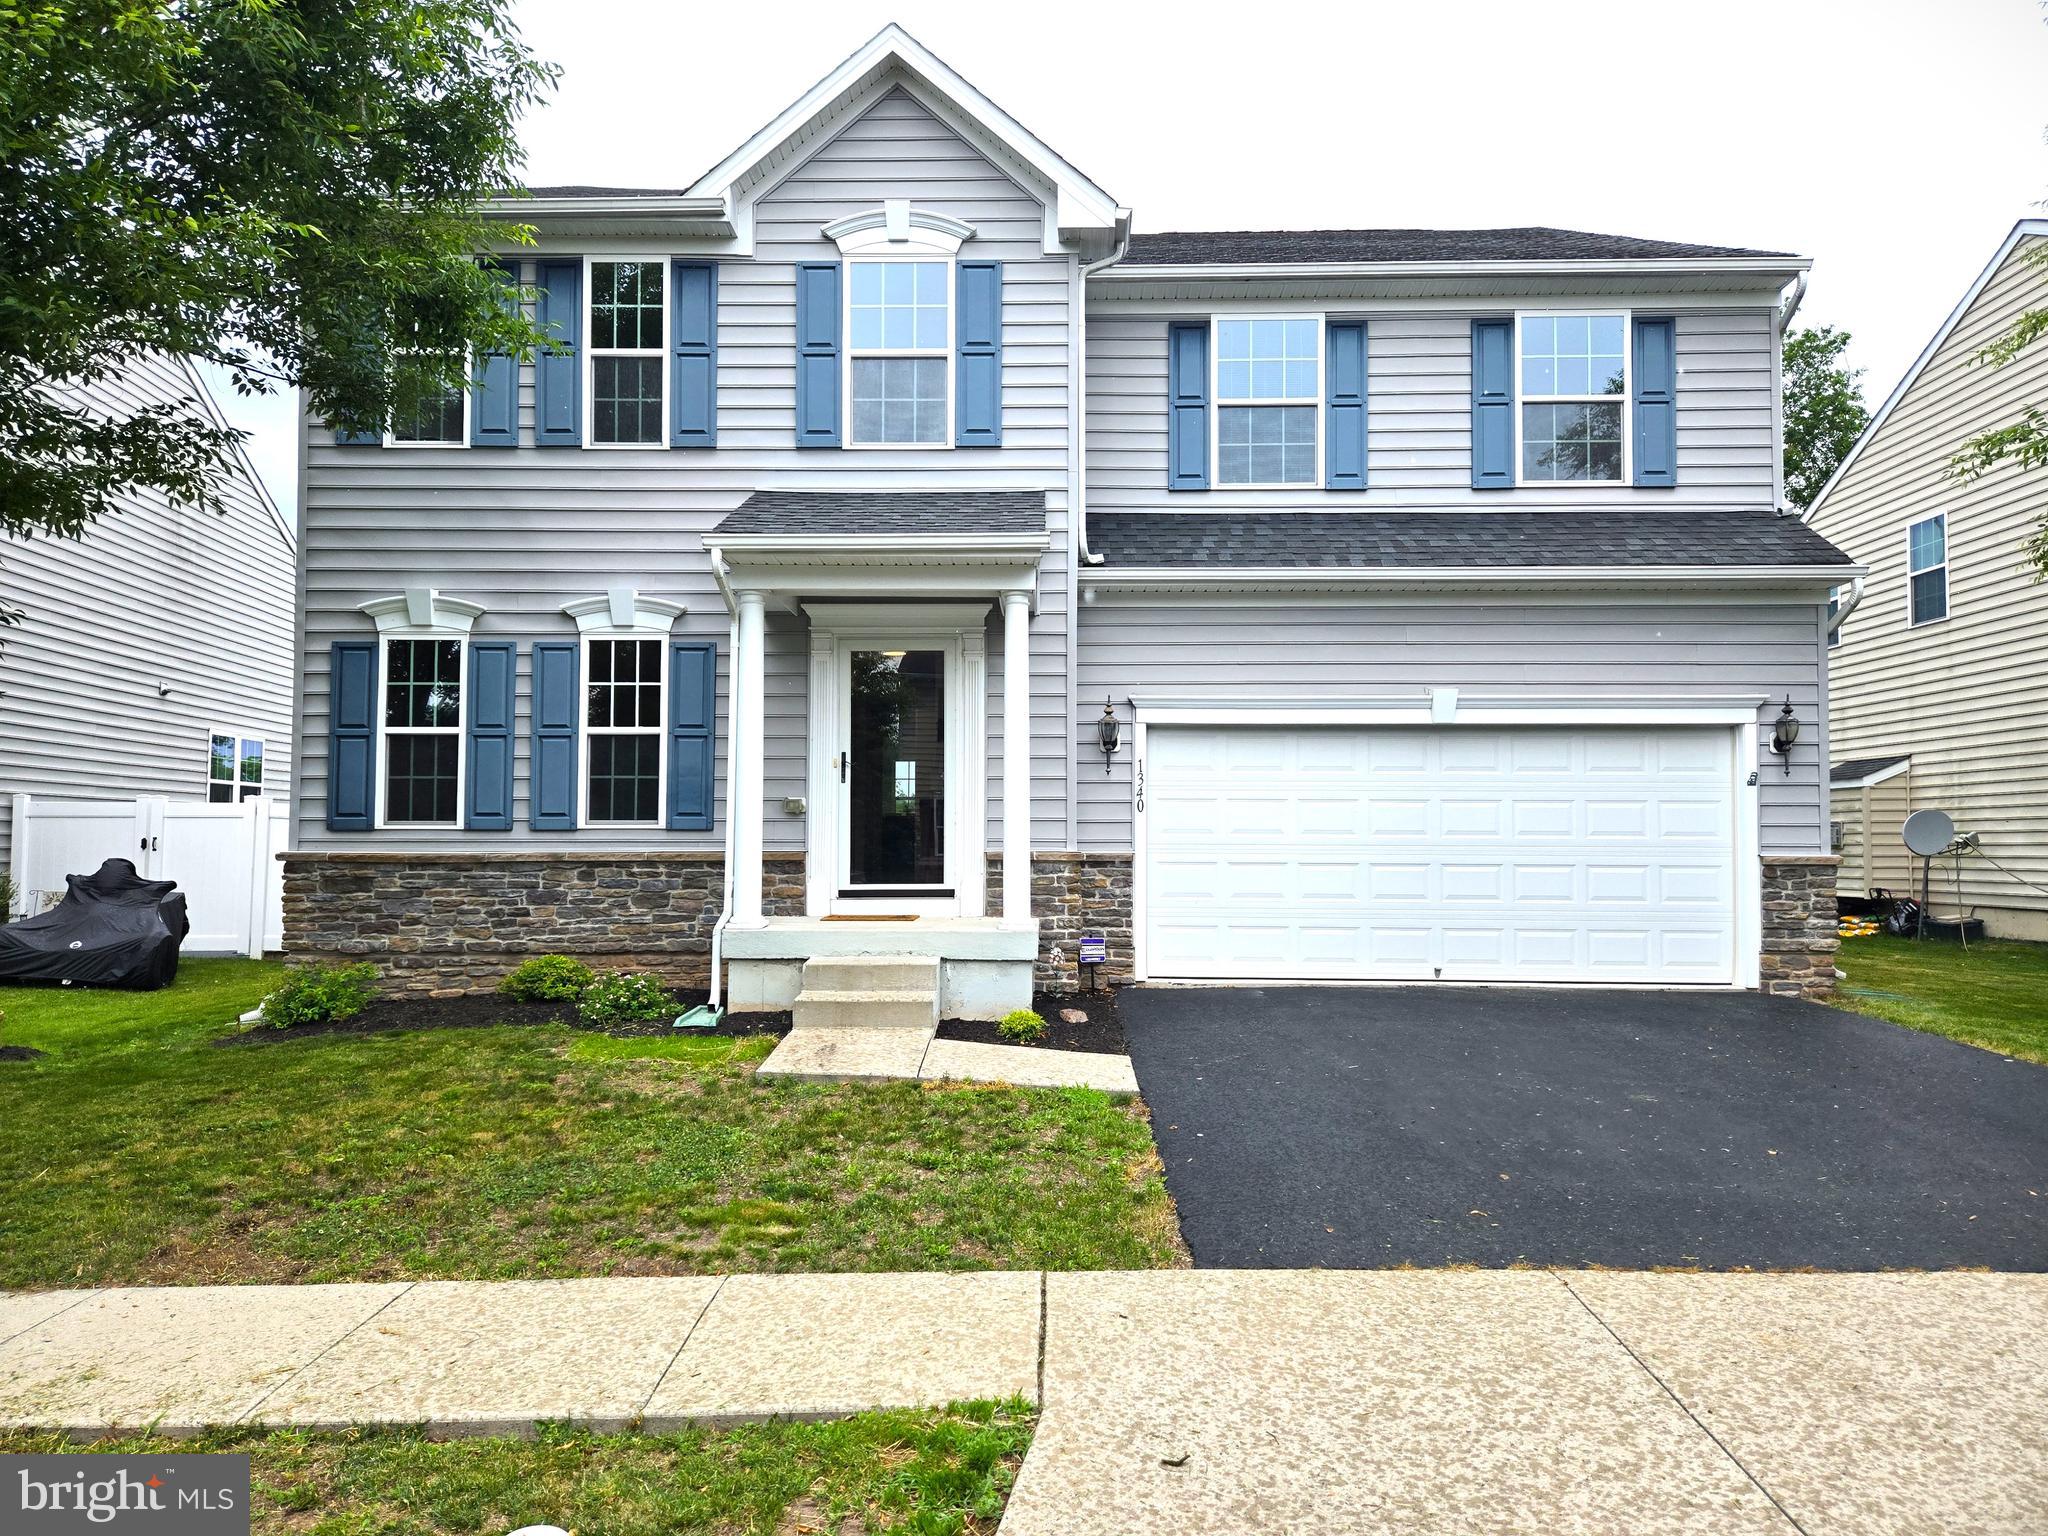
1340 QUAKERS WAY
4 Beds
2 Baths
2,920 Sq.Ft.
$635,000
MLS#: PABU2124900
QUAKERTOWN
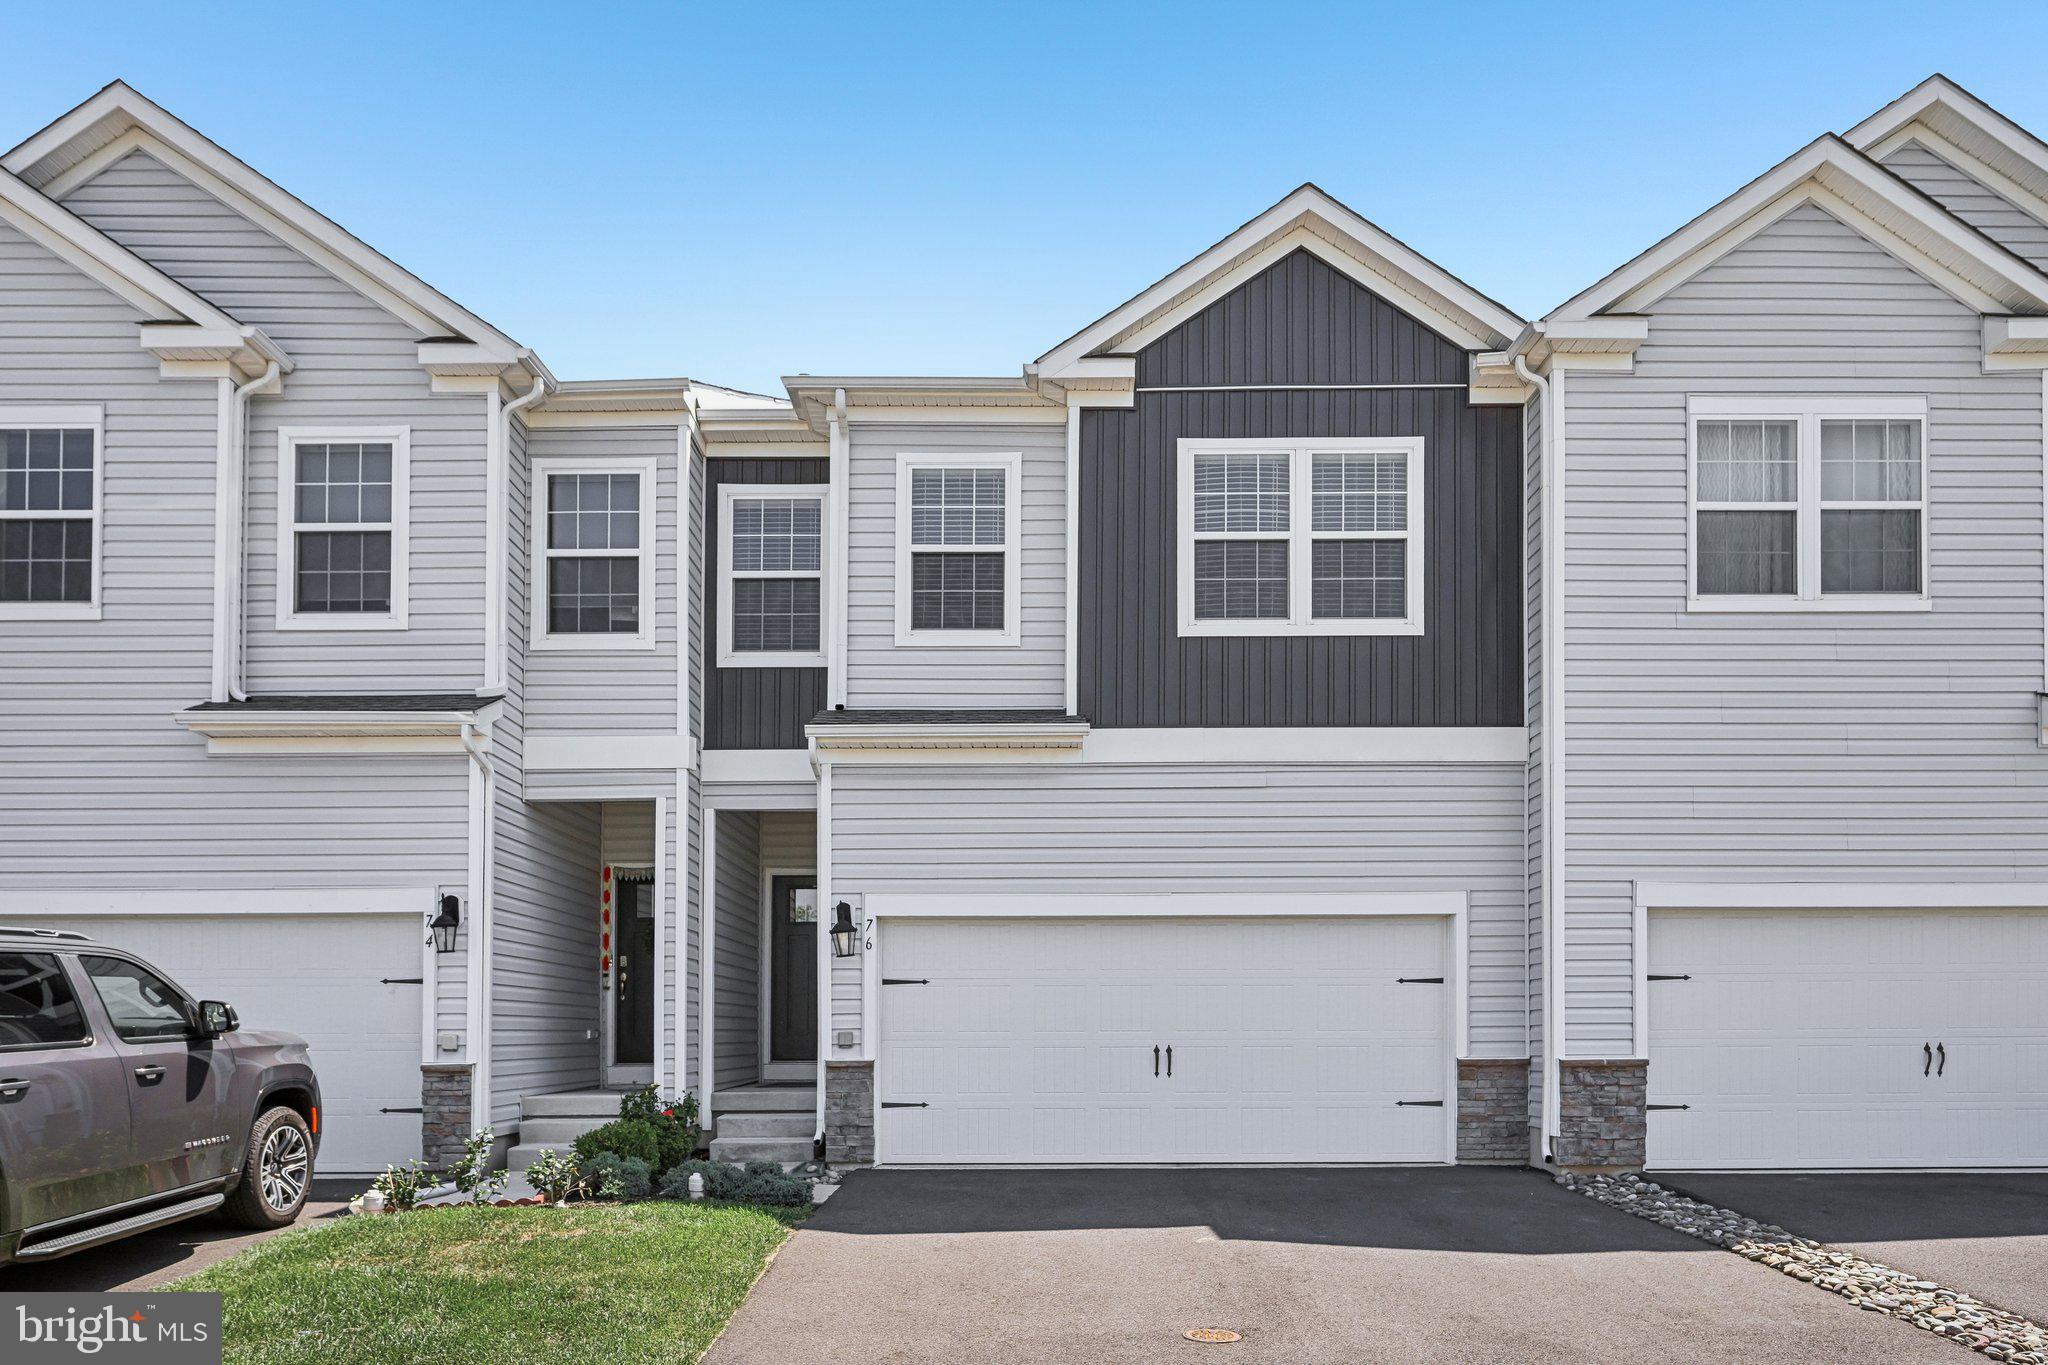
76 FONTHILL COURT
4 Beds
2 Baths
2,642 Sq.Ft.
$495,000
MLS#: PABU2127016

QUAKERTOWN
2515 HILLCREST ROAD
4 Beds
2 Baths
3,803 Sq.Ft.
$575,000
MLS#: PABU2131500

QUAKERTOWN
1421 COBBLESTONE WAY
4 Beds
2 Baths
2,418 Sq.Ft.
$585,000
MLS#: PABU2131494

QUAKERTOWN
2 LIVE OAK DRIVE
3 Beds
2 Baths
1,717 Sq.Ft.
$490,999
MLS#: PABU2128022

QUAKERTOWN
244 S 4TH STREET
5 Beds
3 Baths
3,332 Sq.Ft.
$534,900
MLS#: PABU2131130

QUAKERTOWN
685 UNION ROAD
3 Beds
2 Baths
2,340 Sq.Ft.
$575,000
MLS#: PABU2131862

QUAKERTOWN
2460 BANNERSTONE DRIVE
3 Beds
2 Baths
1,976 Sq.Ft.
$534,900
MLS#: PABU2128222
.png)