


Property
Beds
5
Full Baths
2
1/2 Baths
None
Year Built
1940
Sq.Footage
2,114
SELLER OFFERING UP TO $7,500 FOR A 2-1 RATE BUYDOWN IF THE BUYER QUALIFIES. Welcome to 1409 1st Avenue, an incredibly solid, beautifully maintained 5-bedroom, 2 full bath home in York, PA The lower floor comes complete with a first-floor bedroom, full bath, kitchen, living room and dining room. There is also the possibility of creating a nursery or office space by simply adding a wall in this oversized primary bedroom that also has a walk-in closet. There is a desirable newly designed full bath on this first floor. The downstairs kitchen has been updated with Corian countertops, tin backsplash and newer stainless appliances. The dining room and living room have hardwood floors with bookshelves on either side of the wood burning fireplace. The living room gives you access to the foyer through French doors. The French doors lead to a foyer with a staircase to the second floor. Beautiful foyer welcomes you into the entryway with hardwood floors and a turned staircase allowing separate access to the upstairs. All the bedrooms have hardwood, and the home comes with custom blinds. The bonus room on the second floor can be used as a sunlit playroom, craft studio or home office with built-in storage and wet sink for easy clean up. The second floor has 3 bedrooms plus the bonus room which can accommodate a 'work from home' space. This flexible second floor bonus room has a sink and 2 full walls of cabinets for easy cleanup for children's activities or a coffee maker for your work at home space. There is a walk-in closet in the bonus room for childrens crafts or for files for you in home office space There are 3 traditional bedrooms on the second floor plus the bonus room. The previous tenant used this as her studio/office and art room and installed the bonus room for that purpose. This property is so amazing with its beautiful hardwood floors plus the bonus room which can accommodate work-from-home space. It was built with rare and durable concrete construction and unmatched structural integrity. There are gardens and flower beds plus a stamped concrete rear patio. When you approach this home, you are greeted by a large front porch, and those flower beds can't be beat. There is a two-car detached garage in the rear alley which adds another dimension to this fantastic property. There are two parking spaces on either side of the detached garage which allows off street parking opportunities for an RV, boat or guests. Close to east York shopping and highways. Located in very desirable Spring Garden township and York Suburban Schools. You will definitely fall in love! Schedule your showing now!!
Features & Amenities
Interior
-
Other Interior Features
Ceiling Fan(s), Walk-In Closet(s), Pantry, Built-in Features, Crown Molding
-
Total Bedrooms
5
-
Bathrooms
2
-
Above Grade Finished Area
2114.0
-
Basement YN
YES
-
Cooling YN
YES
-
Cooling
Central Air, Ceiling Fan(s), Electric
-
Fireplace YN
YES
-
Heating YN
YES
-
Heating
Natural Gas, Forced Air
-
Main Level Bedrooms
1
-
Pet friendly
N/A
Exterior
-
Garage
Yes
-
Garage spaces
2
-
Construction Materials
Shingle Siding, Block
-
Parking
Gravel, Garage, Inside Entrance, Detached
-
Patio and Porch Features
Porch
-
Pool
No
-
Waterfront YN
NO
-
View
Garden
Area & Lot
-
Lot Features
Cleared
-
Lot Size(acres)
0.16
-
Lot Size(square feet)
6,970
-
Property Type
Residential
-
Property Sub Type
Single Family Residence
-
Architectural Style
Cape Cod
Price
-
Sales Price
$349,000
-
Tax Amount
$5,748
-
Sq. Footage
2,114
-
Price/SqFt
$165
HOA
-
Association
No
School District
-
Elementary School
N/A
-
Middle School
N/A
-
High School
N/A
Property Features
-
New Construction
NO
-
Foundation Details
Block
-
Senior Community YN
NO
-
Sewer
Public Sewer
-
Tax Lot
0075
-
Water Source
Public
Schedule a Showing
Showing scheduled successfully.
Mortgage calculator
Estimate your monthly mortgage payment, including the principal and interest, property taxes, and HOA. Adjust the values to generate a more accurate rate.
Your payment
Principal and Interest:
$
Property taxes:
$
HOA fees:
$
Total loan payment:
$
Total interest amount:
$
Location
County
YORK
Elementary School
Middle School
High School
Listing Courtesy of Philip V Accardo, Keller Williams Keystone Realty
RealHub Information is provided exclusively for consumers' personal, non-commercial use, and it may not be used for any purpose other than to identify prospective properties consumers may be interested in purchasing. All information deemed reliable but not guaranteed and should be independently verified. All properties are subject to prior sale, change or withdrawal. RealHub website owner shall not be responsible for any typographical errors, misinformation, misprints and shall be held totally harmless.

Salesperson, Realtor
Chris Bollman
Call Chris today to schedule a private showing.

* Listings on this website come from the FMLS IDX Compilation and may be held by brokerage firms other than the owner of this website. The listing brokerage is identified in any listing details. Information is deemed reliable but is not guaranteed. If you believe any FMLS listing contains material that infringes your copyrighted work please review our DMCA policy and learn how to submit a takedown request.© 2024 FMLS.
Related Properties

YORK
1335 BEN HOGAN WAY
3 Beds
2 Baths
1,978 Sq.Ft.
$399,900
MLS#: PAYK2113248

YORK
4840 DARLINGTON
4 Beds
2 Baths
2,016 Sq.Ft.
$364,900
MLS#: PAYK2111000

YORK
2708 SUNSET LANE
3 Beds
2 Baths
1,878 Sq.Ft.
$315,000
MLS#: PAYK2113640

YORK
1120 ALDER COURT
4 Beds
2 Baths
2,050 Sq.Ft.
$386,000
MLS#: PAYK2114136

YORK
980 BROCKIE LANE
4 Beds
2 Baths
2,901 Sq.Ft.
$349,900
MLS#: PAYK2112634

YORK
2032 WYNTRE BROOKE DRIVE S
3 Beds
2 Baths
1,839 Sq.Ft.
$309,900
MLS#: PAYK2113540

YORK
32 SEMINOLE DRIVE
4 Beds
2 Baths
2,958 Sq.Ft.
$295,000
MLS#: PAYK2110226
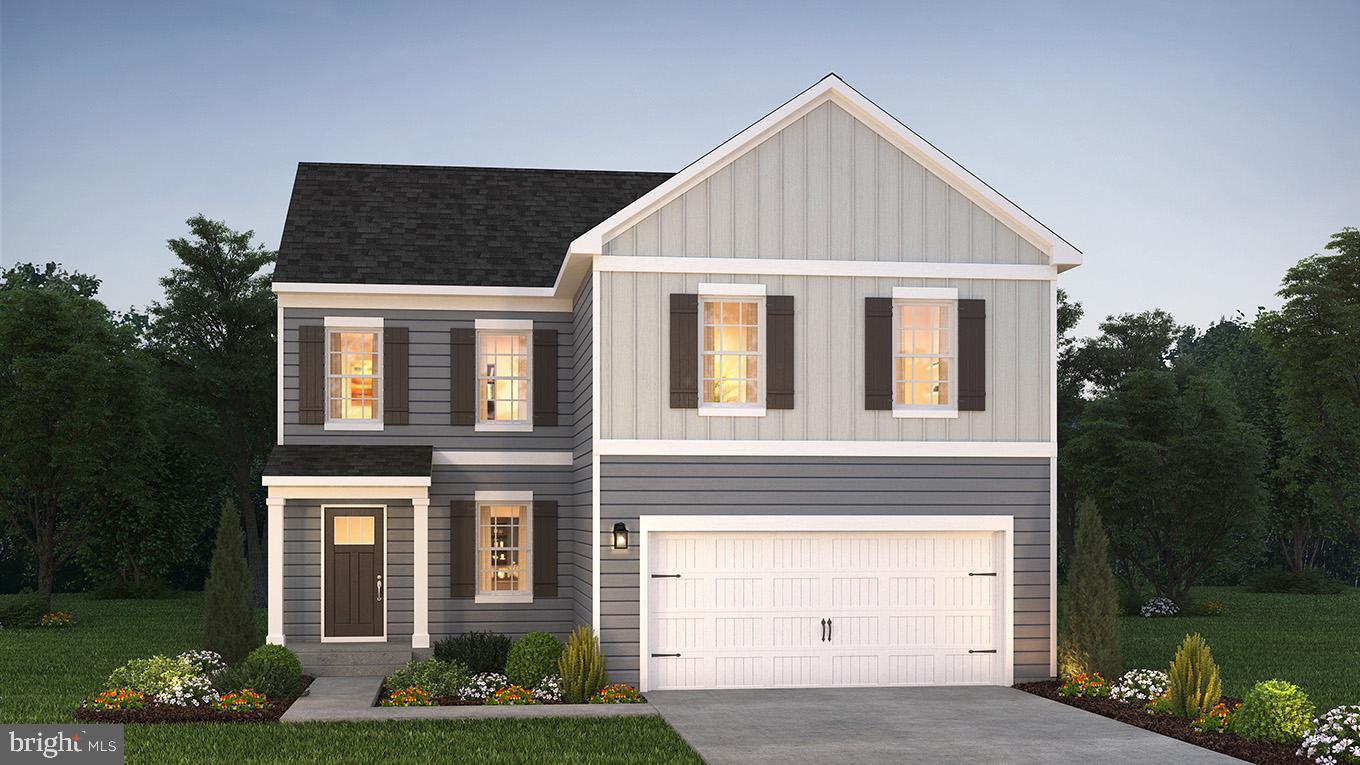
YORK
2071 PAPERBACK WAY
4 Beds
2 Baths
1,906 Sq.Ft.
$397,870
MLS#: PAYK2095400

YORK
1952 STANTON STREET
4 Beds
2 Baths
1,380 Sq.Ft.
$299,999
MLS#: PAYK2111742
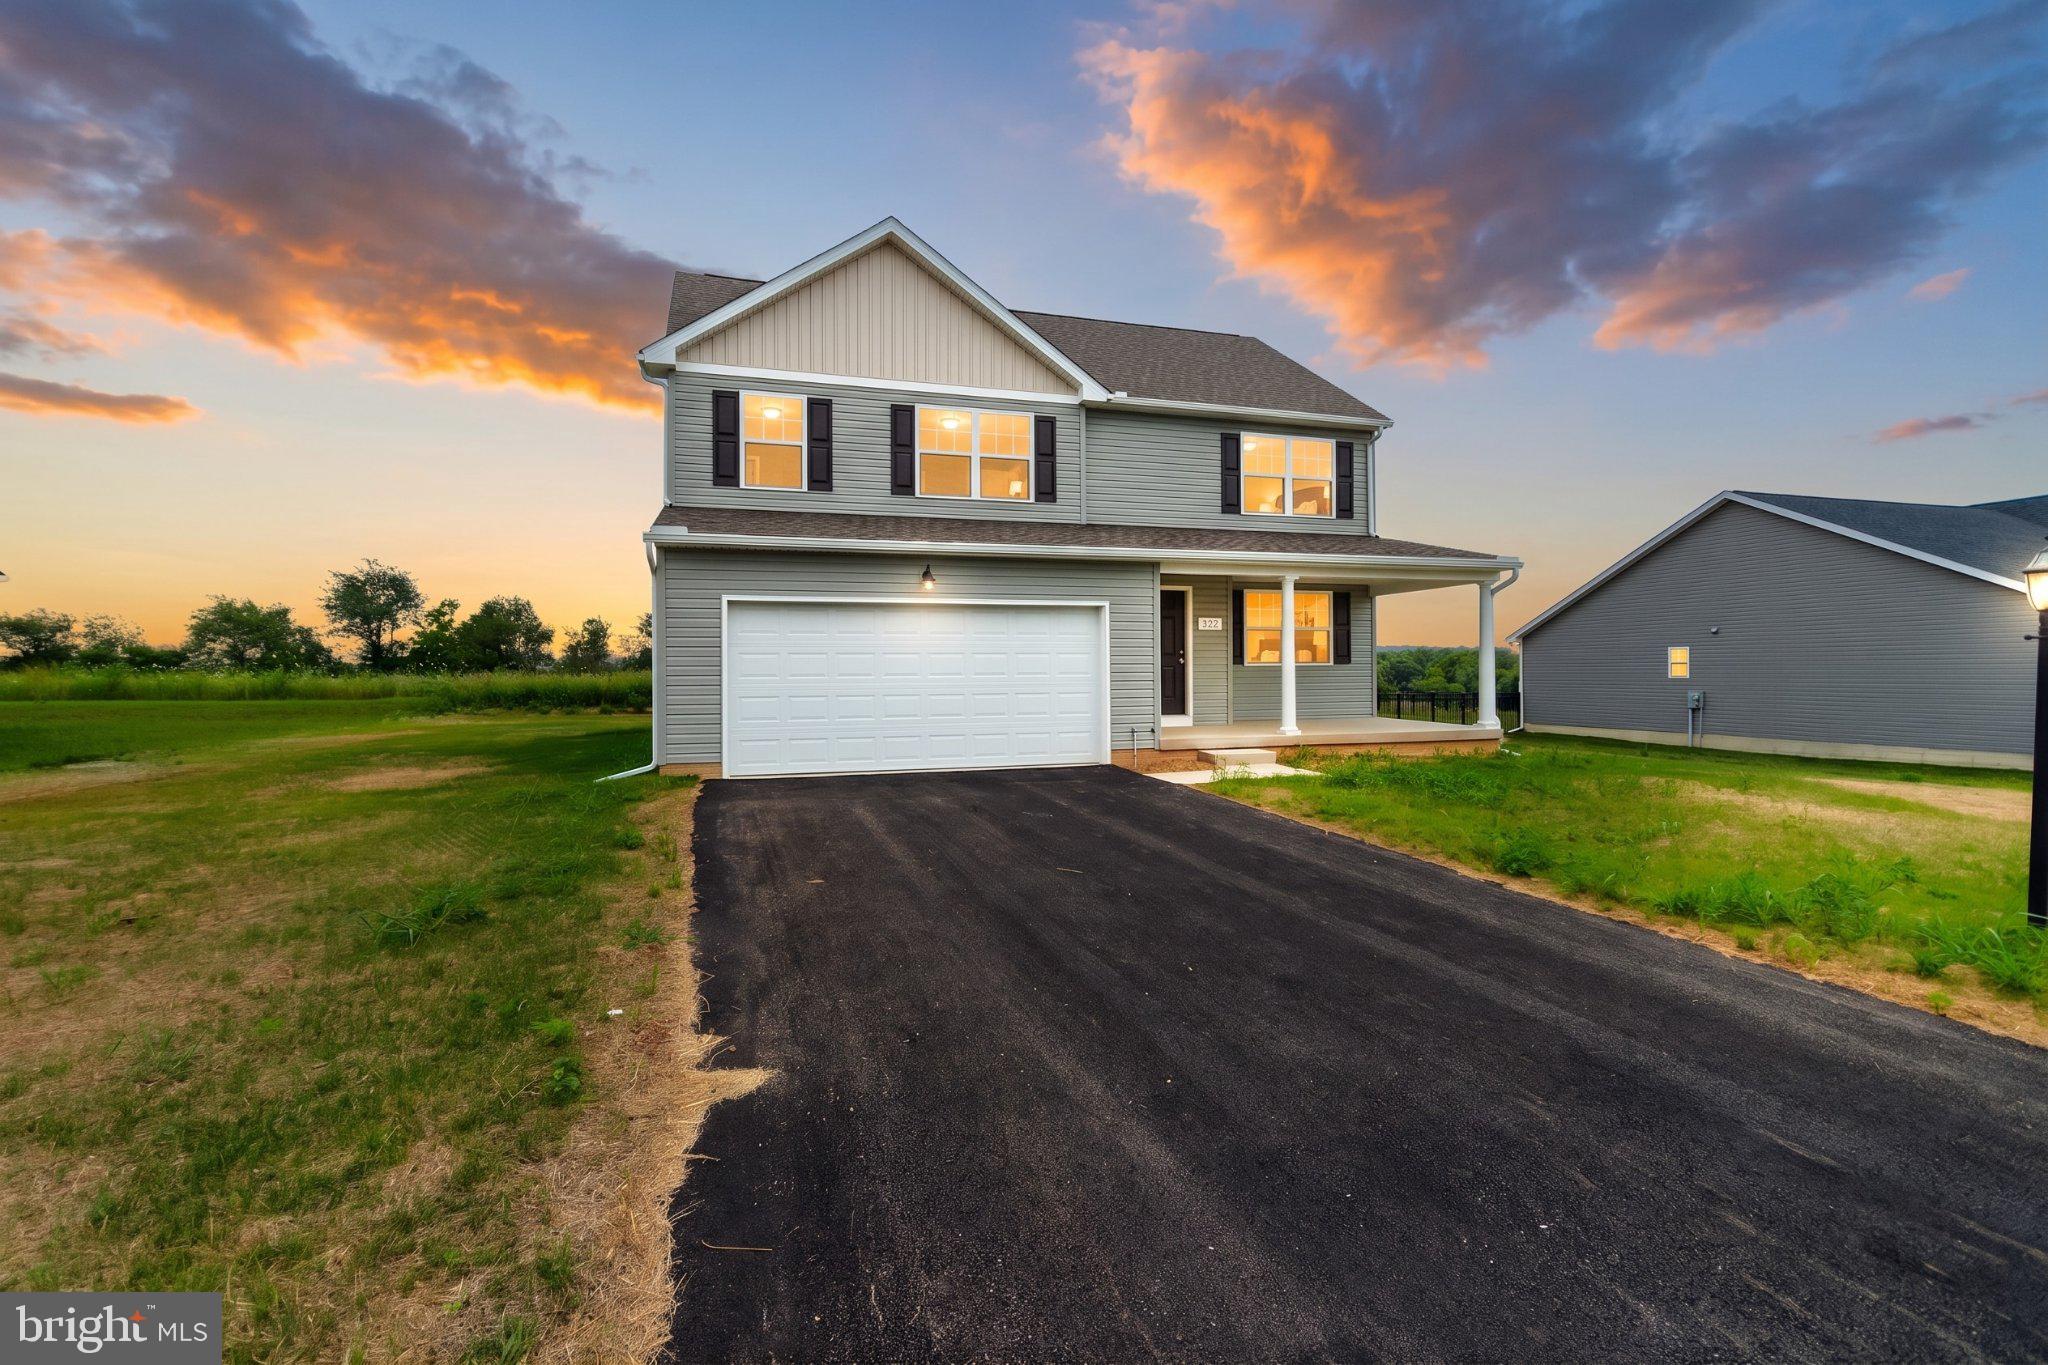
YORK
322 VALLEY VIEW CIRCLE 138
4 Beds
2 Baths
2,000 Sq.Ft.
$391,900
MLS#: PAYK2101570
