
Contemporary
1414 S PENN SQUARE 43D
PHILADELPHIA, PA 19102
MLS#: PAPH2648548
$1,675,000
Property
Beds
2
Full Baths
3
1/2 Baths
1
Year Built
2009
Sq.Footage
2,115
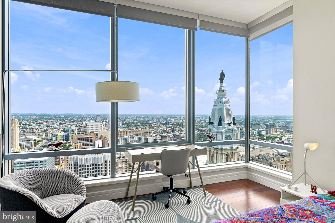
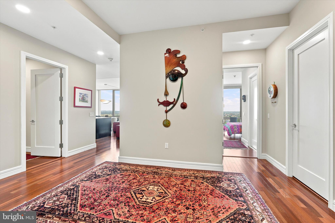
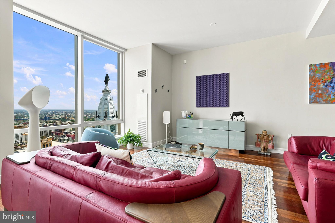
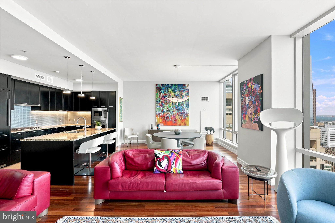
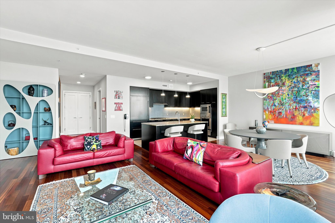
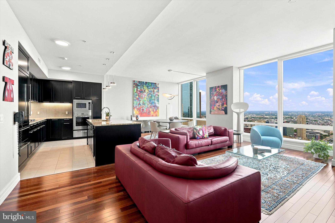
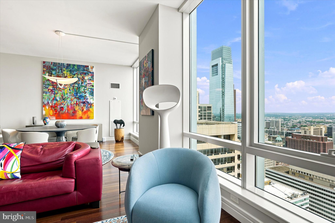
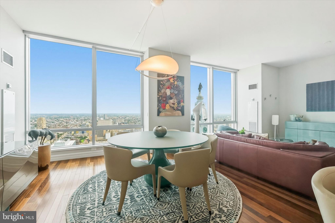
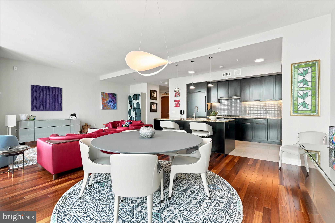
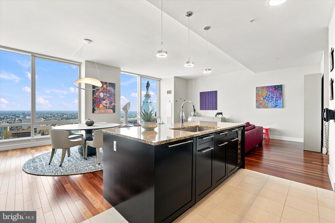
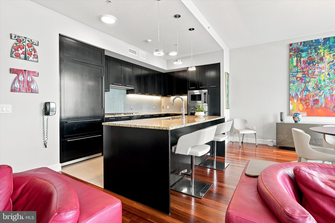
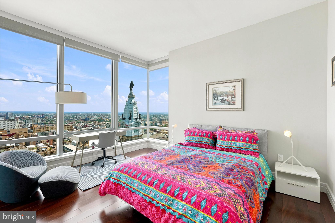
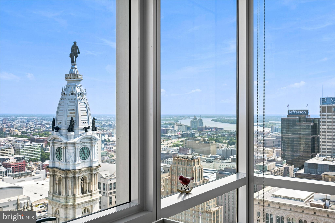
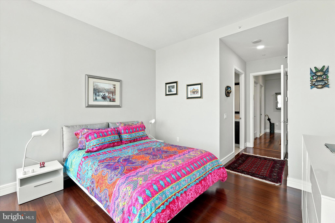
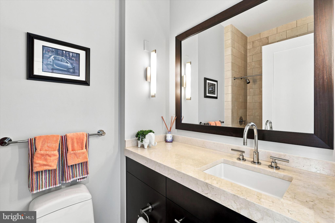
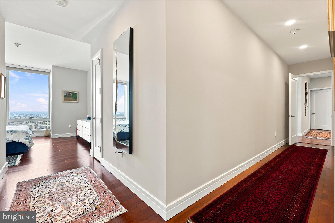
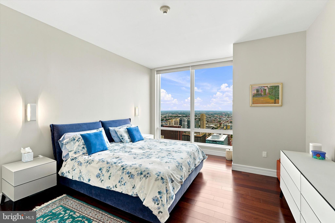
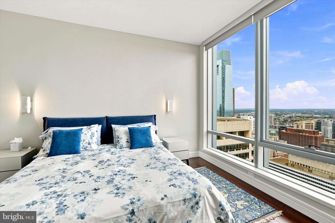
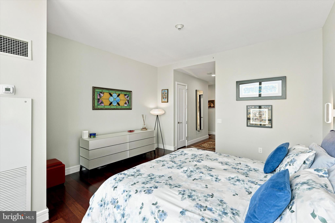
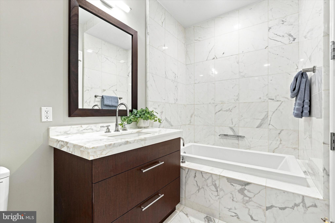
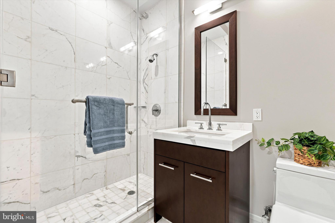
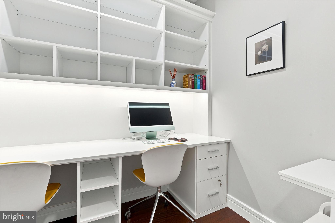
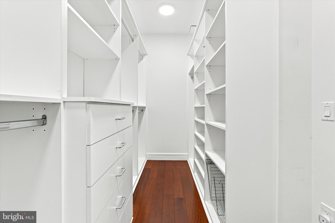
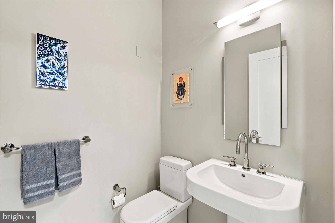
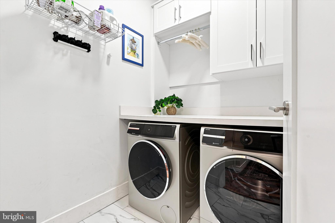
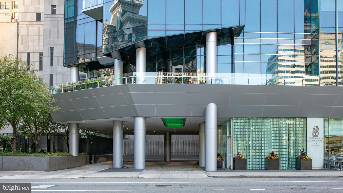
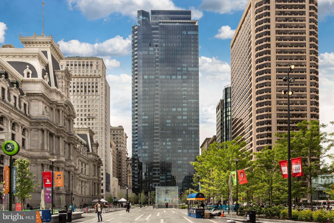
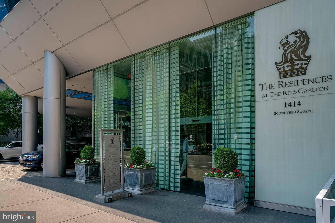
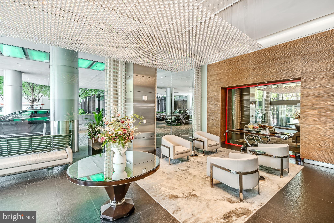
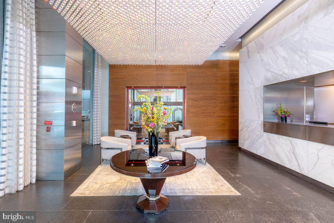
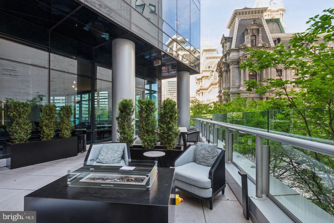
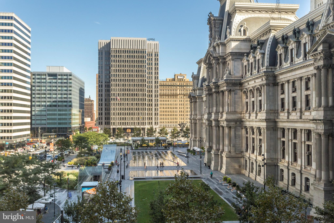
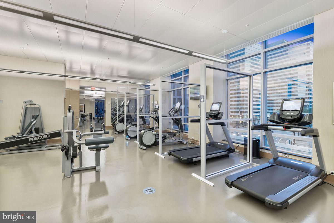
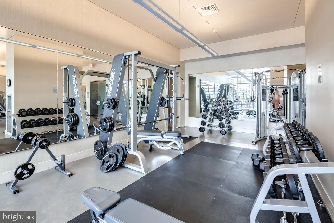
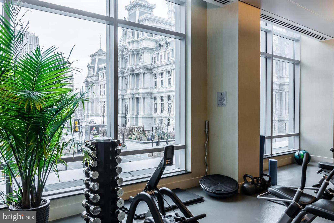
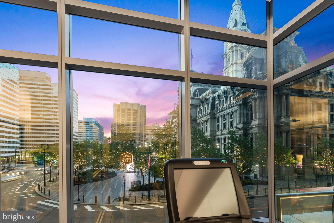
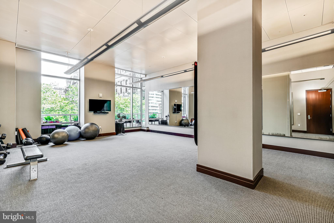
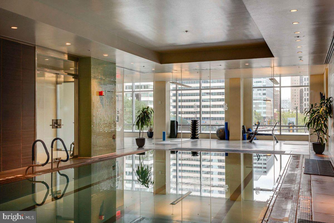
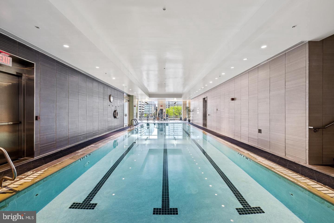
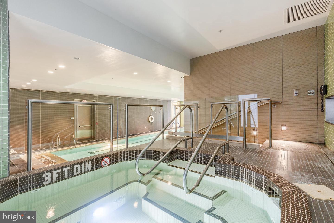
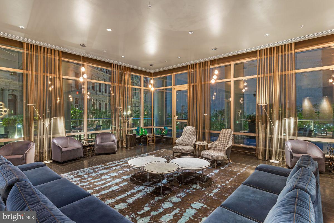
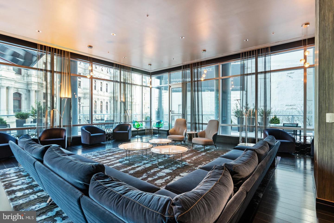
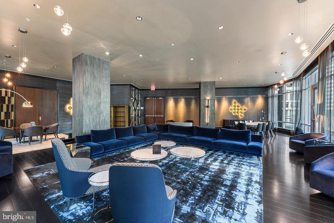
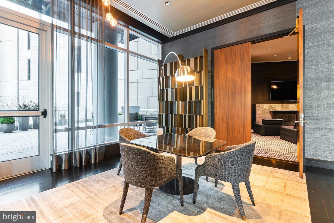
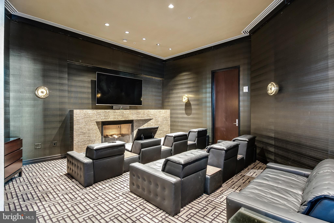
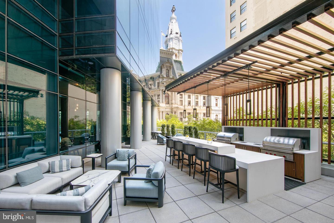
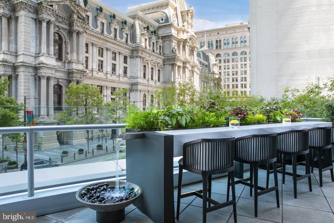
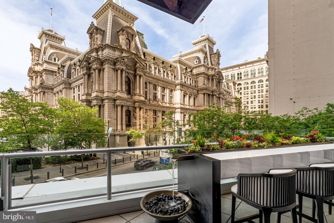
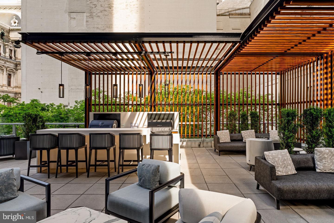
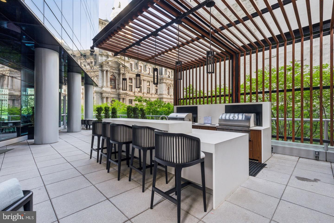
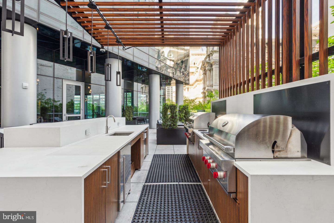
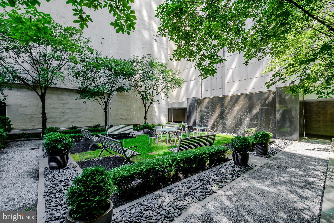
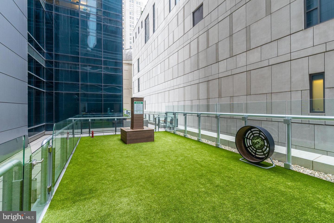
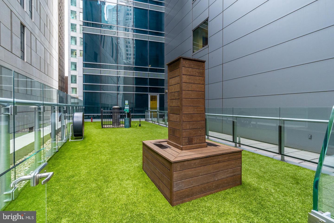
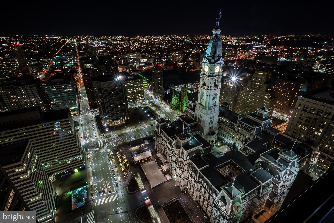
Welcome to your elegant, spacious, pristine home in the heart of the City, with views of the best of Philadelphia from all of your 10-ft., floor-to-ceiling windows! From the gracious foyer to the large living space, to the private main bedroom suite and a second bedroom with views like no other, this home says both, “be comfortable and “show me off”. A very spacious, gourmet kitchen with a view of William Penn atop of City Hall, features Sub-Zero refrigerator, Viking gas cooktop, wall and microwave ovens, Gaggenau exhaust hood, Miele dishwasher, U-Line wine cooler and plenty of cabinet and counter space. The main bedroom suite has two full baths with Calacatta Gold marble, walk-in showers and a soaking tub in one of them. It also has two large walk-in closets, one of which is designed as an office, and an additional closet. The second bedroom has an en-suite bath and unbeatable views! Laundry room, half bath and plenty of closet space complete the comforts of the home. Luxury living at its best with access to world-class Ritz-Carlton services and resident-only amenities. These include 24-hour concierge, porter and valet services; chauffeur service; a state-of-the-art fitness center; an indoor lap pool, hot tub, and locker rooms with showers; and a private yoga room. The resident lounge is perfect for daily use or private events at no additional cost. Additional amenities include a theater room, a newly renovated outdoor terrace with grills, dining areas, fire pits, and lounge seating, an on-site dog park, and a gated garden.
Features & Amenities
Interior
-
Other Interior Features
Walk-In Closet(s), Recessed Lighting, Kitchen Island, Open Floorplan, Soaking Tub
-
Total Bedrooms
2
-
Bathrooms
3
-
1/2 Bathrooms
1
-
Above Grade Finished Area
2115.0
-
Basement YN
NO
-
Cooling YN
YES
-
Cooling
Central Air
-
Fireplace YN
NO
-
Heating YN
YES
-
Heating
Natural Gas, Central
-
Main Level Bedrooms
2
-
Pet friendly
Breed Restrictions, Cats OK, Dogs OK, Number Limit, Yes
Exterior
-
Garage
Yes
-
Garage spaces
1
-
Construction Materials
Glass
-
Parking
Private, Garage, Underground, Community Structure
-
Pool
Yes
-
Pool Features
Community
-
Waterfront YN
NO
Area & Lot
-
Property Type
Residential
-
Property Sub Type
Condominium
-
Architectural Style
Contemporary
Price
-
Sales Price
$1,675,000
-
Tax Amount
$24,524
-
Sq. Footage
2,115
-
Price/SqFt
$791
HOA
-
Association
No
School District
-
Elementary School
N/A
-
Middle School
N/A
-
High School
N/A
Property Features
-
New Construction
NO
-
Accessibility Features
Accessible Hallway(s)
-
Association Amenities
Concierge, Dog Park, Fitness Center, Meeting Room, Party Room, Elevator(s), Spa/Hot Tub, Recreation Facilities
-
Senior Community YN
NO
-
Sewer
Public Sewer
-
Tax Lot
461
-
Water Source
Public
Schedule a Showing
Showing scheduled successfully.
Mortgage calculator
Estimate your monthly mortgage payment, including the principal and interest, property taxes, and HOA. Adjust the values to generate a more accurate rate.
Your payment
Principal and Interest:
$
Property taxes:
$
HOA fees:
$
Total loan payment:
$
Total interest amount:
$
Location
County
PHILADELPHIA
Elementary School
Middle School
High School
Listing Courtesy of Katerina Dimitriadis, Kurfiss Sotheby's International Realty
RealHub Information is provided exclusively for consumers' personal, non-commercial use, and it may not be used for any purpose other than to identify prospective properties consumers may be interested in purchasing. All information deemed reliable but not guaranteed and should be independently verified. All properties are subject to prior sale, change or withdrawal. RealHub website owner shall not be responsible for any typographical errors, misinformation, misprints and shall be held totally harmless.

Salesperson, Realtor
Chris Bollman
Call Chris today to schedule a private showing.

* Listings on this website come from the FMLS IDX Compilation and may be held by brokerage firms other than the owner of this website. The listing brokerage is identified in any listing details. Information is deemed reliable but is not guaranteed. If you believe any FMLS listing contains material that infringes your copyrighted work please click here to review our DMCA policy and learn how to submit a takedown request.© 2024 FMLS.
Related Properties

PHILADELPHIA
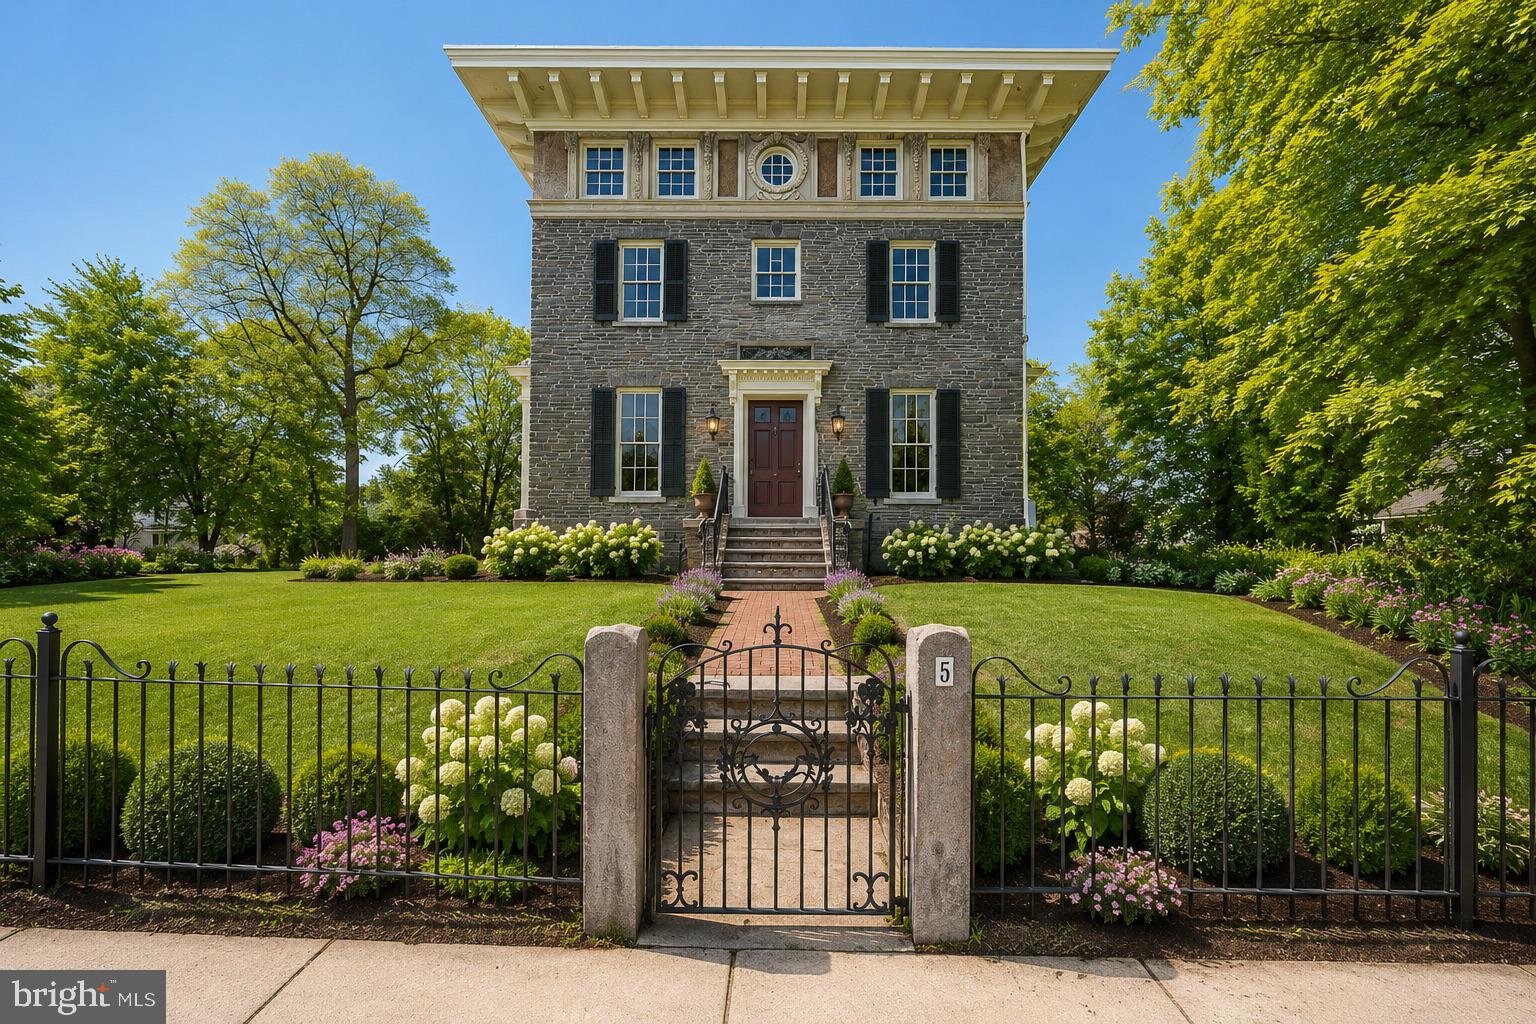
128 W ALLEN STREET
4 Beds
4 Baths
3,850 Sq.Ft.
$1,395,000
MLS#: PAPH2596000
PHILADELPHIA
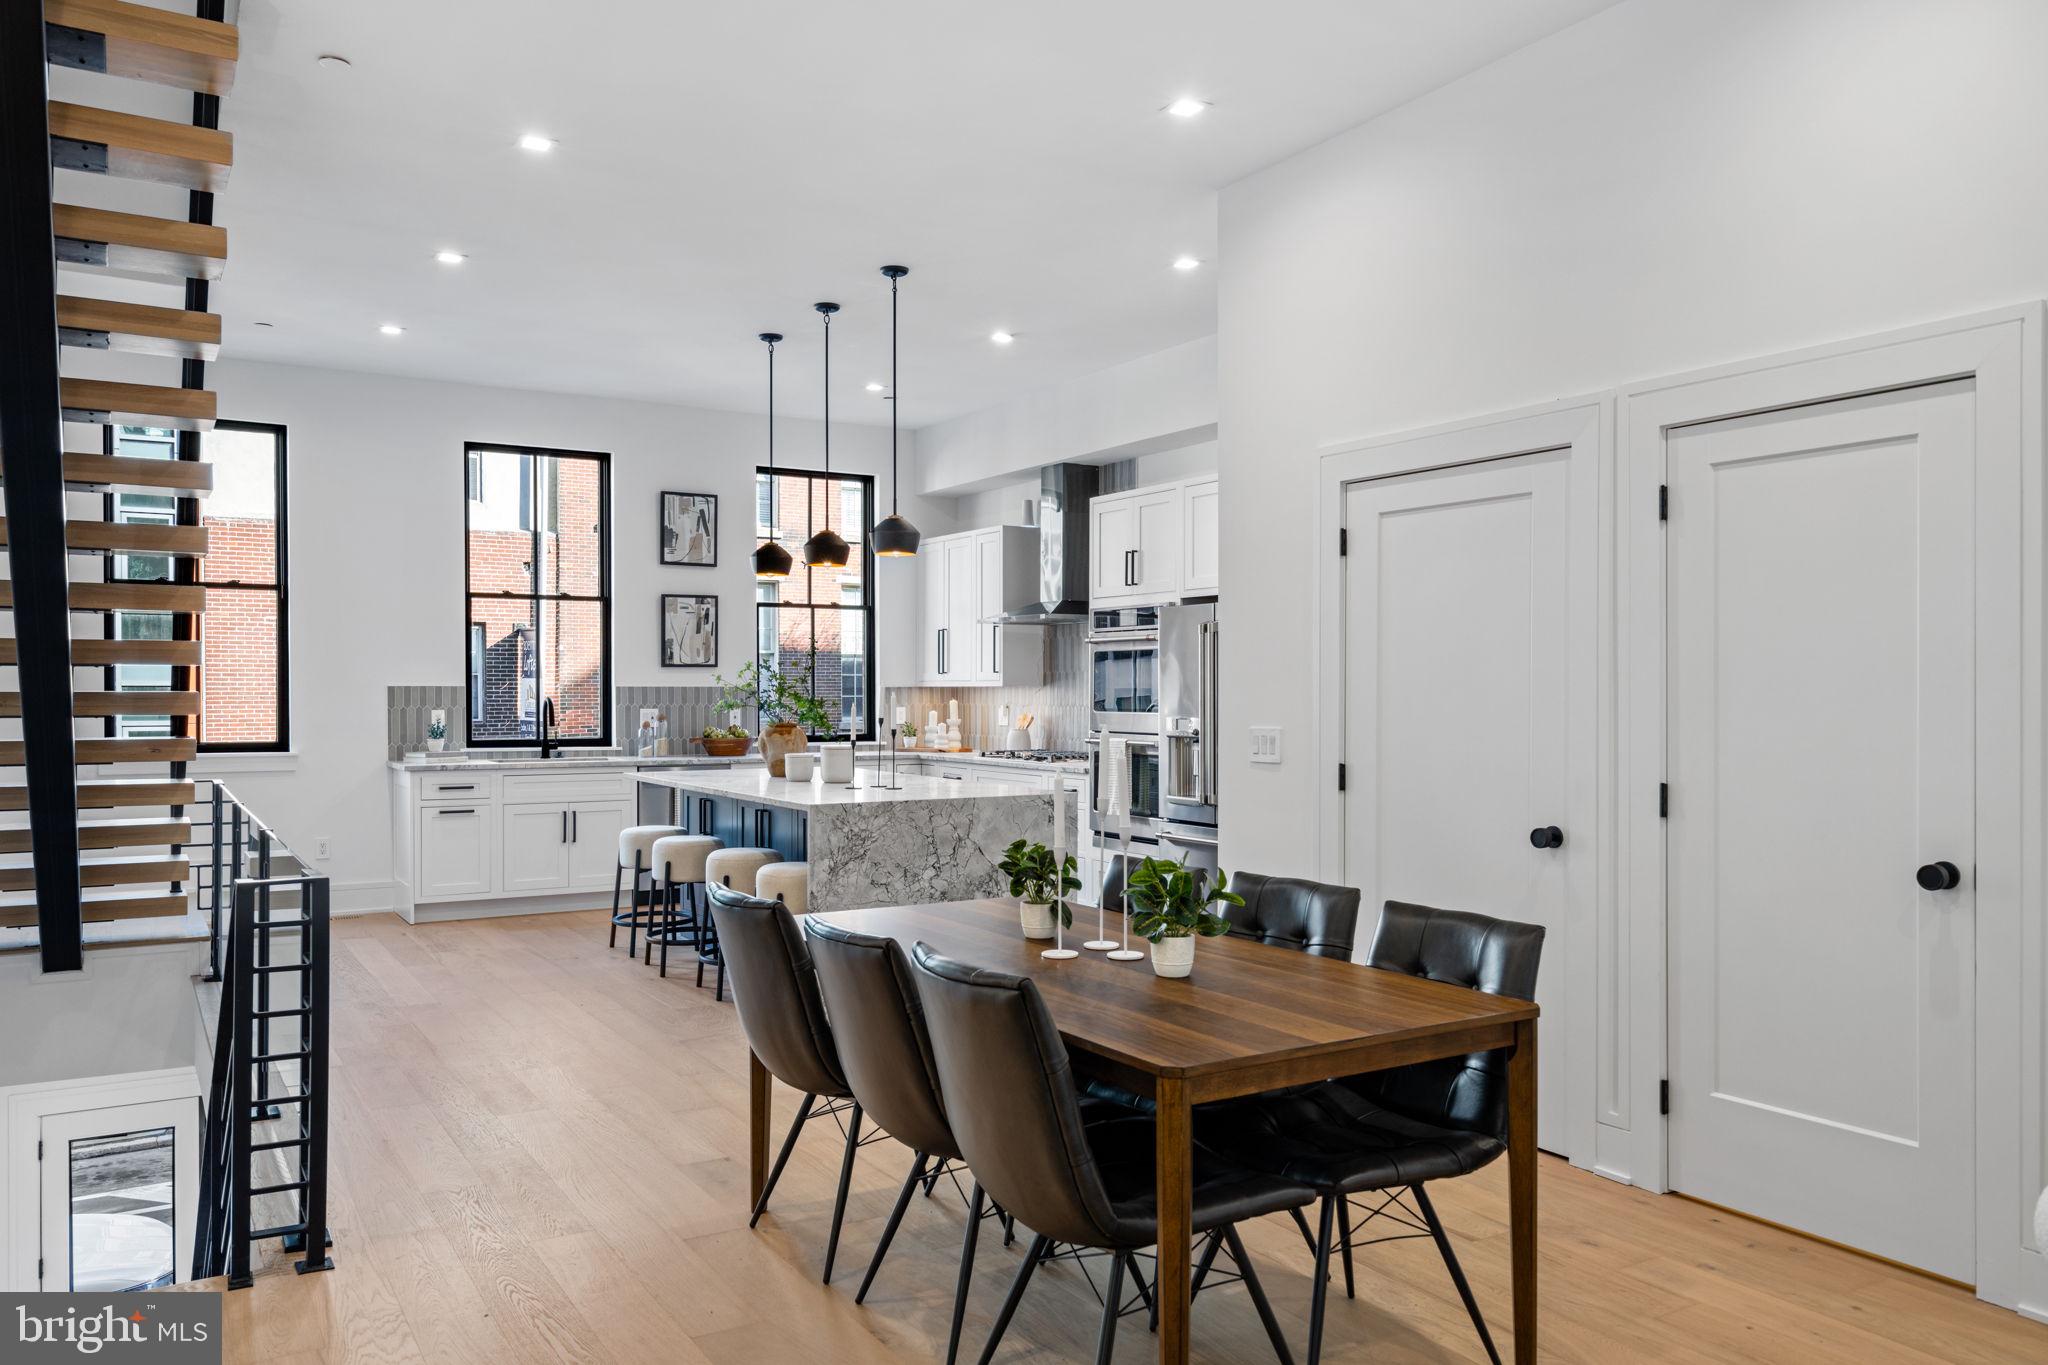
3-5 E CHESTNUT HILL AVENUE
3 Beds
3 Baths
3,780 Sq.Ft.
$2,000,000
MLS#: PAPH2620922
PHILADELPHIA
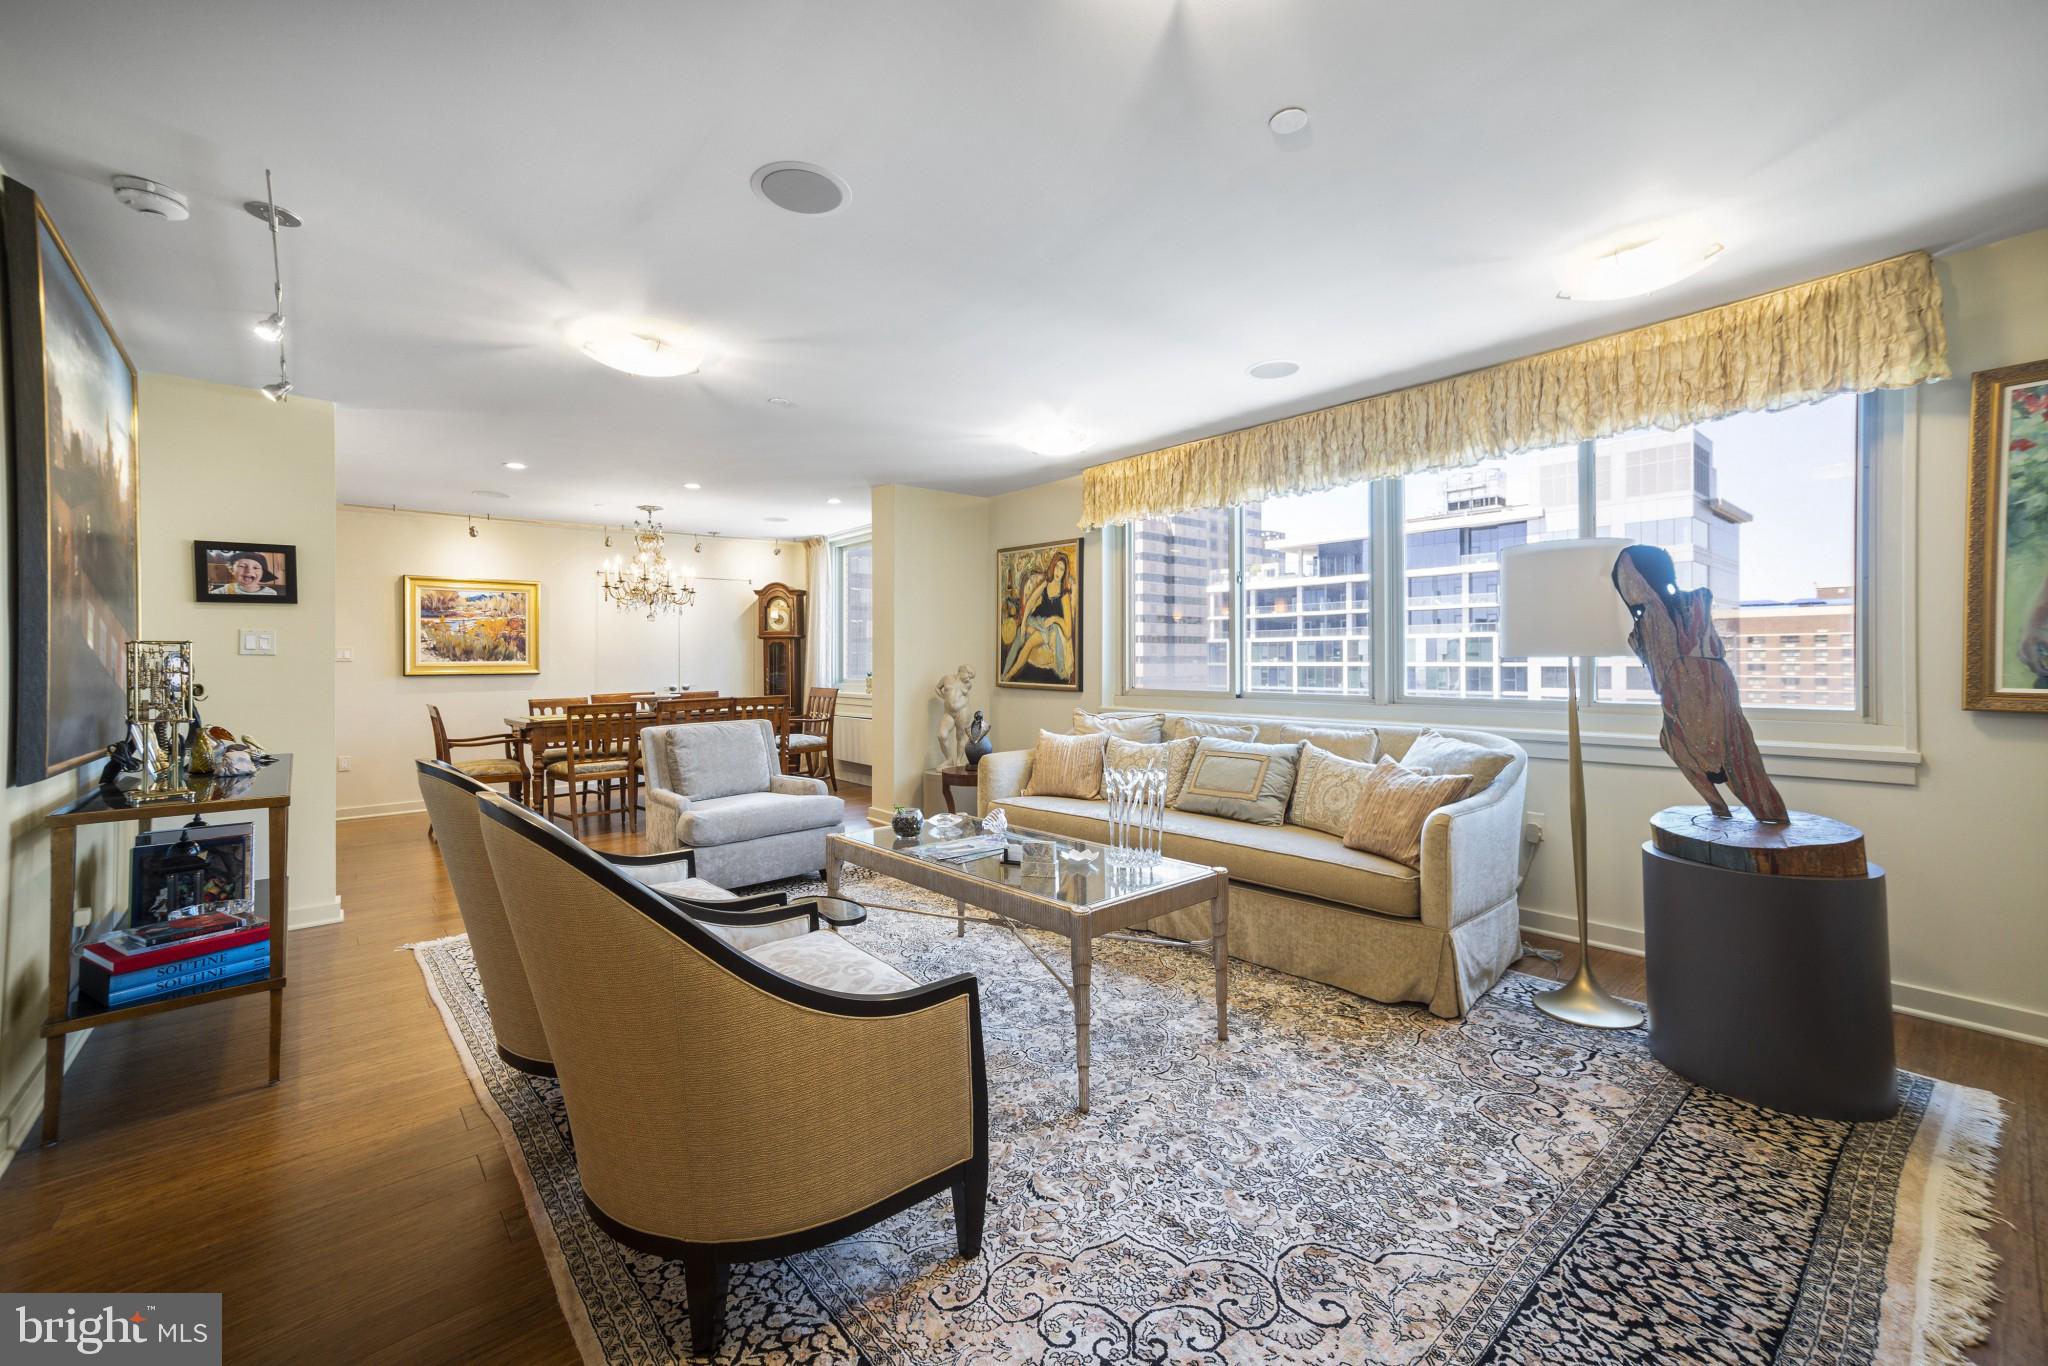
249 PHILIP WAY
3 Beds
4 Baths
4,655 Sq.Ft.
$1,595,000
MLS#: PAPH2598142
PHILADELPHIA
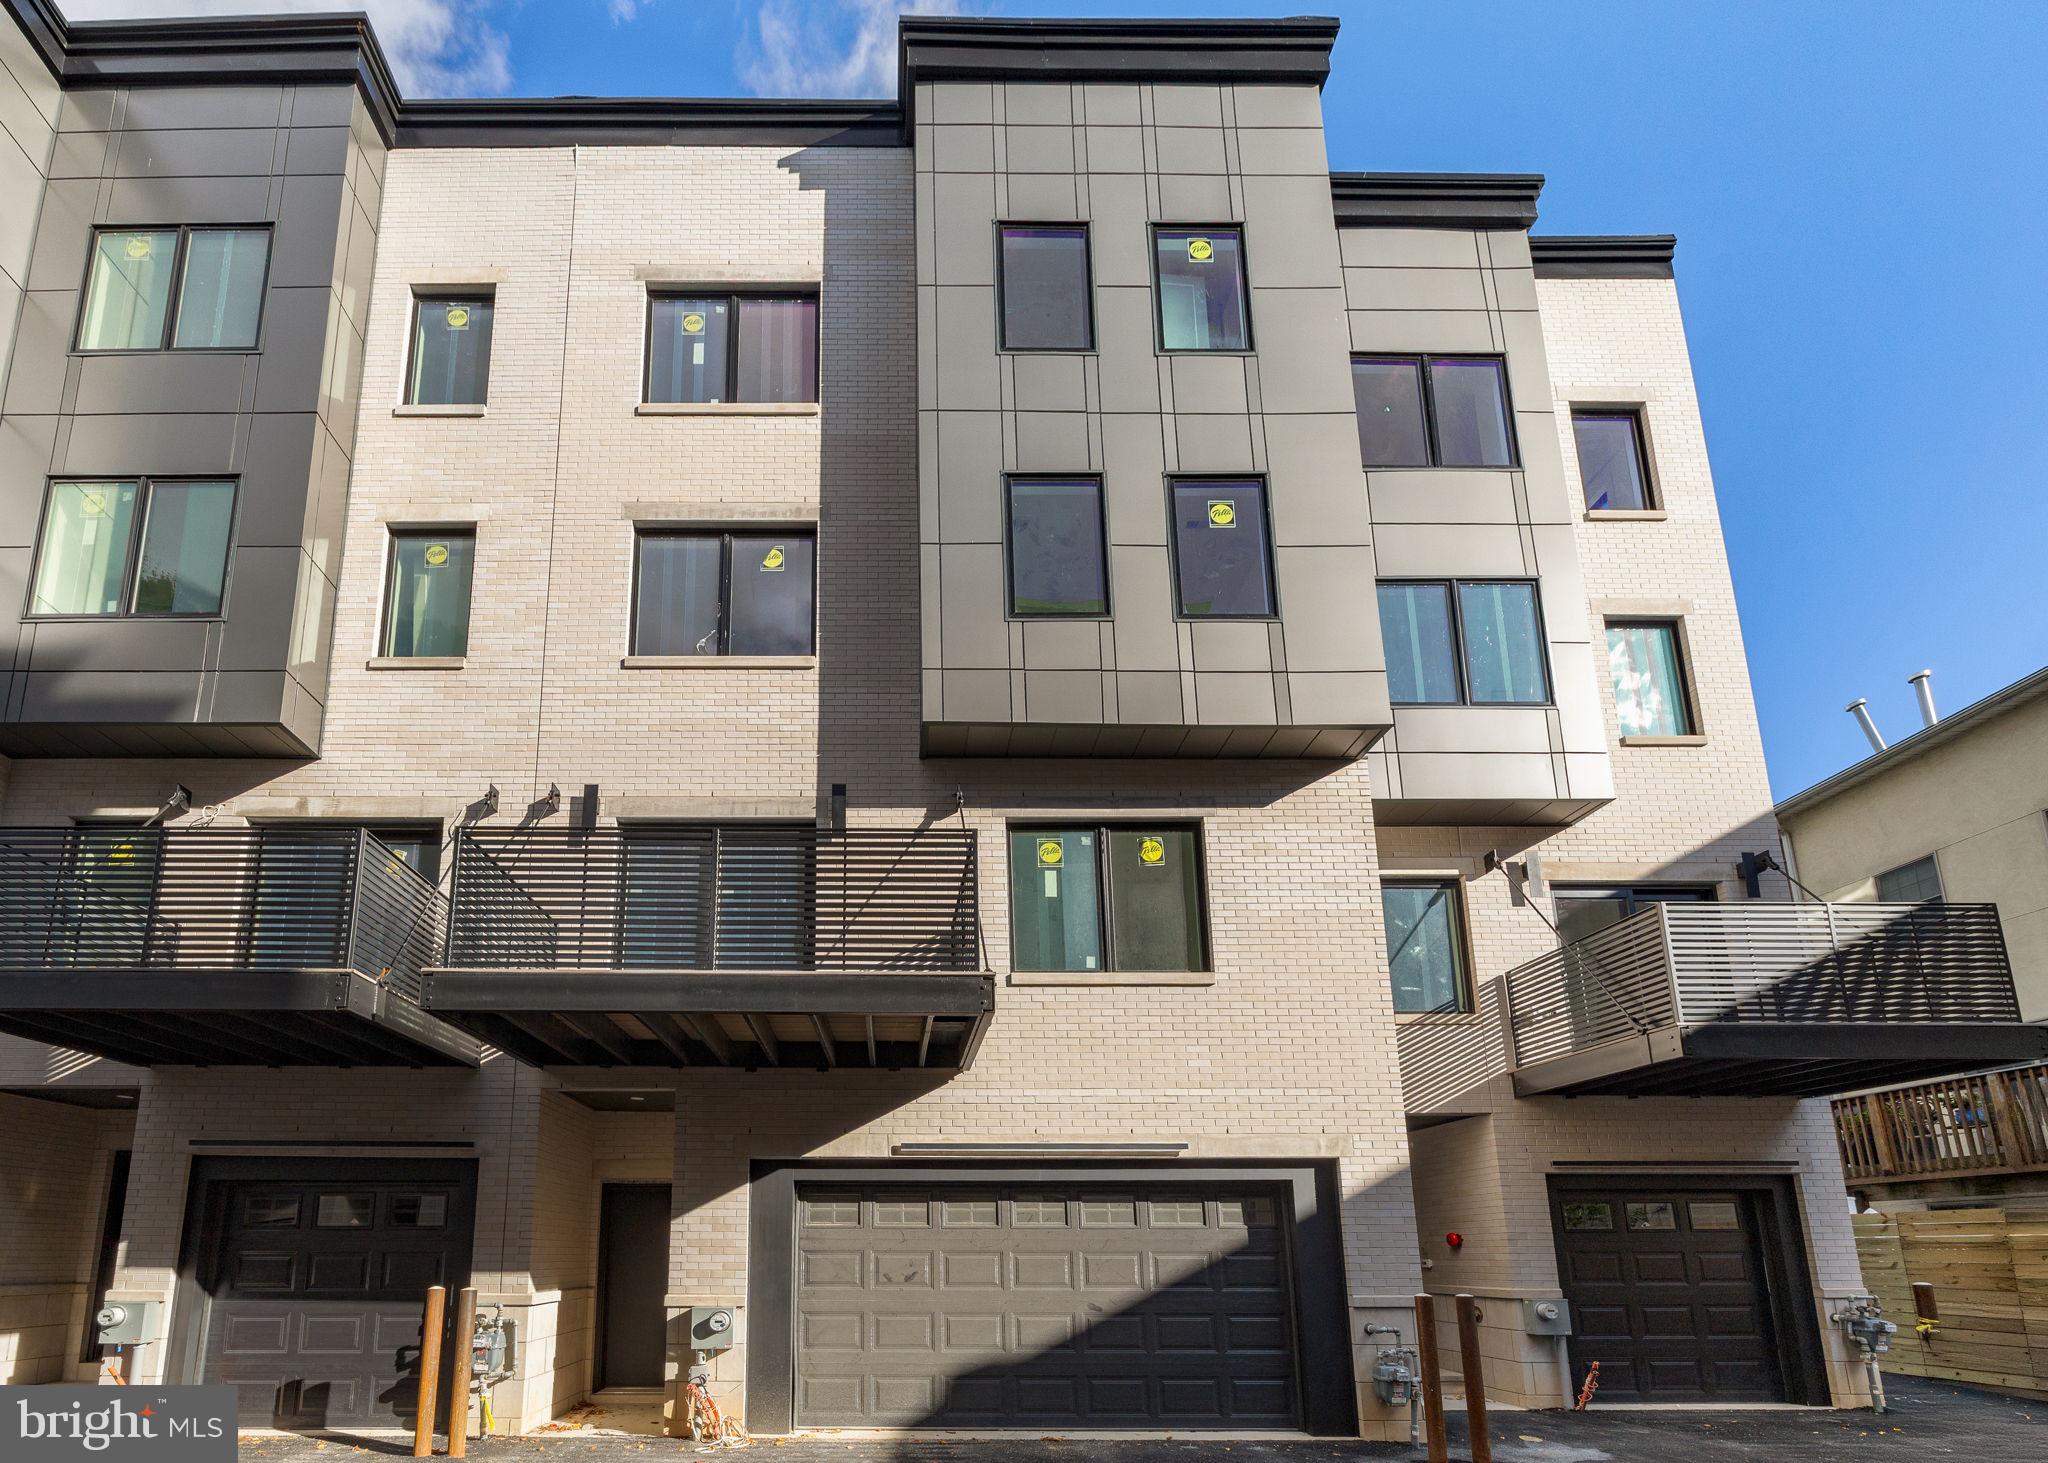
1919 CHESTNUT STREET 2901/02/24
3 Beds
3 Baths
2,863 Sq.Ft.
$1,450,000
MLS#: PAPH2594006
PHILADELPHIA
706 LATONA STREET G
5 Beds
4 Baths
5,387 Sq.Ft.
$1,695,000
MLS#: PAPH2572354

PHILADELPHIA
8215 SHAWNEE STREET
4 Beds
3 Baths
3,258 Sq.Ft.
$1,895,000
MLS#: PAPH2657490
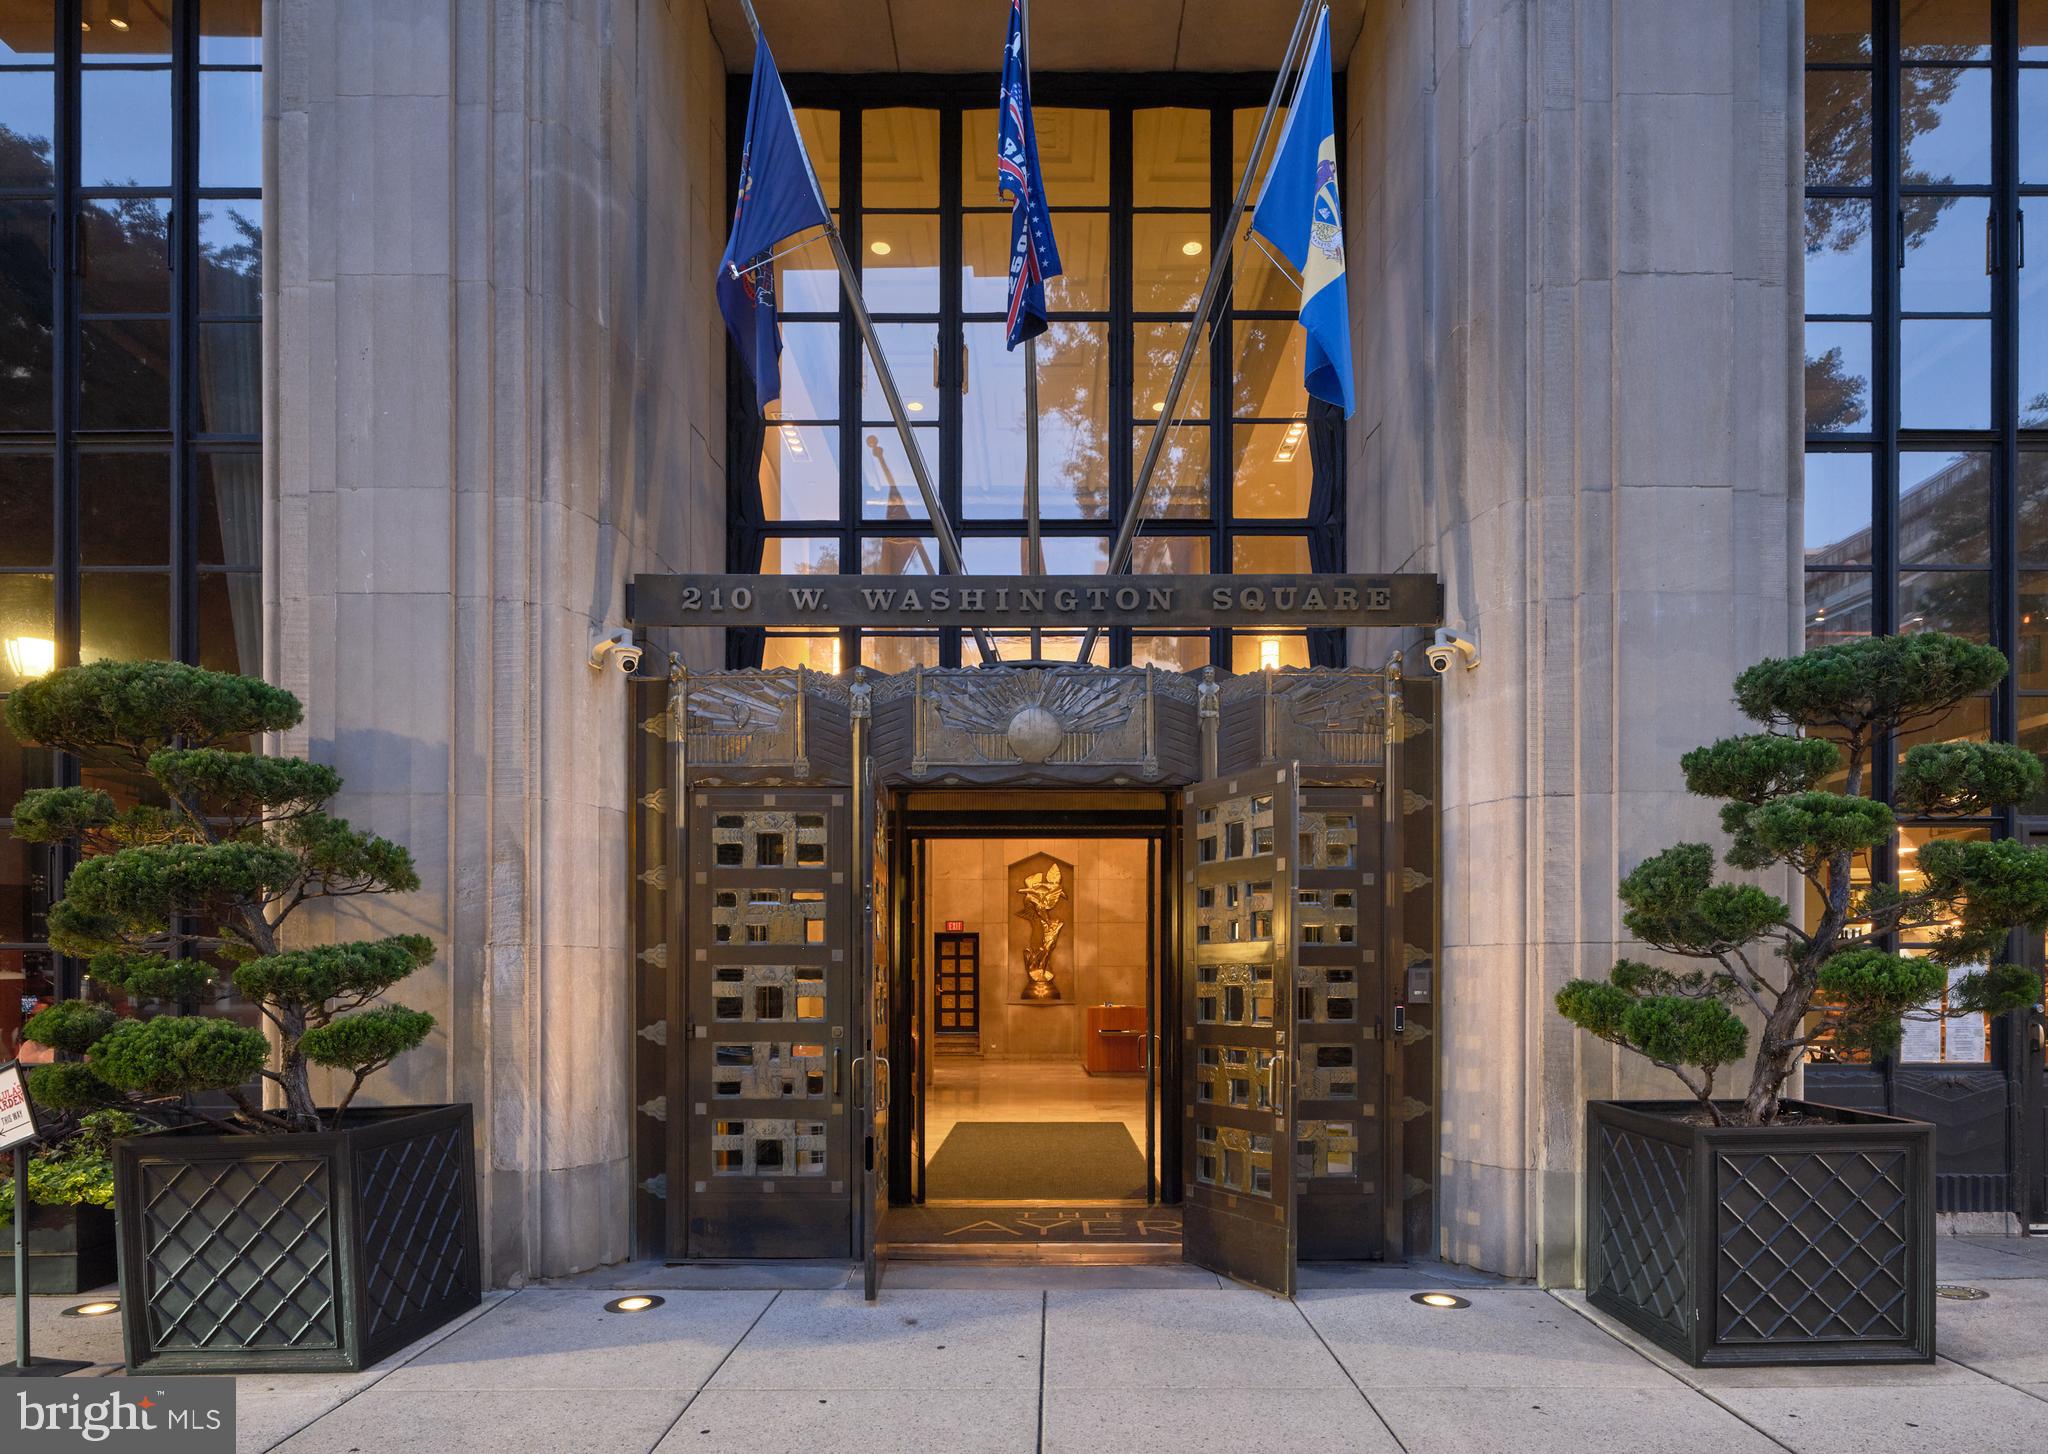
PHILADELPHIA
210 W WASHINGTON SQUARE 8SW
2 Beds
2 Baths
1,691 Sq.Ft.
$1,450,000
MLS#: PAPH2609454
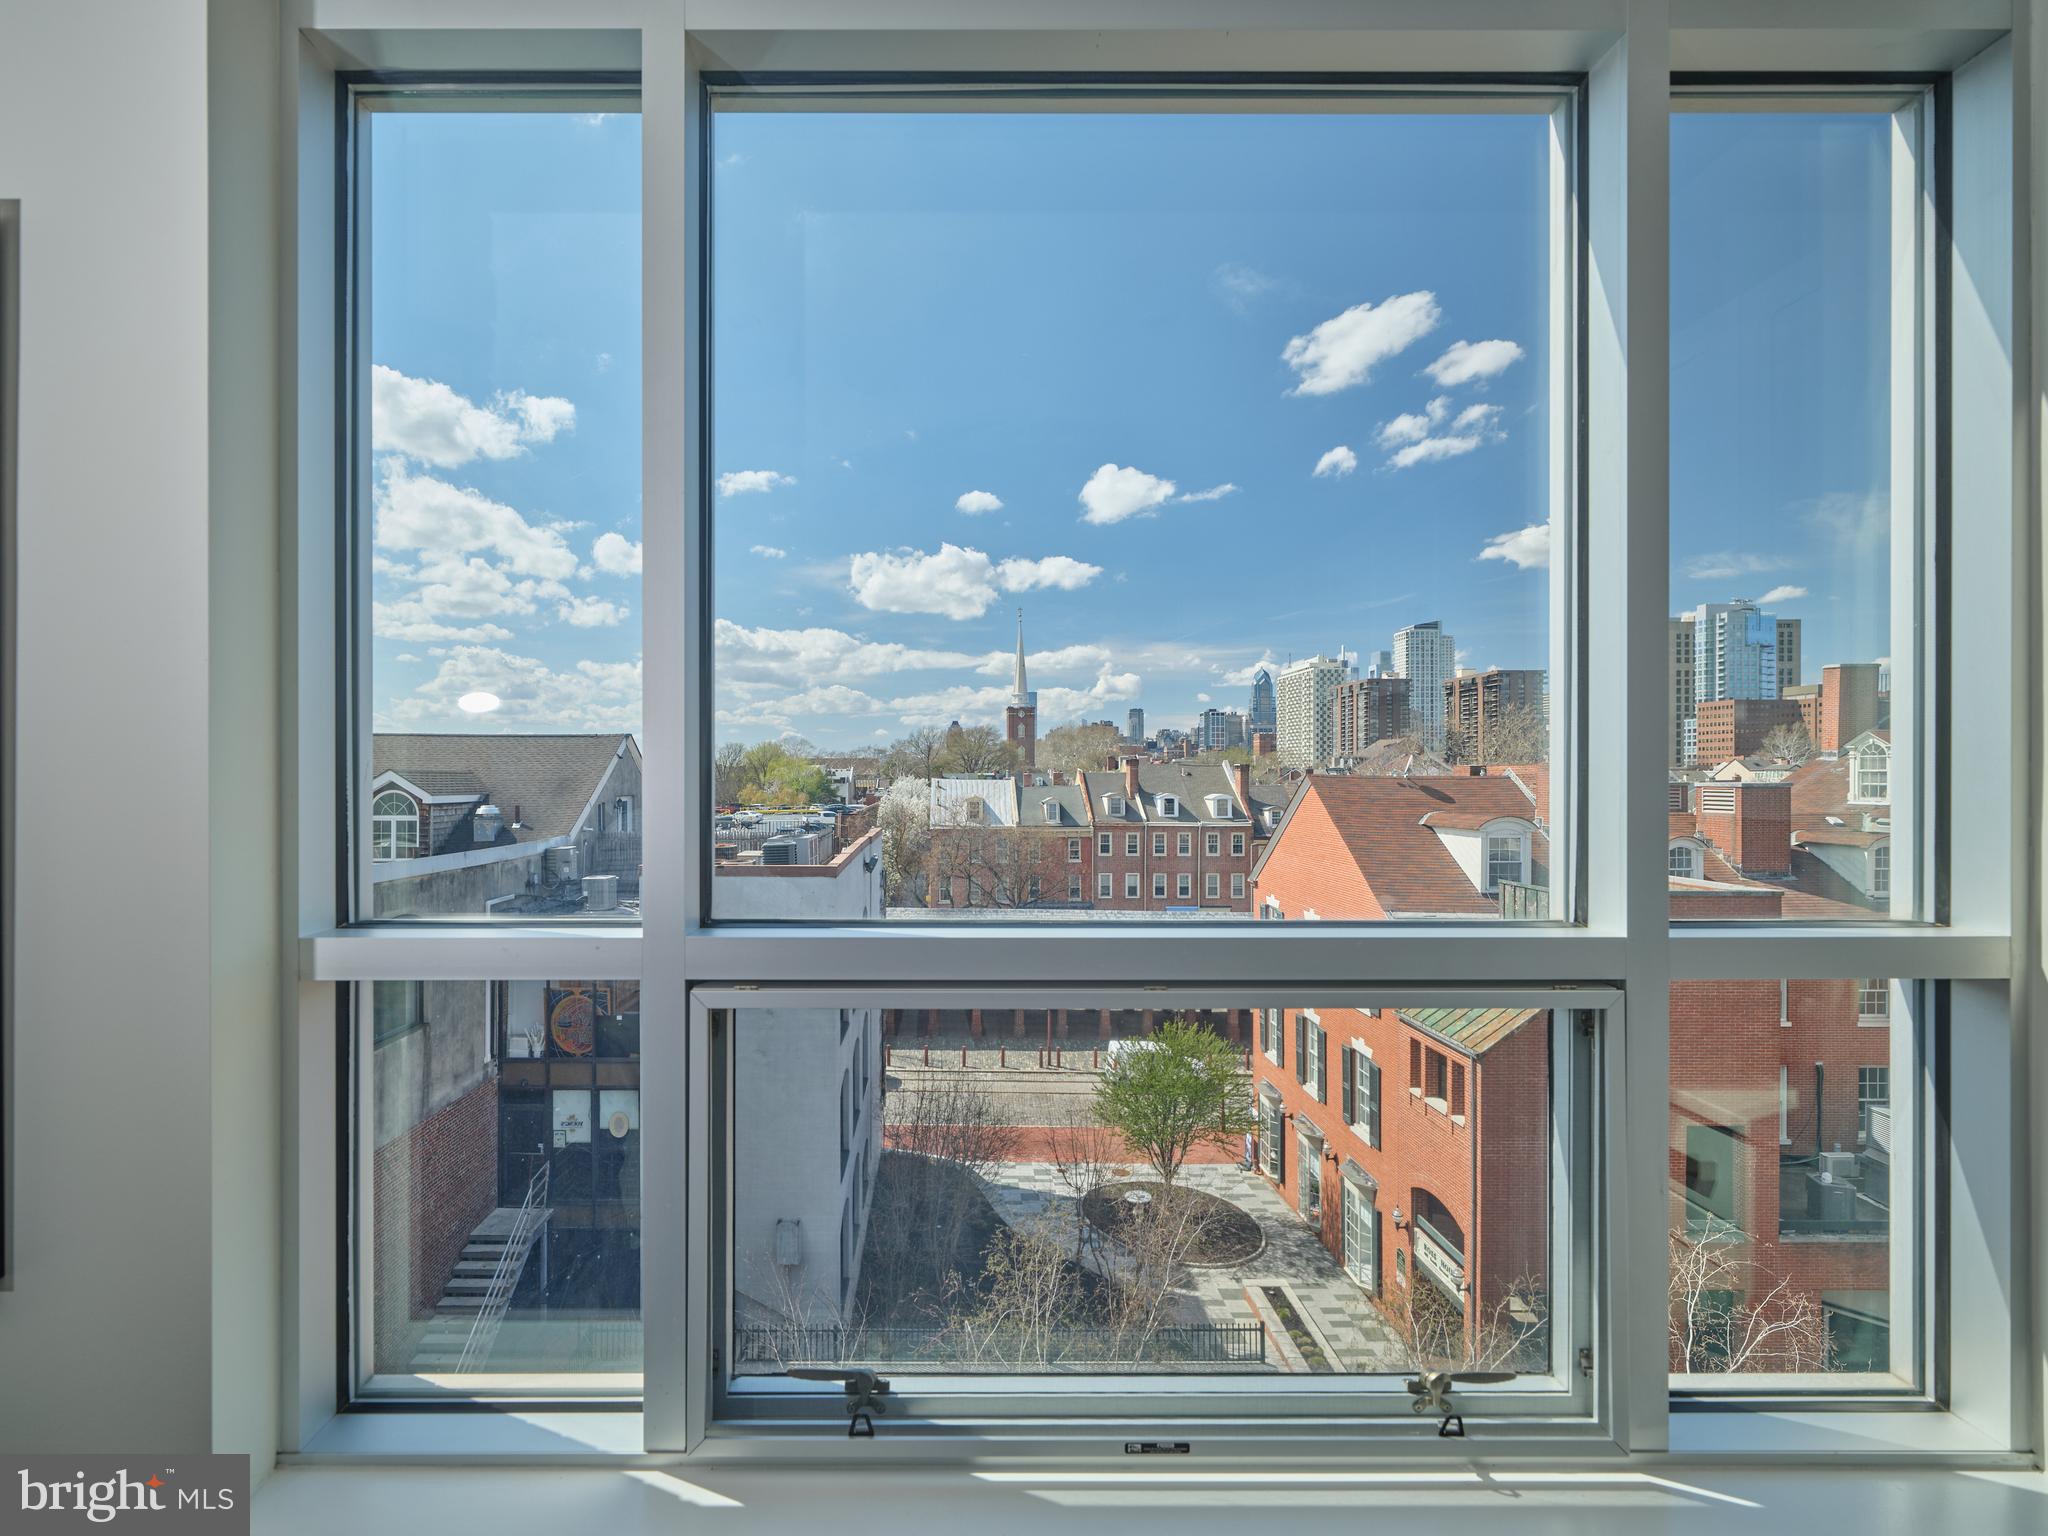
PHILADELPHIA
410 S FRONT STREET 405
4 Beds
3 Baths
2,432 Sq.Ft.
$1,750,000
MLS#: PAPH2607968
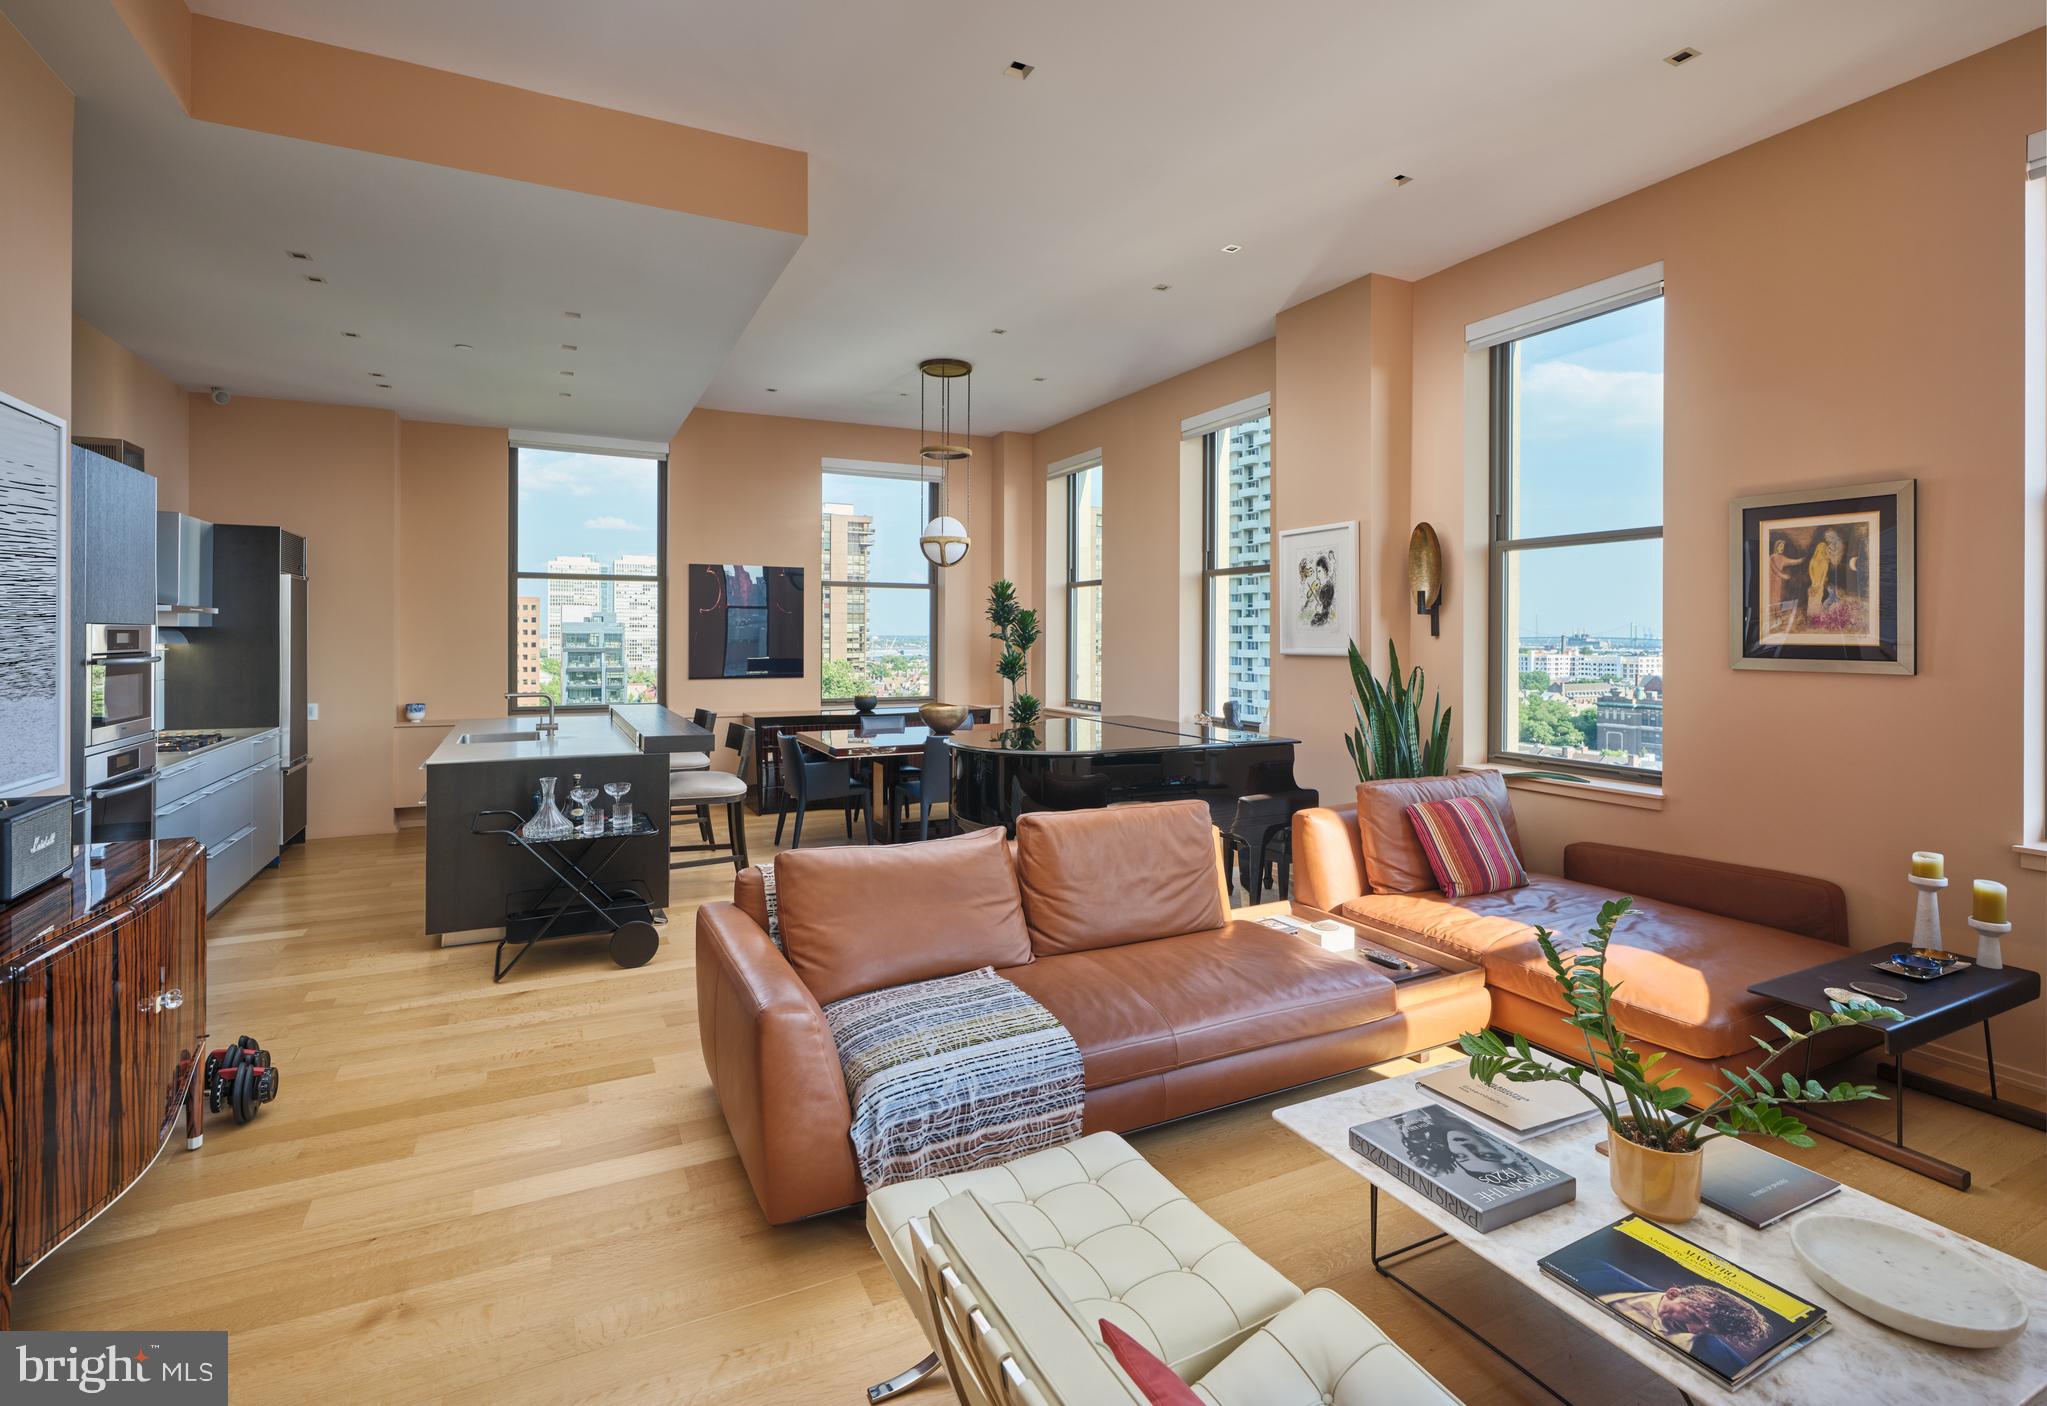
PHILADELPHIA
210 W WASHINGTON SQUARE 8SE
2 Beds
2 Baths
1,658 Sq.Ft.
$1,825,000
MLS#: PAPH2627602

PHILADELPHIA
139 W MOUNT PLEASANT AVENUE
6 Beds
4 Baths
3,725 Sq.Ft.
$1,475,000
MLS#: PAPH2520694
.png)