Features & Amenities

Interior

  • Other Interior Features

    Eat-in Kitchen, Bar, Walk-In Closet(s), Built-in Features, Crown Molding, Soaking Tub

  • Total Bedrooms

    5

  • Bathrooms

    3

  • 1/2 Bathrooms

    3

  • Above Grade Finished Area

    3994.0

  • Basement YN

    YES

  • Cooling YN

    YES

  • Cooling

    Central Air, Gas

  • Fireplace YN

    YES

  • Heating YN

    YES

  • Heating

    Natural Gas, Central

  • Pet friendly

    Yes

Exterior

  • Garage

    Yes

  • Garage spaces

    3

  • Construction Materials

    Stucco, Brick

  • Other Exterior Features

    Barbecue

  • Parking

    Garage Door Opener, On Street, Garage, Inside Entrance, Attached

  • Patio and Porch Features

    Patio

  • Pool

    No

  • Waterfront YN

    NO

  • View

    Street, Garden

Area & Lot

  • Lot Features

    Wooded, Cul-De-Sac, Front Yard, Level, Few Trees, Back Yard

  • Lot Size(acres)

    0.78

  • Lot Size(square feet)

    34,112

  • Property Type

    Residential

  • Property Sub Type

    Single Family Residence

  • Architectural Style

    Colonial

Price

  • Sales Price

    $1,535,000

  • Tax Amount

    $14,955

  • Financing Options

    Conventional, Cash

  • Sq. Footage

    3,994

  • Price/SqFt

    $384

HOA

  • Association

    YES

  • Association Fee

    $1,350

  • Association Fee Frequency

    Annually

  • Association Fee Includes

    N/A

Property Resources

  • Horse Property

    NO

School District

  • Elementary School

    N/A

  • Middle School

    N/A

  • High School

    N/A

Property Features

  • New Construction

    NO

  • Foundation Details

    Concrete Perimeter

  • Senior Community YN

    NO

  • Sewer

    Public Sewer

  • Tax Lot

    010

  • Water Source

    Public

Schedule a Showing

Showing scheduled successfully.

<
>
IN PERSON
VIA CHAT

What is 3 + 4 ?


Change time

Mortgage calculator

Estimate your monthly mortgage payment, including the principal and interest, property taxes, and HOA. Adjust the values to generate a more accurate rate.

Your payment

Principal and Interest:

$

Property taxes:

$

HOA fees:

$

Total loan payment:

$

Total interest amount:

$

Location

County

MONTGOMERY

Elementary School

Middle School

High School

Listing Courtesy of Donna L Brun , Vanguard Realty Associates

RealHub Information is provided exclusively for consumers' personal, non-commercial use, and it may not be used for any purpose other than to identify prospective properties consumers may be interested in purchasing. All information deemed reliable but not guaranteed and should be independently verified. All properties are subject to prior sale, change or withdrawal. RealHub website owner shall not be responsible for any typographical errors, misinformation, misprints and shall be held totally harmless.

Agent Chris Bollman

AGENT

Chris Bollman

Call Chris today to schedule a private showing.


* Listings on this website come from the FMLS IDX Compilation and may be held by brokerage firms other than the owner of this website. The listing brokerage is identified in any listing details. Information is deemed reliable but is not guaranteed. If you believe any FMLS listing contains material that infringes your copyrighted work please click here to review our DMCA policy and learn how to submit a takedown request.© 2024 FMLS.
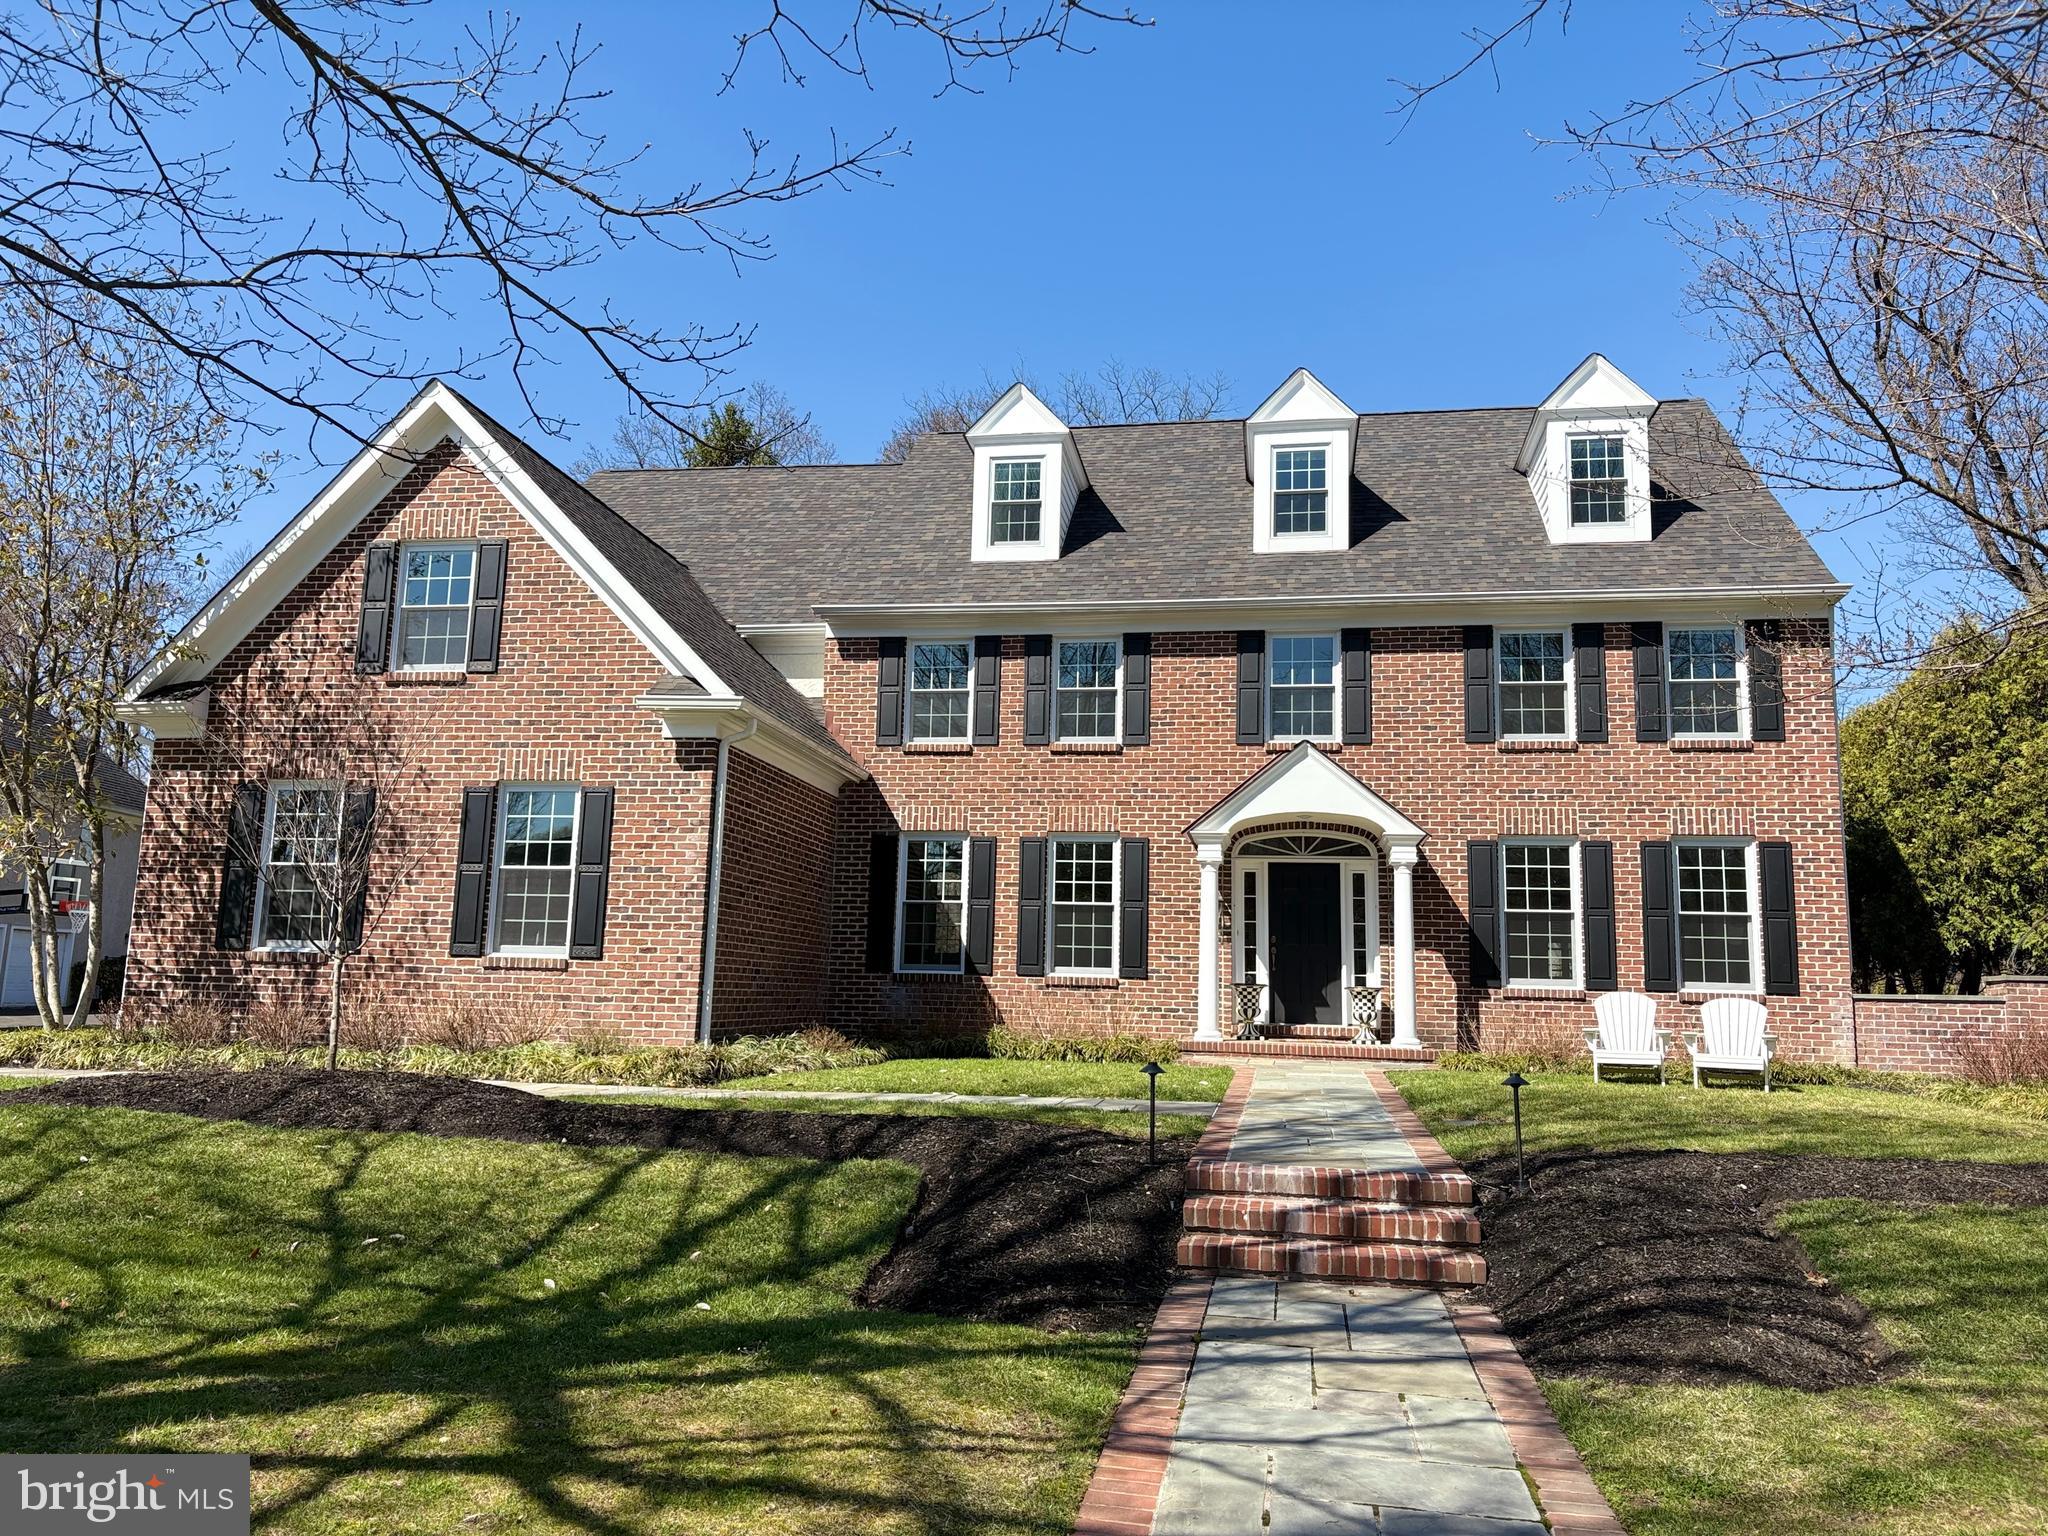
Welcome to “Royal Oak” Drive…. One of a Kind!    This stunning Classic Colonial home is nestled within an extraordinary Custom Enclave in Blue Bell.  Surrounded by distinctive, beautifully crafted homes.  The unique setting provides privacy along with a very welcoming neighborhood setting….  This exceptional home is a rare blend of classic, timeless traditional design and modern comforts.  A beautiful blend that creates a warm and inviting atmosphere!    
As you enter you will find an open and naturally bright 2 story foyer flanked by gracious Living and Dining Rooms.  Additionally,  A Family Room with wood burning fireplace, A study and/or playroom, 2 Powder Rooms and an amazing Bright and White Gourmet Kitchen and Breakfast area will be a Chef’s Delight and surely the “Heart” of this remarkable home!  A laundry room with access to a 3-car garage complete this level….
On the 2nd level you will find a Luxury Main Bedroom Suite complete with stylish spa like bath, walk in closet and a unique “Her” closet Room…  Every woman’s dream comes true- !!!  Adjoining the main suite is a private office complete with custom built bookcase- Enjoy lots of natural light and views of the tranquil setting while working from home-  Three additional generously sized bedrooms offer comfort and flexibility and are drenched with natural light…   A full hall bath completes this floor…
As you continue up to the recently finished 3rd floor an amazing, beautifully decorated “Guest Retreat” that will impress even the most discriminating guests - Complete with spa like bath, sitting area and a café bar with a mini frig…. A “5” STAR suite awaits all of those lucky guests!
 A fully finished lower level presents endless possibilities.  Perfect for creating a personalized space to suit your family’s lifestyle—whether it be an additional family room, home office, gym, media room, or play area.  A custom bar adds to the special features for adult enjoyment!   A spacious unfinished area for storage and a powder room finish off this level.
Once you believe this home possesses all the exceptional features you desire, you will discover an outdoor environment that is truly unique.   NEWLY custom designed covered patio complete with Fireplace and a spacious paver patio for dining ...Complete with stainless grill, cooktop and beverage frig…This incredible space will await all of your family and friends to enjoy an amazing outdoor fun and dining as they enjoy the beauty of the lush landscaping, privacy .....And perhaps shoot a few hoops while waiting for dinner!!
This home offers unparallelled craftsmanship and meticulous finishes throughout.  Updates and recent extensive improvements are identified in attached document along with Seller Disclosure… Award winning Wissahickon School District,  Easy access to major areas – Pa Tpk and I 476 are within minutes of this home’s premier location…… This will undoubtedly be the home you have been searching for….WELCOME HOME !

1419 ROYAL OAK DRIVE

Message successfully sent.

What would you like to know?

What is 3 + 4 ?

I agree to receive email communication and understand I can unsubscribe at any time.

I agree to be contacted by Charis Realty Group via call, email, and text for real estate services. To opt out, you can reply 'stop' at any time or reply 'help' for assistance. You can also click the unsubscribe link in the emails. Message and data rates may apply. Message frequency may vary. Privacy Policy

Related Properties

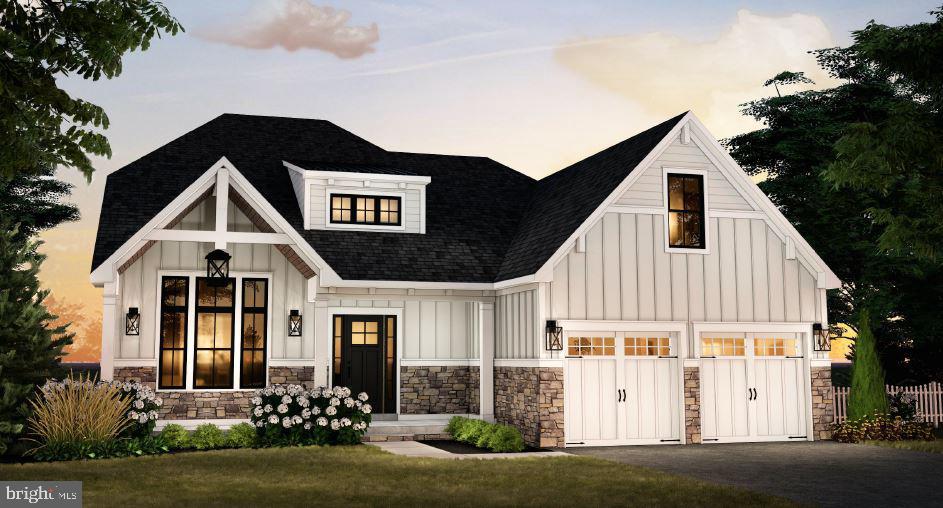
GP Custom Homes, a premier homebuilder in Montgomery County is proud to offer "The Belfry Model" in their newest community Silver Lake Farm. Situated in the heart of Blue Bell. This custom home offers 3 bedrooms and 2 1/2 baths with the Primary Suite on the Main Level. This home has everything you would want and more! Their Standard Spec's are well above average with 9' Ft. Ceilings on the first and second floor, 9'Ft Walls in the basement.  Pella doors and windows. Stone Veneer and James Hardie siding.  Hardwood though out the first level as well as a custom built foyer staircase with stained oak treads and painted risers. Gourmet Custom Kitchen, with 42" wall cabinets. Quartz counter and island tops with subway tile backsplash. Stainless Steel GE Profile Appliance Package with 36" gas cooktop, chimney hood, 30" combination wall oven and 24" dishwasher, plus so much more! This private cold-a-sac in the highly acclaimed Wissahickon School District is just what you have been looking for! Lot 5 is a walk out lot, please note that you do not have to build this model on this lot.
#PAMC2186246

BLUE BELL

Lot 5 CREAMERY CIRCLE 1065

3 Beds

2 Baths

2,839 Sq.Ft.

$1,345,000

MLS#: PAMC2186246
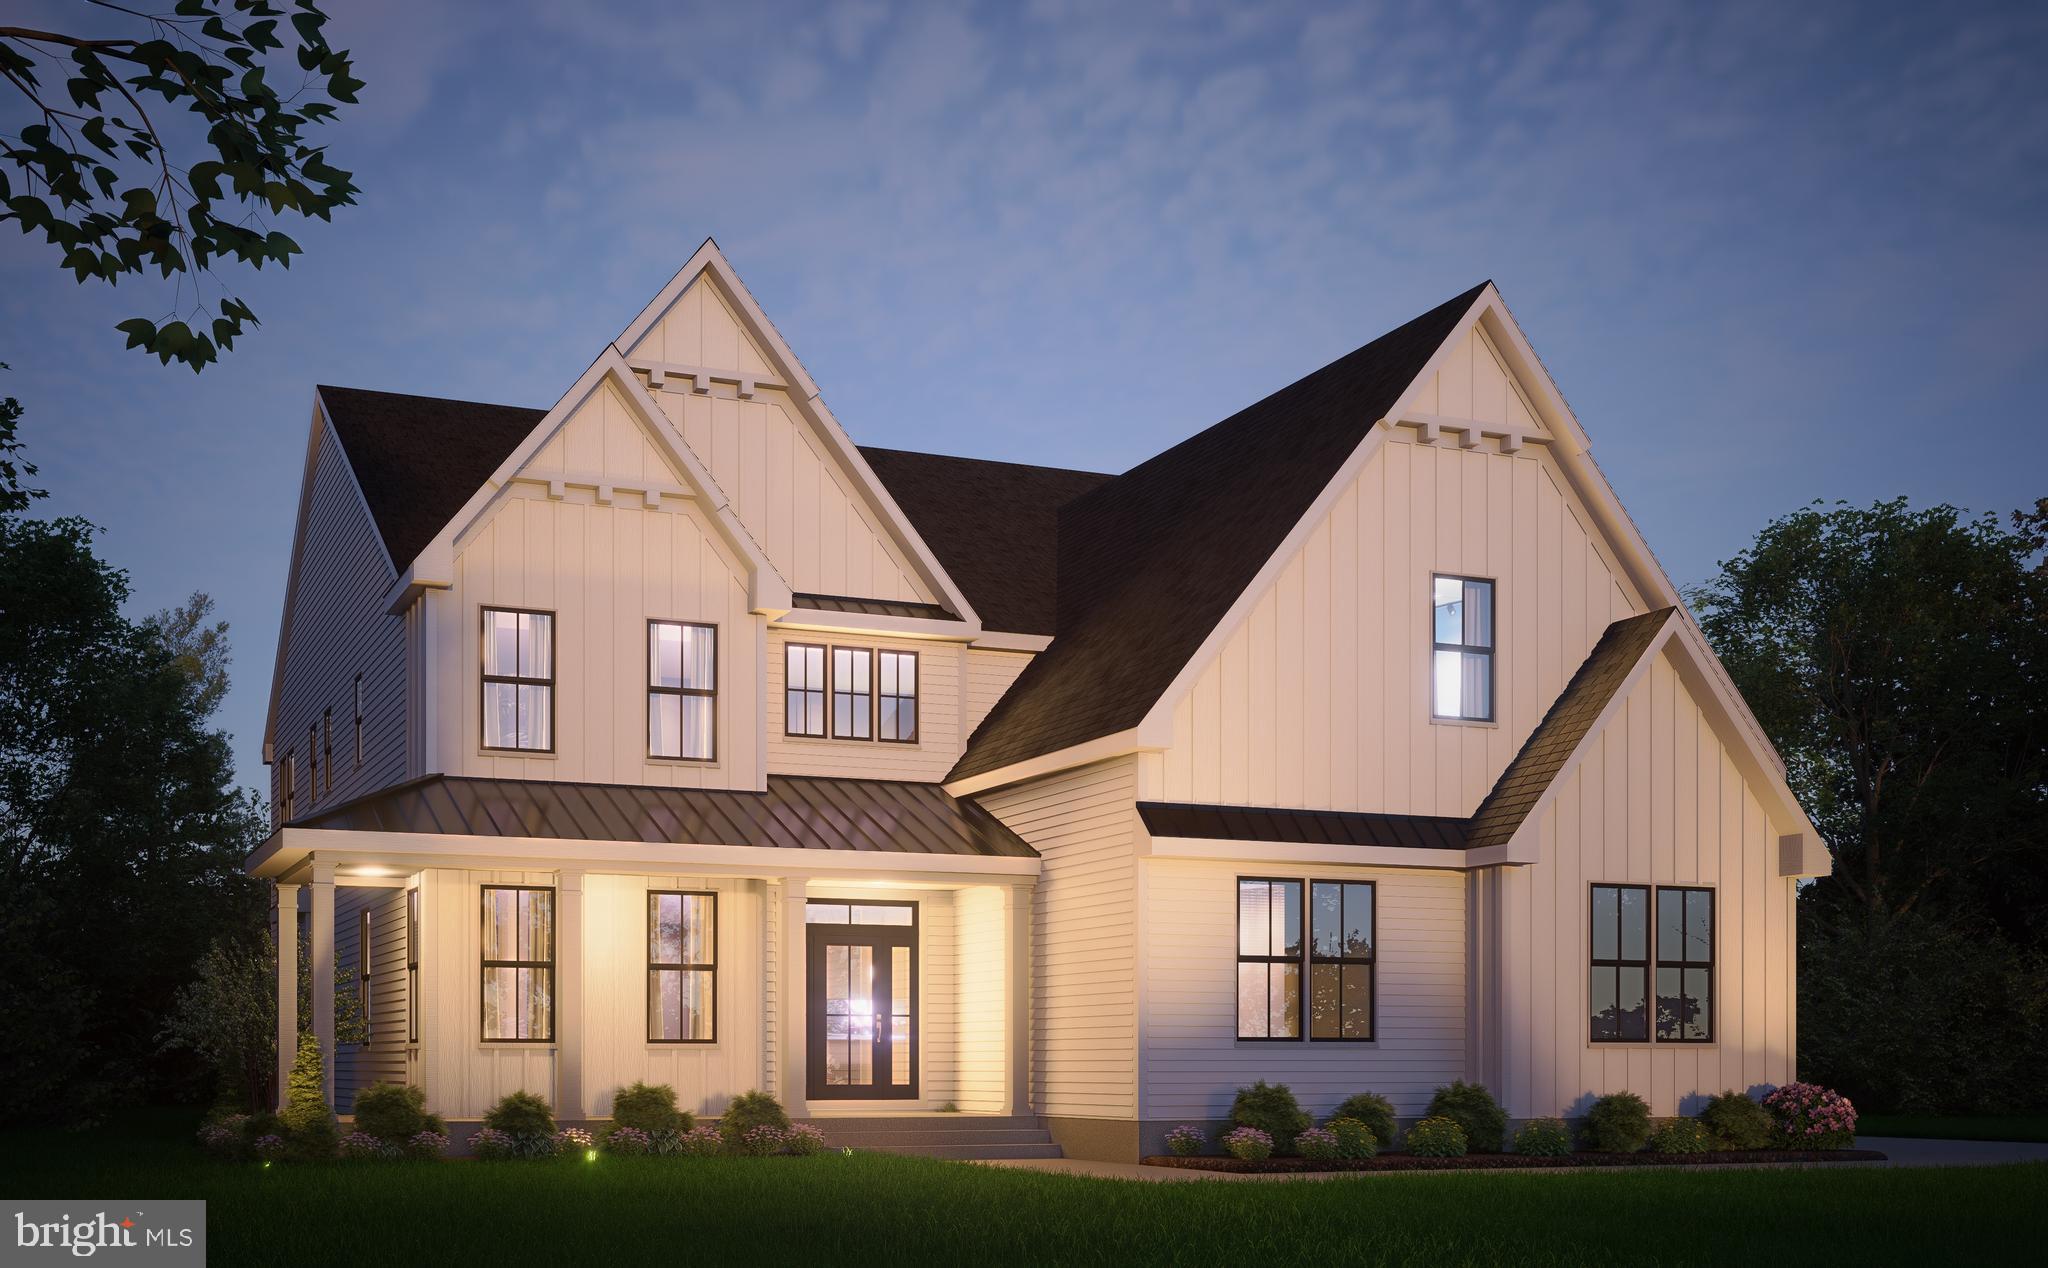
Introducing the exceptional new construction of 3 residence's in the heart of Blue Bell, where timeless farmhouse character meets refined modern luxury. Thoughtfully designed and beautifully appointed, this 4-bedroom, 3 full and 1 half bath home offers a seamless blend of comfort, sophistication, and everyday functionality.
From the moment you arrive, the striking exterior sets the tone—featuring a curated mix of painted white brick, rustic wood accents, and a sleek standing seam roof, creating a bold yet inviting modern farmhouse aesthetic.
Step inside to discover hardwood flooring flowing throughout, complemented by natural light that fills the expansive open-concept layout. The welcoming foyer leads into a thoughtfully designed living space anchored by a statement fireplace, offering both warmth and architectural interest.
At the center of the home, the chef’s kitchen is a true showpiece—complete with quartz countertops, premium stainless steel appliances including a double oven, cooktop, microwave drawer, and dishwasher. A generously sized island provides the perfect setting for casual dining, entertaining, or gathering with family and friends. A butler’s pantry and walk-in pantry enhance both functionality and elegance, seamlessly connecting to the formal dining room.
Designed for modern living, the family entry from the garage leads into a well-appointed mudroom with custom built-ins, benches, and cubbies, along with a discreetly positioned powder room.

 Upstairs, the luxurious primary suite serves as a private retreat, featuring hardwood floors, a designer accent wall, an expansive walk-in closet, and a spa-inspired ensuite bath with a rain shower, exquisite tile work, dual vanities, and elevated finishes throughout. A secondary bedroom offers its own ensuite bath with a beautifully tiled shower, providing comfort and privacy for guests or family members.
The full basement expands your living space even further—ideal for a home gym, media room, or additional entertaining area.
This home is a rare opportunity to own new construction that effortlessly combines elevated design, modern convenience, and timeless appeal in one of Montgomery County’s most desirable communities.

Buyer's Agent MUST be at first appointment.  DO NOT walk the lots without Listing Agent. Taxes have not yet been assessed.  Pics are of former projects with same floor plan.  Home is currently under constructions.
#PAMC2171222

BLUE BELL

1813 YOST ROAD

4 Beds

2 Baths

N/A

$1,550,000

MLS#: PAMC2171222
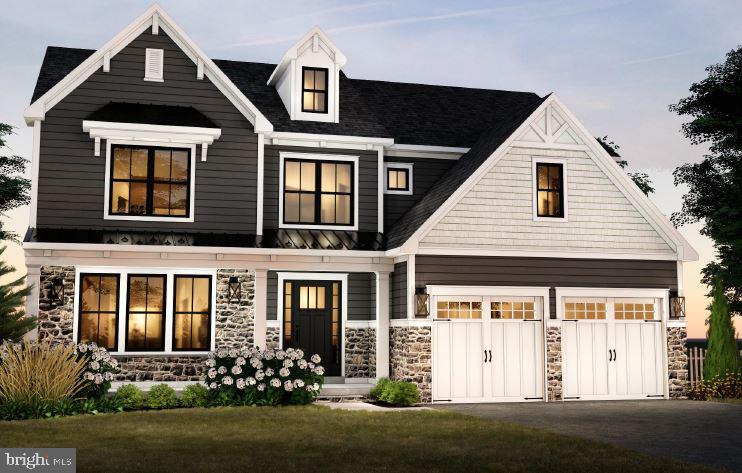
GP Custom Homes, a premier homebuilder in Montgomery County is proud to offer "The Whitpaine Model" in their newest community Silver Lake Farm. Situated in the heart of Blue Bell.  The Whitpaine is the largest model they are offering. This custom home offers 4 bedrooms and 3 1/2 baths. This home has everything you would want and more! Their Standard Spec's are well above average with 9' Ft. Ceilings on the first and second floor and 9’ Ft walls in the basement.  Pella doors and windows. Stone Veneer and James Hardie siding.  Hardwood in most of the first level as well as a custom-built foyer staircase with stained oak treads and painted risers. Gourmet Custom Kitchen, with 42" wall cabinets. Quartz counter and island tops with subway tile backsplash. Stainless Steel GE Profile Appliance Package with 36" gas cooktop, chimney hood, 30" combination wall oven and 24" dishwasher, plus so much more! This private cold-a-sac in the highly acclaimed Wissahickon School District is just what you have been looking for! Lot 7 is a walk out lot- please note that you do not have to build this model on this lot.
#PAMC2186242

BLUE BELL

Lot 7 CREAMERY CIRCLE 1060

4 Beds

3 Baths

3,688 Sq.Ft.

$1,420,000

MLS#: PAMC2186242
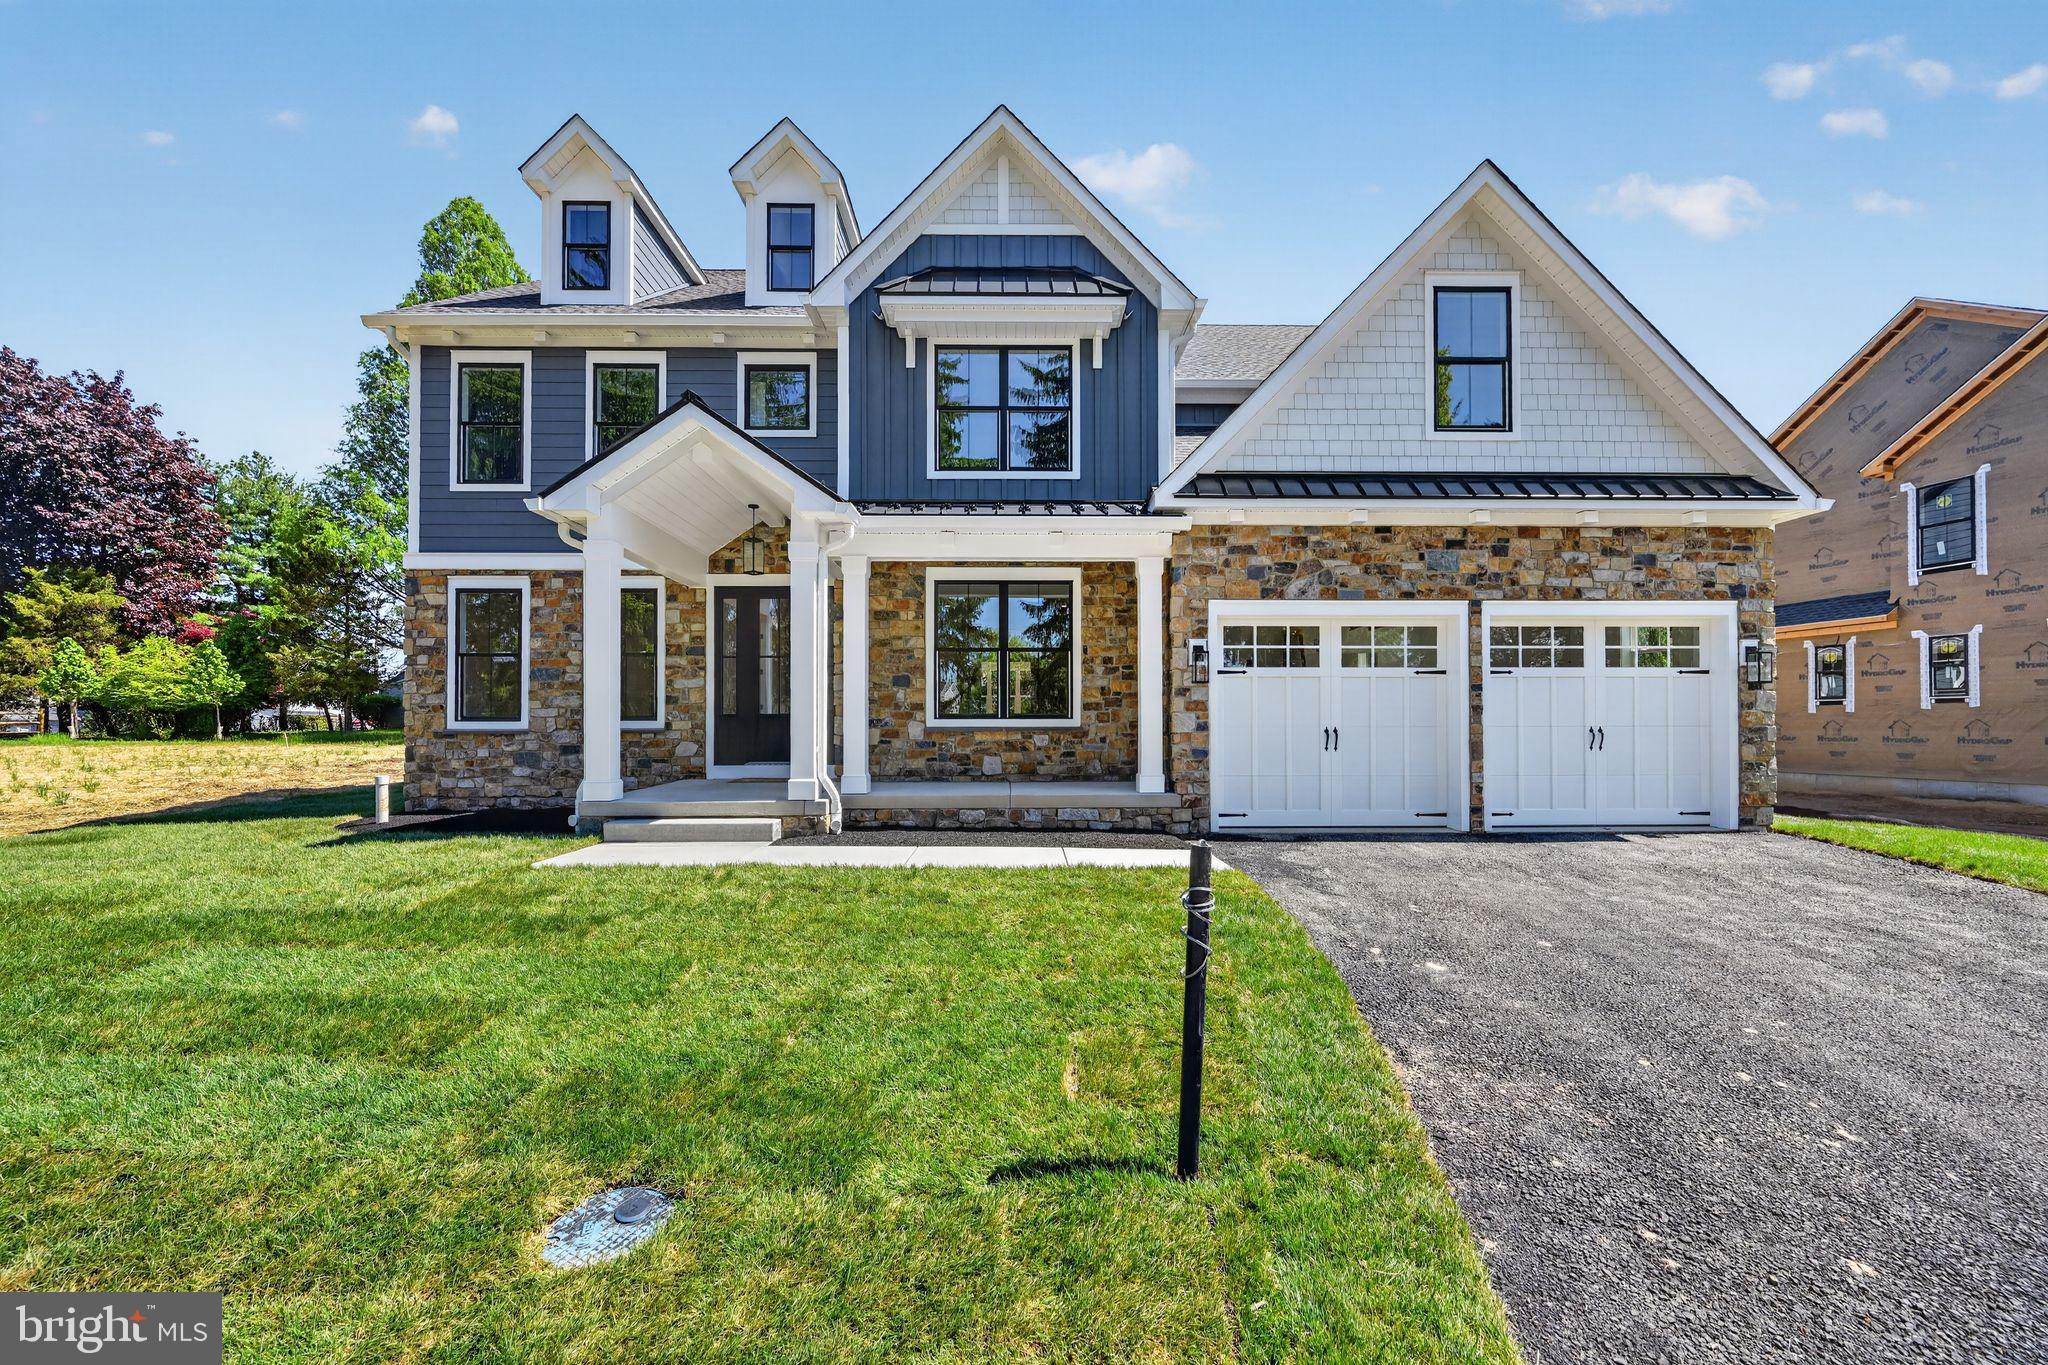
QUICK DELIVERY!!!!!  This is our newest spec home in the community. There is enough time to pick the finishes!! (Pictures are of a home in the community recently finished- same model)

GP Custom Homes, a premier homebuilder in Montgomery County is proud to offer "The Dawesfield Model" in their newest community Silver Lake Farm. Situated in the heart of Blue Bell. This custom home offers 4 bedrooms and 3 and 2 1/2 baths. This home has everything you would want and more! It has many upgrades thoughout... Finished Basement with 1/2 bath, 2nd Fl Laundry, Morning room off the Kitchen, Sitting room in the Primary Suite as well as an upgraded appliace package and many more!  Pella doors and windows, Stone Veneer and James Hardie siding,  9 ft ceilings,  Hardwood in most of the first level as well as a custom-built foyer staircase with stained oak treads and painted risers all come standard with this home!  Gourmet Custom Kitchen, with 48" wall cabinets and walk in pantry. Quartz counter and island tops with subway tile backsplash. Wolf Sub Zero Appliance Package with 48" double free standing range, hood insert,  24" dishwasher,  42' refrigerator plus so much more!  This private cold-a-sac in the highly acclaimed Wissahickon School District is just what you have been looking for! Call us today to walk this beautiful home.
#PAMC2186240

BLUE BELL

Lot 6 CREAMERY CIRCLE 1070

4 Beds

3 Baths

3,435 Sq.Ft.

$1,399,000

MLS#: PAMC2186240
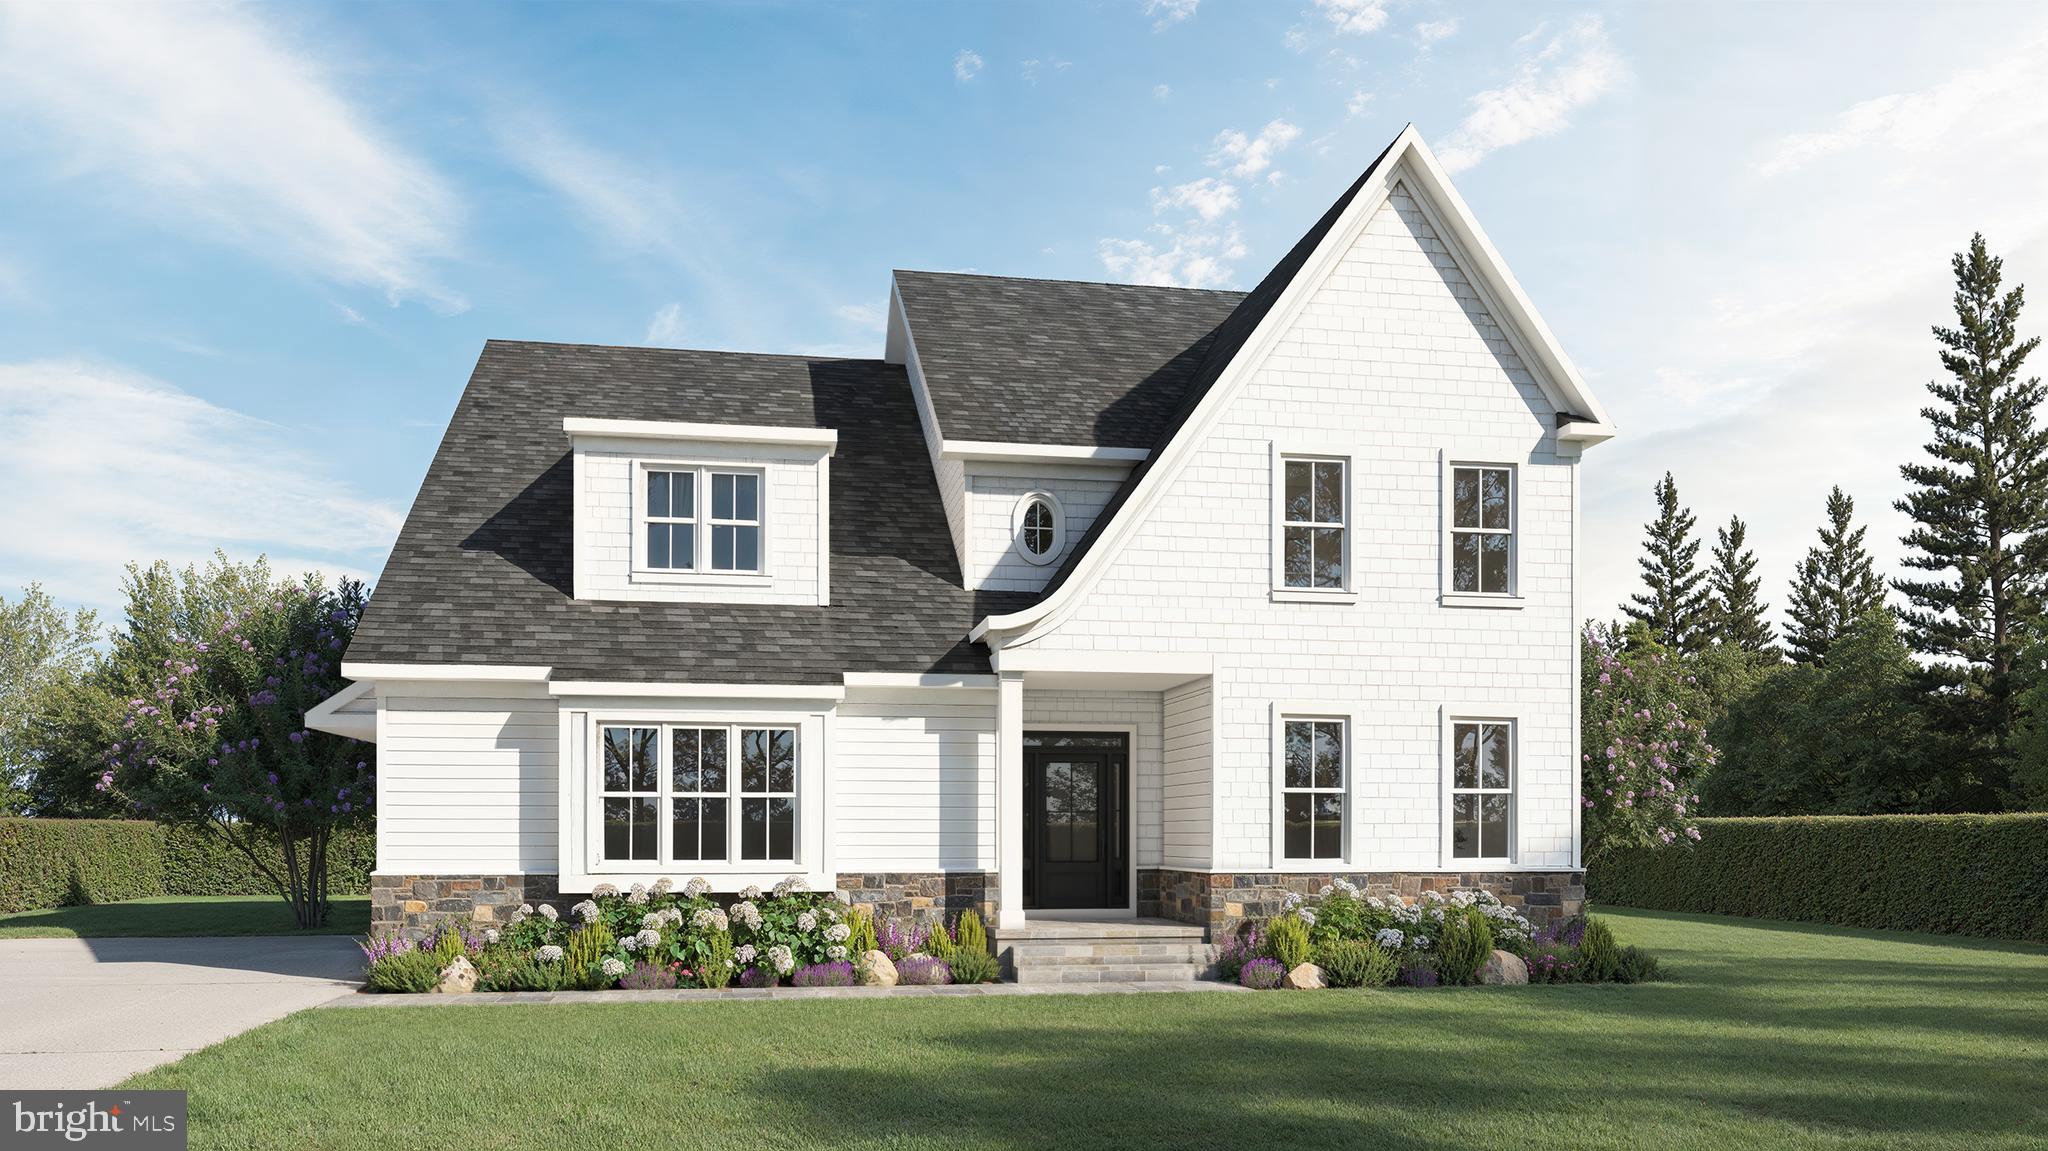
New on site 1 day ago
Experience exceptional craftsmanship and timeless design in this custom-built luxury home by Foxlane Homes, ideally situated in the heart of Blue Bell just off Skippack Pike. Offering 4,631 square feet of thoughtfully designed living space, this stunning residence features 4 bedrooms, 4 full bathrooms, 1 powder room, a 3-car garage, a finished basement, and a bright sunroom—perfectly blending elegance with everyday functionality.
The striking exterior showcases classic architecture with crisp white siding, black windows, stone accents, and impressive curb appeal. Inside, an open-concept floor plan is filled with natural light and designed for both entertaining and comfortable daily living. The chef’s kitchen is the centerpiece of the home, featuring Avalon White perimeter cabinetry, a contrasting Hazelnut island, Calacatta Elysio quartz countertops, a timeless white glossy subway tile backsplash, polished nickel hardware, and a designer sloped range hood. The spacious sunroom extends the living space and offers the perfect spot for morning coffee or casual gatherings.
Upstairs, the luxurious owner’s suite provides a private retreat, while three additional bedrooms and well-appointed bathrooms offer plenty of space for family and guests. The finished basement adds valuable flexible living space, ideal for a recreation room, home gym, media room, or playroom, complete with a full bath.
Located within the highly acclaimed Wissahickon School District, this exceptional new construction home offers the rare opportunity to enjoy luxury living in one of Montgomery County’s most desirable areas. With September move-in just around the corner, you can be settled into your new home this fall.
Don’t miss your opportunity to own a beautifully crafted custom home in one of Blue Bell’s premier locations. Schedule your private tour today!
#PAMC2188618

BLUE BELL

0 SKIPPACK PIKE

4 Beds

4 Baths

4,631 Sq.Ft.

$1,824,990

MLS#: PAMC2188618
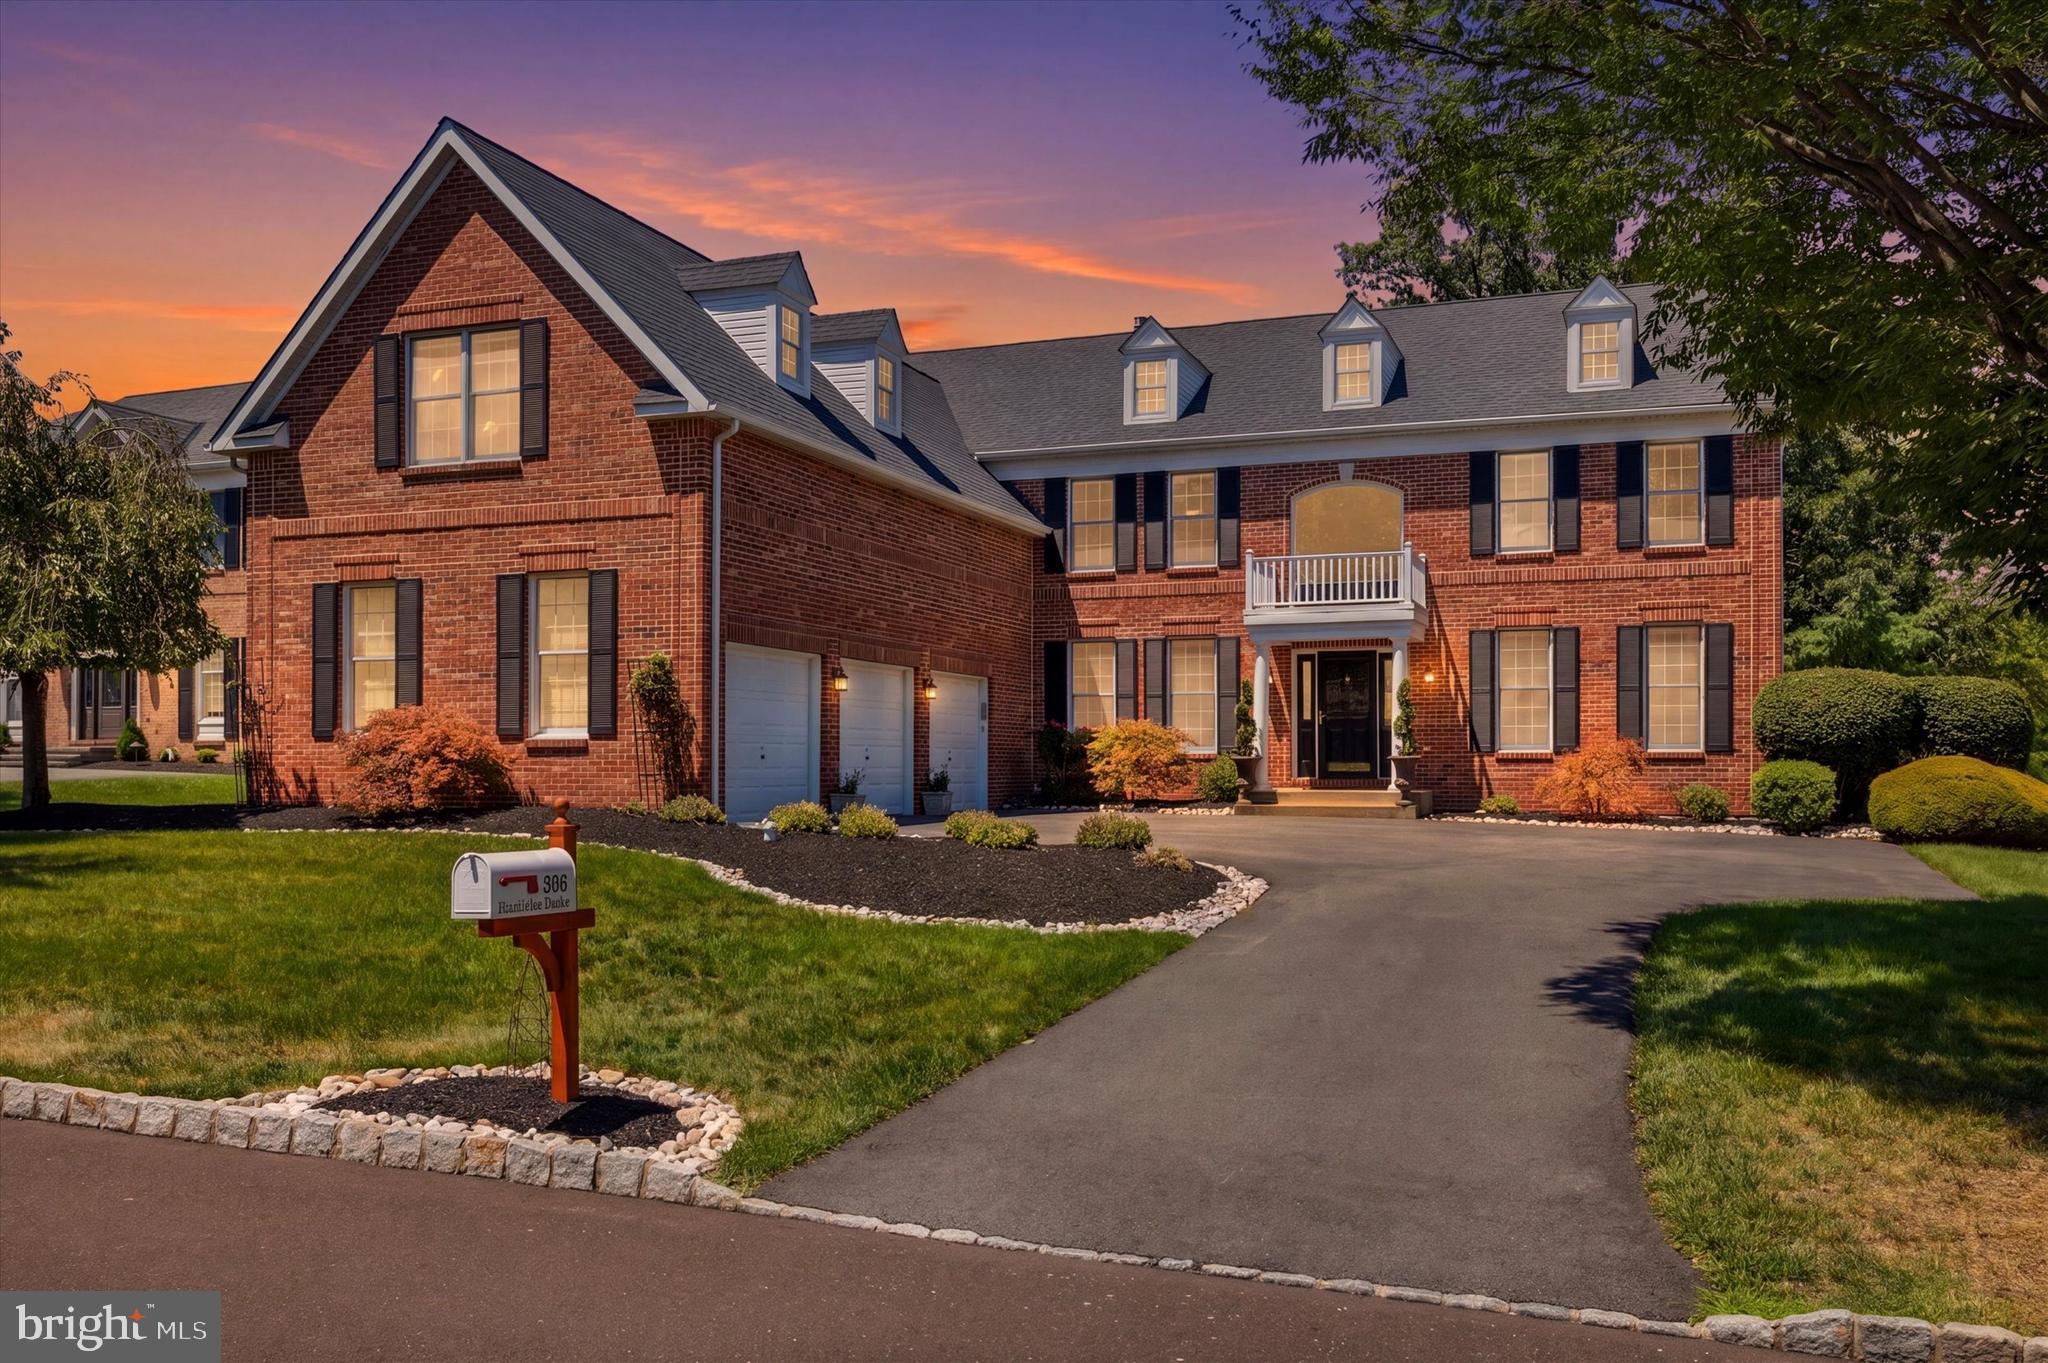
New on site 1 day ago
In the sought-after Blue Bell Country Club, you will find this exceptional estate home, with remarkable space and even more room to expand.  Custom built by Toll Brothers, this property fetched a $20K lot premium for the exceptional golf view, and  boasts the Savoy Model layout with an incredible flow.  This floor plan will draw you in with the open sight lines, high ceilings, spacious rooms, and the perfect separation between suites for the ideal amount of privacy.  The stately brick facade makes this a most welcoming place to retreat from the hustle and bustle of everyday life.  Step inside to find an impressive 2-story foyer with grand curved staircase.  At the front of the home are both the formal living room (music room or conservatory), and a private office.  Flow effortlessly into the main living area: kitchen, everyday dining, and family room are all connected to maximize your quality family time.  The spacious kitchen includes updated stainless steel appliances that will impress any chef - Slide-in gas range, extra oven & built-in microwave, Bosch dishwasher, and French door refrigerator.  The large center island provides space for entertaining, and seating for 3.  You will appreciate the desk area that has a great central location for organizing your calendar of busy schedules, and the walk-in pantry to store all of the essentials without cluttering your space.  The stunning family room with cathedral, coffered beam ceiling and floor to ceiling stone fireplace, is a comfortable and aesthetically pleasing space to relax.  Dramatic arched windows allow you to enjoy the premium golf course view, and French doors provide access to the oversized deck.  Adjacent to the kitchen is a dining room just waiting to entertain your guests, with special touches that your friends and family will notice, like crown molding and gorgeous views of the backyard & golf course.  For convenience, you'll find a rear staircase, half bath, and laundry room on the main floor.  One feature you simply cannot miss is the Bonus Room that is adjacent to the 3-car garage.  With plenty of space and privacy, this could easily be turned into a first-floor bedroom suite with bathroom and it's own private entrance.  Head upstairs to find the perfect Owner's retreat - the Primary suite of your dreams.  With a large sitting room, spacious bedroom area, dressing/vanity area, double walk-in closets, and the ensuite bathroom you've been hoping for.  This massive bathroom includes two vanities, soaking tub, glass door shower, and separate water closet.  Bedroom 2 and 3 both have walk-in closets, and share a Jack & Jill bathroom.  Bedroom 4 is a suite with a full attached bathroom.  The finished basement with outdoor entrance/walk-up stairs has space for a gym area, living room/entertaining area, plus a full bedroom suite with attached bathroom.  This full bathroom has a stand-up glass door shower and neutral, modern tile.  This space is perfect as an in-law or Au Pair suite.  There are multiple storage closets to keep your belongings, sports equipment, and holiday decorations clean and out of sight.  Some additional features worth mentioning are:  Newer hardwood flooring throughout, New Roof in 2023, Dual-Zone HVAC system, Generac whole house generator, New carpet in basement, New hot water heater in 2024, driveway redone, and endless storage throughout the home.  Blue Bell Country Club is a secure resort-style community offering luxury amenities.  There is always something to do in Blue Bell Country Club - Pool, tennis courts, basketball courts, playground, fitness center, endless walking/jogging paths, and access to the Arnold Palmer designed golf course. All located within a secure, gated community in the Wissahickon School District.  With 5 bedrooms, 4.5 bathrooms, and over 5,500 Square Feet of living space, this home has everything you've been searching for.  Schedule a private tour of this sprawling estate home to upgrade your lifestyle.
#PAMC2188586

BLUE BELL

205 HAZELTINE CIRCLE

5 Beds

4 Baths

5,529 Sq.Ft.

$1,295,000

MLS#: PAMC2188586

 - property

Send a message

Message successfully sent.

Your message

What is 3 + 4 ?

Reason for contacting?

I agree to receive email communication and understand I can unsubscribe at any time.

I agree to be contacted by Charis Realty Group via call, email, and text for real estate services. To opt out, you can reply 'stop' at any time or reply 'help' for assistance. You can also click the unsubscribe link in the emails. Message and data rates may apply. Message frequency may vary. Privacy Policy

Sign Out

Virtual Assistant

Would you like to take the next step with this property? We can help you schedule a showing or virtual tour, or send you more details.

Yes, I would like more information.

Thank You for Your Reply, One of Our Agents will contact you as soon as possible

No, maybe later.

Thank you, you can always contact me via email, phone number or through the contact form.

Realhub AI

Lucy - Your AI-Powered Realtor

Update Your Temporary Password

Personalize your search

Enter your email and we'll notify you immediately when new listings match what you're looking for.

or enter email address

Already have an account ? Login here

Continue your home search

I agree to receive communications and understand I can unsubscribe at any time.

I agree to be contacted by Charis Realty Group via call, email, and text for real estate services. To opt out, you can reply 'stop' at any time or reply 'help' for assistance. You can also click the unsubscribe link in the emails. Message and data rates may apply. Message frequency may vary. Privacy Policy

Already have an account ? Login here

We use cookies

We use cookies primarily for analytics to enhance your experience. By accepting, you agree to our use of these cookies. You can manage your preferences or learn more about our cookies policy.