


Property
Beds
4
Full Baths
2
1/2 Baths
1
Year Built
2009
Sq.Footage
3,104
Welcome to this well cared for 4 bedroom, 2.5 bath colonial in the desirable Stoney Glen South neighborhood of Chester! Offering plenty of room to relax and entertain, this home features new wood flooring throughout the main level, a kitchen with granite countertops, an island, ample storage, and a new refrigerator and oven. The spacious living room features a gas fireplace, while the formal dining room and double staircase add to the home's charm. Upstairs, the generous primary suite offers two walk in closets, a double vanity, and a soaking tub. Step outside to the screened porch, where a second gas fireplace makes it the perfect spot to enjoy your morning coffee or unwind after a busy day. Complete with a two car garage and HVAC and furnace updates, this home reflects true pride of ownership. Come see all it has to offer!
Features & Amenities
Interior
-
Other Interior Features
Eat-in Kitchen, Ceiling Fan(s), Kitchen Island, Walk-In Closet(s), Built-in Features, Crown Molding, Open Floorplan, Soaking Tub
-
Total Bedrooms
4
-
Bathrooms
2
-
1/2 Bathrooms
1
-
Above Grade Finished Area
3104.0
-
Basement YN
NO
-
Cooling YN
YES
-
Cooling
Central Air, Ceiling Fan(s), Zoned, Electric
-
Fireplace YN
YES
-
Heating YN
YES
-
Heating
Fireplace Insert, Natural Gas, Heat Pump
-
Main Level Bedrooms
4
-
Pet friendly
Cats OK, Dogs OK, Yes
Exterior
-
Garage
Yes
-
Garage spaces
2
-
Construction Materials
Vinyl Siding
-
Parking
Oversized, Garage Door Opener, On Street, Garage, Driveway, Inside Entrance, Attached
-
Pool
No
-
Waterfront YN
NO
-
View
Trees/Woods, Street
Area & Lot
-
Lot Size(acres)
0.6
-
Lot Size(square feet)
26,136
-
Property Type
Residential
-
Property Sub Type
Single Family Residence
-
Architectural Style
Colonial
Price
-
Sales Price
$515,000
-
Tax Amount
$4,108
-
Sq. Footage
3,104
-
Price/SqFt
$165
HOA
-
Association
YES
-
Association Fee
$14
-
Association Fee Frequency
Monthly
-
Association Fee Includes
N/A
-
Total Monthly Fees
true
Property Resources
-
Horse Property
NO
School District
-
Elementary School
WELLS
-
Middle School
CARVER
-
High School
MATOACA
Property Features
-
New Construction
NO
-
Senior Community YN
NO
-
Sewer
Public Sewer
-
Tax Lot
000
-
Water Source
Public
Schedule a Showing
Showing scheduled successfully.
Mortgage calculator
Estimate your monthly mortgage payment, including the principal and interest, property taxes, and HOA. Adjust the values to generate a more accurate rate.
Your payment
Principal and Interest:
$
Property taxes:
$
HOA fees:
$
Total loan payment:
$
Total interest amount:
$
Location
County
CHESTERFIELD
Elementary School
WELLS
Middle School
CARVER
High School
MATOACA
Listing Courtesy of Christopher Watt, Ascendancy Realty LLC
RealHub Information is provided exclusively for consumers' personal, non-commercial use, and it may not be used for any purpose other than to identify prospective properties consumers may be interested in purchasing. All information deemed reliable but not guaranteed and should be independently verified. All properties are subject to prior sale, change or withdrawal. RealHub website owner shall not be responsible for any typographical errors, misinformation, misprints and shall be held totally harmless.

Salesperson, Realtor
Chris Bollman
Call Chris today to schedule a private showing.

* Listings on this website come from the FMLS IDX Compilation and may be held by brokerage firms other than the owner of this website. The listing brokerage is identified in any listing details. Information is deemed reliable but is not guaranteed. If you believe any FMLS listing contains material that infringes your copyrighted work please review our DMCA policy and learn how to submit a takedown request.© 2024 FMLS.
Related Properties
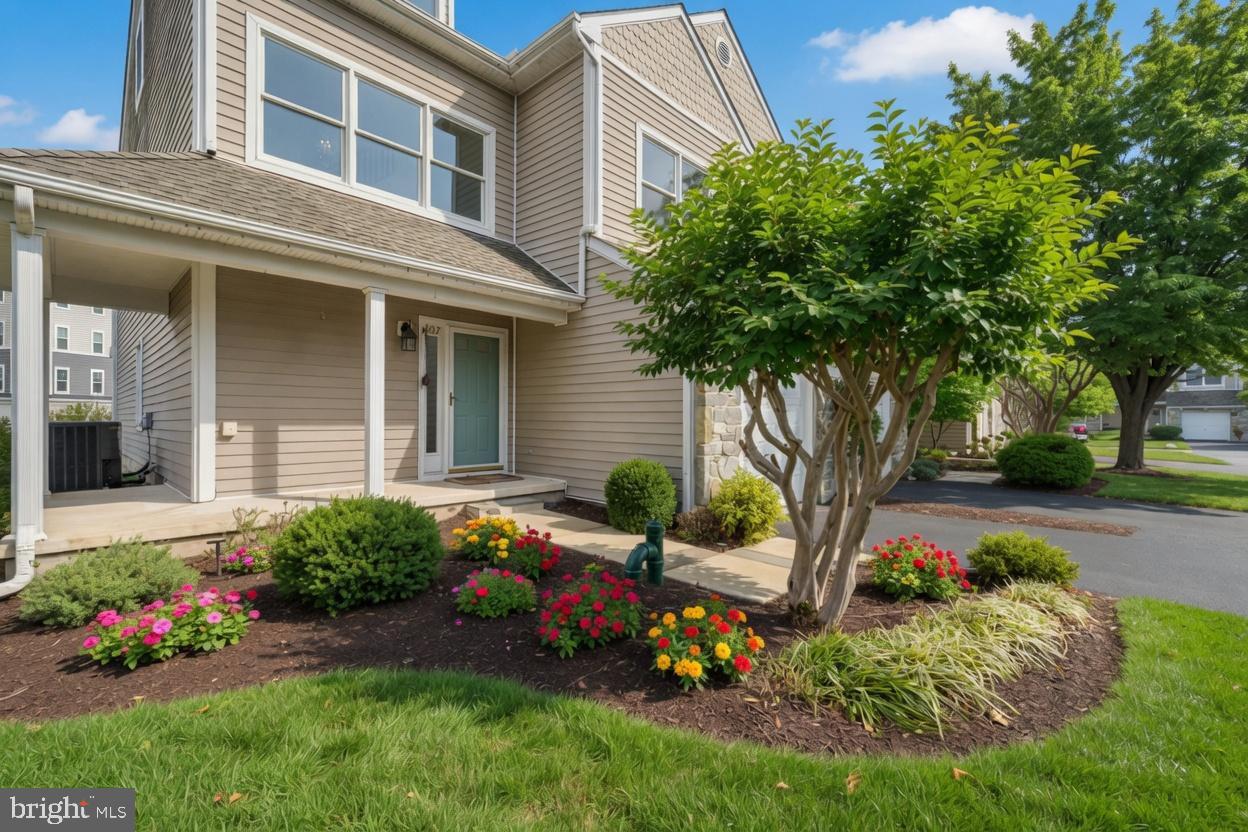
CHESTER
807 AUCKLAND WAY
3 Beds
3 Baths
2,100 Sq.Ft.
$425,500
MLS#: MDQA2017442

CHESTER
4042 HIDDENWELL LANE
5 Beds
2 Baths
2,480 Sq.Ft.
$479,000
MLS#: VACF2001658

CHESTER
630 WARBLER WAY 12
2 Beds
2 Baths
2,000 Sq.Ft.
$549,950
MLS#: MDQA2018826

CHESTER
231 DOMINION ROAD
5 Beds
3 Baths
1,852 Sq.Ft.
$599,000
MLS#: MDQA2018862

CHESTER
15 QUEEN ANNE WAY E E
2 Beds
2 Baths
1,680 Sq.Ft.
$529,000
MLS#: MDQA2018746

CHESTER
43 QUEEN NEVA COURT A
3 Beds
2 Baths
2,008 Sq.Ft.
$439,900
MLS#: MDQA2018494

CHESTER
34 QUEEN ANNE WAY A
2 Beds
2 Baths
1,380 Sq.Ft.
$570,000
MLS#: MDQA2018790
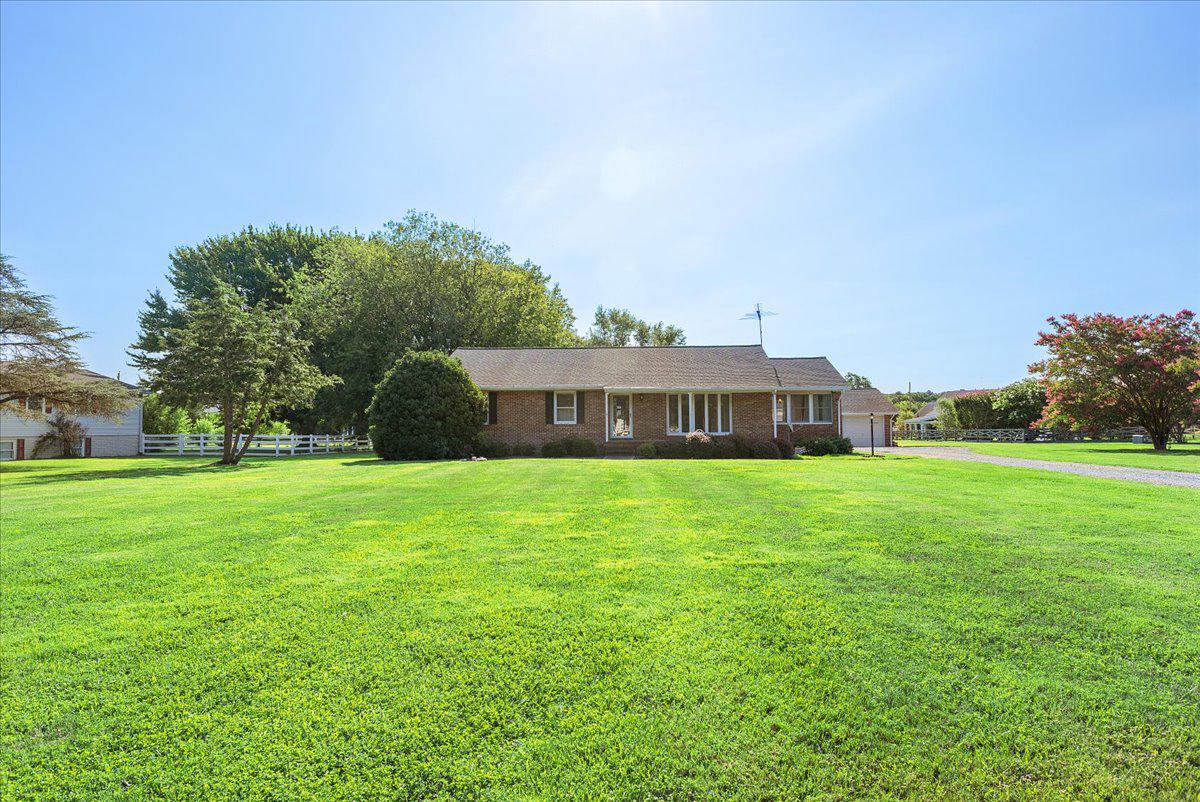
CHESTER
315 BENTONS PLEASURE ROAD
3 Beds
2 Baths
1,688 Sq.Ft.
$559,900
MLS#: MDQA2017854
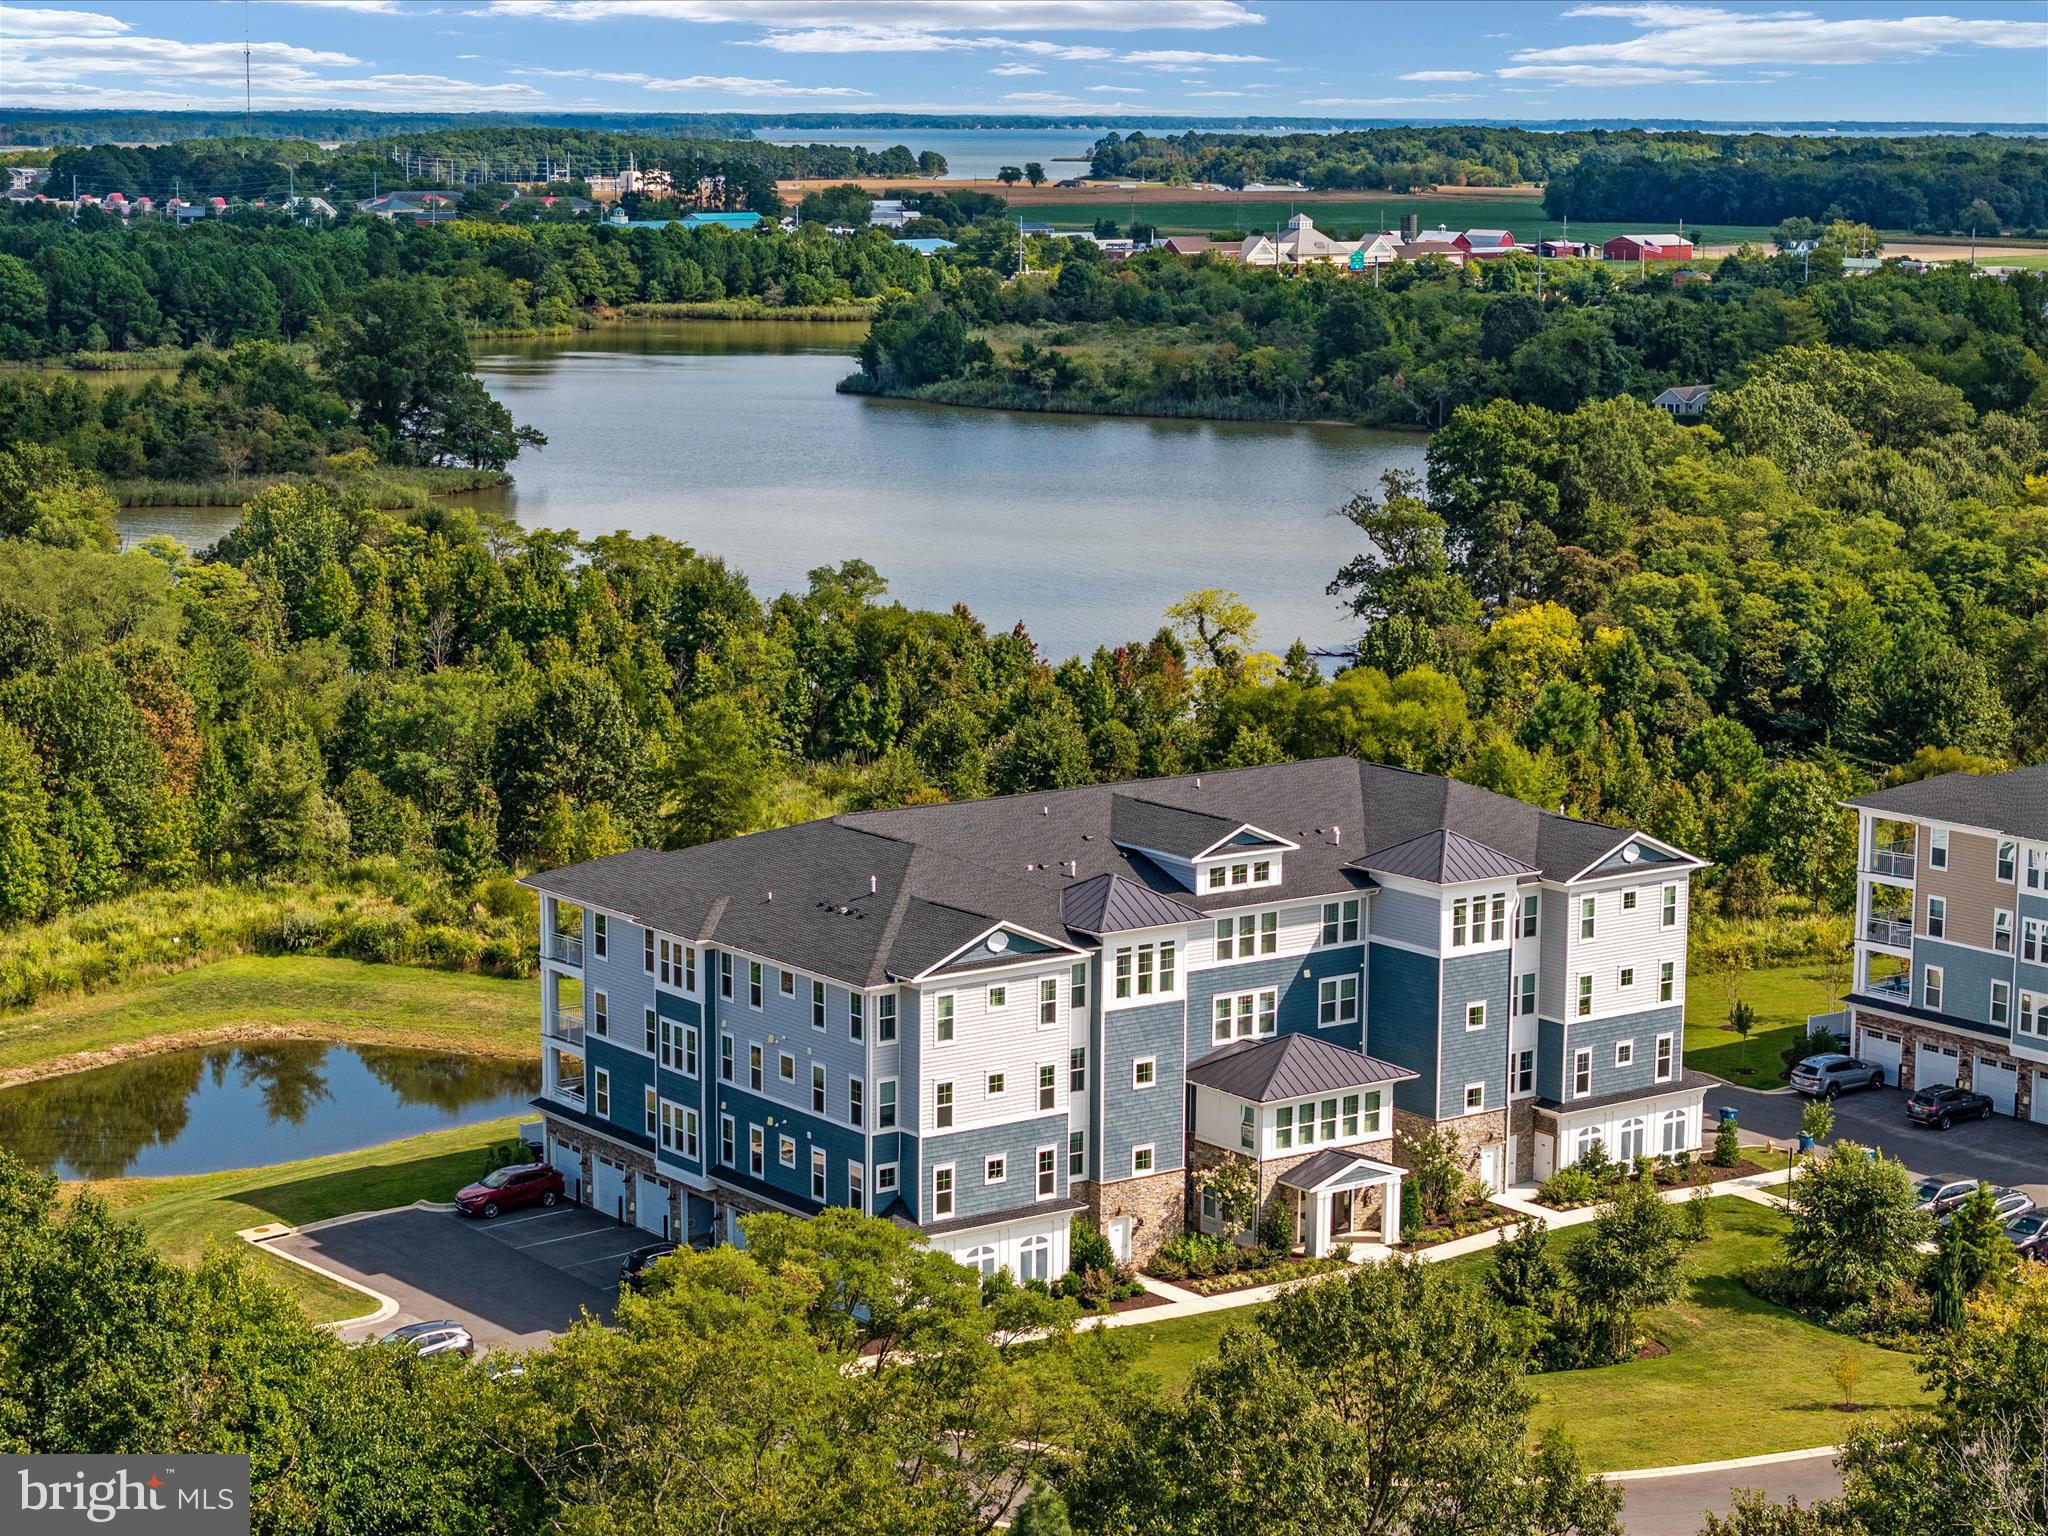
CHESTER
4000 HERONS NEST WAY 22
2 Beds
2 Baths
1,900 Sq.Ft.
$489,000
MLS#: MDQA2015800
