Features & Amenities

Interior

  • Other Interior Features

    High Ceilings

  • Total Bedrooms

    3

  • Bathrooms

    2

  • 1/2 Bathrooms

    1

  • Above Grade Finished Area

    2300.0

  • Basement YN

    YES

  • Cooling YN

    YES

  • Cooling

    Central Air, Electric

  • Fireplace YN

    NO

  • Heating YN

    YES

  • Heating

    Propane, Forced Air

  • Pet friendly

    N/A

Exterior

  • Garage

    Yes

  • Garage spaces

    1

  • Construction Materials

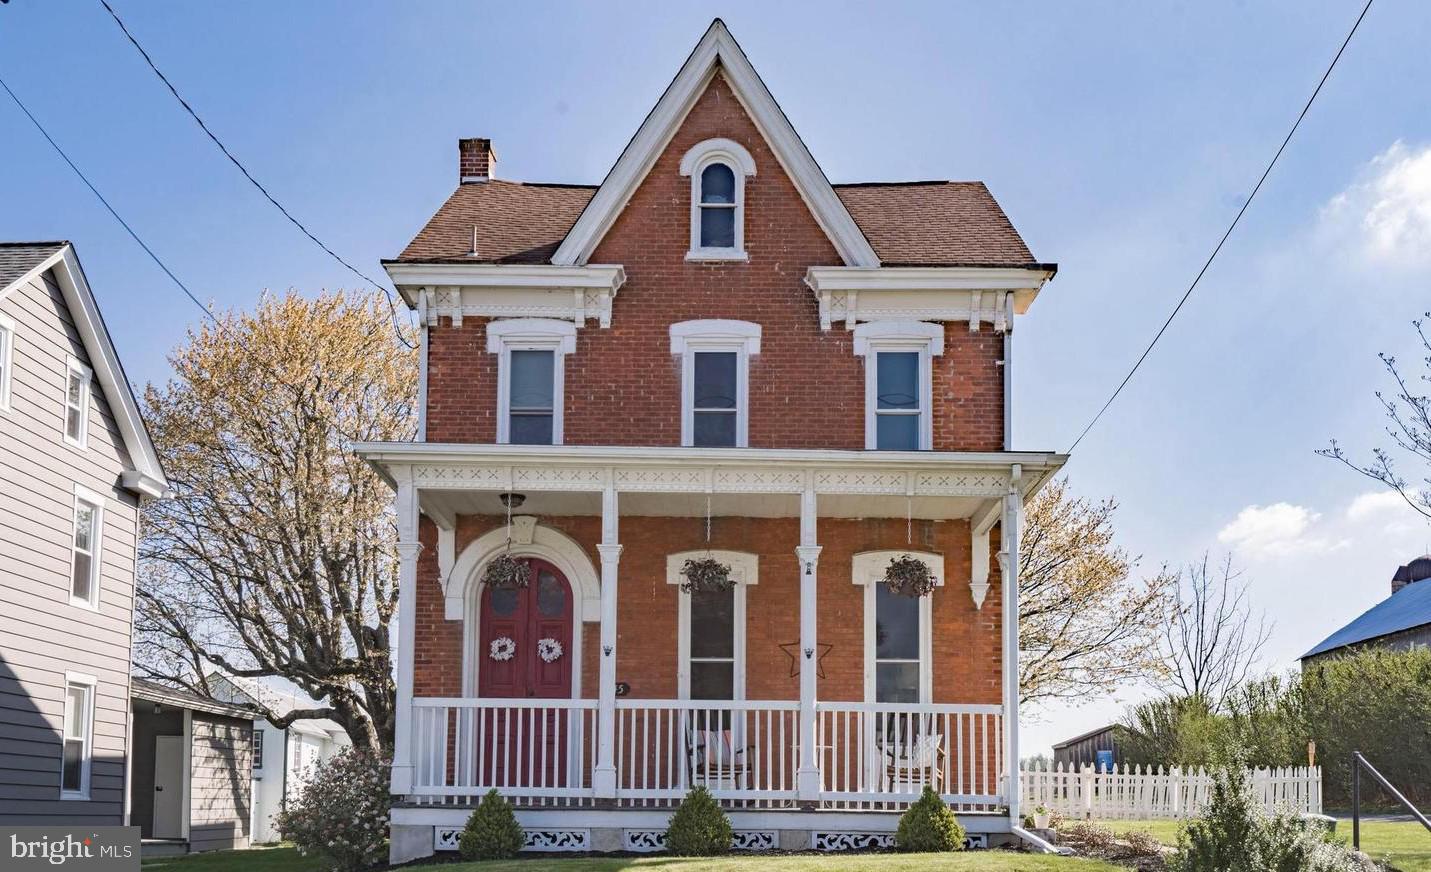
    Brick

  • Parking

    Asphalt, Garage, Driveway, Detached

  • Pool

    No

  • Waterfront YN

    NO

Area & Lot

  • Lot Size(acres)

    0.25

  • Lot Size(square feet)

    10,890

  • Property Type

    Residential

  • Property Sub Type

    Single Family Residence

  • Architectural Style

    Colonial

Price

  • Sales Price

    $429,900

  • Tax Amount

    $3,694

  • Financing Options

    Cash, FHA, VA, USDA, Conventional

  • Sq. Footage

    2,300

  • Price/SqFt

    $186

HOA

  • Association

    No

School District

  • Elementary School

    WASHINGTON

  • Middle School

    BOYERTOWN-EAST

  • High School

    BOYERTOWN AREA SENIOR

Property Features

  • New Construction

    NO

  • Foundation Details

    Brick/Mortar, Stone

  • Senior Community YN

    NO

  • Sewer

    Public Sewer

  • Tax Lot

    009

  • Water Source

    Well

Schedule a Showing

Showing scheduled successfully.

<
>
IN PERSON
VIA CHAT

What is 3 + 4 ?


Change time

Mortgage calculator

Estimate your monthly mortgage payment, including the principal and interest, property taxes, and HOA. Adjust the values to generate a more accurate rate.

Your payment

Principal and Interest:

$

Property taxes:

$

HOA fees:

$

Total loan payment:

$

Total interest amount:

$

Location

County

MONTGOMERY

Elementary School

WASHINGTON

Middle School

BOYERTOWN-EAST

High School

BOYERTOWN AREA SENIOR

Listing Courtesy of Gregory Martire, Springer Realty Group

RealHub Information is provided exclusively for consumers' personal, non-commercial use, and it may not be used for any purpose other than to identify prospective properties consumers may be interested in purchasing. All information deemed reliable but not guaranteed and should be independently verified. All properties are subject to prior sale, change or withdrawal. RealHub website owner shall not be responsible for any typographical errors, misinformation, misprints and shall be held totally harmless.

Agent Chris Bollman

AGENT

Chris Bollman

Call Chris today to schedule a private showing.


* Listings on this website come from the FMLS IDX Compilation and may be held by brokerage firms other than the owner of this website. The listing brokerage is identified in any listing details. Information is deemed reliable but is not guaranteed. If you believe any FMLS listing contains material that infringes your copyrighted work please click here to review our DMCA policy and learn how to submit a takedown request.© 2024 FMLS.
Welcome to 145 Hoffmansville Rd, where timeless Victorian character meets modern comfort. Built around 1900, this beautifully maintained brick home offers 3 bedrooms, 2 full bathrooms, and a convenient half bath, showcasing architectural details that are increasingly hard to find. From the soaring ceilings and intricate millwork to the oversized windows with deep sills, multiple inviting porches, and a hidden secondary staircase, this home is filled with distinctive charm at every turn.

Thoughtful updates make everyday living effortless, including a renovated kitchen with granite countertops, a center island, subway tile backsplash, and recessed lighting. The spacious primary suite features a private balcony, an oversized walk-in closet, and a stylishly updated ensuite bath. Additional improvements include central air conditioning, public sewer service, and a newer roof (partially replaced in 2020), providing peace of mind for years to come.

Situated against more than 9 acres of picturesque countryside, this property offers a peaceful rural setting while remaining just minutes from the conveniences of town. Downtown Boyertown is only a 10-minute drive and offers charming boutiques, local restaurants, the Colebrookdale Railroad, the Historic State Theatre, museums, and art galleries.

Outdoor recreation and entertainment are also close by, with Hickory Valley Golf Club just 4 minutes away, Hickory Park in 5 minutes, the Gilbertsville YMCA in 8 minutes, Butter Valley Golf Course in 9 minutes, Green Lane Park in 10 minutes, and Maple Springs Vineyard in 11 minutes.

This exceptional home combines historic elegance, modern updates, and an unbeatable location. Don't miss the opportunity to make it yours—schedule your private showing today. As an added bonus, the seller is including a one-year home warranty at settlement.

145 HOFFMANSVILLE ROAD

Message successfully sent.

What would you like to know?

What is 3 + 4 ?

I agree to receive email communication and understand I can unsubscribe at any time.

I agree to be contacted by Charis Realty Group - Christine Issler, Broker via call, email, and text for real estate services. To opt out, you can reply 'stop' at any time or reply 'help' for assistance. You can also click the unsubscribe link in the emails. Message and data rates may apply. Message frequency may vary. Privacy Policy

Related Properties

New on site 3 days ago
Offers received. We ask for all offers to be submitted by 12 noon Monday 9/14. Welcome to a home where space, beauty, and peaceful country living come together on a picturesque almost a one acre lot in Washington Township. Surrounded by open views and a gorgeous countryside backdrop, this charming 3-bedroom, 1.5-bath home offers an inviting sense of privacy while providing exceptional spaces for gathering, entertaining, and simply enjoying the setting. A welcoming front patio sets the tone as you step inside to the gracious living room, where gleaming hardwood floors, beautiful wainscoting and detailed trim add timeless character. An abundance of windows fills the room with natural light and brings the beauty of the outdoors in. Just beyond, three spacious bedrooms are tucked together along the hall with a full bath, while the heart of the home unfolds in the gourmet eat-in kitchen. A generous center island creates a natural gathering place for morning coffee, casual meals, and evenings spent with family and friends. From the kitchen, step down into the spectacular great room—an unforgettable space designed to impress. A soaring cathedral ceiling adds drama and volume, while a gas fireplace creates warmth and ambiance. The magnificent wall of windows frames sweeping views of the property and surrounding fields, creating an ever-changing backdrop throughout the seasons. Double French doors from the kitchen open to the sunroom, a beautiful light-filled retreat surrounded by windows and perfectly positioned to enjoy the peaceful landscape. Step outside to the paver patio and discover a backyard made for memorable summer days and evenings under the stars. The expansive, level grounds offer incredible possibilities, whether you envision a pool, gardens, outdoor entertaining areas, or simply acres of open space to enjoy. A charming gazebo provides a wonderful spot to relax, while two large sheds offer additional storage and versatility. Beyond the backyard, open fields enhance the feeling of privacy and tranquility. Thoughtfully designed for everyday living, the great room flows into a convenient mudroom and laundry area with a guest powder room and direct access to the oversized three-car, side-entry garage—an exceptional feature with plenty of room for vehicles, hobbies, and additional storage. The finished lower level adds even more versatility, offering a spacious recreation area, a separate room ideal for a private home office, fitness space, or hobby room, along with abundant storage. Bilco doors provide convenient access to the backyard. With almost an acre, beautiful country views, light-filled living spaces, a breathtaking great room, wonderful outdoor entertaining areas, and an oversized three-car garage, this special Washington Township property offers the kind of space and setting that are increasingly hard to find. Come experience the privacy, possibilities, and peaceful lifestyle this beautiful home has to offer.
#PABK2077380

BARTO

19 DAIRY LANE

3 Beds

1 Baths

2,954 Sq.Ft.

$420,000

MLS#: PABK2077380

New on site 3 days ago
Welcome to this spacious 4-bedroom home set on approximately 0.86 acres in a peaceful and private setting, directly across from the picturesque Long Acres Farm. With beautiful open views and sunsets over the farm, this home offers a wonderful combination of space, privacy, and location. The main entry level welcomes you into a large family room with french doors overlooking the backyard, along with a convenient half bath. Just a few steps up, the next level features a bright kitchen with stainless steel appliances, an oversized farmhouse sink, and an Andersen sliding glass door leading outside. This level also offers a flexible space that can be used as either a formal living room or dining room, depending on your needs. Continue upstairs to find three spacious bedrooms and a full hall bath. The top level offers even more flexibility with a fourth bedroom or versatile flex space that could also serve as a home office, playroom, or additional living space, along with access to the attic for additional storage. Outside, enjoy the privacy of the expansive yard, an above-ground pool with a newer Trex deck, and a unique sunken paver patio that creates a great space for relaxing or entertaining. A shed provides additional storage, with pool equipment and supplies remaining for the new owner. Additional highlights include a newer septic system installed around 2019, vinyl double-hung double-pane windows, a whole-house fan, and two car garage. Located just minutes from Route 100 and Bear Creek, this home offers a peaceful country setting while keeping everyday conveniences and recreation close by.
#PABK2077772

BARTO

29 DAIRY LANE

4 Beds

1 Baths

1,799 Sq.Ft.

$375,000

MLS#: PABK2077772

New on site 4 days ago
Welcome to 14 Joy Circle, a beautifully updated 3-bedroom, 2.5-bath home offering approximately 2,201 square feet of living space on more than half an acre in the Reserve at Bally Springs. Set on a spacious lot with beautiful open views, this home offers a comfortable layout with plenty of room to gather, entertain, and enjoy everyday living.

Inside, the main level features a formal dining room, spacious family room, and an updated kitchen with abundant cabinetry, stainless steel appliances, subway tile backsplash, modern lighting, and a large center island. Just off the kitchen, the sunroom is filled with natural light and offers vaulted ceilings, walls of windows, and direct access to the rear deck.

Upstairs, the primary suite includes a large walk-in closet and an updated private bathroom with a double vanity and oversized tiled walk-in shower. Two additional bedrooms, a full hall bath, and convenient second-floor laundry complete the upper level.

The walkout basement provides flexible space for a home gym, recreation area, storage, or future finishing. Outside, the large fenced backyard is a standout feature with a deck, lower patio, storage shed, mature landscaping, and plenty of open lawn to enjoy. An attached, heated two-car garage and generous driveway add even more convenience.

With its updated interior, spacious lot, multiple outdoor living areas, and scenic setting, 14 Joy Circle offers a great combination of comfort, space, and everyday functionality.
#PABK2077888

BARTO

14 JOY CIRCLE

3 Beds

2 Baths

2,520 Sq.Ft.

$495,000

MLS#: PABK2077888

 - property

Send a message

Message successfully sent.

Your message

What is 3 + 4 ?

Reason for contacting?

I agree to receive email communication and understand I can unsubscribe at any time.

I agree to be contacted by Charis Realty Group - Christine Issler, Broker via call, email, and text for real estate services. To opt out, you can reply 'stop' at any time or reply 'help' for assistance. You can also click the unsubscribe link in the emails. Message and data rates may apply. Message frequency may vary. Privacy Policy

Sign Out

Virtual Assistant

Would you like to take the next step with this property? We can help you schedule a showing or virtual tour, or send you more details.

Yes, I would like more information.

Thank You for Your Reply, One of Our Agents will contact you as soon as possible

No, maybe later.

Thank you, you can always contact me via email, phone number or through the contact form.

Realhub AI

Lucy - Your AI-Powered Realtor

Update Your Temporary Password

Personalize your search

Enter your email and we'll notify you immediately when new listings match what you're looking for.

or enter email address

Already have an account ? Login here

Continue your home search

I agree to receive communications and understand I can unsubscribe at any time.

I agree to be contacted by Charis Realty Group - Christine Issler, Broker via call, email, and text for real estate services. To opt out, you can reply 'stop' at any time or reply 'help' for assistance. You can also click the unsubscribe link in the emails. Message and data rates may apply. Message frequency may vary. Privacy Policy

Already have an account ? Login here

We use cookies

We use cookies primarily for analytics to enhance your experience. By accepting, you agree to our use of these cookies. You can manage your preferences or learn more about our cookies policy.