
Property
Beds
3
Full Baths
2
1/2 Baths
1
Year Built
1988
Sq.Footage
1,756
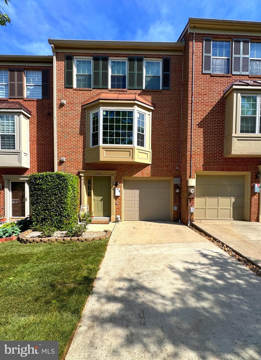
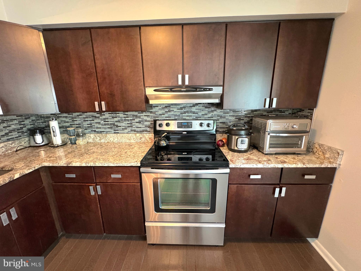
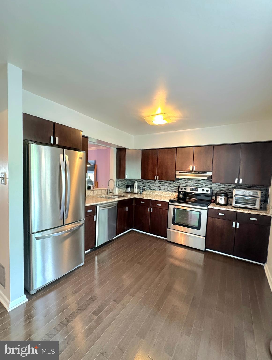
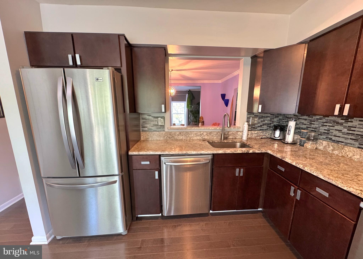
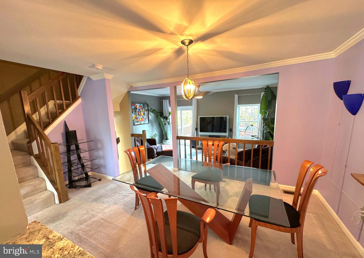
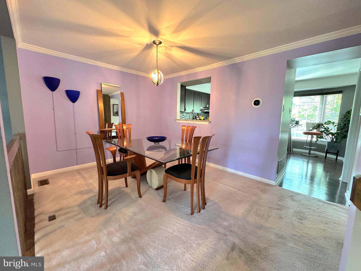
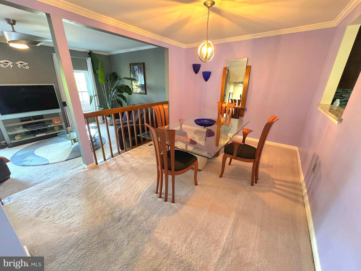
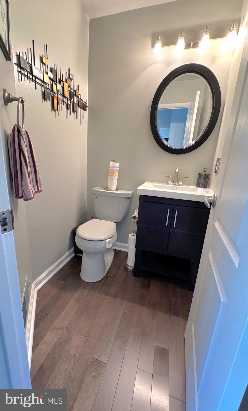
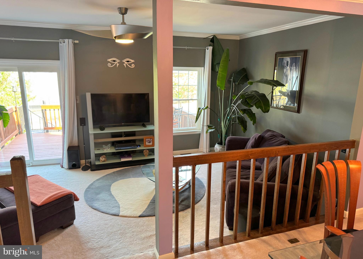
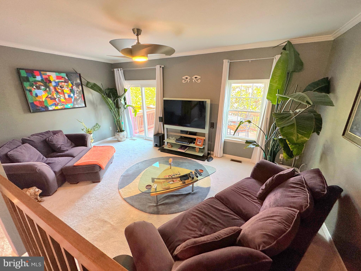
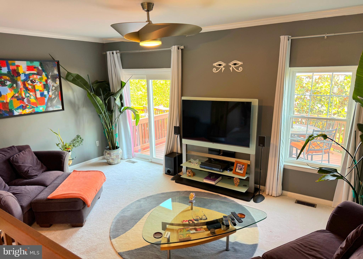
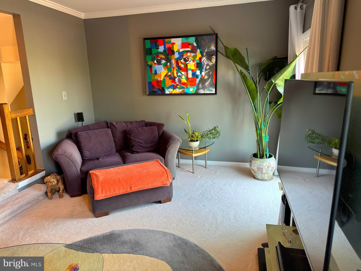
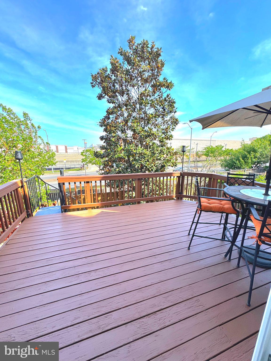
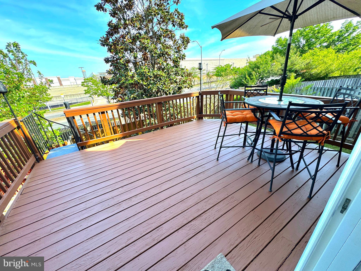
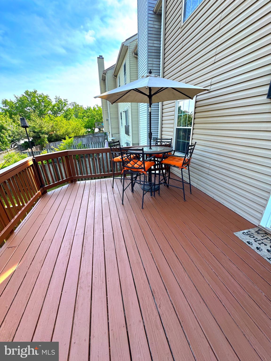
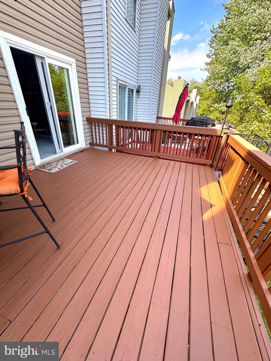
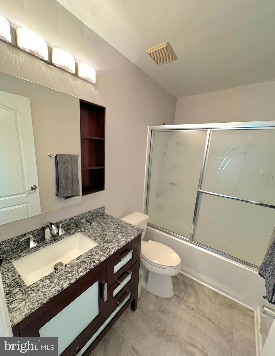
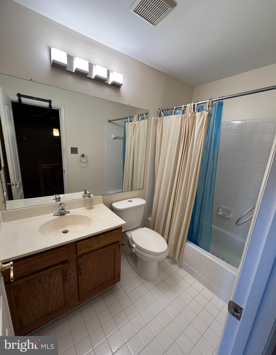
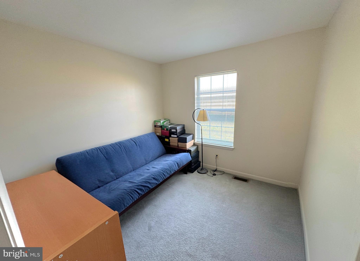
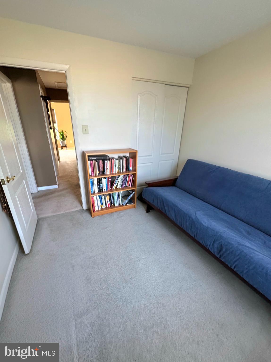
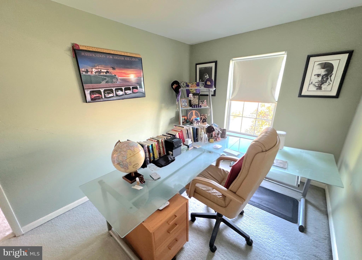
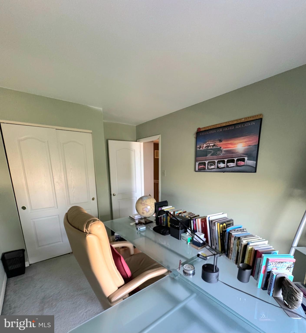
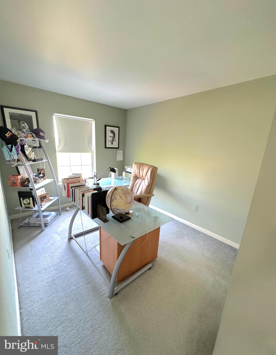
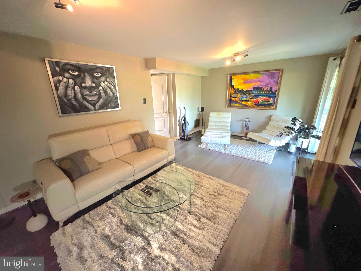
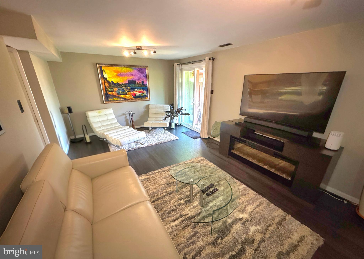
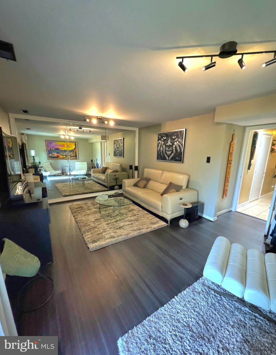
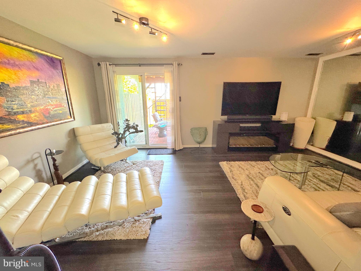
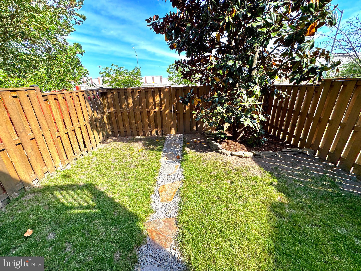
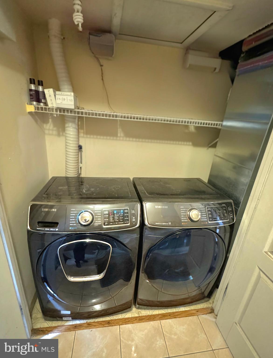
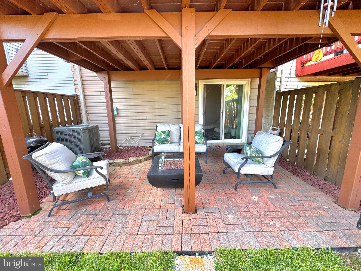
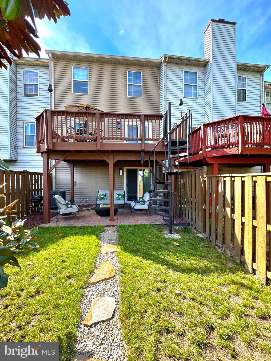
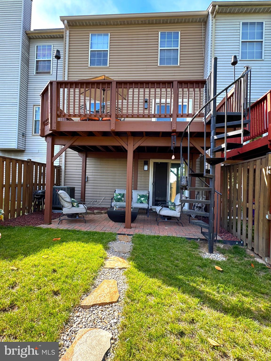
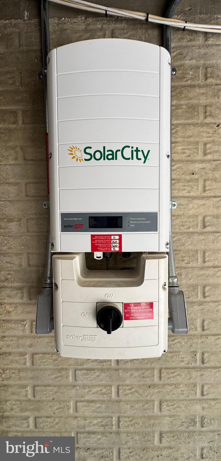
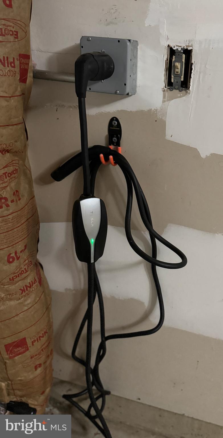
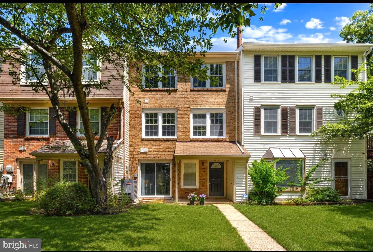
Welcome home to a property that has been thoughtfully cared for and lovingly maintained, where comfort, efficiency, and everyday convenience come together beautifully. From the moment you arrive, the pride of ownership is evident throughout, with meaningful updates and features that allow you to move in, settle in, and start making memories. Major system improvements provide added peace of mind, including a Trane HVAC system installed in 2022 and a hot water heater approximately five years old. Energy-conscious features include solar panels through a SolarCity/Tesla Power Purchase Agreement, helping support a more efficient lifestyle, while an EV charging station adds another level of convenience for today’s homeowner. At the heart of the home, the updated kitchen provides a welcoming space for everyday meals, entertaining, and time spent together. Stainless steel appliances, updated flooring, and a functional layout create a comfortable setting designed for both daily living and special occasions. Additional improvements throughout the home include an upgraded half bath, partial updates to the primary bath, and Samsung washer and dryer units purchased just a few years ago. The lower level expands the home’s versatility with durable luxury vinyl plank flooring and flexible space that can easily adapt to your needs. Create a recreation room, home office, fitness area, media space, or an additional place to gather—the possibilities are yours. Updated windows and newer sliding glass doors enhance comfort and efficiency while inviting natural light into the home. Step outside and discover a backyard designed to be enjoyed. Whether hosting summer cookouts, relaxing with your morning coffee, or spending time with family and friends, the deck, paver patio, spiral staircase, and fully fenced rear yard come together to create a private outdoor retreat. The walk-out lower level offers direct access to the backyard, adding even more convenience and functionality to the home’s versatile layout. Beyond the property itself, the location places you close to many of the conveniences and experiences that make Laurel such a desirable place to call home. Shopping, groceries, restaurants, and entertainment are all within easy reach at Laurel Towne Centre and throughout the Route 1 corridor. Sidewalk-lined streets and nearby amenities support an active lifestyle, while convenient access to public transportation, including the nearby MARC Train Station, provides connections to Washington, D.C., Baltimore, and major employment centers throughout the region. Outdoor recreation is never far away. Spend weekends exploring the trails, playgrounds, lake activities, and open green spaces of Granville Gude Park, or reconnect with nature at the nearby Patuxent Research Refuge. Those who enjoy history, culture, and local character can visit the Laurel Museum or explore the charming shops, restaurants, and seasonal events at Historic Savage Mill. Local dining offers something for nearly every taste, from Mediterranean favorites at Olive on Main to fresh seafood at Mid Atlantic Seafood and casual local favorites such as Mad Cow Grill. With nearby parks, libraries, recreation programs, community amenities, and year-round events, this home offers more than a place to live. It offers a place to put down roots, create lasting memories, and enjoy the comfort, convenience, and community that make Laurel such a special place to call home.
Features & Amenities
Interior
-
Total Bedrooms
3
-
Bathrooms
2
-
1/2 Bathrooms
1
-
Above Grade Finished Area
1756.0
-
Basement YN
YES
-
Cooling YN
YES
-
Cooling
Central Air, Electric
-
Fireplace YN
NO
-
Heating YN
YES
-
Heating
Electric, Forced Air, Heat Pump
-
Pet friendly
N/A
Exterior
-
Garage
Yes
-
Garage spaces
1
-
Construction Materials
Frame
-
Parking
Electric Vehicle Charging Station(s), Garage, Inside Entrance, Attached
-
Pool
No
-
Waterfront YN
NO
Area & Lot
-
Lot Features
Cul-De-Sac
-
Lot Size(acres)
0.04
-
Lot Size(square feet)
1,700
-
Property Type
Residential
-
Property Sub Type
Townhouse
-
Architectural Style
Colonial
Price
-
Sales Price
$429,900
-
Tax Amount
$6,525
-
Sq. Footage
1,756
-
Price/SqFt
$244
HOA
-
Association
YES
-
Association Fee
$80
-
Association Fee Frequency
Monthly
-
Association Fee Includes
N/A
School District
-
Elementary School
N/A
-
Middle School
N/A
-
High School
N/A
Property Features
-
New Construction
NO
-
Association Amenities
Tennis Court(s), Playground
-
Foundation Details
Slab
-
Senior Community YN
NO
-
Sewer
Public Sewer
-
Tax Lot
450
-
Water Source
Public
Schedule a Showing
Showing scheduled successfully.
Mortgage calculator
Estimate your monthly mortgage payment, including the principal and interest, property taxes, and HOA. Adjust the values to generate a more accurate rate.
Your payment
Principal and Interest:
$
Property taxes:
$
HOA fees:
$
Total loan payment:
$
Total interest amount:
$
Location
County
PRINCE GEORGES
Elementary School
Middle School
High School
Listing Courtesy of Shurnell Cathey , RE/MAX Advantage Realty
RealHub Information is provided exclusively for consumers' personal, non-commercial use, and it may not be used for any purpose other than to identify prospective properties consumers may be interested in purchasing. All information deemed reliable but not guaranteed and should be independently verified. All properties are subject to prior sale, change or withdrawal. RealHub website owner shall not be responsible for any typographical errors, misinformation, misprints and shall be held totally harmless.

AGENT
Chris Bollman
Call Chris today to schedule a private showing.

* Listings on this website come from the FMLS IDX Compilation and may be held by brokerage firms other than the owner of this website. The listing brokerage is identified in any listing details. Information is deemed reliable but is not guaranteed. If you believe any FMLS listing contains material that infringes your copyrighted work please click here to review our DMCA policy and learn how to submit a takedown request.© 2024 FMLS.
Related Properties

LAUREL
9928A SIR BARTON WAY
3 Beds
2 Baths
1,581 Sq.Ft.
$424,990
MLS#: MDHW2040780

LAUREL
29125 CONTESSA COURT
3 Beds
2 Baths
1,624 Sq.Ft.
$454,000
MLS#: DESU2107504

LAUREL
7857 HOLLY BRANCH DRIVE
4 Beds
3 Baths
2,686 Sq.Ft.
$489,900
MLS#: DESU2113496
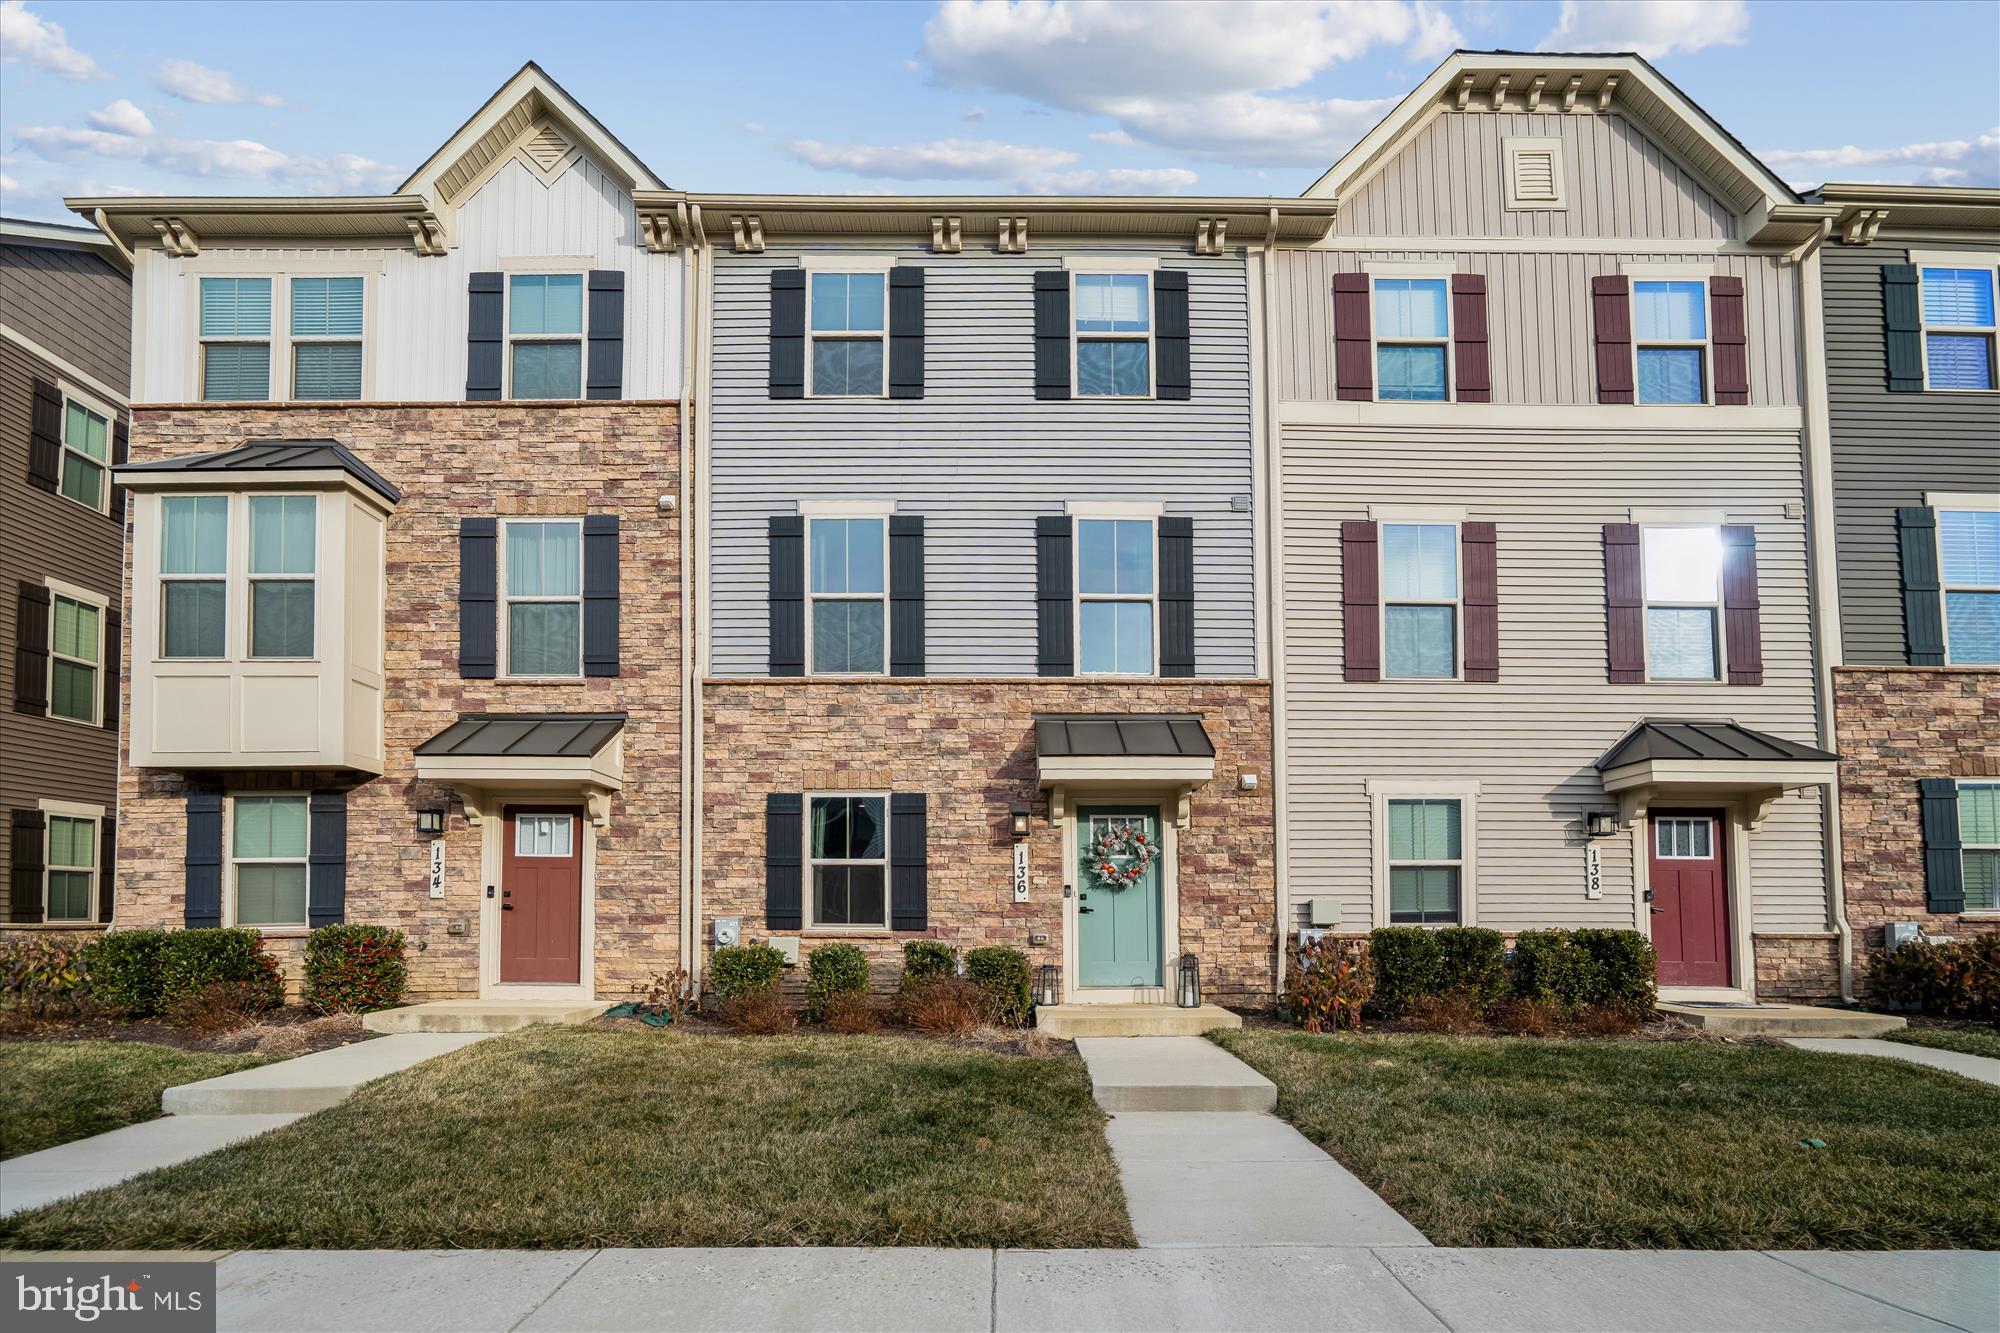
LAUREL
136 GREEN BRANCH ROAD
3 Beds
2 Baths
1,741 Sq.Ft.
$509,990
MLS#: MDPG2189608
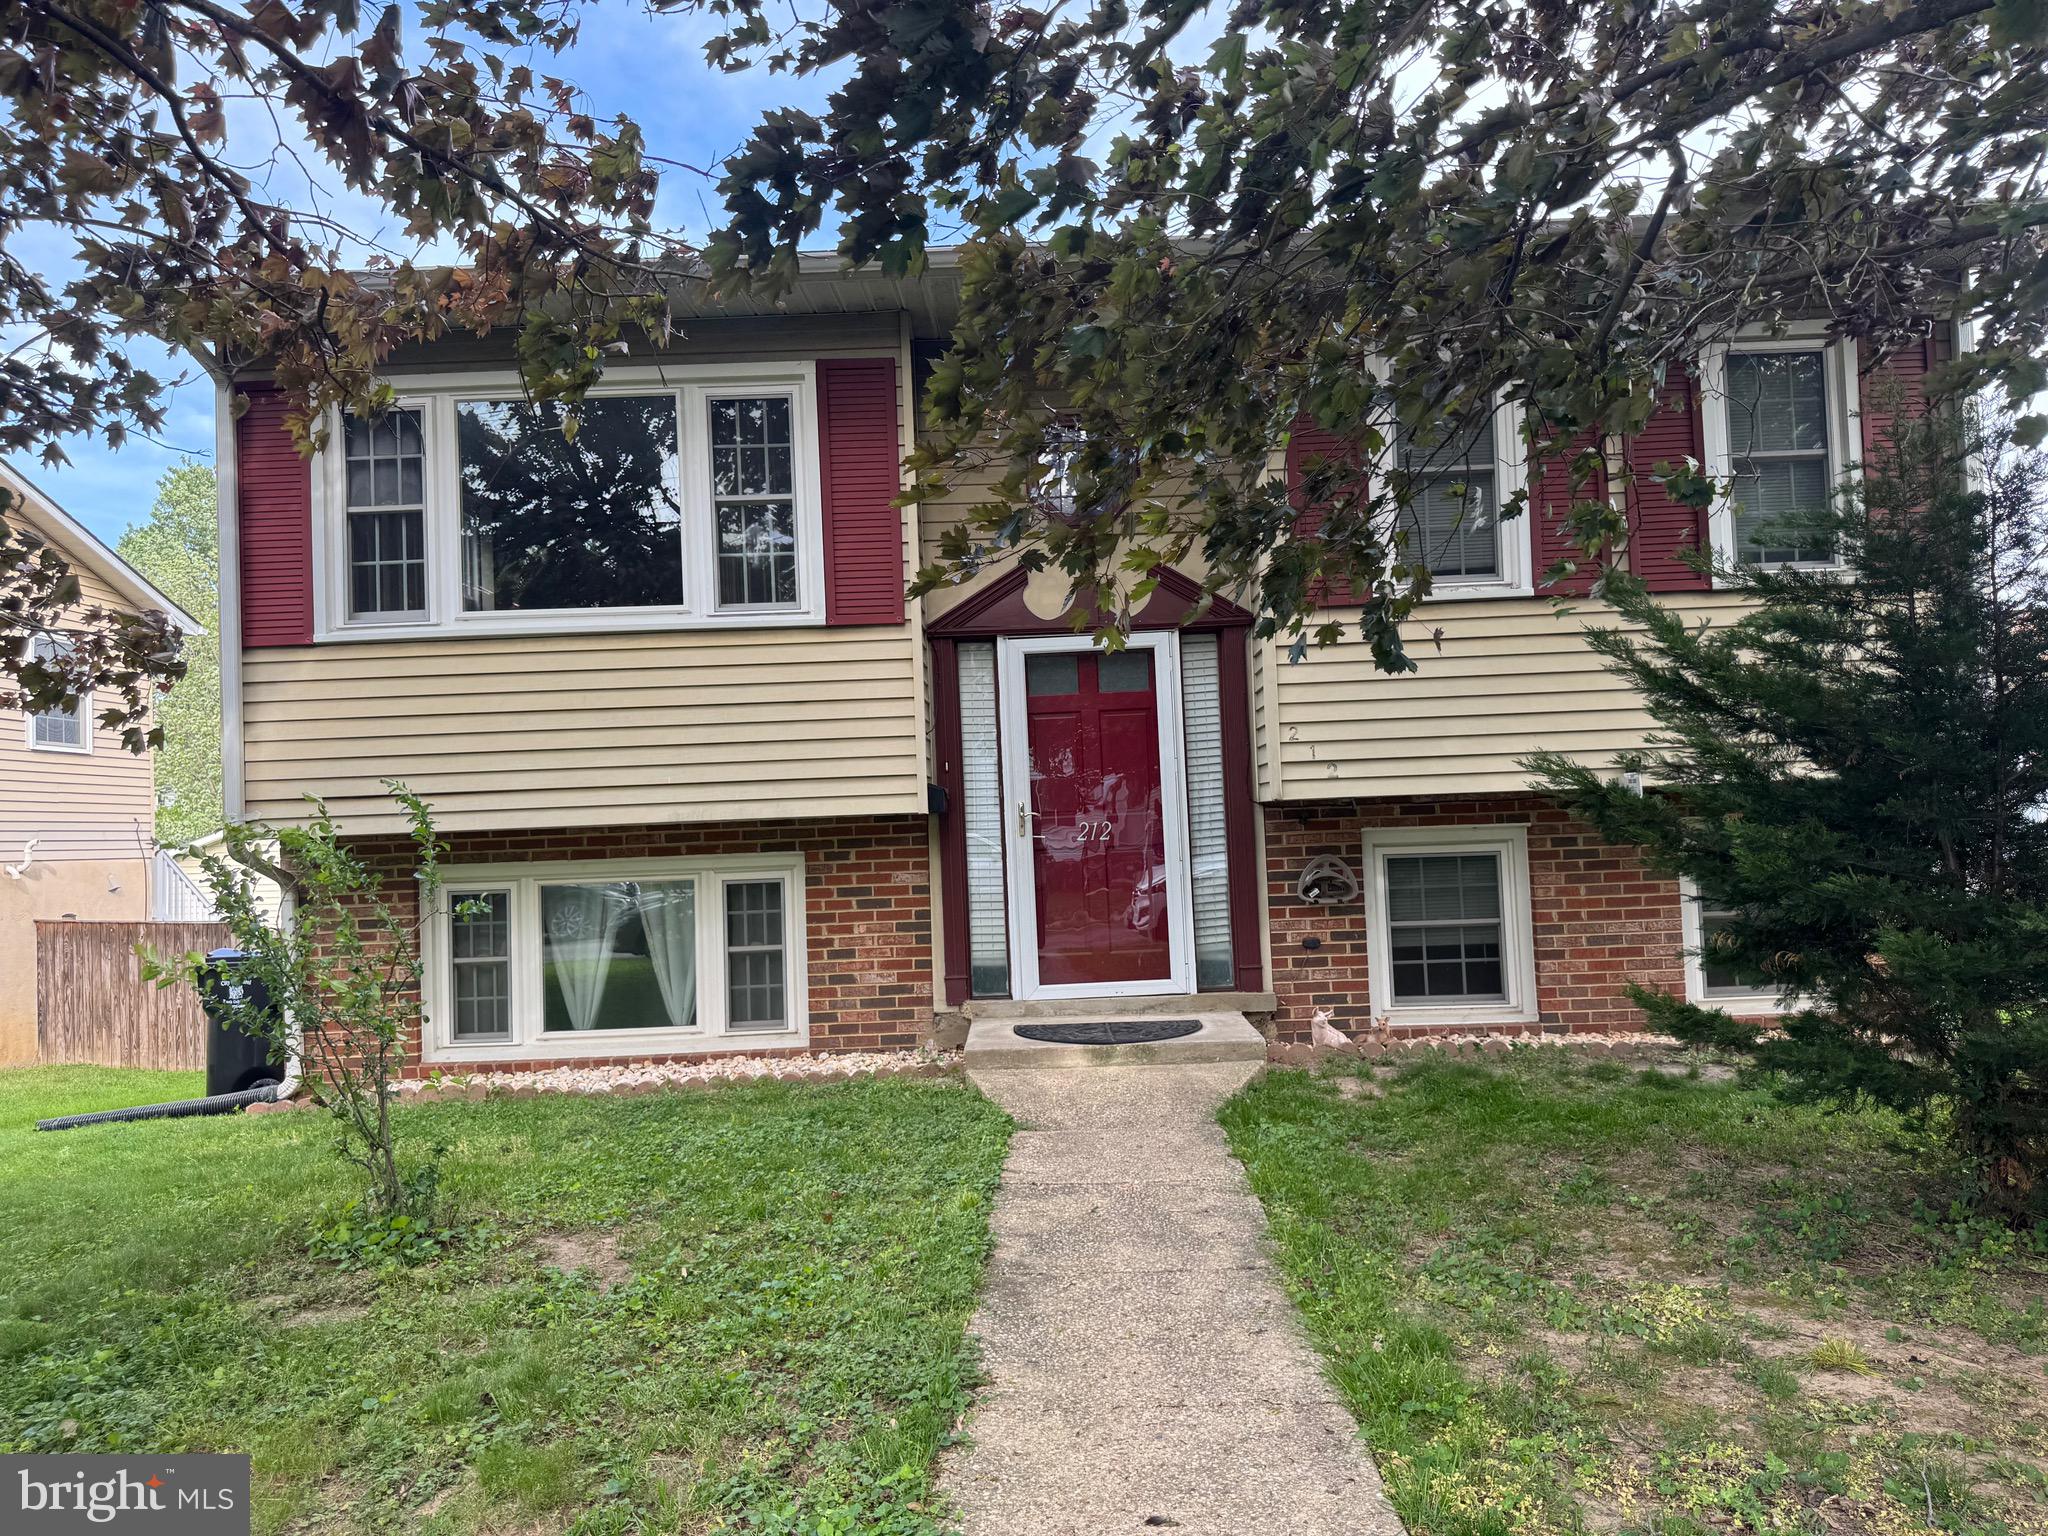
LAUREL
212 11TH STREET
3 Beds
2 Baths
888 Sq.Ft.
$469,000
MLS#: MDPG2202724
![Welcome to 8239 Londonderry Court, a beautifully updated three-level townhome in Laurel’s desirable Ashford community, offering the perfect blend of style, comfort, and everyday convenience. This 3-bedroom, 2.5-bath home has been thoughtfully improved with major updates already completed, including a new architectural-shingle roof in 2026, a high-efficiency Rheem Performance Platinum hybrid water heater in 2025, a refreshed kitchen, renovated bathrooms, and newer carpet throughout much of the home. The main level features an inviting layout with a bright living area, dedicated dining space, and an updated kitchen designed to feel fresh and functional. The kitchen showcases quartz countertops, professionally repainted cabinetry with soft-close hinges, updated hardware, a large single-basin sink, a Kohler faucet, a Samsung smart induction range, and newer range hood. Step outside to enjoy the deck and outdoor space, with garden improvements that add charm and personality.
Upstairs, the bedroom level offers comfortable private spaces, including a renovated primary bath with a tiled walk-in shower, frameless glass, rainfall showerhead, and built-in niche. All three bathrooms were renovated in 2023 with updated flooring, cabinetry, Swiss Madison one-piece toilets, and Kohler faucets.
The lower level adds valuable flexibility for today’s lifestyle — ideal for a recreation room, media space, fitness area, guest space, or home office setup. With three levels of living, outdoor space, and key system updates already handled, this home gives buyers the confidence of modern improvements without sacrificing location. Assigned parking for 2 spaces. HOA includes
pool, tot lots and tennis courts. Set in the heart of Laurel, this home places you close to shopping, dining, entertainment, Laurel Lakes, parks, commuter routes, MARC access, I-95, ICC-200, BW Parkway/295, and convenient routes toward Washington, Baltimore, Fort Meade, College Park, and Columbia. A polished, move-in-ready opportunity in a commuter-friendly Laurel location — 8239 Londonderry Court is ready to welcome its next owner. [The deck is scheduled to be painted]]](https://api.realhub365.com/storage/mlsgrid/1774/cd9a90d7688ee1a8348fdc0ec5b68f19/2867333024.jpeg?d=880)
LAUREL
8239 LONDONDERRY COURT
3 Beds
2 Baths
1,372 Sq.Ft.
$415,000
MLS#: MDPG2202586
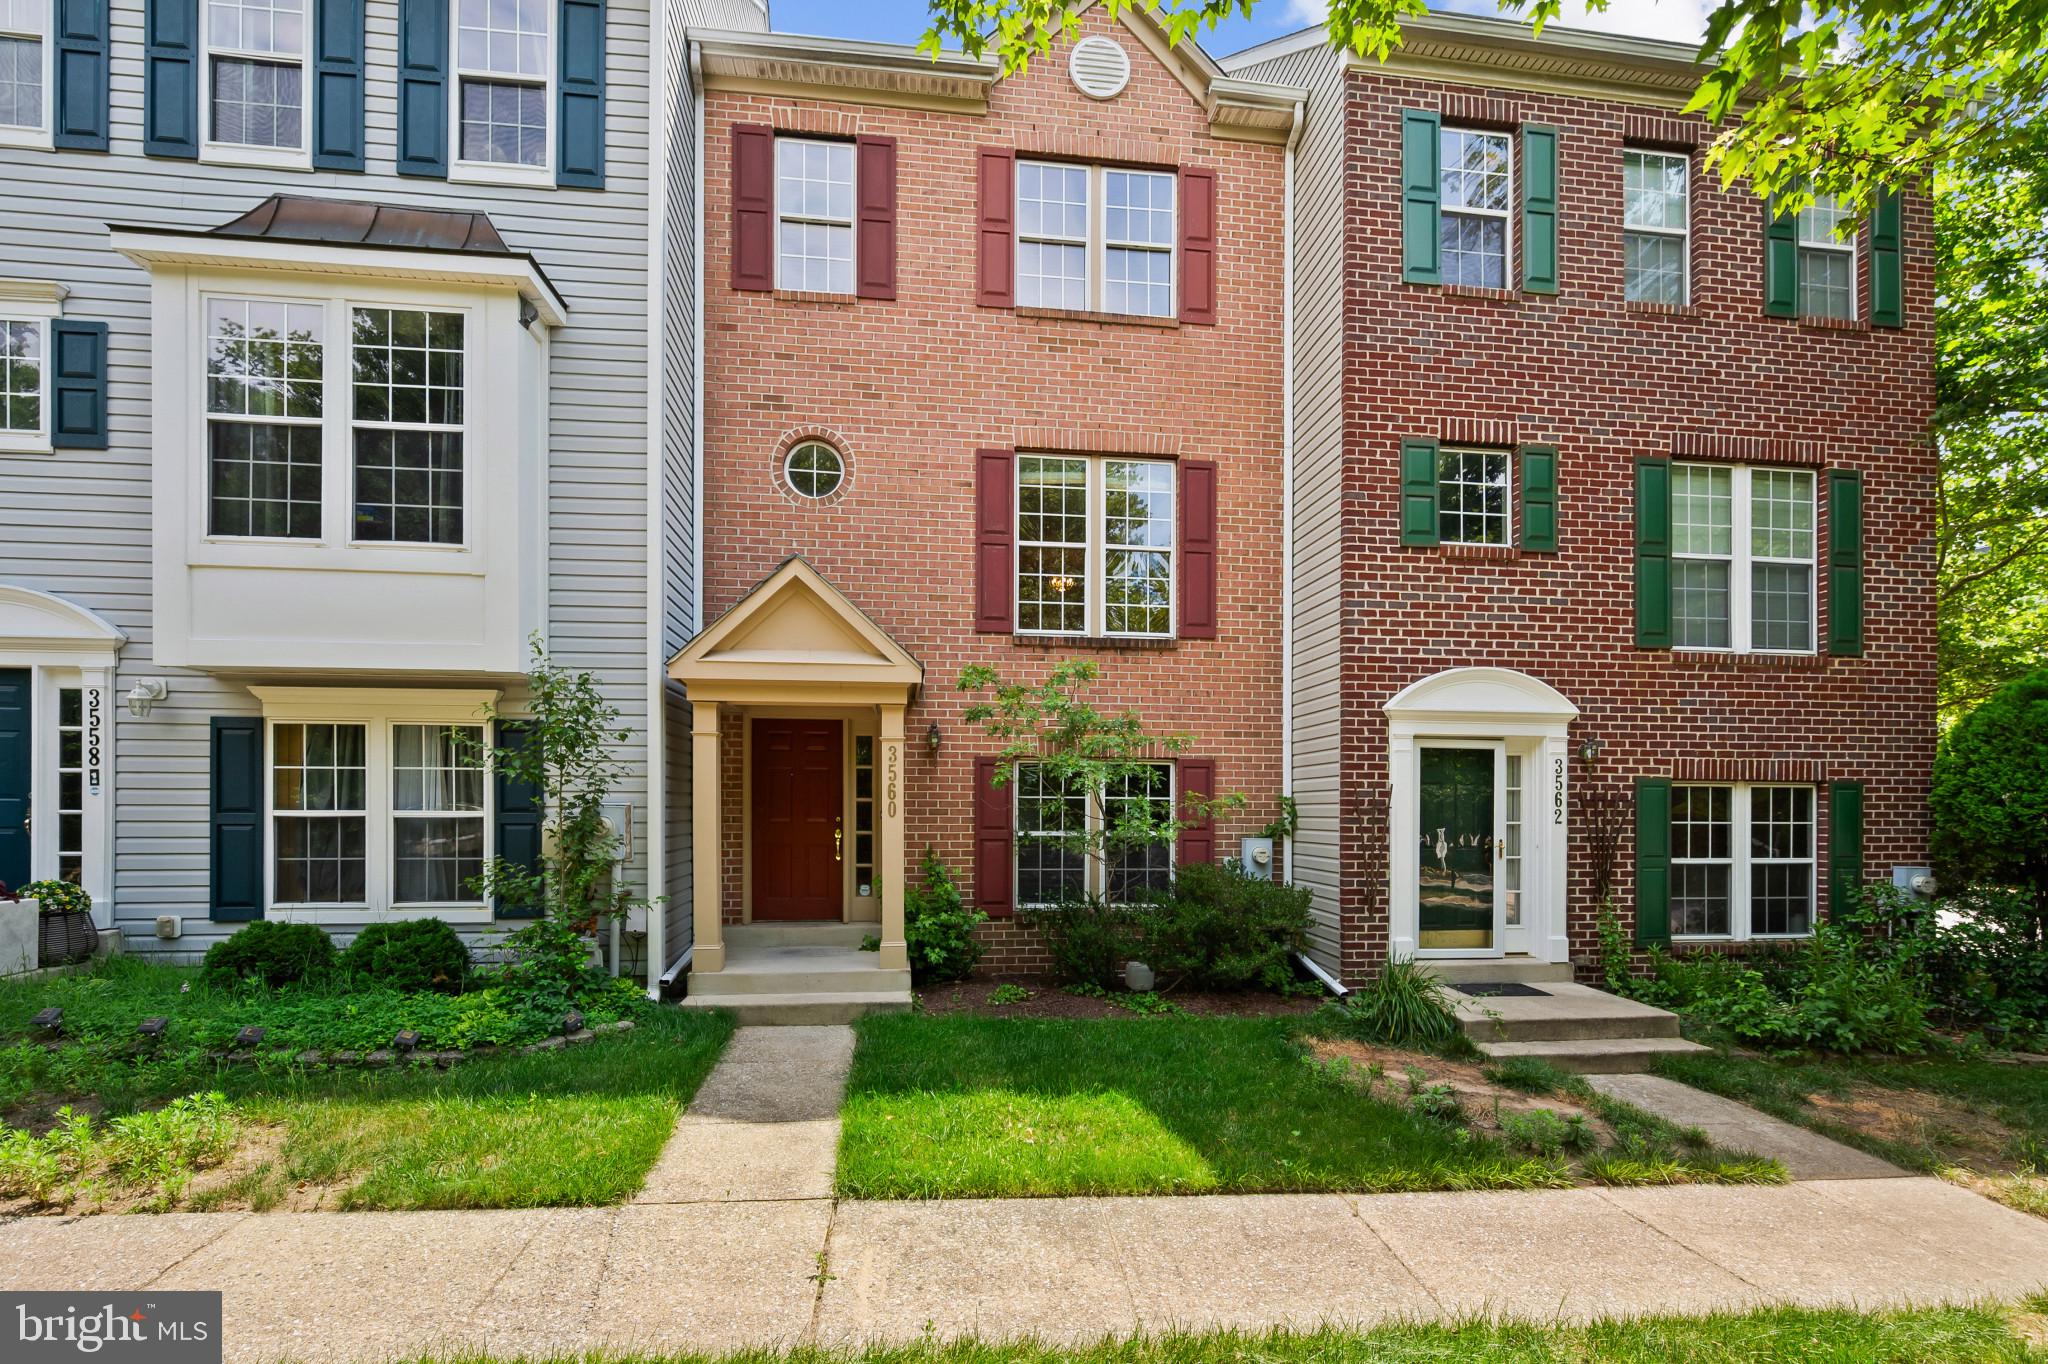
LAUREL
3560 MORNING STAR PLACE
3 Beds
3 Baths
1,560 Sq.Ft.
$450,000
MLS#: MDAA2147028
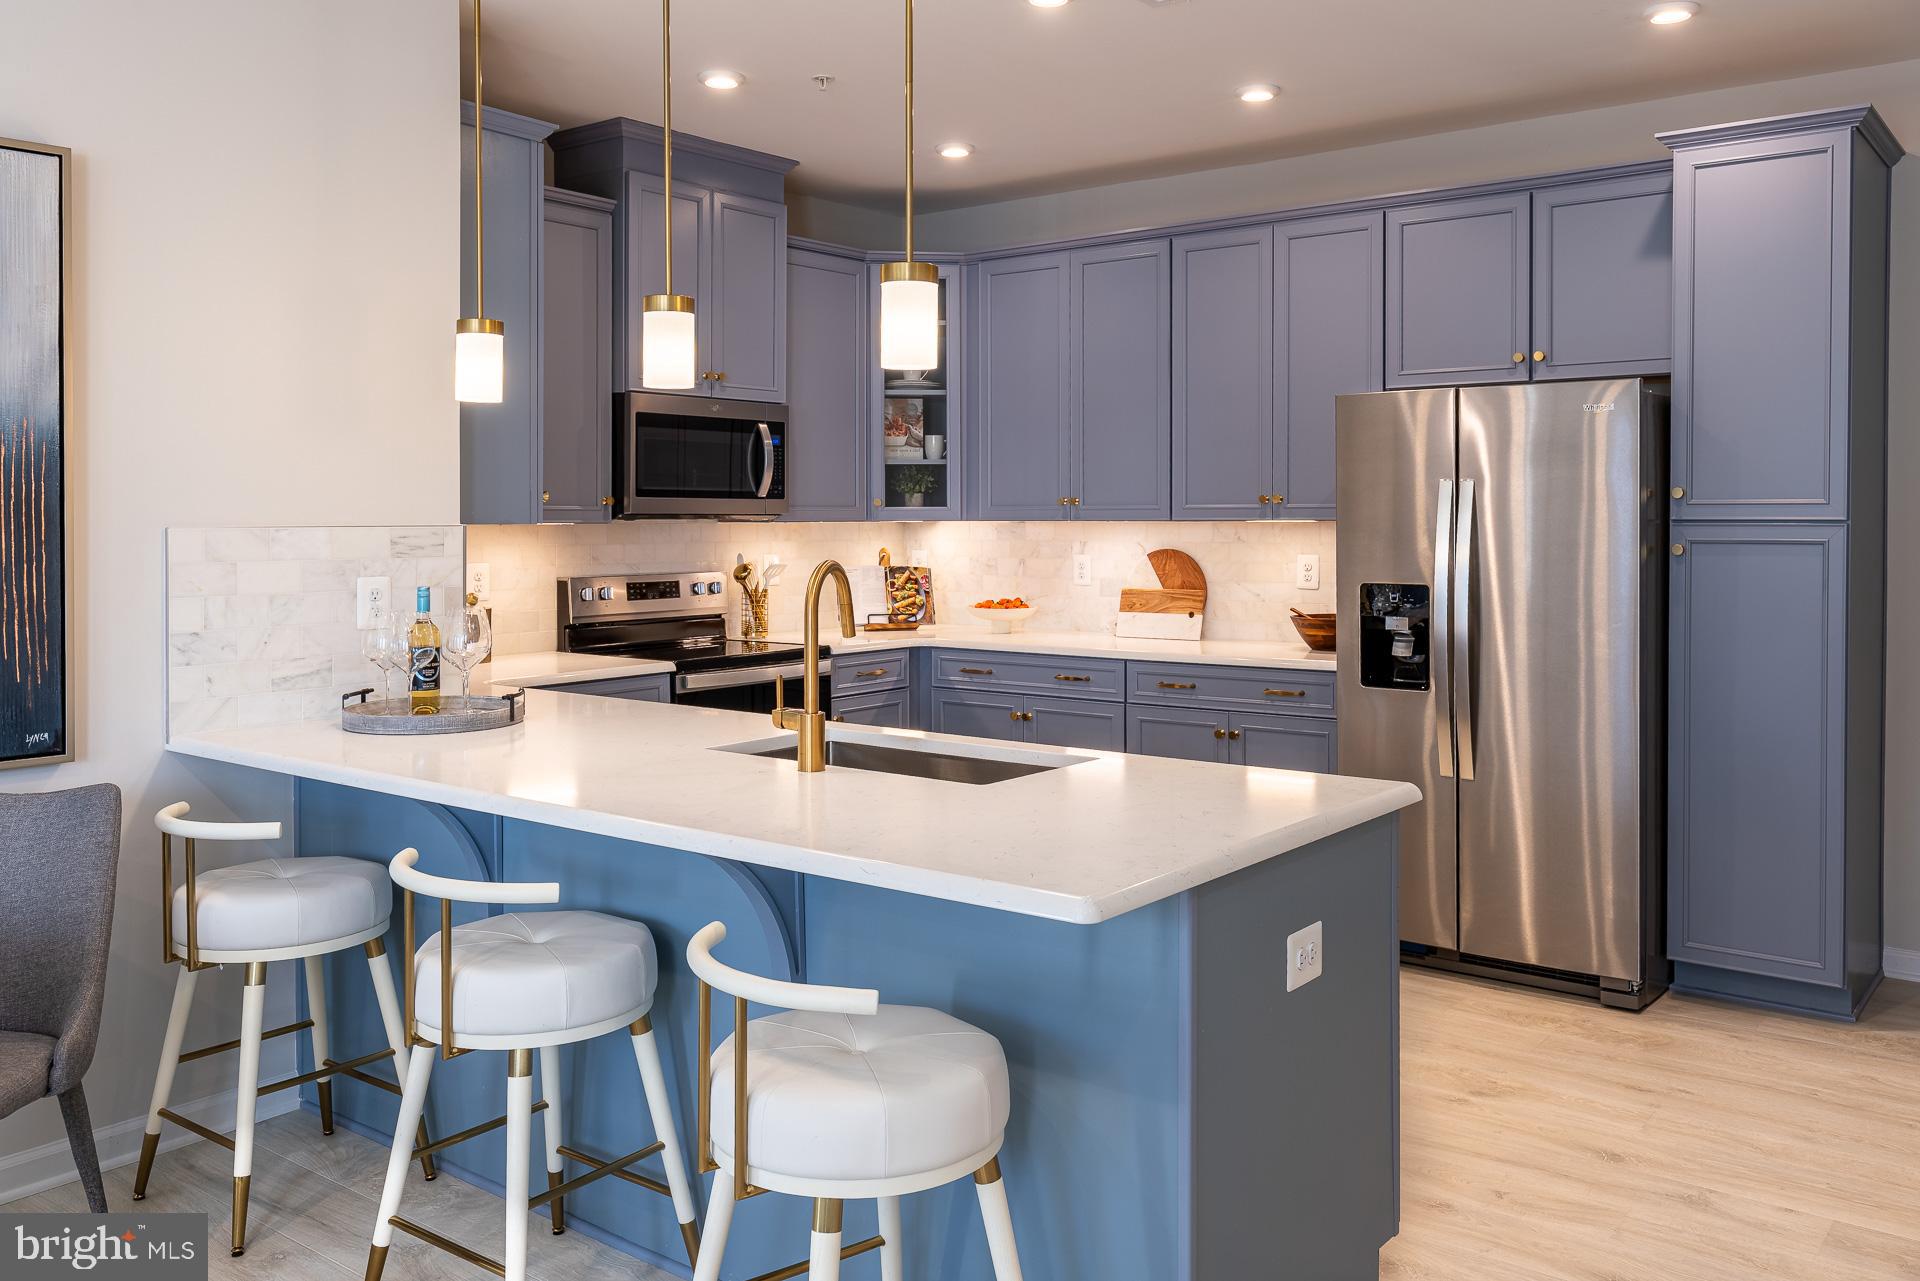
LAUREL
9944A COUNT FLEET CRESCENT
2 Beds
2 Baths
1,592 Sq.Ft.
$474,990
MLS#: MDHW2070754
LAUREL
6947 MAYFAIR TERRACE
4 Beds
2 Baths
1,848 Sq.Ft.
$450,000
MLS#: MDPG2207296
.png)