Features & Amenities

Interior

  • Other Interior Features

    High Ceilings

  • Total Bedrooms

    3

  • Bathrooms

    3

  • Above Grade Finished Area

    1934.0

  • Basement YN

    NO

  • Cooling YN

    YES

  • Cooling

    Central Air, Electric

  • Fireplace YN

    YES

  • Heating YN

    YES

  • Heating

    Natural Gas, Central

  • Main Level Bedrooms

    3

  • Pet friendly

    Number Limit, Yes

Exterior

  • Garage

    Yes

  • Garage spaces

    2

  • Construction Materials

    Aluminum Siding, Vinyl Siding

  • Parking

    Garage, Attached

  • Patio and Porch Features

    Porch

  • Pool

    Yes

  • Pool Features

    Community

  • Waterfront YN

    NO

  • View

    Trees/Woods, Garden

Area & Lot

  • Lot Size(acres)

    0.09

  • Lot Size(square feet)

    3,996

  • Property Type

    Residential

  • Property Sub Type

    Townhouse

  • Architectural Style

    Carriage House, Villa

Price

  • Sales Price

    $424,900

  • Tax Amount

    $6,715

  • Financing Options

    Cash, Conventional

  • Sq. Footage

    1,934

  • Price/SqFt

    $219

HOA

  • Association

    YES

  • Association Fee

    $293

  • Association Fee Frequency

    Monthly

  • Association Fee Includes

    N/A

Property Resources

  • Horse Property

    NO

School District

  • Elementary School

    N/A

  • Middle School

    N/A

  • High School

    N/A

Property Features

  • New Construction

    NO

  • Association Amenities

    Clubhouse, Fitness Center, Tennis Court(s), Spa/Hot Tub, Shuffleboard Court

  • Foundation Details

    Slab

  • Senior Community YN

    YES

  • Sewer

    Public Sewer

  • Tax Lot

    0041.2600

  • Water Source

    Public

Schedule a Showing

Showing scheduled successfully.

<
>
IN PERSON
VIA CHAT

What is 3 + 4 ?


Change time

Mortgage calculator

Estimate your monthly mortgage payment, including the principal and interest, property taxes, and HOA. Adjust the values to generate a more accurate rate.

Your payment

Principal and Interest:

$

Property taxes:

$

HOA fees:

$

Total loan payment:

$

Total interest amount:

$

Location

County

CHESTER

Elementary School

Middle School

High School

Listing Courtesy of Derek J. Greene , The Greene Realty Group

RealHub Information is provided exclusively for consumers' personal, non-commercial use, and it may not be used for any purpose other than to identify prospective properties consumers may be interested in purchasing. All information deemed reliable but not guaranteed and should be independently verified. All properties are subject to prior sale, change or withdrawal. RealHub website owner shall not be responsible for any typographical errors, misinformation, misprints and shall be held totally harmless.

Agent Chris Bollman

AGENT

Chris Bollman

Call Chris today to schedule a private showing.


* Listings on this website come from the FMLS IDX Compilation and may be held by brokerage firms other than the owner of this website. The listing brokerage is identified in any listing details. Information is deemed reliable but is not guaranteed. If you believe any FMLS listing contains material that infringes your copyrighted work please click here to review our DMCA policy and learn how to submit a takedown request.© 2024 FMLS.
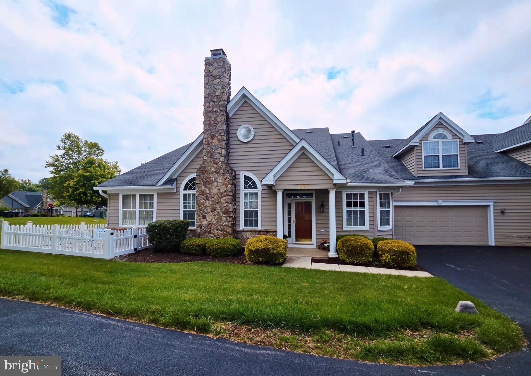
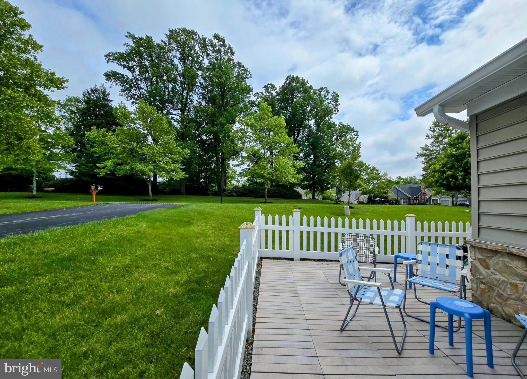
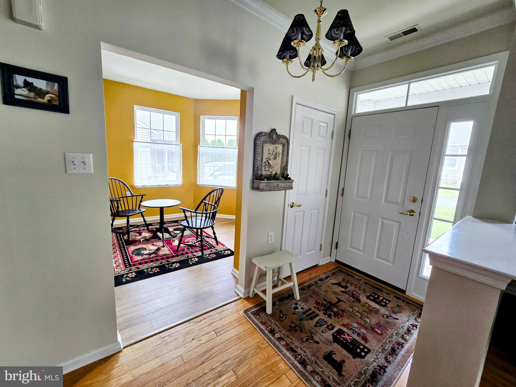
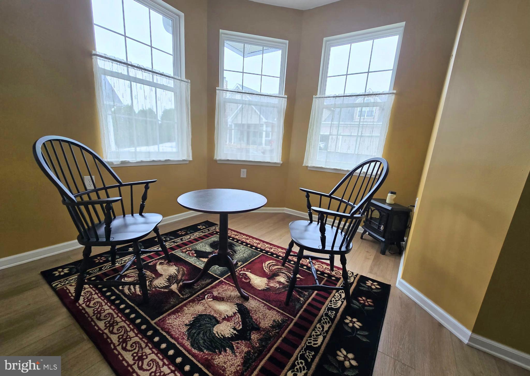
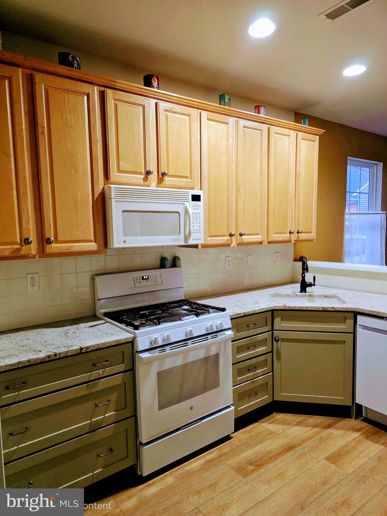
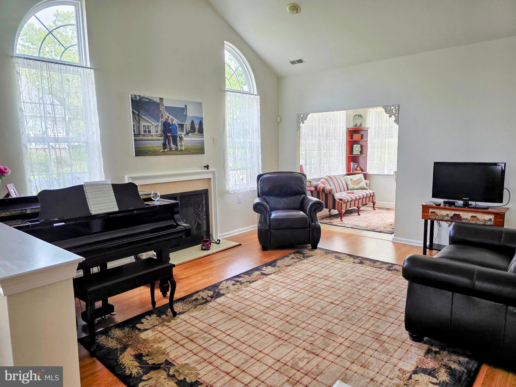
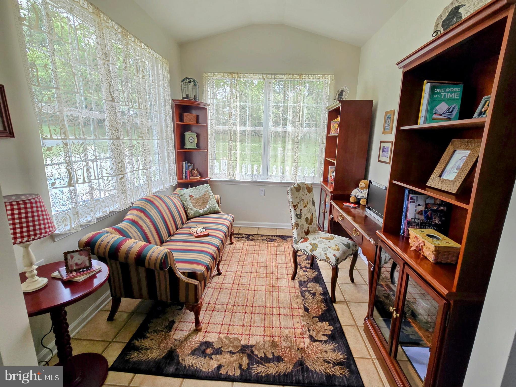
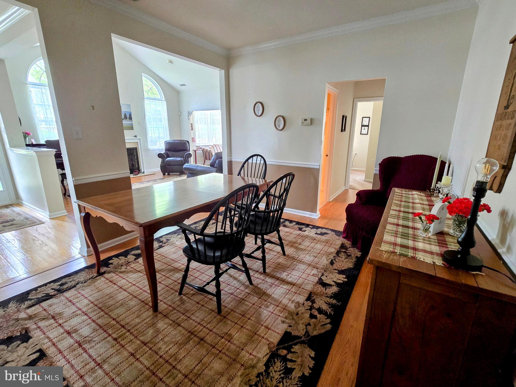
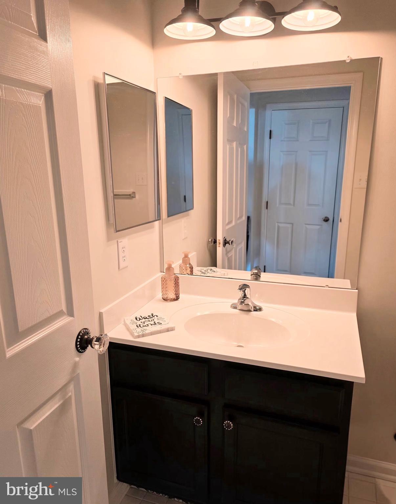
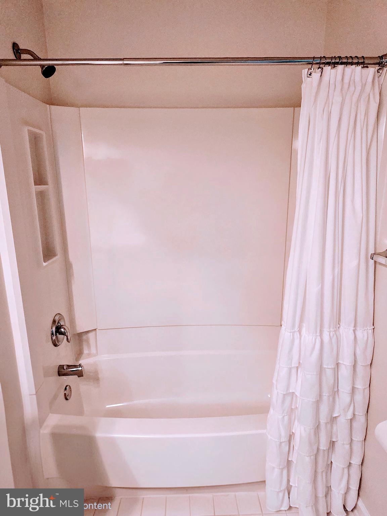
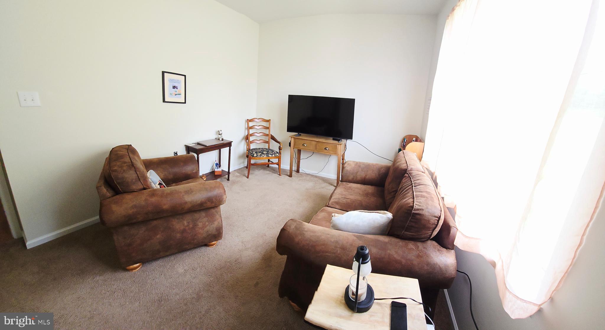
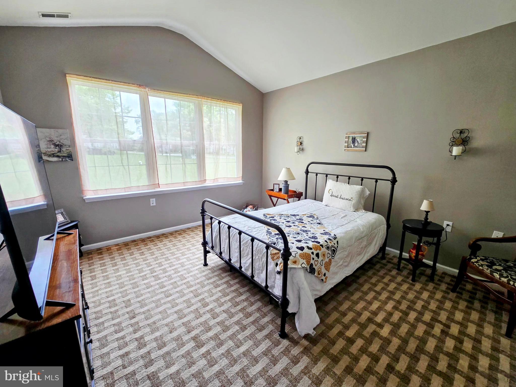
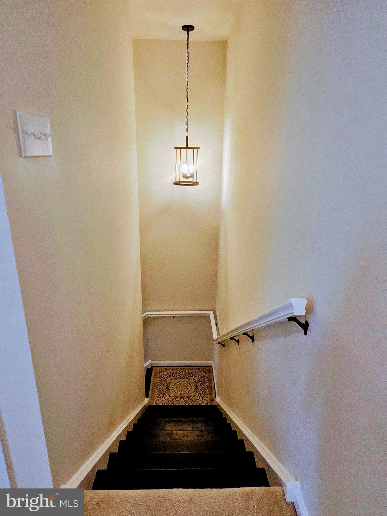
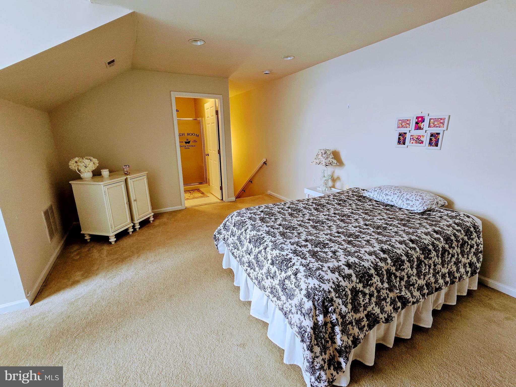
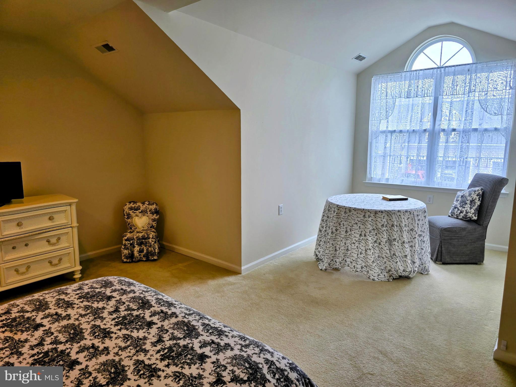
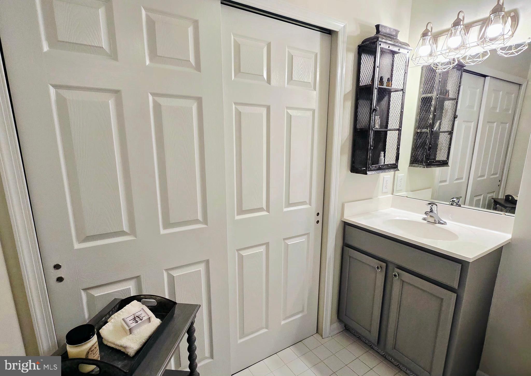
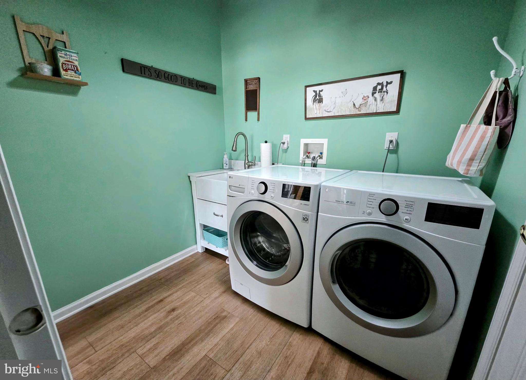
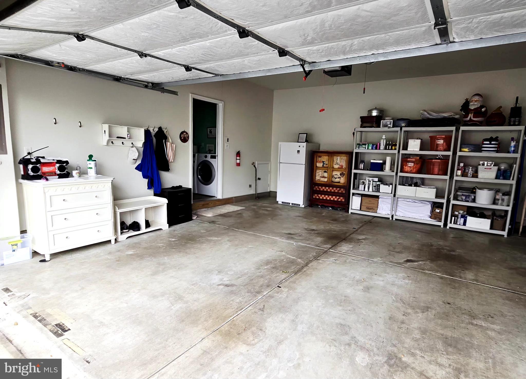
"It's so good to be home " at this villa style home in the very desirable Villages at Hillview. Sitting on a premium spot, it showcases serene, unobstructed views of the scenic grove. This home has been enhanced with modern upgrades and finishes for a clean, cohesive feel along with total mechanical peace of mind. Configured for relaxation and entertainment, it offers two distinct spaces to enjoy your surroundings. Flooded with natural light, the indoor sunroom is perfect for morning coffee or a quiet reading hour. The outdoor porch, lovingly adorned with a white picket fence, captures the peaceful, timeless charm of Chester County. Ideal for taking in evening breezes against the wooded backdrop. The rustic, 4 years young remodeled kitchen, offers level three granite beautifully paired with stone undermount sink and convenient automatic faucet. It flows into a separate formal dining room for special gatherings. The home expands upward to a versatile loft with a full bath. Beyond this, enjoy the value of a new HVAC system and updated 10 year smoke detectors throughout the home. Combine this with the low maintenance and resort -style living this community offers and you have a winner!

1507 HULNICK ROAD

Message successfully sent.

What would you like to know?

What is 3 + 4 ?

I agree to receive email communication and understand I can unsubscribe at any time.

I agree to be contacted by Charis Realty Group via call, email, and text for real estate services. To opt out, you can reply 'stop' at any time or reply 'help' for assistance. You can also click the unsubscribe link in the emails. Message and data rates may apply. Message frequency may vary. Privacy Policy

Related Properties

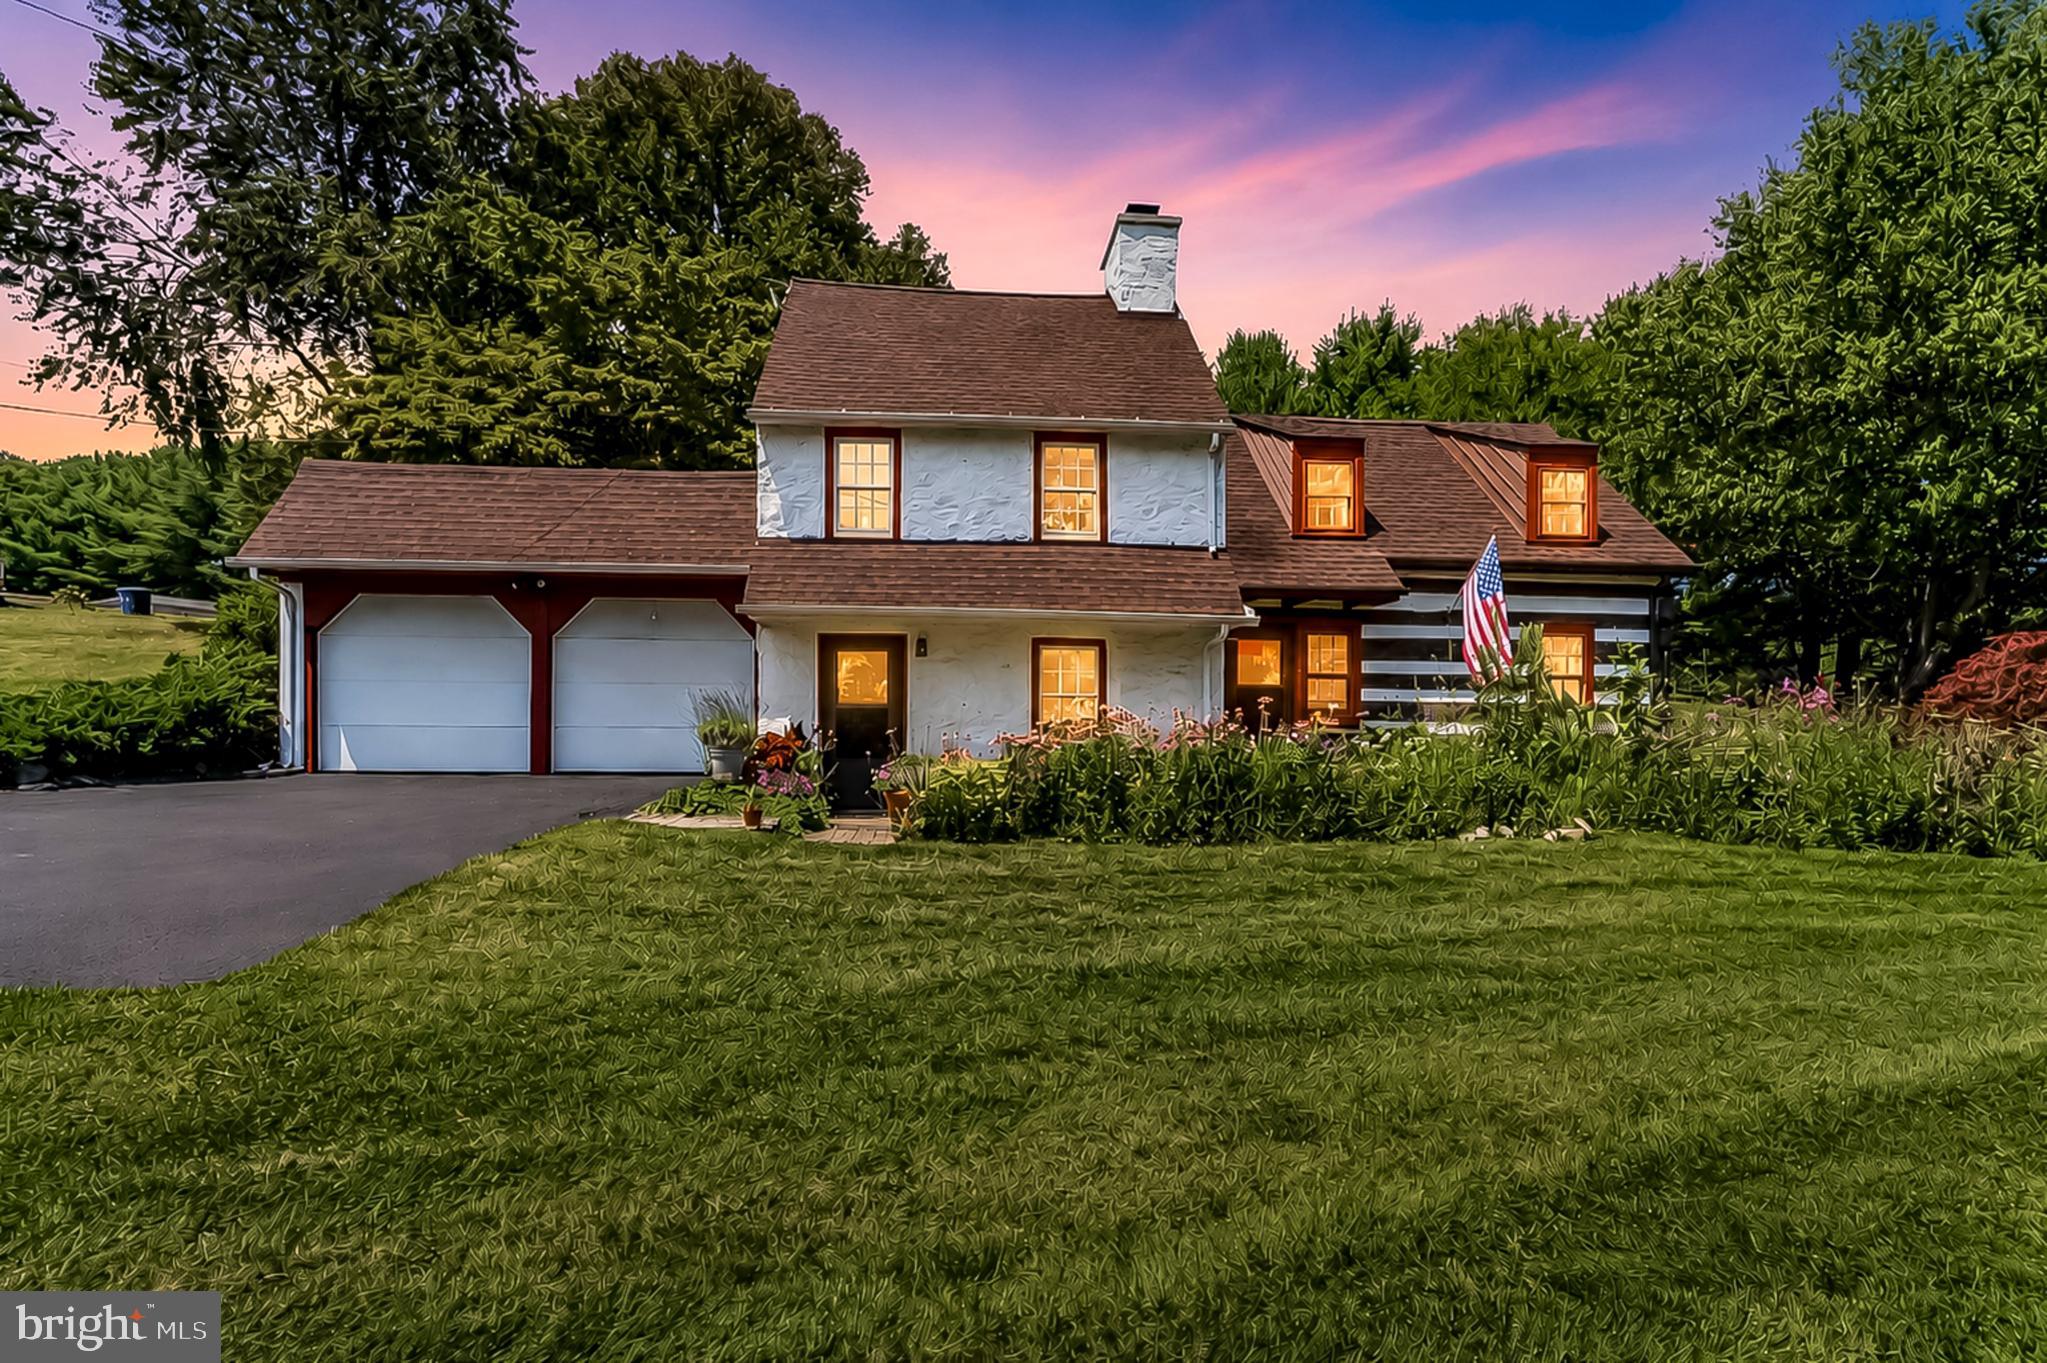
Welcome to 643 East Reeceville Road in West Brandywine Township!  A circa 1740 home that is gracefully paired with a 1980s log‑cabin-style addition making it a rare find. This unique home sits on an exceptionally beautiful and peaceful one acre lot with amazing English-style gardens. The setting is ideal with a private backyard deck, patio, fenced vegetable garden, and spacious yard surrounding the house.    Enjoy the exposed beams, brick floor, wide plank wood floors and wood trim details throughout.  The front door takes you into the original section of the home featuring a Great Room with wood burning stove.  You will instantly feel the warm and inviting vibe this historic home offers. Take a step up from the Living Room into the light filled addition, where an updated Kitchen features a brick floor and stylish painted wood cabinetry   The open Dining Area connects seamlessly to the Kitchen, and a Half Bath with a convenient Laundry Area completes the first floor of the addition. Private staircase from the Kitchen leads you to the privacy of the owner's bedroom complete with an ensuite bath and direct access to the back deck.  From the Living Room, a curved staircase brings you to two additional Bedrooms. One Bedroom - currently used as a Family Room - has a Half Bath and its own staircase to the 3rd floor Bedroom.  SO many recent upgrades including Kitchen Remodel (2025), 4 mini splits (2023), Roof (2021), Septic System (2023), Hot Water Heater (2022), New Windows, Freshly Painted and more.  A stream meanders through the property, complemented by a beautiful native meadow that creates a peaceful, natural setting.  This home is just minutes from Hibernia Park, Marsh Creek State Park, and offers easy access to Route 30 Bypass.  There are many wonderful details to enjoy.  This is a must-see property.  Schedule your visit today!
#PACT2131830

COATESVILLE

643 E REECEVILLE ROAD

3 Beds

1 Baths

1,958 Sq.Ft.

$465,000

MLS#: PACT2131830

Welcome to 34 Lukens Mill Drive — where style, space, and convenience come together in one of Coatesville’s most desirable communities!

This beautifully maintained 3-bedroom, 2.5-bath home offers the perfect blend of comfort and functionality with an open-concept layout designed for modern living. From the moment you walk in, you’ll love the bright and inviting feel, spacious living areas, and seamless flow that makes both everyday life and entertaining easy.

The kitchen serves as the heart of the home with abundant cabinetry, generous counter space, and room to gather with family and friends. The adjoining dining and living spaces create an ideal setup for hosting holidays, movie nights, or relaxing evenings at home.

Upstairs, the spacious primary suite offers a private retreat complete with an en-suite bath and ample closet space. Two additional bedrooms provide flexibility for guests, family, a home office, or workout space.

The finished lower level adds even more room to spread out — perfect for a second family room, game room, media space, or play area. Step outside and enjoy outdoor living from the rear deck, ideal for morning coffee or summer evenings.

With central air, garage parking, stylish finishes, and low-maintenance living, this home checks all the boxes. Conveniently located near shopping, dining, parks, and major commuter routes, you’ll enjoy easy access to everything while still feeling tucked into a welcoming neighborhood setting.

Homes with this much space and value don’t come along often — schedule your private showing today before this opportunity is gone!
#PACT2125212

COATESVILLE

34 LUKENS MILL DRIVE 126

3 Beds

2 Baths

1,750 Sq.Ft.

$364,900

MLS#: PACT2125212

Welcome to 118 Beacon Street, Coatesville—a beautifully maintained 4-bedroom, 2.5-bath home offering the perfect combination of comfort, style, and functional living space.

Step inside to find a recently updated kitchen, thoughtfully designed with modern finishes that make everyday living and entertaining a breeze. The spacious layout flows seamlessly into the main living areas and continues downstairs to a finished walkout basement, providing flexible space for a family room, home office, gym, playroom, or media area.

Outside, you'll love spending time on the new composite deck, where you can relax and enjoy peaceful views of the tree-lined backyard, creating a private setting for morning coffee or evening gatherings.

Additional updates include a roof that's just five years old, providing added peace of mind for years to come.

With generous living space, thoughtful updates, and a serene backyard setting, this home is ready for its next owners to move in and enjoy!
#PACT2131670

COATESVILLE

118 BEACON STREET

4 Beds

2 Baths

2,274 Sq.Ft.

$490,000

MLS#: PACT2131670
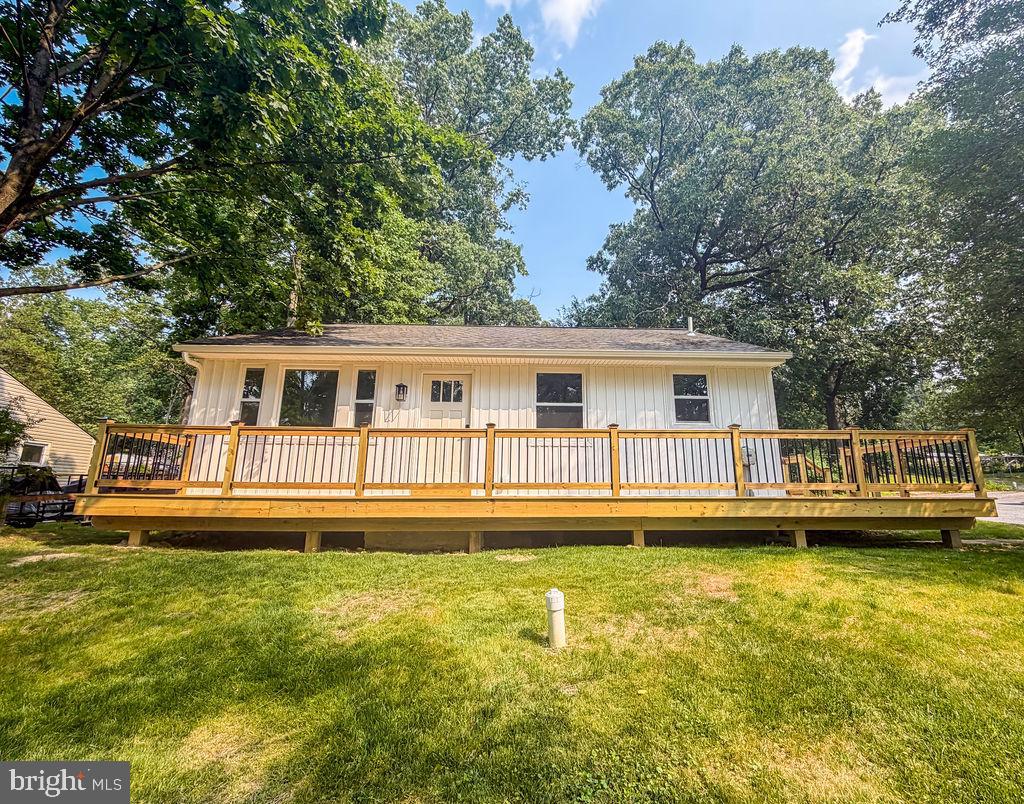
Welcome home to this absolutely adorable 4-bedroom, 2 full bath rancher in desirable Caln Township! Every inch of this home has been beautifully renovated, offering the perfect blend of modern style and everyday comfort. Simply unpack and start enjoying your new home—everything has already been done for you!
Step inside to discover a bright, open layout featuring stunning finishes throughout, including a gorgeous updated kitchen, beautifully remodeled bathrooms, fresh flooring, and stylish fixtures. The finished basement  provides flexibility for family living, guests, or a home office.
Outside, you'll love the nearly half-acre lot, offering plenty of room for entertaining, gardening, play, or simply relaxing. The driveway provides convenient off-street parking, though a shared driveway, there is ample room for two cars to pass.
With its exceptional renovations, charming curb appeal, and move-in-ready condition, this home is a rare find in Caln Township. Don't miss your opportunity to make this beautifully updated ranch your own!
#PACT2129926

COATESVILLE

1212 BLACKHORSE HILL ROAD

4 Beds

2 Baths

1,768 Sq.Ft.

$359,900

MLS#: PACT2129926

Welcome to 21 North Danbury Circle, a modern sanctuary in Coatesville, PA, offering a blend of style and comfort across 2,796 square feet of living space. This beautifully updated home sits on a desirable corner lot, providing ample space and privacy on a 10,650-square-foot parcel. Step inside to discover the elegance of hardwood floors that flow seamlessly throughout the entire home and new windows that invite an abundance of natural light. The spacious living area features a cozy fireplace, perfect for relaxing evenings or hosting gatherings. The heart of the home is a well-appointed kitchen with brand new Stainless Steal appliances.   A new HVAC was installed in 2024 and even better a brand new hot water heater.  This residence boasts four generously sized bedrooms, each offering comfort and style. The primary suite includes a luxurious walk-in closet which features a custom built closet organization system and an ensuite bathroom for your private retreat. An additional 1.5 bathrooms serve the remaining areas of the home, providing convenience and functionality. The unfinished basement offers endless possibilities for customization, whether you envision a home gym, office, or extra storage space.  The attached garage provides secure parking and additional storage. For outdoor enthusiasts, the property backs up to neighborhood walking trails, offering the perfect opportunity for leisurely strolls. Nearby, a park hosts lively concerts, adding a touch of community charm to your weekends. Don't miss the chance to make this stunning property your new home. Experience modern living at its finest at 21 North Danbury Circle.
#PACT2131496

COATESVILLE

21 N DANBURY CIRCLE

4 Beds

2 Baths

2,796 Sq.Ft.

$490,000

MLS#: PACT2131496

Valid pre approval and BFI with offer.
Window treatments included with acceptable offer. Pool table and safe included in as-is condition.
#PACT2126984

COATESVILLE

414 FLAGSTONE CIRCLE

4 Beds

2 Baths

2,928 Sq.Ft.

$478,000

MLS#: PACT2126984

Welcome to 102 S. Inverness Way in the desirable Brook Crossing community of East Fallowfield Township!

This beautiful home offers the perfect combination of comfort, space, and functionality, all with low HOA fees. The inviting floor plan features a spacious eat-in kitchen, a formal dining room for holiday gatherings and special occasions, and a warm, welcoming family/great room highlighted by a cozy gas fireplace.

The finished basement provides additional living space that’s perfect for entertaining, a home theater, game room, fitness area, or home office.

Step outside to enjoy the deck, fenced backyard, and two-car garage, offering plenty of room for outdoor entertaining, pets, and everyday living.

Whether you’re hosting family gatherings, enjoying quiet evenings by the fireplace, or relaxing outdoors, this home offers everything you need in one of East Fallowfield Township’s most desirable communities. Don’t miss the opportunity to make 102 S. Inverness Way your next home!
The sellers are relocating to a new construction home and are requesting a flexible closing
#PACT2132280

COATESVILLE

102 S INVERNESS WAY

4 Beds

2 Baths

2,231 Sq.Ft.

$469,000

MLS#: PACT2132280

New on site 1 day ago
Welcome to 16 Tuxford Lane, a beautifully updated 4‑bedroom end‑unit townhome in the desirable Round Hill community. This move‑in‑ready home offers a spacious and flexible layout beginning with the finished lower level, which includes a bedroom, laundry area, storage closet, access to the 1‑car garage, and a walkout to the rear yard.

The main level features a bright and inviting living room with abundant natural light, leading into the open kitchen with generous cabinet space, a center island, double sink, and a breakfast area with multiple options for use. A formal dining room with large windows provides the perfect setting for everyday meals or entertaining.

The upper level includes a well‑appointed primary suite with a vaulted ceiling, two walk‑in closets, and a private bath featuring a dual vanity, soaking tub, and standing shower. Two additional bedrooms with ample closet space and a full hall bath complete this floor.

This home offers low‑maintenance living in a prime location with immediate access to Route 30 and convenient commuting to Downingtown, Exton, Malvern, Chester Springs, Lancaster, and nearby train stations for travel to Philadelphia.

Recent upgrades include:  
• New Carrier furnace and A/C
• New Bradford White hot water heater
• New carpeting throughout
• New vinyl plank flooring in kitchen, dining area, and bathrooms (95% of flooring replaced)
• Entire home freshly painted
• All new lighting, hardware, and ceiling fans
• New Whirlpool kitchen appliances and garbage disposal
• New lower‑level patio pavers
• New radon mitigation system
• Trex decking recently added. 
• New garage door opener

This thoughtfully updated home offers comfort, convenience, and value—ready for you to make it your own. As good as brand new!  and investor friendly Don't miss it !
#PACT2131734

COATESVILLE

16 TUXFORD LANE

4 Beds

3 Baths

2,336 Sq.Ft.

$369,000

MLS#: PACT2131734

LATE SUMMER MOVE-IN! 
Discover "The Delmar," a smart and spacious two-story townhome designed for practical, contemporary living. Spanning 1,500 square feet, this thoughtfully crafted plan features 3 comfortable bedrooms, 2.5 stylish baths, and a convenient 1-car garage.
The main level presents an inviting open-concept layout. The modern eat-in kitchen boasts a large pantry, a functional central island, and seamlessly flows into the airy, sunlit dining and living areas—perfect for everyday life and entertaining.
Upstairs, retreat to the private living quarters. The comfortable owner’s suite includes a large walk-in closet and a private owner’s bath with a spacious walk-in shower and dual vanity. The two additional bedrooms offer ample closet storage, and the smart floor plan includes a convenient hall bath and an upstairs laundry area, making chores a breeze.
Experience the significant benefits of brand-new construction: peace of mind is guaranteed with a builder’s warranty. This home provides the low-maintenance lifestyle you desire with the solid amenities and design you deserve.
Priced for today's market and built for lasting comfort, The Delmar is waiting for you—schedule your tour today and explore the possibilities of homeownership!  *Photos are representatives and colors may vary.
#PACT2125582

COATESVILLE

269 DERBY DRIVE

3 Beds

2 Baths

1,500 Sq.Ft.

$339,990

MLS#: PACT2125582
254 Derby is a homesite set higher on the hill featuring a walkout finished basement, great natural sun exposure, wooded views, and a privacy fence already in place, all tucked within a quiet circle with minimal through traffic. 
Discover "The Delmar" floor plan, expanded to approximately 2,144 square feet of dynamic living space designed for practical, contemporary living. This highly upgraded home features 3 comfortable bedrooms, 2.5 stylish baths, and a convenient 1-car garage.
The main level presents an inviting open-concept layout. The modern eat-in kitchen boasts a large pantry, a functional central island, and seamlessly flows into the airy, sunlit dining and living areas—perfect for everyday life and entertaining.
Upstairs, retreat to the the private living quarters. The comfortable owner’s suite includes a large walk-in closet and a private owner’s bath with a spacious walk-in shower and dual vanity. The two additional bedrooms offer ample closet storage, and the smart floor plan includes a convenient hall bath and an upstairs laundry area, making chores a breeze.
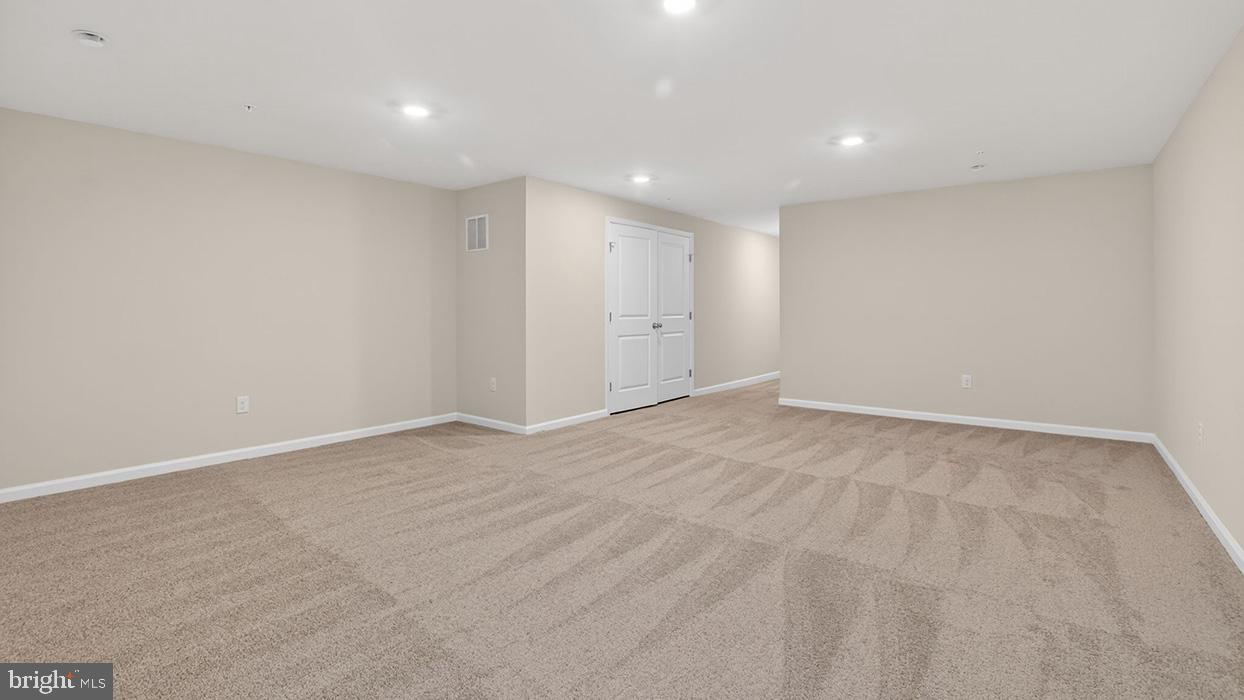
And there’s more: Step down to the fully finished basement, offering an expansive, carpeted recreation room spanning 644 sq. ft. A large 6' wide sliding glass door ensures this space is bright and inviting, perfect for a home theater, gym, play area, or versatile secondary living room.
Experience the significant benefits of brand-new construction: peace of mind is guaranteed with a builder’s warranty. This home provides the low-maintenance lifestyle you desire with the solid amenities and design you deserve.
Priced for today's market and built for lasting comfort, this fantastic Delmar home is waiting for you—schedule your tour today and explore the possibilities of enhanced homeownership! *Photos are representative and colors may vary.
#PACT2123978

COATESVILLE

254 DERBY DRIVE

3 Beds

2 Baths

2,144 Sq.Ft.

$389,490

MLS#: PACT2123978

 - property

Send a message

Message successfully sent.

Your message

What is 3 + 4 ?

Reason for contacting?

I agree to receive email communication and understand I can unsubscribe at any time.

I agree to be contacted by Charis Realty Group via call, email, and text for real estate services. To opt out, you can reply 'stop' at any time or reply 'help' for assistance. You can also click the unsubscribe link in the emails. Message and data rates may apply. Message frequency may vary. Privacy Policy

Sign Out

Virtual Assistant

Would you like to take the next step with this property? We can help you schedule a showing or virtual tour, or send you more details.

Yes, I would like more information.

Thank You for Your Reply, One of Our Agents will contact you as soon as possible

No, maybe later.

Thank you, you can always contact me via email, phone number or through the contact form.

Realhub AI

Lucy - Your AI-Powered Realtor

Update Your Temporary Password

Personalize your search

Enter your email and we'll notify you immediately when new listings match what you're looking for.

or enter email address

Already have an account ? Login here

Continue your home search

I agree to receive communications and understand I can unsubscribe at any time.

I agree to be contacted by Charis Realty Group via call, email, and text for real estate services. To opt out, you can reply 'stop' at any time or reply 'help' for assistance. You can also click the unsubscribe link in the emails. Message and data rates may apply. Message frequency may vary. Privacy Policy

Already have an account ? Login here

We use cookies

We use cookies primarily for analytics to enhance your experience. By accepting, you agree to our use of these cookies. You can manage your preferences or learn more about our cookies policy.