
Colonial, Other
1515 CHERRY LANE
JENKINTOWN, PA 19046
MLS#: PAMC2126616
$1,395,000
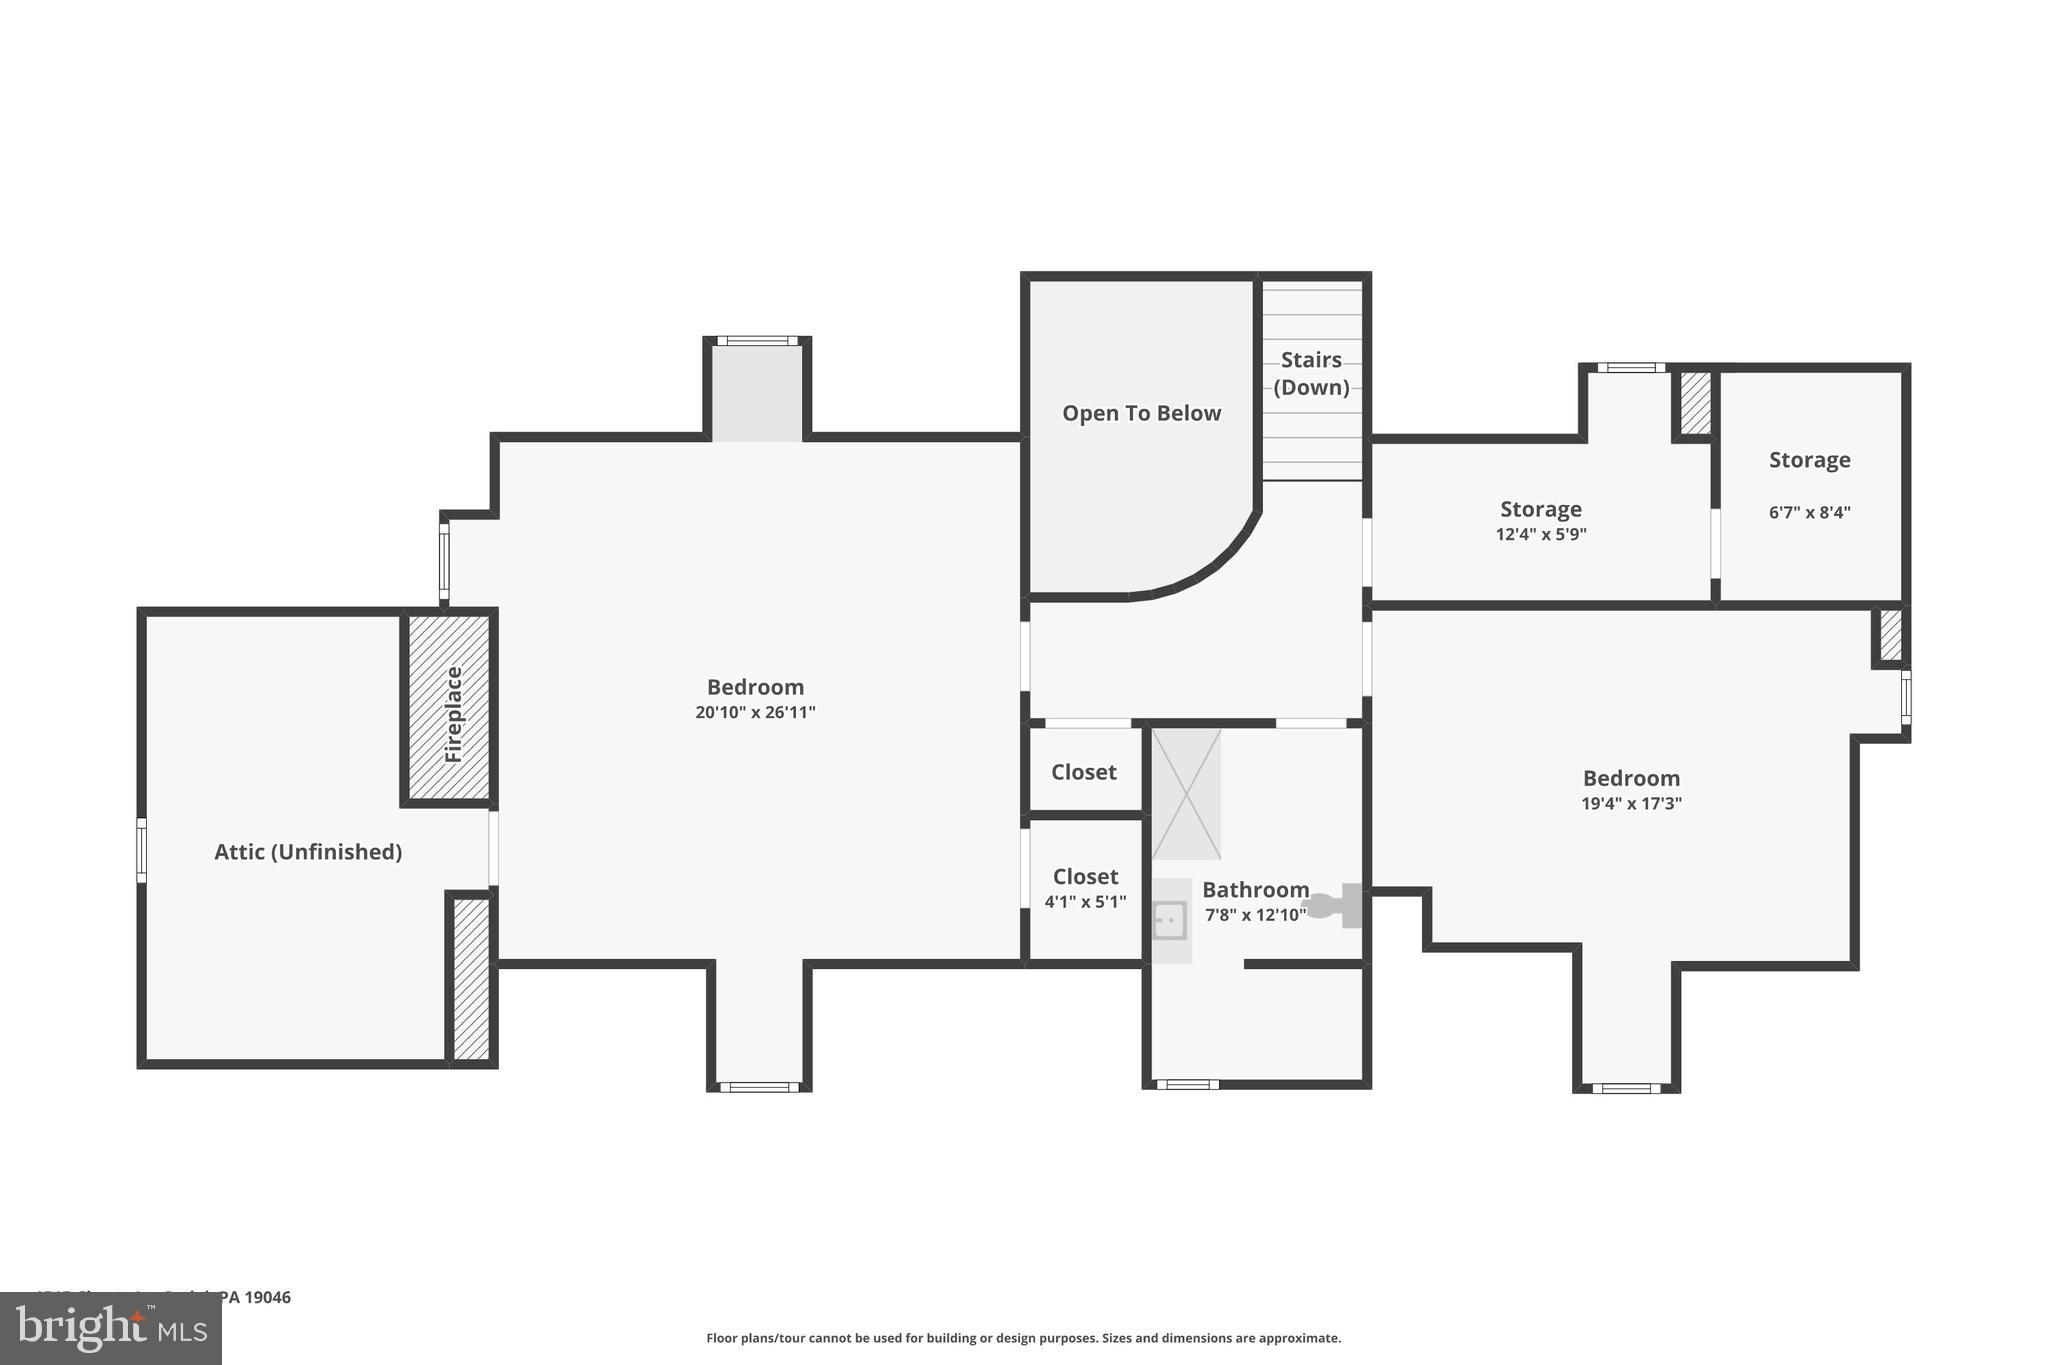
Property
Beds
6
Full Baths
5
1/2 Baths
1
Year Built
1920
Sq.Footage
6,887
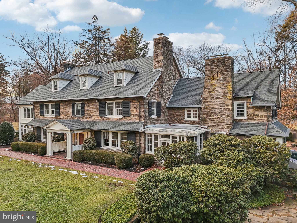
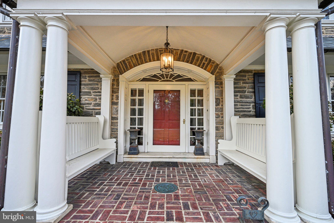
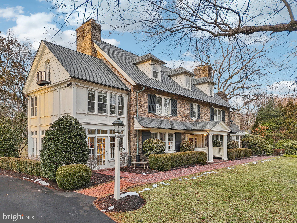
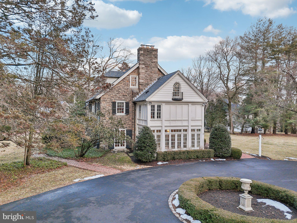
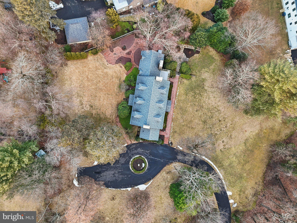
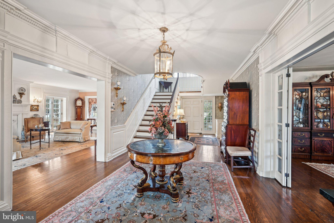
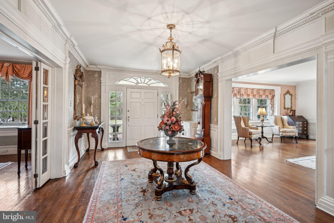
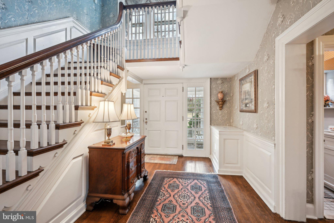
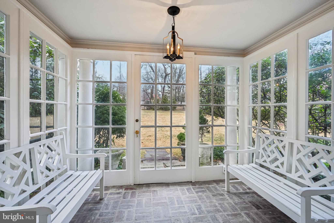
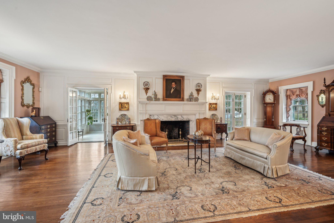
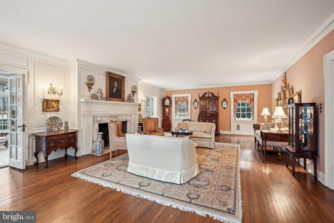
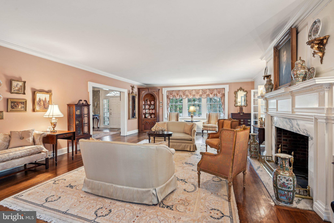
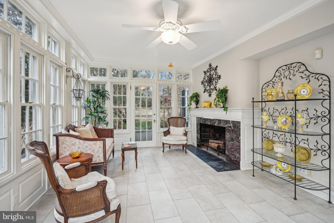
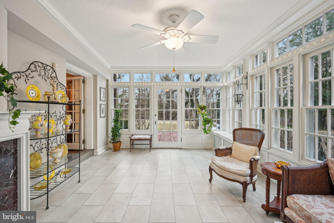
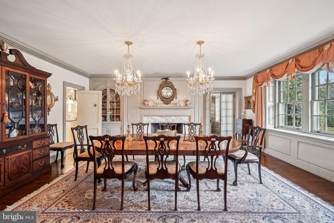
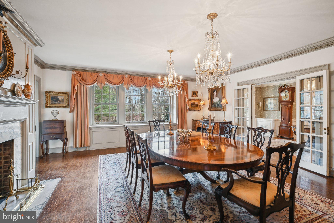
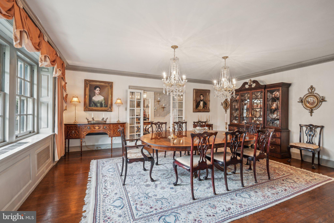
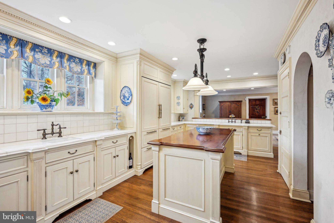
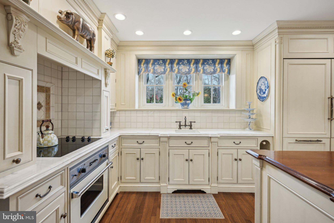
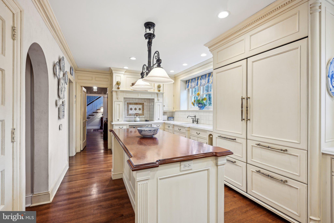
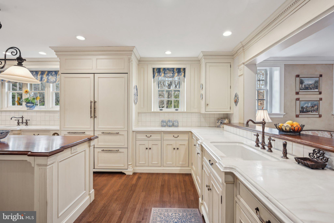
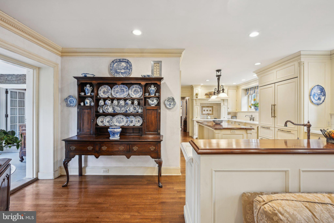
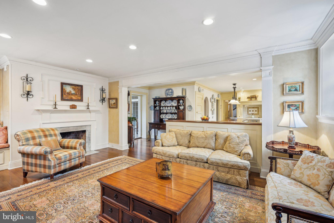
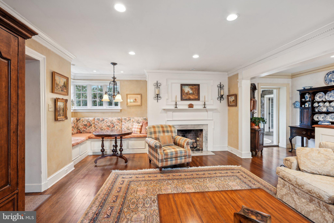
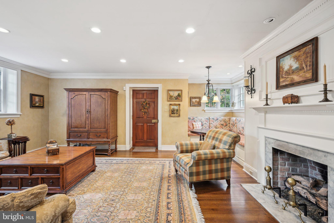
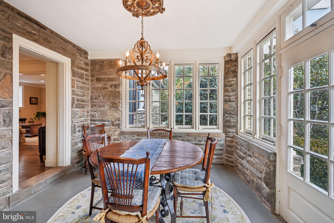
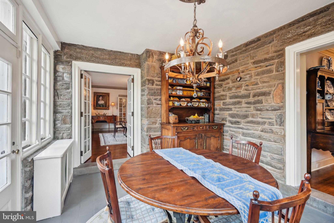
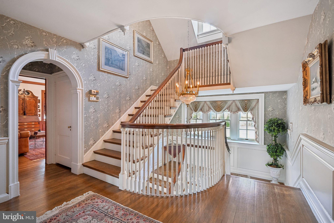
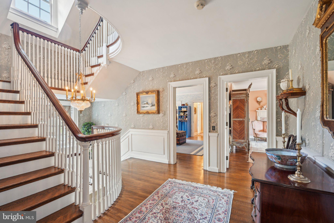
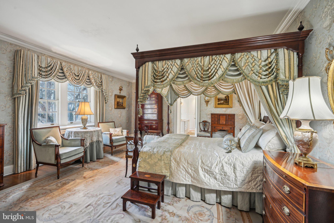
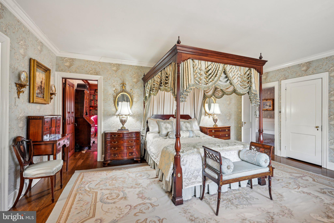
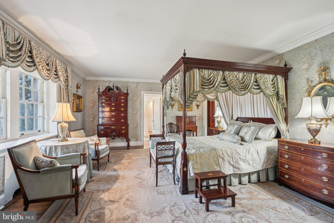
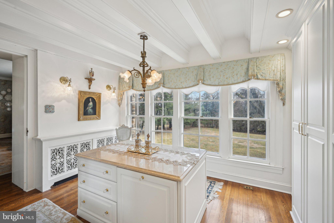
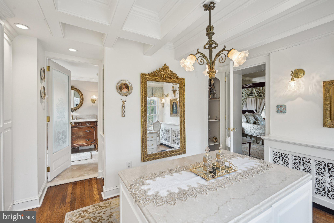
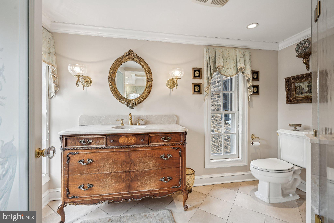
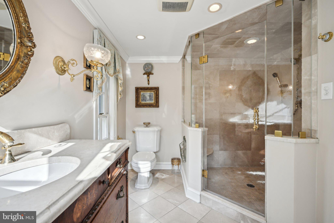
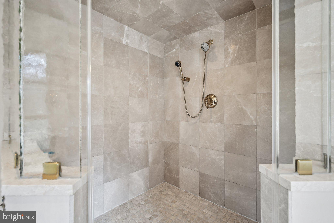
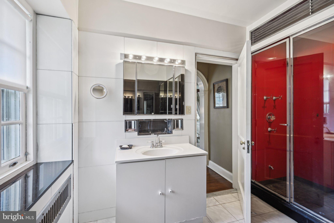
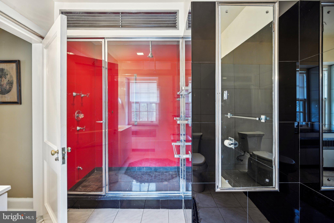
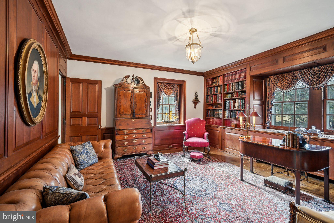
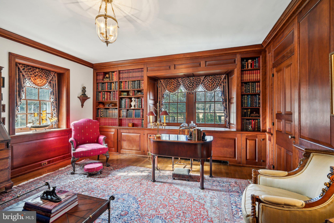
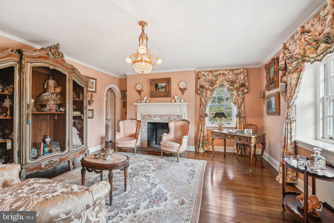
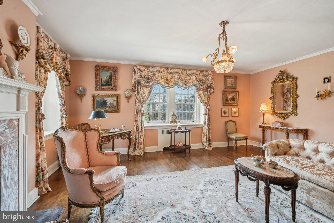
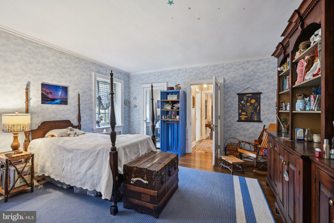
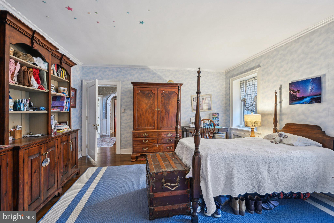
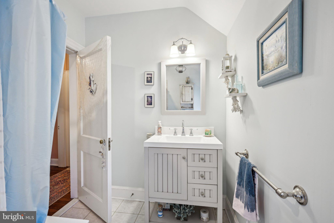
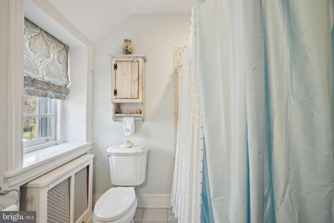
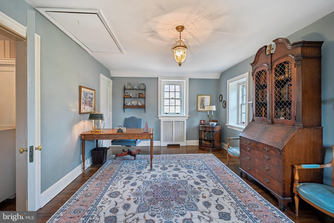
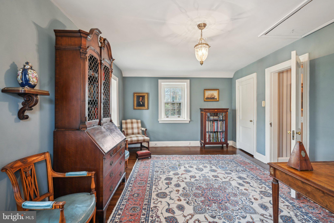
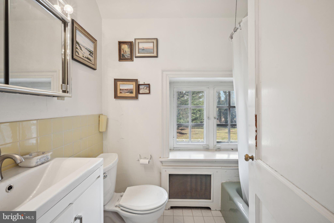
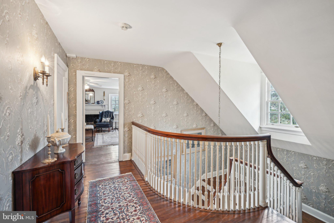
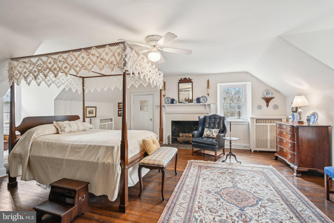
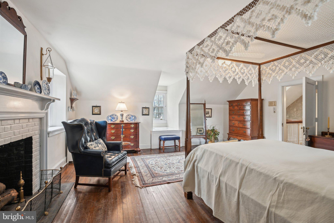
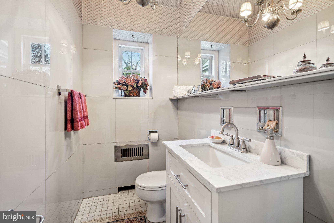
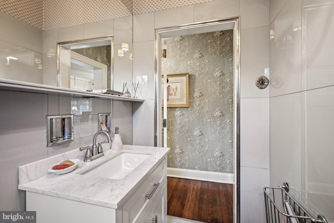
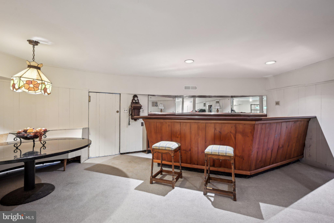
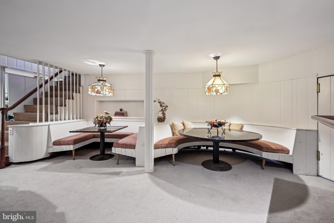
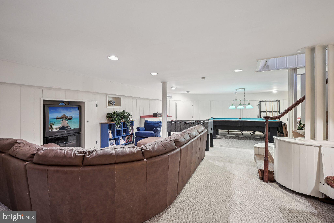
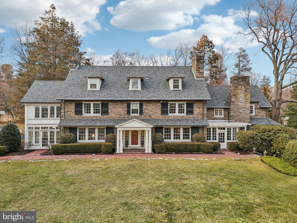
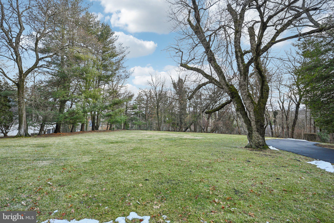
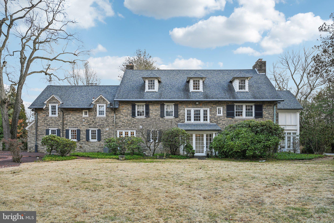
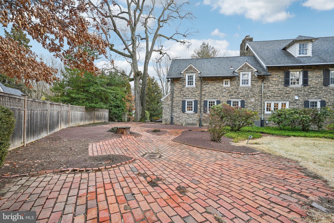
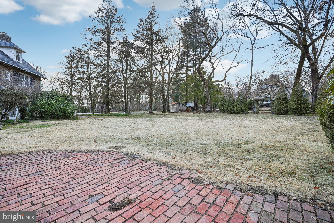
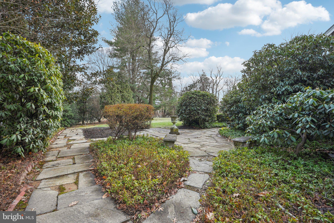
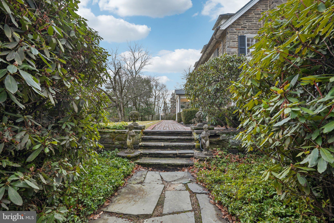
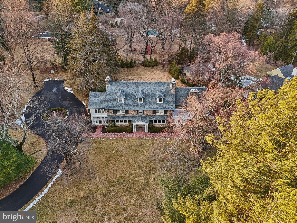
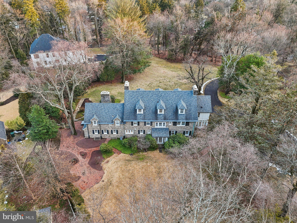
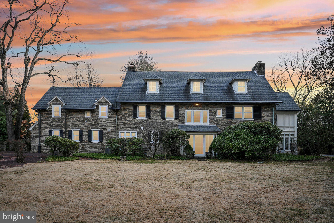
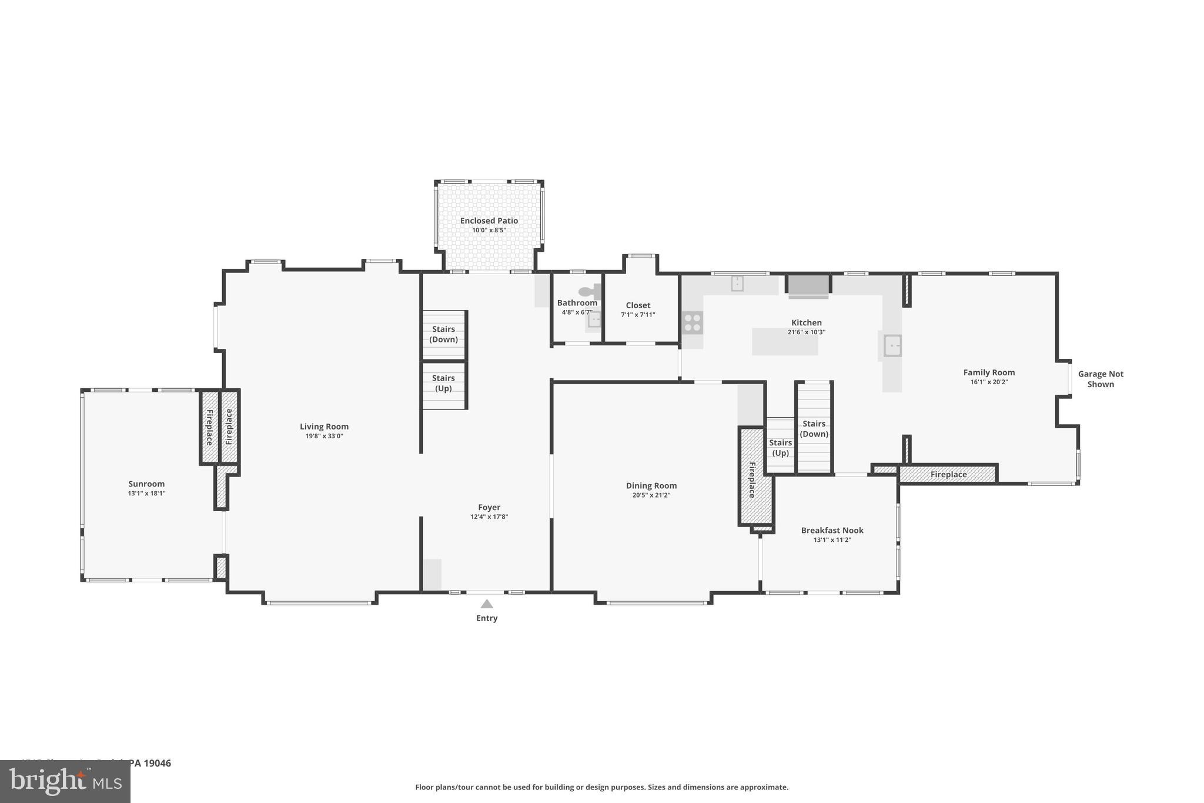
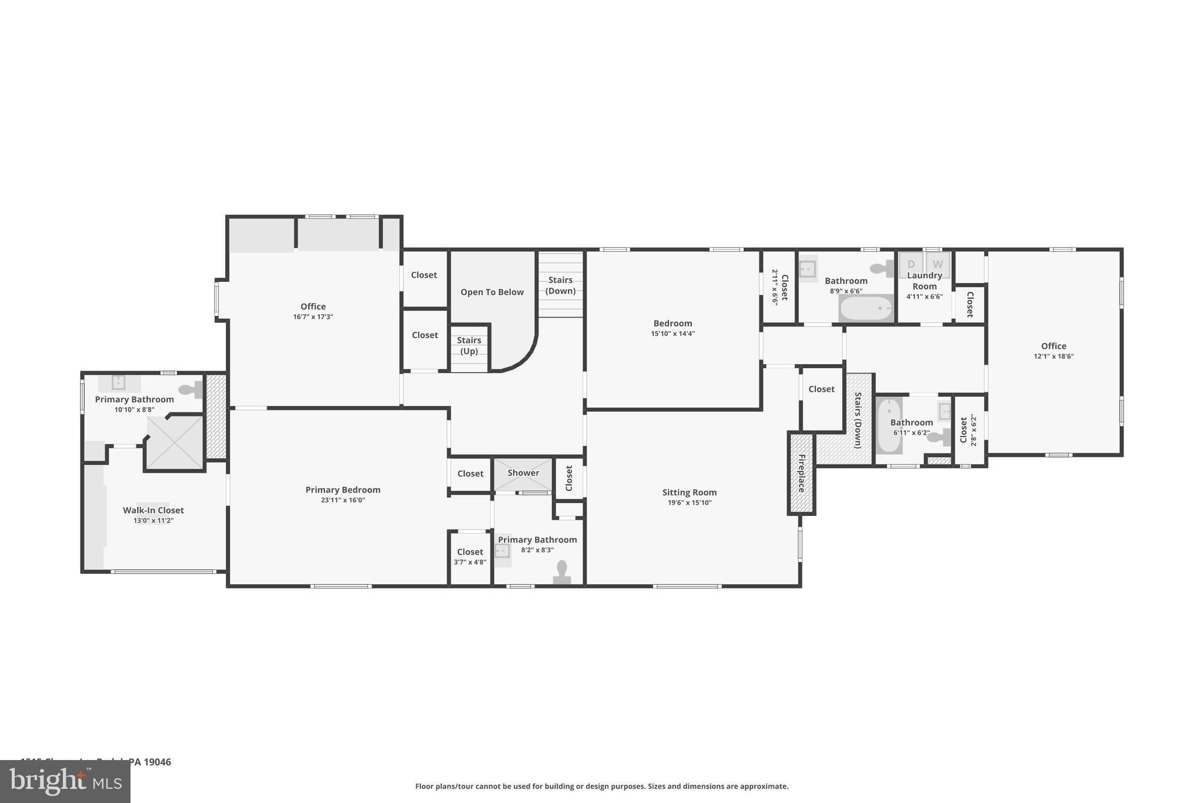
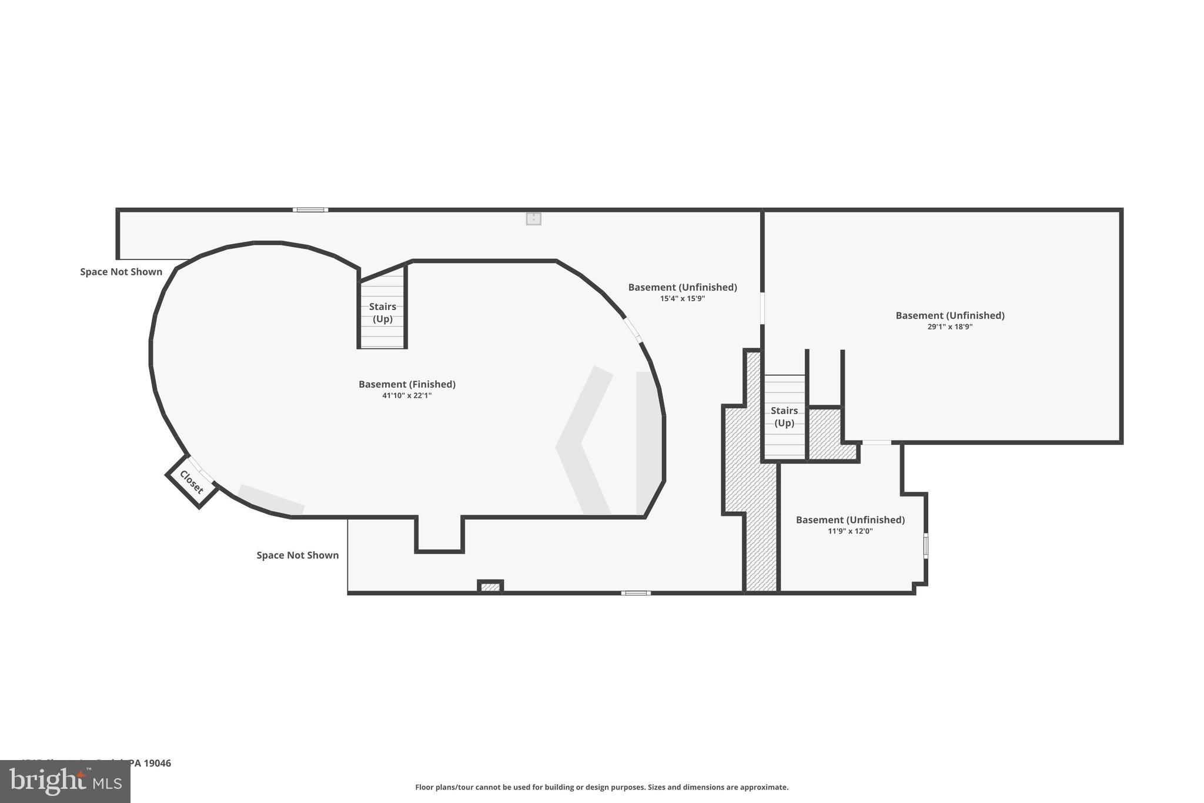
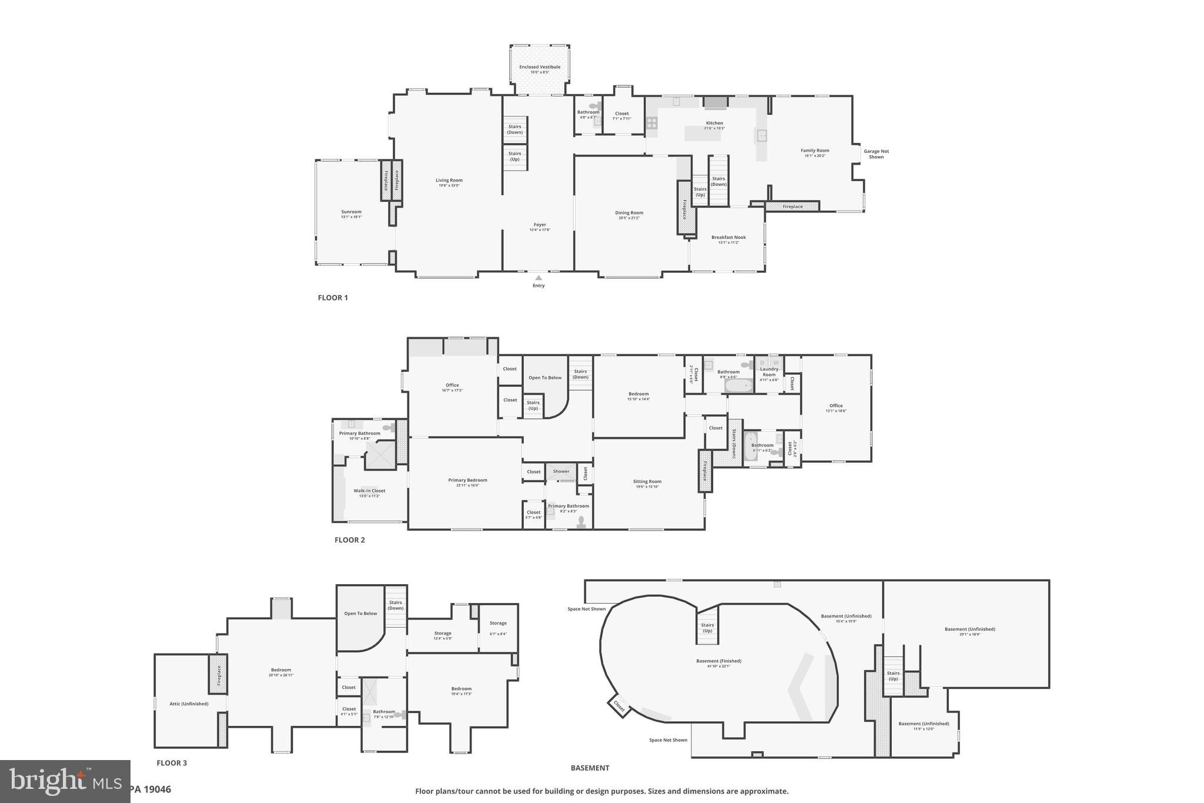
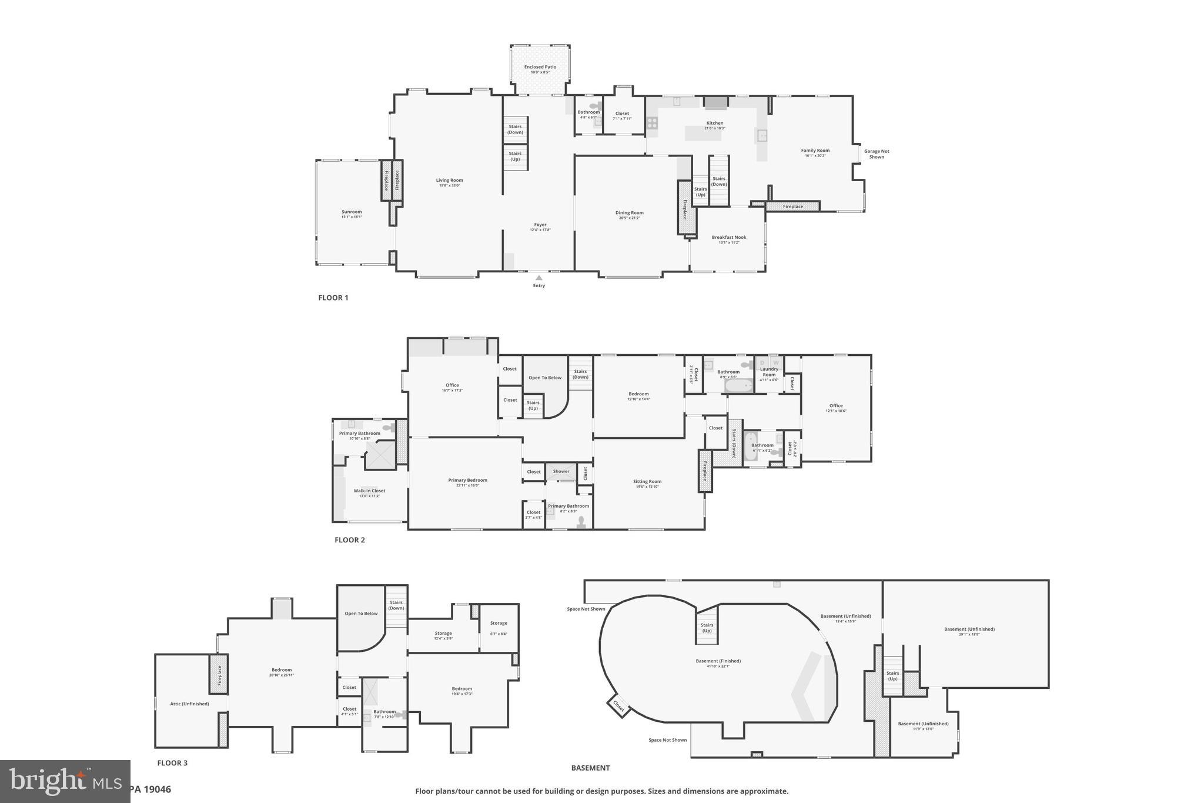
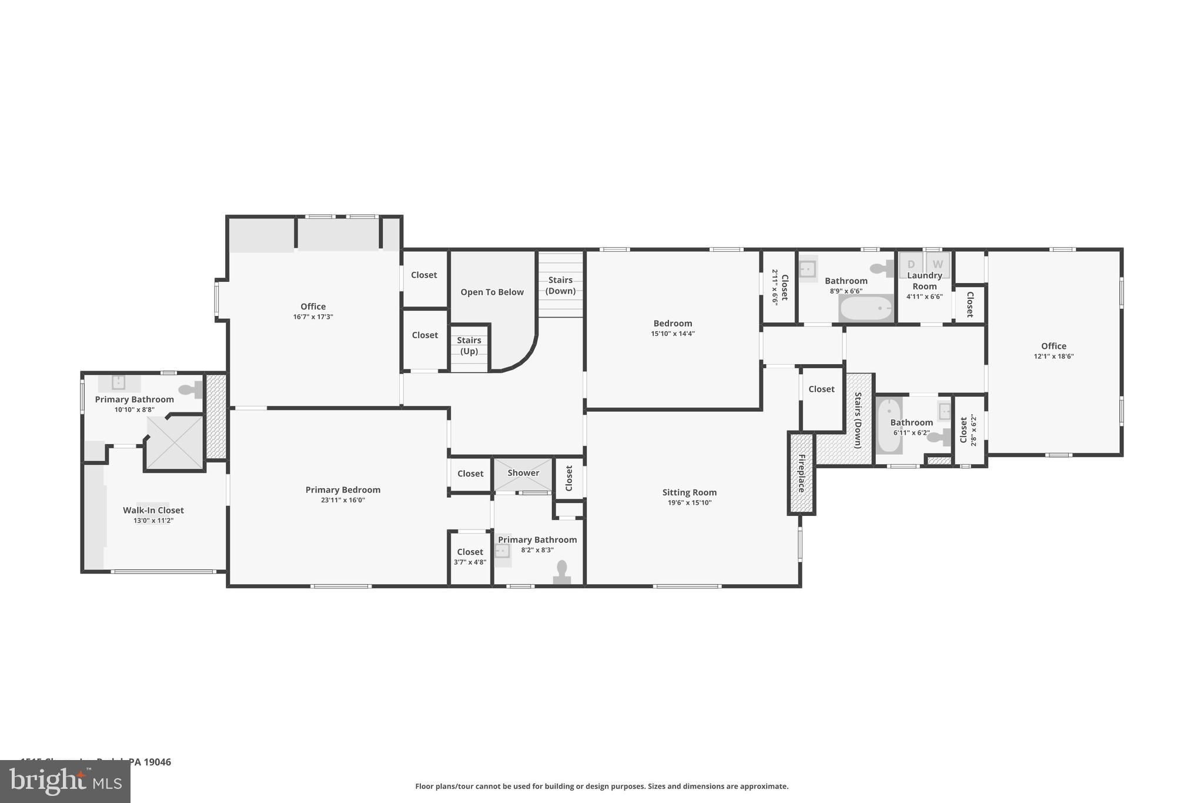
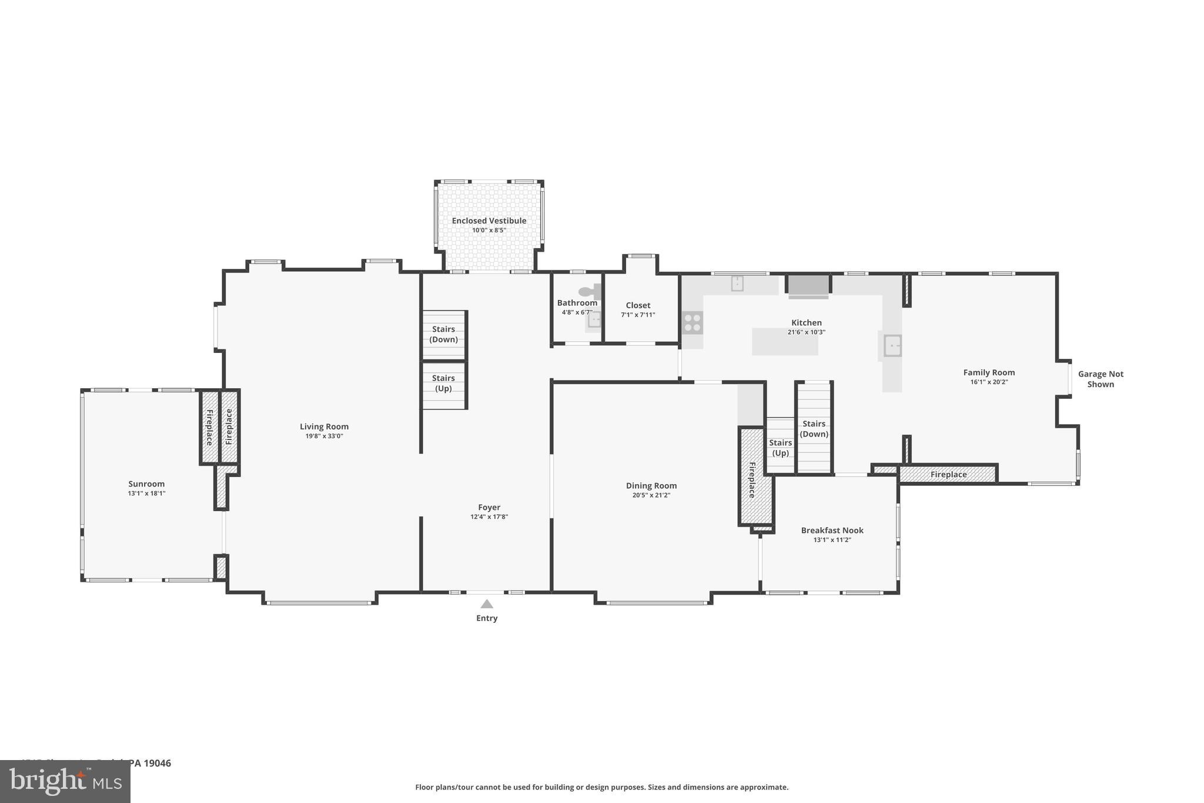
Timeless Luxury in Rydal/Meadowbrook – Stunning Stone Colonial on 1.9 Acres Welcome to a truly exceptional estate in the prestigious Rydal/Meadowbrook neighborhood. Set on 1.9 acres of professionally manicured grounds, this all-stone colonial is a masterpiece of timeless elegance and craftsmanship, offering unparalleled charm, grandeur, and modern comfort. Arriving at the home, you are greeted by a stately circular driveway leading to an impressive center hall entrance with grand foyer , setting the stage for the breathtaking interior. With six fireplaces, intricate dental crown molding, and exquisite woodwork throughout, this residence offers the perfect blend of old-world charm and sophisticated living. Gracious Living & Entertaining Spaces The formal living room, formal dining room each featuring their own fireplaces, creating warm and inviting spaces perfect for gatherings. When your looking to relax and fell like your outside, enjoy the 4 season sunroom located off the living room that is bright with windows galore and fireplace. The large gourmet eat-in kitchen is a chef’s dream, boasting tons of cabinet and countertop space, seamlessly flowing into an entertainment room with fireplace, built in banquette dining area and connecting to an adjacent breakfast room with tons of character & windows. Off the entertainment room there is direct access to multiple brick patios and serene gardens. Luxurious Bedroom Retreats With six-plus bedrooms, this home offers plenty of space for relaxation and privacy. The primary suite is a true sanctuary, featuring a library/sitting room with Cherry wood finishes & built-ins, two full baths, and a private dressing room. Several additional bedrooms also include their own fireplaces coupled with a back staircase leading to the kitchen area adding to the home's unique and elegant character. Lower-Level Entertainment Haven The finished basement is a world of its own, designed for entertainment and recreation. It includes a custom-built bar and built-in seating area, with plenty of space for game tables, a media lounge, and more—a perfect setting for hosting guests or unwinding in style. Expansive Grounds & Timeless Elegance This estate’s lush, sprawling grounds offer endless possibilities for outdoor enjoyment, whether it’s entertaining on the brick patios, strolling through the landscaped gardens, or simply soaking in the beauty of this private retreat. A Rare Opportunity in a Coveted Location Located in one of the most sought-after communities in Montgomery County, Rydal, this home offers a perfect balance of privacy and convenience, just minutes from fine dining, shopping, top-rated schools, and major commuter routes & trains. This is more than just a home—it’s a legacy property with unparalleled craftsmanship and grandeur. Don’t miss this rare opportunity to own a piece of Rydal/Meadowbrook’s finest real estate. Schedule your private tour today! Don't wait!!
Features & Amenities
Interior
-
Other Interior Features
High Ceilings
-
Total Bedrooms
6
-
Bathrooms
5
-
1/2 Bathrooms
1
-
Above Grade Finished Area
6887.0
-
Basement YN
YES
-
Cooling YN
YES
-
Cooling
Central Air, Electric
-
Fireplace YN
YES
-
Heating YN
YES
-
Heating
Natural Gas, Oil, Steam, Forced Air
-
Pet friendly
N/A
Exterior
-
Garage
No
-
Construction Materials
Stone
-
Parking
Asphalt, Circular Driveway, Driveway
-
Patio and Porch Features
Patio, Porch, Enclosed
-
Pool
No
-
Waterfront YN
NO
Area & Lot
-
Lot Size(acres)
1.91
-
Lot Size(square feet)
83,392
-
Property Type
Residential
-
Property Sub Type
Single Family Residence
-
Architectural Style
Colonial, Other
Price
-
Sales Price
$1,395,000
-
Tax Amount
$21,888
-
Sq. Footage
6,887
-
Price/SqFt
$202
HOA
-
Association
No
Property Resources
-
Horse Property
NO
School District
-
Elementary School
N/A
-
Middle School
N/A
-
High School
N/A
Property Features
-
New Construction
NO
-
Foundation Details
Stone, Other
-
Senior Community YN
NO
-
Sewer
Public Sewer
-
Tax Lot
014
-
Water Source
Public
Schedule a Showing
Showing scheduled successfully.
Mortgage calculator
Estimate your monthly mortgage payment, including the principal and interest, property taxes, and HOA. Adjust the values to generate a more accurate rate.
Your payment
Principal and Interest:
$
Property taxes:
$
HOA fees:
$
Total loan payment:
$
Total interest amount:
$
Location
County
MONTGOMERY
Elementary School
Middle School
High School
Listing Courtesy of Craig A. Lerch Jr. , EXP Realty, LLC
RealHub Information is provided exclusively for consumers' personal, non-commercial use, and it may not be used for any purpose other than to identify prospective properties consumers may be interested in purchasing. All information deemed reliable but not guaranteed and should be independently verified. All properties are subject to prior sale, change or withdrawal. RealHub website owner shall not be responsible for any typographical errors, misinformation, misprints and shall be held totally harmless.

AGENT
Chris Bollman
Call Chris today to schedule a private showing.

* Listings on this website come from the FMLS IDX Compilation and may be held by brokerage firms other than the owner of this website. The listing brokerage is identified in any listing details. Information is deemed reliable but is not guaranteed. If you believe any FMLS listing contains material that infringes your copyrighted work please click here to review our DMCA policy and learn how to submit a takedown request.© 2024 FMLS.
Related Properties
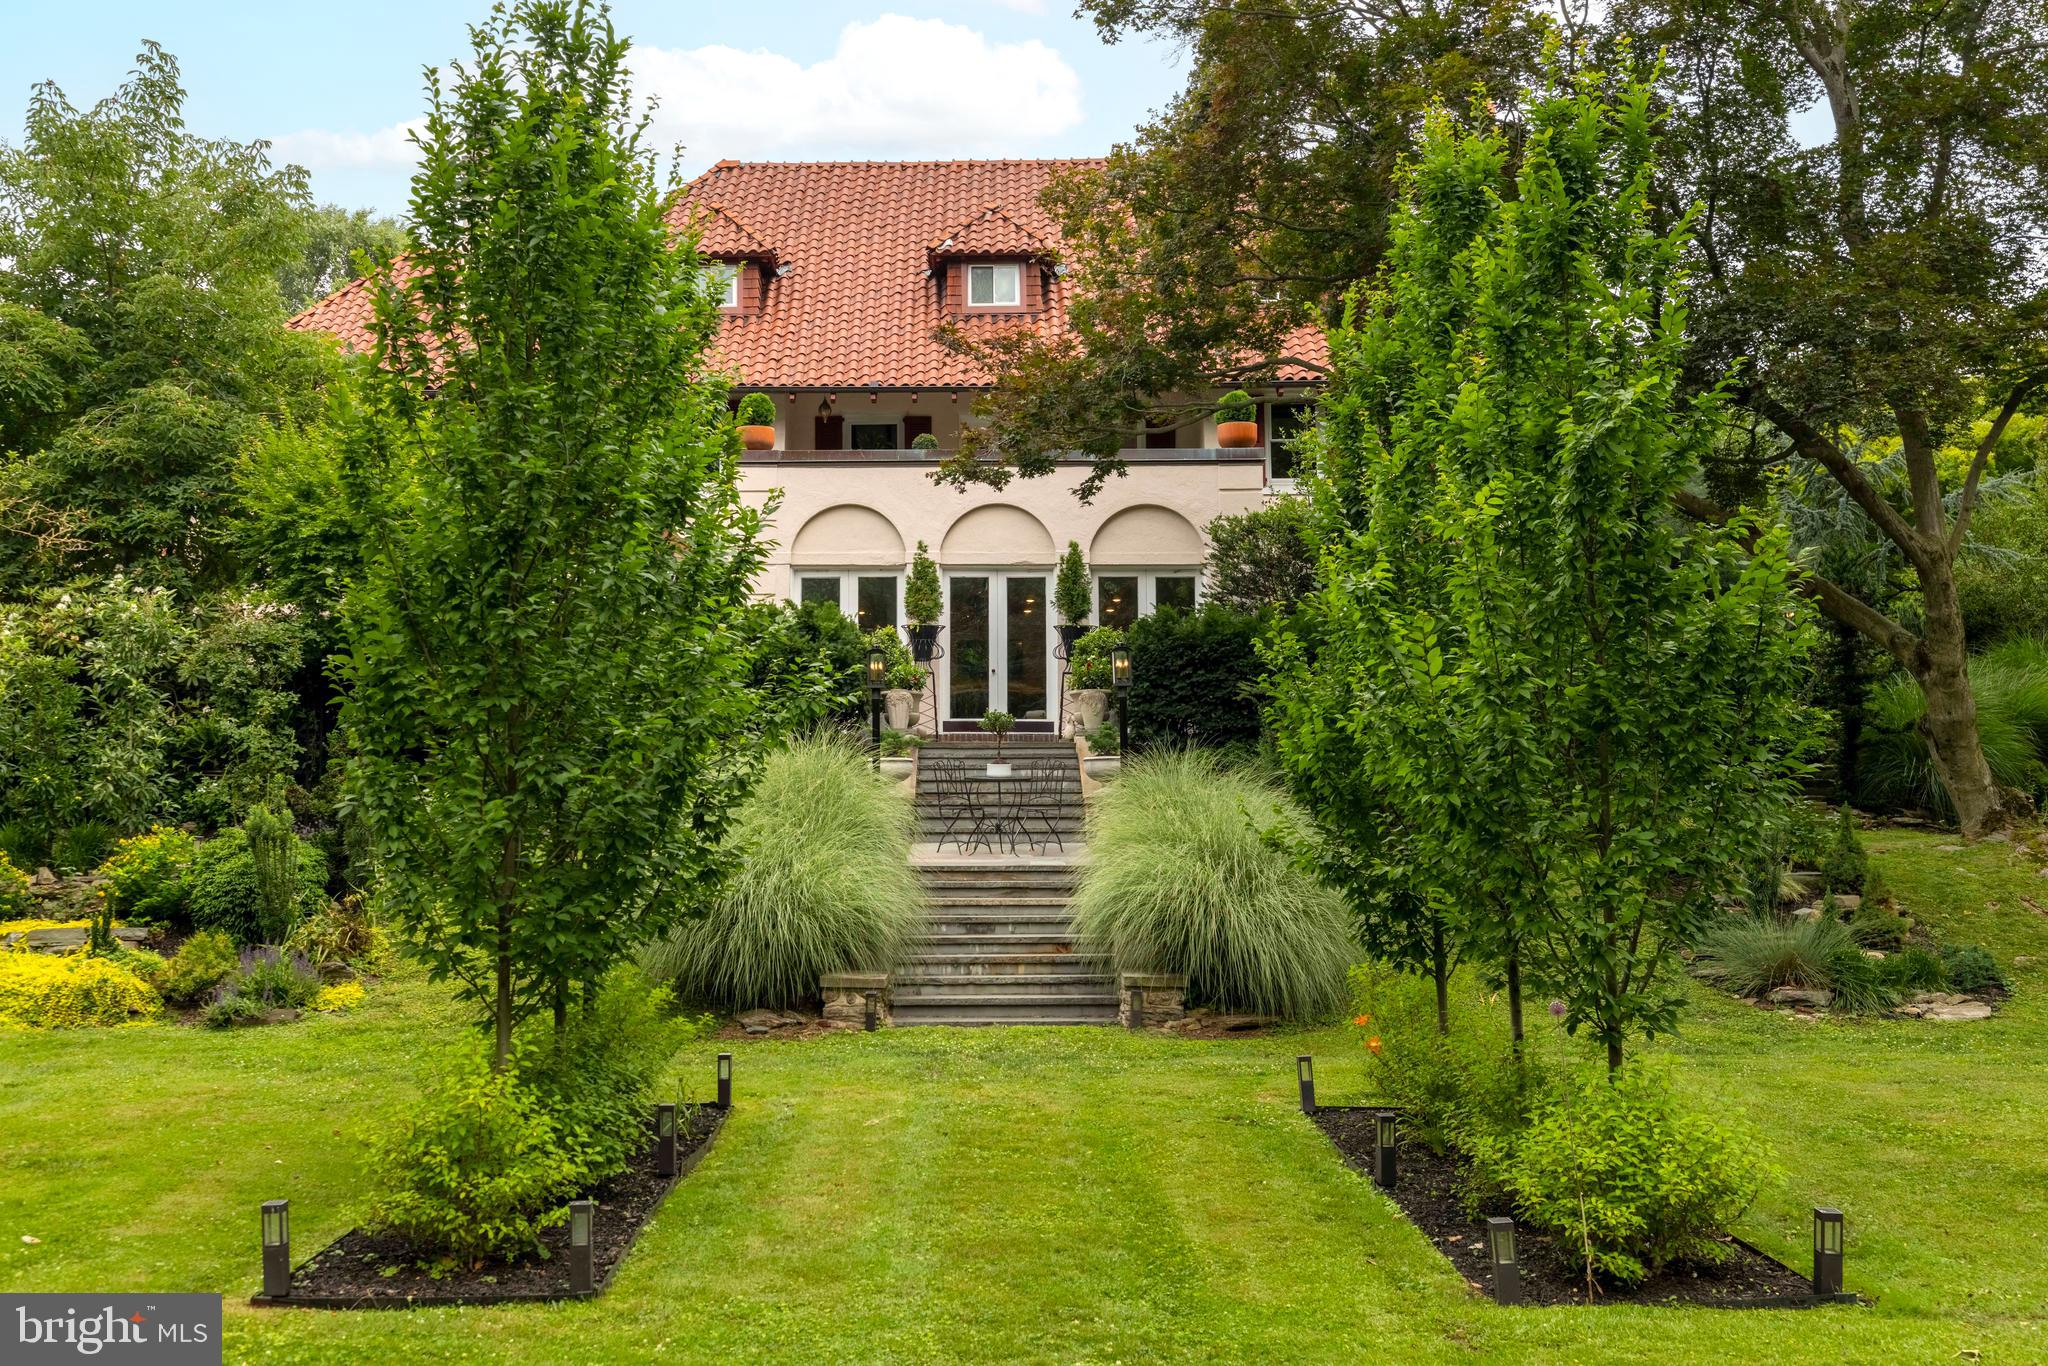
JENKINTOWN
1212 LENOX ROAD
6 Beds
3 Baths
7,094 Sq.Ft.
$1,595,000
MLS#: PAMC2185036
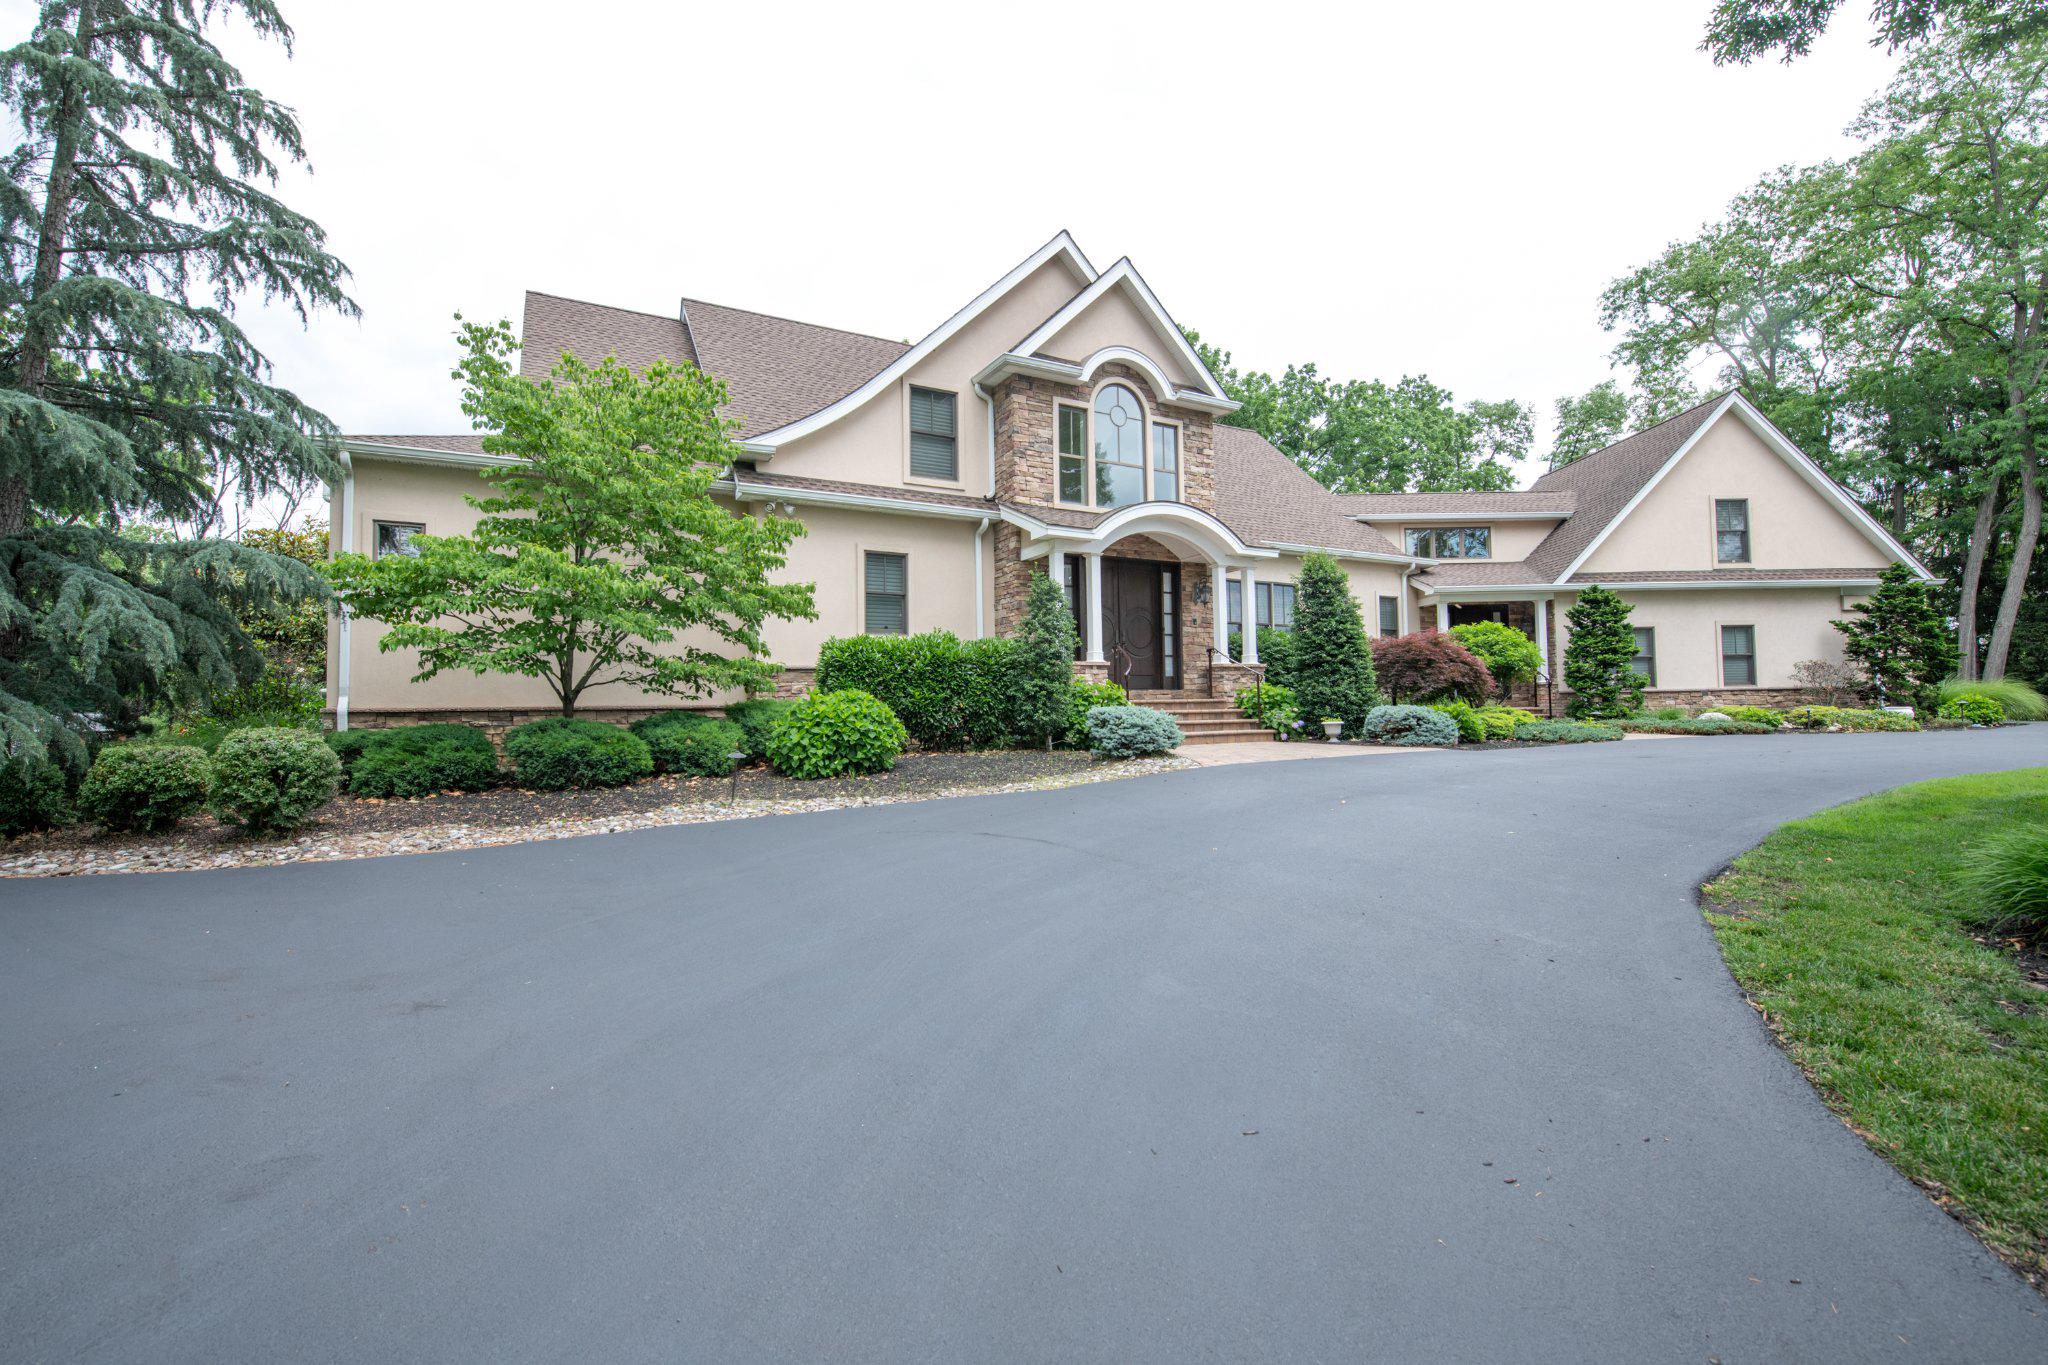
JENKINTOWN
711 MOREDON ROAD
4 Beds
5 Baths
4,946 Sq.Ft.
$1,300,000
MLS#: PAMC2183292
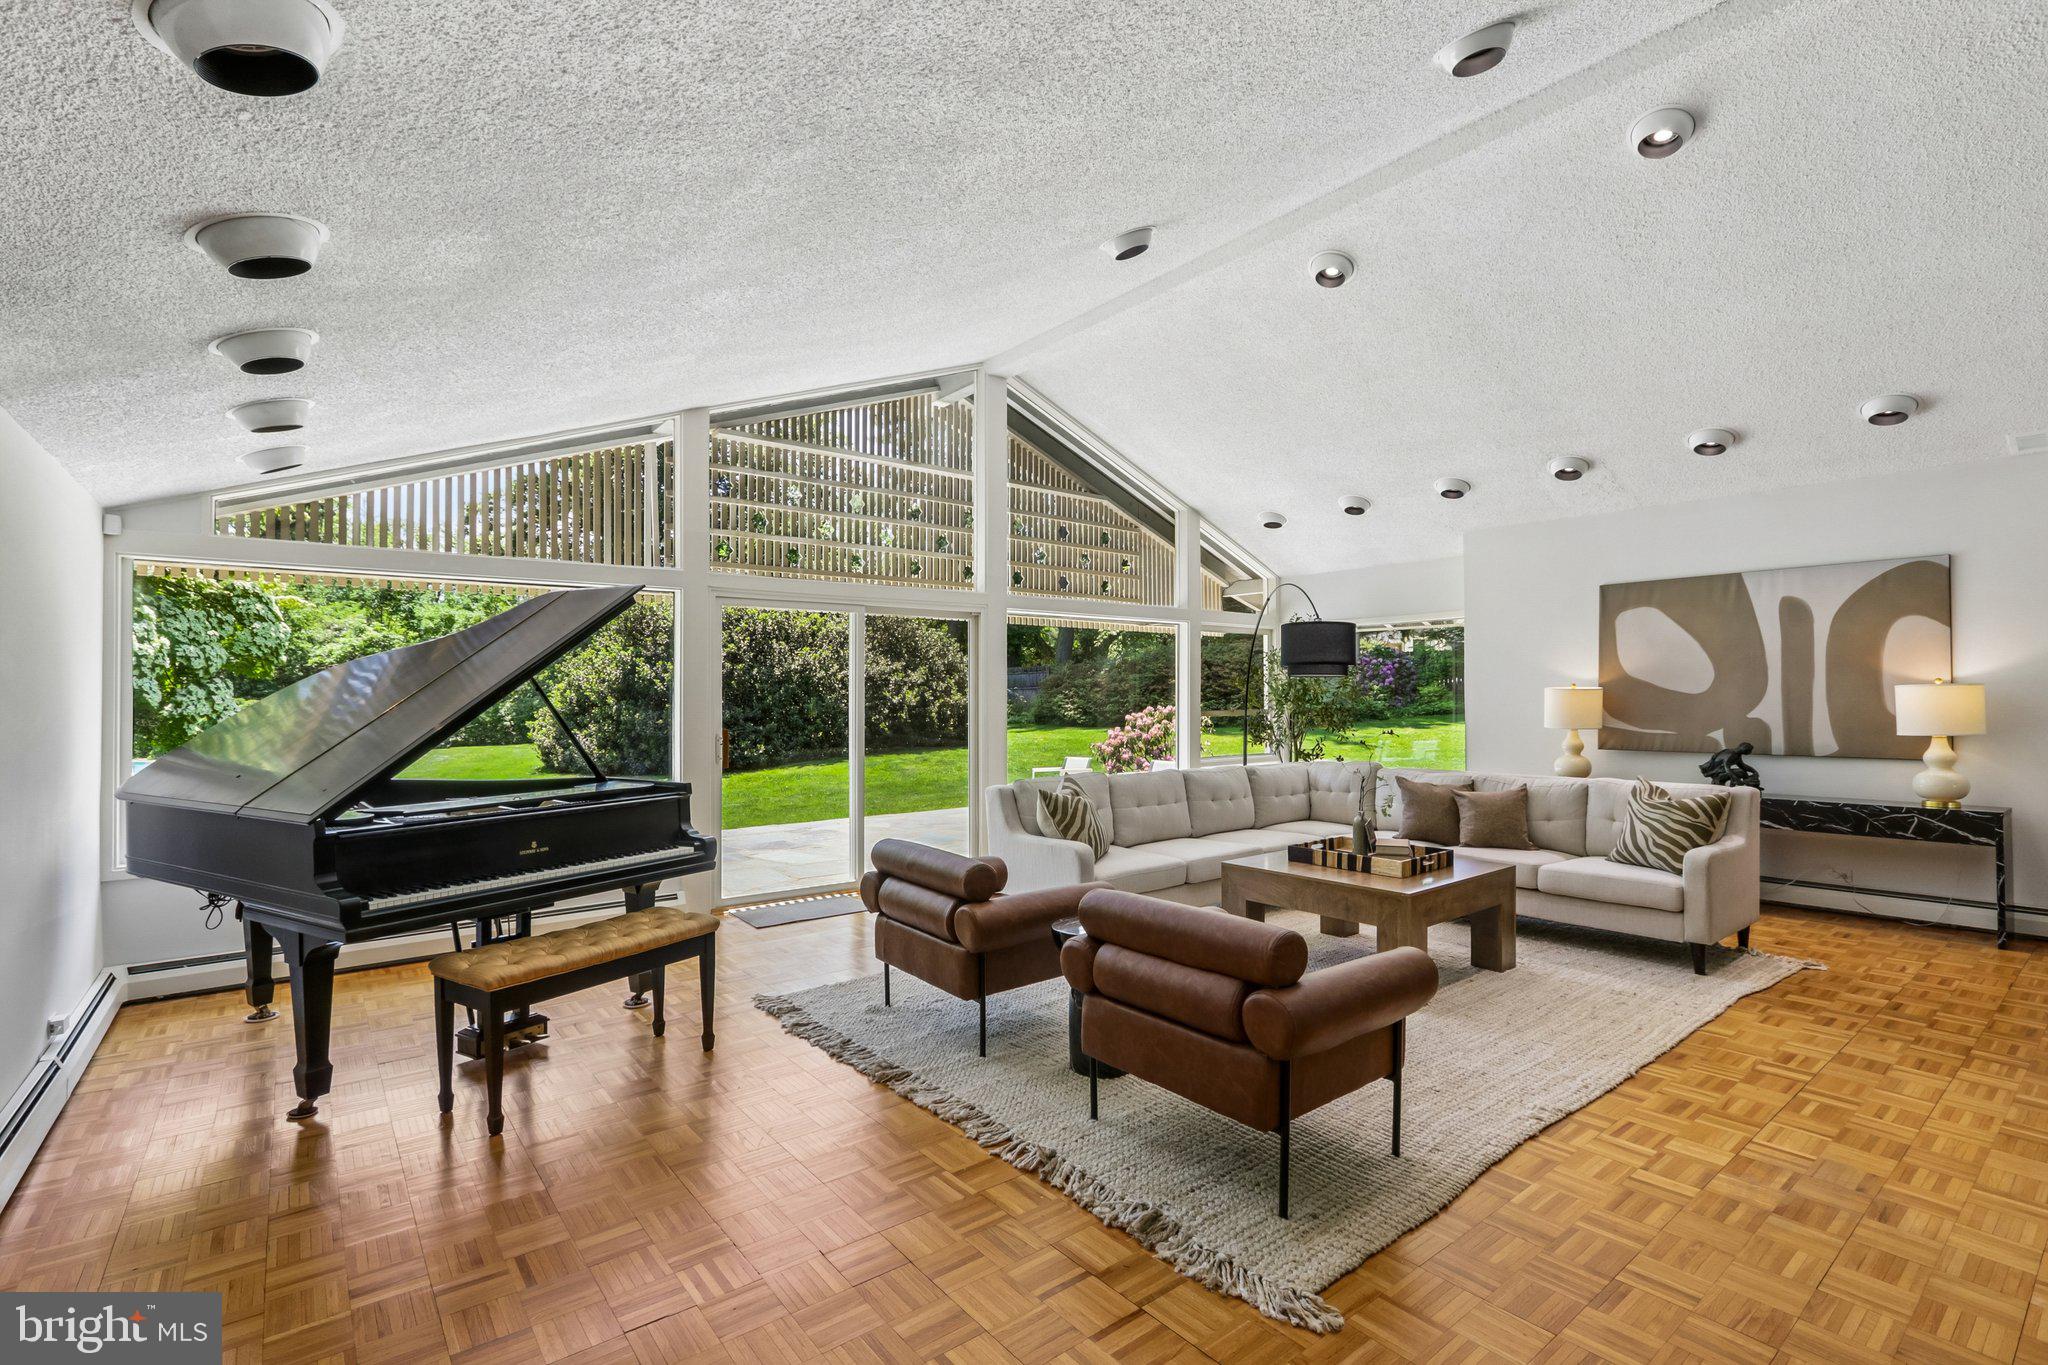
JENKINTOWN
1673 PAPER MILL ROAD
5 Beds
4 Baths
4,886 Sq.Ft.
$1,595,000
MLS#: PAMC2180062
.png)