Features & Amenities

Interior

  • Other Interior Features

    Pantry

  • Total Bedrooms

    2

  • Bathrooms

    1

  • Above Grade Finished Area

    960.0

  • Basement YN

    NO

  • Cooling YN

    YES

  • Cooling

    Central Air, Gas

  • Fireplace YN

    NO

  • Heating YN

    YES

  • Heating

    Natural Gas, Forced Air

  • Pet friendly

    N/A

Exterior

  • Garage

    Yes

  • Garage spaces

    1

  • Construction Materials

    Vinyl Siding

  • Parking

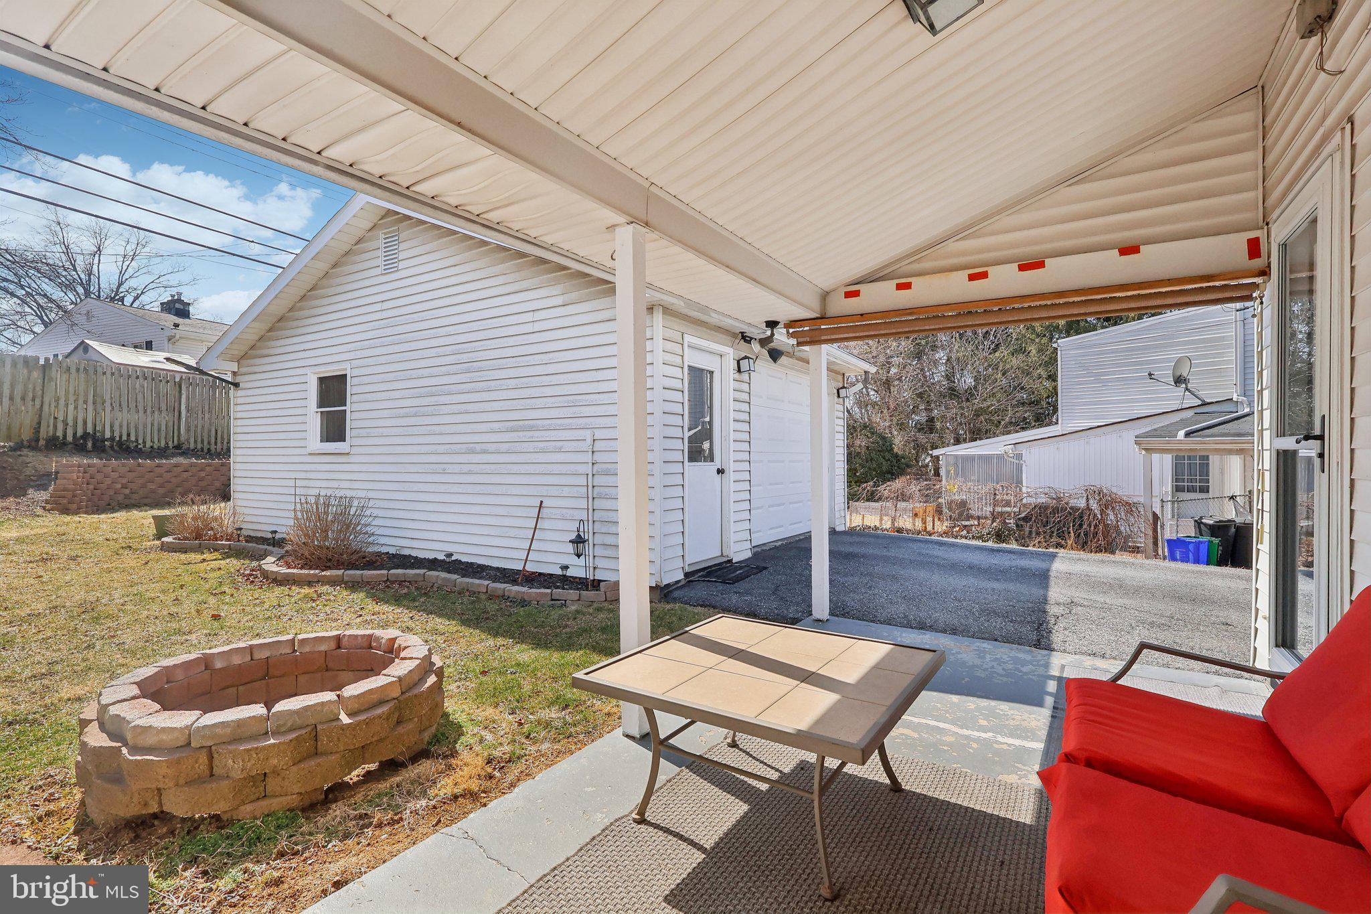
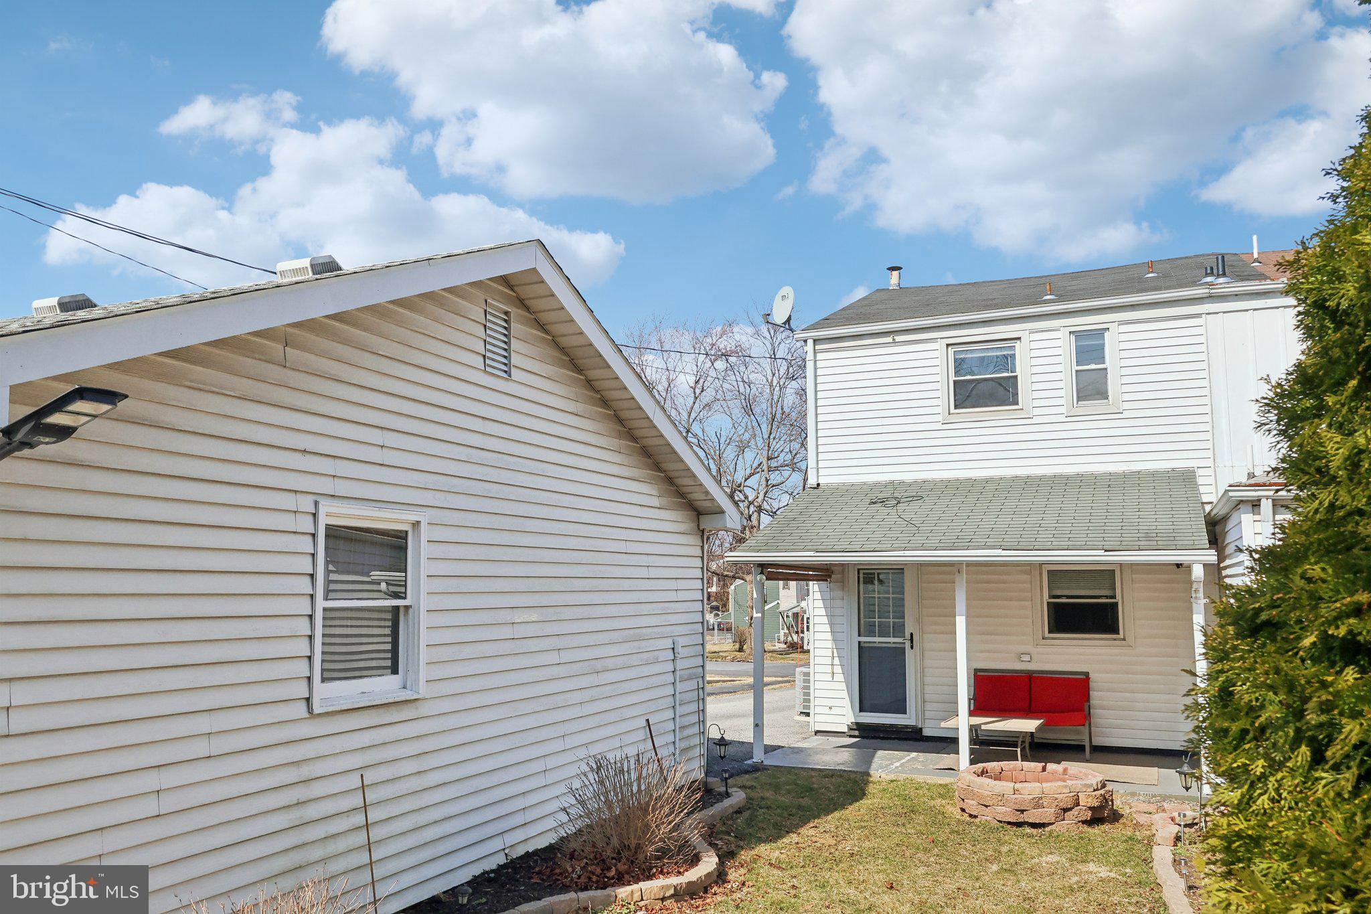
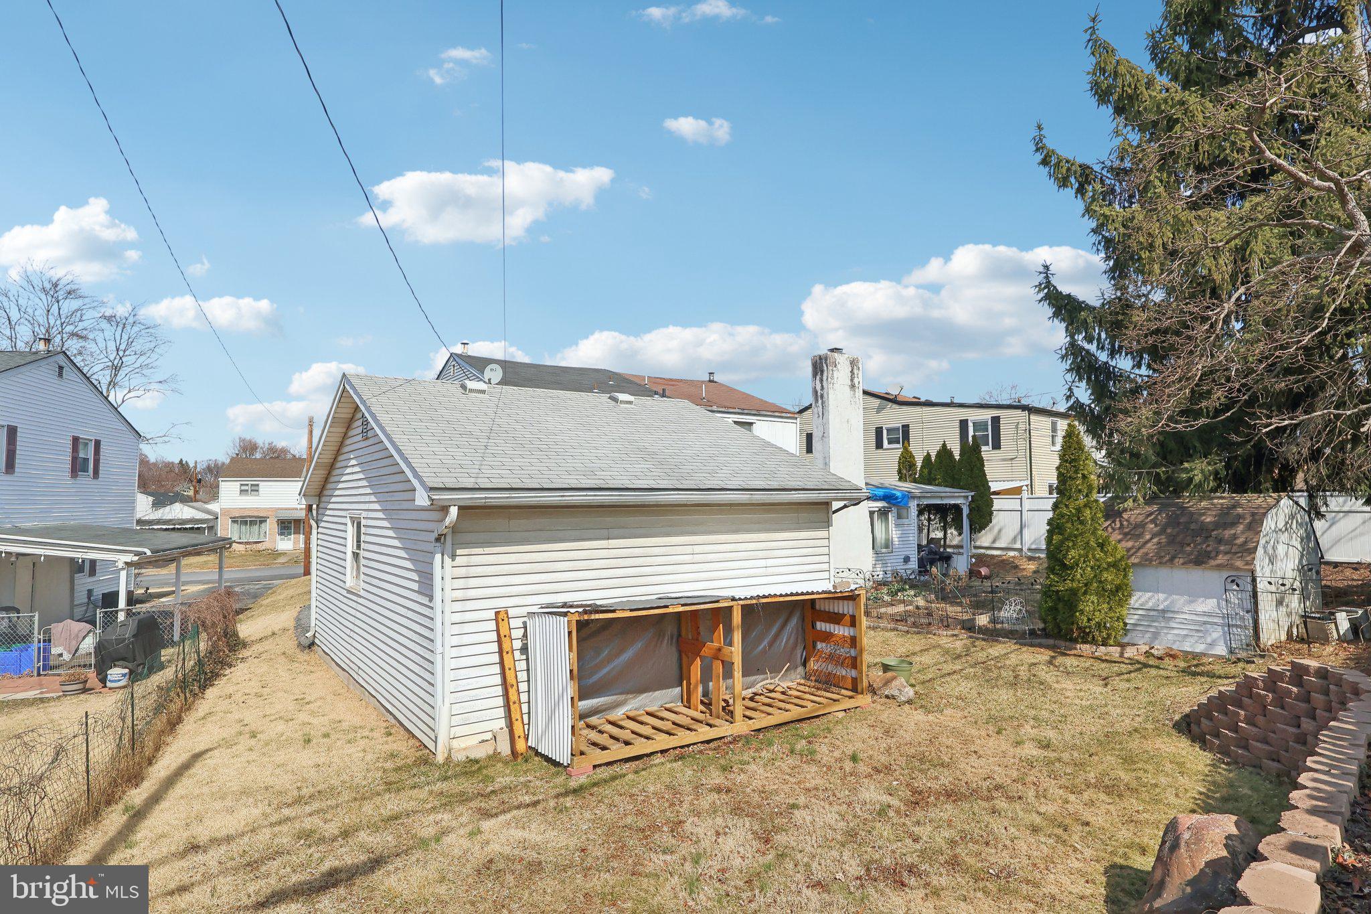
    Garage, Driveway, Other, Detached

  • Patio and Porch Features

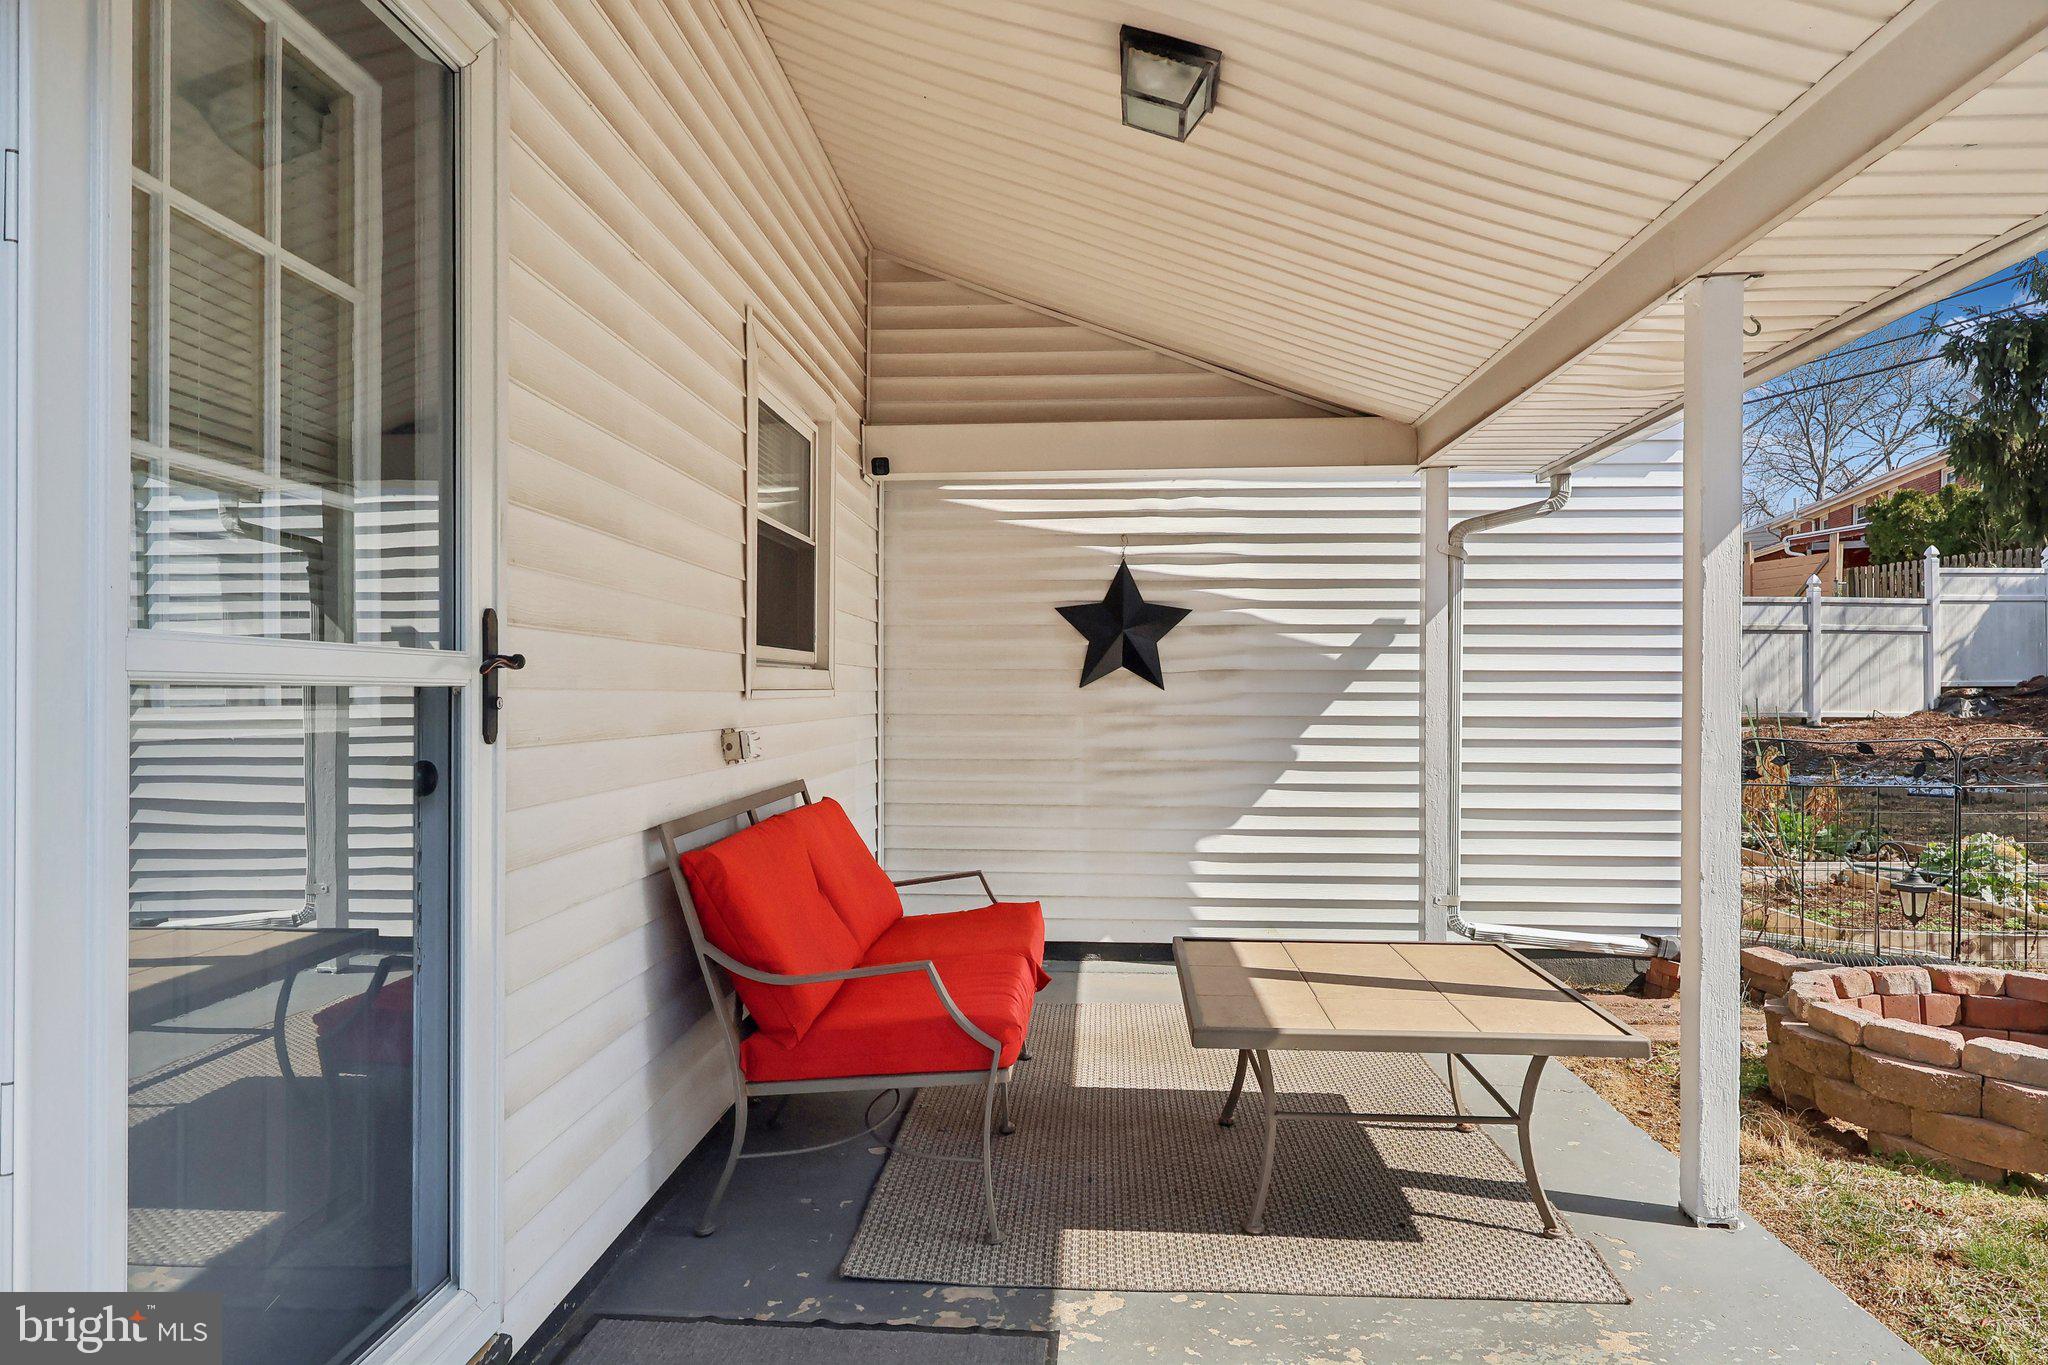
    Patio

  • Pool

    No

  • Waterfront YN

    NO

Area & Lot

  • Lot Size(acres)

    0.09

  • Lot Size(square feet)

    3,995

  • Property Type

    Residential

  • Property Sub Type

    Duplex

  • Architectural Style

    Side-by-Side

Price

  • Sales Price

    $240,000

  • Tax Amount

    $3,066

  • Financing Options

    Conventional, Cash, FHA, VA

  • Sq. Footage

    960

  • Price/SqFt

    $250

HOA

  • Association

    No

School District

  • Elementary School

    N/A

  • Middle School

    N/A

  • High School

    N/A

Property Features

  • New Construction

    NO

  • Foundation Details

    Concrete Perimeter

  • Senior Community YN

    NO

  • Sewer

    Public Sewer

  • Tax Lot

    15

  • Water Source

    Public

Schedule a Showing

Showing scheduled successfully.

<
>
IN PERSON
VIA CHAT

What is 3 + 4 ?


Change time

Mortgage calculator

Estimate your monthly mortgage payment, including the principal and interest, property taxes, and HOA. Adjust the values to generate a more accurate rate.

Your payment

Principal and Interest:

$

Property taxes:

$

HOA fees:

$

Total loan payment:

$

Total interest amount:

$

Location

County

LEHIGH

Elementary School

Middle School

High School

Listing Courtesy of Callie Kimmel , Redfin Corporation

RealHub Information is provided exclusively for consumers' personal, non-commercial use, and it may not be used for any purpose other than to identify prospective properties consumers may be interested in purchasing. All information deemed reliable but not guaranteed and should be independently verified. All properties are subject to prior sale, change or withdrawal. RealHub website owner shall not be responsible for any typographical errors, misinformation, misprints and shall be held totally harmless.

Agent Chris Bollman

AGENT

Chris Bollman

Call Chris today to schedule a private showing.


* Listings on this website come from the FMLS IDX Compilation and may be held by brokerage firms other than the owner of this website. The listing brokerage is identified in any listing details. Information is deemed reliable but is not guaranteed. If you believe any FMLS listing contains material that infringes your copyrighted work please click here to review our DMCA policy and learn how to submit a takedown request.© 2024 FMLS.
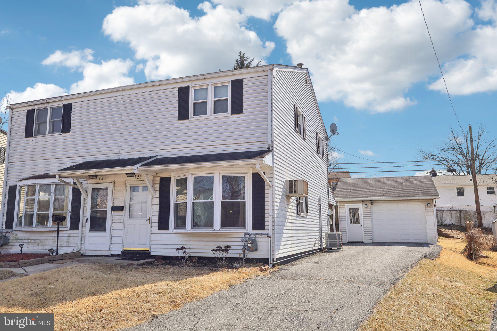
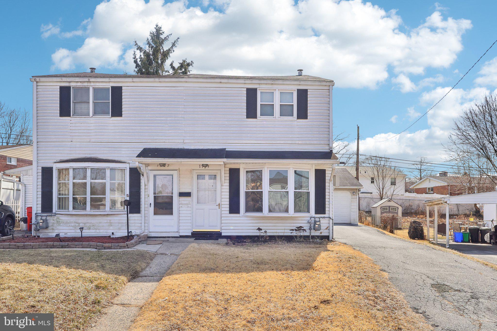
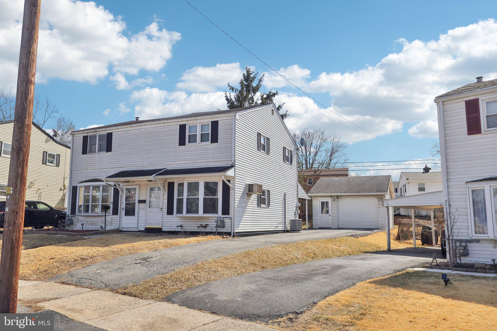
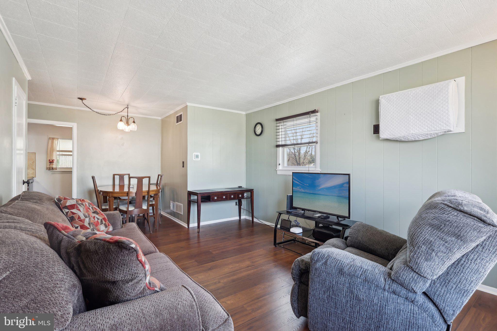
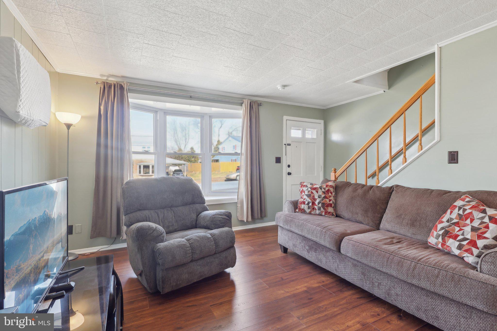
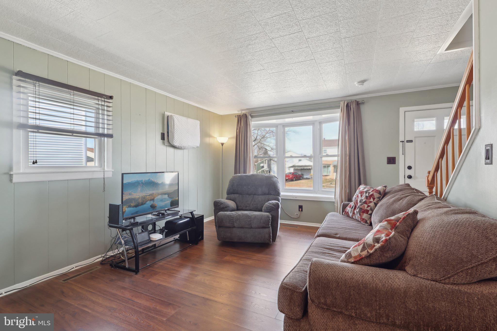
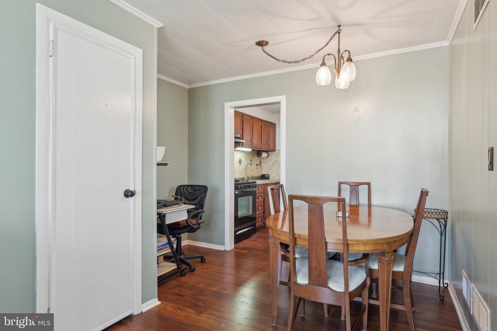
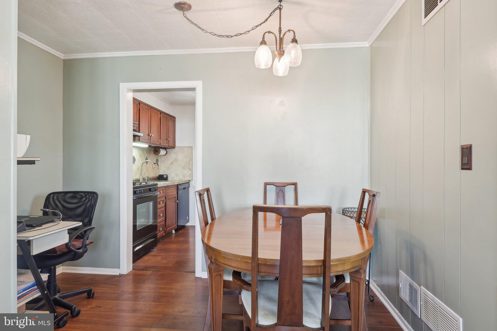
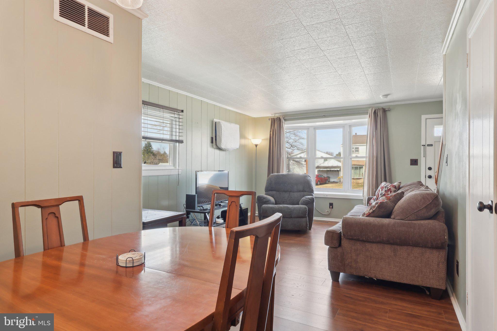
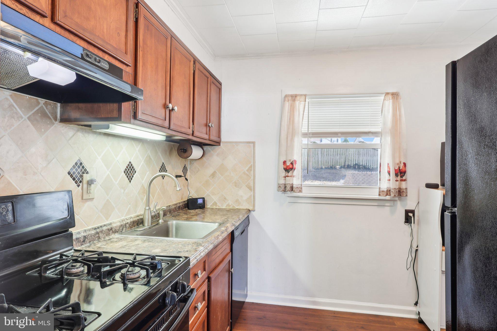
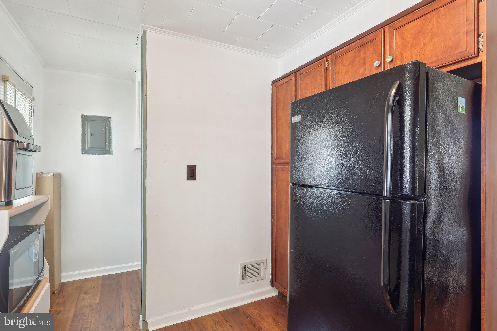
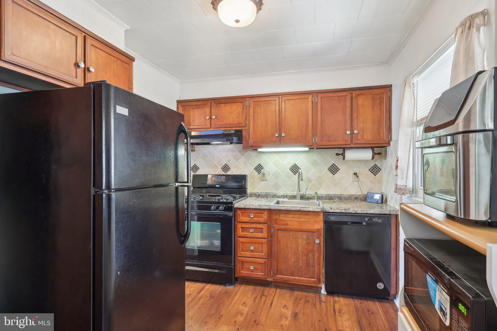
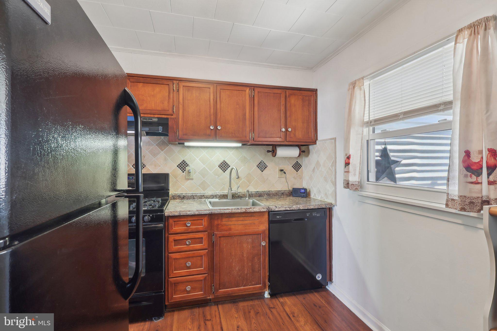
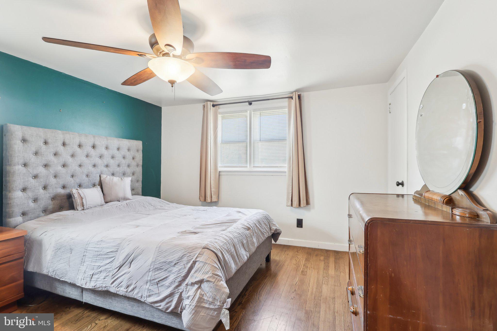
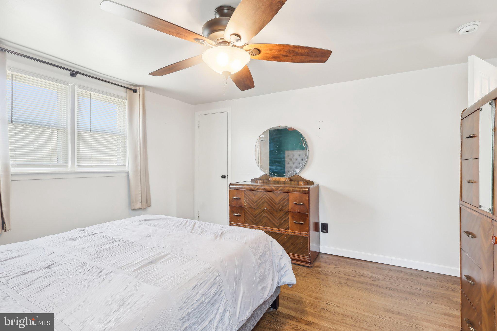
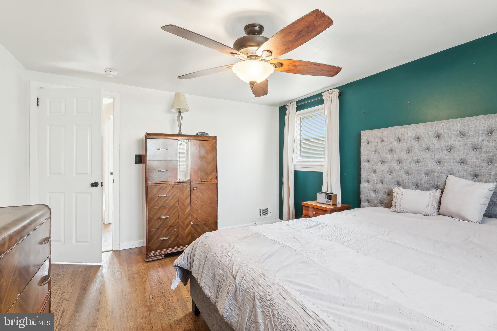
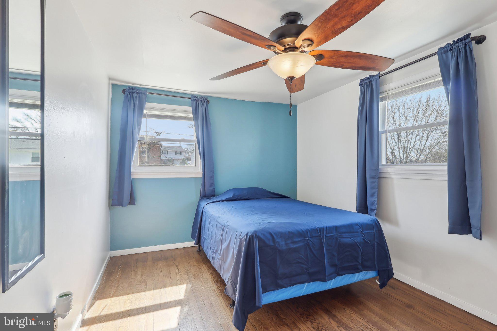
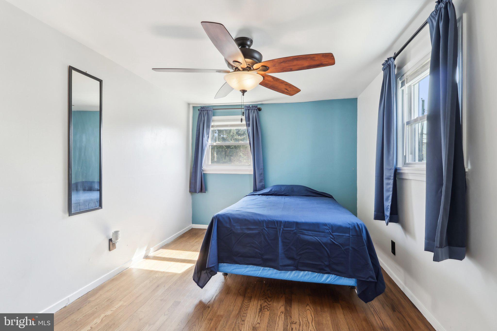
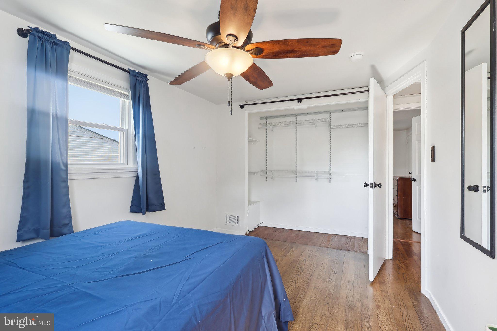
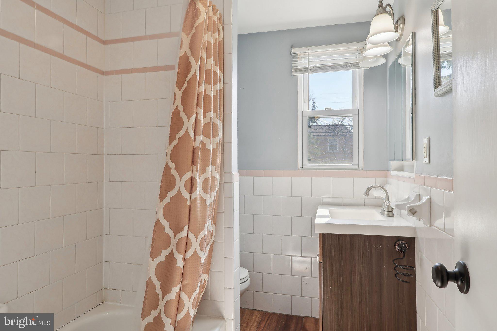
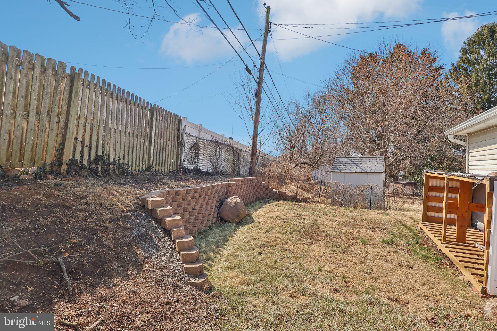
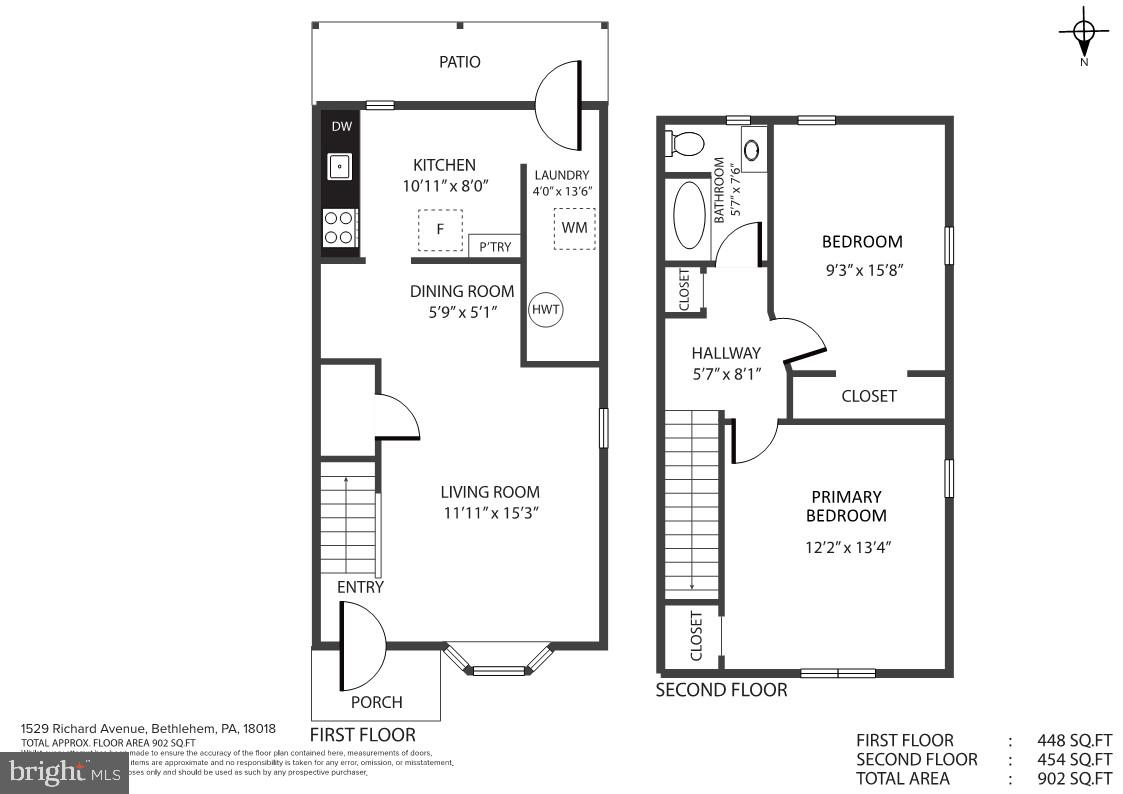
Welcome to this move-in ready twin home in the desirable Kaywin neighborhood. The main level has updated flooring and is highlighted by large windows that fill the space with natural light. The living area seamlessly flows into the dining area, creating an inviting space for relaxation and entertaining. The adjacent kitchen boasts a gas cooking range, dishwasher, a tile backsplash, and a convenient pantry. Tucked away is the main floor laundry area for added convenience. Upstairs, you’ll find hardwood flooring, and two spacious bedrooms, each featuring ample closet space. The bedrooms share a well-appointed and updated full hall bath. Outside, a covered back patio and beautiful fenced-in yard are perfect for summer barbeques and outdoor gatherings. The detached one-car garage and large driveway that accommodates three additional cars ensures plenty of parking. Boasting central air and efficient gas heat! This home is ideally located close to downtown Bethlehem and just minutes from St. Luke’s Hospital, Monocacy Park, Wind Creek, many great restaurants and other local amenities. Plus low taxes! Don’t miss the opportunity to make this delightful home yours!

1529 RICHARD AVENUE

Message successfully sent.

What would you like to know?

What is 3 + 4 ?

I agree to receive email communication and understand I can unsubscribe at any time.

I agree to be contacted by Charis Realty Group via call, email, and text for real estate services. To opt out, you can reply 'stop' at any time or reply 'help' for assistance. You can also click the unsubscribe link in the emails. Message and data rates may apply. Message frequency may vary. Privacy Policy

Related Properties

Welcome to this well-maintained townhome nestled in a desirable neighborhood with a convenient central location, providing easy access to major highways, shopping, dining, and everything the Lehigh Valley has to offer. The bright, sun-filled main level features an open-concept living and dining area with sliding glass doors leading to a spacious back deck overlooking the fenced backyard—perfect for relaxing, entertaining, or enjoying outdoor activities. The kitchen is equipped with stainless steel appliances, and a convenient first-floor powder room completes the main level. Upstairs, you'll find three comfortable bedrooms and a full bathroom. The full basement offers abundant storage space along with a dedicated laundry area. Enjoy the convenience of an HOA that covers natural gas (including heat, hot water, and cooking), water and sewer, making for worry-free living. Recent updates include a new roof and gutters (2024), new electrical circuit breaker panel (2024), and a new bathtub (2026). Move right in and enjoy low-maintenance living in a fantastic location!
#PALH2016426

BETHLEHEM

1349 STANFORD ROAD

3 Beds

1 Baths

1,220 Sq.Ft.

$269,900

MLS#: PALH2016426

New on site today
Welcome to this beautifully maintained, move-in ready townhouse in the highly desirable Saucon Woods community, ideally situated alongside Saucon Park. Offering a bright, open-concept layout, the spacious living, dining, and kitchen areas create the perfect setting for everyday living and entertaining. Step through the dining room to your private deck, an ideal spot to relax and enjoy the peaceful surroundings. The primary suite features a vaulted ceiling with two skylights that fill the room with natural light, a walk-in closet, and an updated vanity area with a beautifully bath. A full basement provides abundant storage and a finished bonus room. Enjoy low-maintenance living with a monthly HOA fee of just $300, covering roof and siding maintenance, lawn care, snow removal, cable, trash, and recycling. Conveniently located within walking distance to the shops, restaurants, and conveniences of Hellertown, this home also offers access to the nearby creek and walking trails for outdoor recreation. A wonderful opportunity to enjoy comfort, convenience, and a fantastic location!
#PANH2010536

BETHLEHEM

1514 RAVENA STREET R

3 Beds

2 Baths

1,586 Sq.Ft.

$285,000

MLS#: PANH2010536
Move-in ready and a prime North Bethlehem location, the best of both worlds! Just blocks from the downtown Bethlehem experience with shopping, dining, and events, yet tucked on a quiet street across from a park. Inside, with plenty of space there’s nothing to do but move in. With Vinyl floors throughout, light and bright modern paint, 9ft ceilings, an open living room/dining room, and spacious white kitchen. Main floor convenient laundry and bonus half bath, PLUS mudroom for added storage. With three bedrooms on the second floor plus the additional third floor bonus/4th bedroom. Step outside to a fenced backyard for privacy. Just a short stroll from Bethlehem's vibrant downtown, you'll enjoy easy access to award-winning restaurants, local shops, parks, festivals, and year-round events. Inside, high ceilings and sun-filled living spaces create a warm, welcoming feel from the moment you enter. Conveniently located near Lehigh University, Moravian University, St. Luke's and Lehigh Valley hospitals, and major commuter routes. Whether you're exploring Historic Bethlehem or relaxing at home, this property puts you in the center of everything that makes Bethlehem one of the Lehigh Valley's most desirable places to live. Ask how to receive lender credit towards closing costs or lowering your interest rate!
#PANH2010244

BETHLEHEM

227 E GARRISON STREET

3 Beds

1 Baths

1,564 Sq.Ft.

$249,900

MLS#: PANH2010244

!!!Back on the Market !!  Buyer Financing fell through! Welcome to 541 S. Banner Ave., a charming single-family twin in Fountain Hill Borough with convenient access to Bethlehem, major roadways, shopping, dining, schools, and everyday amenities. This three-bedroom, one-bath home offers an opportunity for a buyer looking to build equity and make the property their own. The home is being offered in its current condition, providing an excellent opportunity for a buyer willing to complete updates and improvements. Buyers are encouraged to perform their own due diligence and inspections and to verify all information, measurements, and intended uses. Property is being sold as-is, with repairs and improvements to be the buyer’s responsibility.
#PALH2016514

BETHLEHEM

541 BENNER

3 Beds

1 Baths

1,710 Sq.Ft.

$219,000

MLS#: PALH2016514

New on site 2 days ago
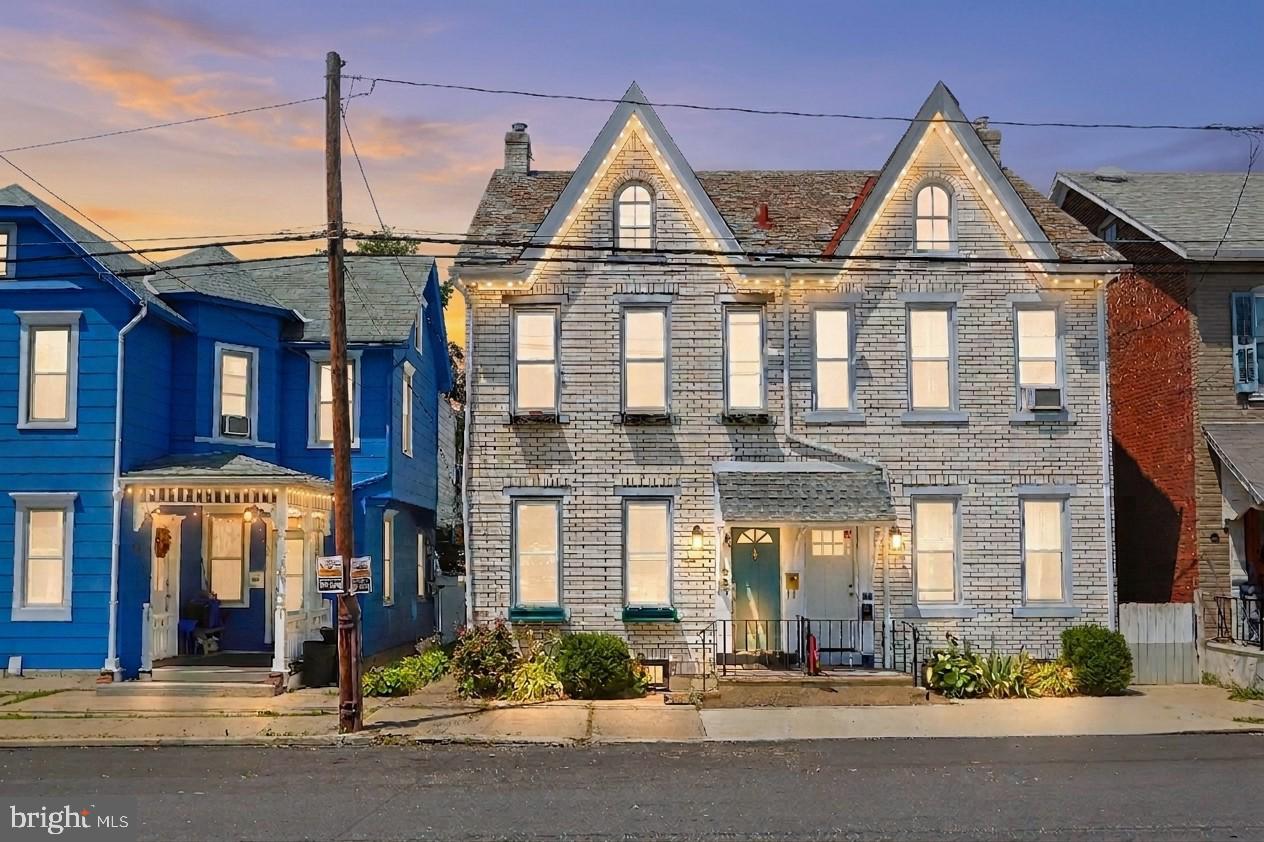
Charming brick twin in the heart of Bethlehem, ideally located just 3 BLOCKS from MORAVIAN UNIVERSITY and within easy reach of Historic Main Street. Built in 1920, this BRICK & SHAKER SHINGLE home is full of character featuring beautiful HARDWOOD FLOORS, large windows for natural light and 3 SPACIOUS BEDROOMS.The living room includes a bay window, an ornamental FIREPLACE with ELECTRIC INSERT – creating a warm, inviting feel. The kitchen offers generous cabinetry, GAS COOKING and newer refrigerator and dishwasher. The second floor features three bedrooms all with hardwood flooring and a full bath with pedestal sink, tile flooring and tub/shower combo. A FINISHED THIRD-FLOOR with wall-to-wall carpet provides flexible, extra space. Laundry is located on the lower level. Outside, enjoy a FENCED YARD with paver & concrete PATIO, motorized retractable AWNING, flower beds and mature trees. An oversized detached one-car GARAGE adds valuable OFF-STREET PARKING and alley access. Updated 200-AMP electrical service throughout. A home with character, space and ideal location—ready for its next chapter.
#PANH2010552

BETHLEHEM

1203 N NEW STREET

3 Beds

1 Baths

1,493 Sq.Ft.

$285,000

MLS#: PANH2010552

 - property

Send a message

Message successfully sent.

Your message

What is 3 + 4 ?

Reason for contacting?

I agree to receive email communication and understand I can unsubscribe at any time.

I agree to be contacted by Charis Realty Group via call, email, and text for real estate services. To opt out, you can reply 'stop' at any time or reply 'help' for assistance. You can also click the unsubscribe link in the emails. Message and data rates may apply. Message frequency may vary. Privacy Policy

Sign Out

Virtual Assistant

Would you like to take the next step with this property? We can help you schedule a showing or virtual tour, or send you more details.

Yes, I would like more information.

Thank You for Your Reply, One of Our Agents will contact you as soon as possible

No, maybe later.

Thank you, you can always contact me via email, phone number or through the contact form.

Realhub AI

Lucy - Your AI-Powered Realtor

Update Your Temporary Password

Personalize your search

Enter your email and we'll notify you immediately when new listings match what you're looking for.

or enter email address

Already have an account ? Login here

Continue your home search

I agree to receive communications and understand I can unsubscribe at any time.

I agree to be contacted by Charis Realty Group via call, email, and text for real estate services. To opt out, you can reply 'stop' at any time or reply 'help' for assistance. You can also click the unsubscribe link in the emails. Message and data rates may apply. Message frequency may vary. Privacy Policy

Already have an account ? Login here

We use cookies

We use cookies primarily for analytics to enhance your experience. By accepting, you agree to our use of these cookies. You can manage your preferences or learn more about our cookies policy.