


Property
Beds
3
Full Baths
2
1/2 Baths
None
Year Built
1971
Sq.Footage
1,654
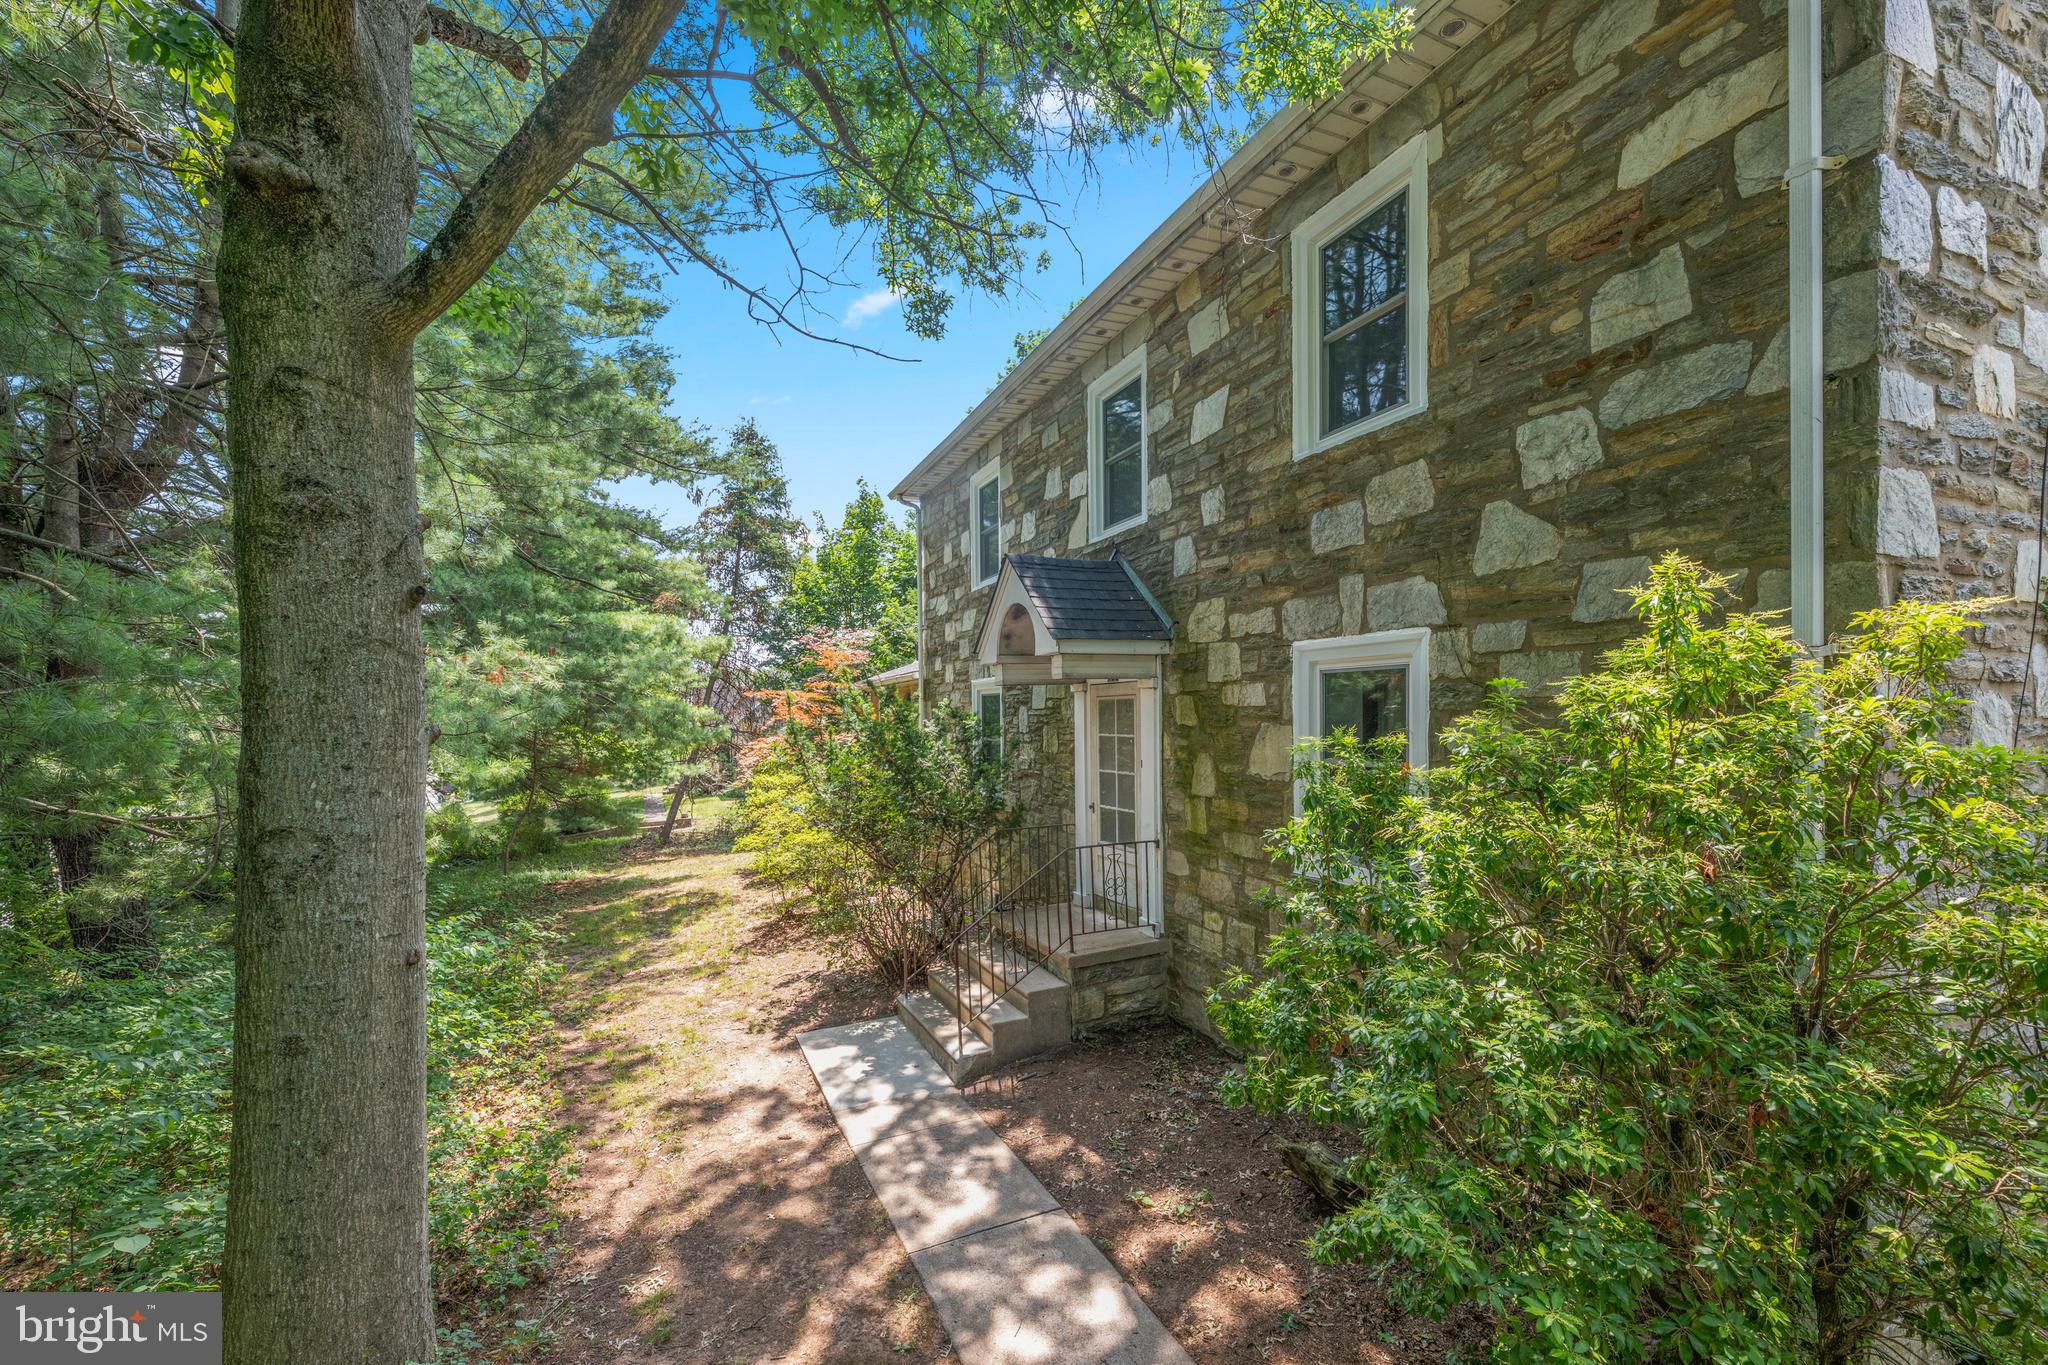
Welcome to 1543 Wheatfield Lane, a stunning home in the heart of Hartsville Park! This home boasts 3 bedrooms, 2 bathrooms, and 1,654 sqaure feet of living space. Step inside and be greeted by a spacious living room featuring new gleaming hardwood floors, elegant crown molding, a cozy fireplace, and abundant natural light. The open layout flows seamlessly into the dining area, making entertaining effortless. The updated kitchen offers an abundance of cabinetry, granite countertops, stainless steel appliances, and a center island with additional prep and storage space. Step outside to the relaxing backyard that provides a peaceful outdoor retreat perfect for enjoying your morning coffee, entertaining, or unwinding at the end of the day. Upstairs, you'll find 3 spacious bedrooms with ample closet space and a full bathroom. Located in a quiet neighborhood and enjoy easy accees to public transportation, this home is in a perfect location. Schedule your showing today!
Features & Amenities
Interior
-
Total Bedrooms
3
-
Bathrooms
2
-
Above Grade Finished Area
1654.0
-
Basement YN
NO
-
Cooling YN
YES
-
Cooling
Central Air, Electric
-
Fireplace YN
YES
-
Heating YN
YES
-
Heating
Natural Gas, Forced Air
-
Pet friendly
N/A
Exterior
-
Garage
No
-
Construction Materials
Brick
-
Parking
On Street, Driveway
-
Pool
No
-
Waterfront YN
NO
Area & Lot
-
Lot Size(acres)
0.23
-
Lot Size(square feet)
10,000
-
Property Type
Residential
-
Property Sub Type
Single Family Residence
-
Architectural Style
Bi-level
Price
-
Sales Price
$549,900
-
Tax Amount
$5,298
-
Financing Options
Cash, Conventional, FHA, VA
-
Sq. Footage
1,654
-
Price/SqFt
$332
HOA
-
Association
No
School District
-
Elementary School
N/A
-
Middle School
N/A
-
High School
N/A
Property Features
-
New Construction
NO
-
Senior Community YN
NO
-
Sewer
Public Sewer
-
Tax Lot
337
-
Water Source
Public
Schedule a Showing
Showing scheduled successfully.
Mortgage calculator
Estimate your monthly mortgage payment, including the principal and interest, property taxes, and HOA. Adjust the values to generate a more accurate rate.
Your payment
Principal and Interest:
$
Property taxes:
$
HOA fees:
$
Total loan payment:
$
Total interest amount:
$
Location
County
BUCKS
Elementary School
Middle School
High School
Listing Courtesy of James F Roche Jr., KW Empower
RealHub Information is provided exclusively for consumers' personal, non-commercial use, and it may not be used for any purpose other than to identify prospective properties consumers may be interested in purchasing. All information deemed reliable but not guaranteed and should be independently verified. All properties are subject to prior sale, change or withdrawal. RealHub website owner shall not be responsible for any typographical errors, misinformation, misprints and shall be held totally harmless.

Salesperson, Realtor
Chris Bollman
Call Chris today to schedule a private showing.

* Listings on this website come from the FMLS IDX Compilation and may be held by brokerage firms other than the owner of this website. The listing brokerage is identified in any listing details. Information is deemed reliable but is not guaranteed. If you believe any FMLS listing contains material that infringes your copyrighted work please click here to review our DMCA policy and learn how to submit a takedown request.© 2024 FMLS.
Related Properties

WARMINSTER
551 WALTER ROAD
3 Beds
2 Baths
1,396 Sq.Ft.
$550,000
MLS#: PABU2125368
WARMINSTER
750 E STREET ROAD
4 Beds
2 Baths
3,545 Sq.Ft.
$609,000
MLS#: PABU2127188

WARMINSTER
503 EVERGREEN AVENUE
3 Beds
2 Baths
2,044 Sq.Ft.
$599,900
MLS#: PABU2128038

WARMINSTER
8 JAMIES COURT
3 Beds
2 Baths
2,070 Sq.Ft.
$614,900
MLS#: PABU2130834

WARMINSTER
1047 CORONET ROAD
4 Beds
2 Baths
2,380 Sq.Ft.
$579,000
MLS#: PABU2130354

WARMINSTER
1220 KENNEDY WAY
3 Beds
2 Baths
2,800 Sq.Ft.
$619,900
MLS#: PABU2130678

WARMINSTER
1224 KENNEDY WAY
3 Beds
2 Baths
2,800 Sq.Ft.
$599,900
MLS#: PABU2130676

WARMINSTER
729 SAINT DAVIDS AVENUE
4 Beds
2 Baths
2,080 Sq.Ft.
$529,900
MLS#: PABU2129540

WARMINSTER
110 W BRISTOL ROAD
5 Beds
2 Baths
2,653 Sq.Ft.
$554,900
MLS#: PABU2124988

WARMINSTER
1208 KENNEDY WAY
3 Beds
2 Baths
2,800 Sq.Ft.
$599,900
MLS#: PABU2130670
.png)