Features & Amenities

Interior

  • Total Bedrooms

    4

  • Bathrooms

    3

  • Above Grade Finished Area

    3456.0

  • Basement YN

    YES

  • Cooling YN

    YES

  • Cooling

    Ductless, Electric

  • Fireplace YN

    YES

  • Heating YN

    YES

  • Heating

    Oil, Other, Baseboard

  • Pet friendly

    N/A

Exterior

  • Garage

    Yes

  • Garage spaces

    2

  • Construction Materials

    Stone, Stucco

  • Parking

    Garage, Detached

  • Pool

    No

  • Waterfront YN

    NO

Area & Lot

  • Lot Size(acres)

    35.1

  • Lot Size(square feet)

    1,528,956

  • Property Type

    Residential

  • Property Sub Type

    Single Family Residence

  • Architectural Style

    Farmhouse/National Folk

Price

  • Sales Price

    $1,200,000

  • Tax Amount

    $17,044

  • Financing Options

    Cash, Conventional

  • Sq. Footage

    3,456

  • Price/SqFt

    $347

HOA

  • Association

    No

School District

  • Elementary School

    N/A

  • Middle School

    N/A

  • High School

    N/A

Property Features

  • New Construction

    NO

  • Foundation Details

    Stone

  • Senior Community YN

    NO

  • Sewer

    Septic Tank

  • Tax Lot

    0017.0200

  • Water Source

    Well

Schedule a Showing

Showing scheduled successfully.

<
>
IN PERSON
VIA CHAT

What is 3 + 4 ?


Change time

Mortgage calculator

Estimate your monthly mortgage payment, including the principal and interest, property taxes, and HOA. Adjust the values to generate a more accurate rate.

Your payment

Principal and Interest:

$

Property taxes:

$

HOA fees:

$

Total loan payment:

$

Total interest amount:

$

Location

County

CHESTER

Elementary School

Middle School

High School

Listing Courtesy of Randal V Kline, Kingsway Realty - Ephrata

RealHub Information is provided exclusively for consumers' personal, non-commercial use, and it may not be used for any purpose other than to identify prospective properties consumers may be interested in purchasing. All information deemed reliable but not guaranteed and should be independently verified. All properties are subject to prior sale, change or withdrawal. RealHub website owner shall not be responsible for any typographical errors, misinformation, misprints and shall be held totally harmless.

Agent Chris Bollman

AGENT

Chris Bollman

Call Chris today to schedule a private showing.


* Listings on this website come from the FMLS IDX Compilation and may be held by brokerage firms other than the owner of this website. The listing brokerage is identified in any listing details. Information is deemed reliable but is not guaranteed. If you believe any FMLS listing contains material that infringes your copyrighted work please click here to review our DMCA policy and learn how to submit a takedown request.© 2024 FMLS.
AUCTION PROPERTY.  AUCTION DATE –FRIDAY, October 30th @ 1PM.   List price is opening bid only and is not indicative of the final sale price. Property must go to auction. TERMS:  10% down day of auction, balance 60 days or before.  Buyer pays both transfer taxes (2% of sale price).  REAL ESTATE: 
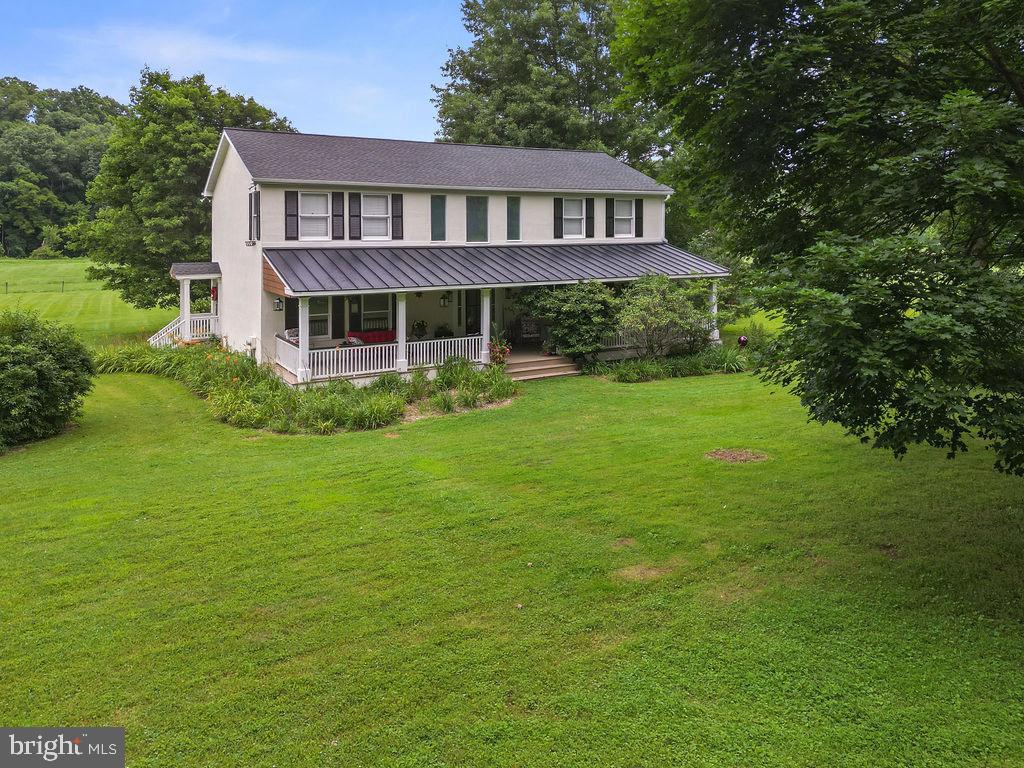
2½ Story stone farm house w/3456 SF, eat-in kitchen w/island & appliances, dining room, living room, 4 bedrooms, 3 baths, open foyer, attic/bonus room, daylight basement w/office/den w/fireplace, oil HW BB heat & mini split AC.  157 CEDAR KNOLL (RENTAL): Attached 2 story 728 SF apartment w/kitchen, living room, 2 bedrooms, bath, mini split heat & AC.  151 CEDAR KNOLL (RENTAL): Spring house rental w/728 SF, kitchen, living room, 2 bedrooms, bath, attic & attached garage/shop.  159 CEDAR KNOLL (RENTAL): Cottage rental w/728 SF, kitchen, living room, 2 bedrooms, bath & 1 car garage.  OUTBUILDINGS:  38x66 shop/garage/barn building w/attached 10x24 green house & lean-to, 2 walk-in coolers (to be sold separate), 30x48 greenhouse, 17x48 high tunnel, 30x48 high tunnel (all to be sold separate). MISC. OUTBUILDINGS: 12x18 mechanics shed w/electric & 18x12 sales building all on 35 ACRES w/8’ deer fence, approx. 28 acres high producing tillable land, stream & 2 year old 1 acre spring fed pond. NOTE:   After 41 years, owners retiring to Virginia & serious to sell. Ideal income producing farm w/special rental houses yearly income of 50k.  Great location.  Minutes to Honey Brook, Elverson & Wagontown w/easy access to Rt. 322, Rt. 340, Rt. 82 & Rt. 30.  OPEN HOUSE DATES: Saturday, October 10, 17 & 24 from 1 to 4PM.

155 CEDAR KNOLL ROAD

Message successfully sent.

What would you like to know?

What is 3 + 4 ?

I agree to receive email communication and understand I can unsubscribe at any time.

I agree to be contacted by Charis Realty Group - Christine Issler, Broker via call, email, and text for real estate services. To opt out, you can reply 'stop' at any time or reply 'help' for assistance. You can also click the unsubscribe link in the emails. Message and data rates may apply. Message frequency may vary. Privacy Policy

Related Properties

Welcome to this immaculate farmhouse nestled on 10 Clean & Green acres in the heart of Chester County, located in historic Cheshire Hunt country, bordering the scenic Brandywine Creek and situated within the award-winning Unionville-Chadds Ford School District. Conveniently located just 2.5 miles from the elementary, middle, and high schools, this exceptional property offers the perfect combination of privacy, convenience, and country living.


A rare opportunity for equestrian buyers, this property features a beautifully maintained farmhouse paired with a versatile and thoughtfully designed equestrian facility. The Clean & Green designation provides the benefit of Act 319 tax assessment while preserving the beauty and character of this remarkable Chester County setting.


Inside, the home features hardwood flooring throughout and a stunning kitchen with granite countertops, custom cabinetry with thoughtfully designed drawers, two spacious pantries, newer appliances, and two ovens — ideal for everyday living, entertaining, and gatherings. The main level also offers a dedicated office, welcoming foyer with a large coat closet, convenient powder room, and formal dining room perfect for hosting family and friends.


Upstairs, the second-floor laundry adds everyday convenience. Three generously sized bedrooms are complemented by a spacious primary suite featuring a large walk-in closet and beautifully updated en-suite bath with dual sinks and tiled shower. The hall bath also includes a tiled shower.


Relax and enjoy the peaceful surroundings from the expansive covered front porch or the deck featuring a charming gazebo that conveys with the home — the perfect place to unwind while taking in picturesque views of the property.


The impressive 60’ x 32’ barn offers exceptional flexibility for both equestrian and general property use. The barn features two horse stalls, four grooming/preparation stalls with the option to convert to two additional larger stalls, a spacious tack room outfitted with amenities, dedicated tool room, tractor/equipment area, and an expansive hayloft spanning the entire barn. The hayloft includes a convenient exterior door opening for easy loading, storage, and access. An attached oversized run-in shed provides additional shelter, turnout flexibility, and functionality for your horses.


Whether you are operating a working horse farm, pursuing equestrian activities, storing equipment, or simply looking for additional space and versatility, this property offers endless possibilities.


From the immaculate farmhouse and exceptional equestrian amenities to the scenic acreage bordering Brandywine Creek, this rare Chester County property offers an unmatched combination of charm, privacy, functionality, favorable tax benefits, and an unbeatable location.
#PACT2130438

COATESVILLE

1307 BRANDYWINE CREEK ROAD

3 Beds

2 Baths

2,744 Sq.Ft.

$1,290,900

MLS#: PACT2130438

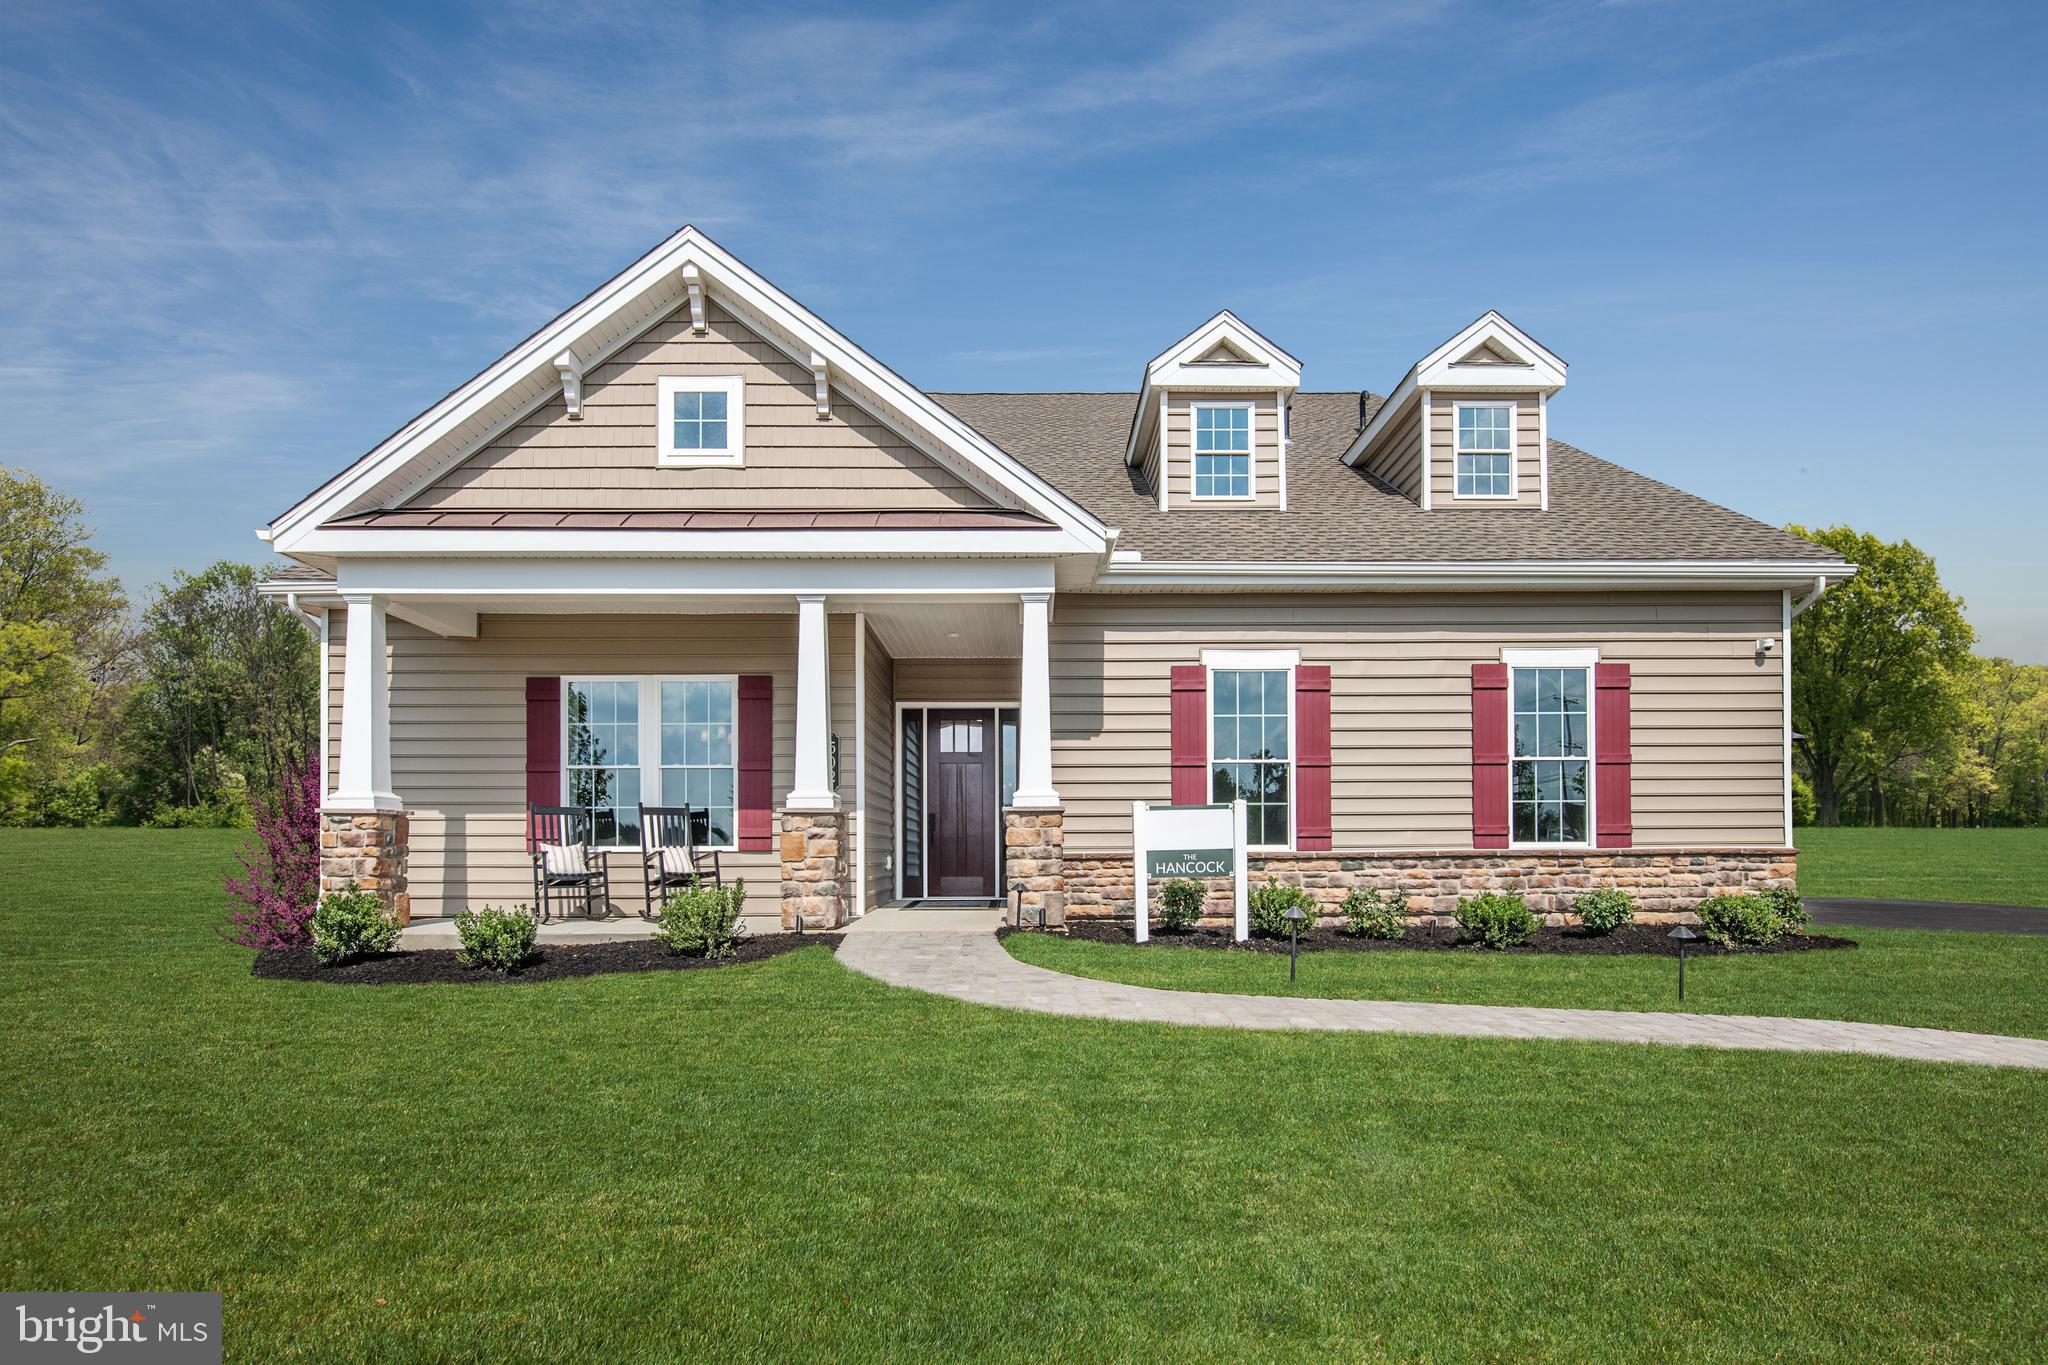
OPEN HOUSE THIS SUNDAY 1PM-3PM.  The Pinnacle Hancock Model Home Live Better Sooner in this Turnkey Designer Model Home. This is a rare opportunity to own a luxury designer home on a spacious ½ acre homesite in a coveted neighborhood – just steps from the Clubhouse and best-in-class amenities! Move right into this beautiful, fully established community with minimal construction activity and a built-in neighborhood of friends. Your designer dream home awaits. Start Living Better right away! The Pinnacle Hancock offers two levels of spacious living, 3,524 Sq. Ft., Desirable Craftsman Elevation Style with Covered Porch, Super Screened Porch, Expansive paver Patio, Cathedral Ceiling in Great Room with Stone Fireplace, Gourmet Kitchen Layout, Dual First Floor Primary Suites with Walk-in Closets, Luxurious Soaking Tub in Primary Bath, Expanded Second Level Loft with Bedroom, Bath, and Stylish Wet Bar.
#PACT2114882

COATESVILLE

502 ANTHEM LANE PINNACLE HANCOCK

3 Beds

3 Baths

3,524 Sq.Ft.

$1,180,000

MLS#: PACT2114882

 - property

Send a message

Message successfully sent.

Your message

What is 3 + 4 ?

Reason for contacting?

I agree to receive email communication and understand I can unsubscribe at any time.

I agree to be contacted by Charis Realty Group - Christine Issler, Broker via call, email, and text for real estate services. To opt out, you can reply 'stop' at any time or reply 'help' for assistance. You can also click the unsubscribe link in the emails. Message and data rates may apply. Message frequency may vary. Privacy Policy

Sign Out

Virtual Assistant

Would you like to take the next step with this property? We can help you schedule a showing or virtual tour, or send you more details.

Yes, I would like more information.

Thank You for Your Reply, One of Our Agents will contact you as soon as possible

No, maybe later.

Thank you, you can always contact me via email, phone number or through the contact form.

Realhub AI

Lucy - Your AI-Powered Realtor

Update Your Temporary Password

Personalize your search

Enter your email and we'll notify you immediately when new listings match what you're looking for.

or enter email address

Already have an account ? Login here

Continue your home search

I agree to receive communications and understand I can unsubscribe at any time.

I agree to be contacted by Charis Realty Group - Christine Issler, Broker via call, email, and text for real estate services. To opt out, you can reply 'stop' at any time or reply 'help' for assistance. You can also click the unsubscribe link in the emails. Message and data rates may apply. Message frequency may vary. Privacy Policy

Already have an account ? Login here

We use cookies

We use cookies primarily for analytics to enhance your experience. By accepting, you agree to our use of these cookies. You can manage your preferences or learn more about our cookies policy.