Features & Amenities

Interior

  • Total Bedrooms

    4

  • Bathrooms

    3

  • Above Grade Finished Area

    1120.0

  • Basement YN

    YES

  • Cooling YN

    YES

  • Cooling

    Central Air, Electric

  • Fireplace YN

    NO

  • Heating YN

    YES

  • Heating

    Electric, Natural Gas, Baseboard

  • Main Level Bedrooms

    3

  • Pet friendly

    N/A

Exterior

  • Garage

    Yes

  • Garage spaces

    2

  • Construction Materials

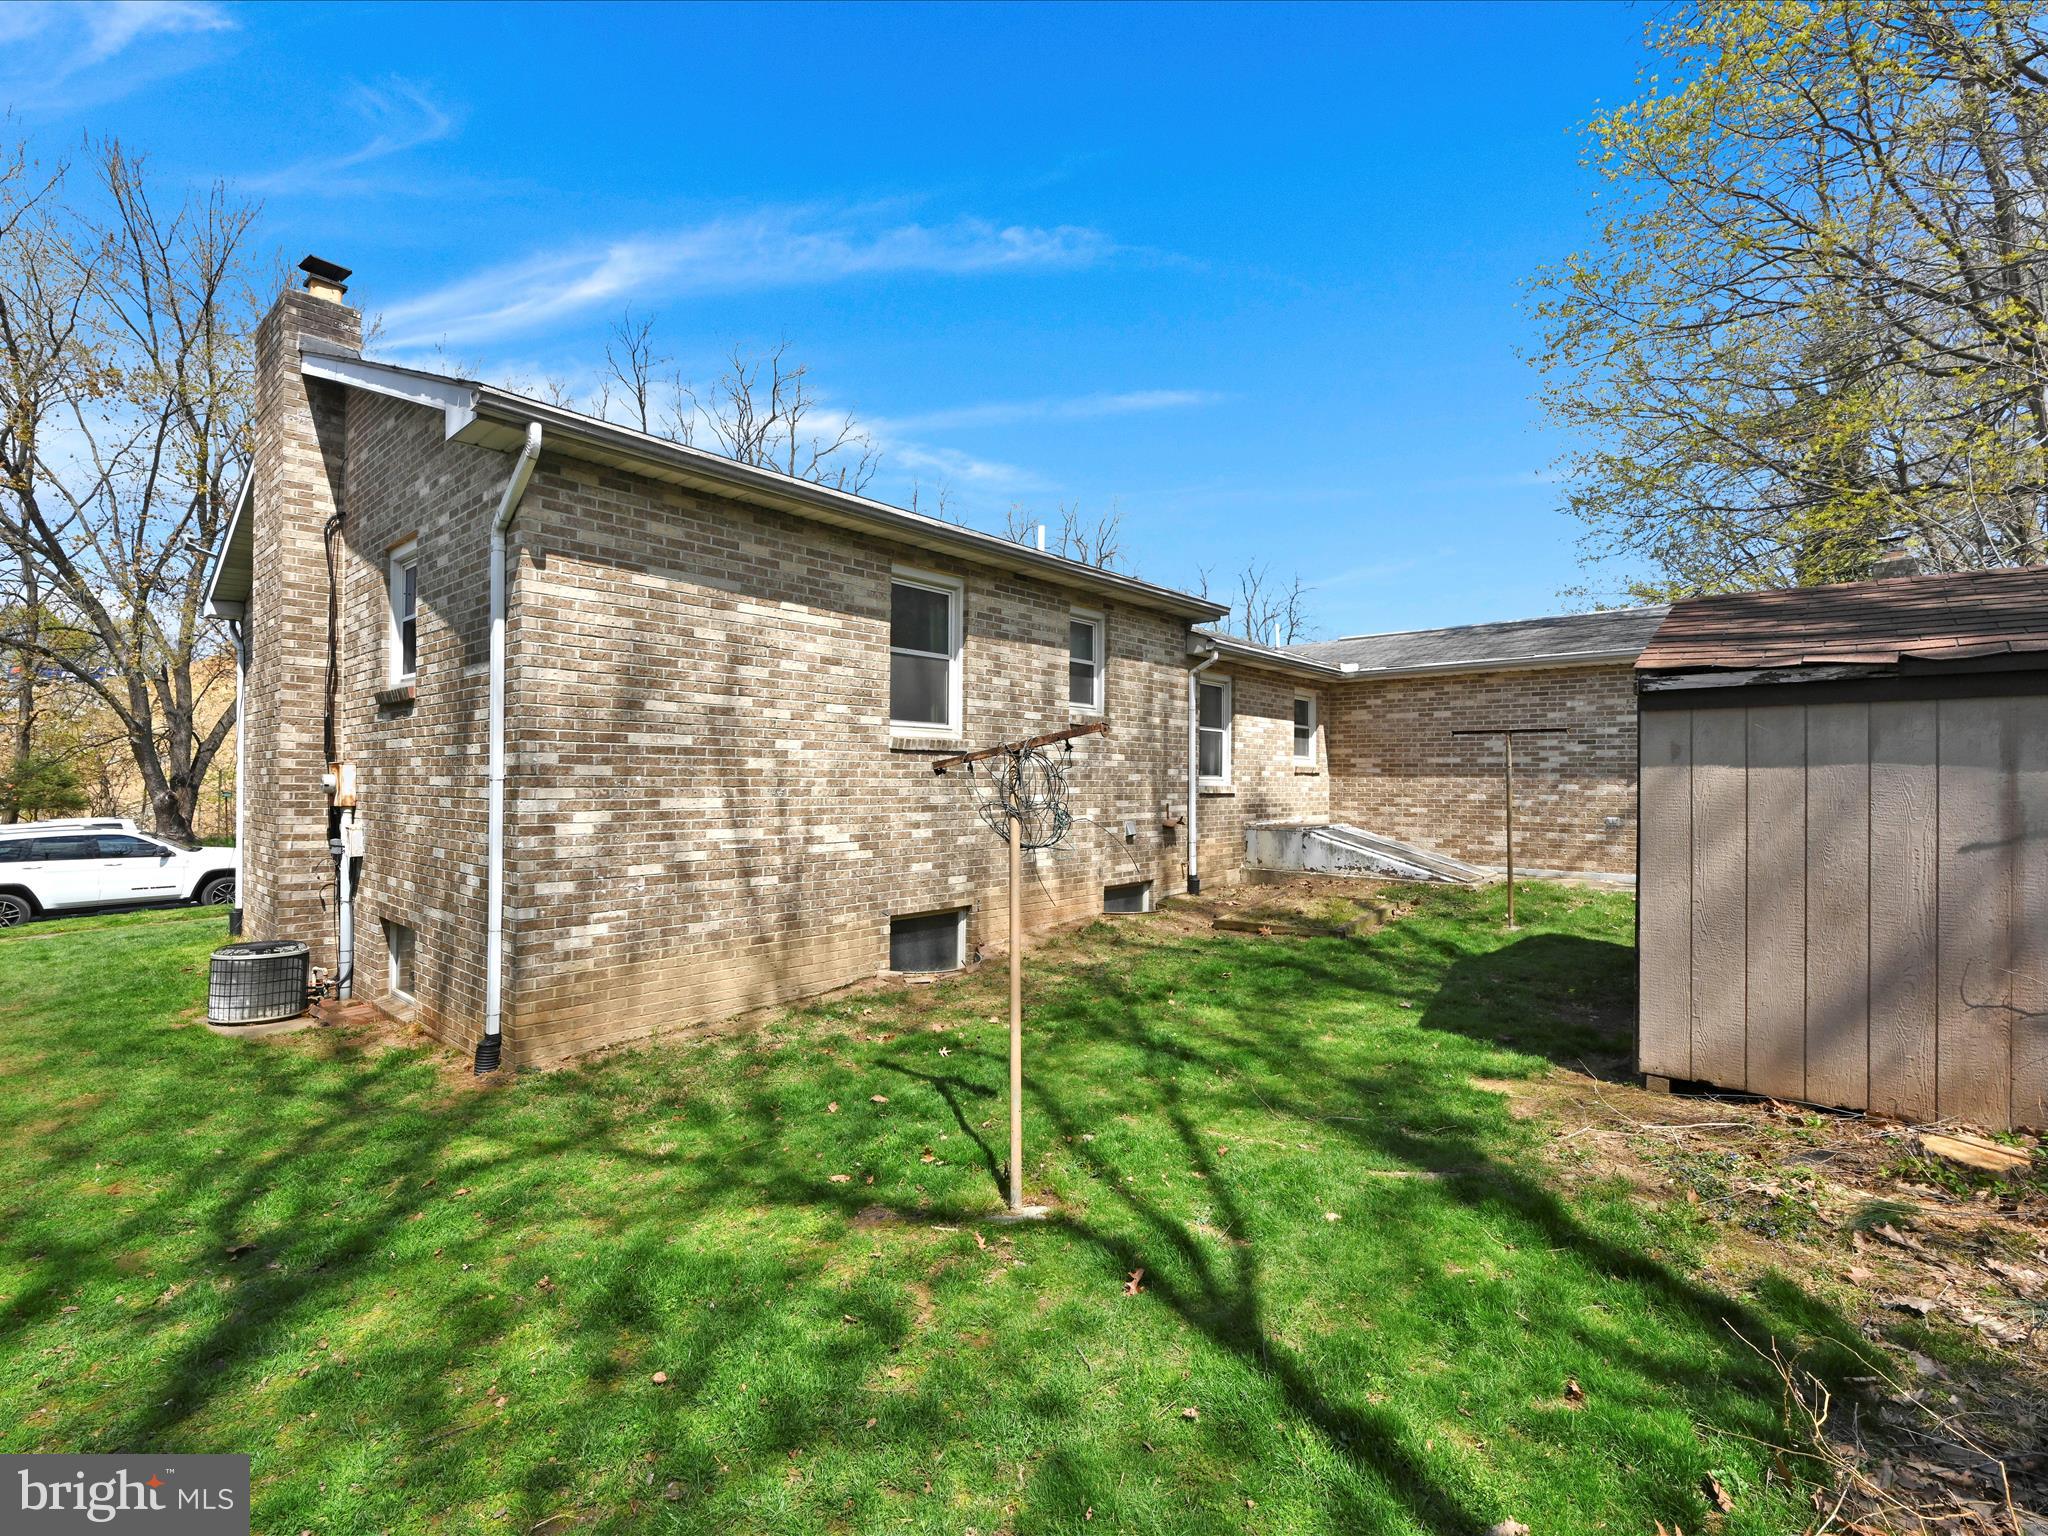
    Brick

  • Parking

    Asphalt, Garage, Attached

  • Pool

    No

  • Waterfront YN

    NO

Area & Lot

  • Lot Size(acres)

    0.13

  • Lot Size(square feet)

    5,663

  • Property Type

    Residential

  • Property Sub Type

    Single Family Residence

  • Architectural Style

    Ranch/Rambler

Price

  • Sales Price

    $249,900

  • Tax Amount

    $3,339

  • Financing Options

    Conventional, Cash

  • Sq. Footage

    2,240

  • Price/SqFt

    $111

HOA

  • Association

    No

School District

  • Elementary School

    N/A

  • Middle School

    N/A

  • High School

    STEELTON-HIGHSPIRE JR-SR HIGH SCHOOL

Property Features

  • New Construction

    NO

  • Foundation Details

    Block

  • Senior Community YN

    NO

  • Sewer

    Public Sewer

  • Water Source

    Public

Schedule a Showing

Showing scheduled successfully.

<
>
IN PERSON
VIA CHAT

What is 3 + 4 ?


Change time

Mortgage calculator

Estimate your monthly mortgage payment, including the principal and interest, property taxes, and HOA. Adjust the values to generate a more accurate rate.

Your payment

Principal and Interest:

$

Property taxes:

$

HOA fees:

$

Total loan payment:

$

Total interest amount:

$

Location

County

DAUPHIN

Elementary School

Middle School

High School

STEELTON-HIGHSPIRE JR-SR HIGH SCHOOL

Listing Courtesy of Jessica R Watson , Mullen Realty Associates

RealHub Information is provided exclusively for consumers' personal, non-commercial use, and it may not be used for any purpose other than to identify prospective properties consumers may be interested in purchasing. All information deemed reliable but not guaranteed and should be independently verified. All properties are subject to prior sale, change or withdrawal. RealHub website owner shall not be responsible for any typographical errors, misinformation, misprints and shall be held totally harmless.

Agent Chris Bollman

AGENT

Chris Bollman

Call Chris today to schedule a private showing.


* Listings on this website come from the FMLS IDX Compilation and may be held by brokerage firms other than the owner of this website. The listing brokerage is identified in any listing details. Information is deemed reliable but is not guaranteed. If you believe any FMLS listing contains material that infringes your copyrighted work please click here to review our DMCA policy and learn how to submit a takedown request.© 2024 FMLS.
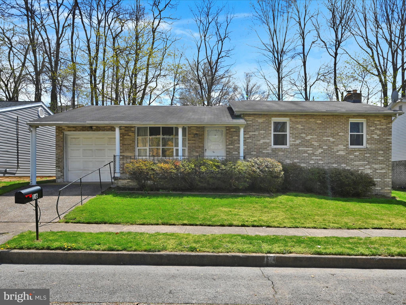
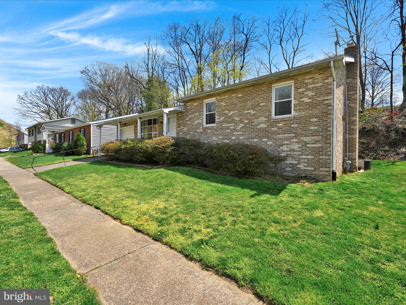
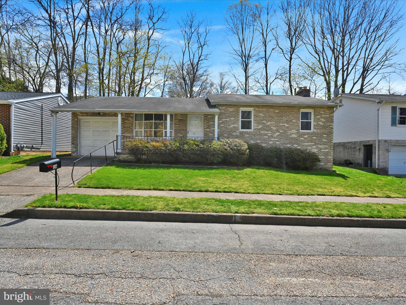
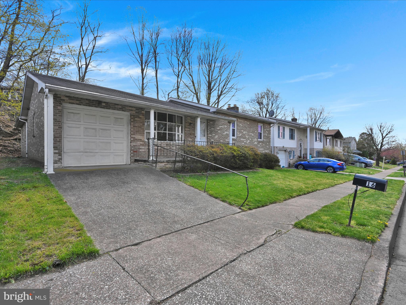
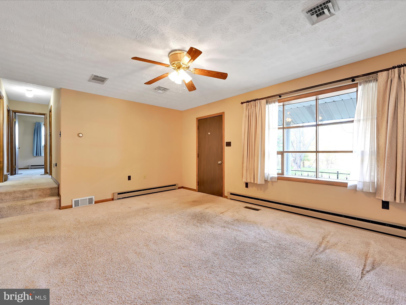
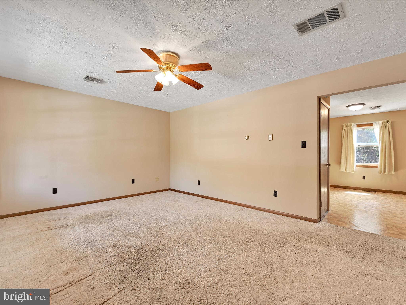
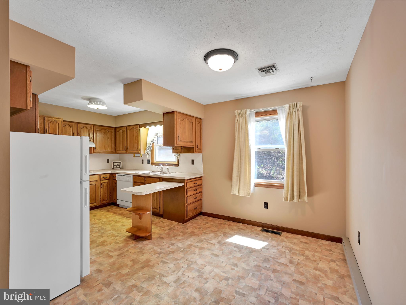
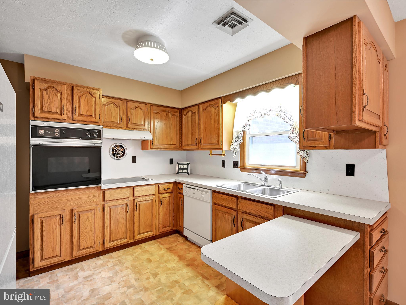
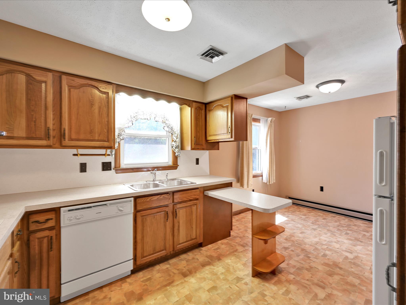
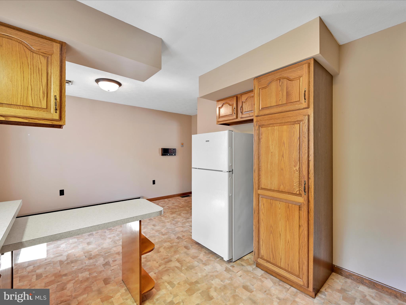
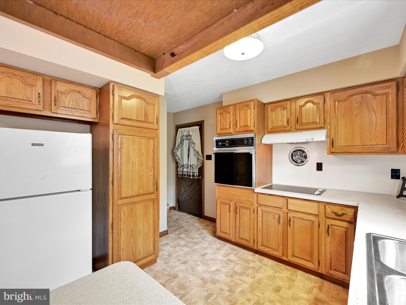
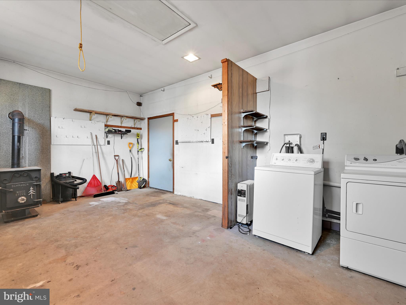
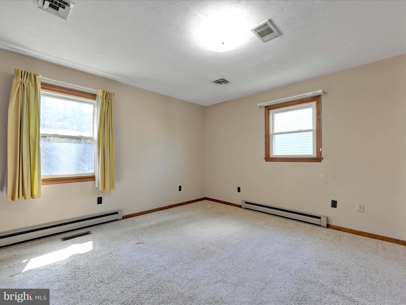
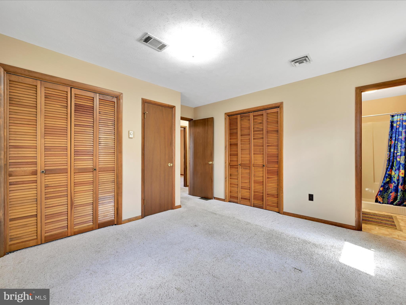
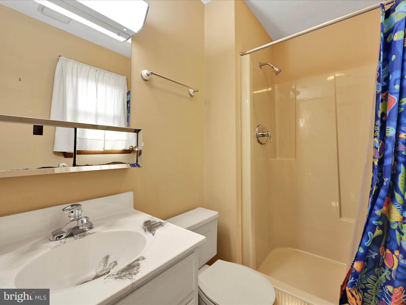
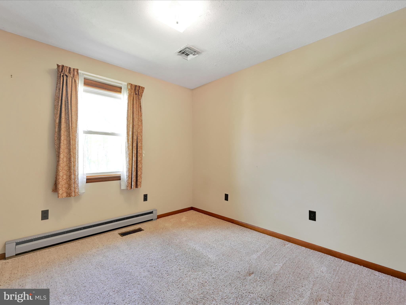
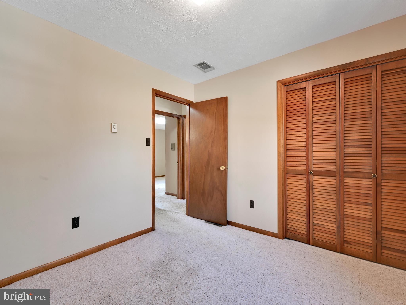
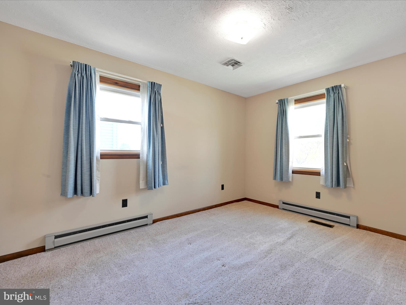
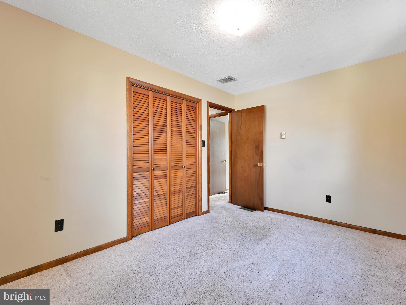
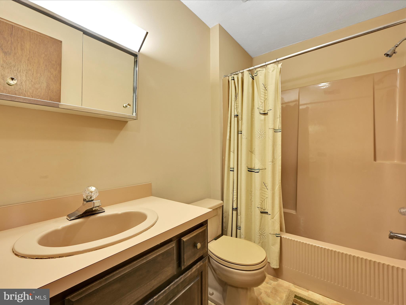
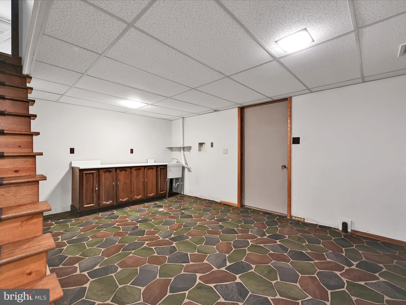
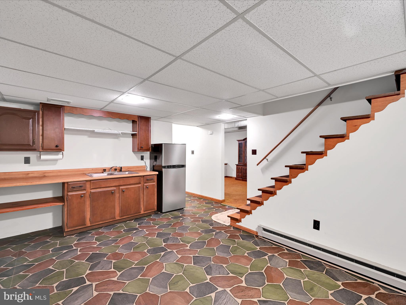
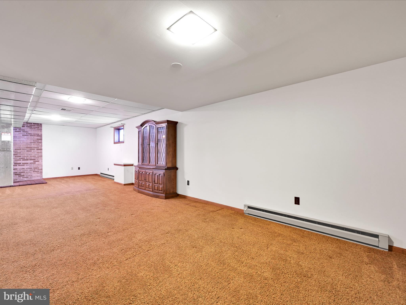
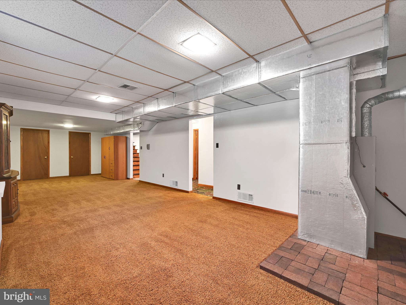
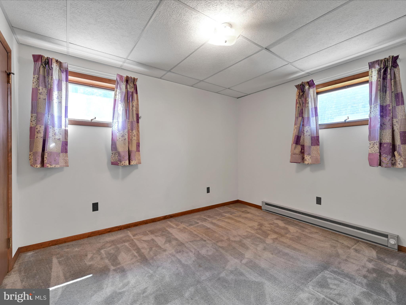
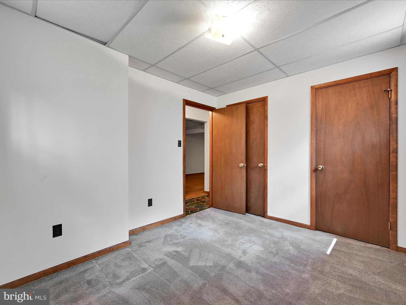
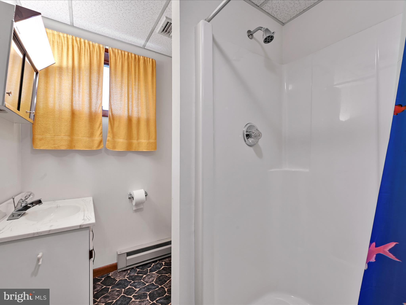
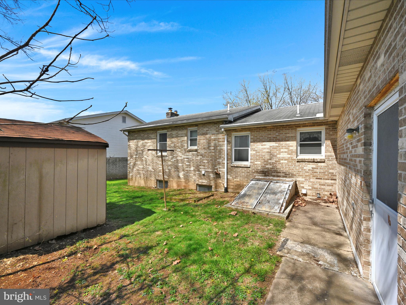
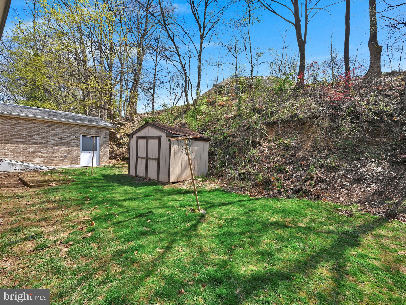
Nestled at the end of a quiet cul-de-sac, this spacious home offers both comfort and versatility. The main floor features 3 bedrooms and 2 full baths, providing plenty of room. Downstairs, a fully remodeled in-law suite awaits — complete with its own kitchen, living area, bedroom, and private laundry hookup.  You'll love the oversized garage, which includes a heated workshop area ideal for hobbies or extra storage.  Bring your creativity and envision the possibilities at 16 Roller Drive. Professional Photos coming. Open House on April 19th 12-2pm

16 ROLLER DRIVE

Message successfully sent.

What would you like to know?

What is 3 + 4 ?

I agree to receive email communication and understand I can unsubscribe at any time.

I agree to be contacted by Charis Realty Group via call, email, and text for real estate services. To opt out, you can reply 'stop' at any time or reply 'help' for assistance. You can also click the unsubscribe link in the emails. Message and data rates may apply. Message frequency may vary. Privacy Policy

Related Properties

New on site 3 days ago
Welcome to 418 N 3rd Street! This spacious farmhouse-style home offers 5 bedrooms, 1.5 baths, and 2,857 square feet of living space on a HUGE level quarter-acre lot with views of the river during the right time of year in the Steelton-Highspire School District. A wraparound covered porch with turned columns welcomes you into a home rich with character, featuring a gorgeous entry vestibule, pressed-tin wainscoting, and a graceful turned-spindle staircase! The main level includes a formal living room, bright sitting room, formal dining room with built-in corner china cabinet, convenient half bath, and a generously sized eat-in kitchen with abundant cabinetry, counter space, a secondary staircase to the second floor, and natural light. The kitchen opens directly to a concrete patio and deep, level backyard, creating an inviting space for outdoor entertaining. Upstairs, five spacious bedrooms feature hardwood floors and generous closets, along with a full bathroom. Mature shade trees, a stone retaining wall, a detached storage shed, patio, and off-street parking add to the property's appeal. Built in 1950, this substantial home offers timeless architectural details, solid bones, and an excellent opportunity to update and make it your own. Don't miss this rare combination of space, character, and potential—schedule your private showing today!
#PADA2062550

STEELTON

418 N 3RD STREET

5 Beds

1 Baths

2,857 Sq.Ft.

$235,000

MLS#: PADA2062550

New on site 1 day ago
Well-maintained residential multi-unit in Steelton Borough! This semi-detached property features Two 1-bedroom, 1-bathroom apartments, and one 2 Bedroom and 1 bath all with recent interior updates. Each unit is separately metered for electric. Two units are currently tenant-occupied on month-to-month leases, and the third unit will be delivered vacant at settlement. With one unit available, this property presents a great opportunity for investors seeking to expand their portfolio or buyers looking for flexible occupancy options. Rent rolls and utility expense details are available upon request.
#PADA2063320

STEELTON

362 LOCUST STREET

5 Beds

3 Baths

2,742 Sq.Ft.

$299,000

MLS#: PADA2063320

Welcome to this stunning reimagined, revived and completely renovated home in the historic East End of Steelton community, where timeless character meets modern comfort. Thoughtfully updated throughout, this move-in-ready home features new windows, HVAC, and drywall, along with updated plumbing and electrical, offering both style and peace of mind.
Step inside to a bright, open-concept layout featuring a stunning kitchen with quartz countertops, stainless steel appliances, a timeless subway tile backsplash, open shelving, and a breakfast bar that seamlessly connects to the dining and living areas. The inviting living room is centered around a beautiful shiplap fireplace, creating a warm and welcoming focal point for everyday living and entertaining.
Designed with both functionality and flexibility in mind, the first floor also offers a walk-in pantry, convenient half bath, first-floor laundry, and a huge flex space off the dining room—perfect for a playroom, home office, second living area, or whatever best suits your lifestyle.
The spacious primary suite offers a spa-inspired bathroom with a freestanding soaking tub, while three additional bedrooms provide plenty of space for family, guests, or hobbies.
Situated on a rare double lot, this property offers an expansive yard, a massive storage shed, and a neighborhood park directly behind the home, creating the perfect extension of your backyard. Conveniently located just minutes from Harrisburg, Hershey, shopping, dining, and major commuter routes, this home offers the perfect blend of modern updates, thoughtful design, and everyday convenience.
Beautifully renovated, thoughtfully designed, and truly move-in ready—this is one you won’t want to miss.
#PADA2062808

STEELTON

2217 3RD STREET

4 Beds

2 Baths

2,119 Sq.Ft.

$284,900

MLS#: PADA2062808

Welcome to 2500 S. 2nd Street Steelton located in the tranquil and desirable East End section of town. This charming raised rancher combines comfort,convenience and panoramic views off the back porch. This well maintained 2 bedroom,1.5 bath home offers a warm and inviting layout thats perfect for everyday living and is waiting for your special touch. All appliances convey. Schedule your private showing today!
#PADA2062686

STEELTON

2500 S 2ND STREET

2 Beds

1 Baths

1,260 Sq.Ft.

$219,000

MLS#: PADA2062686

 - property

Send a message

Message successfully sent.

Your message

What is 3 + 4 ?

Reason for contacting?

I agree to receive email communication and understand I can unsubscribe at any time.

I agree to be contacted by Charis Realty Group via call, email, and text for real estate services. To opt out, you can reply 'stop' at any time or reply 'help' for assistance. You can also click the unsubscribe link in the emails. Message and data rates may apply. Message frequency may vary. Privacy Policy

Sign Out

Virtual Assistant

Would you like to take the next step with this property? We can help you schedule a showing or virtual tour, or send you more details.

Yes, I would like more information.

Thank You for Your Reply, One of Our Agents will contact you as soon as possible

No, maybe later.

Thank you, you can always contact me via email, phone number or through the contact form.

Realhub AI

Lucy - Your AI-Powered Realtor

Update Your Temporary Password

Personalize your search

Enter your email and we'll notify you immediately when new listings match what you're looking for.

or enter email address

Already have an account ? Login here

Continue your home search

I agree to receive communications and understand I can unsubscribe at any time.

I agree to be contacted by Charis Realty Group via call, email, and text for real estate services. To opt out, you can reply 'stop' at any time or reply 'help' for assistance. You can also click the unsubscribe link in the emails. Message and data rates may apply. Message frequency may vary. Privacy Policy

Already have an account ? Login here

We use cookies

We use cookies primarily for analytics to enhance your experience. By accepting, you agree to our use of these cookies. You can manage your preferences or learn more about our cookies policy.