Features & Amenities

Interior

  • Total Bedrooms

    4

  • Bathrooms

    3

  • 1/2 Bathrooms

    1

  • Above Grade Finished Area

    2000.0

  • Basement YN

    YES

  • Cooling YN

    YES

  • Cooling

    Ceiling Fan(s)

  • Fireplace YN

    YES

  • Heating YN

    YES

  • Heating

    Forced Air, Natural Gas

  • Pet friendly

    N/A

Exterior

  • Garage

    Yes

  • Garage spaces

    1

  • Construction Materials

    Vinyl Siding

  • Parking

    Garage Door Opener, Attached

  • Patio and Porch Features

    Deck

  • Pool

    Yes

  • Pool Features

    Above Ground, Private

  • Waterfront YN

    NO

Area & Lot

  • Lot Features

    Cleared, Cul-De-Sac

  • Lot Size(acres)

    0.5

  • Lot Size(square feet)

    21,780

  • Property Type

    Residential

  • Property Sub Type

    Single Family Residence

  • Architectural Style

    Traditional

Price

  • Sales Price

    $339,900

  • Tax Amount

    $3,290

  • Financing Options

    FHA

  • Sq. Footage

    2,800

  • Price/SqFt

    $121

HOA

  • Association

    No

School District

  • Elementary School

    N/A

  • Middle School

    N/A

  • High School

    Altoona

Property Features

  • Water Source

    Private, Well

Schedule a Showing

Showing scheduled successfully.

<
>
IN PERSON
VIA CHAT

What is 3 + 4 ?


Change time

Mortgage calculator

Estimate your monthly mortgage payment, including the principal and interest, property taxes, and HOA. Adjust the values to generate a more accurate rate.

Your payment

Principal and Interest:

$

Property taxes:

$

HOA fees:

$

Total loan payment:

$

Total interest amount:

$

Location

County

Blair

Elementary School

Middle School

High School

Altoona

Listing Courtesy of Non-member Zz Non-member A, Zz Non-member Office

RealHub Information is provided exclusively for consumers' personal, non-commercial use, and it may not be used for any purpose other than to identify prospective properties consumers may be interested in purchasing. All information deemed reliable but not guaranteed and should be independently verified. All properties are subject to prior sale, change or withdrawal. RealHub website owner shall not be responsible for any typographical errors, misinformation, misprints and shall be held totally harmless.

Agent Chris Bollman

Salesperson, Realtor

Chris Bollman

Call Chris today to schedule a private showing.


* Listings on this website come from the FMLS IDX Compilation and may be held by brokerage firms other than the owner of this website. The listing brokerage is identified in any listing details. Information is deemed reliable but is not guaranteed. If you believe any FMLS listing contains material that infringes your copyrighted work please click here to review our DMCA policy and learn how to submit a takedown request.© 2024 FMLS.
For comparative purposes only.

1606 Fordham Circle

Message successfully sent.

What would you like to know?

What is 3 + 4 ?

I agree to receive email communication and understand I can unsubscribe at any time.

I agree to be contacted by Charis Realty Group - Christine Issler, Broker via call, email, and text for real estate services. To opt out, you can reply 'stop' at any time or reply 'help' for assistance. You can also click the unsubscribe link in the emails. Message and data rates may apply. Message frequency may vary. Privacy Policy

Related Properties

New on site today
GREAT house!  LOCATION, LOCATION, LOCATION!  Don't miss this one.  Definitely move in ready.  Spacious kitchen to prepare food and you can serve in the dining room area OR the lovely enclosed Sunporch area!    This home sits on .46 acre and private back yard w/Above ground heated pool.  2 Car garage.  Finished basement area as well.   Don't miss out.
#81484

Altoona

1018 Lasalle Lane

3 Beds

2 Baths

2,473 Sq.Ft.

$377,900

MLS#: 81484

New on site 3 days ago
Welcome home to this charming ranch-style home featuring 3 bedrooms, 2 bathrooms. The inviting open floor plan offers a seamless flow between the living spaces, along with a formal dining room and formal living room perfect for entertaining. Enjoy the convenience of main-level laundry and a versatile bonus room in the basement, proving additional space that can be turned into a home office, rec room or simply use for storage. Outside, a fenced-in yard offers privacy and a great space to relax. And don't forget the roof is only a year old! 
This wonderful home combines comfort and convenience.
#81467

Altoona

2815 Ivyside Drive

3 Beds

2 Baths

1,820 Sq.Ft.

$299,900

MLS#: 81467

Price reduced
This stately brick Colonial Revival offers timeless character, generous living space, and a wonderfully functional floor plan.   The first floor features a spacious living room with gas fireplace, a comfortable family room with a second gas fireplace, a bright sunroom, a formal dining room, and a convenient half bath.  The combination of formal and casual living areas provides plenty of room for both everyday living and entertaining.  
Upstairs, the primary suite includes a private bath and walk-in closet, while two additional bedrooms share a hall bath.
The third floor offers an expansive fourth bedroom with exceptional space and versatility - ideal as a guest suite, home office, studio, or additional living space.
Outside, a large rear deck provides an inviting space for relaxing or entertaining.
Don't miss this opportunity to make this house in one of Altoona's nicest locations your home.
#81448

Altoona

111 Aldrich Avenue

4 Beds

2 Baths

2,902 Sq.Ft.

$390,000

MLS#: 81448

Welcome to this wonderfully maintained home in desirable Highland Park! This inviting 3-bedroom, 2.5-bath home offers comfortable living spaces and plenty of room to grow. The spacious family room features a cozy gas fireplace, creating the perfect gathering space for family and friends.
The first floor includes a convenient powder room, while new flooring throughout gives the home a fresh, updated feel. Enjoy outdoor living on the brand-new deck, extending along the back and side of the home--ideal for relaxing, entertaining, or enjoying your morning coffee.
The full unfinished walkout basement provides excellent potential for additional living space, a recreation area, workshop, or storage. With its well-maintained condition, desirable Highland Park location, and numerous updates, this home is ready for its next owner!
#81421

Altoona

411 Ridge Avenue

3 Beds

2 Baths

1,710 Sq.Ft.

$295,000

MLS#: 81421

Welcome to this sweet 3-4 bedroom, 2-bath ranch-style home situated on a beautifully maintained lot, this property has a welcoming feeling while providing plenty of space for everyday living.

The home features classic red wood siding, a durable metal roof, large windows, and a spacious yard with mature trees and established landscaping.

The main level offers the living room, dining area, kitchen, full bath and three bedrooms, making it a great option for a growing household, first-time buyer, or anyone looking for a comfortable home with extra space. The lower-level area provides family room, bonus room that can be the 4th bedroom and utility space.

The property also includes a large shed, perfect for storage, a workshop or lawn equipment. The oversized driveway provides convenient off-street parking.
Outside, enjoy the gently sloped , well-kept lawn, room for a garden in a peaceful residential setting. The combination of the home, spacious grounds, and detached shed creates a property with plenty of possibilities.
If you're looking ranch with usable outdoor space, and room to make it your own, this property is one to see!
#81394

Altoona

422 E Southey Avenue

4 Beds

2 Baths

2,144 Sq.Ft.

$289,900

MLS#: 81394

Welcome to 301 ½ Coleridge Avenue, a charming 3-bedroom, 2-bath home only  2 blocks away from Baker School offering classic character, generous living spaces, and plenty of room to make it your own! From the moment you arrive, you'll appreciate the inviting brick exterior, covered front porch, and timeless curb appeal.

Inside, the spacious living room provides a welcoming place to gather and features a brick fireplace as a beautiful focal point. The home's traditional layout offers generously sized rooms and classic architectural details, while the modern kitchen with new stainless steel appliances provides ample storage for all of your cooking and organizational needs.

A large bonus room offers exceptional flexibility and can easily be used as an additional family room, entertainment space, home office, or even transformed into a spacious primary suite, depending on your needs.

With three bedrooms and two full baths, this home provides plenty of space for a variety of lifestyles. Outside, you'll appreciate the flat yard and easy-to-maintain outdoor space, offering a deck to enjoy the outdoors without the hassle of extensive upkeep.

Don't miss your opportunity to own this charming home with versatile living spaces and endless potential!
#81180

Altoona

301 1/2 Coleridge Avenue

3 Beds

2 Baths

3,938 Sq.Ft.

$279,900

MLS#: 81180

Price reduced
· OPEN HOUSE Sat 10/10 11:30am-12:30pm • MUST-SEE! This amazing home offers 4 bedrooms (with space for a 5th), includes 2 spacious suites, and 3 full bathrooms. Right from the entry the open-concept main level creates a welcoming flow between the front door, dining area, kitchen, and living room, making the space ideal for everyday living and entertaining. Laundry is conveniently located on the main level, along with 2 bedrooms & a main full bath. The next level up houses the primary bedroom suite with its own bath, two nice sized closets & the option to add your own balcony off of it.  Steps above this, the finished attic is a versatile bonus area that could easily serve as a 5th bedroom, home office, hobby space, or guest retreat. The family room on the lower level gives additional flexible living space and also includes the other private bedroom suite with its own bath. 

Multiple decks present plenty of opportunities to enjoy the outdoors. Off-street parking adds everyday convenience.  *NEW* metal roof. Tucked into a neighborhood with a private feel while remaining conveniently located and offering easy access to everything, this one is definitely worth a look.
#81288

Altoona

4 Cricket Club Lane

4 Beds

3 Baths

2,574 Sq.Ft.

$279,900

MLS#: 81288

Price reduced
Beautiful brick ranch with 3Bedrooms and 2.5 baths on 1.2 acres, a fairly level lot in the rural area of Logan Township with a beautiful yard.  Updated Gorgeous kitchen with lots of cabinet space.  The basement is a full finished basement with a wet bar and wood burning fireplace.  There is well and septic sand mound recently serviced. An Attached one car garage and a 12 x 20 storage unit next to the home. Foyer door is being replaced by October 7.   A must see!!!
#81263

Altoona

622 Davis Road

3 Beds

2 Baths

2,464 Sq.Ft.

$299,000

MLS#: 81263

Price reduced
Beautiful brick and vinyl sided split level featuring 4 bedrooms 3.5 baths, equipped kitchen, formal dining room, large living room and a huge family room with fireplace.  The master bedroom has an additional room off it and a small prayer room along with a walk in closet and bath.  The basement is finished with an attractive game room with wet bar, 3/4 bath and a large office.  Internal french drain and radon removal system along with central air and gas hw 5 zone heating. The paved drive leads to a 2 car integral garage. Large rear covered patio. Additional detached garage. Remarkable home offered at a fraction of cost new.
#81163

Altoona

1871 Dixie Lane

4 Beds

2 Baths

3,140 Sq.Ft.

$399,500

MLS#: 81163
Price reduced
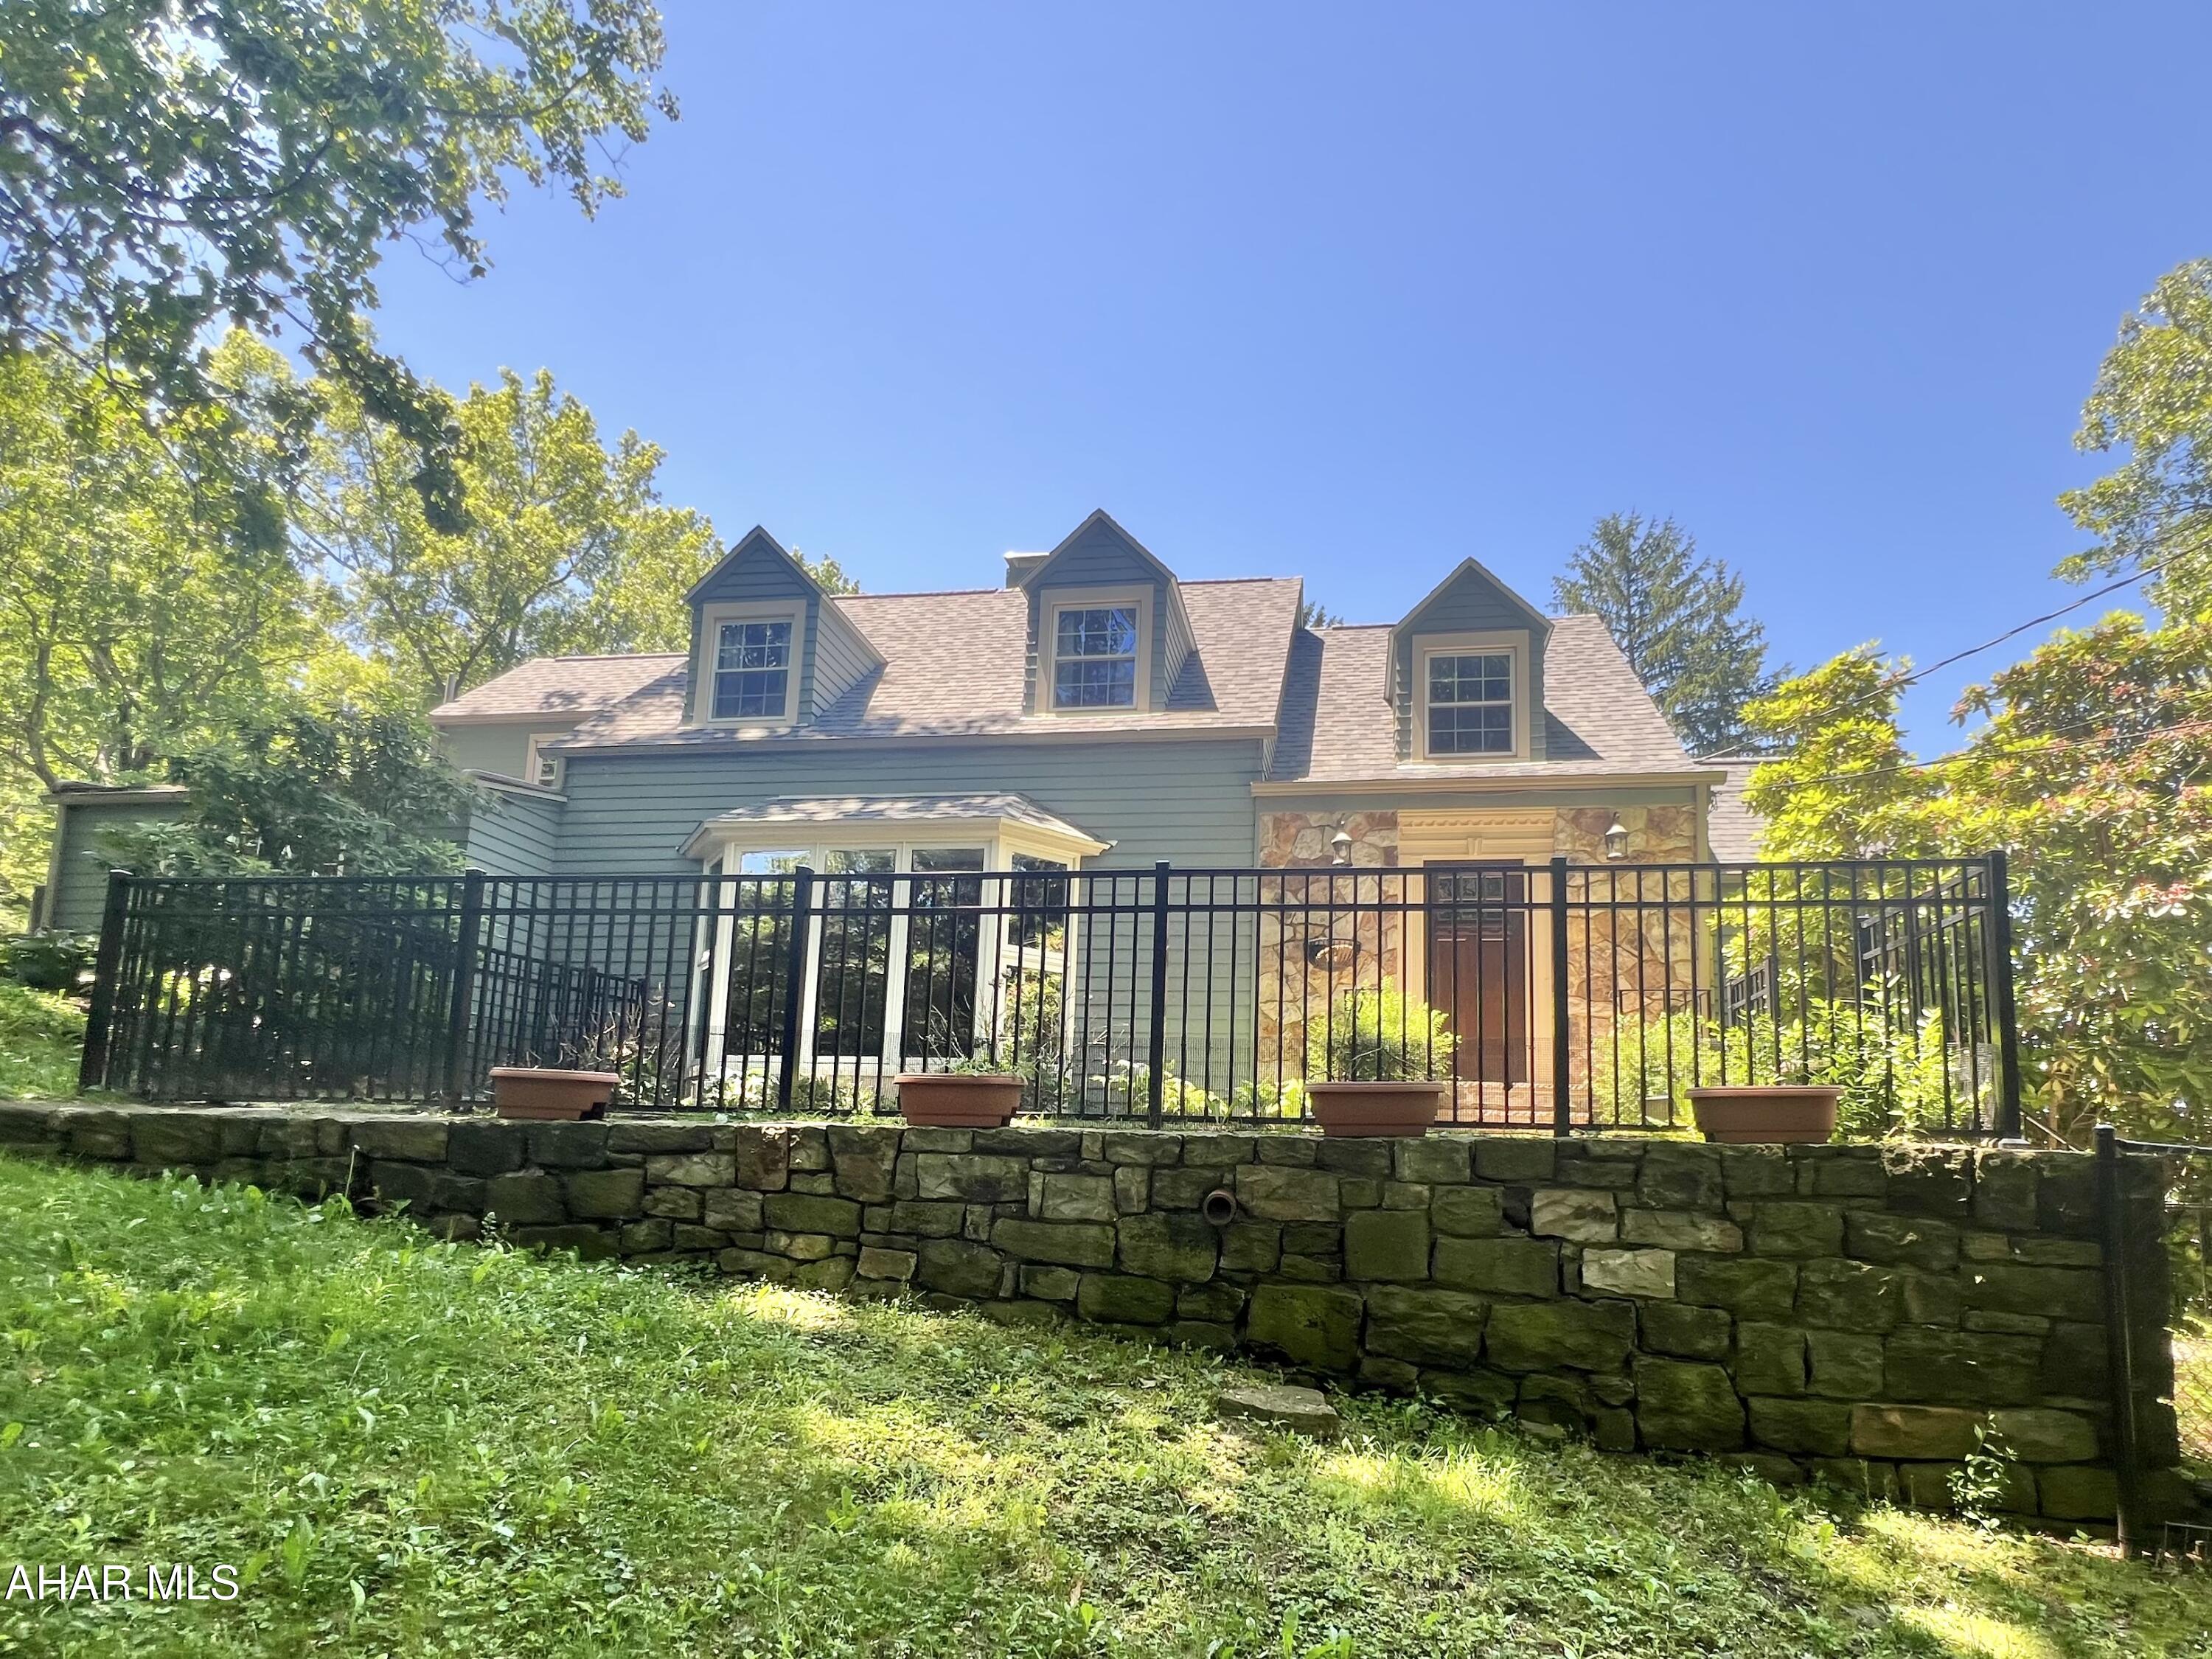
Escape into this Beautiful Private location! Many upgrades throughout.  0.71 Acre. Many Large new windows to bring the outside, inside!  Freshly painted inside and outside, newer windows and Roof. Enjoy the amazing landscaping and mountainous views while sitting at the large well-built deck.
Fabulous 1/2 circle driveway. Drive up one side of the driveway and down the other side. Plenty of extra parking at the top of the driveway, to enter the rear of the house.
Hardwood floors throughout.

1st floor :
Large Living Room w/ stone gas fireplace, built-ins and New Bay Window.  Large Eat-In Kitchen W/ Island, high top bar, plenty of cabinets and newer appliances.  Large Dining Room, 1st floor laundry, 1/2 Bath and a bonus room that leads out to the deck. Entering from the Driveway, walk into a Spacious Mud Room, with many windows
.
2nd Floor:
Master Suite with a wonderful Master Bath!  Large walk-in closet located outside of the Master Bedroom. There are 2 more Bedrooms and full Bath.

Lower Level:
Large Family Room with Stone gas fireplace and huge picture Window.
1/2 Bath and Bonus Room for storage.

This home is move-in ready. This unique upgraded home may just be the one you're looking for!
#80390

Altoona

4022 Ridge Avenue

3 Beds

2 Baths

2,415 Sq.Ft.

$365,000

MLS#: 80390

Send a message

Message successfully sent.

Your message

What is 3 + 4 ?

Reason for contacting?

I agree to receive email communication and understand I can unsubscribe at any time.

I agree to be contacted by Charis Realty Group - Christine Issler, Broker via call, email, and text for real estate services. To opt out, you can reply 'stop' at any time or reply 'help' for assistance. You can also click the unsubscribe link in the emails. Message and data rates may apply. Message frequency may vary. Privacy Policy

Sign Out

Virtual Assistant

Would you like to take the next step with this property? We can help you schedule a showing or virtual tour, or send you more details.

Yes, I would like more information.

Thank You for Your Reply, One of Our Agents will contact you as soon as possible

No, maybe later.

Thank you, you can always contact me via email, phone number or through the contact form.

Realhub AI

Lucy - Your AI-Powered Realtor

Update Your Temporary Password

Personalize your search

Enter your email and we'll notify you immediately when new listings match what you're looking for.

or enter email address

Already have an account ? Login here

Continue your home search

I agree to receive communications and understand I can unsubscribe at any time.

I agree to be contacted by Charis Realty Group - Christine Issler, Broker via call, email, and text for real estate services. To opt out, you can reply 'stop' at any time or reply 'help' for assistance. You can also click the unsubscribe link in the emails. Message and data rates may apply. Message frequency may vary. Privacy Policy

Already have an account ? Login here

We use cookies

We use cookies primarily for analytics to enhance your experience. By accepting, you agree to our use of these cookies. You can manage your preferences or learn more about our cookies policy.