
Ranch/Rambler
167 ELDERBERRY DRIVE
LEVITTOWN, PA 19054
MLS#: PABU2135292
$330,000


Property
Beds
3
Full Baths
1
1/2 Baths
None
Year Built
1952
Sq.Footage
1,000
Welcome home to 167 Elderberry Drive, a delightful and beautifully maintained single-level rancher nestled in a quiet, established Levittown neighborhood, directly across the street from Elderberry Park. Offering fantastic curb appeal, the home greets you with an all-brick facade, mature trees, a private driveway, and an attached covered carport. Step inside to find brand-new flooring across the common areas and fresh paint throughout most of the interior. The front entry opens directly into the bright eat-in kitchen, well-appointed with ample cabinetry and a picture window filling the room with natural daylight. Continuing into the home, the spacious main living and dining area is anchored by a stunning, centrally situated painted brick fireplace with a wood-burning insert, creating an inviting focal point for cozy evenings. Large sliding glass doors in the living room lead out to the rear patio and an expansive, level yard bordered by privacy fencing, creating a perfect setting for outdoor dining, pets, gardening, and weekend gatherings. The three comfortable bedrooms offer plush carpeting, generous natural lighting, and ample closet space, along with an additional wood-paneled room well-suited for a home office, den, or guest quarters. The full bathroom, completely renovated in 2016, features wall-to-wall tiling, a classic pedestal sink, and safety grab bars. Ideally positioned for everyday convenience, this home is within the Pennsbury School District and minutes from Oxford Valley shopping, dining, and local recreation. Commuters will appreciate quick access to major travel corridors including Route 1, I-295, and the PA Turnpike, alongside seamless transit options via nearby SEPTA bus routes and the Levittown Regional Rail Station for direct service into Center City Philadelphia and connections to New York City. Completely move-in ready, this property delivers easy one-story living in a prime Bucks County location.
Features & Amenities
Interior
-
Other Interior Features
Pantry, Open Floorplan
-
Total Bedrooms
3
-
Bathrooms
1
-
Above Grade Finished Area
1000.0
-
Basement YN
NO
-
Cooling YN
YES
-
Cooling
Ceiling Fan(s), Wall Unit(s), Electric
-
Fireplace YN
YES
-
Heating YN
YES
-
Heating
Oil, Baseboard
-
Main Level Bedrooms
3
-
Pet friendly
N/A
Exterior
-
Garage
No
-
Construction Materials
Concrete, Brick, Vinyl Siding
-
Parking
Driveway, Attached Carport, Attached
-
Patio and Porch Features
Patio
-
Pool
No
-
Waterfront YN
NO
Area & Lot
-
Lot Size(acres)
0.18
-
Lot Size(square feet)
7,749
-
Property Type
Residential
-
Property Sub Type
Single Family Residence
-
Architectural Style
Ranch/Rambler
Price
-
Sales Price
$330,000
-
Tax Amount
$4,012
-
Sq. Footage
1,000
-
Price/SqFt
$330
HOA
-
Association
No
School District
-
Elementary School
N/A
-
Middle School
N/A
-
High School
N/A
Property Features
-
New Construction
NO
-
Accessibility Features
Grip-Accessible Features
-
Foundation Details
Concrete Perimeter
-
Senior Community YN
NO
-
Sewer
Public Sewer
-
Tax Lot
268
-
Water Source
Public
Schedule a Showing
Showing scheduled successfully.
Mortgage calculator
Estimate your monthly mortgage payment, including the principal and interest, property taxes, and HOA. Adjust the values to generate a more accurate rate.
Your payment
Principal and Interest:
$
Property taxes:
$
HOA fees:
$
Total loan payment:
$
Total interest amount:
$
Location
County
BUCKS
Elementary School
Middle School
High School
Listing Courtesy of James J Romano, Keller Williams Real Estate-Blue Bell
RealHub Information is provided exclusively for consumers' personal, non-commercial use, and it may not be used for any purpose other than to identify prospective properties consumers may be interested in purchasing. All information deemed reliable but not guaranteed and should be independently verified. All properties are subject to prior sale, change or withdrawal. RealHub website owner shall not be responsible for any typographical errors, misinformation, misprints and shall be held totally harmless.

Salesperson, Realtor
Chris Bollman
Call Chris today to schedule a private showing.

* Listings on this website come from the FMLS IDX Compilation and may be held by brokerage firms other than the owner of this website. The listing brokerage is identified in any listing details. Information is deemed reliable but is not guaranteed. If you believe any FMLS listing contains material that infringes your copyrighted work please review our DMCA policy and learn how to submit a takedown request.© 2024 FMLS.
Related Properties

LEVITTOWN
11 FIRESIDE LANE
4 Beds
1 Baths
1,000 Sq.Ft.
$340,000
MLS#: PABU2133192

LEVITTOWN
117 HEARTWOOD ROAD
4 Beds
2 Baths
1,550 Sq.Ft.
$345,000
MLS#: PABU2133546

LEVITTOWN
20 SCHOOLHOUSE LANE
3 Beds
2 Baths
1,704 Sq.Ft.
$350,000
MLS#: PABU2130124
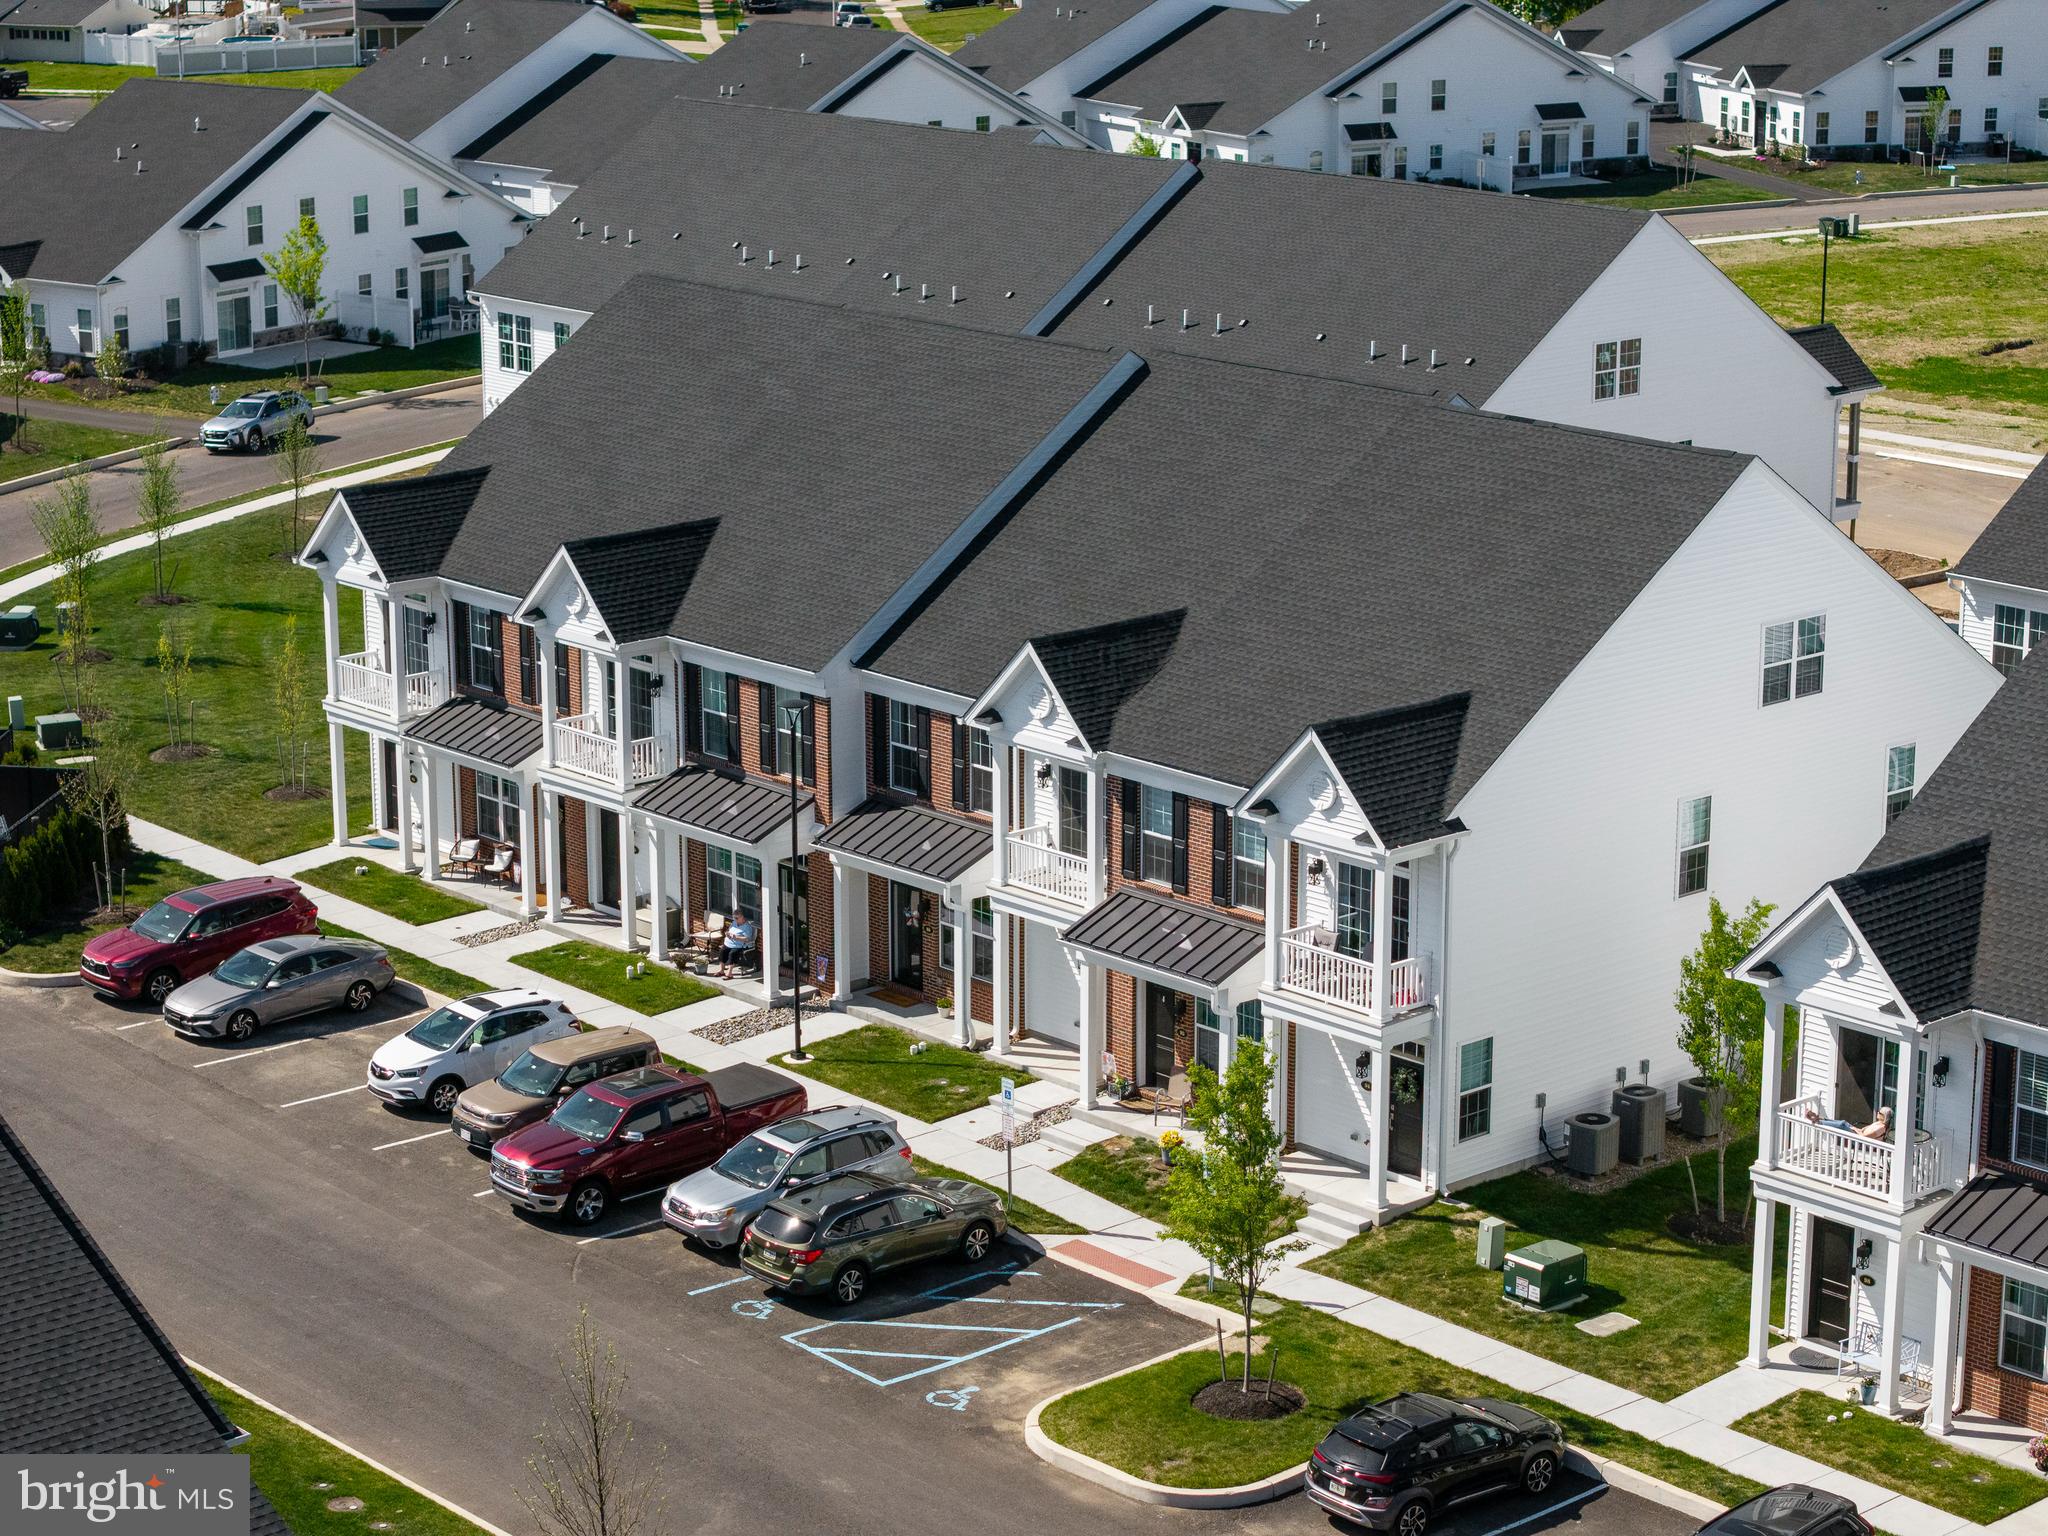
LEVITTOWN
22 IVY LANE 85
2 Beds
2 Baths
1,215 Sq.Ft.
$393,490
MLS#: PABU2120786
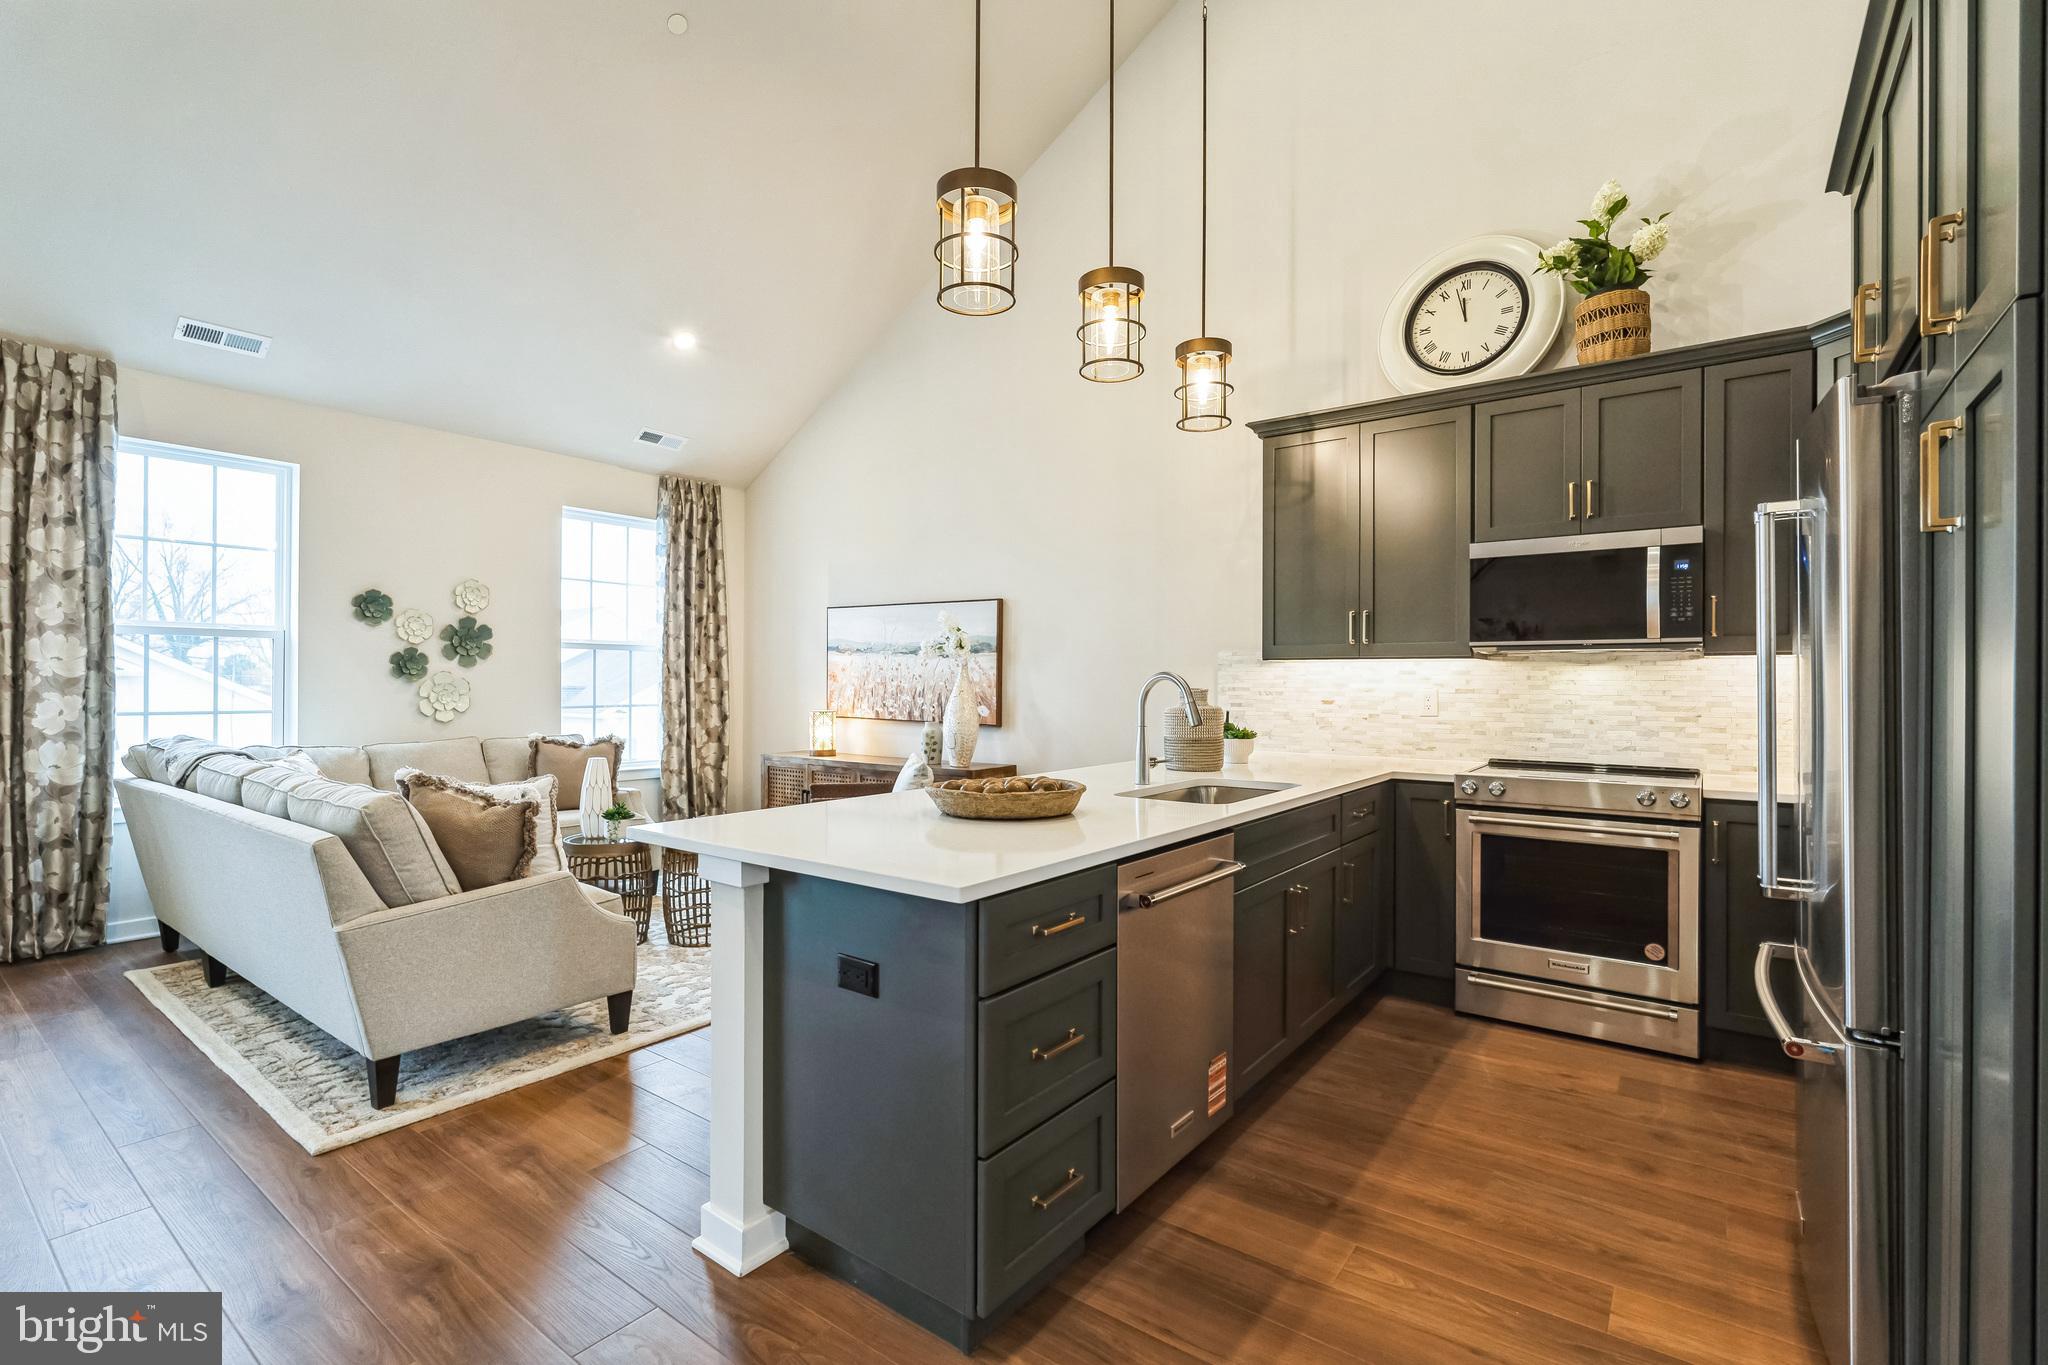
LEVITTOWN
32 IVY LANE 82
2 Beds
2 Baths
1,657 Sq.Ft.
$373,244
MLS#: PABU2120708

LEVITTOWN
2215 AIRACOBRA STREET
2 Beds
1 Baths
825 Sq.Ft.
$265,000
MLS#: PABU2132110

LEVITTOWN
6 CORNFLOWER LANE
4 Beds
1 Baths
1,704 Sq.Ft.
$359,900
MLS#: PABU2133000

LEVITTOWN
39 HICKORY LANE
4 Beds
1 Baths
1,745 Sq.Ft.
$350,000
MLS#: PABU2134184

LEVITTOWN
34 MARGIN ROAD
4 Beds
2 Baths
1,238 Sq.Ft.
$390,000
MLS#: PABU2134842

LEVITTOWN
10 CALICOBUSH ROAD
4 Beds
2 Baths
1,275 Sq.Ft.
$385,000
MLS#: PABU2134438
