Features & Amenities

Interior

  • Total Bedrooms

    3

  • Bathrooms

    2

  • 1/2 Bathrooms

    1

  • Above Grade Finished Area

    1760.0

  • Basement YN

    YES

  • Cooling YN

    YES

  • Cooling

    Central Air, Electric

  • Fireplace YN

    NO

  • Heating YN

    YES

  • Heating

    Natural Gas, Forced Air

  • Pet friendly

    N/A

Exterior

  • Garage

    Yes

  • Garage spaces

    2

  • Construction Materials

    Vinyl Siding

  • Parking

    On Street, Garage, Driveway, Attached

  • Pool

    No

  • Waterfront YN

    NO

Area & Lot

  • Lot Size(acres)

    0.02

  • Lot Size(square feet)

    880

  • Property Type

    Residential

  • Property Sub Type

    Townhouse

  • Architectural Style

    Colonial

Price

  • Sales Price

    $524,900

  • Tax Amount

    $6,193

  • Sq. Footage

    2,030

  • Price/SqFt

    $258

HOA

  • Association

    YES

  • Association Fee

    $354

  • Association Fee Frequency

    Quarterly

  • Association Fee Includes

    N/A

School District

  • Elementary School

    N/A

  • Middle School

    N/A

  • High School

    N/A

Property Features

  • New Construction

    NO

  • Foundation Details

    Slab

  • Senior Community YN

    NO

  • Sewer

    Public Sewer

  • Tax Lot

    032

  • Water Source

    Public

Schedule a Showing

Showing scheduled successfully.

<
>
IN PERSON
VIA CHAT

What is 3 + 4 ?


Change time

Mortgage calculator

Estimate your monthly mortgage payment, including the principal and interest, property taxes, and HOA. Adjust the values to generate a more accurate rate.

Your payment

Principal and Interest:

$

Property taxes:

$

HOA fees:

$

Total loan payment:

$

Total interest amount:

$

Location

County

MONTGOMERY

Elementary School

Middle School

High School

Listing Courtesy of Christina I Bennett , Coldwell Banker Realty

RealHub Information is provided exclusively for consumers' personal, non-commercial use, and it may not be used for any purpose other than to identify prospective properties consumers may be interested in purchasing. All information deemed reliable but not guaranteed and should be independently verified. All properties are subject to prior sale, change or withdrawal. RealHub website owner shall not be responsible for any typographical errors, misinformation, misprints and shall be held totally harmless.

Agent Chris Bollman

AGENT

Chris Bollman

Call Chris today to schedule a private showing.


* Listings on this website come from the FMLS IDX Compilation and may be held by brokerage firms other than the owner of this website. The listing brokerage is identified in any listing details. Information is deemed reliable but is not guaranteed. If you believe any FMLS listing contains material that infringes your copyrighted work please click here to review our DMCA policy and learn how to submit a takedown request.© 2024 FMLS.
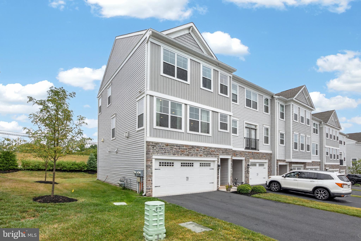
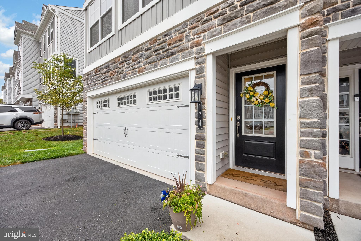
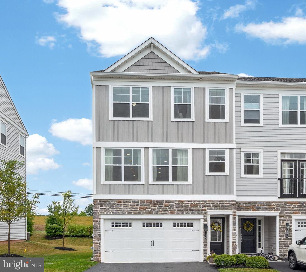
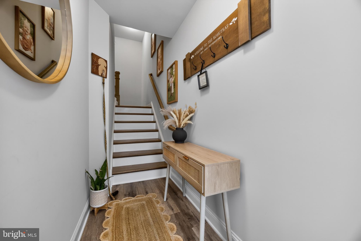
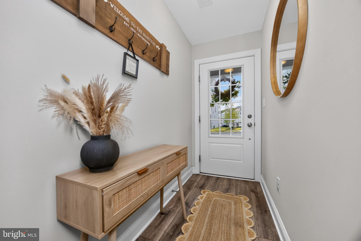
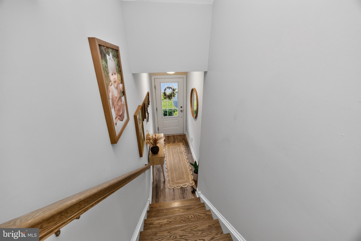
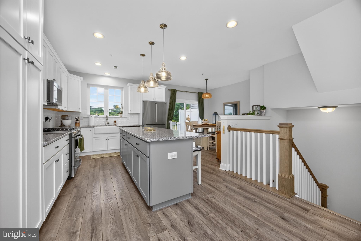
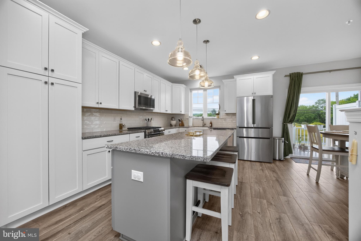
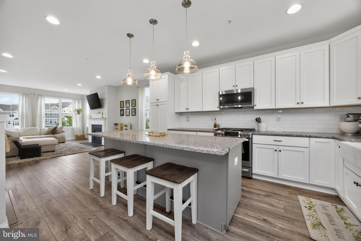
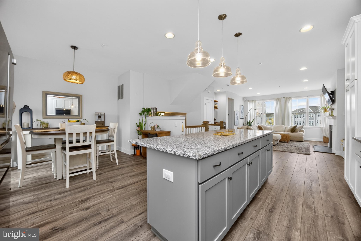
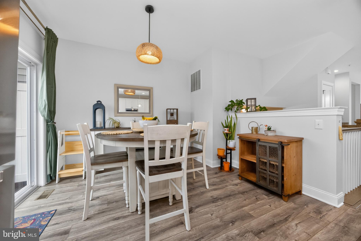
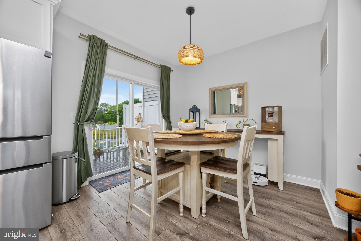
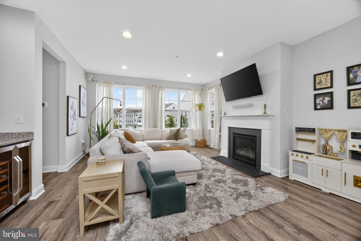
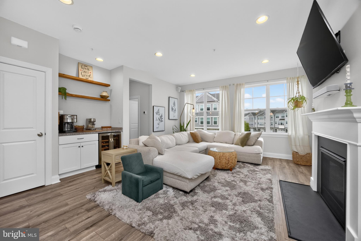
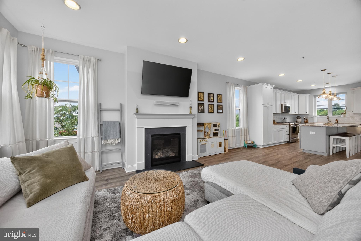
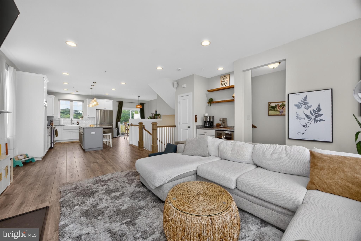
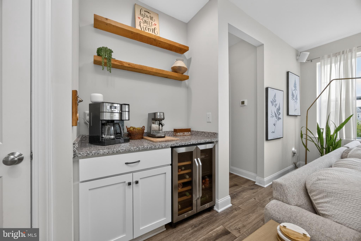
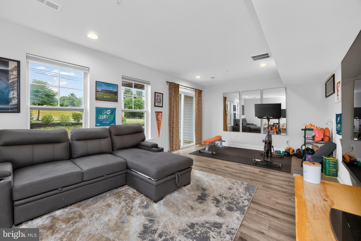
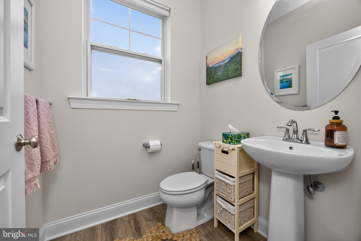
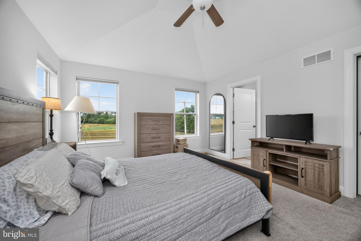
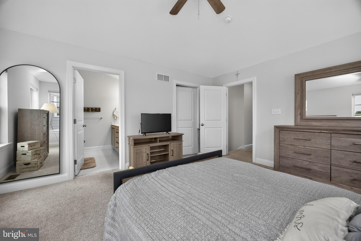
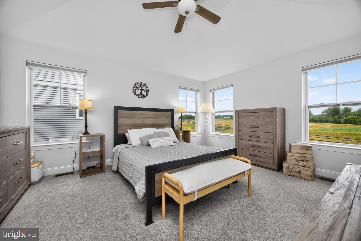
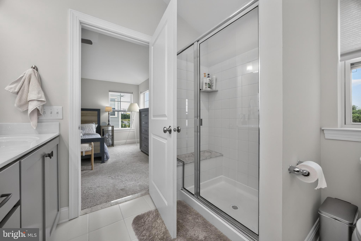
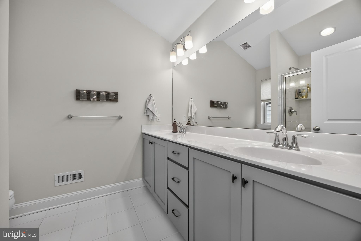
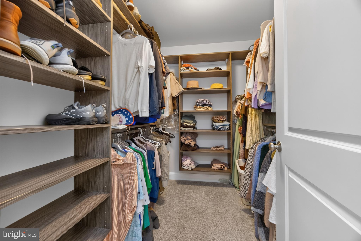
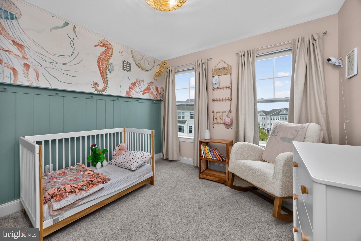
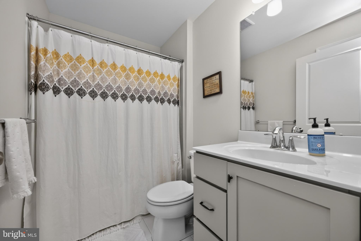
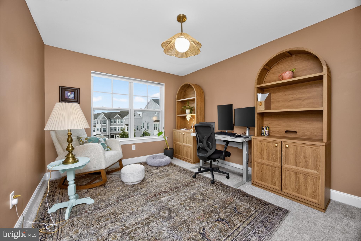
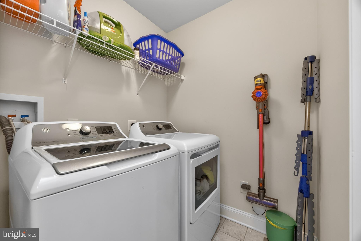
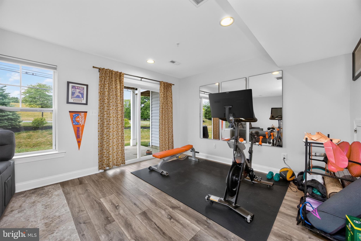
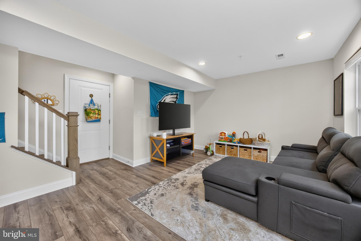
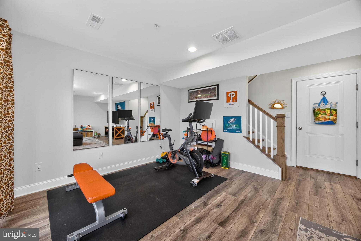
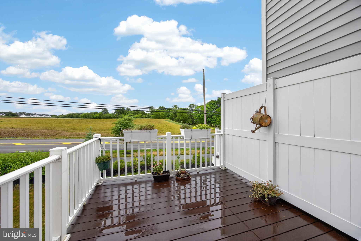
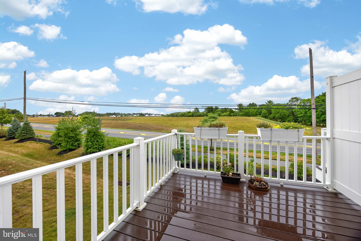
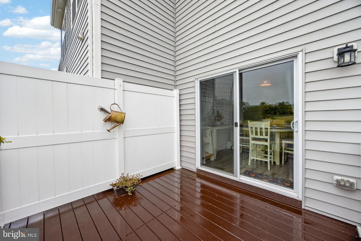
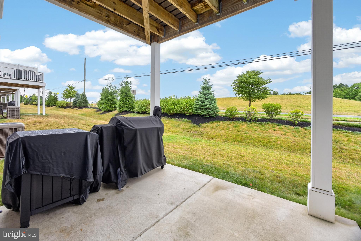
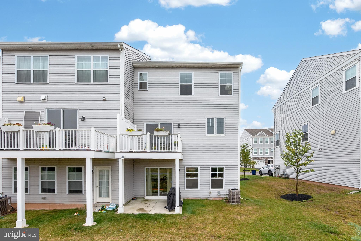
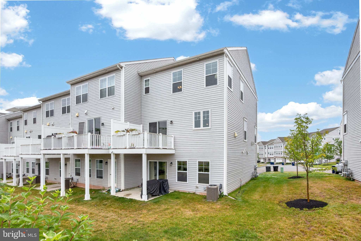
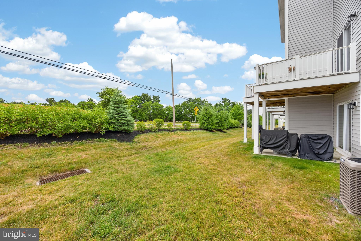
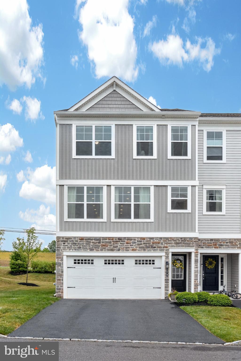
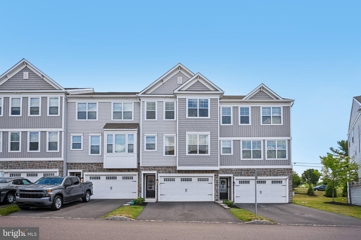
Welcome to 174 Larrabee Way, a luxury townhome in the sought after Spring Ford Area School District. Walk in to find luxury vinyl plank flooring and garage access, as well as a rec area ideal for a home office, playroom or gym, with sliding glass door to the patio. Upstairs you will find an open floor plan with light and bright kitchen with recessed lighting, stainless steel appliances, and expansive kitchen island. The living room features a dry bar, fireplace, and storage closet, with a half bathroom tucked into the hallway. The third level boasts a large primary bedroom with ensuite bath and walk in closet, and two secondary bedrooms that share a hall bathroom. A laundry room finishes out the third level of the home. Located in close proximity to shopping and major commuter routes, this home has it all!

174 LARRABEE WAY

Message successfully sent.

What would you like to know?

What is 3 + 4 ?

I agree to receive email communication and understand I can unsubscribe at any time.

I agree to be contacted by Charis Realty Group via call, email, and text for real estate services. To opt out, you can reply 'stop' at any time or reply 'help' for assistance. You can also click the unsubscribe link in the emails. Message and data rates may apply. Message frequency may vary. Privacy Policy

Related Properties

Our NEW Decorated Westerly Model Home is now available to tour!!! Visit the Alderwood Run community to take a look!!
Quick Move-In Ready Home! Available Now—this Quick Delivery Westerly Home at Alderwood Run is fully selected, upgraded, and ready for you to settle. Be in before the new school year. Built by Rouse Chamberlin Homes, this luxury townhome community offers a peaceful setting with green space, just minutes from Royersford, Phoenixville, and King of Prussia.

This 3-bedroom, 2.5-bath home features three levels of thoughtfully designed living, including a 1-car garage, a bright open main level, and a versatile lower-level flex space ideal for a home office or additional living area. The kitchen with a large island opens to the dining and great room, perfect for everyday living and entertaining.

Upstairs, the primary suite includes a spacious bath and two closets, along with two additional bedrooms, a hall bath, and convenient laundry. Energy-efficient construction and a low-maintenance lifestyle in a prime location close to shopping, dining, and major routes make this home an exceptional opportunity.

*Photography is from a previously furnished model home or digitally enhanced.*
#PAMC2174890

ROYERSFORD

308 EAST SAWYER COURT

3 Beds

2 Baths

2,169 Sq.Ft.

$519,747

MLS#: PAMC2174890

Welcome to your dream home in Heather Glen. This 3 Bedroom,  2 1/2 Bath expanded Colonial is move in ready. Rarely does an opportunity like this come along! Lovingly maintained and thoughtfully updated by its original homeowners. Located in the highly sought  after Heather Glen community in the award winning Spring-Ford School District. The expanded first floor features extra space where it counts most! The entire main level was bumped out two feet, creating a spacious layout for the Family Room, Dining Room and adds to a bright Breakfast Nook. The kitchen, the heart of the home has been beautifully remodeled and is adjacent to the Family Room with gas fireplace flanked by two boxed in windows  that flood the space with natural sunlight. The Bath Rooms have been remodeled and feature elegant, modern finishes throughout. Relax on the welcoming front porch or step out back to your private sanctuary- a custom roofed back deck complete with outdoor ceiling fans, perfect for entertaining or morning coffee or an open deck area. With endless improvements and highend renovations throughout, this turnkey home offers comfort, character and location. Don't miss your chance to own a truly exceptional property in Heather Glen!
#PAMC2188420

ROYERSFORD

302 MULBERRY DRIVE

3 Beds

2 Baths

1,881 Sq.Ft.

$615,000

MLS#: PAMC2188420

Own a piece of history on nearly 1.5 acres in the award winning Spring-Ford Area School District. This circa 1830 stone farmhouse has been thoughtfully updated while preserving the character that sets it apart: exposed stone walls, original hardwood floors, and beamed ceilings throughout. The heart of the home is a renovated kitchen with a large center island, granite counters, stainless steel appliances, farmhouse sink, and a sliding barn door pantry. Gather in the sunlit living and dining rooms framed by natural stone, with a convenient half bath completing the main level. Upstairs, you will find four bedrooms and a beautifully redone full bath with a double vanity. Outside, a classic wraparound porch overlooks open, level grounds with plenty of room to garden, play, and expand. All just minutes to Route 422, Limerick Community Park, shopping, and dining, with an easy commute to King of Prussia and Philadelphia. Historic soul, modern comfort, and land to grow into. Don't wait to see this one.
#PAMC2171178

ROYERSFORD

136 SOUDER ROAD

4 Beds

1 Baths

2,181 Sq.Ft.

$475,000

MLS#: PAMC2171178
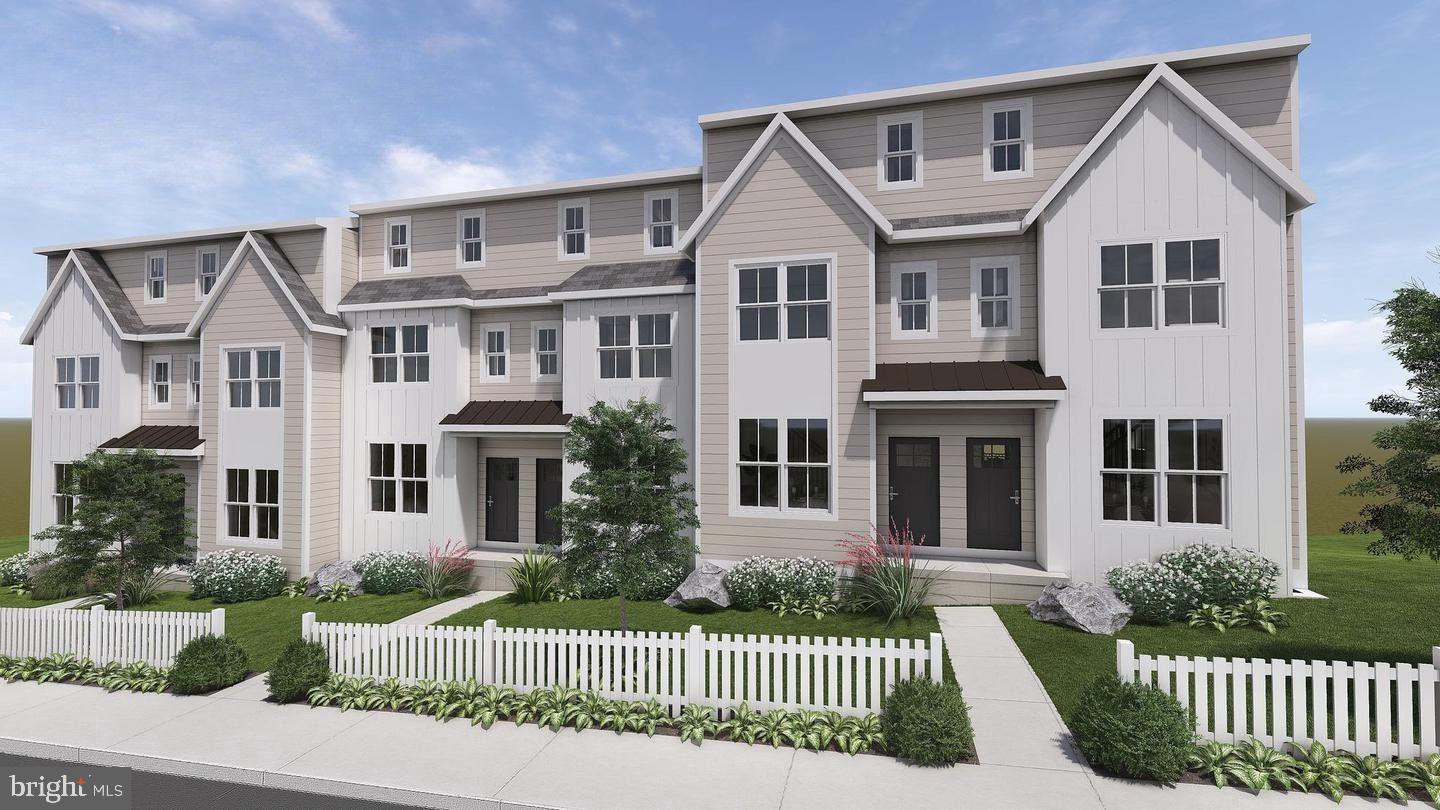
Introducing a limited offering of new townhomes on 2nd Avenue in Royersford — This is an END UNIT!

Spanning approximately 1,757 square feet, each residence features three finished levels of thoughtfully designed living space, plus a full unfinished basement with bath rough-in and storage or future customization.

The main living level showcases luxury vinyl plank flooring and a modern kitchen highlighted by quartz countertops, GE SS appliances and contemporary finishes. Three bedrooms and two-and-a-half baths provide comfortable everyday living, including a spacious primary suite. 

Primary suite has bathroom tile floors, quartz double vanity top and linen closet. On the second floor a home office is perfect for working from home. Just off the family room is a private rear deck offering outdoor space for relaxing or entertaining. Basement is a walkout with plumbing rough-in for future bath. Upgraded lighting and faucets through out.  

 No HOA!! No monthly fees!!

Projected completion August/September 2026. Floor plans available upon request.
#PAMC2145418

ROYERSFORD

227 2ND AVENUE 6

3 Beds

2 Baths

1,757 Sq.Ft.

$466,358

MLS#: PAMC2145418
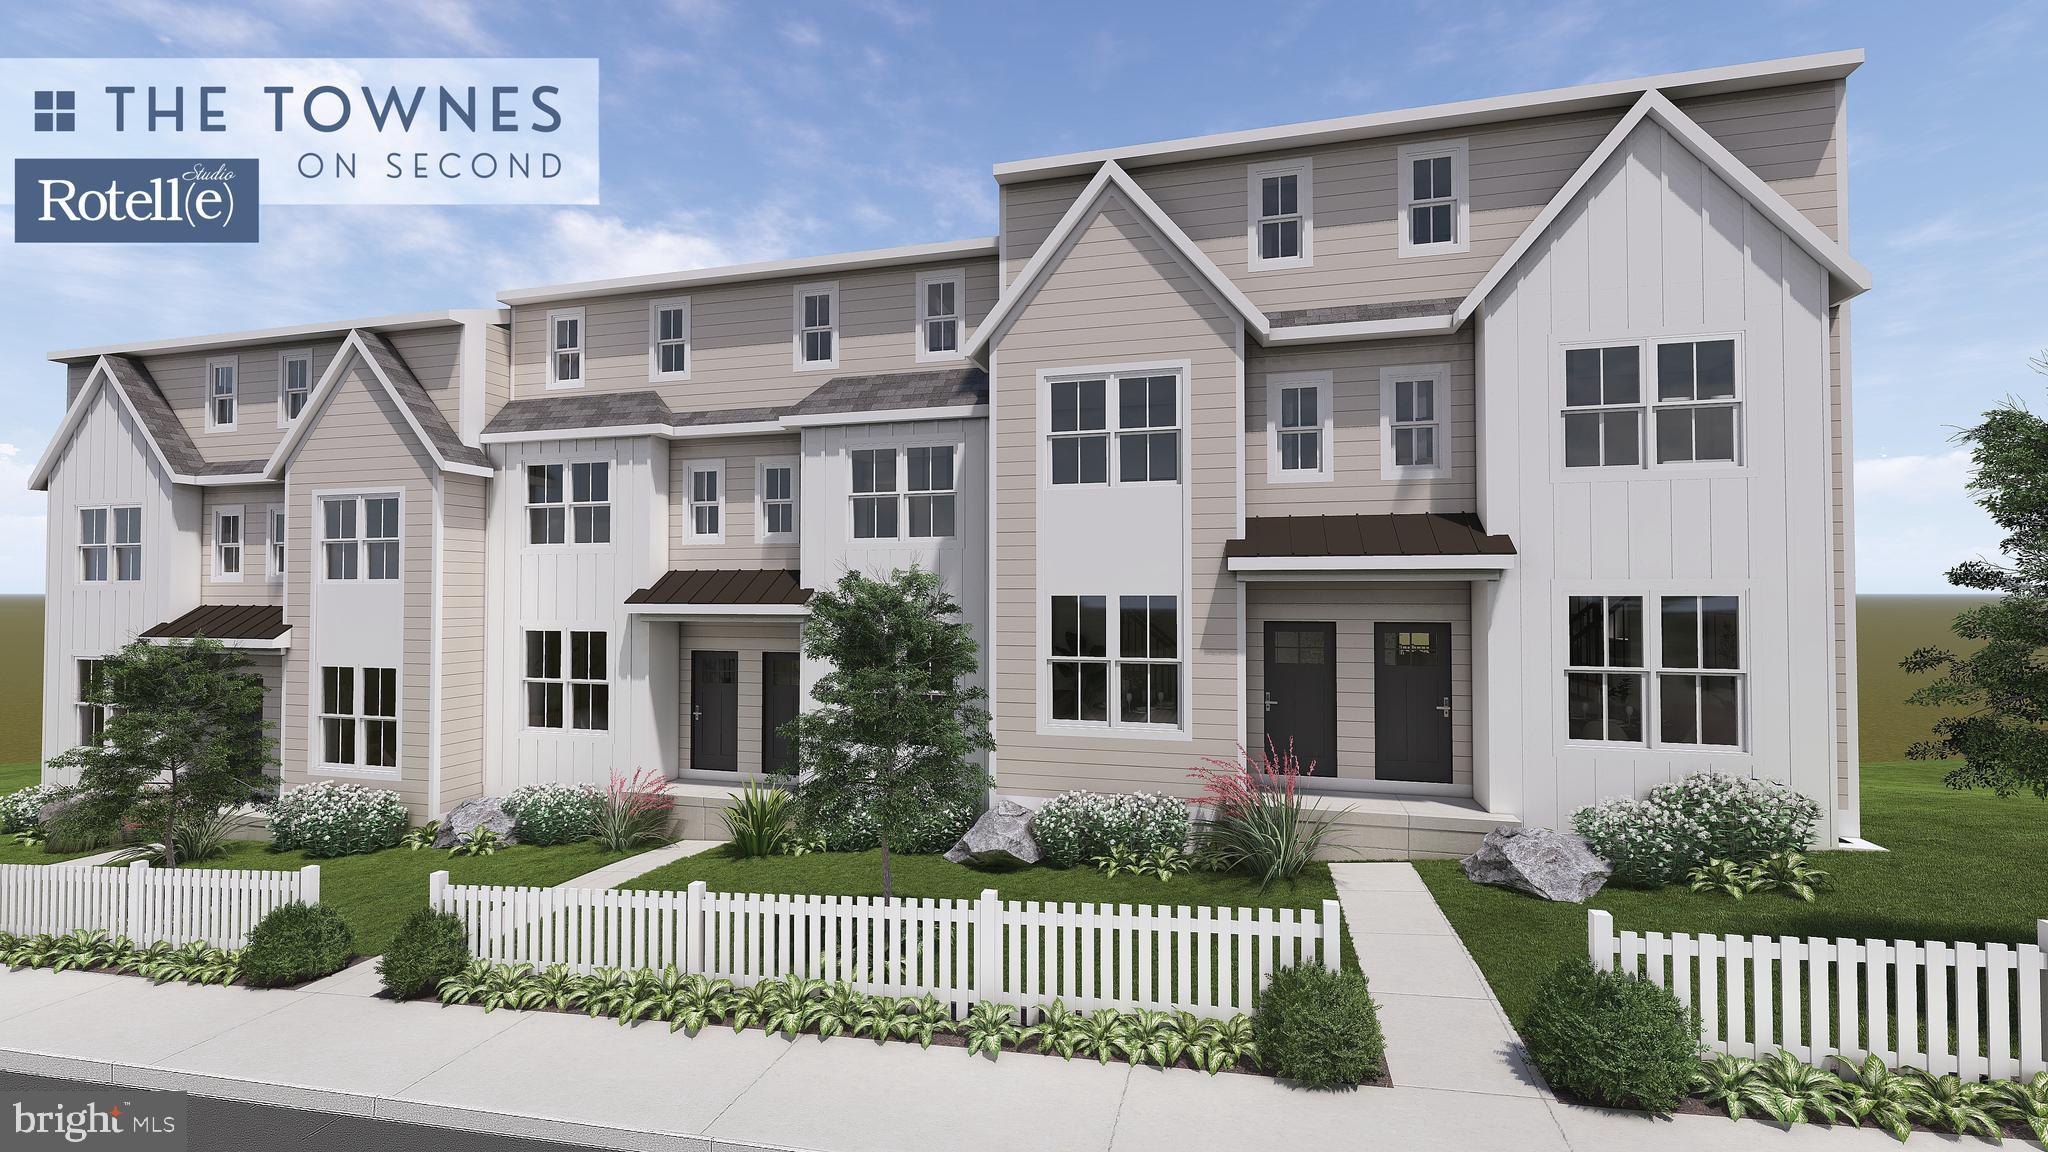
Welcome to our New townhomes in Royersford!
We are building 6 new homes on Second Ave, 3 townhomes are still available. 
2 middle units and 1 end unit.
Each have 3 floors above a full basement. Middle units are 1929 square feet of total living space. 
Each has a rear deck off the family room, 3 bedrooms, 2.5 bathrooms, Quartz counter tops in the kitchen and primary bathroom. Lux vinyl plank on main level.
 Unfinished basement that includes a walkout slider door. Upgraded lighting and faucets through out. 
NO HOA or fees 
Estimate completion is August/September of 2026.
#PAMC2170504

ROYERSFORD

231 2ND AVENUE 4

3 Beds

2 Baths

1,929 Sq.Ft.

$451,358

MLS#: PAMC2170504
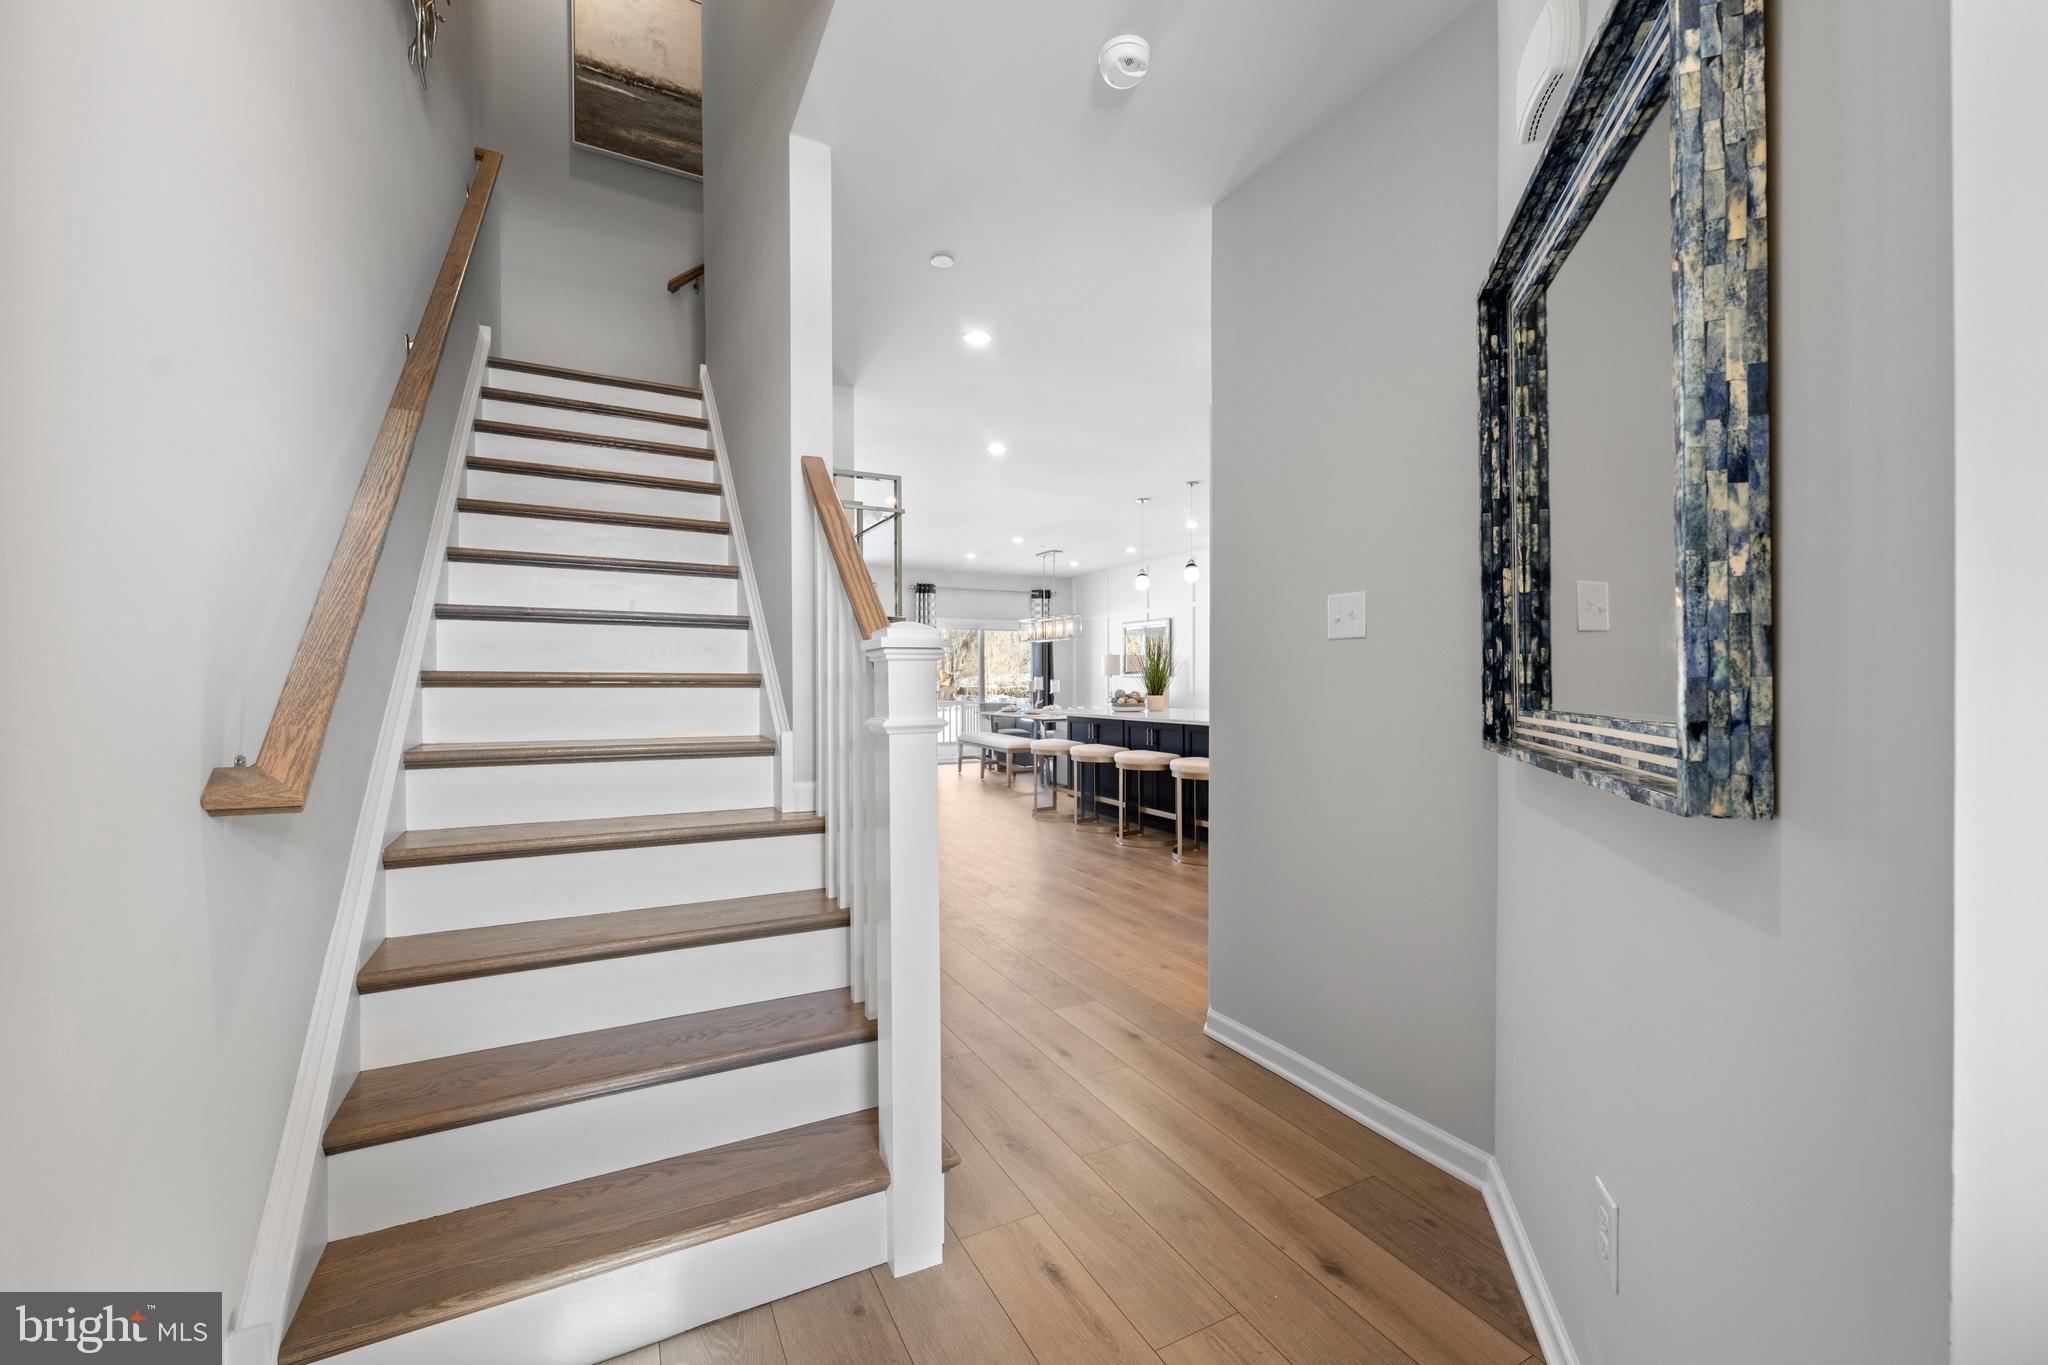
Alderwood Run – The Carlton  – Buy Now and Personalize!  
Buy now and customize your interior finishes at our Design Studio before this beautiful new home is complete in 2027!  

The Carlton is brand-new for 2025. Step inside through the covered porch into a welcoming foyer, leading to an open-concept kitchen, dining area, and great room with a central island. A mud closet and pantry sit near the 2-car garage entrance, while a powder room is conveniently tucked nearby. Upstairs features three bedrooms, including a private primary suite, plus a second full bath and laundry room. Every home includes a basement, with options for a finished basement, gourmet kitchen, great room extension, fireplaces, and more. 

Plans vary by community and homesite. Please speak with a community specialist for details.

Photos show renderings of the model home at another location.
#PAMC2184060

ROYERSFORD

00 Carlton EAST SAWYER COURT

3 Beds

2 Baths

1,700 Sq.Ft.

$544,990

MLS#: PAMC2184060
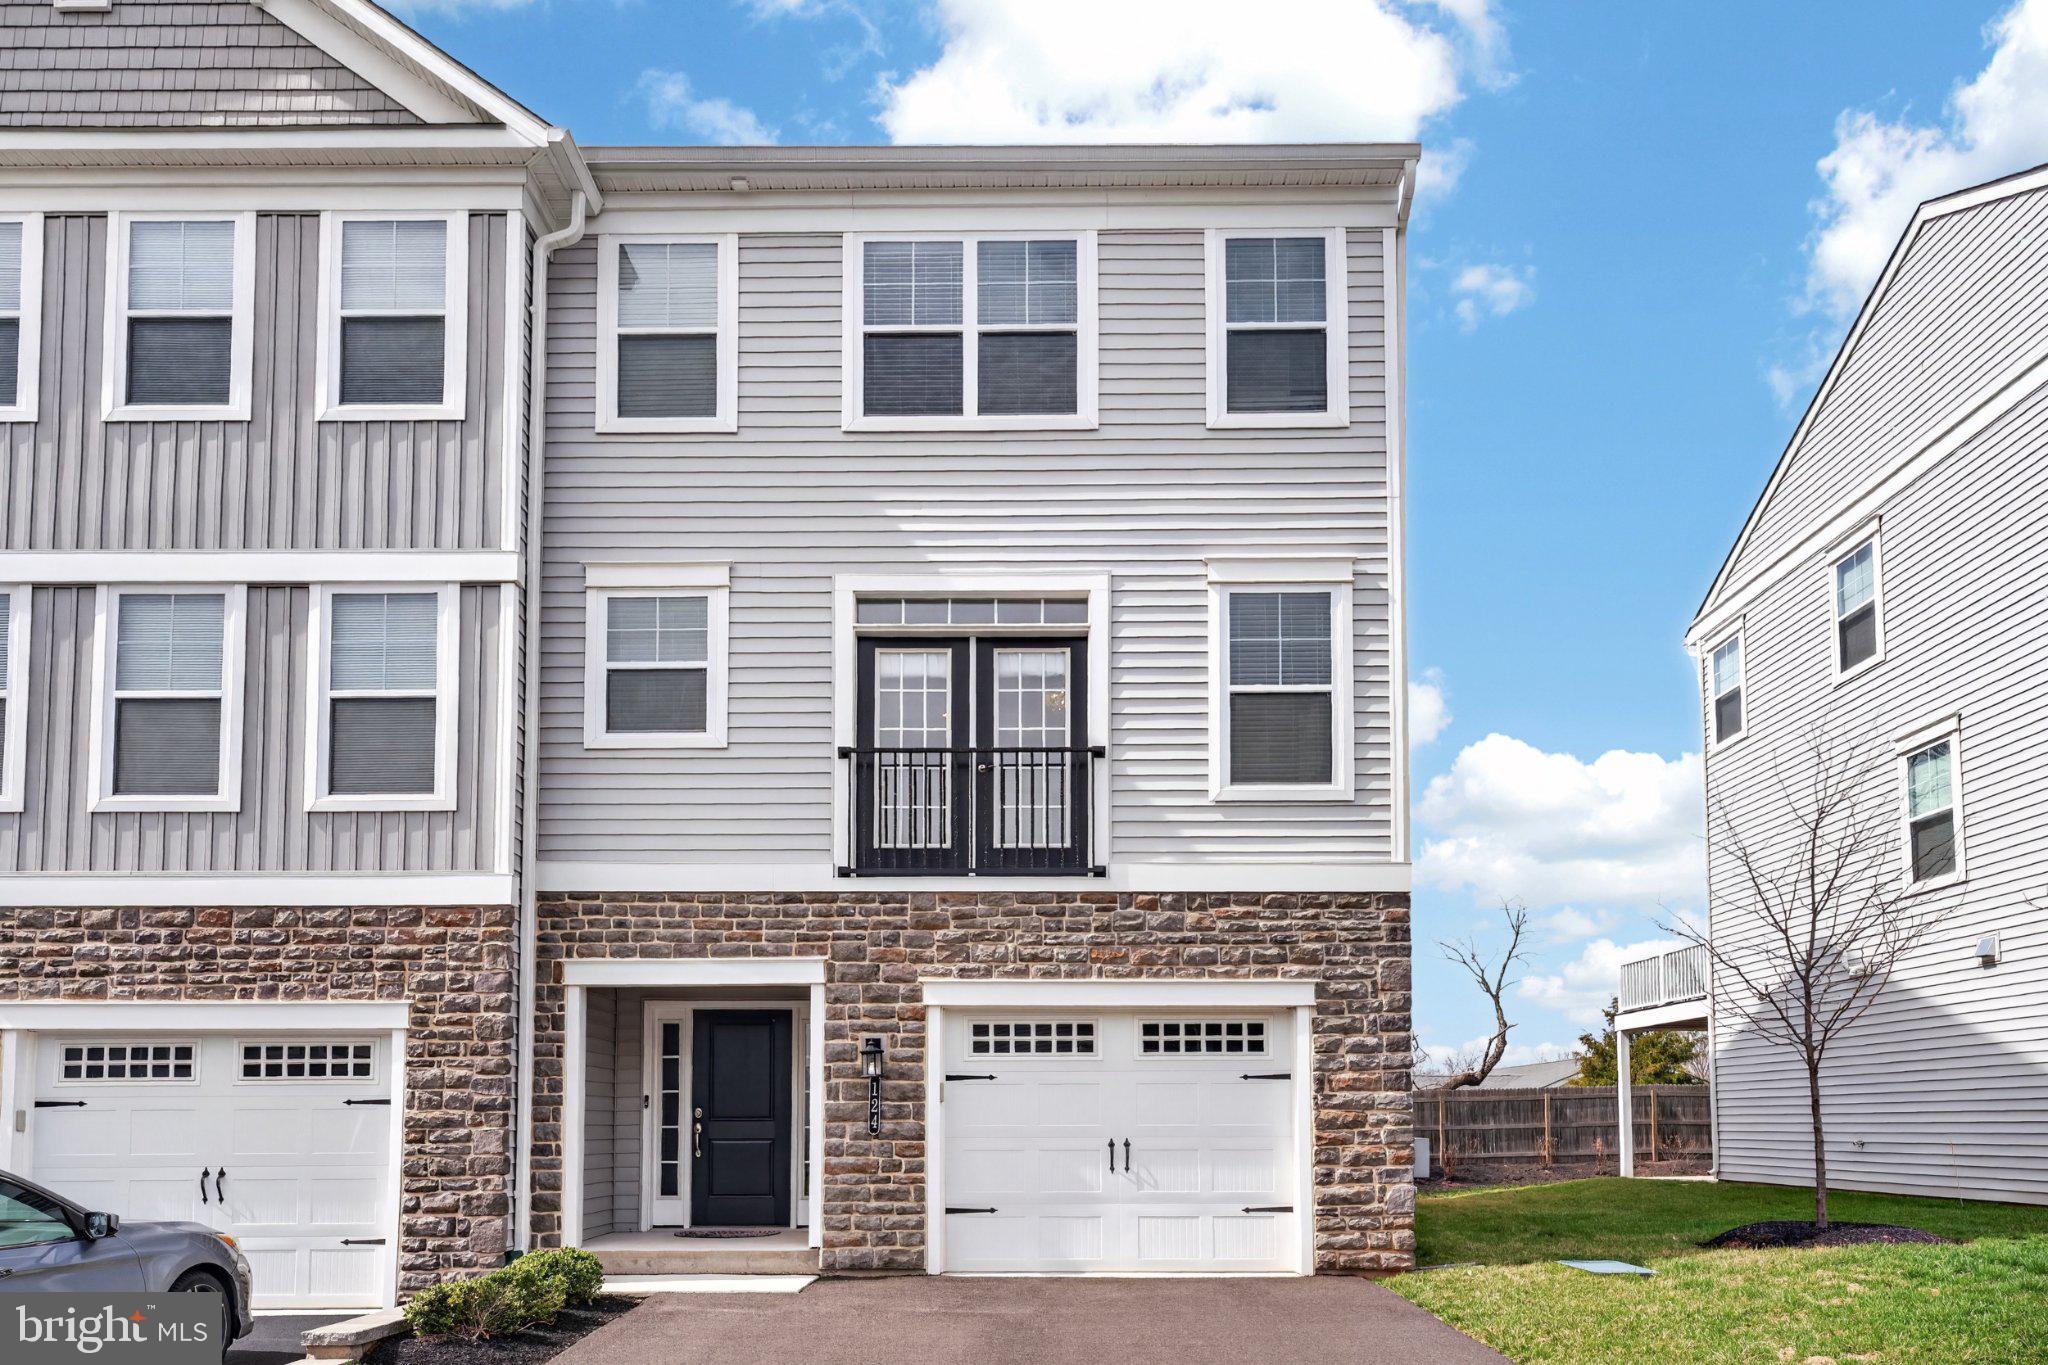
Nestled in the charming Everleigh community, this exquisite end-of-row townhouse offers a perfect blend of modern luxury and timeless elegance. Built in 2022, this residence boasts 2,289 square feet of thoughtfully designed living space, ideal for those seeking comfort and sophistication. The open floor plan that seamlessly connects the living, dining, and kitchen areas. The heart of the home features a stunning kitchen equipped with stainless steel appliances, including a built-in microwave, gas range, and dishwasher, all designed to elevate your culinary experiences. The spacious kitchen island serves as a focal point for gatherings, while recessed lighting casts a warm glow throughout the space. The dining area is perfect for hosting intimate dinners or lively celebrations, while the living room, conveniently located off the kitchen, provides a cozy retreat for relaxation. Enjoy the convenience of a laundry chute and an upper-floor laundry room, making everyday tasks a breeze. Retreat to the luxurious primary suite, complete with a generous walk-in closet and a spa-like en-suite bathroom featuring a stall shower and elegant finishes. Three additional bedrooms provide ample space for guests or a home office, ensuring versatility for your lifestyle needs.  The exterior of the home is equally impressive, featuring low-maintenance vinyl siding and beautifully landscaped sidewalks that enhance the curb appeal. Step outside onto the deck, where you can unwind with a morning coffee or host summer barbecues in your private outdoor oasis. Additional highlights include an attached garage with inside access, providing convenience and security, as well as a driveway for extra parking. The community offers maintenance-free living with included services such as lawn care, snow removal, and trash collection, allowing you to enjoy a carefree lifestyle. This property is not just a home; it's a lifestyle. Experience the perfect blend of luxury, comfort, and community in this stunning townhouse, where every detail has been meticulously crafted for your enjoyment. Embrace the opportunity to make this exquisite residence your own and indulge in the exclusive lifestyle it offers.
#PAMC2177308

ROYERSFORD

124 EVERLEIGH DRIVE

4 Beds

3 Baths

2,289 Sq.Ft.

$588,000

MLS#: PAMC2177308

Newport Home ready to move in before the new School Year!!
Our NEW Decorated Westerly Model Home is now available to tour!!! Visit the Alderwood Run community to take a look!!
Quick Move-In Ready Newport Home! Available Now—this Quick Delivery Newport Home at Alderwood Run is fully selected, upgraded, and ready for you to settle. Be in before the new school year. Built by Rouse Chamberlin Homes, this luxury townhome community offers a peaceful setting with green space, just minutes from Royersford, Phoenixville, and King of Prussia.

This 3-bedroom, 2.5-bath home features three levels of thoughtfully designed living, including a 1-car garage, a bright open main level, and a versatile lower-level flex space ideal for a home office or additional living area. The kitchen with a large island opens to the dining and great room, perfect for everyday living and entertaining.

Upstairs, the primary suite includes a spacious bath and two closets, along with two additional bedrooms, a hall bath, and convenient laundry. Energy-efficient construction and a low-maintenance lifestyle in a prime location close to shopping, dining, and major routes make this home an exceptional opportunity.

*Photography is from a previously furnished model home and our Westerly model home, or digitally enhanced.*
#PAMC2188890

ROYERSFORD

306 EAST SAWYER COURT

3 Beds

2 Baths

2,169 Sq.Ft.

$514,987

MLS#: PAMC2188890
WOW, What a great opportunity there is in Montgomery County! Within the area you will find a small community that is a dream for all home buyers. This 3 bed 2.5 bath townhouse has everything you need from top to bottom! Built in 2021 the home is fresh and ready for its new owner. When pulling up to the home you will be greeted by a large driveway with a two car garage and separate entry way. As you walk in you will find a flex space to hang out or make a home office. As you walk up the steps you will be on the main level with a huge open living room, kitchen and dining room. These stainless steel appliances make the kitchen pop along with the electric fireplace. Want to enjoy a nice cocktail outside? Look no further than the deck that goes off the back of the house. Upstairs you will find laundry, three bedrooms, and two full baths. The primary bedroom has its own bathroom with double sinks. The hallway bath is great for children with a full tub. This one won't last long schedule your appointment today!
#PAMC2181270

ROYERSFORD

154 LARRABEE WAY

3 Beds

2 Baths

2,096 Sq.Ft.

$474,900

MLS#: PAMC2181270

September/October move in 3 bedrooms, 2 full baths, 2 half bath, 2,541 sqft.  Decks included!  1 Deck off the Kitchen, 1 Deck off Owner's Suite on top floor!  Nestled within the intimate 25-home community of Lewis Pointe, the Granton floorplan offers a beautifully designed 3-story townhome that perfectly balances comfort and style. This spacious home features 3 bedrooms, 2.5 baths, and a versatile ground-level flex space—ideal for a home office, gym, or additional living area.  Enjoy bright, open-concept living with abundant natural light, elevated finishes, and a chef-inspired kitchen complete with premium appliances. Step outside to your included deck—perfect for relaxing or entertaining guests.  Upstairs, you’ll find well-appointed bedrooms along with a conveniently located laundry area for everyday ease. A two-car attached garage with additional storage adds even more functionality, all within a low-maintenance lifestyle.  Estimated for August completion, this home showcases timeless architecture paired with modern luxury—an exceptional opportunity in a highly sought-after school district.
#PAMC2189098

ROYERSFORD

102 BEACON COURT LOT#10404

3 Beds

2 Baths

2,541 Sq.Ft.

$569,990

MLS#: PAMC2189098

 - property

Send a message

Message successfully sent.

Your message

What is 3 + 4 ?

Reason for contacting?

I agree to receive email communication and understand I can unsubscribe at any time.

I agree to be contacted by Charis Realty Group via call, email, and text for real estate services. To opt out, you can reply 'stop' at any time or reply 'help' for assistance. You can also click the unsubscribe link in the emails. Message and data rates may apply. Message frequency may vary. Privacy Policy

Sign Out

Virtual Assistant

Would you like to take the next step with this property? We can help you schedule a showing or virtual tour, or send you more details.

Yes, I would like more information.

Thank You for Your Reply, One of Our Agents will contact you as soon as possible

No, maybe later.

Thank you, you can always contact me via email, phone number or through the contact form.

Realhub AI

Lucy - Your AI-Powered Realtor

Update Your Temporary Password

Personalize your search

Enter your email and we'll notify you immediately when new listings match what you're looking for.

or enter email address

Already have an account ? Login here

Continue your home search

I agree to receive communications and understand I can unsubscribe at any time.

I agree to be contacted by Charis Realty Group via call, email, and text for real estate services. To opt out, you can reply 'stop' at any time or reply 'help' for assistance. You can also click the unsubscribe link in the emails. Message and data rates may apply. Message frequency may vary. Privacy Policy

Already have an account ? Login here

We use cookies

We use cookies primarily for analytics to enhance your experience. By accepting, you agree to our use of these cookies. You can manage your preferences or learn more about our cookies policy.
