Features & Amenities

Interior

  • Total Bedrooms

    2

  • Bathrooms

    3

  • Above Grade Finished Area

    1303.0

  • Basement YN

    YES

  • Cooling YN

    YES

  • Cooling

    Central Air, Electric

  • Fireplace YN

    YES

  • Heating YN

    YES

  • Heating

    Natural Gas, Forced Air

  • Main Level Bedrooms

    2

  • Pet friendly

    N/A

Exterior

  • Garage

    Yes

  • Garage spaces

    2

  • Construction Materials

    Vinyl Siding

  • Parking

    Garage Door Opener, Garage, Driveway, Inside Entrance, Attached

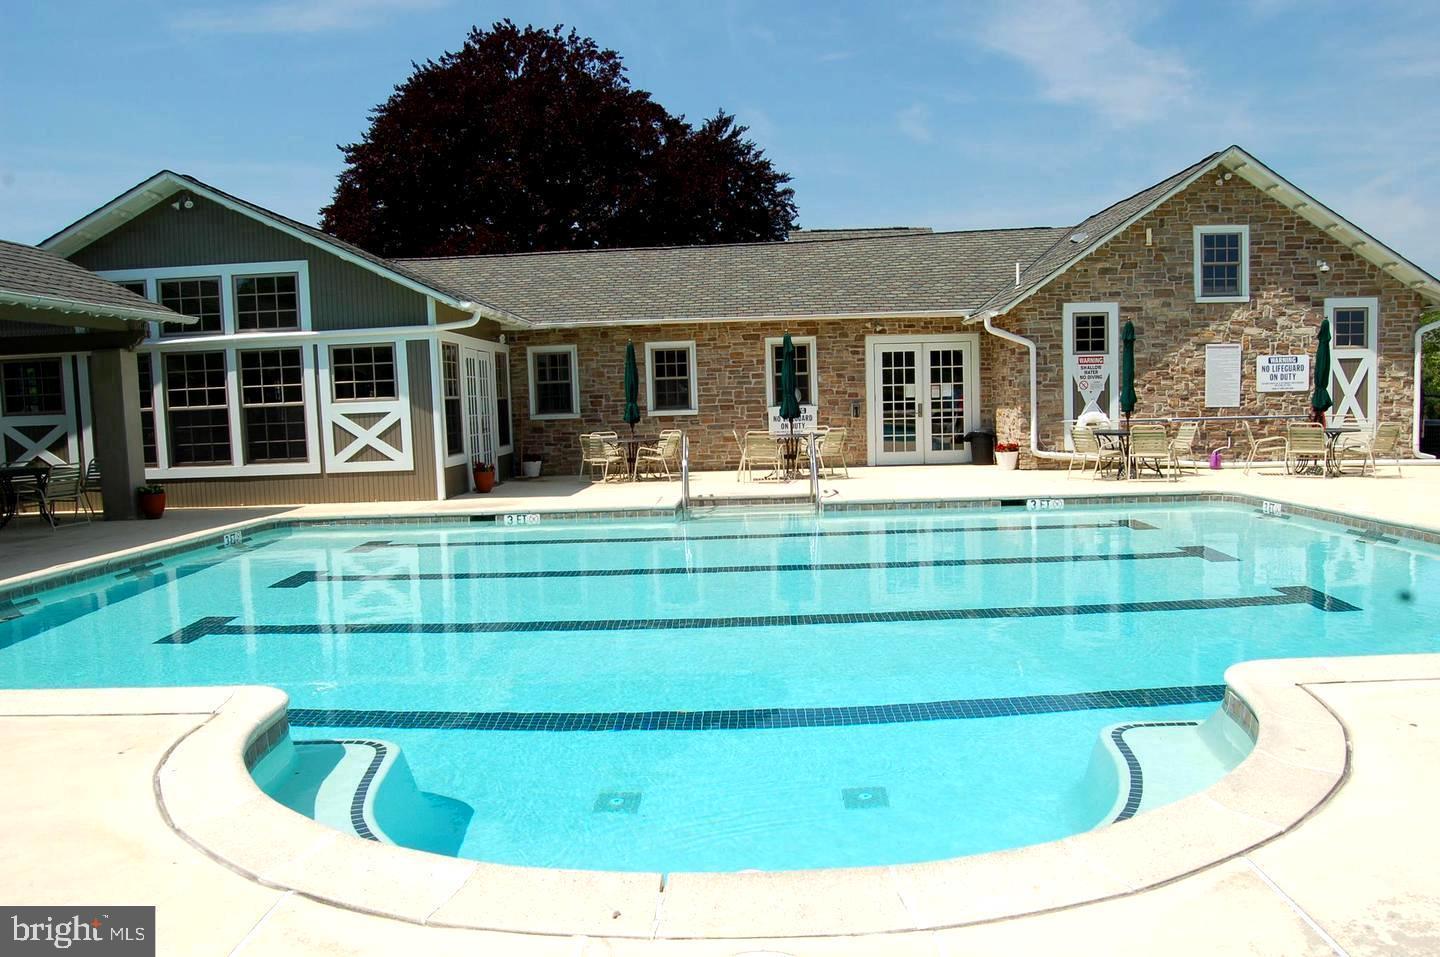
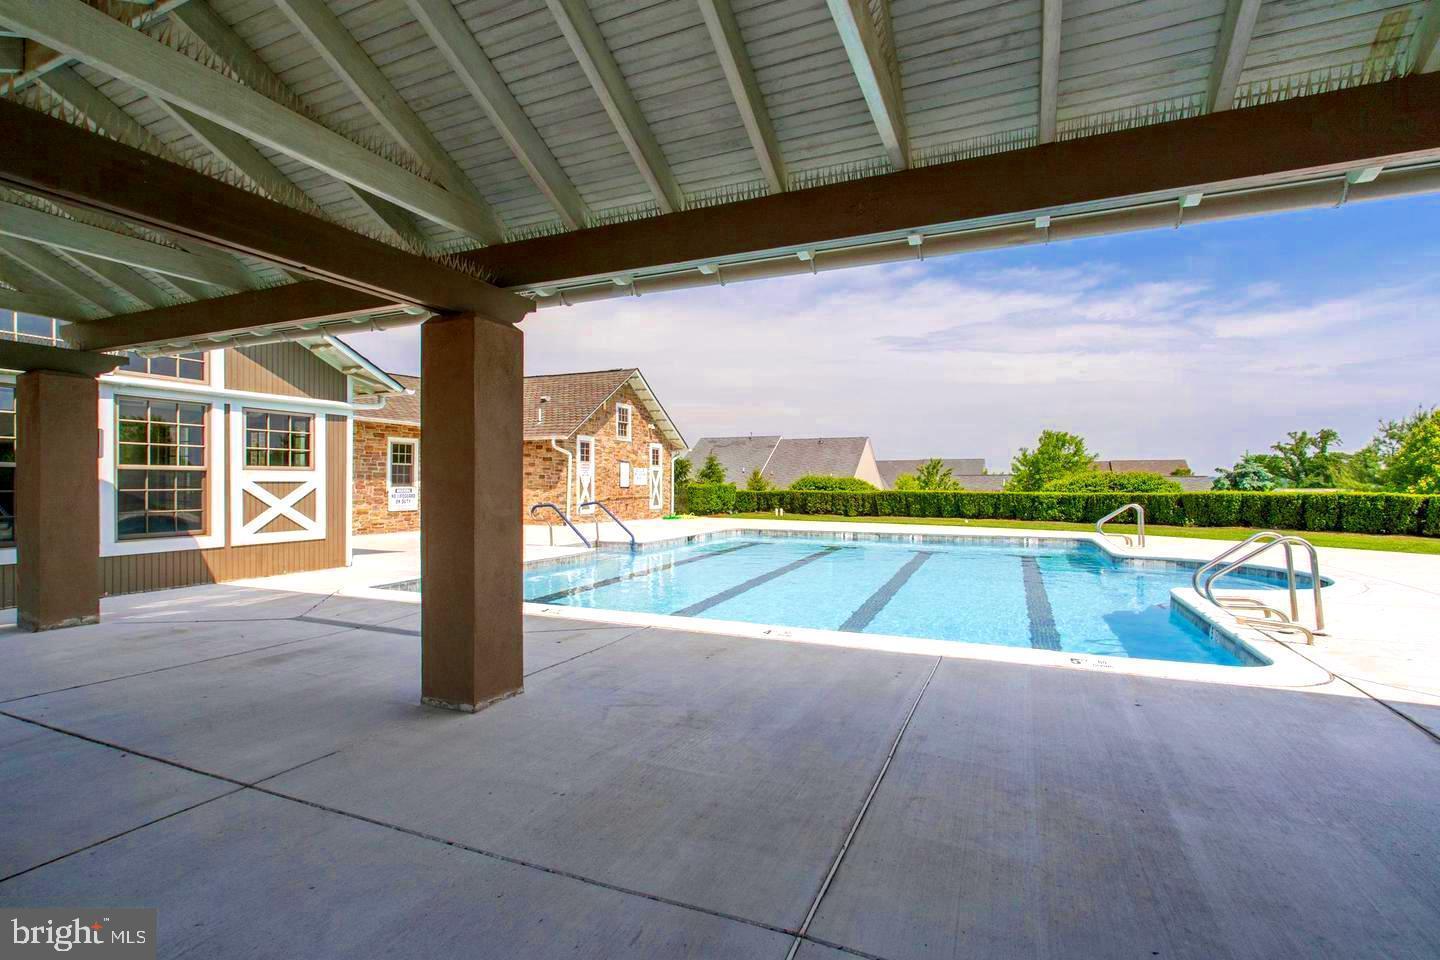
  • Pool

    Yes

  • Pool Features

    Community

  • Waterfront YN

    NO

Area & Lot

  • Lot Size(acres)

    0.09

  • Lot Size(square feet)

    3,780

  • Property Type

    Residential

  • Property Sub Type

    Townhouse

  • Architectural Style

    Ranch/Rambler

Price

  • Sales Price

    $395,000
  • Tax Amount

    $6,837

  • Financing Options

    Conventional

  • Sq. Footage

    2,003

  • Price/SqFt

    $197

HOA

  • Association

    YES

  • Association Fee

    $309

  • Association Fee Frequency

    Monthly

  • Association Fee Includes

    N/A

School District

  • Elementary School

    N/A

  • Middle School

    N/A

  • High School

    N/A

Property Features

  • New Construction

    NO

  • Association Amenities

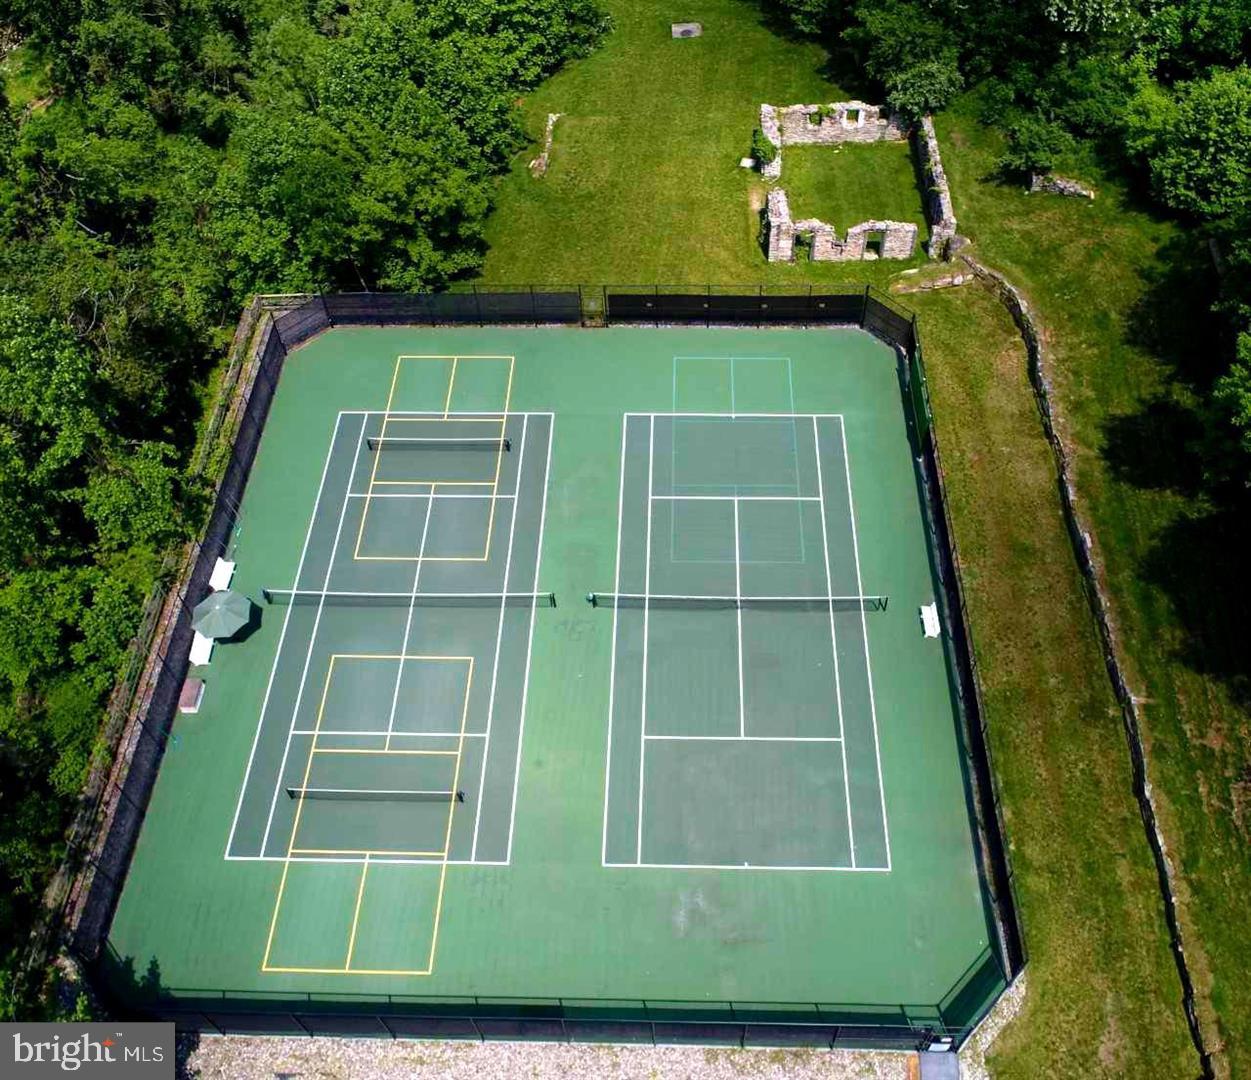
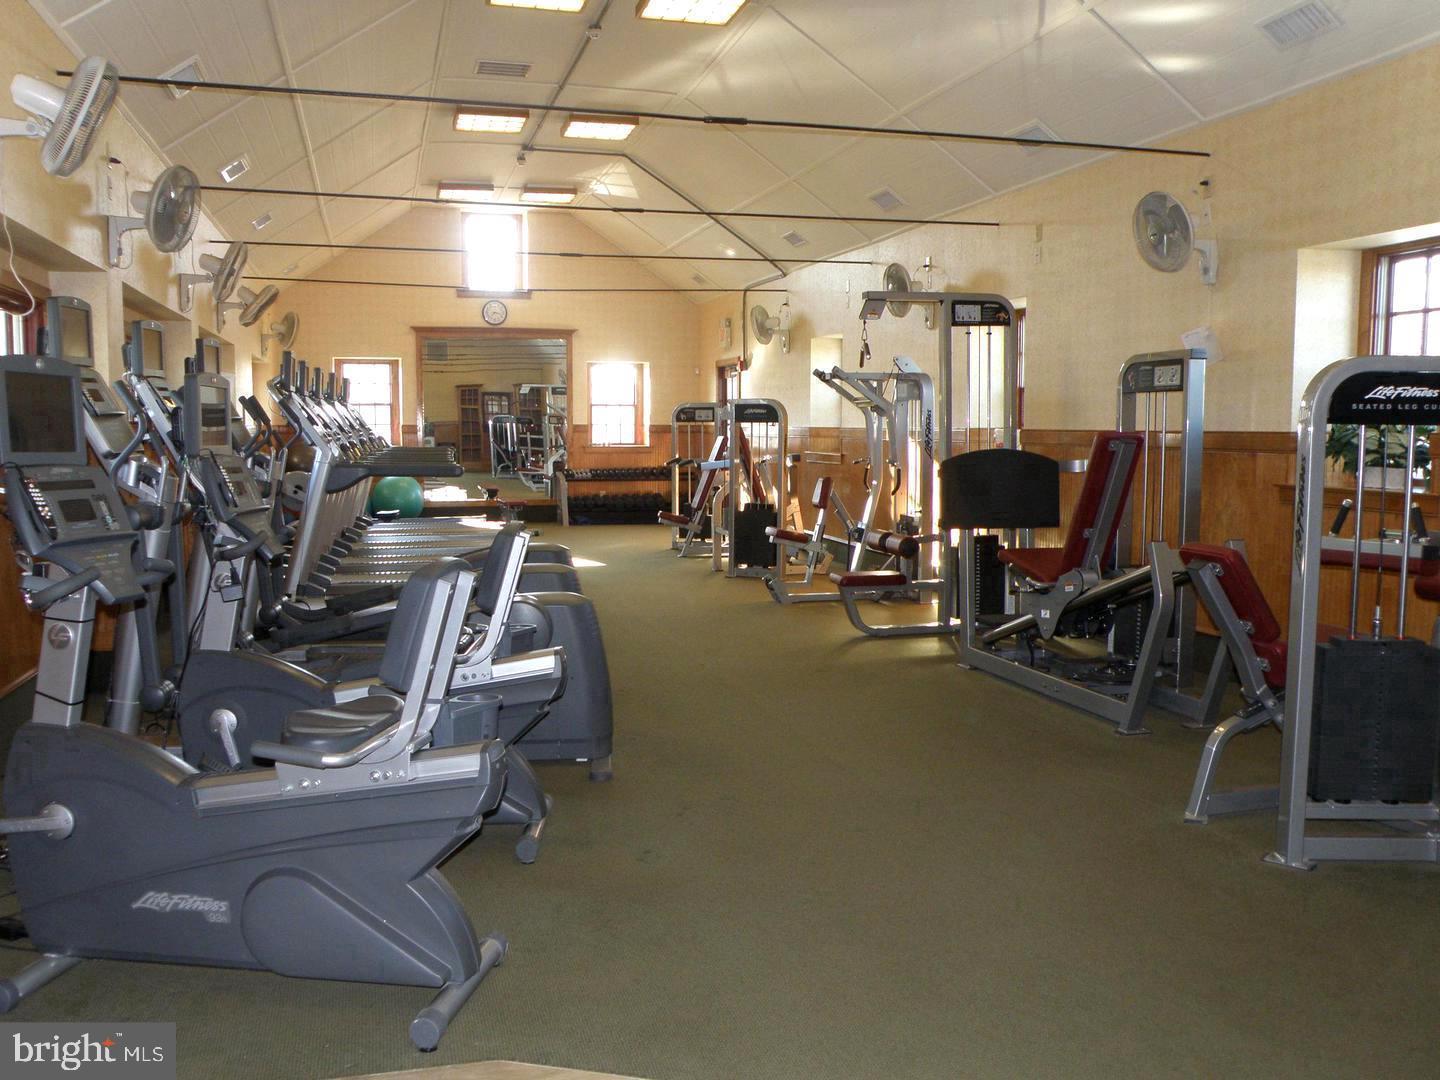
    Billiard Room, Fitness Center, Game Room, Tennis Court(s), Recreation Facilities

  • Foundation Details

    Concrete Perimeter

  • Senior Community YN

    YES

  • Sewer

    Public Sewer

  • Tax Lot

    0357

  • Water Source

    Public

Schedule a Showing

Showing scheduled successfully.

<
>
IN PERSON
VIA CHAT

What is 3 + 4 ?


Change time

Mortgage calculator

Estimate your monthly mortgage payment, including the principal and interest, property taxes, and HOA. Adjust the values to generate a more accurate rate.

Your payment

Principal and Interest:

$

Property taxes:

$

HOA fees:

$

Total loan payment:

$

Total interest amount:

$

Location

County

CHESTER

Elementary School

Middle School

High School

Listing Courtesy of Mary E McNally, RE/MAX Town & Country

RealHub Information is provided exclusively for consumers' personal, non-commercial use, and it may not be used for any purpose other than to identify prospective properties consumers may be interested in purchasing. All information deemed reliable but not guaranteed and should be independently verified. All properties are subject to prior sale, change or withdrawal. RealHub website owner shall not be responsible for any typographical errors, misinformation, misprints and shall be held totally harmless.

Agent Chris Bollman

Salesperson, Realtor

Chris Bollman

Call Chris today to schedule a private showing.


* Listings on this website come from the FMLS IDX Compilation and may be held by brokerage firms other than the owner of this website. The listing brokerage is identified in any listing details. Information is deemed reliable but is not guaranteed. If you believe any FMLS listing contains material that infringes your copyrighted work please click here to review our DMCA policy and learn how to submit a takedown request.© 2024 FMLS.
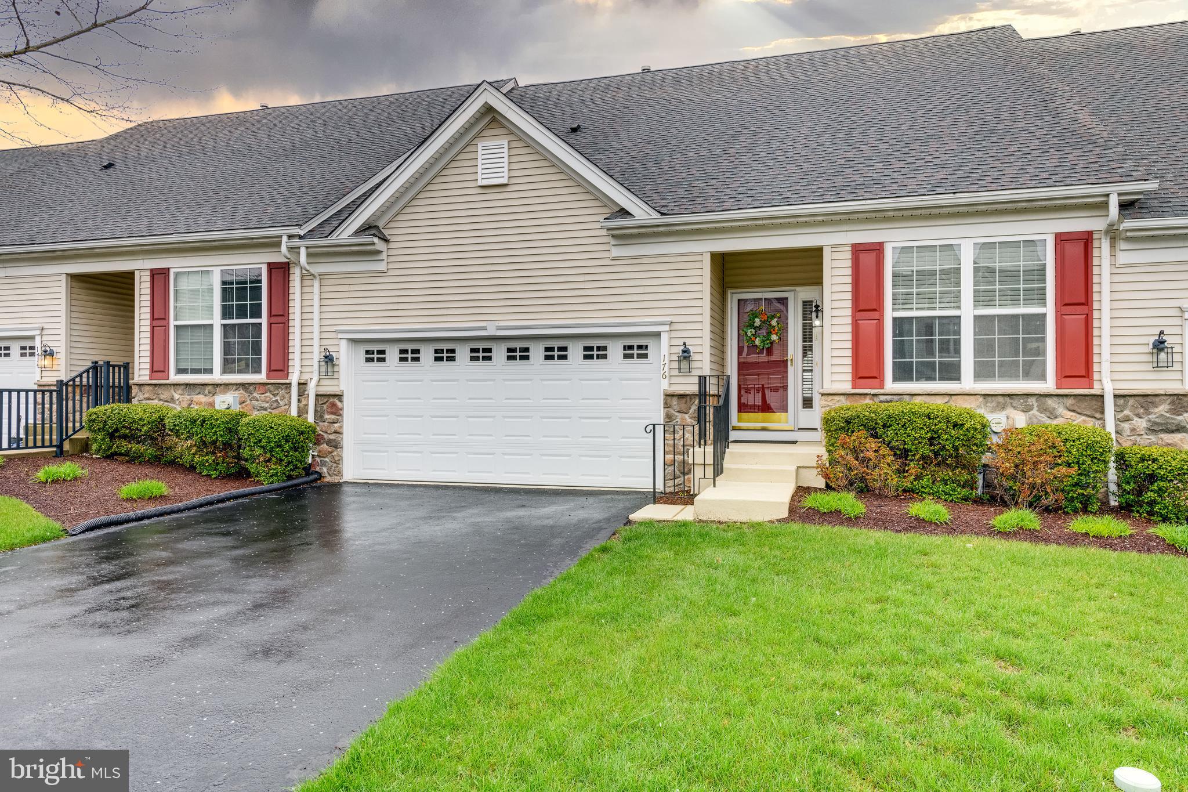
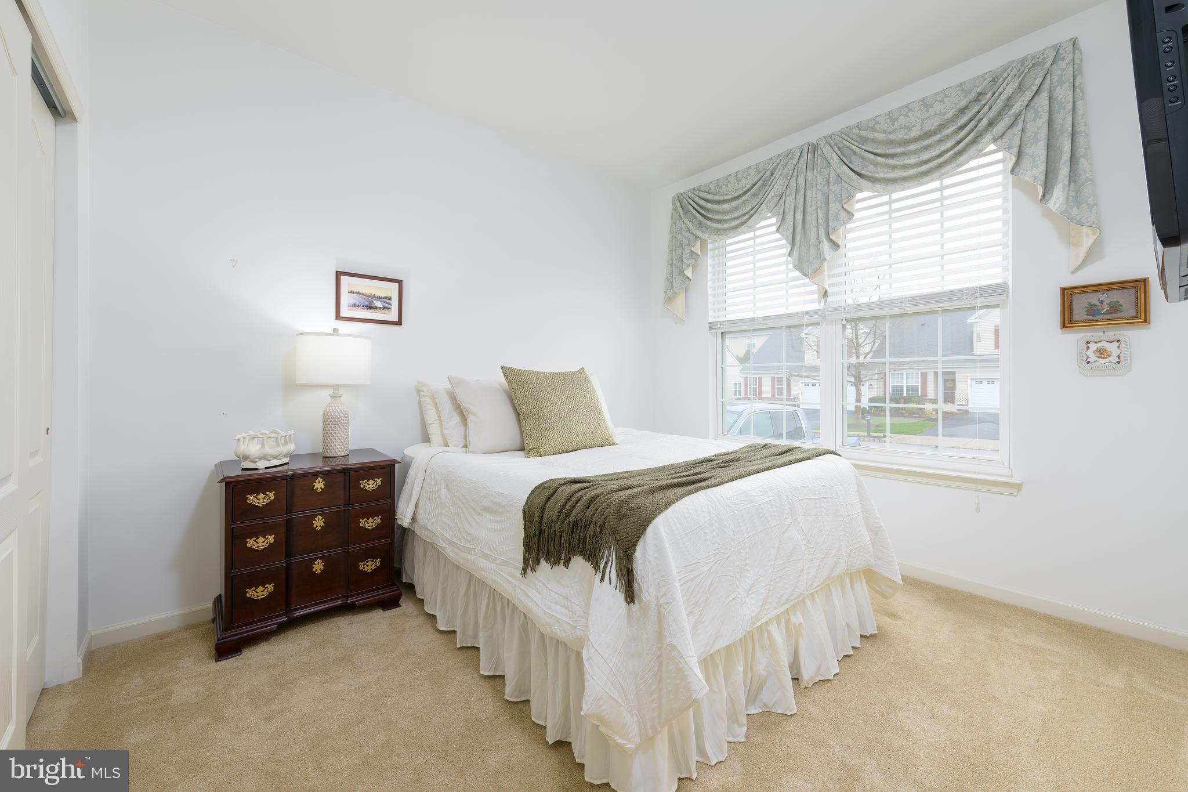
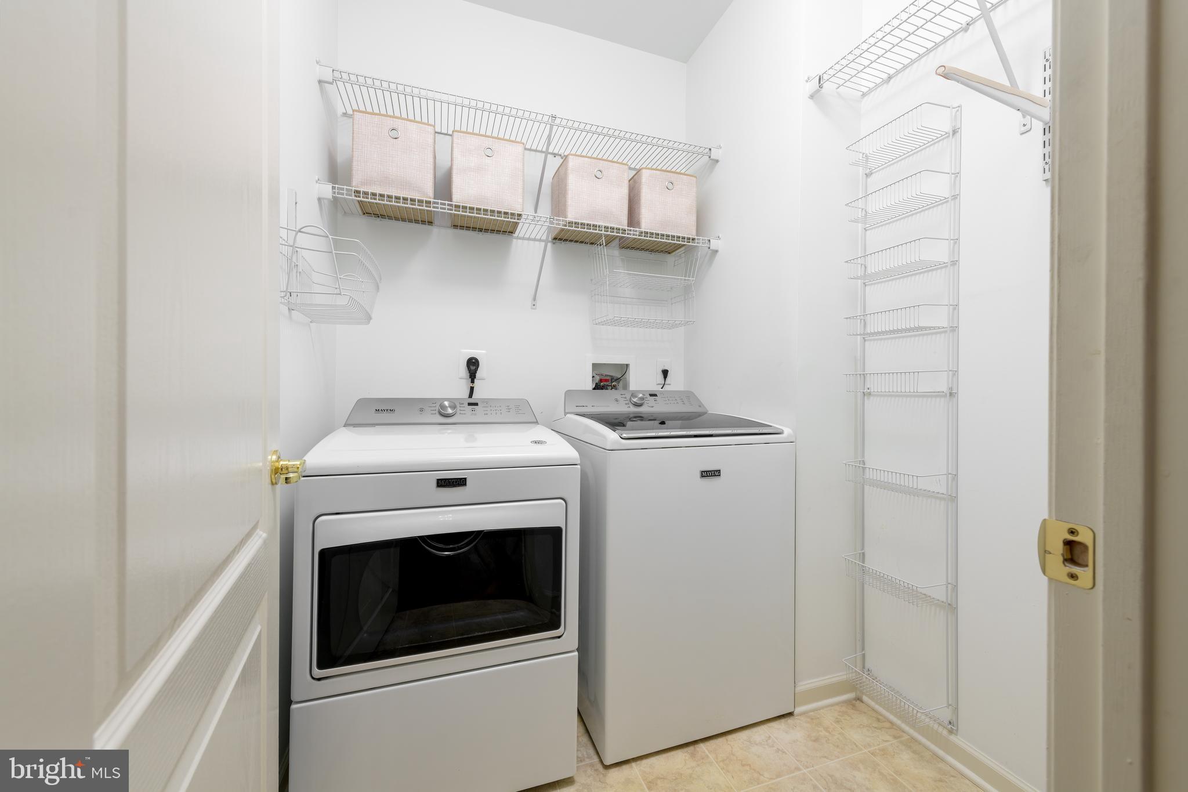
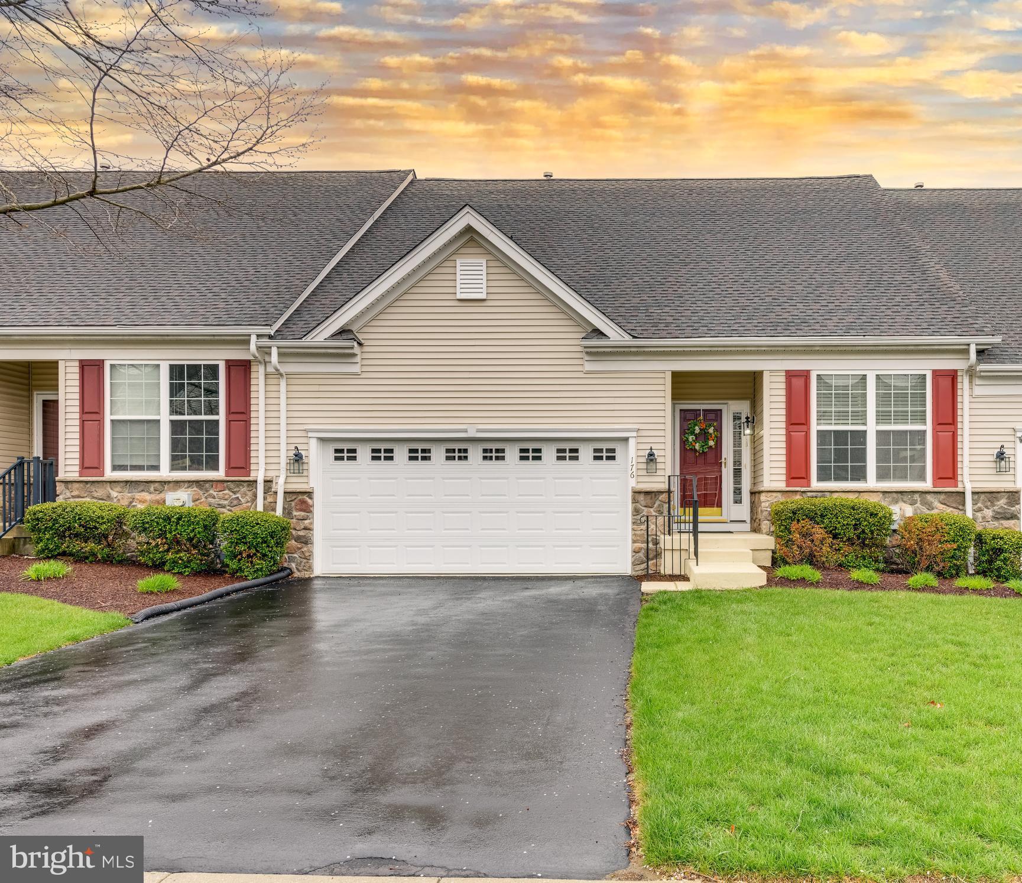
Meticulously Maintained Townhome in the Villages at Hillview – 55+ Living at Its Best!  Welcome to easy living in the sought-after Villages at Hillview, a vibrant 55+ community offering resort-style amenities and a strong sense of community. This 2-bedroom, 3-full-bath townhome features 2,003 finished square feet of beautifully maintained living space and a two-car garage.

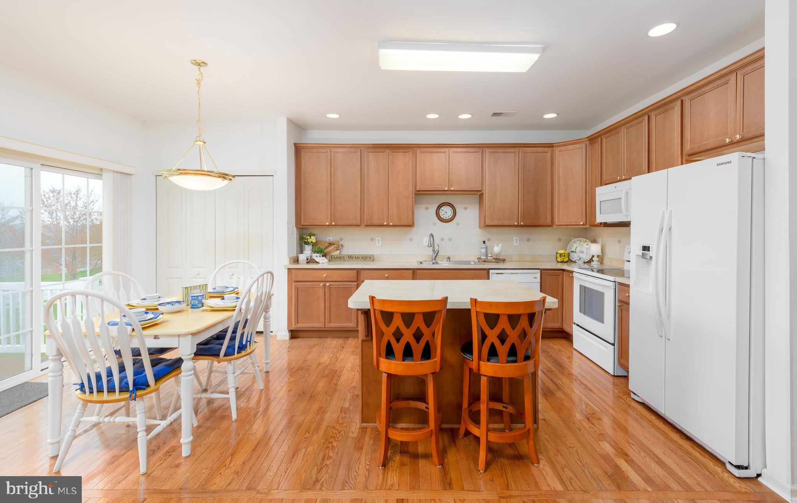
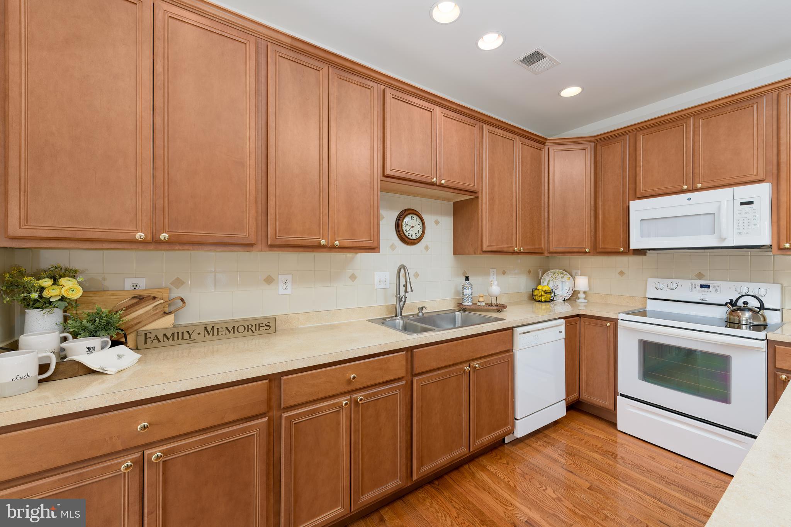
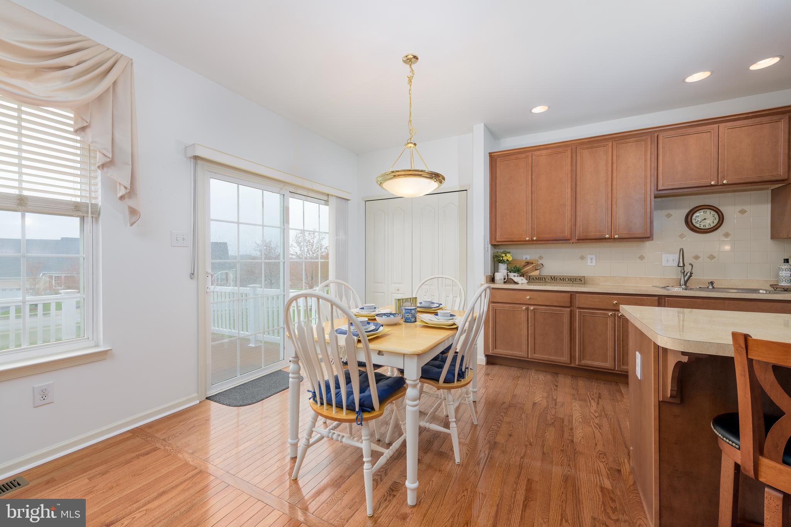
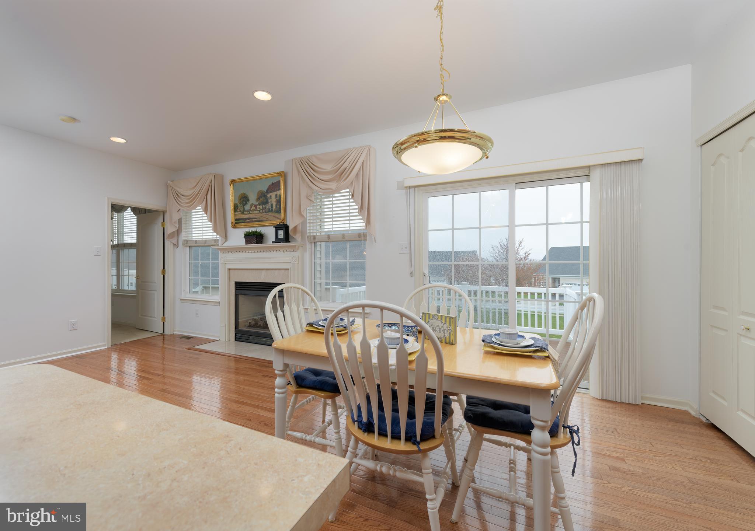
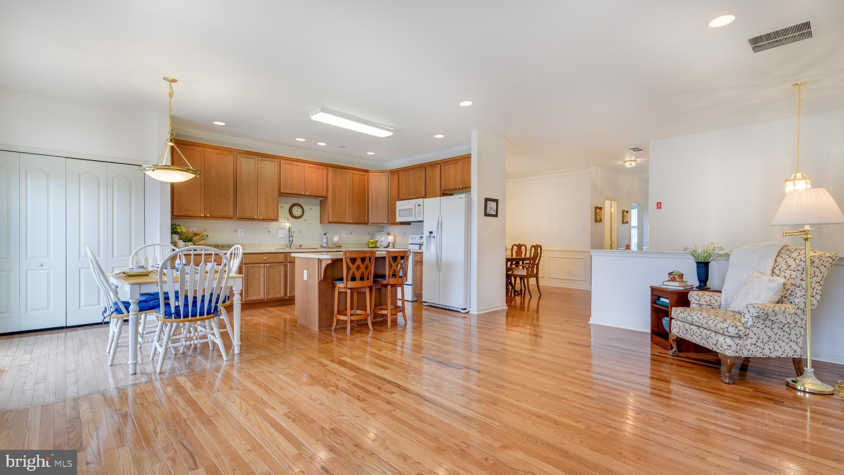
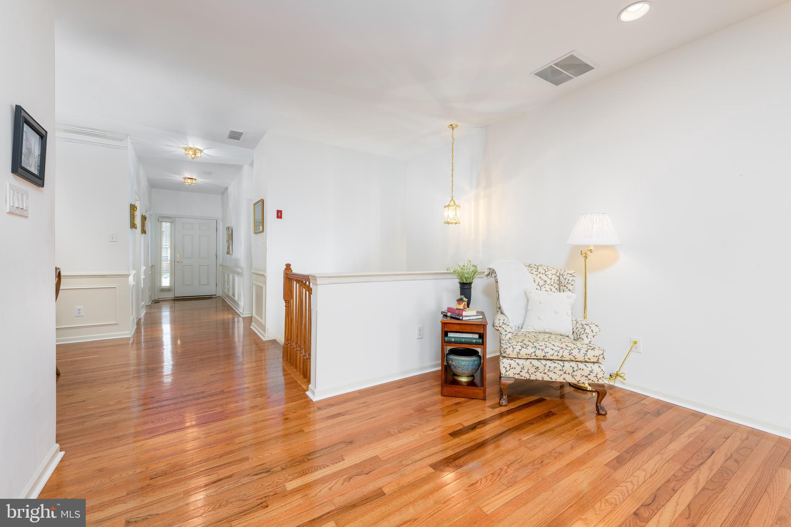
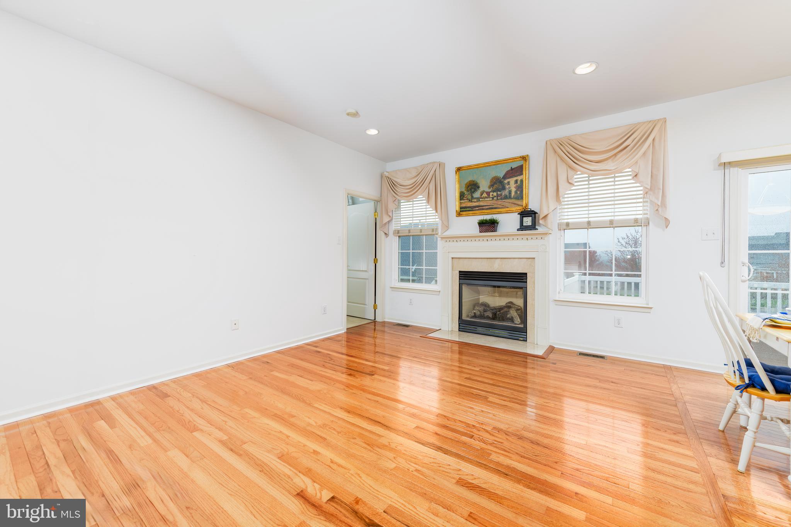
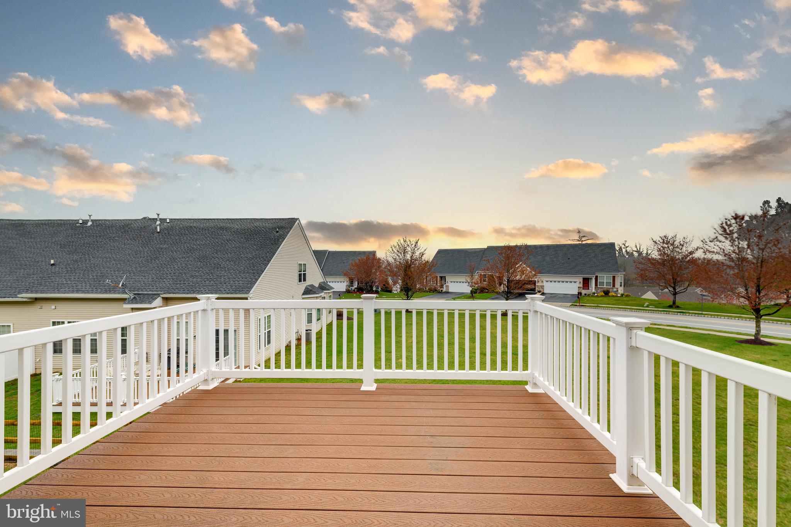
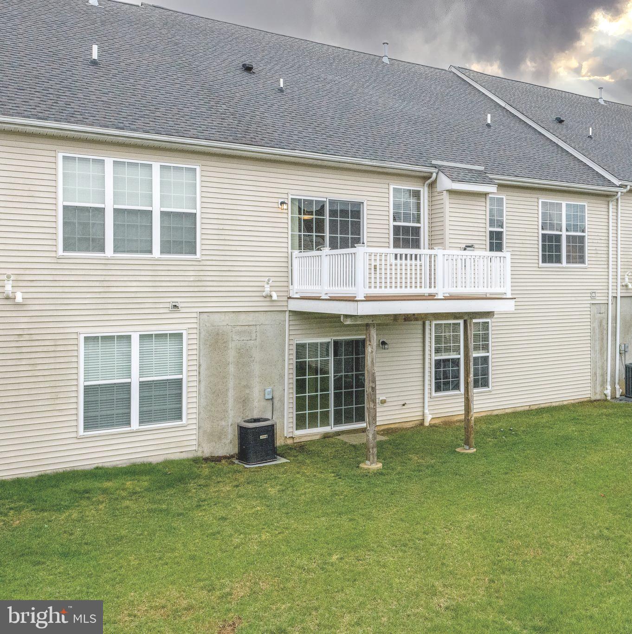
Step inside to gleaming hardwood floors, and enjoy the open-concept kitchen and living room—perfect for everyday living and entertaining. The eat-in kitchen offers maple cabinetry, tile backsplash, island, large pantry, and direct access to a composite deck that overlooks the peaceful common area. The cozy family room features a gas fireplace, adding warmth and charm.

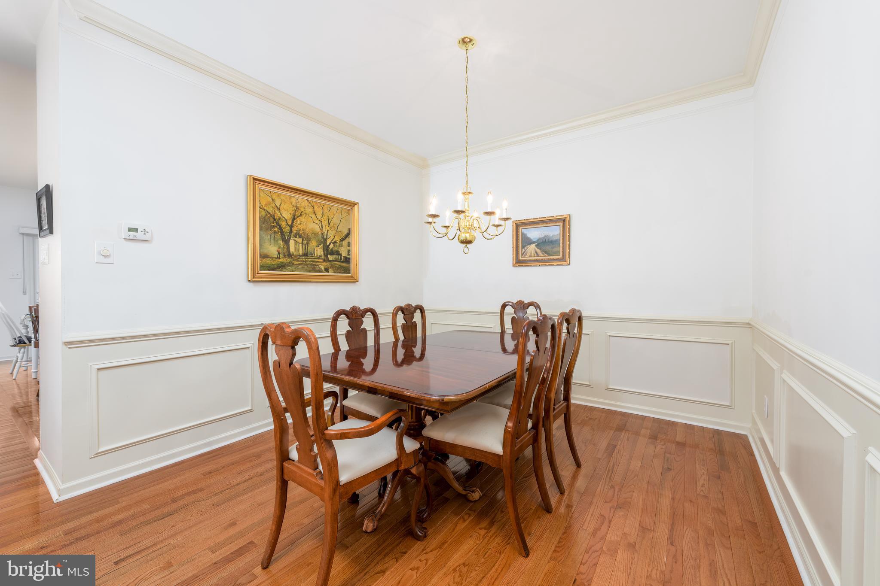
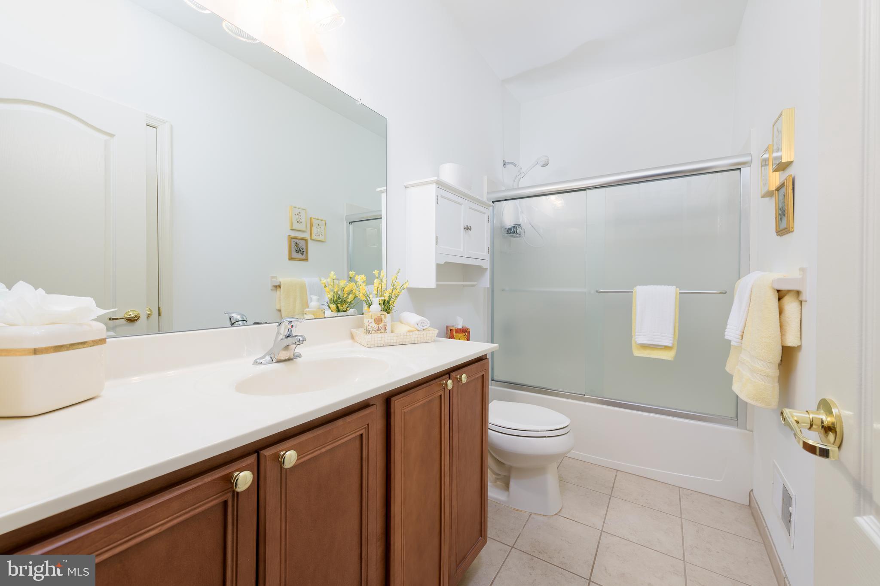
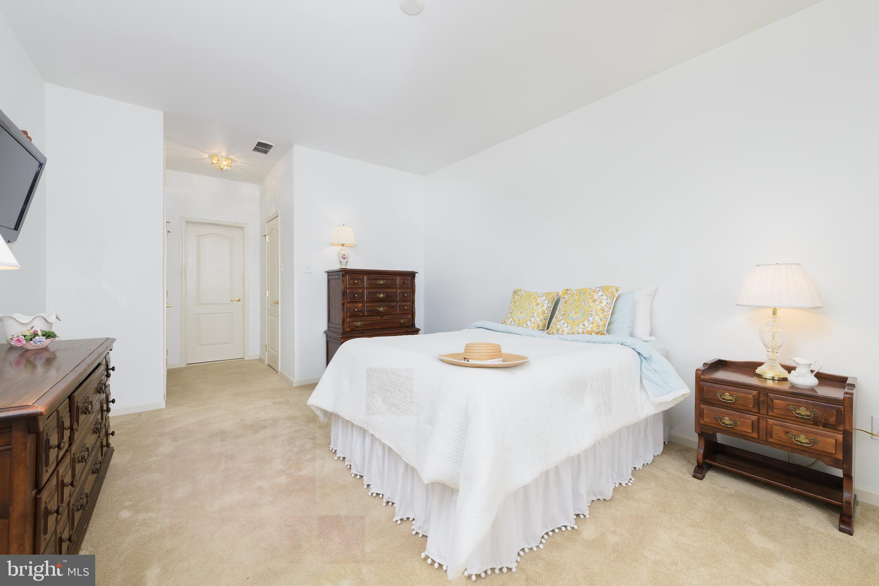
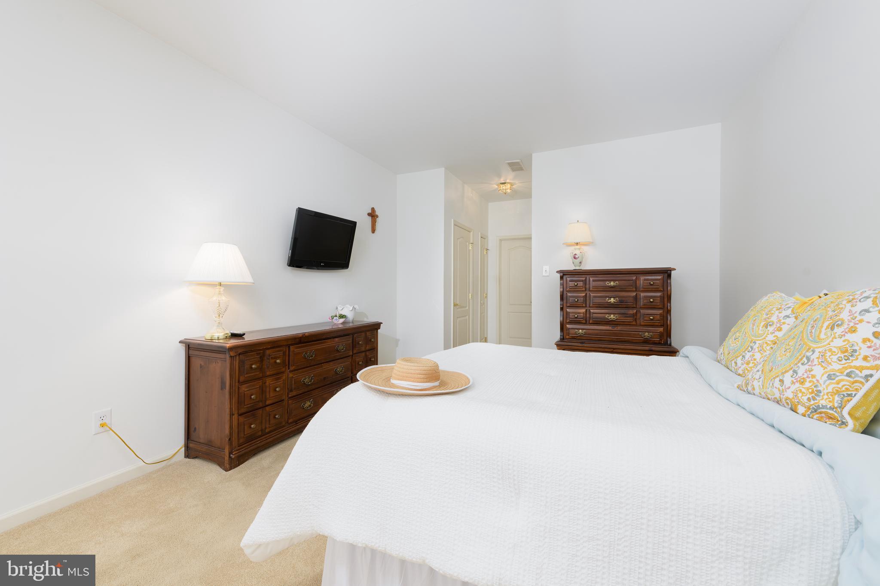
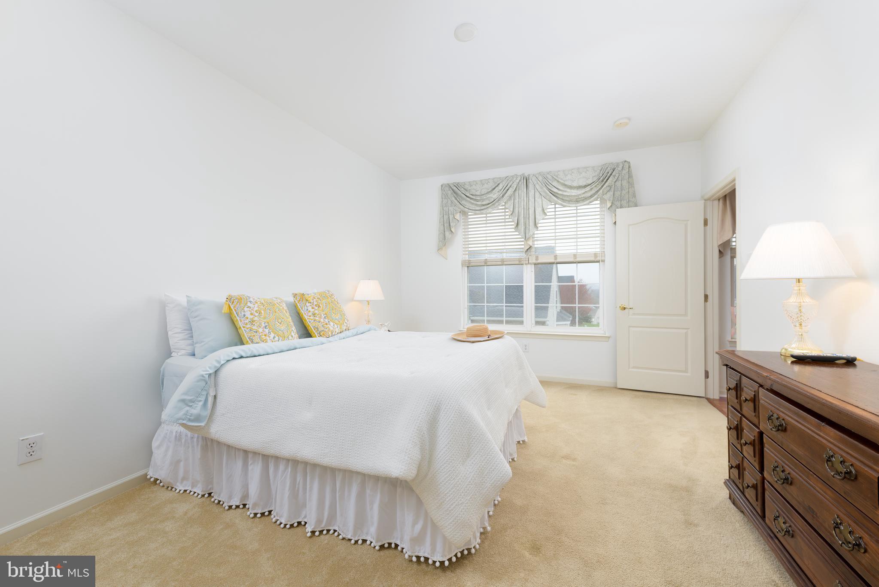
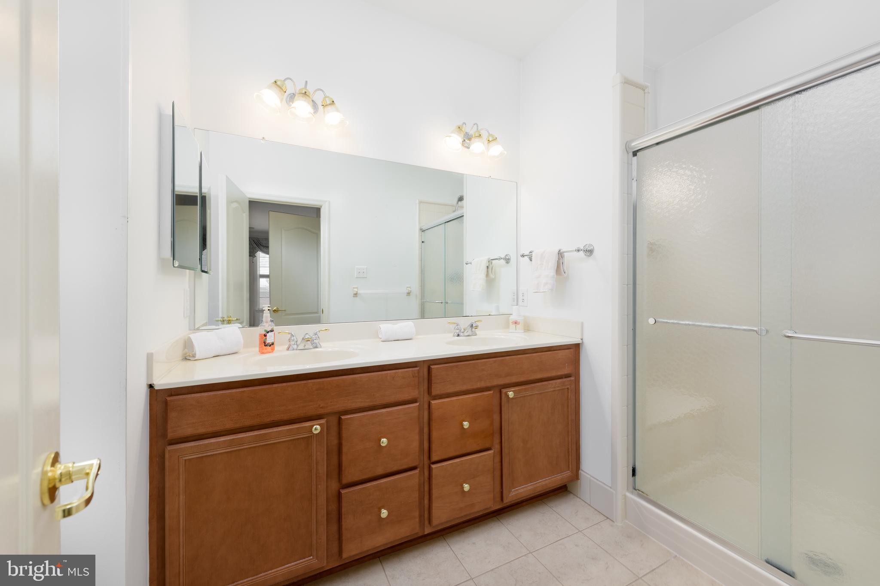
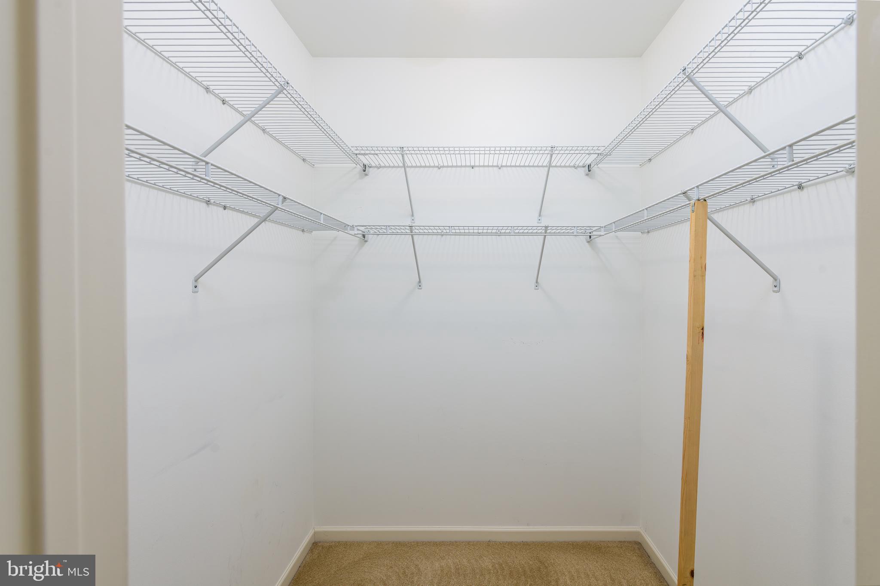
The dining room with wainscoting is ideal for hosting family and friends. The spacious front bedroom creates a private guest suite with a full bath featuring tile flooring. The primary suite includes his and her closets, a large en suite bath with tile flooring, and double sinks.

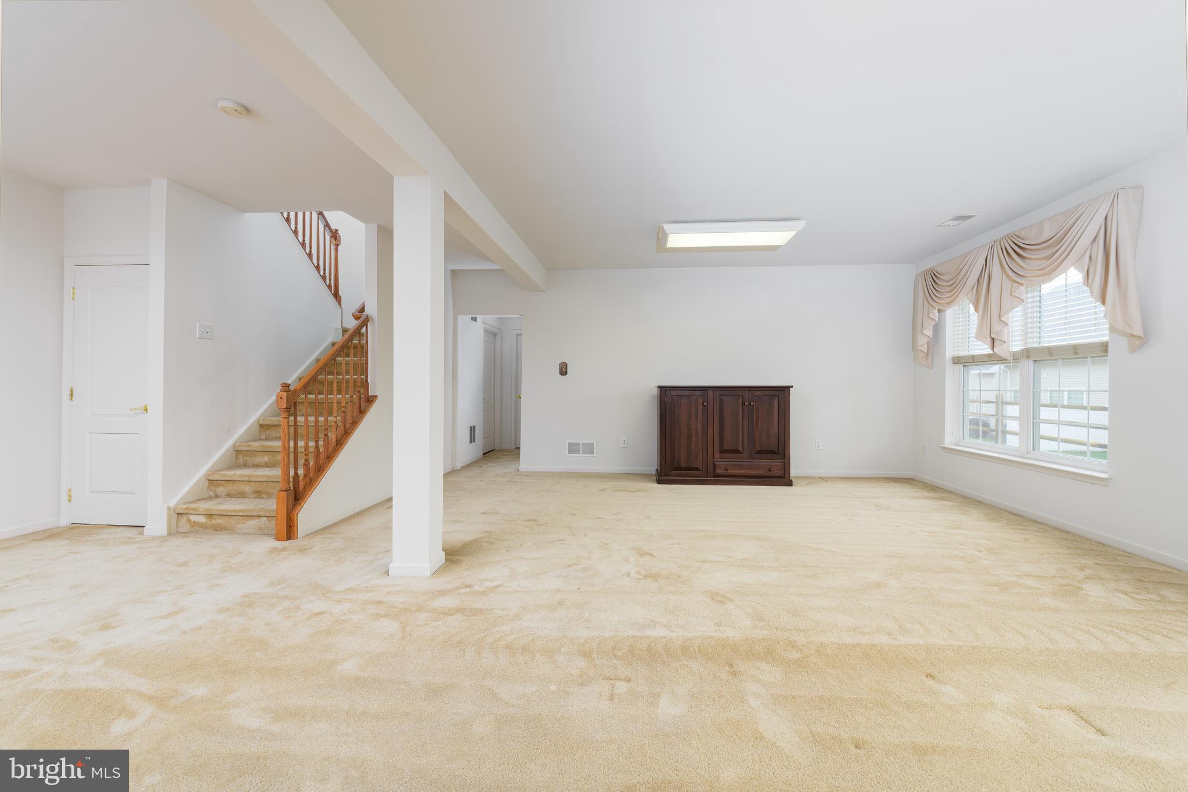
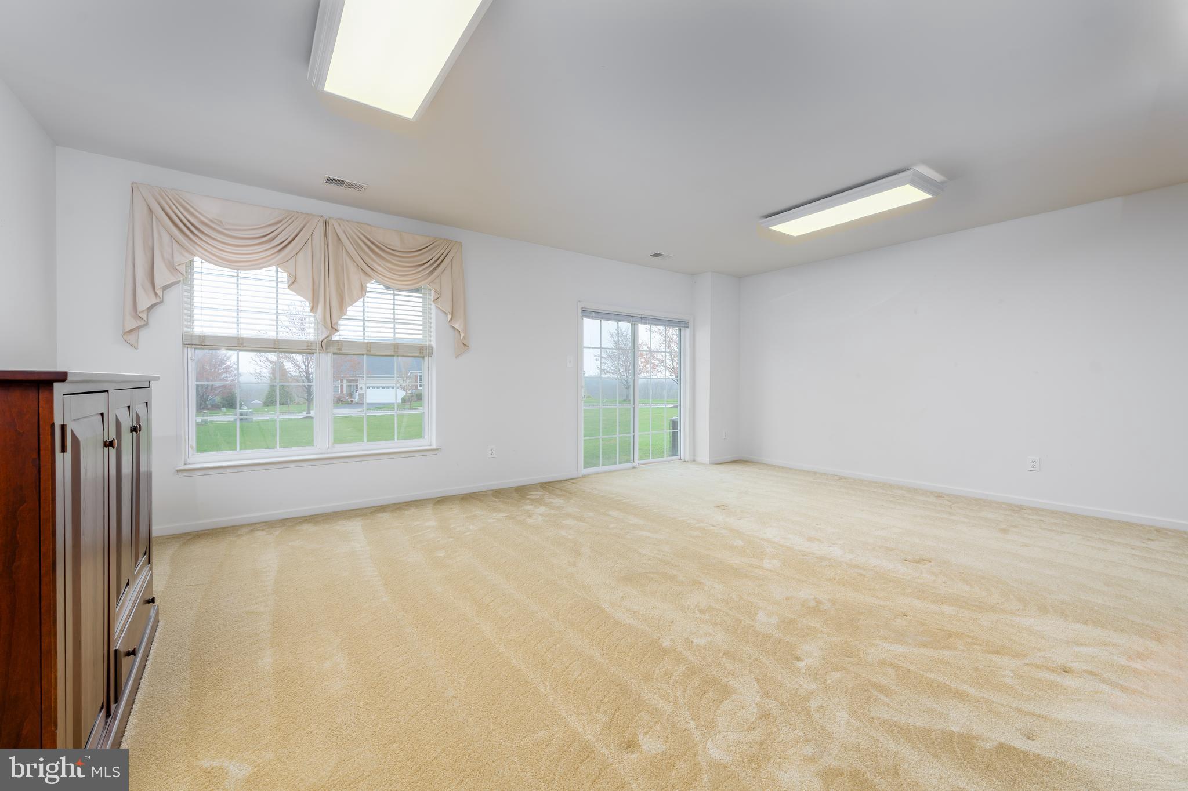
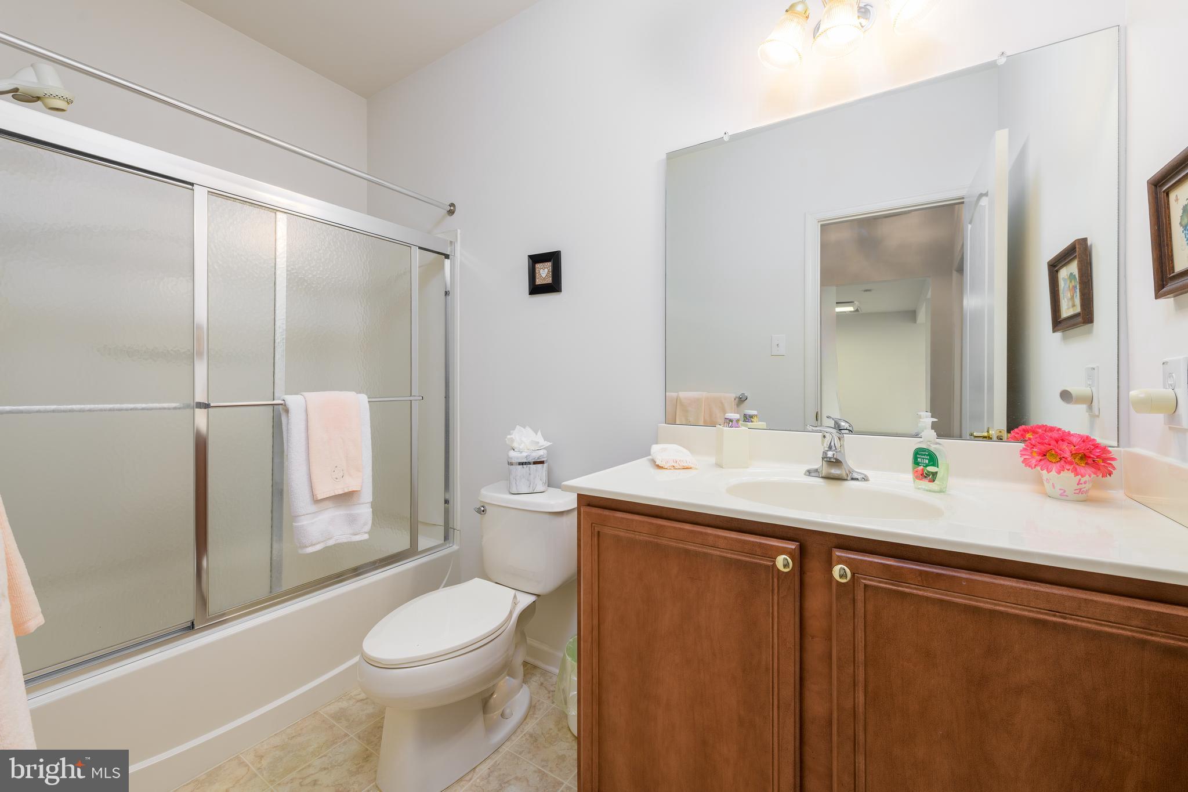
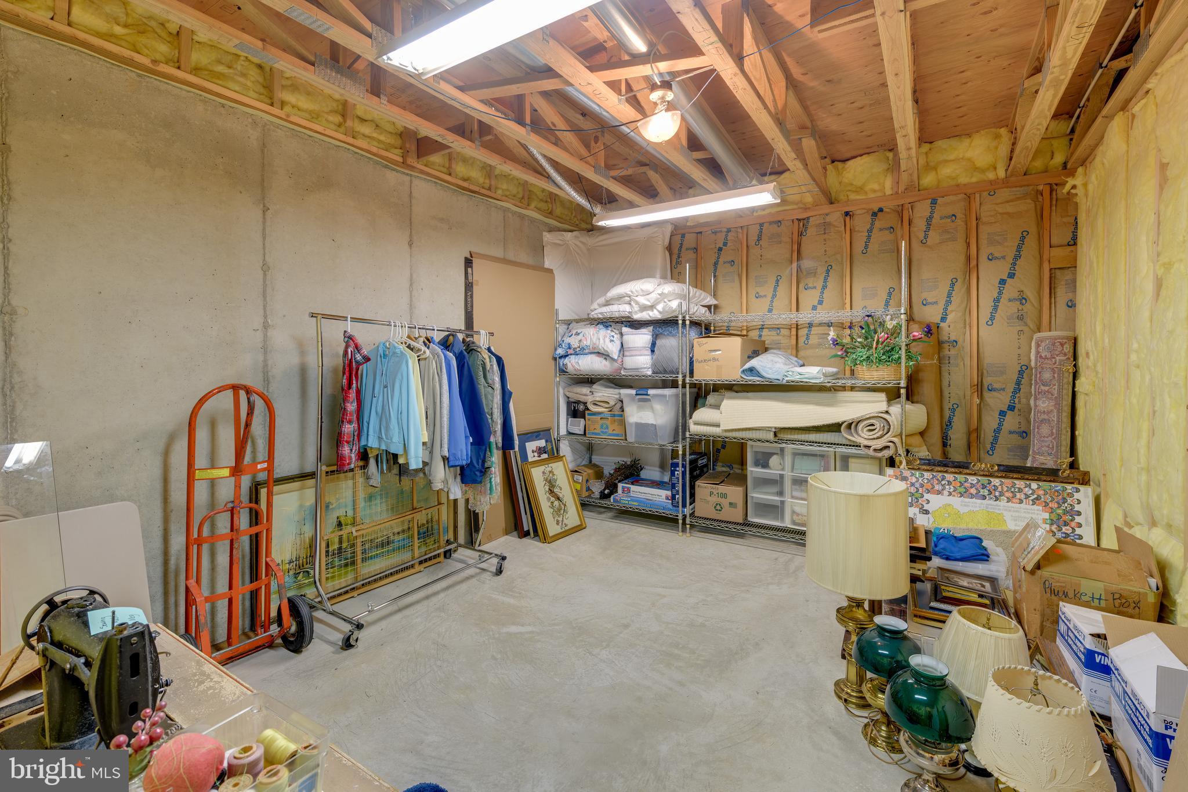
A finished walk-out lower level offers even more flexible space, including a large living area, full bath, generous storage, and the potential for a third bedroom. With double windows and a sliding glass door, this level is filled with natural light.  New Roof August 2022, Water Heater Fall 2022, Hardwood Floors added Fall 2022

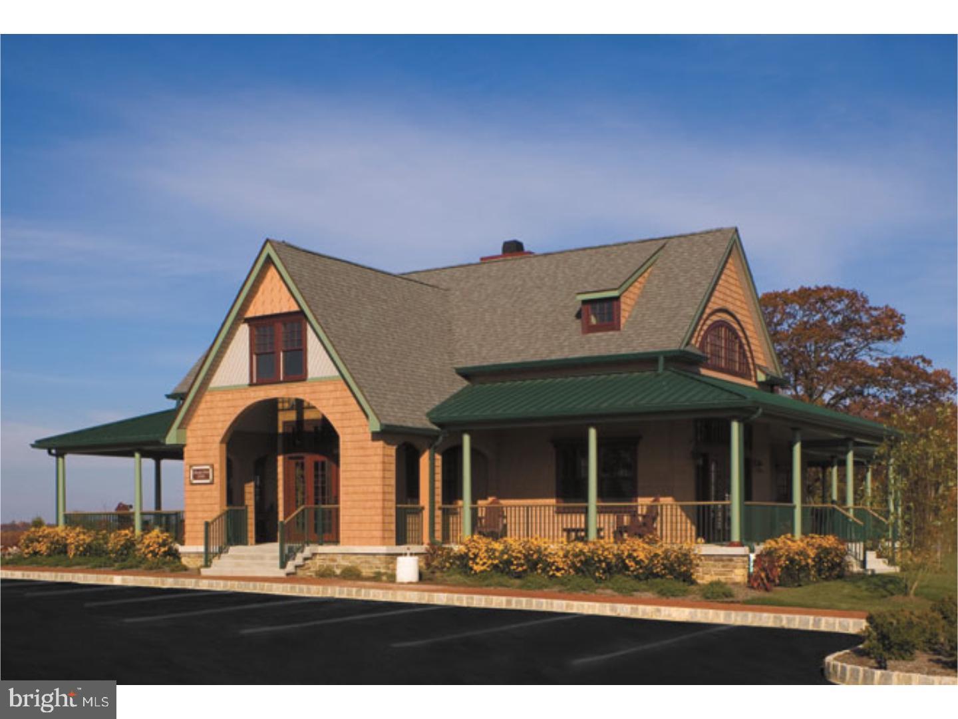
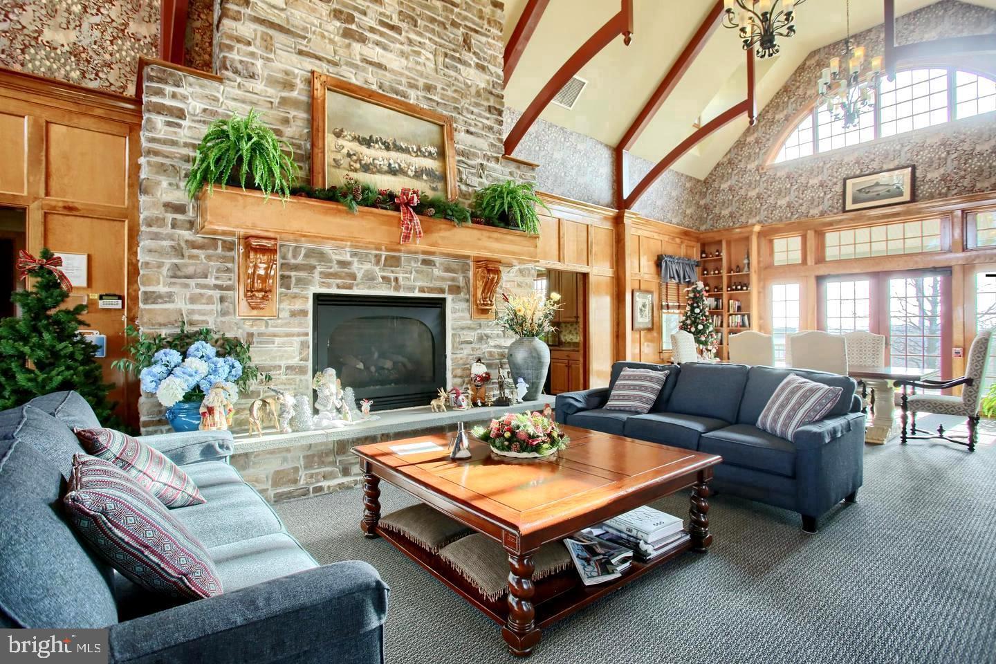
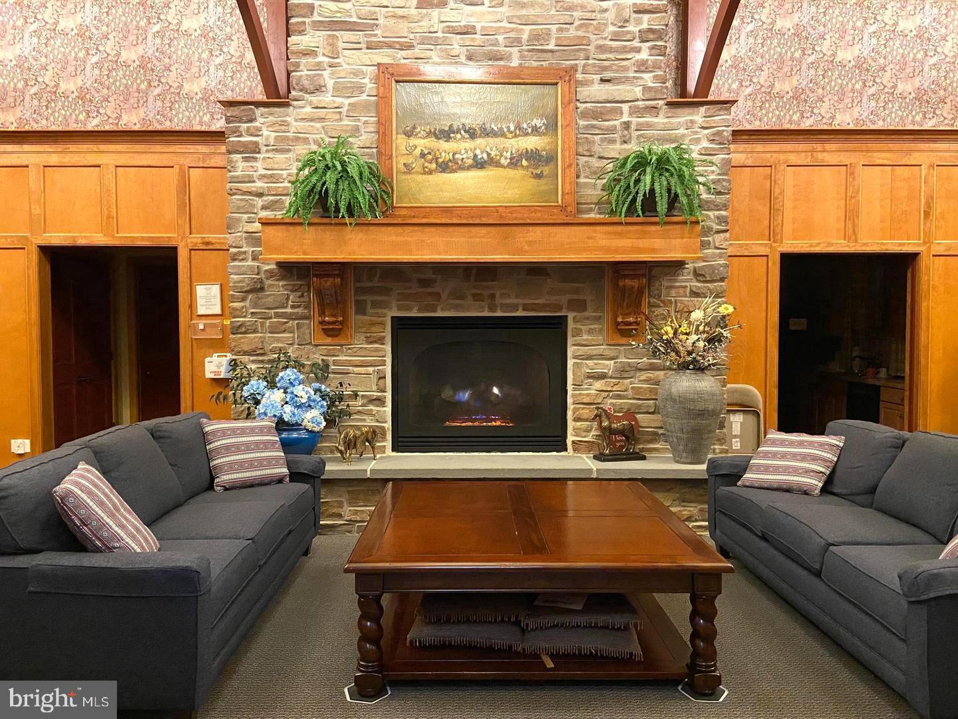
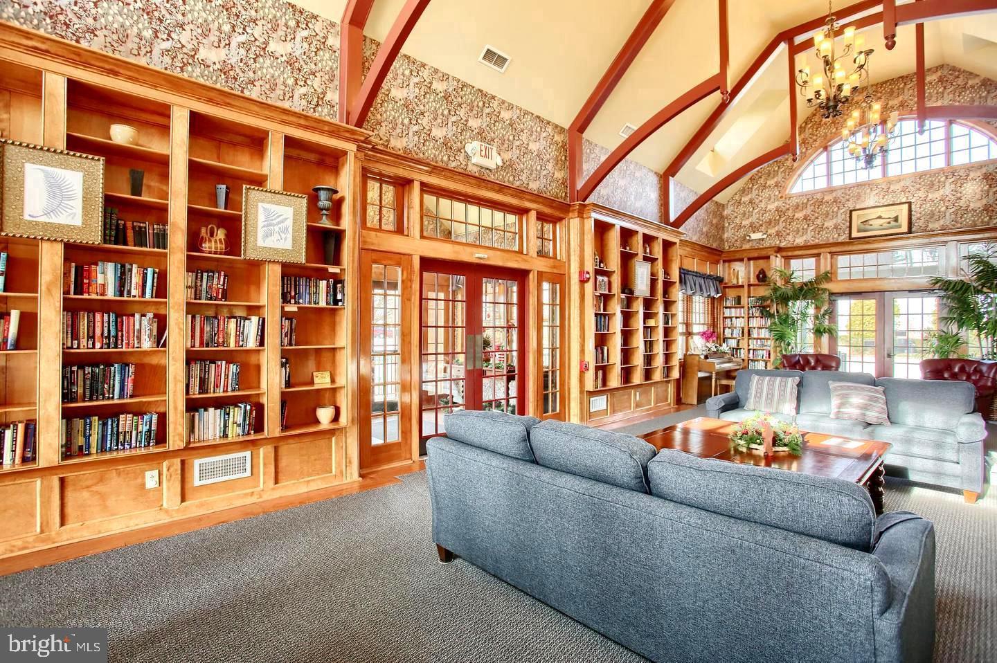
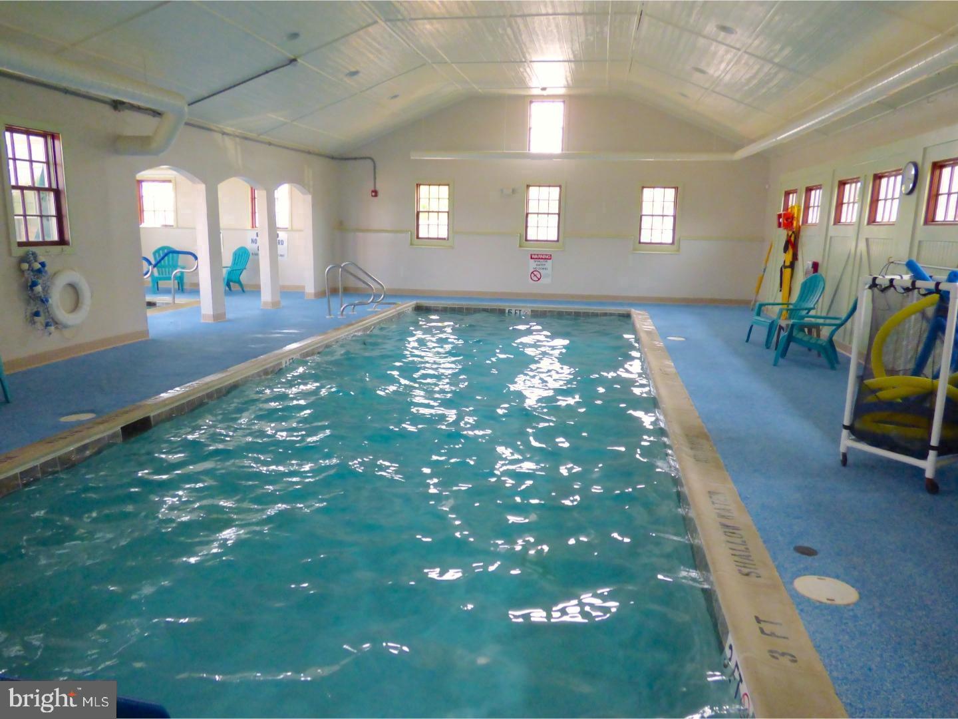
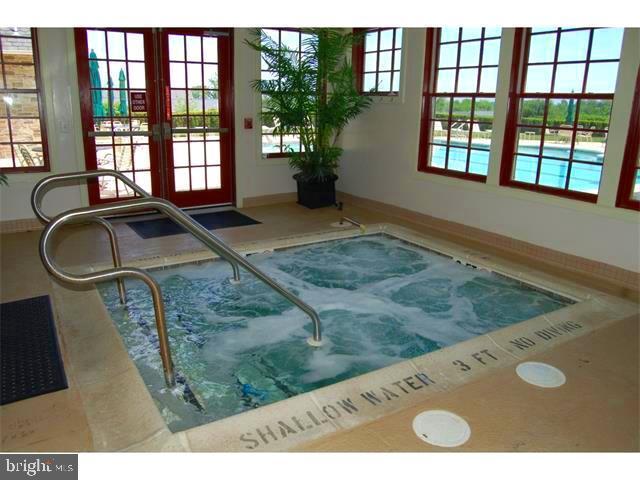
At Hillview, your days can be as active or relaxing as you choose. Amenities include a fully renovated fitness center, indoor and outdoor pools, community garden, pickleball and tennis courts, recreation center, craft rooms, sewing and quilting building, library, basketball courts, and a calendar full of clubs and social events.
Conveniently located close to shopping, dining, golf, and top medical facilities—with easy access to Philadelphia, Wilmington, and Harrisburg International Airports, and just 10 minutes to the Thorndale SEPTA station.  Pack your bags and start living the carefree lifestyle you deserve!

176 STOYER ROAD

Message successfully sent.

What would you like to know?

What is 3 + 4 ?

I agree to receive email communication and understand I can unsubscribe at any time.

I agree to be contacted by Charis Realty Group - Christine Issler, Broker via call, email, and text for real estate services. To opt out, you can reply 'stop' at any time or reply 'help' for assistance. You can also click the unsubscribe link in the emails. Message and data rates may apply. Message frequency may vary. Privacy Policy

Related Properties

Valid pre approval and BFI with offer.
Window treatments included with acceptable offer. Pool table and safe included in as-is condition.
#PACT2126984

COATESVILLE

414 FLAGSTONE CIRCLE

4 Beds

2 Baths

2,928 Sq.Ft.

$469,900

MLS#: PACT2126984

LATE SUMMER MOVE-IN! 
Discover "The Delmar," a smart and spacious two-story townhome designed for practical, contemporary living. Spanning 1,500 square feet, this thoughtfully crafted plan features 3 comfortable bedrooms, 2.5 stylish baths, and a convenient 1-car garage.
The main level presents an inviting open-concept layout. The modern eat-in kitchen boasts a large pantry, a functional central island, and seamlessly flows into the airy, sunlit dining and living areas—perfect for everyday life and entertaining.
Upstairs, retreat to the private living quarters. The comfortable owner’s suite includes a large walk-in closet and a private owner’s bath with a spacious walk-in shower and dual vanity. The two additional bedrooms offer ample closet storage, and the smart floor plan includes a convenient hall bath and an upstairs laundry area, making chores a breeze.
Experience the significant benefits of brand-new construction: peace of mind is guaranteed with a builder’s warranty. This home provides the low-maintenance lifestyle you desire with the solid amenities and design you deserve.
Priced for today's market and built for lasting comfort, The Delmar is waiting for you—schedule your tour today and explore the possibilities of homeownership!  *Photos are representatives and colors may vary.
#PACT2125582

COATESVILLE

269 DERBY DRIVE

3 Beds

2 Baths

1,500 Sq.Ft.

$339,990

MLS#: PACT2125582

Welcome to 34 Lukens Mill Drive — where style, space, and convenience come together in one of Coatesville’s most desirable communities!

This beautifully maintained 3-bedroom, 2.5-bath home offers the perfect blend of comfort and functionality with an open-concept layout designed for modern living. From the moment you walk in, you’ll love the bright and inviting feel, spacious living areas, and seamless flow that makes both everyday life and entertaining easy.

The kitchen serves as the heart of the home with abundant cabinetry, generous counter space, and room to gather with family and friends. The adjoining dining and living spaces create an ideal setup for hosting holidays, movie nights, or relaxing evenings at home.

Upstairs, the spacious primary suite offers a private retreat complete with an en-suite bath and ample closet space. Two additional bedrooms provide flexibility for guests, family, a home office, or workout space.

The finished lower level adds even more room to spread out — perfect for a second family room, game room, media space, or play area. Step outside and enjoy outdoor living from the rear deck, ideal for morning coffee or summer evenings.

With central air, garage parking, stylish finishes, and low-maintenance living, this home checks all the boxes. Conveniently located near shopping, dining, parks, and major commuter routes, you’ll enjoy easy access to everything while still feeling tucked into a welcoming neighborhood setting.

Homes with this much space and value don’t come along often — schedule your private showing today before this opportunity is gone!
#PACT2125212

COATESVILLE

34 LUKENS MILL DRIVE

3 Beds

2 Baths

1,750 Sq.Ft.

$364,900

MLS#: PACT2125212

254 Derby is a homesite set higher on the hill featuring a walkout finished basement, great natural sun exposure, wooded views, and a privacy fence already in place, all tucked within a quiet circle with minimal through traffic. 
Discover "The Delmar" floor plan, expanded to approximately 2,144 square feet of dynamic living space designed for practical, contemporary living. This highly upgraded home features 3 comfortable bedrooms, 2.5 stylish baths, and a convenient 1-car garage.
The main level presents an inviting open-concept layout. The modern eat-in kitchen boasts a large pantry, a functional central island, and seamlessly flows into the airy, sunlit dining and living areas—perfect for everyday life and entertaining.
Upstairs, retreat to the the private living quarters. The comfortable owner’s suite includes a large walk-in closet and a private owner’s bath with a spacious walk-in shower and dual vanity. The two additional bedrooms offer ample closet storage, and the smart floor plan includes a convenient hall bath and an upstairs laundry area, making chores a breeze.
And there’s more: Step down to the fully finished basement, offering an expansive, carpeted recreation room spanning 644 sq. ft. A large 6' wide sliding glass door ensures this space is bright and inviting, perfect for a home theater, gym, play area, or versatile secondary living room.
Experience the significant benefits of brand-new construction: peace of mind is guaranteed with a builder’s warranty. This home provides the low-maintenance lifestyle you desire with the solid amenities and design you deserve.
Priced for today's market and built for lasting comfort, this fantastic Delmar home is waiting for you—schedule your tour today and explore the possibilities of enhanced homeownership! *Photos are representative and colors may vary.
#PACT2123978

COATESVILLE

254 DERBY DRIVE

3 Beds

2 Baths

2,144 Sq.Ft.

$376,990

MLS#: PACT2123978

Nestled in the serene enclave of Providence Hill, this exquisite end unit townhouse offers over 2,000 square feet of luxury and comfort, perfect for those seeking an elevated lifestyle. Built in 2009, this meticulously maintained residence boasts thoughtfully designed living space, showcasing a perfect balance of elegance and functionality. Step inside to discover a warm and inviting interior adorned with high-end finishes. The main level features a seamless flow between the living and dining areas, enhanced by rich hardwood flooring and plush carpeting that invites relaxation. Recessed lighting casts a soft glow throughout, while ceiling fans provide a gentle breeze, ensuring year-round comfort. The eat-in kitchen is a culinary enthusiast's dream, equipped with stainless steel appliances, including a New built-in microwave, gas range, and New dishwasher, New quartz counter top, New Mozaic marble backsplash, all designed to elevate your cooking experience. Ample cabinetry and luxurious countertops provide both style and practicality, making meal preparation a delight. Retreat to the spacious primary suite, where a walk-in closet offers generous storage, and New en-suite bathroom features a spa-like atmosphere with a Brand new tile shower, perfect for unwinding after a long day. The fully finished daylight lower level presents endless possibilities, whether as a home office, entertainment area, or personal gym. Natural light floods the space, creating an inviting atmosphere for gatherings or quiet evenings at home. Outside, the property is situated on a charming cul-de-sac, surrounded by lush trees and woods, providing a tranquil backdrop for outdoor living. The attached garage and paved driveway offer convenience and there is extra community parking out front along with the community mailbox.  The community amenities, include walking paths, Dog park and playgrounds, enhance the overall lifestyle. With an association that includes lawn maintenance and snow removal, you can enjoy a low-maintenance lifestyle. Experience the perfect blend of luxury, comfort, and community in this stunning Providence Hill townhouse, where every detail has been thoughtfully curated for your enjoyment.
#PACT2135844

COATESVILLE

2 SHOREHAM DRIVE

3 Beds

2 Baths

2,046 Sq.Ft.

$365,000

MLS#: PACT2135844

Welcome home to this beautifully maintained three-bedroom, two-and-a-half-bath townhome in the desirable Southview community of Coatesville. Offering three finished levels of living space, an attached garage, and two wonderful outdoor living areas, this home has plenty of room to spread out and enjoy.

Step inside to a welcoming center hall accented by hardwood flooring that continues into the dining area and powder room. The kitchen features warm cherry cabinetry, stainless steel appliances, a built-in microwave, electric range, dishwasher, and a convenient breakfast bar—perfect for casual meals or gathering with family and friends.

The spacious living room is warm and inviting with a gas fireplace as its focal point and sliding glass doors leading to the composite deck overlooking the backyard. It’s an ideal spot for morning coffee, outdoor dining, or simply relaxing at the end of the day.

Upstairs you’ll find three bedrooms, including a spacious primary suite with its own private bath. The primary bathroom offers a soaking tub along with a separate shower beautifully finished with travertine tile, a built-in seat, and convenient shower shelving. Two additional bedrooms and a full hall bath complete the upper level.

And there’s even more living space downstairs! The finished walk-out lower level provides a versatile area for a family room, home office, playroom, gym, or entertaining space. Sliding doors lead directly outside to the patio, creating a natural extension of the living area and a second outdoor space to enjoy.

With three bedrooms, two-and-a-half baths, a finished walk-out lower level, attached garage, gas fireplace, composite deck, patio, and generous living space throughout, this Southview townhome offers a wonderful combination of comfort, functionality, and easy living.
#PACT2135792

COATESVILLE

192 LUKENS MILL DRIVE

3 Beds

2 Baths

1,663 Sq.Ft.

$345,000

MLS#: PACT2135792

Why wait for new construction when you can have the best of both worlds at 121 Tudor Street? This nearly new end-unit townhome offers the fresh, modern feel buyers are looking for, but without waiting for construction to be completed—and with some of the improvements already done for you. From the finished basement to the massive maintenance-free deck, this home is truly ready to move in and start enjoying.  Step inside to a bright, neutral interior where the end-unit location provides an abundance of natural light. The main level features an open-concept design that seamlessly connects the kitchen, dining and living spaces, creating an easy flow for both everyday living and entertaining. The modern kitchen features crisp white cabinetry, quartz countertops, stainless steel appliances, a pantry and a large peninsula with seating. Luxury vinyl plank flooring and recessed lighting continue throughout the main living area, while a stylish wood-slat accent wall adds a warm, contemporary touch to the dining space. A convenient powder room completes this level. Just off the living area, step outside to one of the home's standout features—the oversized maintenance-free deck. With plenty of room for outdoor dining, lounging and entertaining, this space is already complete and ready for summer nights, morning coffee or gathering with friends. The end-unit setting also provides additional outdoor space alongside the home and a more open feel. Upstairs, the spacious primary suite offers a large bedroom, walk-in closet and private bath featuring a double vanity and oversized glass-enclosed shower. Two additional bedrooms share a full hall bath, while second-floor laundry keeps everyday chores conveniently located where you need them. The living space continues downstairs in the large finished basement, offering an incredible amount of flexibility for a family room, home theater, playroom, gym, office or a combination of uses. A large storage closet provides additional space to keep everything organized.  Add in an attached one-car garage, neutral finishes and a home that still feels brand new, and 121 Tudor Street offers an appealing alternative to starting from scratch. New homes are still being built in the neighborhood—but here, the waiting and some of the projects are already behind you. Move in, unpack and enjoy the finished basement, expansive deck, end-unit location and upgrades from day one.
#PACT2135080

COATESVILLE

121 TUDOR STREET

3 Beds

2 Baths

2,030 Sq.Ft.

$395,000
MLS#: PACT2135080

New on site 4 days ago
Welcome to 16 Marc Drive, a beautifully maintained home tucked into the Springbrook Village community of Coatesville. From the moment you arrive, the charming exterior and welcoming covered front porch set the tone for a home that feels warm, comfortable, and move-in ready. Step inside to a bright, inviting interior with a neutral color palette and an easy-flowing layout designed for everyday living. The spacious living areas offer plenty of room to relax or entertain, while the kitchen provides abundant cabinetry, generous workspace, and a functional layout that keeps everything within reach. Well-sized bedrooms provide comfortable private spaces, and the home’s bathrooms are clean and thoughtfully appointed. Outside, enjoy your own space to unwind, entertain, garden, or simply take in the neighborhood surroundings. Located in Valley Township, Springbrook Village offers a residential setting while keeping you convenient to Coatesville, shopping, dining, everyday necessities, and major routes including Routes 30, 82, and 372. Whether you’re looking for your first home, your next home, or simply a place that offers comfortable living without sacrificing convenience, 16 Marc Drive is ready to welcome you home.
#PACT2136398

COATESVILLE

16 MARC DRIVE

3 Beds

2 Baths

1,380 Sq.Ft.

$348,000

MLS#: PACT2136398

New on site 1 day ago
A two-year-old end-unit townhome with a view; sign me up! Not having to consider any major costs for many years to come will free you up to make whatever cosmetic changes you prefer. From curb to kitchen and beyond, the sleek design makes a statement. Unlike many other similar communities, you'll appreciate the spaciousness, the surroundings, and the available parking. If you dislike feeling cramped, you'll like this property. The home gets great natural light from top to bottom, and only enhances the bright kitchen with granite. The walk-out basement is so underrated, and once it's finished it will be a real extra living space adding square footage, functionality, and best of all; value! The bedrooms aren't too small and the primary has a super-sized walk-in closet. Add this one to your list, thank me later.
#PACT2136452

COATESVILLE

127 LUKENS MILL DRIVE

3 Beds

2 Baths

1,500 Sq.Ft.

$369,000

MLS#: PACT2136452

New on site today
Welcome to 136 Charlotte Lane, where modern, move-in-ready living meets the privacy and breathing room of approximately 1.4 acres. Built in 2020 and tucked into a peaceful setting surrounded by mature trees, this 3-bedroom, 2-bath home offers an inviting open layout, impressive kitchen, spacious primary suite, and thoughtful finishes that make it feel anything but ordinary. Step inside to a bright and welcoming main living area designed for both everyday comfort and entertaining. The spacious family room is anchored by a striking custom feature wall with an electric fireplace, stacked-stone accents, substantial wood detailing, built-in shelving, and room for a large television. The open-concept design allows the living room to flow directly into the heart of the home—the kitchen.  And this kitchen is a standout. Rich cabinetry provides an abundance of storage, while a large contrasting center island offers generous prep space and seating for five. You'll also find stainless steel appliances, a gas range with statement hood, tiled backsplash, recessed lighting, and plenty of countertop space. An adjoining dining area provides room for a full-size table, while an additional built-in workspace just beyond the kitchen creates an ideal spot for a home office, homework station, command center, or extra storage. The primary bedroom is generously sized and features its own private bath with a long dual vanity, two vessel sinks, illuminated mirrors, and an oversized glass-enclosed shower with beautiful marble-look surround. Two additional bedrooms provide flexibility for family, guests, office space, or hobbies. Practical spaces haven't been forgotten. A dedicated laundry room offers additional cabinetry and workspace along with convenient exterior access. Crown molding, neutral finishes, recessed lighting, and a comfortable single-level floor plan carry throughout the home. Outside, the setting is what really sets this property apart. With approximately 1.4 acres, there is plenty of room to enjoy the outdoors, entertain, garden, play, or simply appreciate having some space between you and the rest of the world. A rear entrance with steps provides easy access to the yard, while the wooded surroundings create a peaceful backdrop. The home is also wired for a portable generator, offering added convenience and peace of mind during power outages.If you've been searching for a newer home that combines an open, modern interior with land and privacy, 136 Charlotte Lane deserves a closer look. This one offers the space you want, the finishes you love, and a setting that feels comfortably removed without giving up access to the Coatesville area.
#PACT2136544

COATESVILLE

136 CHARLOTTE LANE

3 Beds

2 Baths

1,680 Sq.Ft.

$335,000

MLS#: PACT2136544

Send a message

Message successfully sent.

Your message

What is 3 + 4 ?

Reason for contacting?

I agree to receive email communication and understand I can unsubscribe at any time.

I agree to be contacted by Charis Realty Group - Christine Issler, Broker via call, email, and text for real estate services. To opt out, you can reply 'stop' at any time or reply 'help' for assistance. You can also click the unsubscribe link in the emails. Message and data rates may apply. Message frequency may vary. Privacy Policy

Sign Out

Virtual Assistant

Would you like to take the next step with this property? We can help you schedule a showing or virtual tour, or send you more details.

Yes, I would like more information.

Thank You for Your Reply, One of Our Agents will contact you as soon as possible

No, maybe later.

Thank you, you can always contact me via email, phone number or through the contact form.

Realhub AI

Lucy - Your AI-Powered Realtor

Update Your Temporary Password

Personalize your search

Enter your email and we'll notify you immediately when new listings match what you're looking for.

or enter email address

Already have an account ? Login here

Continue your home search

I agree to receive communications and understand I can unsubscribe at any time.

I agree to be contacted by Charis Realty Group - Christine Issler, Broker via call, email, and text for real estate services. To opt out, you can reply 'stop' at any time or reply 'help' for assistance. You can also click the unsubscribe link in the emails. Message and data rates may apply. Message frequency may vary. Privacy Policy

Already have an account ? Login here

We use cookies

We use cookies primarily for analytics to enhance your experience. By accepting, you agree to our use of these cookies. You can manage your preferences or learn more about our cookies policy.