Features & Amenities

Interior

  • Other Interior Features

    Ceiling Fan(s), Other

  • Total Bedrooms

    4

  • Bathrooms

    2

  • 1/2 Bathrooms

    1

  • Above Grade Finished Area

    2606.0

  • Basement YN

    YES

  • Cooling YN

    YES

  • Cooling

    Ceiling Fan(s), Window Unit(s), Electric

  • Fireplace YN

    NO

  • Heating YN

    YES

  • Heating

    Wood Stove, Electric, Wood, Baseboard

  • Main Level Bedrooms

    4

  • Pet friendly

    N/A

Exterior

  • Garage

    Yes

  • Garage spaces

    2

  • Construction Materials

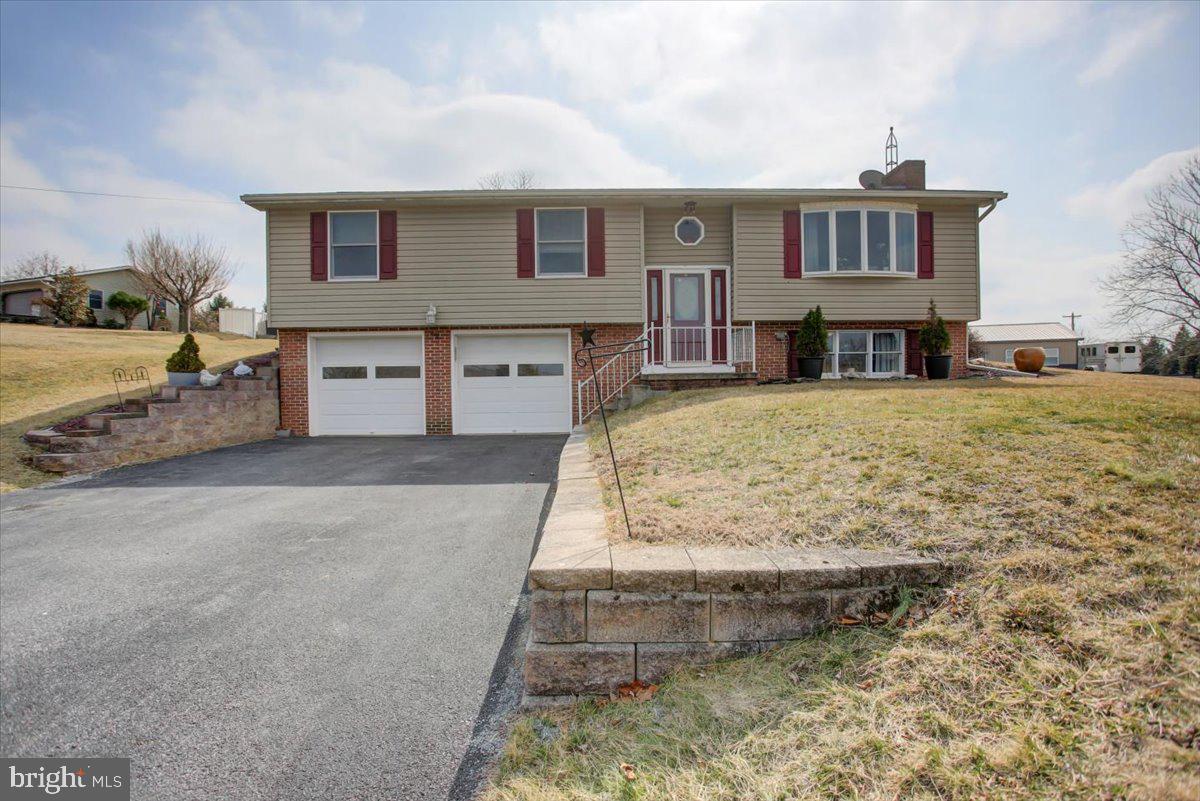
    Vinyl Siding, Brick

  • Parking

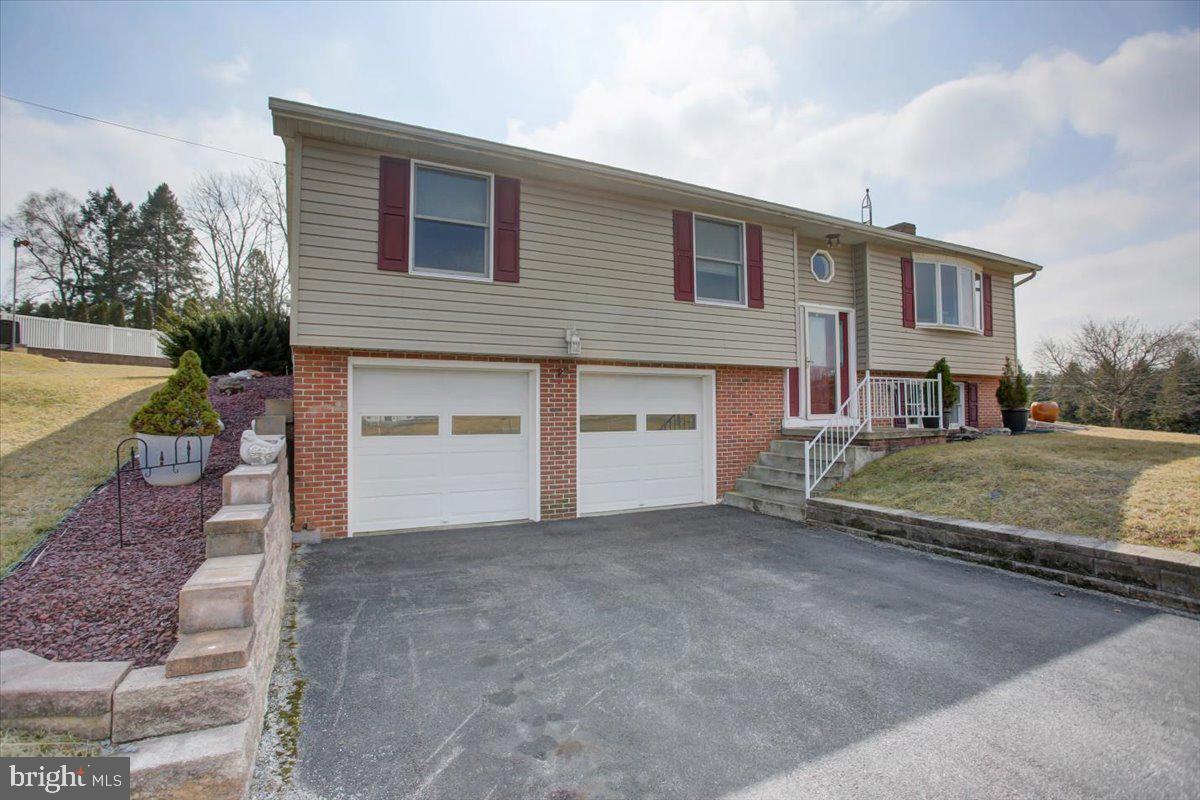
    Garage, Driveway, Inside Entrance, Attached

  • Patio and Porch Features

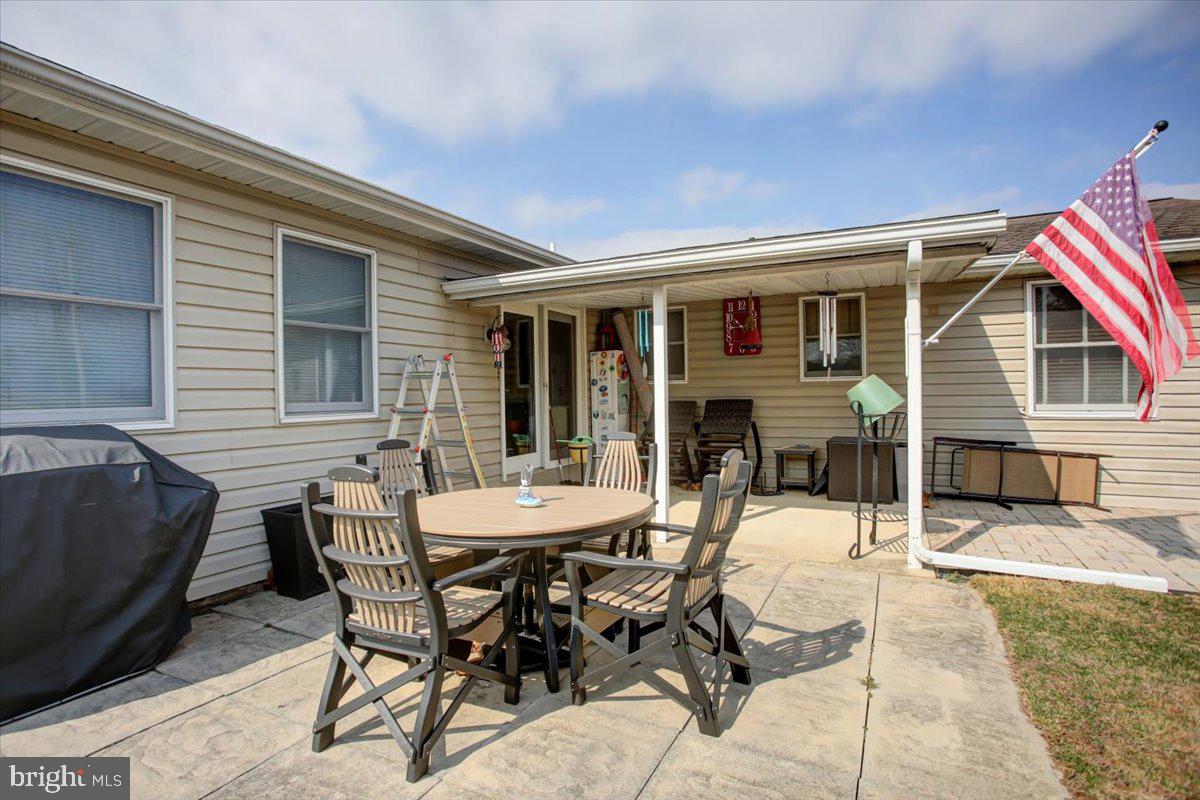
    Patio

  • Pool

    No

  • Waterfront YN

    NO

Area & Lot

  • Lot Features

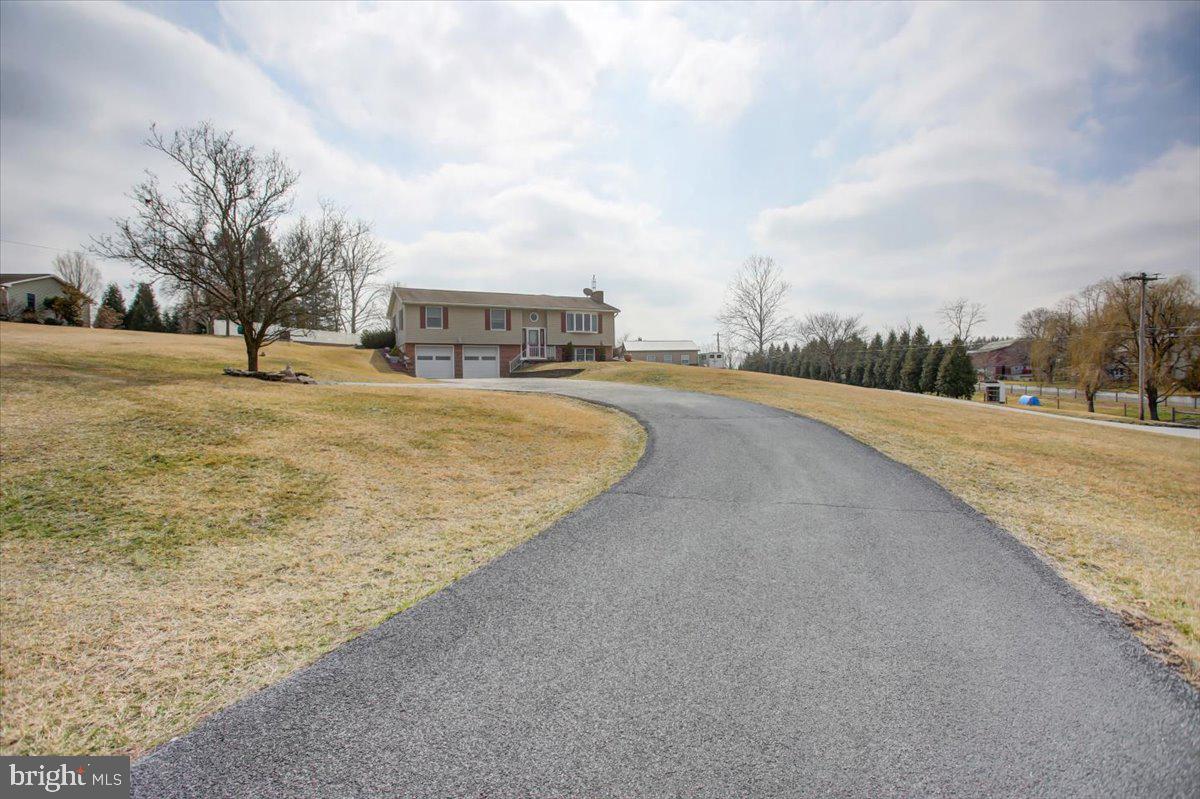
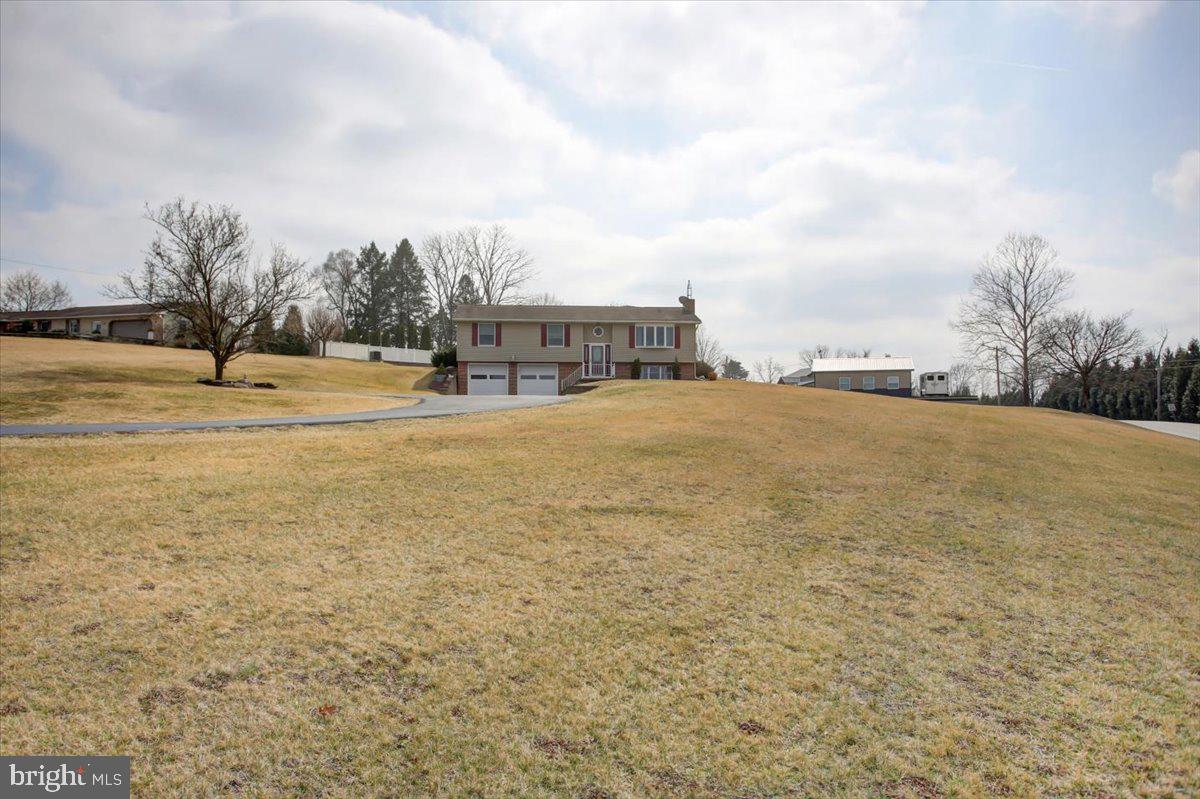
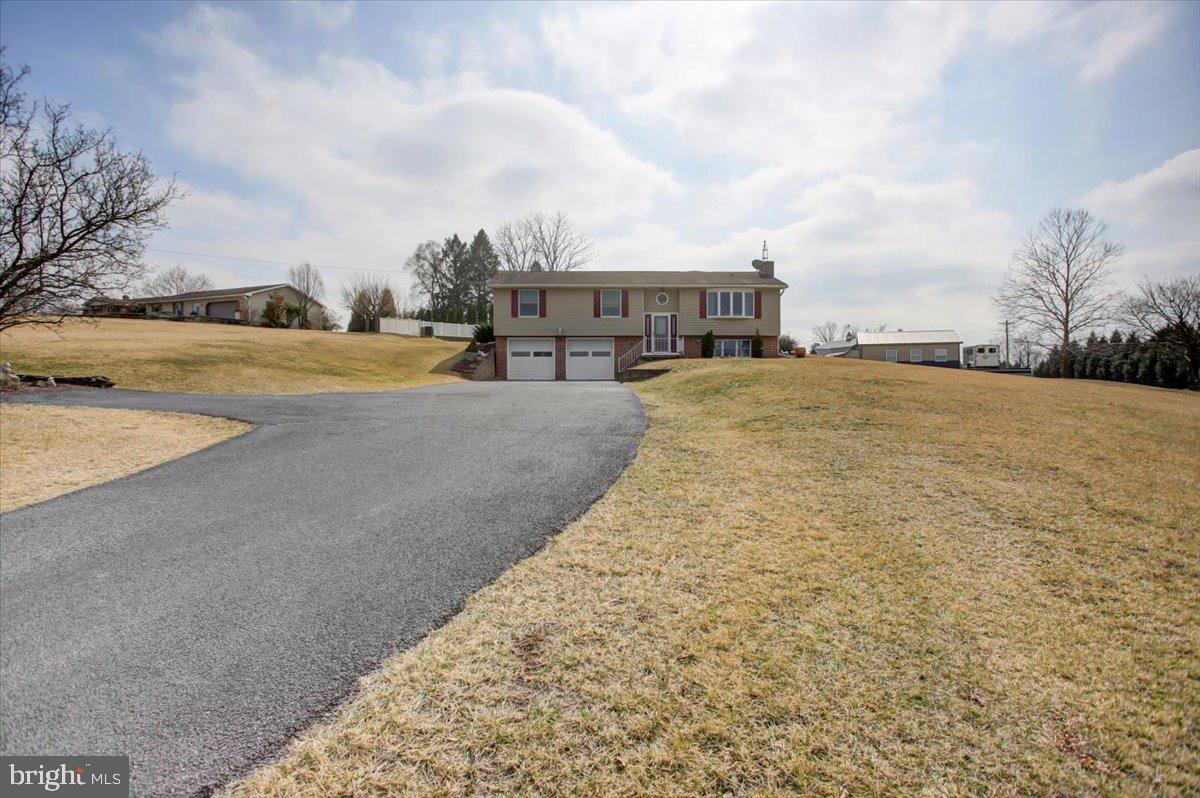
    Corner Lot

  • Lot Size(acres)

    1.07

  • Lot Size(square feet)

    46,609

  • Property Type

    Residential

  • Property Sub Type

    Single Family Residence

  • Architectural Style

    Bi-level

Price

  • Sales Price

    $369,900
  • Tax Amount

    $3,400
  • Financing Options

    FHA, Cash, Conventional, USDA, VA

  • Sq. Footage

    2,606

  • Price/SqFt

    $141

HOA

  • Association

    No

School District

  • Elementary School

    N/A

  • Middle School

    N/A

  • High School

    SHIPPENSBURG AREA

Property Features

  • New Construction

    NO

  • Foundation Details

    Block

  • Senior Community YN

    NO

  • Sewer

    Septic Tank

  • Water Source

    Well

Schedule a Showing

Showing scheduled successfully.

<
>
IN PERSON
VIA CHAT

What is 3 + 4 ?


Change time

Mortgage calculator

Estimate your monthly mortgage payment, including the principal and interest, property taxes, and HOA. Adjust the values to generate a more accurate rate.

Your payment

Principal and Interest:

$

Property taxes:

$

HOA fees:

$

Total loan payment:

$

Total interest amount:

$

Location

County

CUMBERLAND

Elementary School

Middle School

High School

SHIPPENSBURG AREA

Listing Courtesy of Heidi Futscher , RE/MAX Realty Agency, Inc.

RealHub Information is provided exclusively for consumers' personal, non-commercial use, and it may not be used for any purpose other than to identify prospective properties consumers may be interested in purchasing. All information deemed reliable but not guaranteed and should be independently verified. All properties are subject to prior sale, change or withdrawal. RealHub website owner shall not be responsible for any typographical errors, misinformation, misprints and shall be held totally harmless.

Agent Chris Bollman

AGENT

Chris Bollman

Call Chris today to schedule a private showing.


* Listings on this website come from the FMLS IDX Compilation and may be held by brokerage firms other than the owner of this website. The listing brokerage is identified in any listing details. Information is deemed reliable but is not guaranteed. If you believe any FMLS listing contains material that infringes your copyrighted work please click here to review our DMCA policy and learn how to submit a takedown request.© 2024 FMLS.
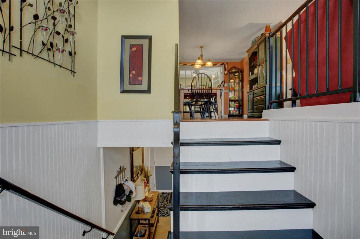
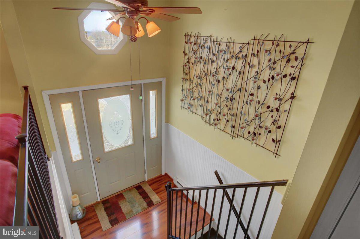
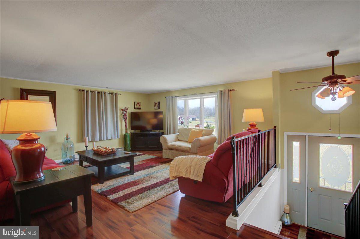
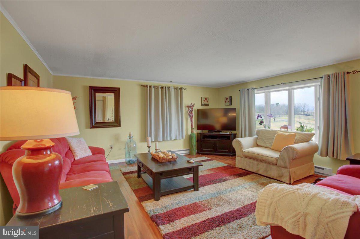
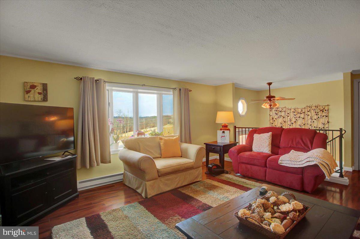
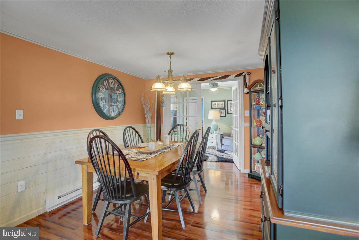
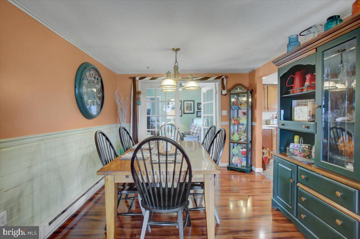
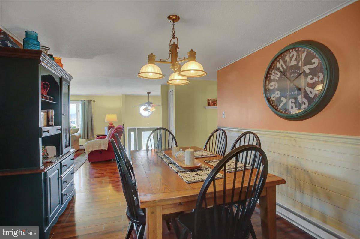
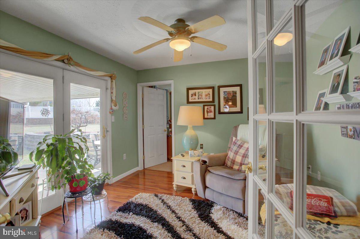
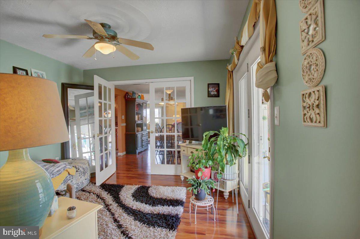
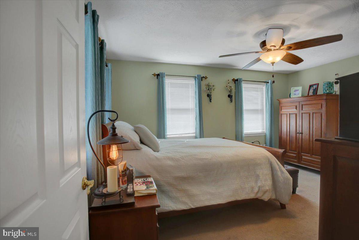
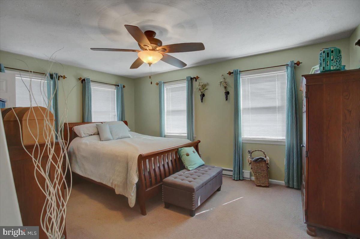
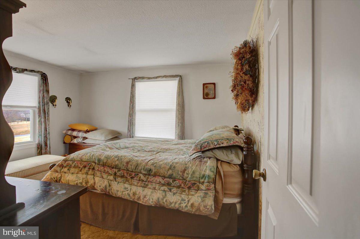
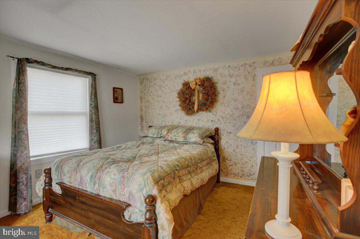
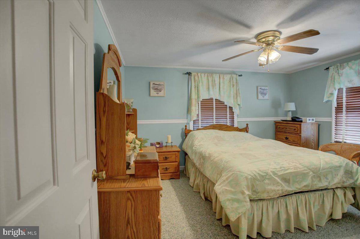
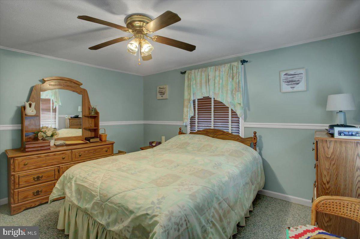
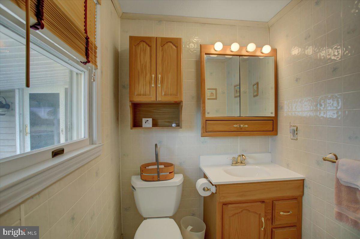
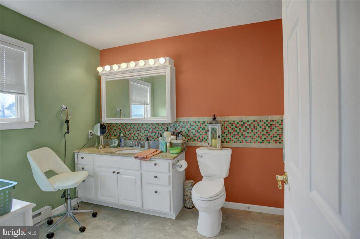
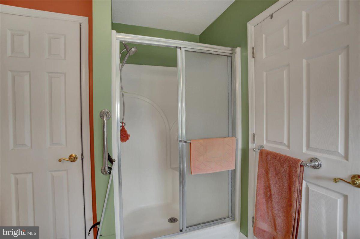
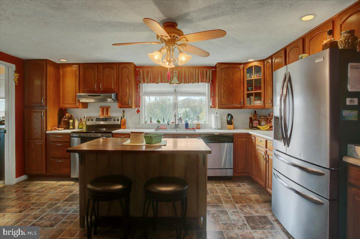
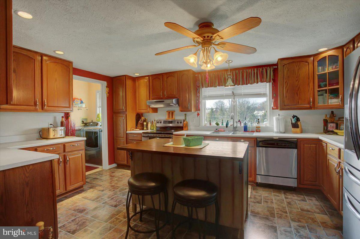
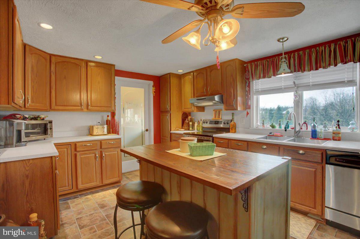
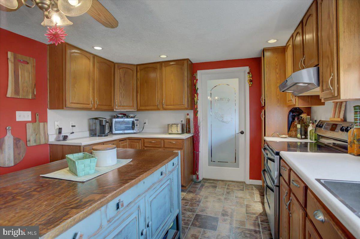
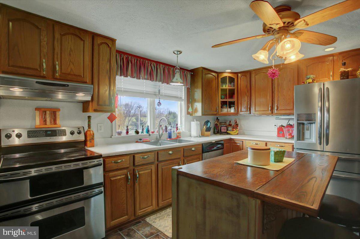
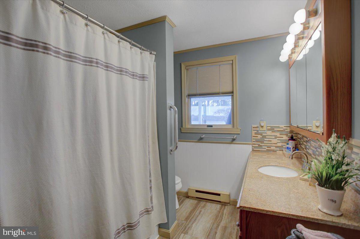
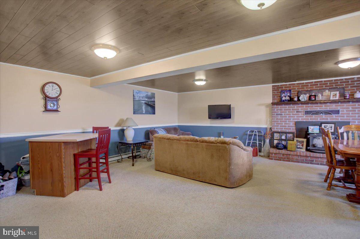
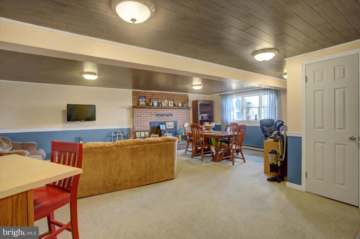
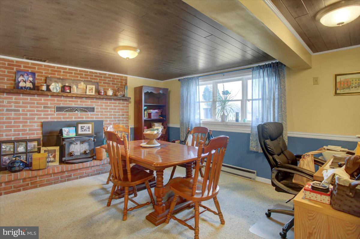
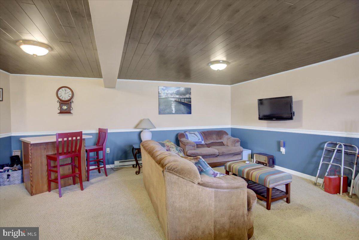
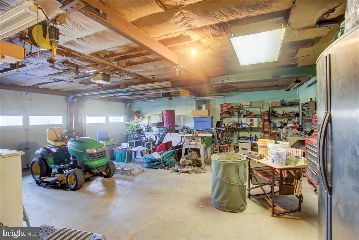
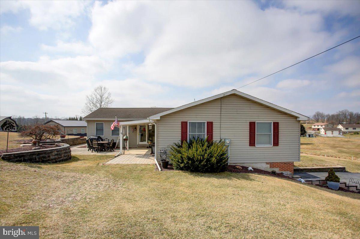
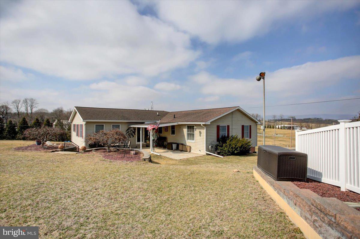
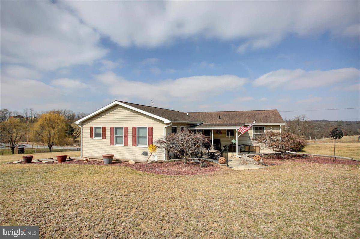
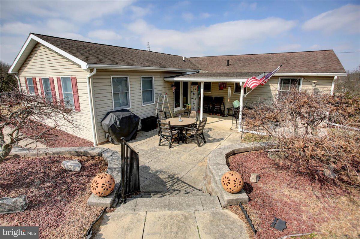
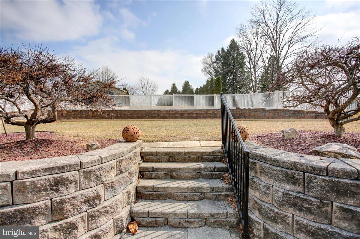
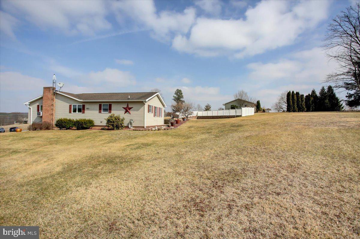
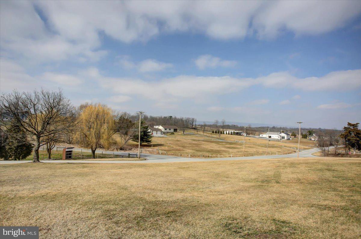
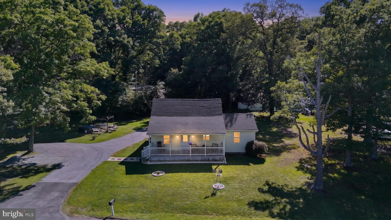
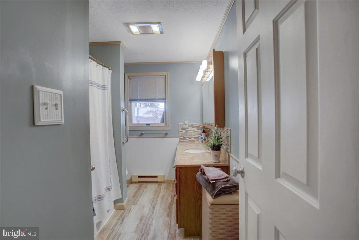
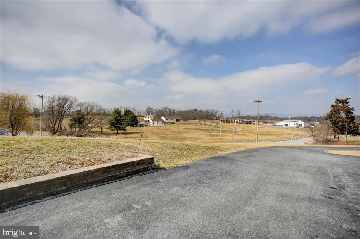
This meticulous home with beautifully maintained exterior welcomes you! Thoughtfully expanded and updated, this home offers an inviting atmosphere, abundant natural light, and a layout designed for everyday living. Inside, a striking addition to the original home is an adjoining sunroom, that offers seamless access to the backyard. Step outside to a private retreat with a patio and serene sitting area. This addition also hosts the primary suite, complete with a private bath and walk in closet. Main level also features three additional bedrooms (one with a half bath) while all are serviced by a well-appointed hall bath. The lower level is designed for both relaxation and entertainment, featuring a spacious family room with a cozy fireplace that adds warmth and ambiance.  This level also includes direct access to the ground-level two-car garage.  Located just minutes from the turnpike, this home offers an unbeatable country lifestyle with easy access to shopping, dining & more. This is a rare opportunity to own a home that perfectly balances comfort, convenience, and charm.

178 JUMPER ROAD

Message successfully sent.

What would you like to know?

What is 3 + 4 ?

I agree to receive email communication and understand I can unsubscribe at any time.

I agree to be contacted by Charis Realty Group - Christine Issler, Broker via call, email, and text for real estate services. To opt out, you can reply 'stop' at any time or reply 'help' for assistance. You can also click the unsubscribe link in the emails. Message and data rates may apply. Message frequency may vary. Privacy Policy

Related Properties

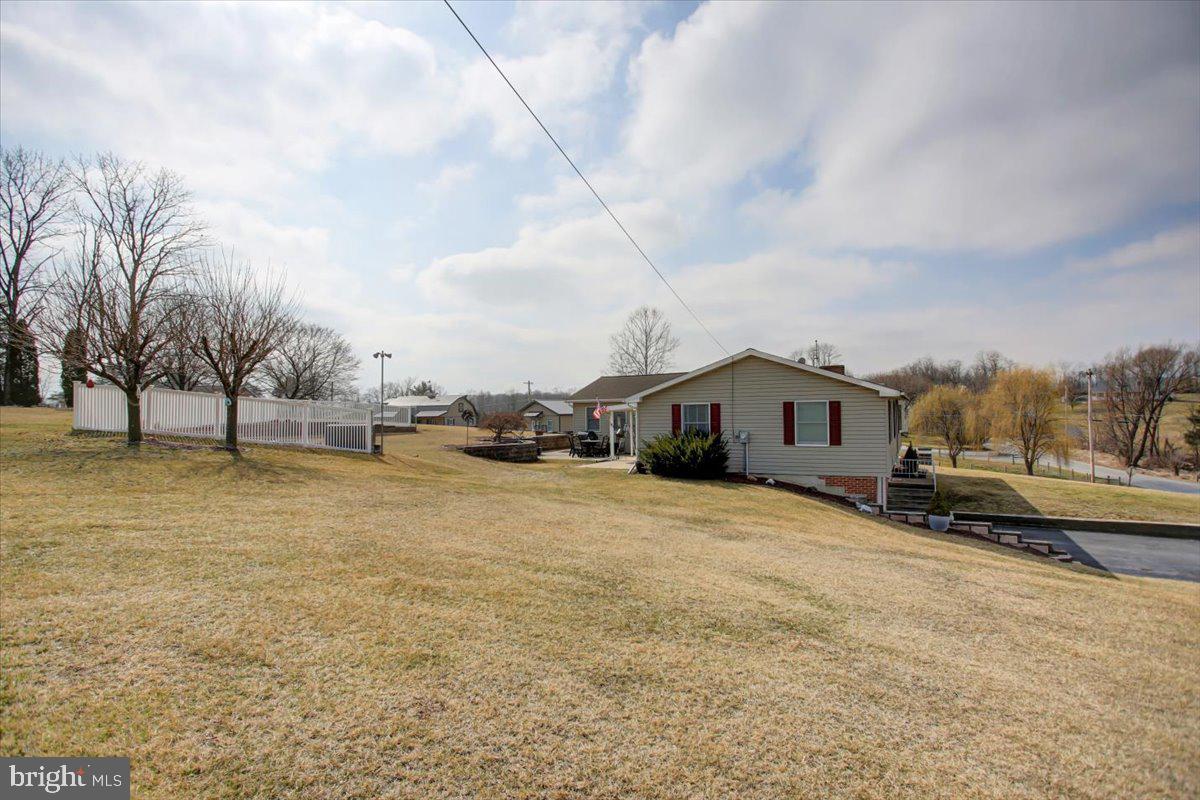
Welcome home to this charming, affordable & spacious open floor plan  - 3-bedroom, 1-bath rancher near LaPlata.  Perfect for first-time homebuyers, or a family downsizing. This move-in-ready home offers the convenience of one-level living with a complete remodel in 2019.

Recent improvements, including updated flooring, windows, siding, roof, HVAC system, new hot water heater and stainless-steel appliances. Remodeled kitchen & bath. Freshly painted interior and out door decking.

Situated on a spacious lot, the backyard offers plenty of room for outdoor gatherings, gardening, pets, or creating your own private retreat. Enjoy coffee on the covered front porch and in the evenings escape to the covered back porch.  With ample parking and easy access to Route 301, easy route to Indian Head Base & Dahlgren Naval Base, shopping, & dining near by.

Stop renting, build equity & purchase your very first home, this well-maintained property offers an excellent opportunity to achieve homeownership at an attractive price point. Don't miss your chance to make this home your own.
#MDCH2056028

NEWBURG

9609 CRAIN HIGHWAY

3 Beds

1 Baths

910 Sq.Ft.
$305,000

MLS#: MDCH2056028

Exceptional Waterfront Opportunity – Bring Your Vision
This level waterfront property offers a rare opportunity for an investor, builder, or buyer looking to create a custom waterfront retreat. The home is not safe to enter and is being sold as-is. Interior access will not be permitted due to ongoing renovations and safety concerns. Most windows have been removed and securely boarded.
The current owner has already completed substantial improvements, providing a strong foundation for the next phase of the project, including:
New metal roofs on both the house and outbuilding
Removal of eight approximately 100-foot dead trees
Interior demolition completed, including removal of drywall and bathroom fixtures
Underground electrical service installed
New concrete back porch
Masonry fireplace remodeled
New well pump installed
Large interior water pressure tank installed and currently supplying water
New vinyl boundary fence installed by Long Fence
Shed interior freshly painted
Professional termite treatment completed
The waterfront lot is level and offers excellent potential. The existing pier will require rebuilding, creating the opportunity to design a dock that meets your needs and applicable permitting requirements.
If you've been searching for a waterfront property where much of the difficult preparation work has already been completed, this is an opportunity you won't want to miss. Bring your contractor, your imagination, and your plans to transform this property into something truly special.
#MDCH2057818

NEWBURG

16173 COBB ISLAND ROAD

3 Beds

1 Baths

1,160 Sq.Ft.

$385,495

MLS#: MDCH2057818

 - property

Send a message

Message successfully sent.

Your message

What is 3 + 4 ?

Reason for contacting?

I agree to receive email communication and understand I can unsubscribe at any time.

I agree to be contacted by Charis Realty Group - Christine Issler, Broker via call, email, and text for real estate services. To opt out, you can reply 'stop' at any time or reply 'help' for assistance. You can also click the unsubscribe link in the emails. Message and data rates may apply. Message frequency may vary. Privacy Policy

Sign Out

Virtual Assistant

Would you like to take the next step with this property? We can help you schedule a showing or virtual tour, or send you more details.

Yes, I would like more information.

Thank You for Your Reply, One of Our Agents will contact you as soon as possible

No, maybe later.

Thank you, you can always contact me via email, phone number or through the contact form.

Realhub AI

Lucy - Your AI-Powered Realtor

Update Your Temporary Password

Personalize your search

Enter your email and we'll notify you immediately when new listings match what you're looking for.

or enter email address

Already have an account ? Login here

Continue your home search

I agree to receive communications and understand I can unsubscribe at any time.

I agree to be contacted by Charis Realty Group - Christine Issler, Broker via call, email, and text for real estate services. To opt out, you can reply 'stop' at any time or reply 'help' for assistance. You can also click the unsubscribe link in the emails. Message and data rates may apply. Message frequency may vary. Privacy Policy

Already have an account ? Login here

We use cookies

We use cookies primarily for analytics to enhance your experience. By accepting, you agree to our use of these cookies. You can manage your preferences or learn more about our cookies policy.