Features & Amenities

Interior

  • Total Bedrooms

    2

  • Bathrooms

    2

  • Above Grade Finished Area

    1151.0

  • Basement YN

    NO

  • Cooling YN

    YES

  • Cooling

    Central Air, Electric

  • Fireplace YN

    NO

  • Heating YN

    YES

  • Heating

    Electric, Forced Air

  • Main Level Bedrooms

    2

  • Pet friendly

    N/A

Exterior

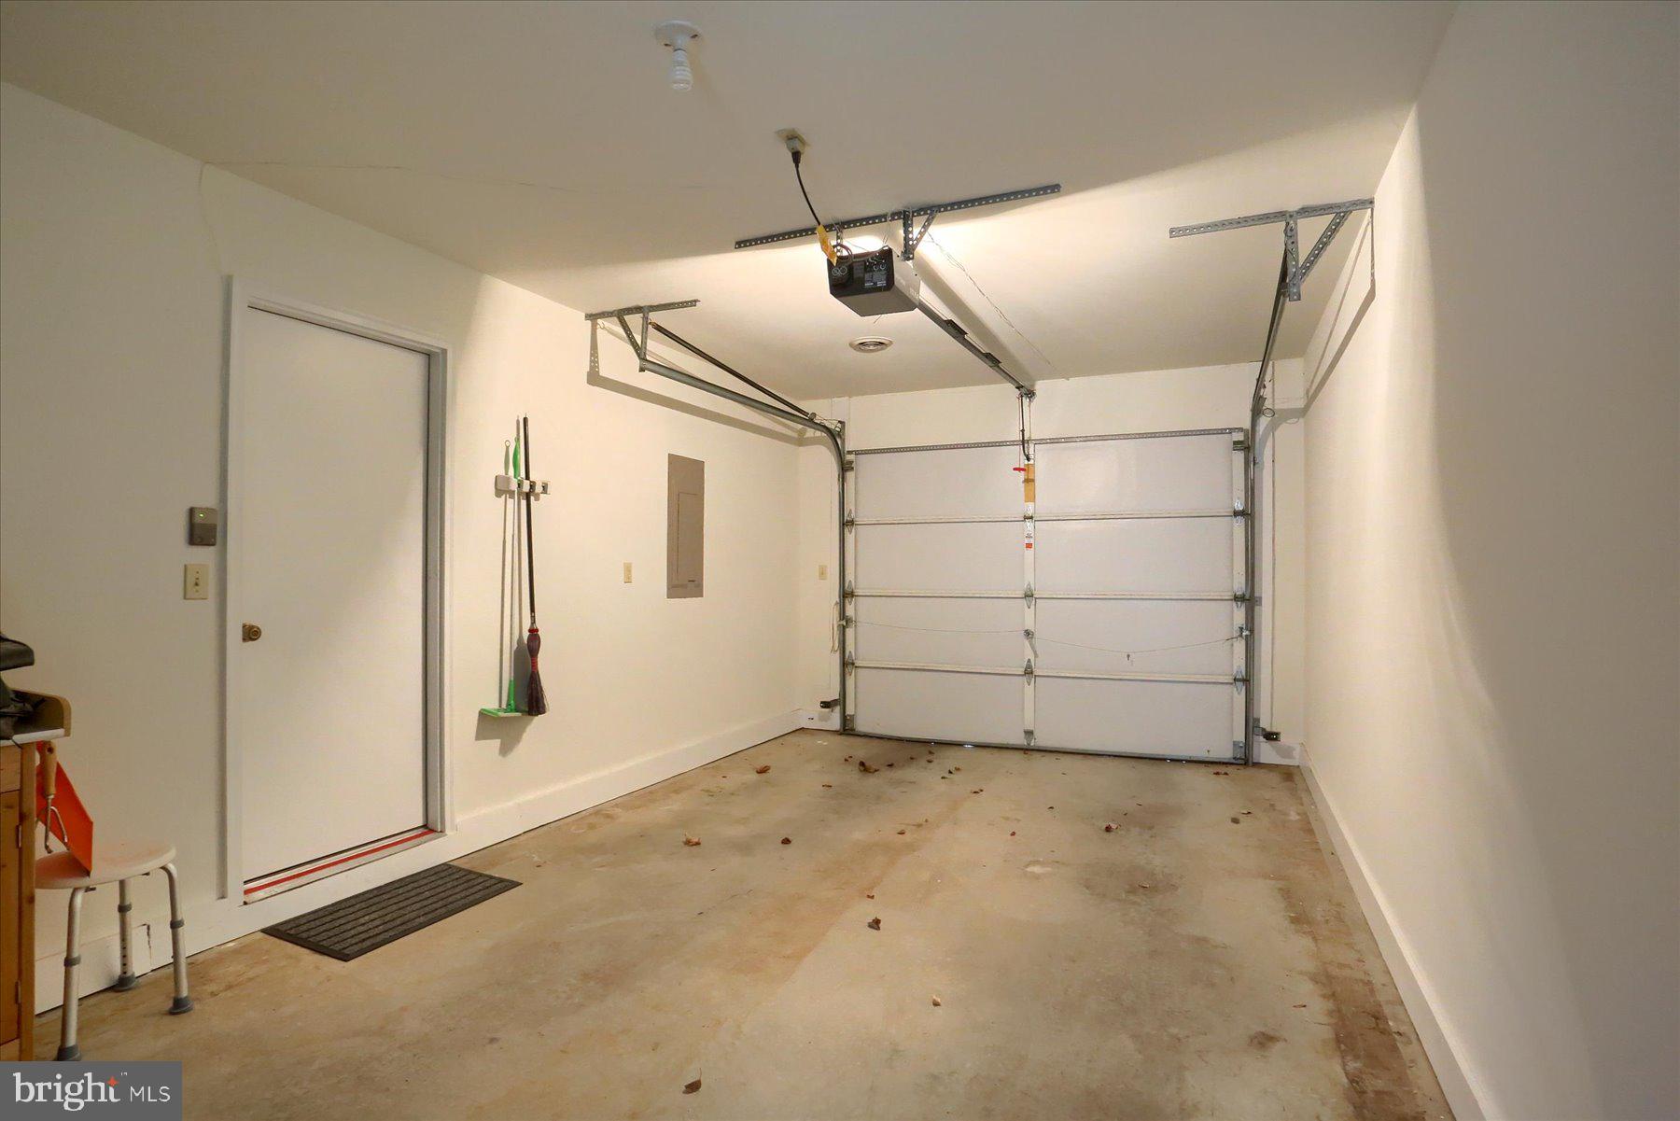
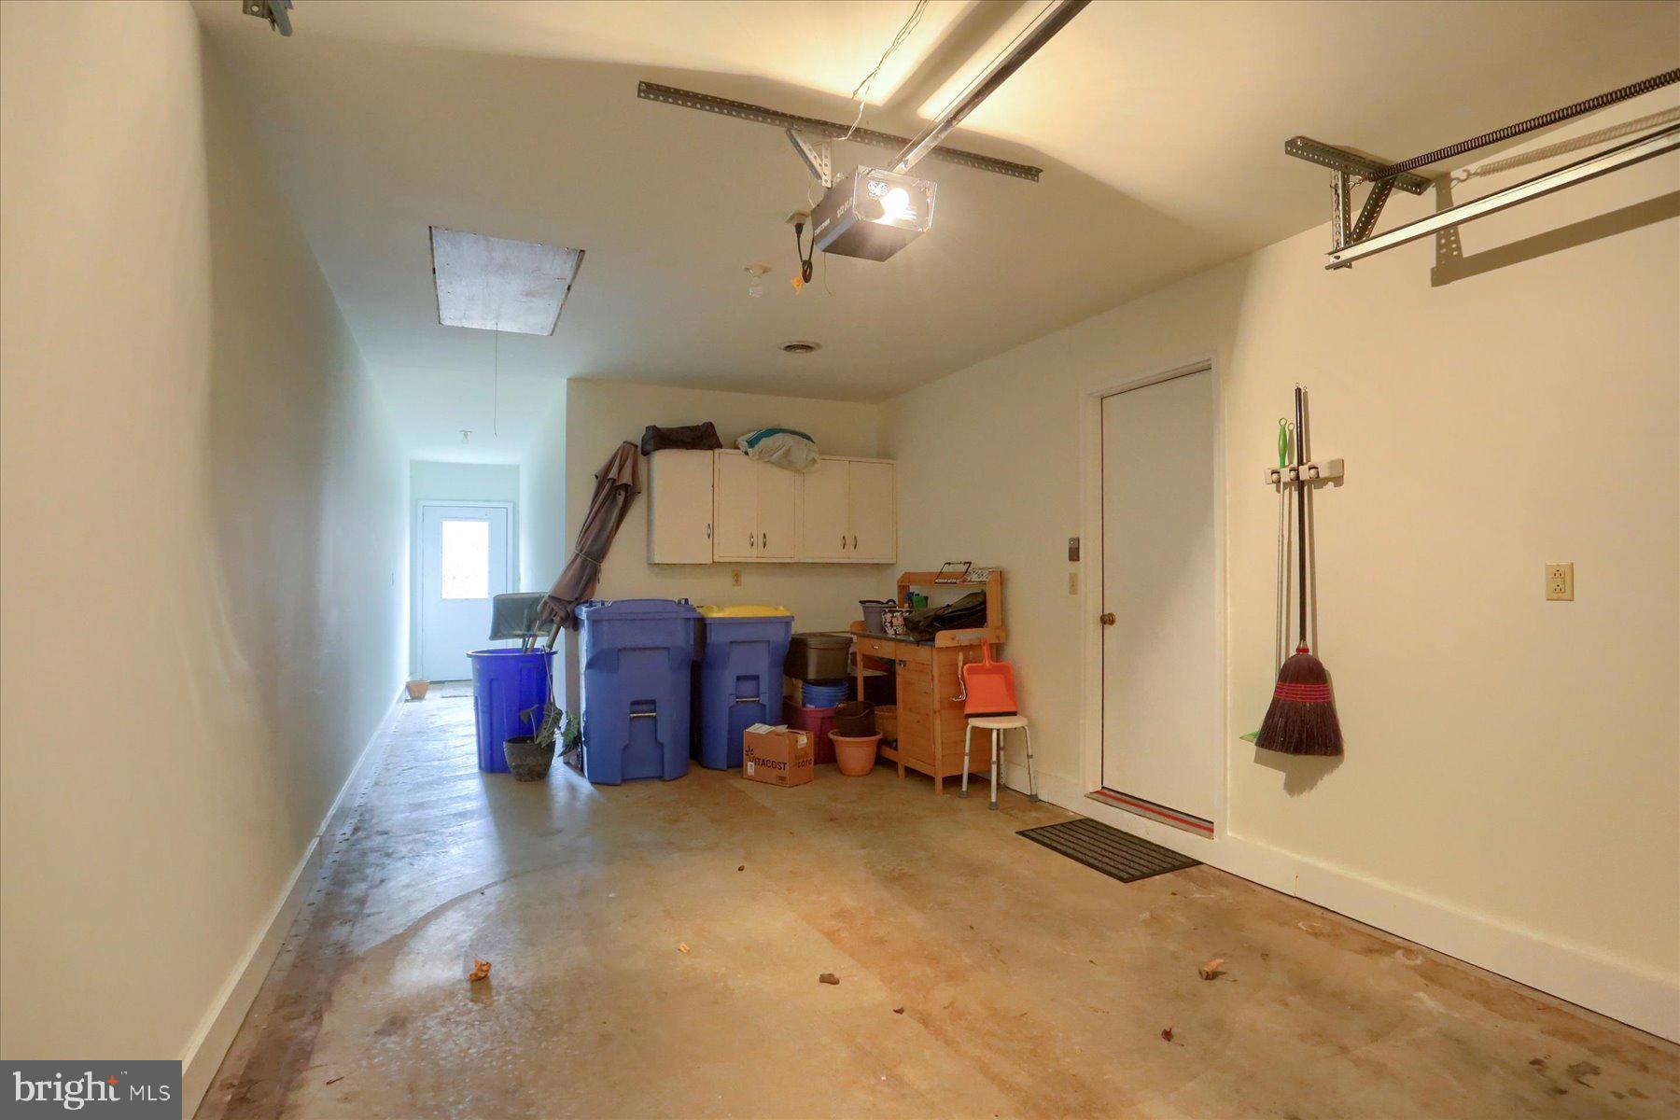
  • Garage

    Yes

  • Garage spaces

    1

  • Construction Materials

    Brick, Vinyl Siding

  • Parking

    Garage Door Opener, Garage, Attached

  • Pool

    No

  • Waterfront YN

    NO

Area & Lot

  • Lot Size(acres)

    0.1

  • Lot Size(square feet)

    4,356

  • Property Type

    Residential

  • Property Sub Type

    Townhouse

  • Architectural Style

    Ranch/Rambler

Price

  • Sales Price

    $259,019

  • Tax Amount

    $2,214

  • Sq. Footage

    1,151

  • Price/SqFt

    $225

HOA

  • Association

    No

Property Resources

  • Horse Property

    NO

School District

  • Elementary School

    N/A

  • Middle School

    N/A

  • High School

    CUMBERLAND VALLEY

Property Features

  • New Construction

    NO

  • Foundation Details

    Slab

  • Senior Community YN

    NO

  • Sewer

    Public Sewer

  • Tax Lot

    67

  • Water Source

    Public

Schedule a Showing

Showing scheduled successfully.

<
>
IN PERSON
VIA CHAT

What is 3 + 4 ?


Mortgage calculator

Estimate your monthly mortgage payment, including the principal and interest, property taxes, and HOA. Adjust the values to generate a more accurate rate.

Your payment

Principal and Interest:

$

Property taxes:

$

HOA fees:

$

Total loan payment:

$

Total interest amount:

$

Location

County

CUMBERLAND

Elementary School

Middle School

High School

CUMBERLAND VALLEY

Listing Courtesy of SUSAN KENT, Howard Hanna Company-Camp Hill

RealHub Information is provided exclusively for consumers' personal, non-commercial use, and it may not be used for any purpose other than to identify prospective properties consumers may be interested in purchasing. All information deemed reliable but not guaranteed and should be independently verified. All properties are subject to prior sale, change or withdrawal. RealHub website owner shall not be responsible for any typographical errors, misinformation, misprints and shall be held totally harmless.

Agent Chris Bollman

Salesperson, Realtor

Chris Bollman

Call Chris today to schedule a private showing.


* Listings on this website come from the FMLS IDX Compilation and may be held by brokerage firms other than the owner of this website. The listing brokerage is identified in any listing details. Information is deemed reliable but is not guaranteed. If you believe any FMLS listing contains material that infringes your copyrighted work please review our DMCA policy and learn how to submit a takedown request.© 2024 FMLS.
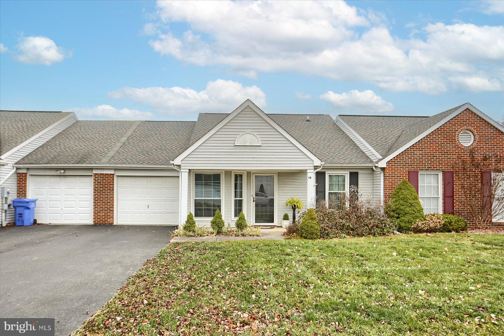
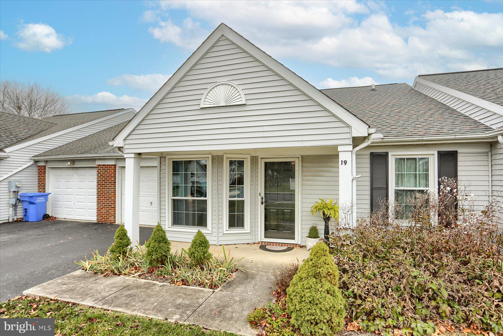
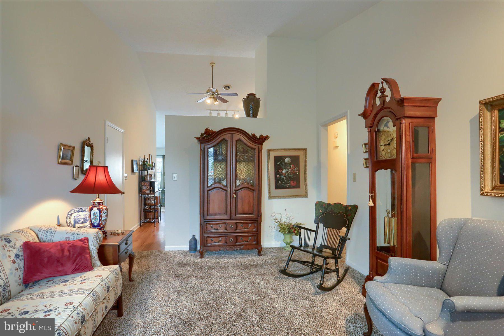
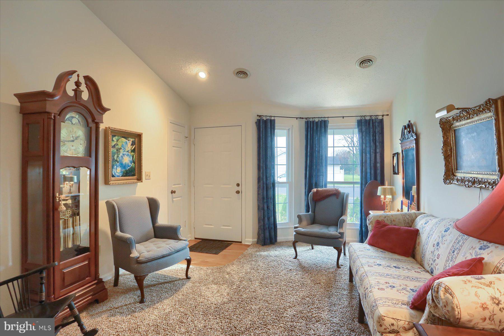
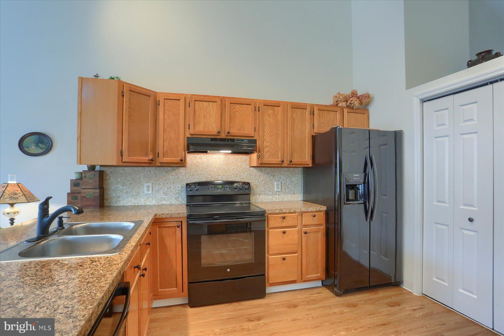
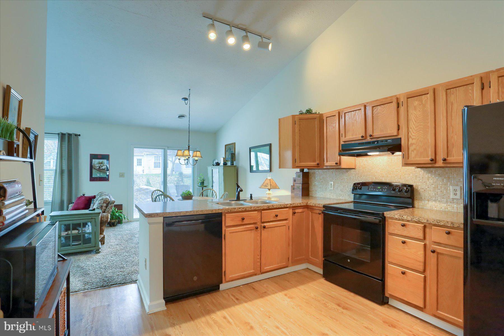
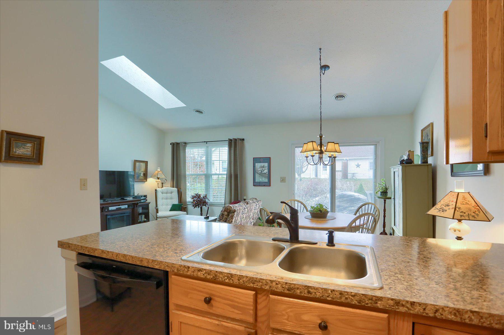
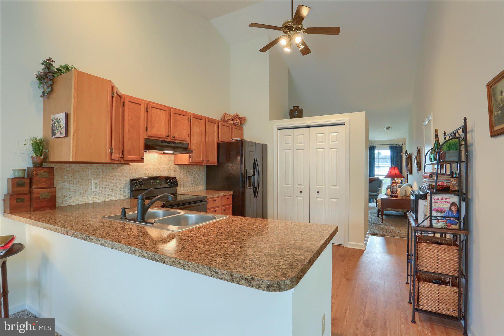
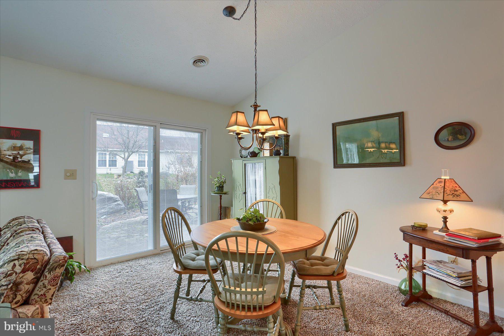
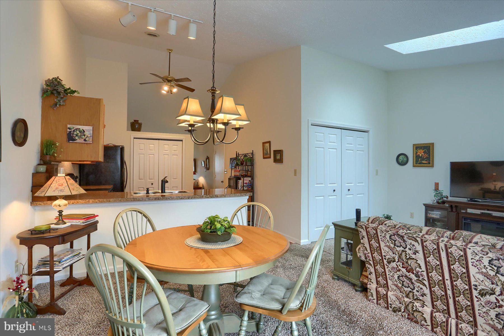
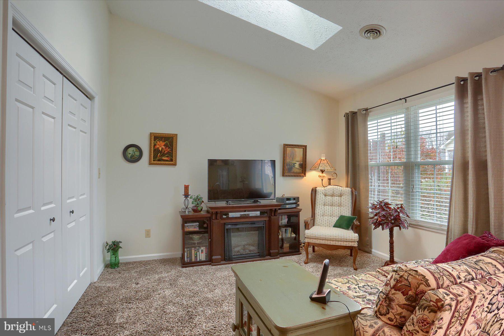
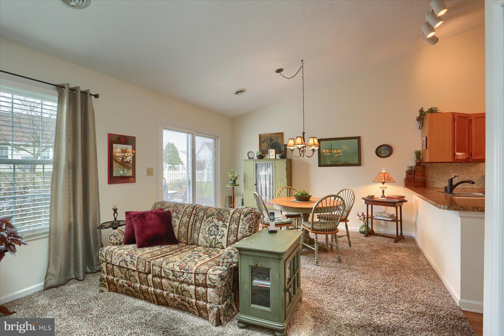
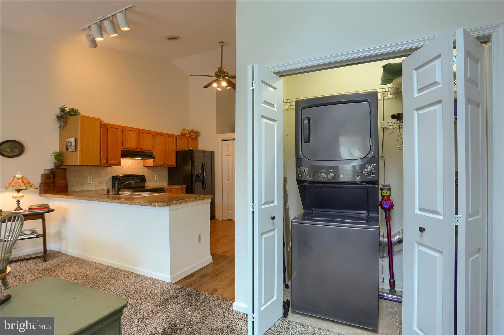
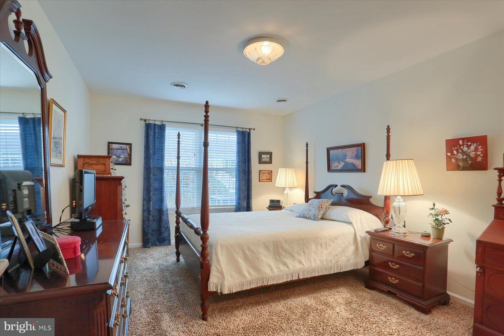
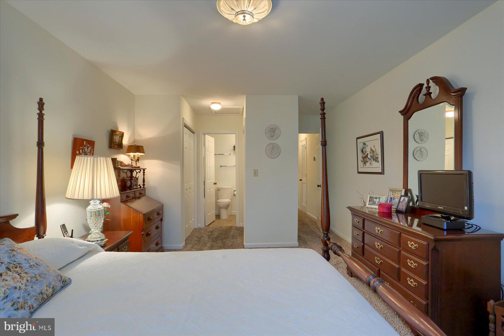
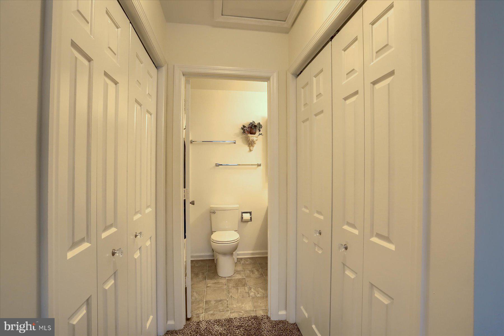
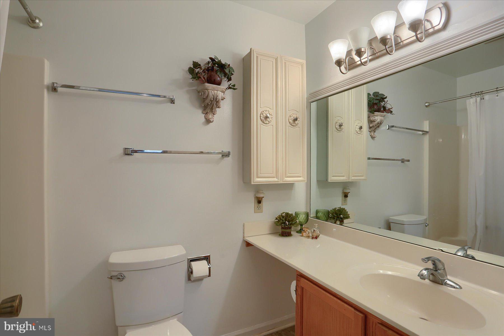
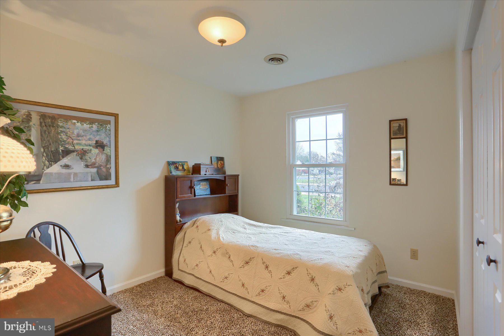
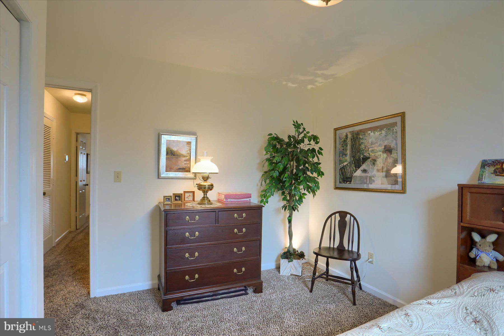
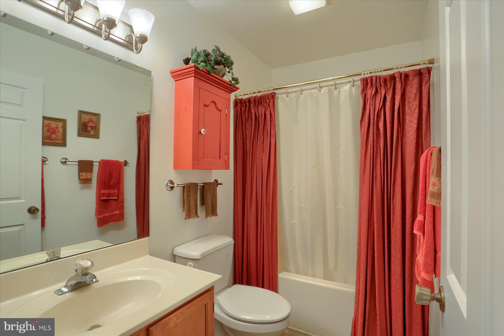
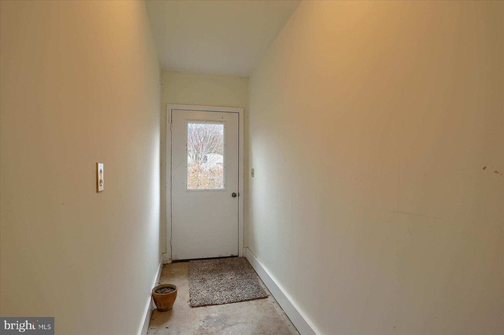
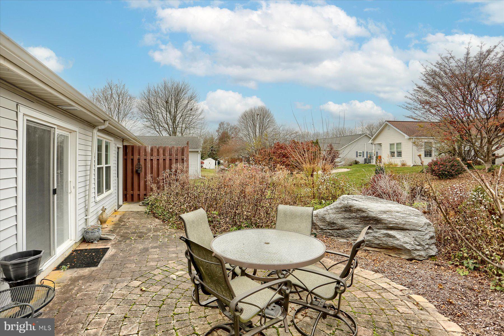
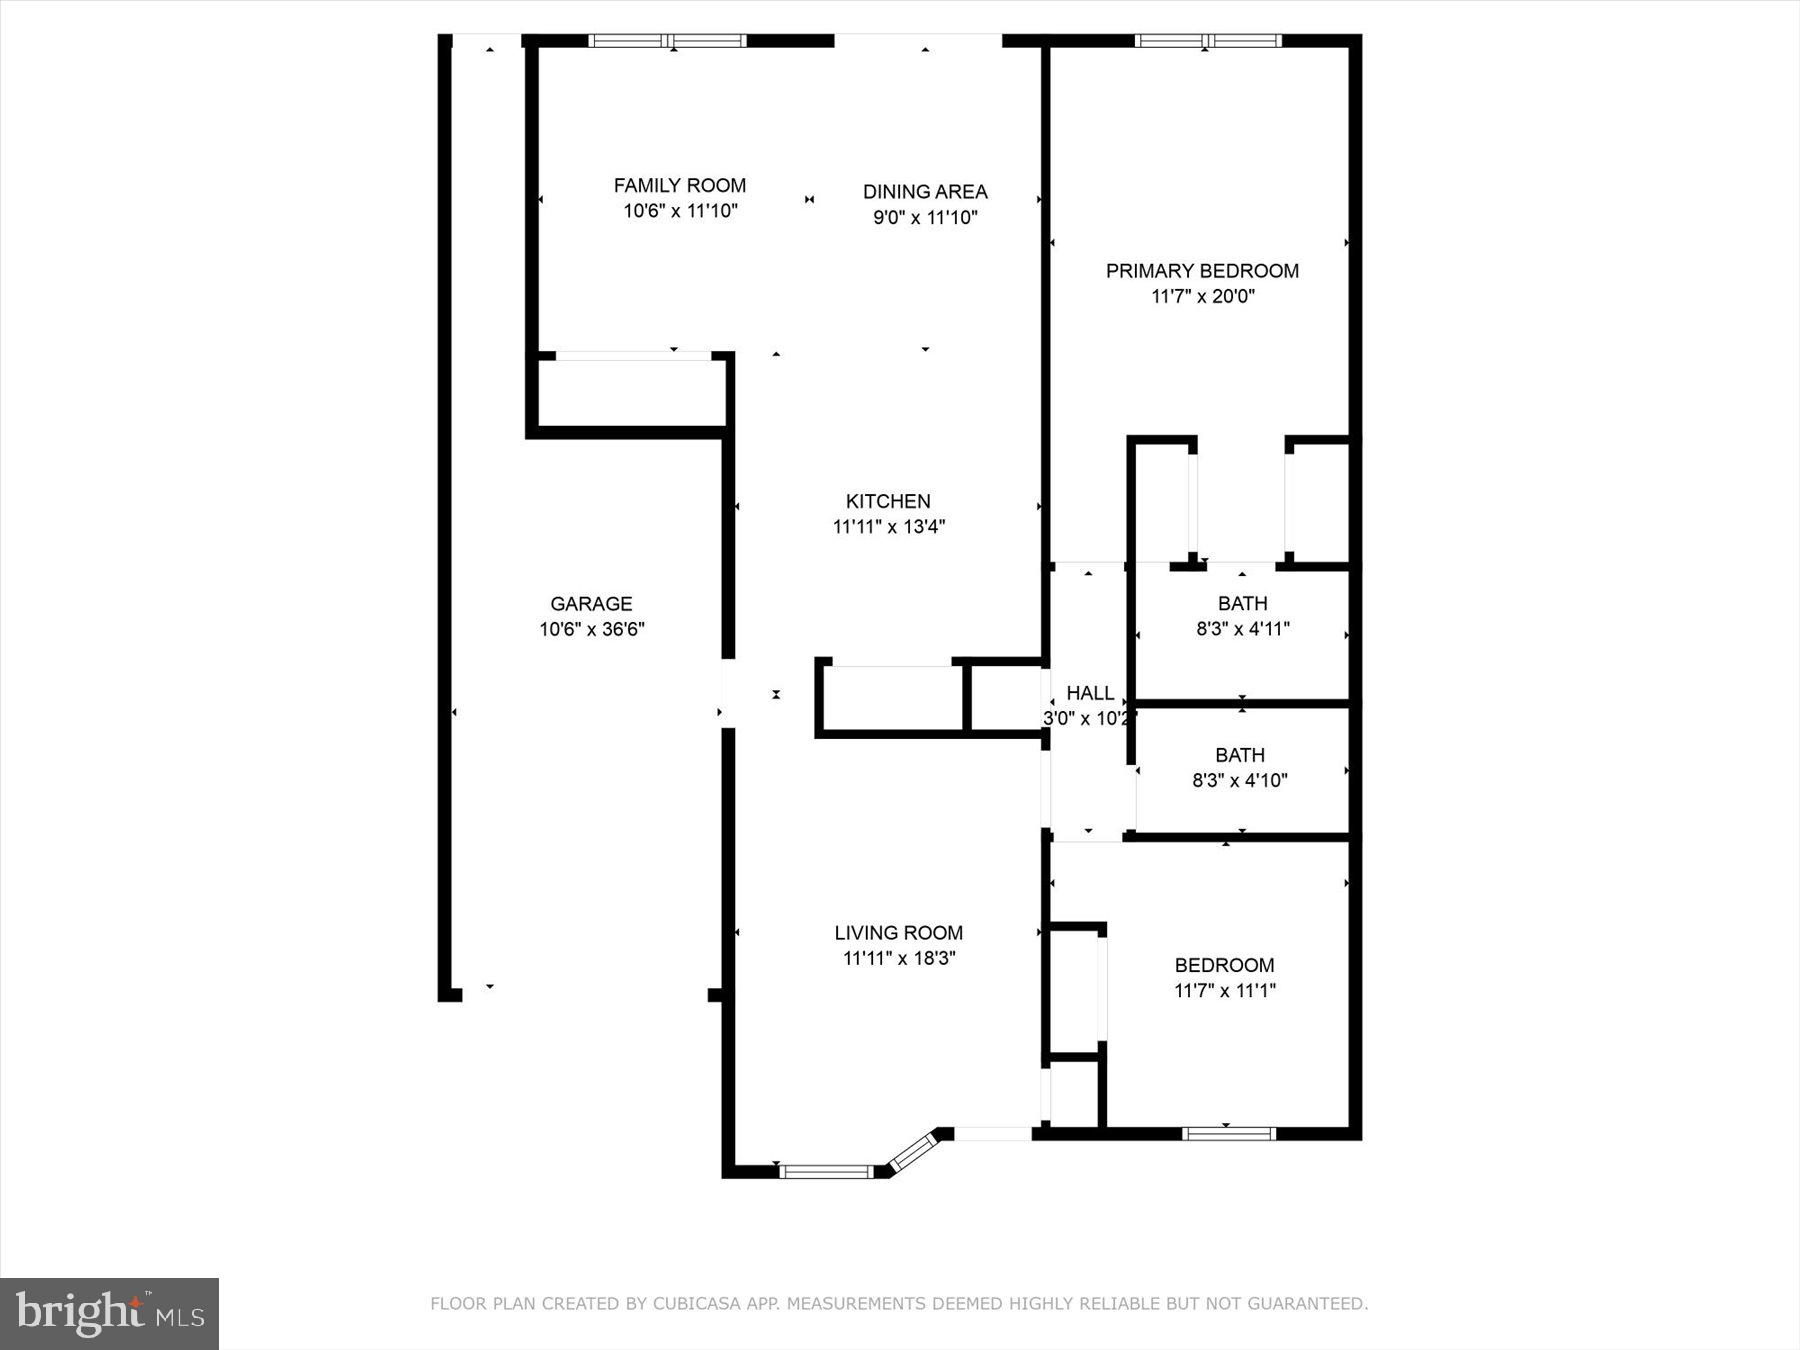
Welcome to your charming new home! This delightful 2-bedroom, 2-bathroom townhouse, built in 1989, offers a perfect blend of comfort and style. With a spacious 1,151 square feet of well-maintained living space, this residence is designed for easy living and entertaining. Step inside to discover a warm and inviting atmosphere, enhanced by cozy carpeting throughout. The open layout allows for seamless flow between the living areas, making it ideal for gatherings with friends or quiet evenings at home. The well-appointed kitchen is ready for your culinary adventures, while the adjacent dining area provides a lovely space for meals. Retreat to the generously sized bedrooms, where you can unwind and recharge. The two full bathrooms ensure convenience for you and your guests, making morning routines a breeze. Outside, enjoy the low-maintenance yard, perfect for enjoying the fresh air or adding your personal touch with landscaping. The attached garage offers secure parking and additional storage, making it easy to keep your home organized. Located in a friendly neighborhood, this townhouse is close to local amenities, parks, and shopping, providing everything you need just a stone's throw away. Whether you're a first-time buyer or looking to downsize, this property is a wonderful opportunity to embrace a comfortable lifestyle. Don’t miss your chance to make this lovely townhouse your new home!

19 WESTFIELDS DRIVE

Message successfully sent.

What would you like to know?

What is 3 + 4 ?

I agree to receive email communication and understand I can unsubscribe at any time.

I agree to be contacted by Charis Realty Group - Christine Issler, Broker via call, email, and text for real estate services. To opt out, you can reply 'stop' at any time or reply 'help' for assistance. You can also click the unsubscribe link in the emails. Message and data rates may apply. Message frequency may vary. Privacy Policy

Related Properties

***Now offering $2K flooring credit with acceptable offer.*** Move right into this freshly painted and thoughtfully updated raised ranch in the Cumberland Valley School District! Featuring 3 bedrooms and 1 full bath, this inviting home offers hardwood floors throughout most of the home, an updated kitchen with stainless steel appliances, and an updated bathroom. A sunroom provides a welcoming spot to relax, while the partially finished basement offers additional space for recreation, hobbies, or a home office. An attached one-car garage adds everyday convenience.  Recent improvements include a gas heating system 2026, water heater installed 2022, new central air conditioning in 2026, all-new professional landscaping in 2026, and new gutters. The roof was replaced in 2010. Freshly cleaned and ready for its next owner, this home pairs comfortable living with an incredibly convenient location just off the Carlisle Pike, close to shopping, restaurants, and everyday essentials. Schedule your showing and see all this home has to offer!
#PACB2059858

MECHANICSBURG

109 N SPORTING HILL ROAD

3 Beds

1 Baths

1,384 Sq.Ft.

$239,900

MLS#: PACB2059858

Welcome to 276 Melbourne Lane in the desirable Melbourne Place II community, served by Mechanicsburg School District! Offering maintenance-free living, this charming home makes ownership easy and affordable — why rent when you can own? Featuring 3 bedrooms and 2.5 baths, this home boasts an open floor plan with a spacious family room, dining area, and kitchen, perfect for everyday living and entertaining. Step inside to discover a bright and open floor plan designed for modern living. The spacious kitchen features a large center island and an eat-in area that opens to your patio. The kitchen flows seamlessly into the sun-filled family room, where abundant natural light creates a warm and welcoming atmosphere. Upstairs, you’ll find generously sized bedrooms and the laundry room. The upper level has been professionally carpet cleaned. Additional highlights include a transferrable home warranty.
#PACB2057574

MECHANICSBURG

276 MELBOURNE LANE

3 Beds

2 Baths

1,524 Sq.Ft.

$294,400

MLS#: PACB2057574

Welcome to this charming townhouse featuring 3 bedrooms and 1.5 bathrooms, located in a quiet and lovely neighborhood. As you enter through the front door, you are greeted by a warm and inviting living room and dining area filled with abundant natural light. The kitchen features beautiful wooden cabinets and granite countertops. The upstairs full bathroom has been completely renovated, featuring a modern walk-in shower, a new vanity, and new flooring. Additional updates include brand-new windows, bathroom renovations with the addition of new windows in both the upstairs and downstairs bathrooms, foundation repairs, attic floor improvements, and a new stove and washer. This home offers a wonderful opportunity to enjoy easy living in a peaceful neighborhood. Conveniently located near shopping, dining, and major commuter routes, this inviting townhouse is a great place to call home!
#PACB2059684

MECHANICSBURG

430 W SIMPSON STREET

3 Beds

1 Baths

1,180 Sq.Ft.

$219,000

MLS#: PACB2059684

Well-maintained end-unit townhome in the Mechanicsburg Area School District featuring numerous recent updates and low-maintenance living! Fresh new paint and luxury vinyl plank flooring throughout give the home a bright, updated feel.

The spacious kitchen offers abundant cabinet and counter space, a large pantry, stainless steel appliances, dishwasher, and a reverse osmosis water filtration system. The main level features a large living room, dining room, and a convenient powder room with laundry.

Upstairs, you’ll find two spacious primary suites, each featuring its own private full bathroom and walk-in closet—an ideal layout for added privacy and flexibility.

Additional highlights include a new HVAC system, rear patio, and exterior storage area. The community also offers an on-site fitness center, while the COA fee includes exterior maintenance, landscaping, snow removal, and roof and gutter maintenance.

With extensive updates, a desirable end-unit location, and convenient access to shopping, dining, and major commuter routes, this move-in-ready townhome offers comfort, convenience, and easy living!
#PACB2057620

MECHANICSBURG

238 STONEHEDGE LANE

2 Beds

2 Baths

1,254 Sq.Ft.

$239,900

MLS#: PACB2057620

Welcome to 457 Delancey Court, where easy living, privacy, and an incredibly convenient Mechanicsburg location come together! This beautifully maintained first-floor condo offers 2 bedrooms and 2 full baths with a comfortable, open layout that makes the home feel bright and inviting. The crisp white kitchen opens to the spacious great room, while the primary suite features a walk-in closet and private full bath. A second bedroom and full bath provide plenty of flexibility for guests, a home office, or additional living space. Step outside to your private, fenced-in courtyard, a wonderful spot for morning coffee, outdoor dining, or simply enjoying your own little retreat. The courtyard leads to an oversized detached one-car garage with rear entry, garage door opener, and additional storage space. Located in the charming Delancey Court community with beautifully maintained, park-like grounds, this home offers a low-maintenance lifestyle while keeping you close to the best of Mechanicsburg. Shopping, restaurants, grocery stores, and everyday conveniences are just minutes away, with easy access to major routes for travel throughout the West Shore and Harrisburg area. Well cared for, move-in ready, and all on one level, this is easy living in a location that’s hard to beat!
#PACB2058940

MECHANICSBURG

457 DELANCEY COURT

2 Beds

2 Baths

1,073 Sq.Ft.

$219,900

MLS#: PACB2058940

New on site today
Nestled in the charming Melbourne Place community, this exquisite Cape Cod-style townhouse offers a perfect blend of comfort and sophistication. Built in 2007, this end-of-row residence boasts a generous 1,266 square feet of thoughtfully designed living space, ideal for those seeking a serene yet stylish lifestyle. Step inside to discover an inviting interior that is functional. The spacious combination dining and living area is perfect for entertaining or enjoying quiet evenings at home. Natural light pours in, enhancing the cozy atmosphere, while the carpeting and tasteful vinyl flooring create a welcoming ambiance throughout. The heart of the home features a delightful breakfast area, perfect for casual dining or morning coffee rituals. The kitchen is equipped with high-end appliances, including an electric oven/range, a modern microwave, a dishwasher for effortless cleanup, and a refrigerator to keep your culinary creations fresh. The convenience of an in-unit washer and dryer adds to the ease of daily living. Retreat to the two well-sized bedrooms, each designed to provide a peaceful retreat. The master suite offers ample space and comfort, ensuring restful nights and rejuvenating mornings. Outside, the property boasts a level end unit, offering a sense of privacy and space. Enjoy the fresh air on your charming patio, perfect for alfresco dining or simply unwinding with a good book. The low-maintenance exterior, crafted from durable vinyl siding and stick-built construction, ensures that you can spend more time enjoying your home and less time on upkeep. With off-street parking available, convenience is at your fingertips. The association fee includes lawn maintenance and exterior building maintenance, allowing you to relish in a worry-free lifestyle. This property is not just a home; it's a lifestyle choice that embodies comfort, elegance, and ease. Experience the best of townhouse living in Melbourne Place, where every detail has been curated for your enjoyment. Embrace the opportunity to make this exquisite residence your own and indulge in the luxury of a truly exceptional living experience.
#PACB2060220

MECHANICSBURG

367 MELBOURNE LANE

2 Beds

1 Baths

1,266 Sq.Ft.

$235,000

MLS#: PACB2060220

PRICE IMPROVEMENT + $5,000 BUYER BONUS! Even more reason to fall in love with this home! More buying power, more possibilities! Excellent Mechanicsburg location just minutes to Messiah University, the scenic Yellow Breeches Creek, Route 15, the PA Turnpike, Trader Joe’s, and so much more! This charming end unit townhome offers low maintenance living, a move in ready condition, and a desirable setting on a no-thru-traffic street. Step inside to an inviting living room featuring a floor to ceiling stone fireplace, durable laminate flooring, abundant natural light, and an updated powder room. The first floor laundry adds everyday convenience, while the eat-in kitchen offers a peninsula island, smooth-top range, pantry closet, and included refrigerator. Upstairs, you’ll find two spacious bedrooms with generous closet space. The full bathroom features a jetted tub with tile surround and separate walk-in shower. Enjoy outdoor living from the rear deck overlooking the spacious yard. The finished one car garage provides convenient parking and additional off season storage. Best of all, the HOA takes care of the roof and lawn maintenance, allowing you to enjoy the benefits of low maintenance living. Enjoy the recent $5,000 price reduction PLUS a $5,000 seller credit that can be applied toward closing costs or buying down your interest rate. With great bones, a functional layout, and plenty of opportunity to add your own personal style, this home is ready for its next owner! Don’t miss this fantastic opportunity in Mechanicsburg. Call today for additional information or to schedule your private showing!
#PACB2058338

MECHANICSBURG

2620 SHINGUS CIRCLE

2 Beds

1 Baths

1,425 Sq.Ft.

$234,900

MLS#: PACB2058338

New on site today
This ranch-style home in Delbrook Manor offers a blend of comfort and functionality ready for your personal touch and upgrades. With 1,352 sq. ft, it features 3 bedrooms and 1.5 bathrooms.The traditional floor plan includes an eat-in kitchen, a dining area, living room, and family room.  Wood floors in the living room, dining room and bedrooms (they show some wear). An extra large family room that you could convert for other purposes or split the room. Oversized laundry room for extra storage or as a workshop. The basement is full length of the house, except it has been converted into a useable crawlspace for additional storage. Outside, the property has a flat backyard and a covered porch perfect for entertaining. No homes directly behind the backyard which provides more privacy. Additionally, a large shed for yard tools, mower, etc. The property is surrounded by sidewalks and street lights, creating a welcoming neighborhood.  Delbrook Manor is conveniently located to easy access of PA-581, also near shopping, restaurants, township pool and park, schools, and essential public services, making it a ideal location. The home is ready for a new owner, stop by for a visit and make this your home by the end of the year!
#PACB2060210

MECHANICSBURG

4838 CHARLES ROAD

3 Beds

1 Baths

1,352 Sq.Ft.

$248,000

MLS#: PACB2060210

Introducing 174 Melbourne Lane, a meticulously maintained and welcoming home in desirable Melbourne Place, where you can enjoy the peace of mind of condo living in an exceptionally convenient location, just minutes to Routes 11, 15, 581 and 76, and major shopping and attractions including a brand new Costco, Trader Joe's, Capital City Mall, plus easy access to numerous capital area hospitals, downtown Harrisburg, Susquehanna Riverfront, golf and more. The covered front porch entry reveals an expansive 2-story foyer with open staircase and second floor overlook, and a beautiful, flowing layout with generous rooms and large windows for abundant natural light. The heart of the home combines a well-designed kitchen overlooking a huge family room and dining room combination with slider overlooking the private patio and lovingly tended flower beds. The kitchen boasts huge counter and peninsula with breakfast bar, recessed lighting, lots of cabinet space and a nice pantry. Upstairs, 3 comfortable bedrooms include an extra large primary suite with vaulted ceilings, walk-in closet and an en-suite bath with double vanity and oversized step-in shower with built-in seat. The hall bath with tub shower and convenient laundry complete the second floor. Numerous well-placed closets throughout the home provide ample storage, with additional space in the garage for larger items. Parking options include the oversized one-car garage and private driveway, plus a nearby guest parking area. Trade the snow shovel and lawnmower for an easy, low-maintenance lifestyle with this quality home. What are you waiting for?
#PACB2057982

MECHANICSBURG

174 MELBOURNE LANE

3 Beds

2 Baths

1,570 Sq.Ft.

$265,000

MLS#: PACB2057982

Affordable living in a convenient Mechanicsburg location! Welcome to Keswick Drive, located in the desirable Evergreen neighborhood. This inviting two-bedroom, one-bath home offers comfortable, easy living with a spacious kitchen and a practical layout. Step outside to enjoy the fenced backyard and concrete patio, perfect for relaxing, entertaining, or enjoying a little outdoor privacy. The one-car garage offers additional lofted storage, providing plenty of room for your extras. Evergreen features sidewalks and walking trails, making it easy to get outside and enjoy the neighborhood. Conveniently located near shopping, dining, and everyday amenities, this home offers a wonderful combination of affordability, comfort, and convenience. Whether you're looking to downsize or simply enjoy a more manageable home, 97 Keswick Drive is worth a look!
#PACB2059866

MECHANICSBURG

97 KESWICK DRIVE

2 Beds

1 Baths

896 Sq.Ft.

$249,900

MLS#: PACB2059866

Send a message

Message successfully sent.

Your message

What is 3 + 4 ?

Reason for contacting?

I agree to receive email communication and understand I can unsubscribe at any time.

I agree to be contacted by Charis Realty Group - Christine Issler, Broker via call, email, and text for real estate services. To opt out, you can reply 'stop' at any time or reply 'help' for assistance. You can also click the unsubscribe link in the emails. Message and data rates may apply. Message frequency may vary. Privacy Policy

Sign Out

Virtual Assistant

Would you like to take the next step with this property? We can help you schedule a showing or virtual tour, or send you more details.

Yes, I would like more information.

Thank You for Your Reply, One of Our Agents will contact you as soon as possible

No, maybe later.

Thank you, you can always contact me via email, phone number or through the contact form.

Realhub AI

Lucy - Your AI-Powered Realtor

Update Your Temporary Password

Personalize your search

Enter your email and we'll notify you immediately when new listings match what you're looking for.

or enter email address

Already have an account ? Login here

Continue your home search

I agree to receive communications and understand I can unsubscribe at any time.

I agree to be contacted by Charis Realty Group - Christine Issler, Broker via call, email, and text for real estate services. To opt out, you can reply 'stop' at any time or reply 'help' for assistance. You can also click the unsubscribe link in the emails. Message and data rates may apply. Message frequency may vary. Privacy Policy

Already have an account ? Login here

We use cookies

We use cookies primarily for analytics to enhance your experience. By accepting, you agree to our use of these cookies. You can manage your preferences or learn more about our cookies policy.