
Contemporary
1911 WALNUT STREET 3202
PHILADELPHIA, PA 19103
MLS#: PAPH2679656
$3,950,000


Property
Beds
3
Full Baths
3
1/2 Baths
None
Year Built
2022
Sq.Footage
2,207
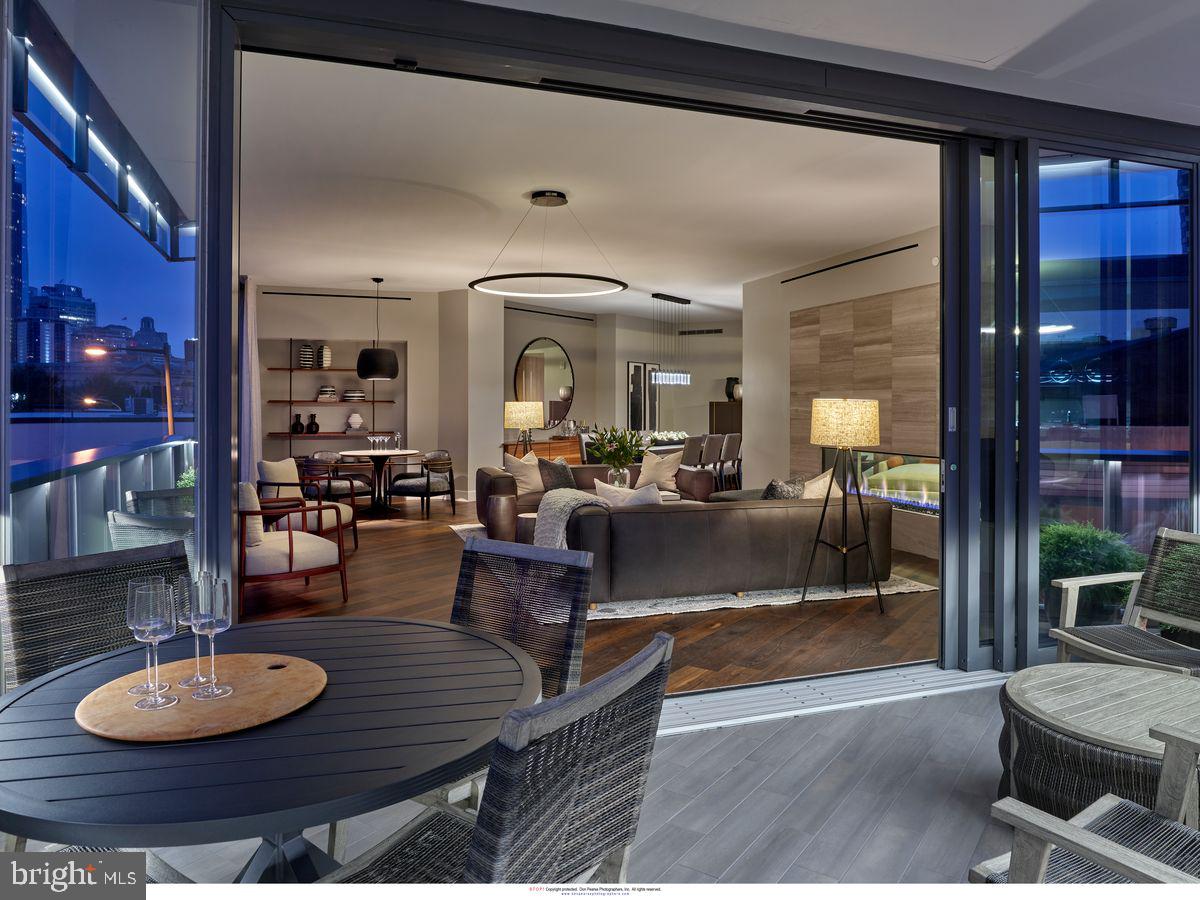
Experience exceptional luxury living at The Laurel, one of Philadelphia's most prestigious residential addresses overlooking Rittenhouse Square. Situated on the 32nd floor, Residence 3202 features the coveted Sky Residence 2 corner floor plan, offering three bedrooms, three full bathrooms, and 2,212 square feet of interior living space, complemented by a 56-square-foot private balcony. Expansive windows frame sweeping views of the Philadelphia skyline, creating a remarkable backdrop for this beautifully appointed residence. Thoughtfully designed by Fury Design, the residence showcases an exceptional blend of sophisticated interiors, contemporary elegance, and modern convenience. An open-concept layout creates a seamless flow between the living, dining, and kitchen areas, ideal for both entertaining and everyday living. The gourmet kitchen features custom cabinetry, rich wood accents, premium appliances, and an expansive quartz waterfall island. The primary suite offers a serene retreat with spectacular city views and a spa-inspired ensuite bath featuring elegant marble finishes, a freestanding soaking tub, glass-enclosed shower, and double vanity.
Features & Amenities
Interior
-
Other Interior Features
Kitchen Island, Built-in Features, Open Floorplan
-
Total Bedrooms
3
-
Bathrooms
3
-
Above Grade Finished Area
2207.0
-
Basement YN
NO
-
Cooling YN
YES
-
Cooling
Central Air, Electric
-
Fireplace YN
YES
-
Heating YN
YES
-
Heating
Natural Gas, Forced Air
-
Main Level Bedrooms
3
-
Pet friendly
Dogs OK, Cats OK, Yes
Exterior
-
Garage
Yes
-
Garage spaces
1
-
Construction Materials
Glass
-
Parking
On Street, Garage, Attached
-
Pool
Yes
-
Pool Features
Community
-
Waterfront YN
NO
Area & Lot
-
Property Type
Residential
-
Property Sub Type
Condominium
-
Architectural Style
Contemporary
Price
-
Sales Price
$3,950,000
-
Tax Amount
$3,856
-
Zoning
Condominium
-
Sq. Footage
2,207
-
Price/SqFt
$1,789
HOA
-
Association
No
School District
-
Elementary School
ALBERT M. GREENFIELD
-
Middle School
ALBERT M. GREENFIELD
-
High School
BENJAMIN FRANKLIN
Property Features
-
New Construction
YES
-
Accessibility Features
Accessible Hallway(s)
-
Association Amenities
Clubhouse, Concierge, Fitness Center, Meeting Room, Party Room, Elevator(s), Spa/Hot Tub
-
Senior Community YN
NO
-
Sewer
Public Sewer
-
Water Source
Public
Schedule a Showing
Showing scheduled successfully.
Mortgage calculator
Estimate your monthly mortgage payment, including the principal and interest, property taxes, and HOA. Adjust the values to generate a more accurate rate.
Your payment
Principal and Interest:
$
Property taxes:
$
HOA fees:
$
Total loan payment:
$
Total interest amount:
$
Location
County
PHILADELPHIA
Elementary School
ALBERT M. GREENFIELD
Middle School
ALBERT M. GREENFIELD
High School
BENJAMIN FRANKLIN
Listing Courtesy of Franz J Rabauer, Kurfiss Sotheby's International Realty
RealHub Information is provided exclusively for consumers' personal, non-commercial use, and it may not be used for any purpose other than to identify prospective properties consumers may be interested in purchasing. All information deemed reliable but not guaranteed and should be independently verified. All properties are subject to prior sale, change or withdrawal. RealHub website owner shall not be responsible for any typographical errors, misinformation, misprints and shall be held totally harmless.

Salesperson, Realtor
Chris Bollman
Call Chris today to schedule a private showing.

* Listings on this website come from the FMLS IDX Compilation and may be held by brokerage firms other than the owner of this website. The listing brokerage is identified in any listing details. Information is deemed reliable but is not guaranteed. If you believe any FMLS listing contains material that infringes your copyrighted work please review our DMCA policy and learn how to submit a takedown request.© 2024 FMLS.
Related Properties

PHILADELPHIA
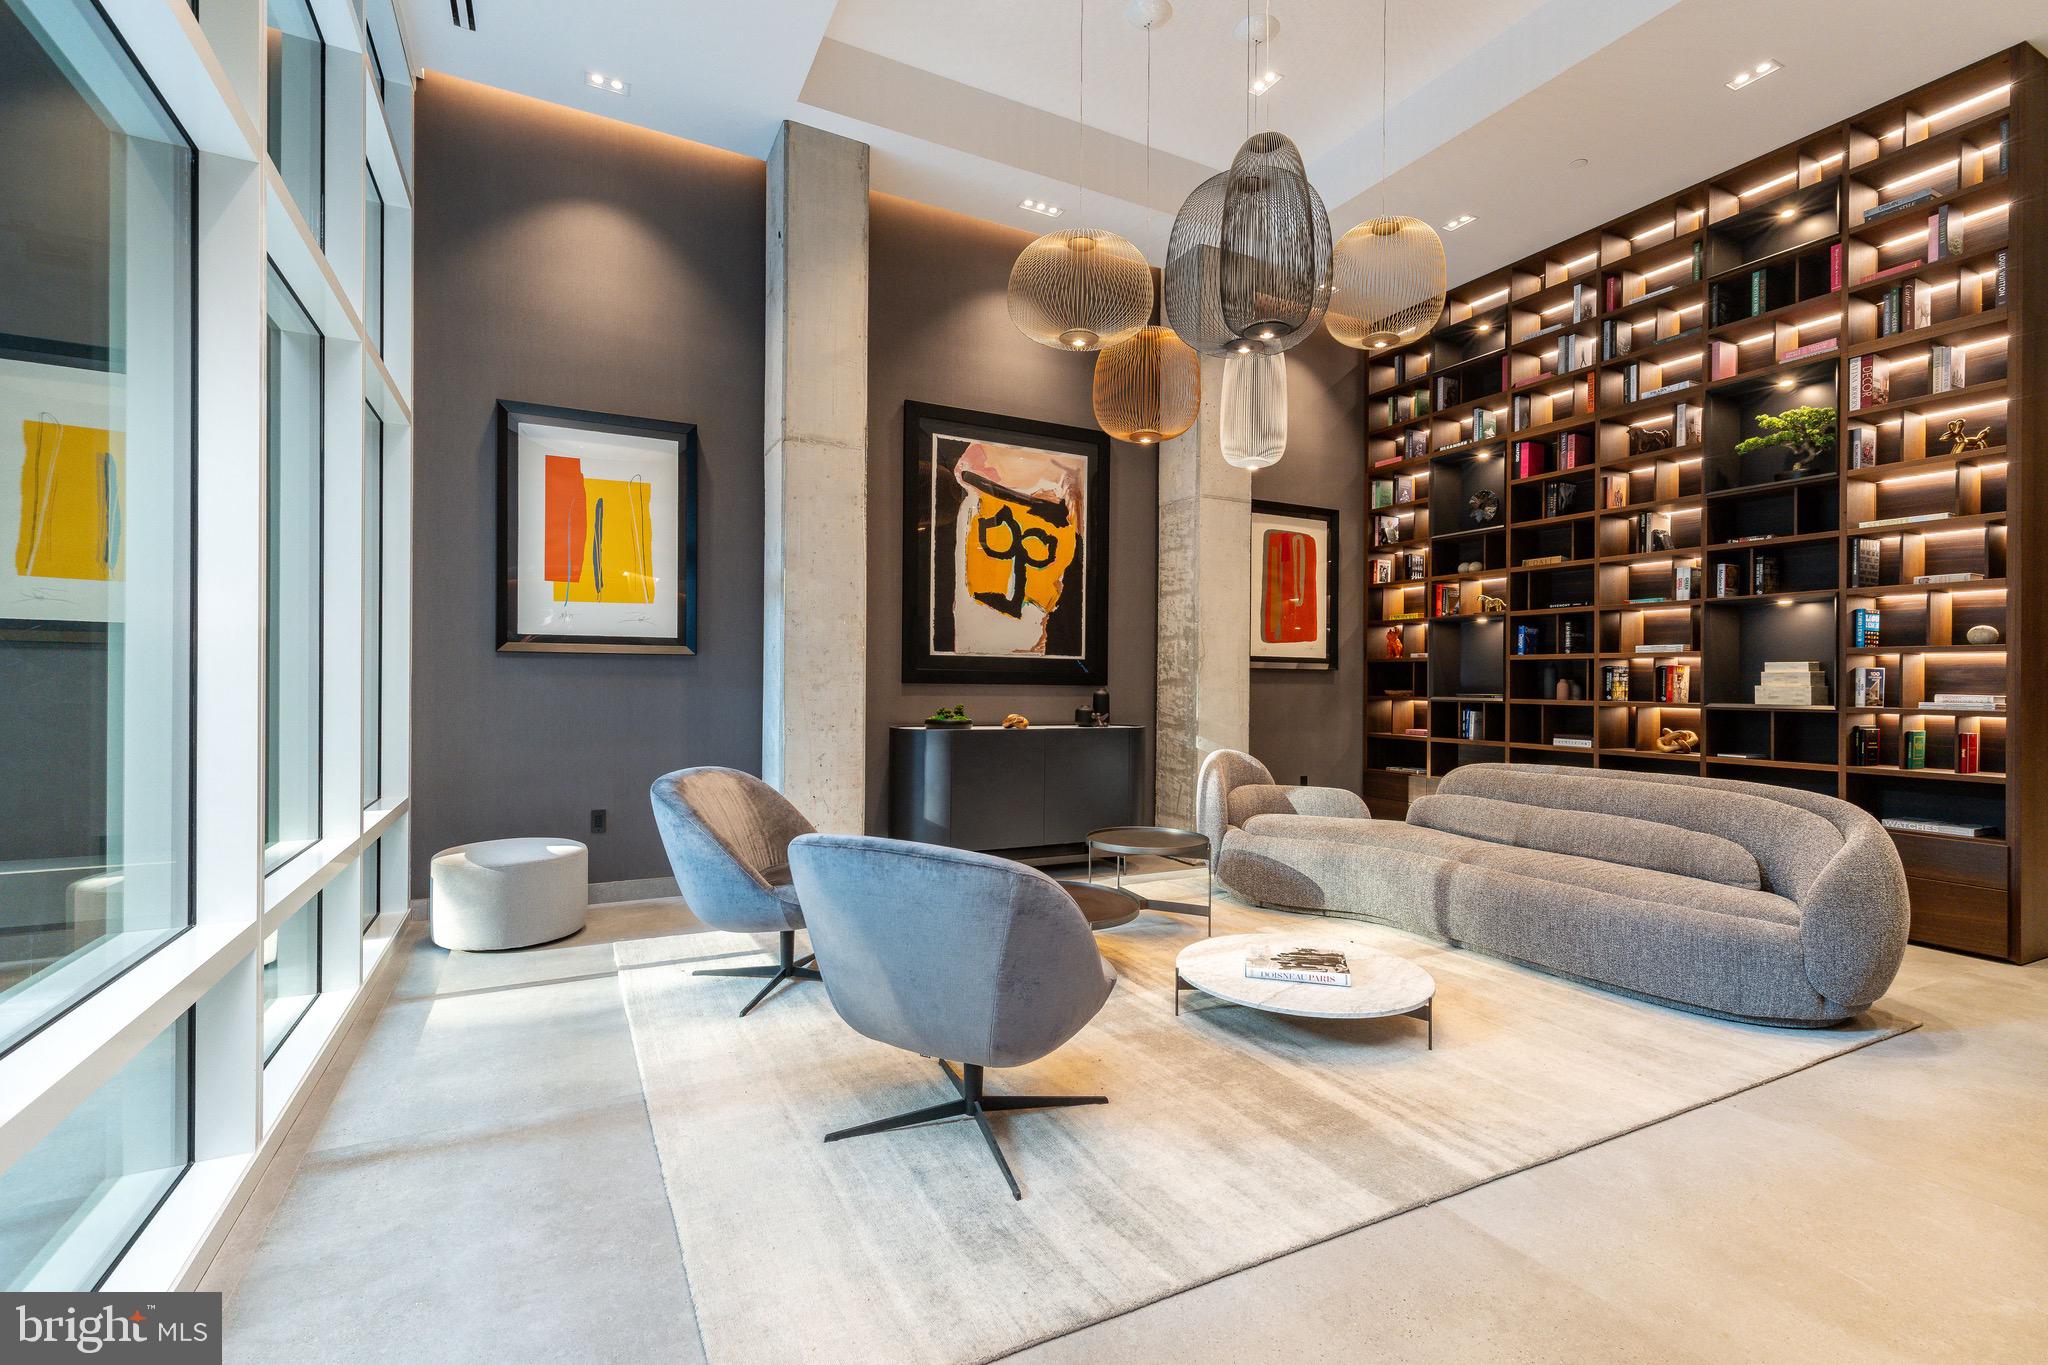
50 S 16TH STREET 4604
3 Beds
2 Baths
5,550 Sq.Ft.
$3,950,000
MLS#: PAPH2652708
PHILADELPHIA
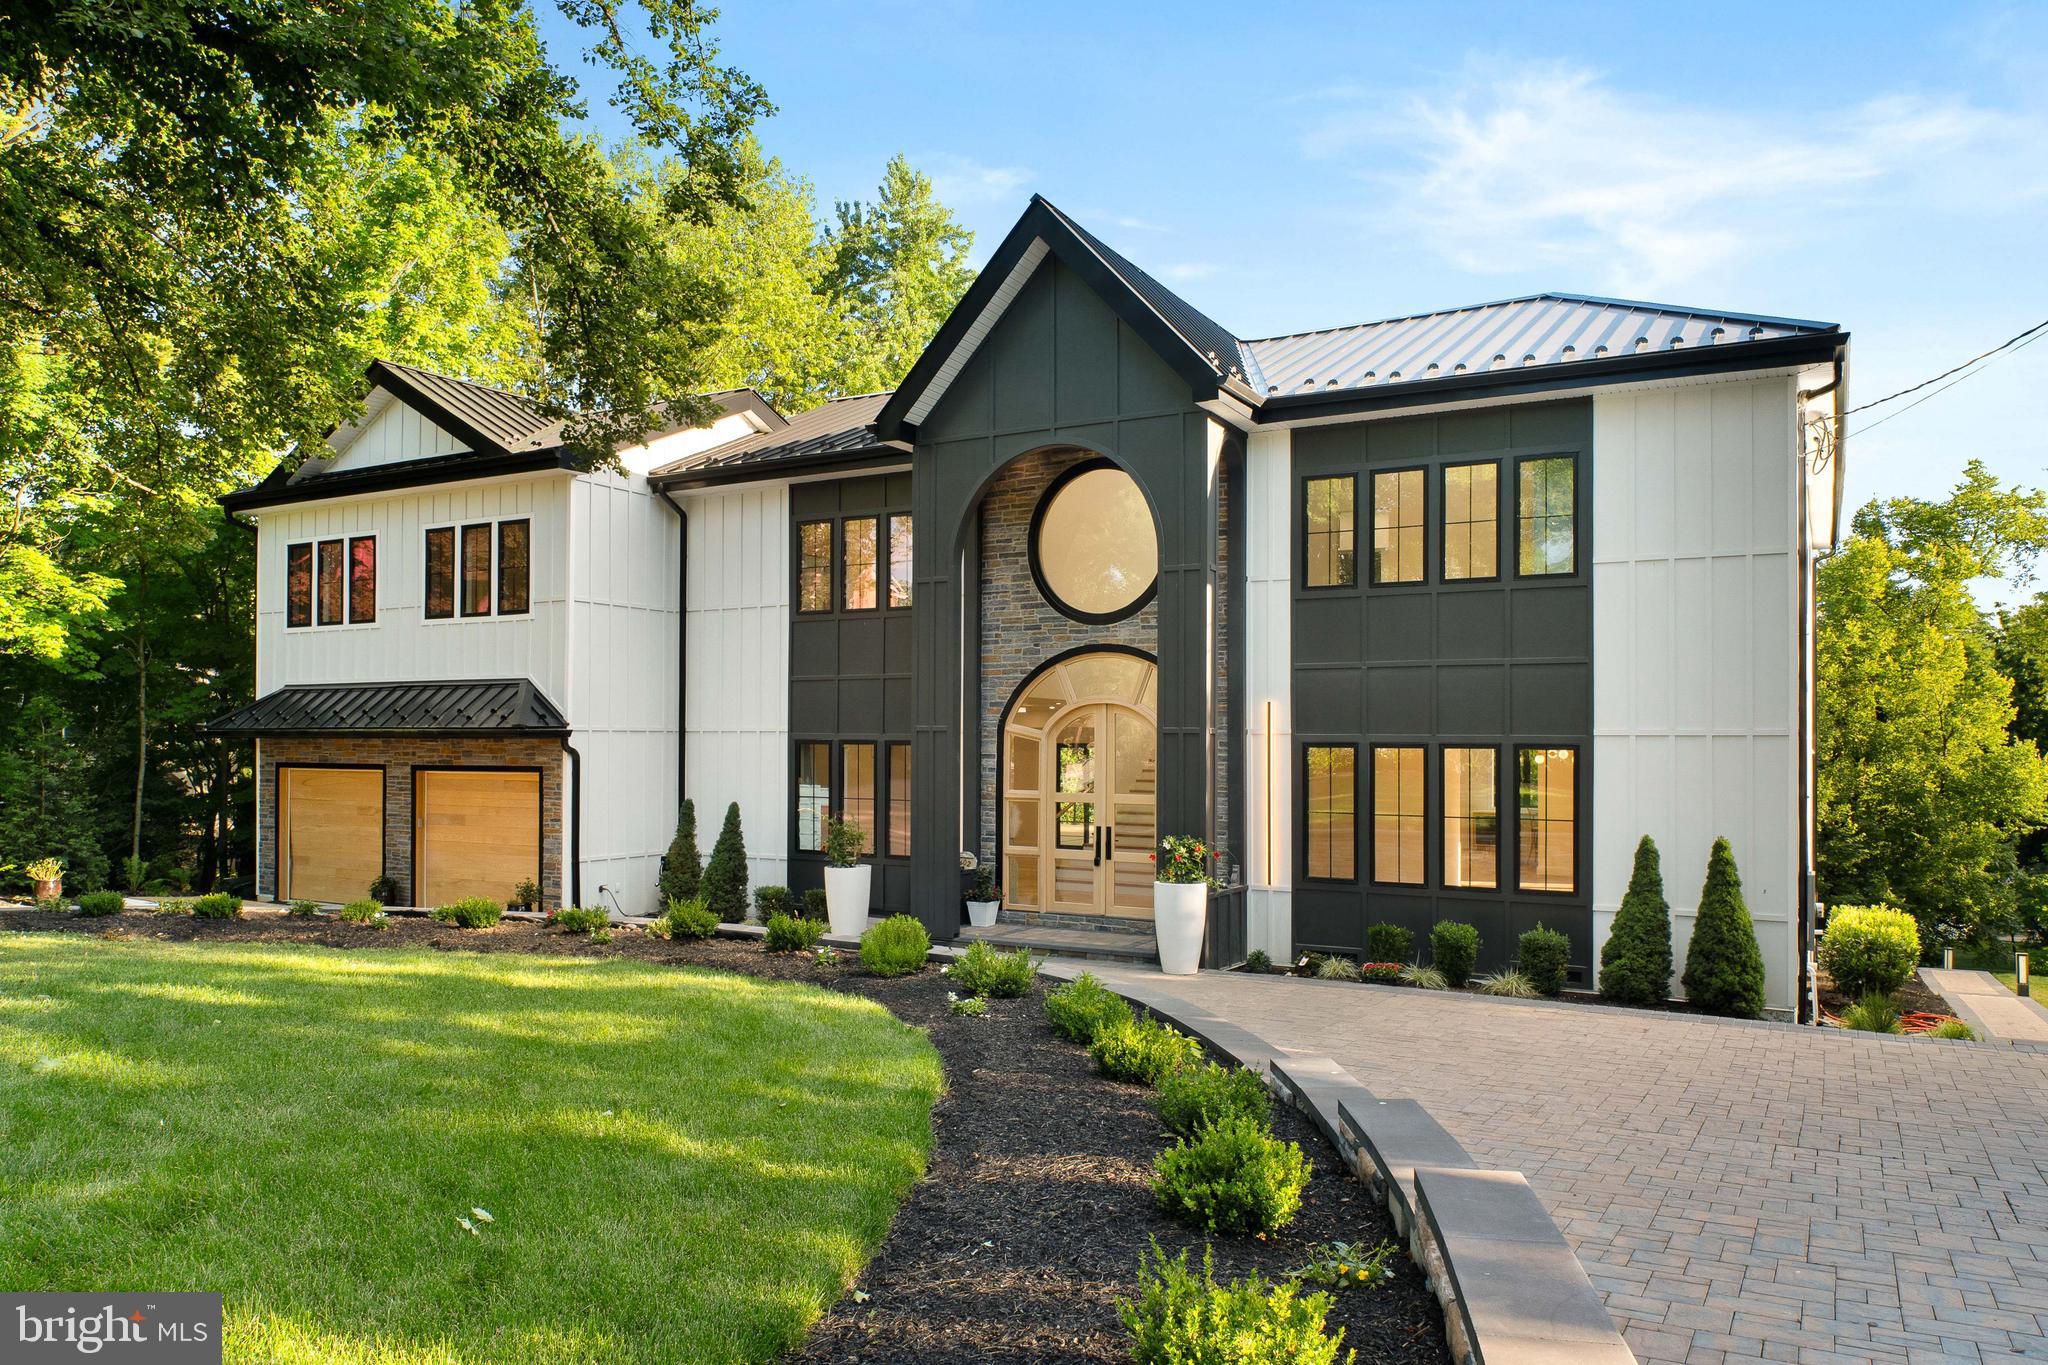
223 S 6TH STREET 301
3 Beds
3 Baths
3,739 Sq.Ft.
$4,486,800
MLS#: PAPH2473822
PHILADELPHIA
9402 MEADOWBROOK AVENUE
4 Beds
5 Baths
7,762 Sq.Ft.
$3,750,000
MLS#: PAPH2638896

PHILADELPHIA
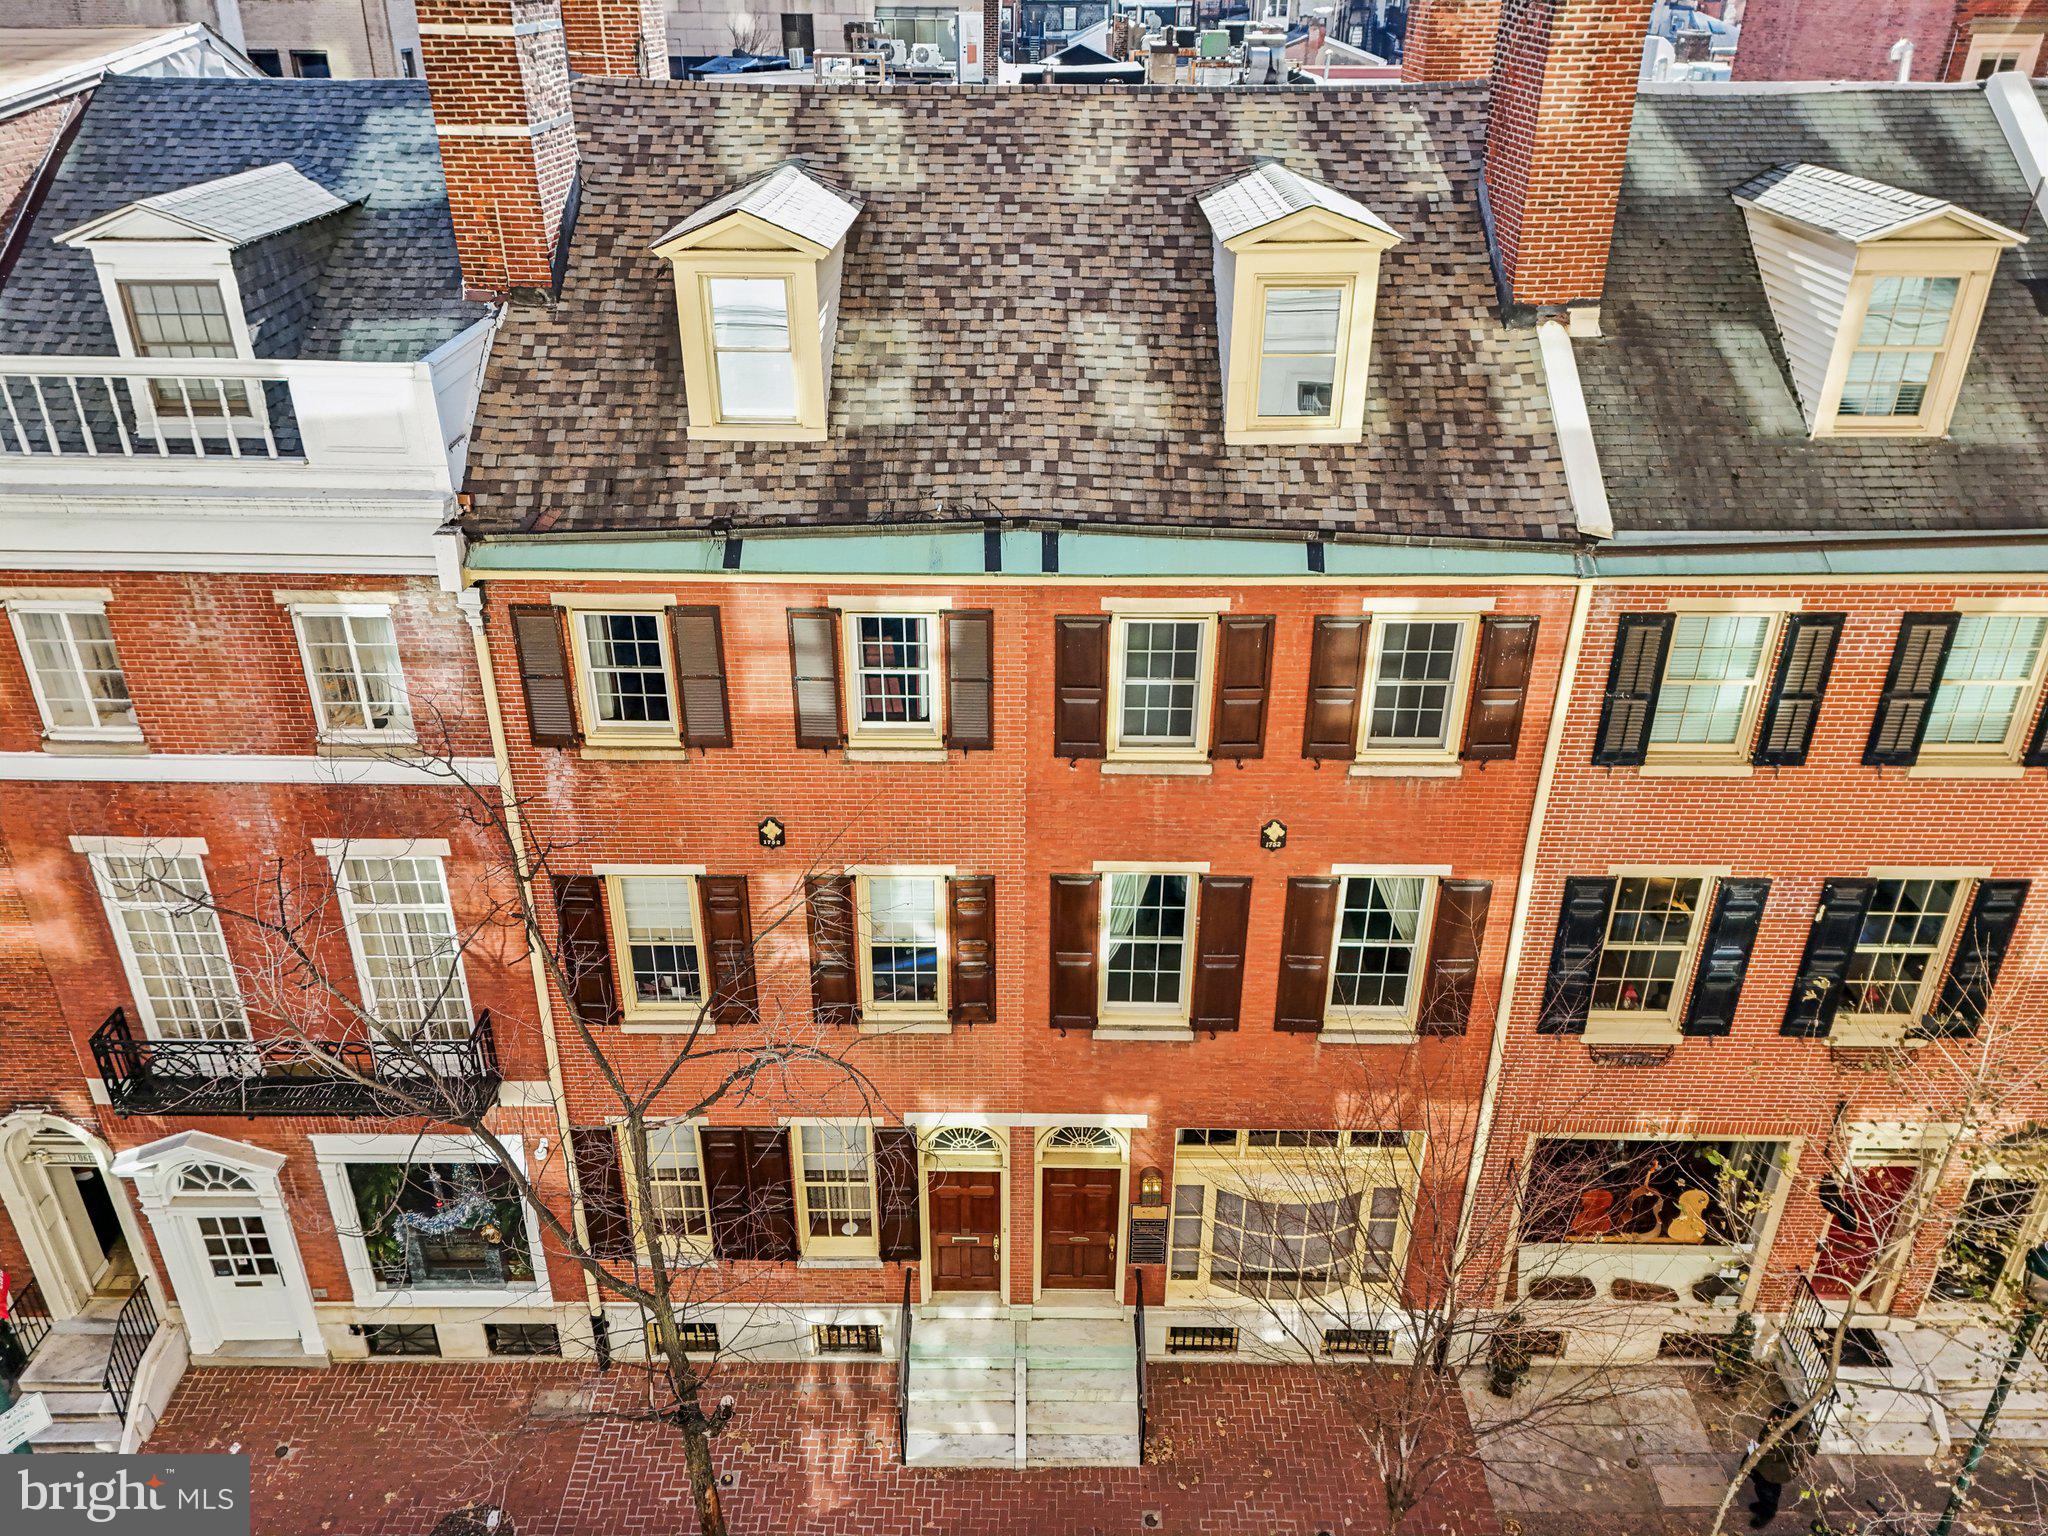
1414 S PENN SQUARE 43BC
3 Beds
3 Baths
3,004 Sq.Ft.
$4,200,000
MLS#: PAPH2654022
PHILADELPHIA
1710 LOCUST STREET 12
7 Beds
1 Baths
8,959 Sq.Ft.
$3,995,000
MLS#: PAPH2436170

PHILADELPHIA
8221 SEMINOLE STREET
8 Beds
6 Baths
8,834 Sq.Ft.
$4,300,000
MLS#: PAPH2655344
PHILADELPHIA
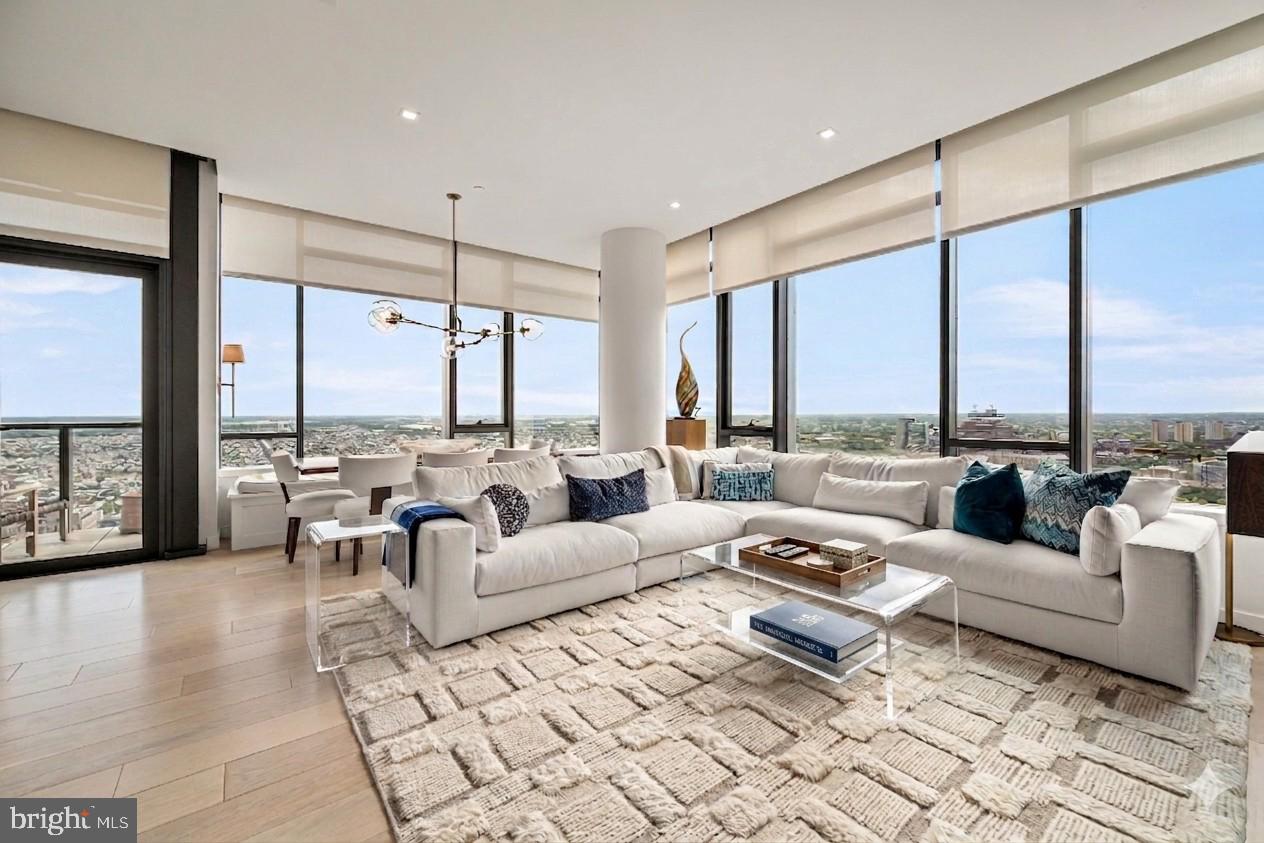
1911 WALNUT STREET RESIDENCE 3502
3 Beds
3 Baths
2,179 Sq.Ft.
$4,099,000
MLS#: PAPH2621218
PHILADELPHIA
1506 E WILT STREET 14
3 Beds
1 Baths
3,816 Sq.Ft.
$3,300,000
MLS#: PAPH2577330
PHILADELPHIA
237 S 18TH STREET 47 4B
4 Beds
3 Baths
5,400 Sq.Ft.
$3,999,000
MLS#: PAPH2612418
PHILADELPHIA
2100 HAMILTON STREET 6D
3 Beds
3 Baths
3,000 Sq.Ft.
$3,491,000
MLS#: PAPH2189666
