


Property
Beds
4
Full Baths
3
1/2 Baths
1
Year Built
1998
Sq.Footage
4,055
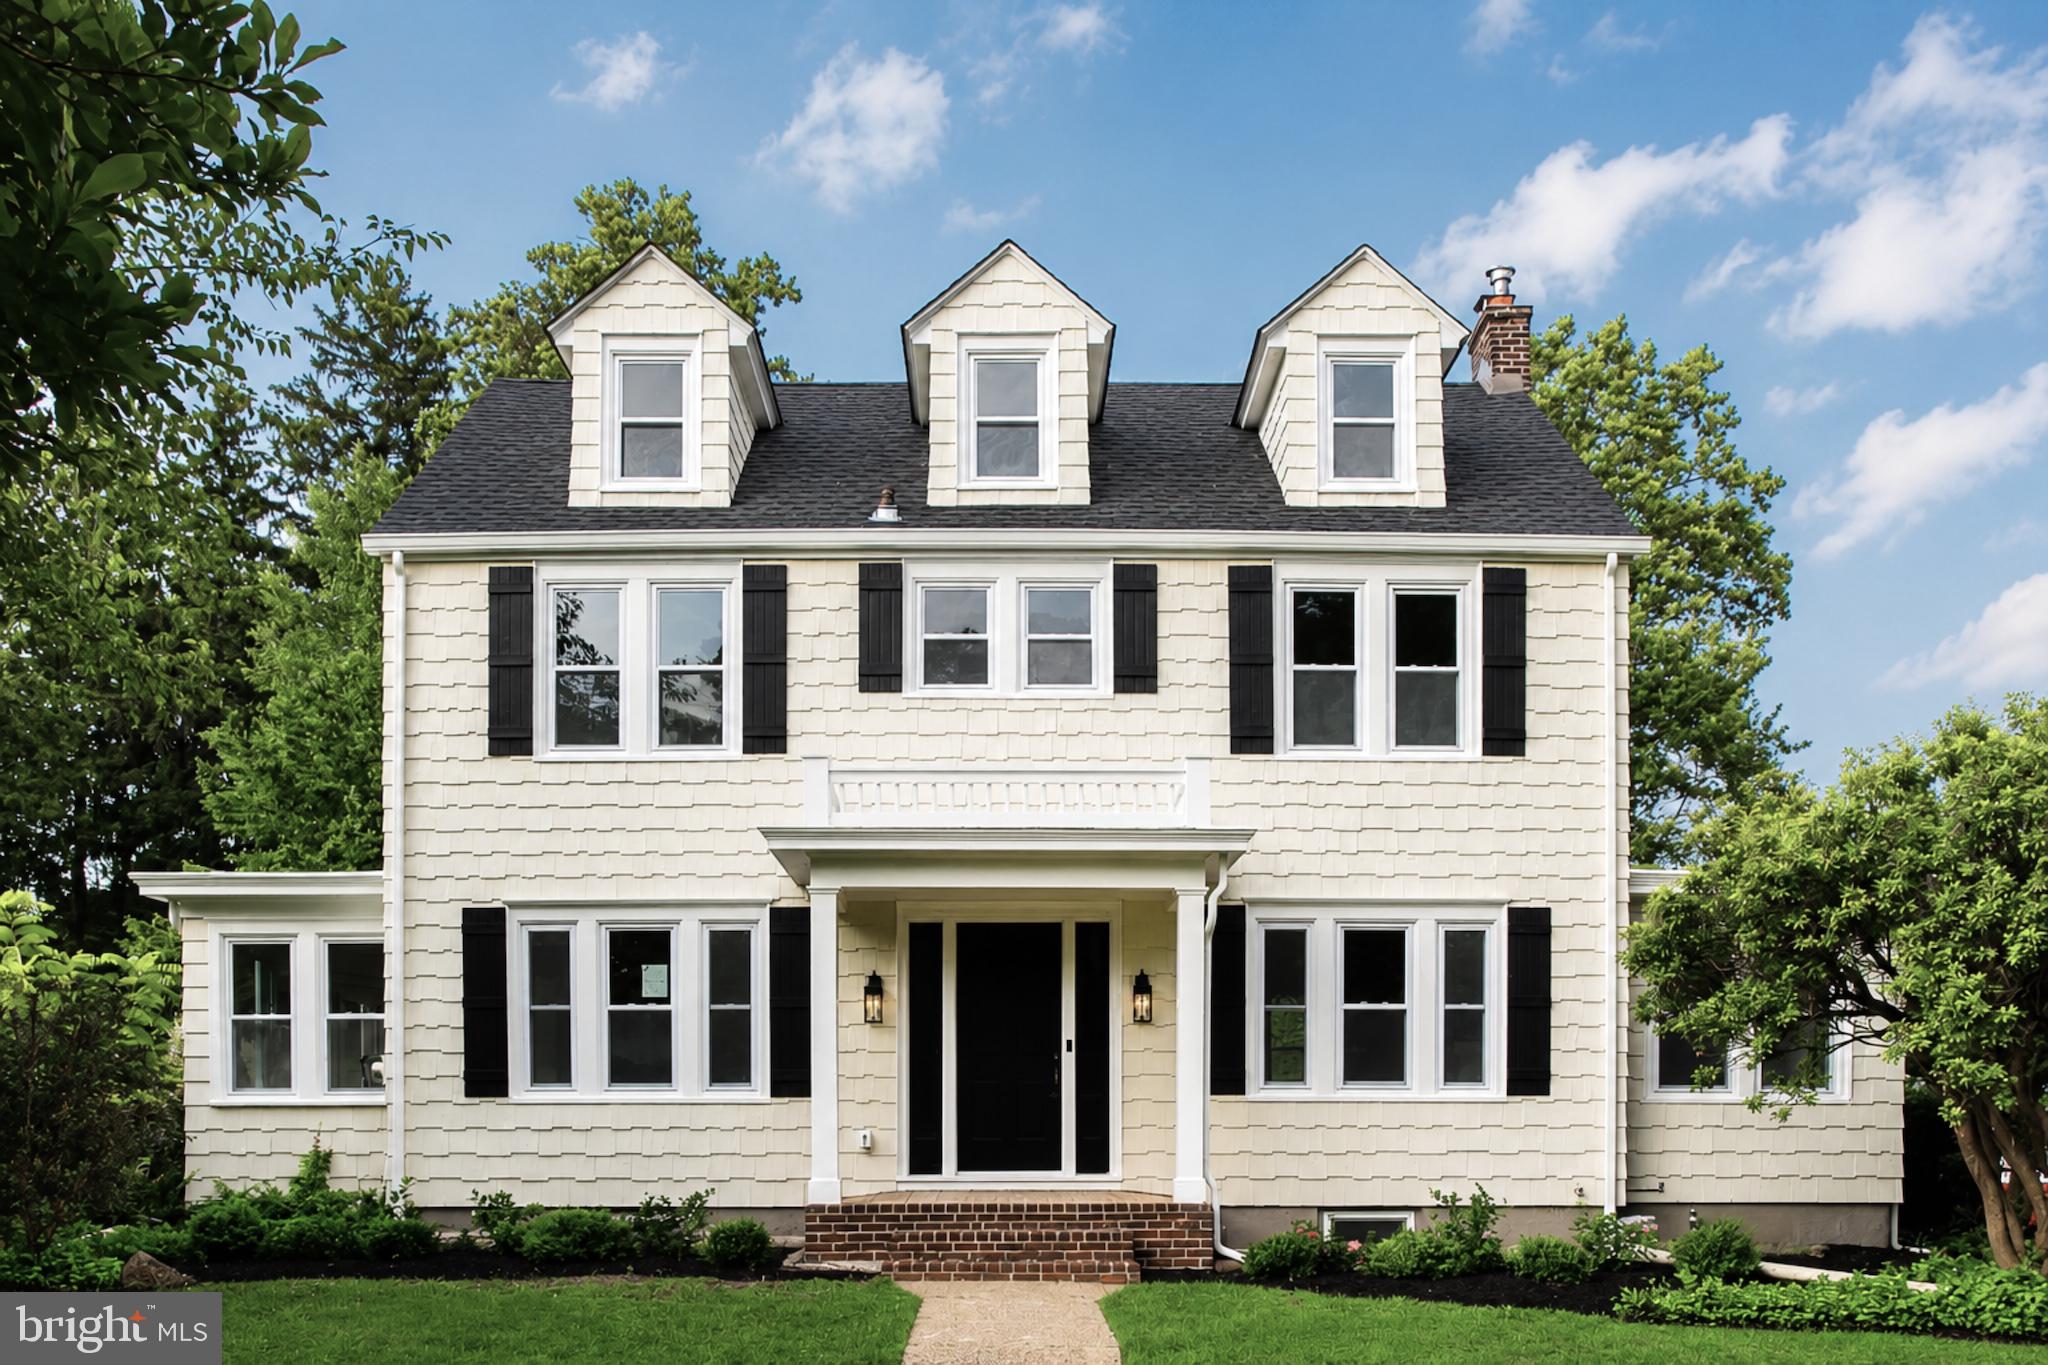
Welcome to this beautifully updated brick Colonial, where timeless architecture meets extensive modern upgrades and exceptional pride of ownership. This truly move-in-ready home offers stylish finishes, quality craftsmanship, and peace of mind inside and out. Situated on a quiet cul-de-sac, exceptional curb appeal begins with a professionally installed paver walkway, landscape lighting, a ProVia front entry door, updated shutters, and a newer CertainTeed MainStreet siding exterior with Tyvek underlayment and upgraded 6-inch seamless gutters (2024). A new roof (2023), all new windows (2024), Clopay insulated garage doors (2024), backyard fence (2023), and storage shed (2023) complete the impressive exterior renovations. Step inside the grand two-story foyer featuring beautiful hardwood flooring that extends throughout the entire first floor. The traditional living and dining rooms provide elegant spaces for entertaining, with custom trim work adding character and sophistication. The fully remodeled kitchen is the heart of the home, featuring quartz countertops, a center island, recessed lighting, and a complete suite of updated stainless appliances. A new sliding glass door opens to the custom paver patio and private, fully fenced backyard, creating the perfect indoor-outdoor living experience. The dramatic family room features a cathedral ceiling, architectural windows, and a cozy gas fireplace with blower, while a private study with french doors offers an ideal home office. The main level also includes a beautifully updated powder room and an upgraded laundry room with custom cabinetry, a new sink, and decorative trim. Upstairs, the spacious primary suite offers a relaxing sitting area, professionally designed custom closet systems, and a beautifully remodeled spa-inspired bath with dual vanities. Three additional generously sized bedrooms, two featuring custom closet systems, share an updated hall bathroom. The finished basement significantly expands the home's living space with a full bathroom, dedicated gym, custom bar area, home theater, and abundant storage, making it ideal for entertaining, recreation, or multigenerational living. Major mechanical updates provide exceptional value and peace of mind, including a new HVAC system (2020), water heater (2019), whole-house 22kW generator (2022), EV charging outlet (2022), updated ceiling fans and lighting throughout (2025). This meticulously maintained home offers the perfect combination of classic Colonial charm and today's most desirable updates. Simply unpack and enjoy everything this exceptional property has to offer. Schedule your private showing today!
Features & Amenities
Interior
-
Other Interior Features
Eat-in Kitchen, Bar, Ceiling Fan(s), Kitchen Island, Recessed Lighting, Walk-In Closet(s), Cathedral Ceiling(s), Crown Molding, Open Floorplan, Soaking Tub
-
Total Bedrooms
4
-
Bathrooms
3
-
1/2 Bathrooms
1
-
Above Grade Finished Area
2855.0
-
Basement YN
YES
-
Cooling YN
YES
-
Cooling
Central Air, Ceiling Fan(s), Electric
-
Fireplace YN
YES
-
Heating YN
YES
-
Heating
Exhaust Fan, Natural Gas, Forced Air
-
Pet friendly
Yes
Exterior
-
Garage
Yes
-
Garage spaces
2
-
Construction Materials
Frame, Brick
-
Parking
Garage Door Opener, Asphalt, Electric Vehicle Charging Station(s), Garage, Driveway, Covered, Inside Entrance, Attached
-
Patio and Porch Features
Patio
-
Pool
No
-
Waterfront YN
NO
Area & Lot
-
Lot Features
Corner Lot, Cul-De-Sac, Level, Front Yard, Cleared, Back Yard
-
Lot Size(acres)
0.43
-
Lot Size(square feet)
18,730
-
Property Type
Residential
-
Property Sub Type
Single Family Residence
-
Architectural Style
Colonial
Price
-
Sales Price
$950,000
-
Tax Amount
$12,839
-
Financing Options
Conventional
-
Sq. Footage
4,055
-
Price/SqFt
$234
HOA
-
Association
No
School District
-
Elementary School
ELEANOR ROOSEVELT
-
Middle School
PENNWOOD
-
High School
PENNSBURY
Property Features
-
New Construction
NO
-
Foundation Details
Concrete Perimeter
-
Senior Community YN
NO
-
Sewer
Public Sewer
-
Tax Lot
112
-
Water Source
Public
Schedule a Showing
Showing scheduled successfully.
Mortgage calculator
Estimate your monthly mortgage payment, including the principal and interest, property taxes, and HOA. Adjust the values to generate a more accurate rate.
Your payment
Principal and Interest:
$
Property taxes:
$
HOA fees:
$
Total loan payment:
$
Total interest amount:
$
Location
County
BUCKS
Elementary School
ELEANOR ROOSEVELT
Middle School
PENNWOOD
High School
PENNSBURY
Listing Courtesy of Matthew Scannapieco , Franklin Investment Realty
RealHub Information is provided exclusively for consumers' personal, non-commercial use, and it may not be used for any purpose other than to identify prospective properties consumers may be interested in purchasing. All information deemed reliable but not guaranteed and should be independently verified. All properties are subject to prior sale, change or withdrawal. RealHub website owner shall not be responsible for any typographical errors, misinformation, misprints and shall be held totally harmless.

AGENT
Chris Bollman
Call Chris today to schedule a private showing.

* Listings on this website come from the FMLS IDX Compilation and may be held by brokerage firms other than the owner of this website. The listing brokerage is identified in any listing details. Information is deemed reliable but is not guaranteed. If you believe any FMLS listing contains material that infringes your copyrighted work please click here to review our DMCA policy and learn how to submit a takedown request.© 2024 FMLS.
Related Properties

YARDLEY
491 KINGS ROAD
4 Beds
2 Baths
2,702 Sq.Ft.
$815,000
MLS#: PABU2122332
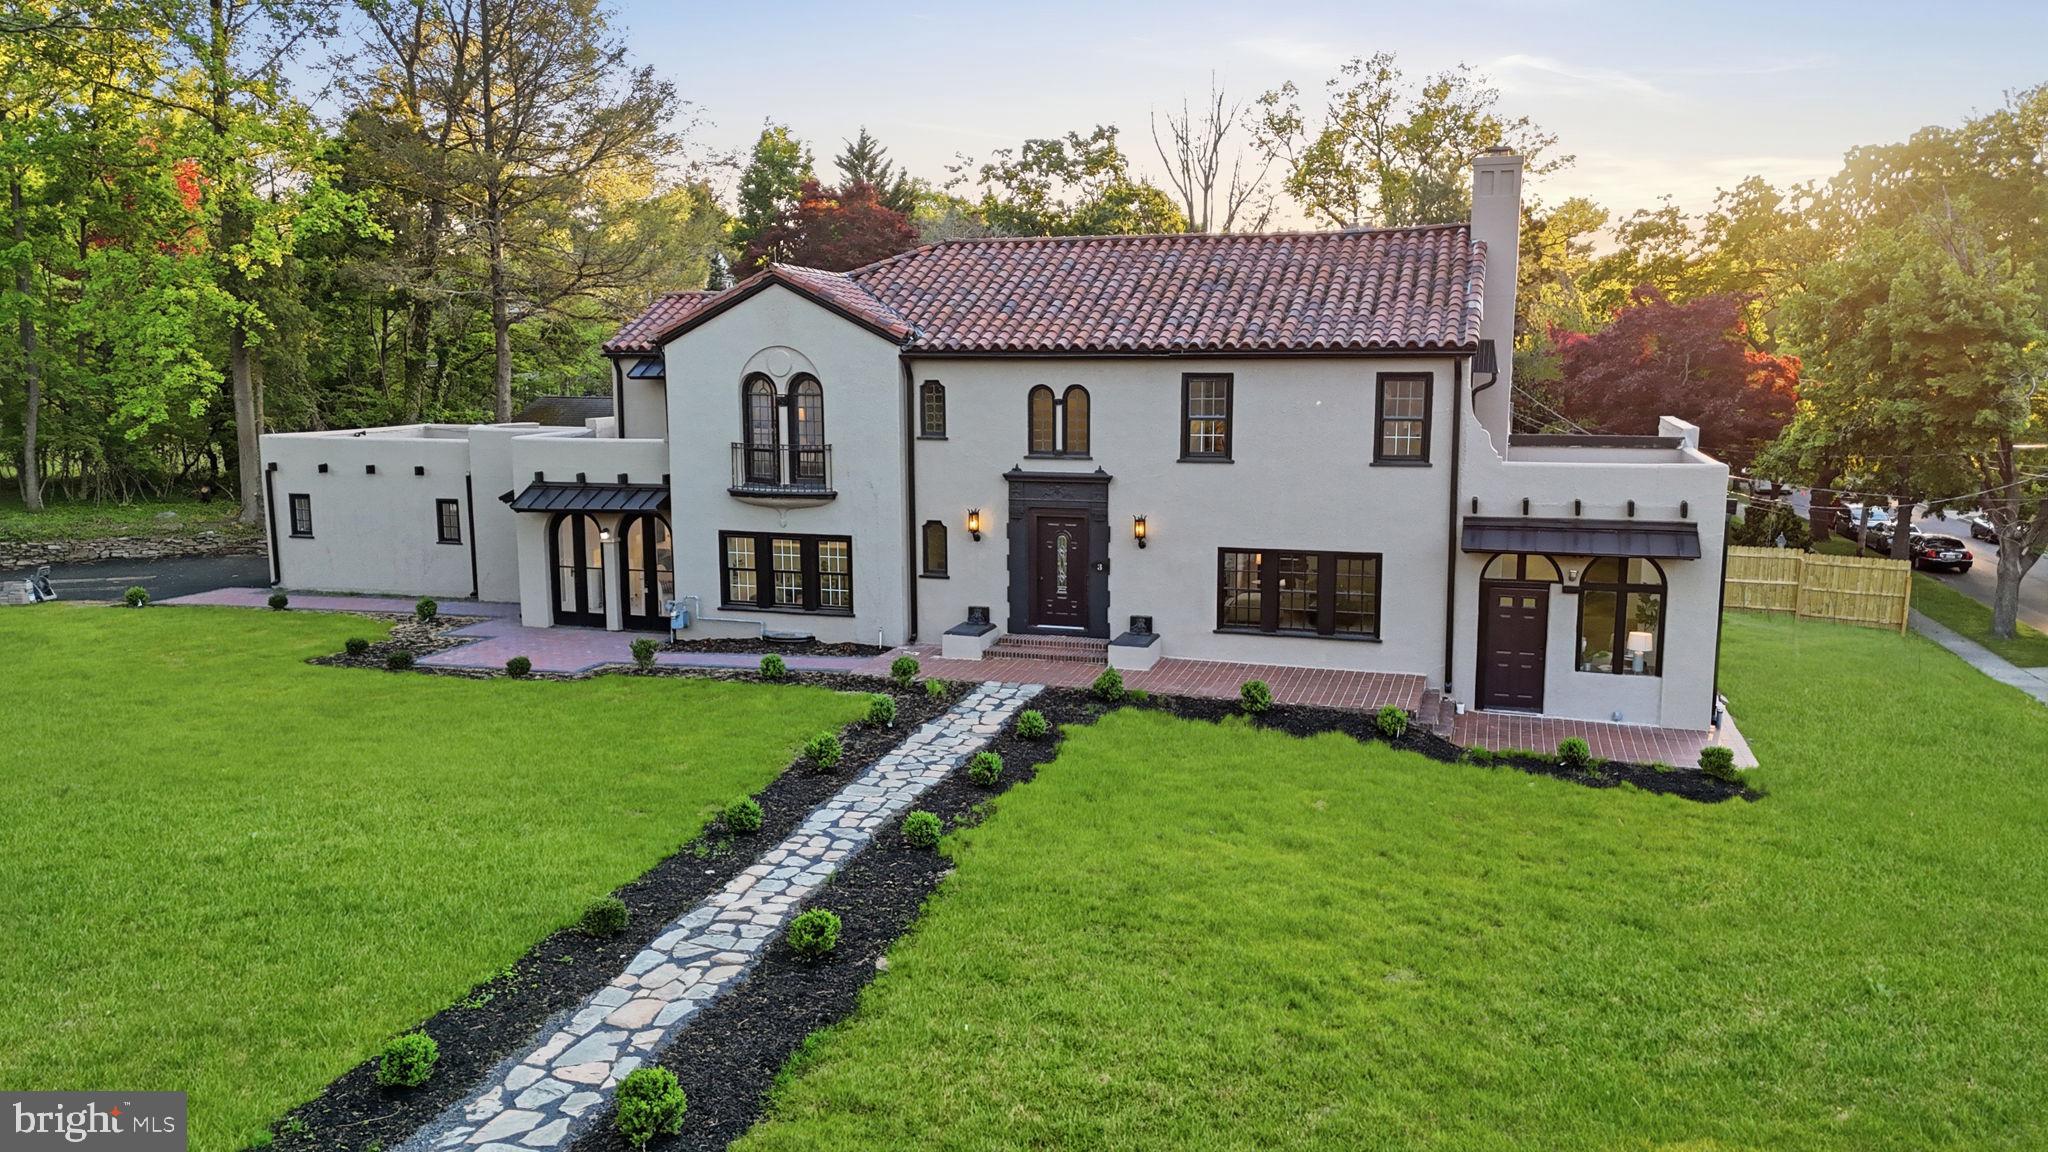
YARDLEY
3 RIDGE AVENUE
4 Beds
3 Baths
3,393 Sq.Ft.
$1,025,000
MLS#: PABU2118936
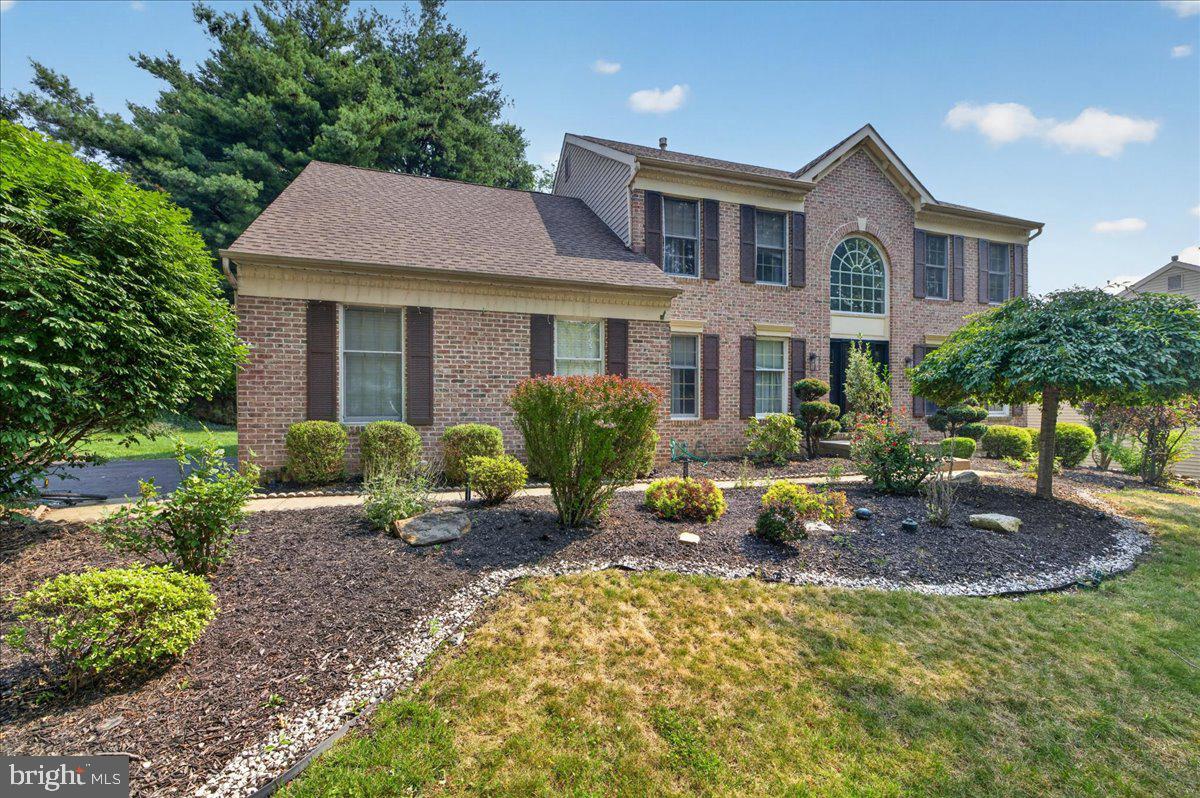
YARDLEY
124 MOUNTAIN OAKS ROAD
4 Beds
2 Baths
3,378 Sq.Ft.
$850,000
MLS#: PABU2126682
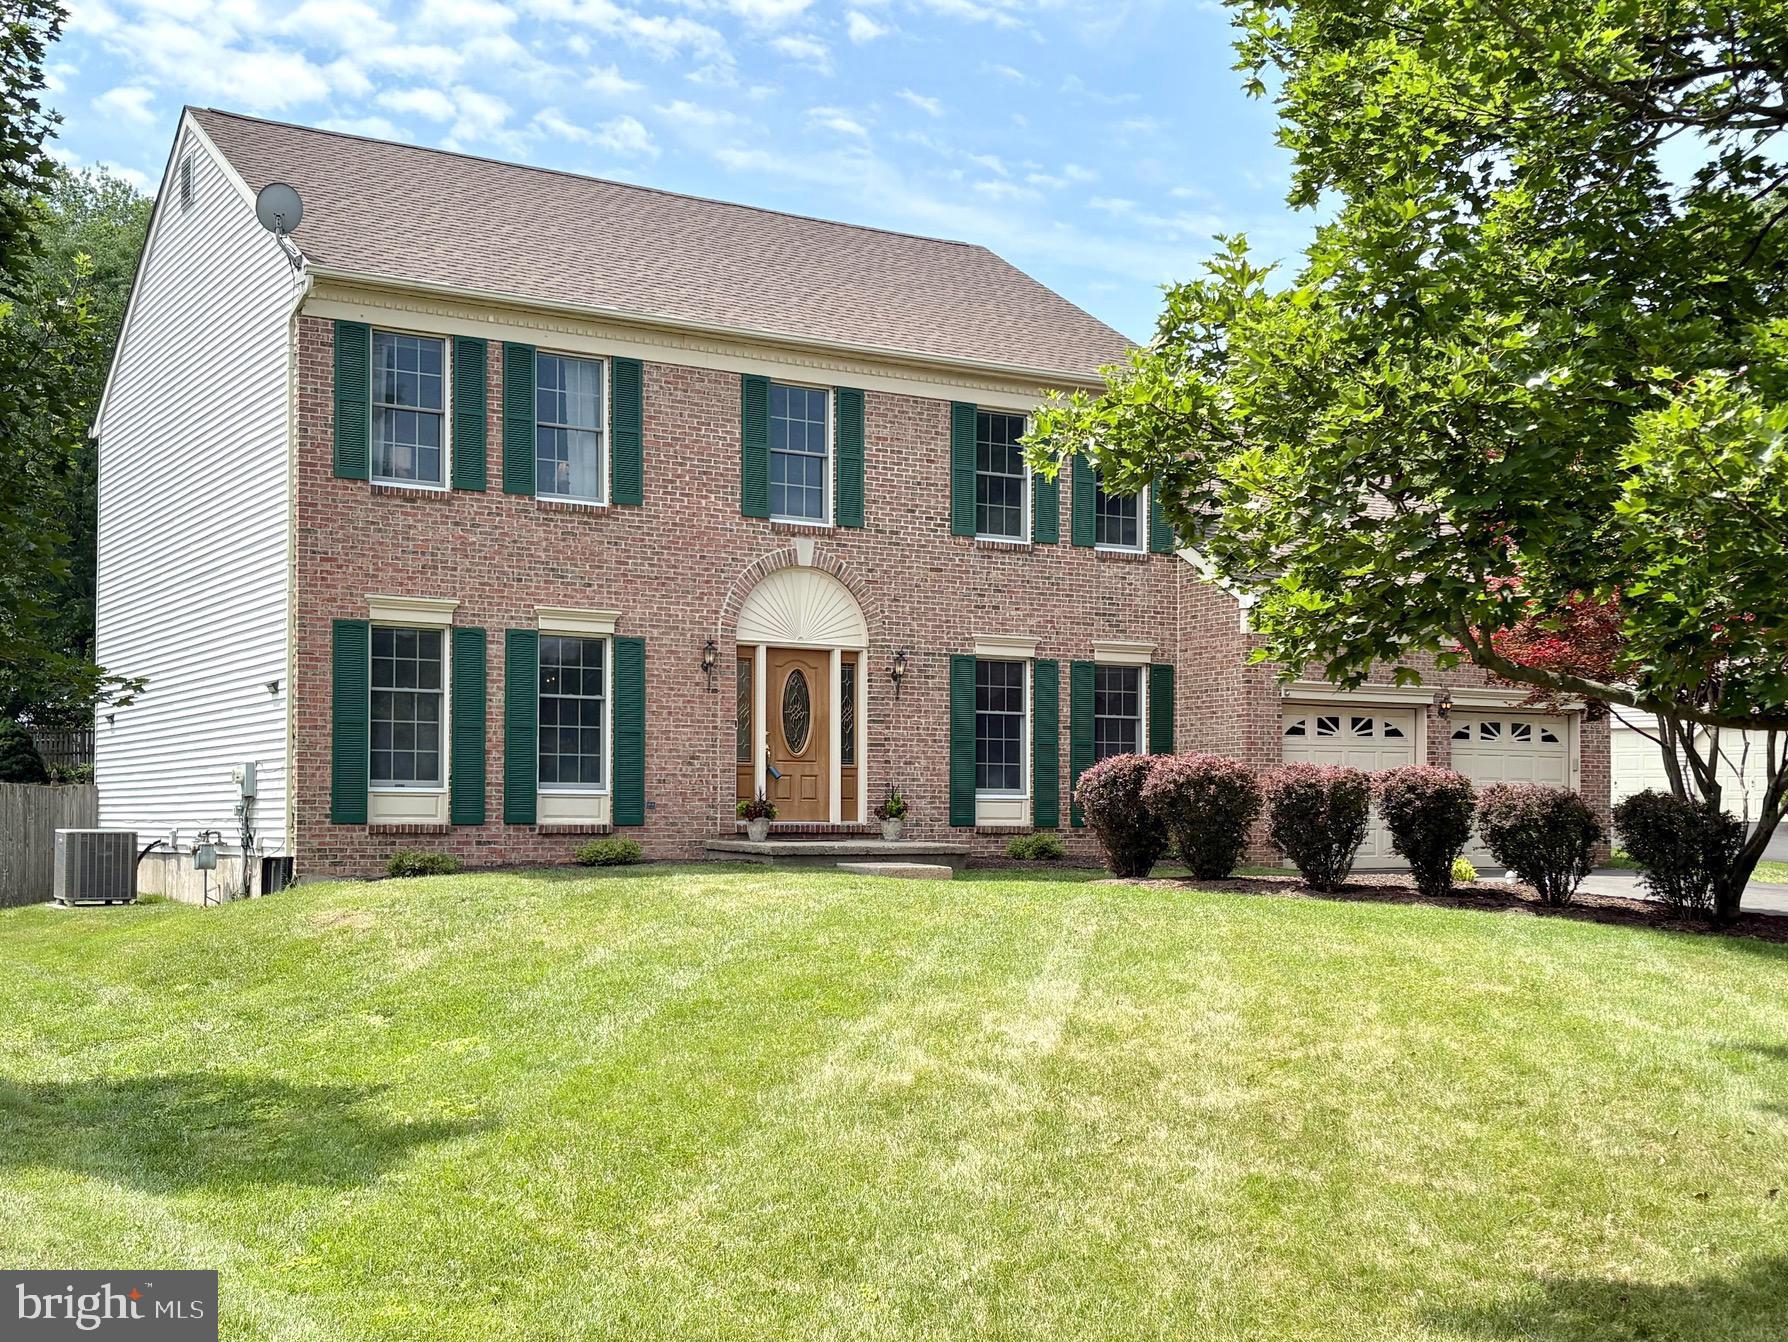
YARDLEY
947 COUNTESS DRIVE
4 Beds
2 Baths
2,864 Sq.Ft.
$978,000
MLS#: PABU2126256
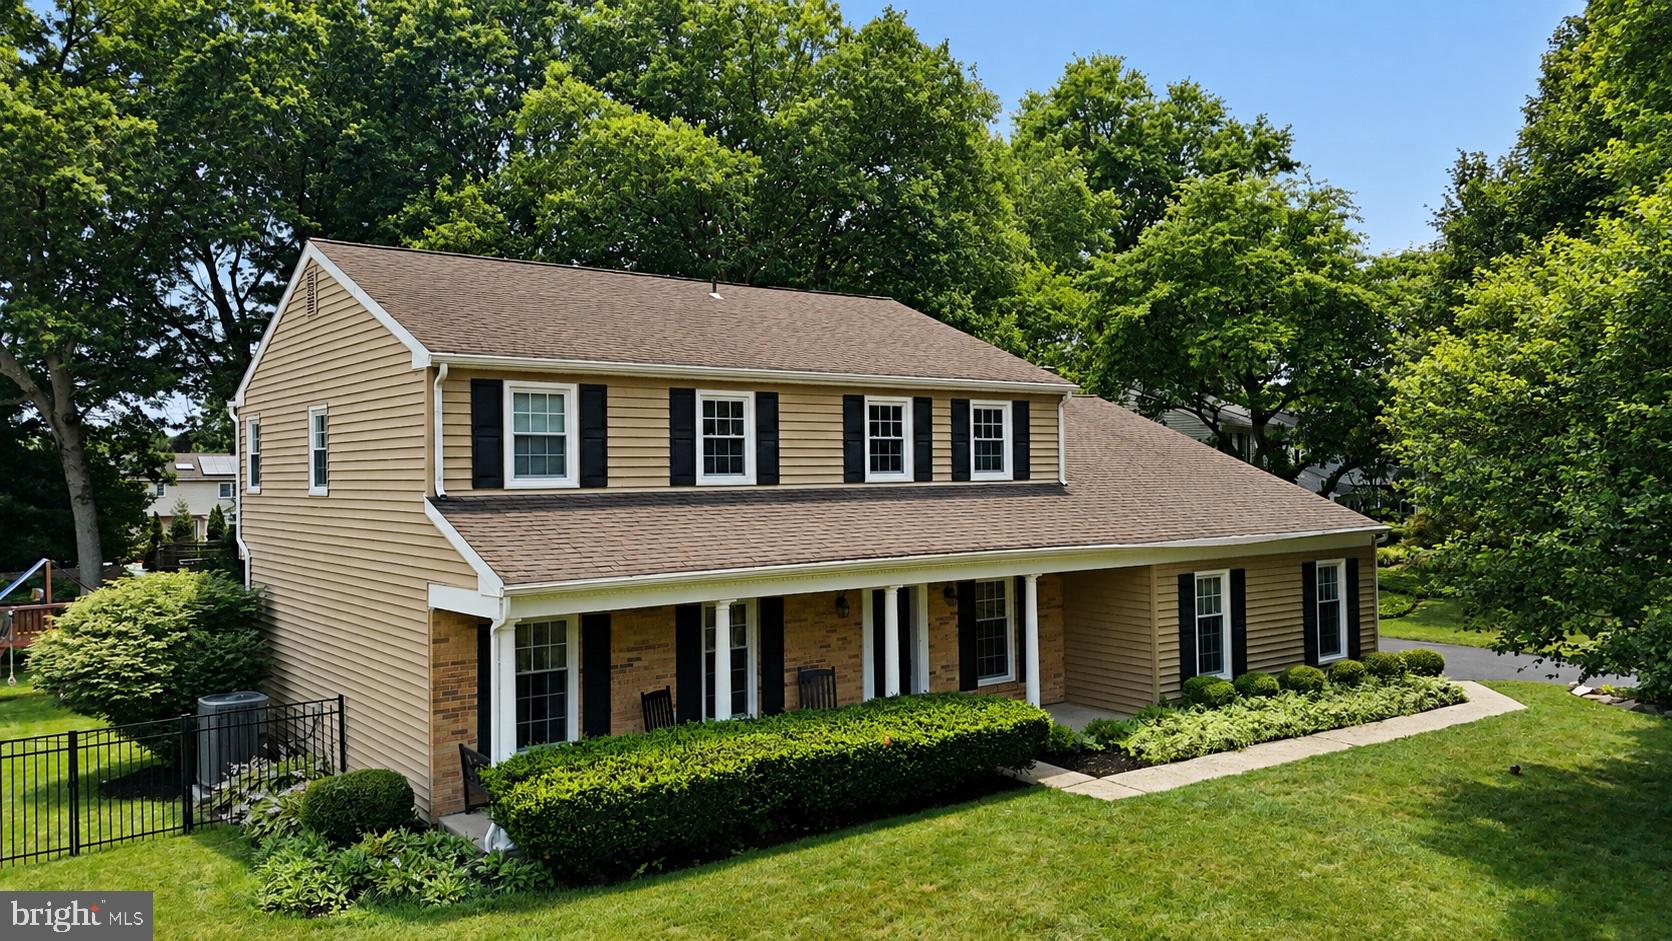
YARDLEY
817 STARK CIRCLE
5 Beds
3 Baths
2,667 Sq.Ft.
$895,000
MLS#: PABU2124672
YARDLEY
1500 YARDLEY ROAD
5 Beds
2 Baths
3,194 Sq.Ft.
$965,000
MLS#: PABU2126352

YARDLEY
15 WILFRED DRIVE
4 Beds
3 Baths
3,833 Sq.Ft.
$850,000
MLS#: PABU2128008

YARDLEY
46 LAVENDER DRIVE
3 Beds
2 Baths
3,016 Sq.Ft.
$850,000
MLS#: PABU2128292

YARDLEY
1373 OXFORD VALLEY ROAD
5 Beds
3 Baths
2,936 Sq.Ft.
$975,000
MLS#: PABU2127364

YARDLEY
506 CARMELA WAY
5 Beds
3 Baths
4,126 Sq.Ft.
$939,900
MLS#: PABU2125274
.png)