Features & Amenities

Interior

  • Total Bedrooms

    3

  • Bathrooms

    2

  • Above Grade Finished Area

    1420.0

  • Basement YN

    YES

  • Cooling YN

    YES

  • Cooling

    Central Air, Electric

  • Heating YN

    YES

  • Heating

    Natural Gas, Forced Air

  • Pet friendly

    Yes

Exterior

  • Garage

    Yes

  • Garage spaces

    2

  • Parking

    Garage, Driveway, Inside Entrance, Attached

  • Pool

    No

  • Waterfront YN

    NO

Area & Lot

  • Lot Size(acres)

    0.1

  • Lot Size(square feet)

    4,356

  • Property Type

    Residential

  • Property Sub Type

    Townhouse

  • Architectural Style

    Traditional

Price

  • Sales Price

    $320,000

  • Tax Amount

    $3,516

  • Sq. Footage

    1,420

  • Price/SqFt

    $225

HOA

  • Association

    No

Property Resources

  • Horse Property

    NO

School District

  • Elementary School

    N/A

  • Middle School

    N/A

  • High School

    CONESTOGA VALLEY

Property Features

  • New Construction

    NO

  • Foundation Details

    Permanent

  • Senior Community YN

    NO

  • Sewer

    Public Sewer

  • Water Source

    Public

Schedule a Showing

Showing scheduled successfully.

<
>
IN PERSON
VIA CHAT

What is 3 + 4 ?


Mortgage calculator

Estimate your monthly mortgage payment, including the principal and interest, property taxes, and HOA. Adjust the values to generate a more accurate rate.

Your payment

Principal and Interest:

$

Property taxes:

$

HOA fees:

$

Total loan payment:

$

Total interest amount:

$

Location

County

LANCASTER

Elementary School

Middle School

High School

CONESTOGA VALLEY

Listing Courtesy of Jennifer King, RE/MAX Evolved

RealHub Information is provided exclusively for consumers' personal, non-commercial use, and it may not be used for any purpose other than to identify prospective properties consumers may be interested in purchasing. All information deemed reliable but not guaranteed and should be independently verified. All properties are subject to prior sale, change or withdrawal. RealHub website owner shall not be responsible for any typographical errors, misinformation, misprints and shall be held totally harmless.

Agent Chris Bollman

Salesperson, Realtor

Chris Bollman

Call Chris today to schedule a private showing.


* Listings on this website come from the FMLS IDX Compilation and may be held by brokerage firms other than the owner of this website. The listing brokerage is identified in any listing details. Information is deemed reliable but is not guaranteed. If you believe any FMLS listing contains material that infringes your copyrighted work please review our DMCA policy and learn how to submit a takedown request.© 2024 FMLS.
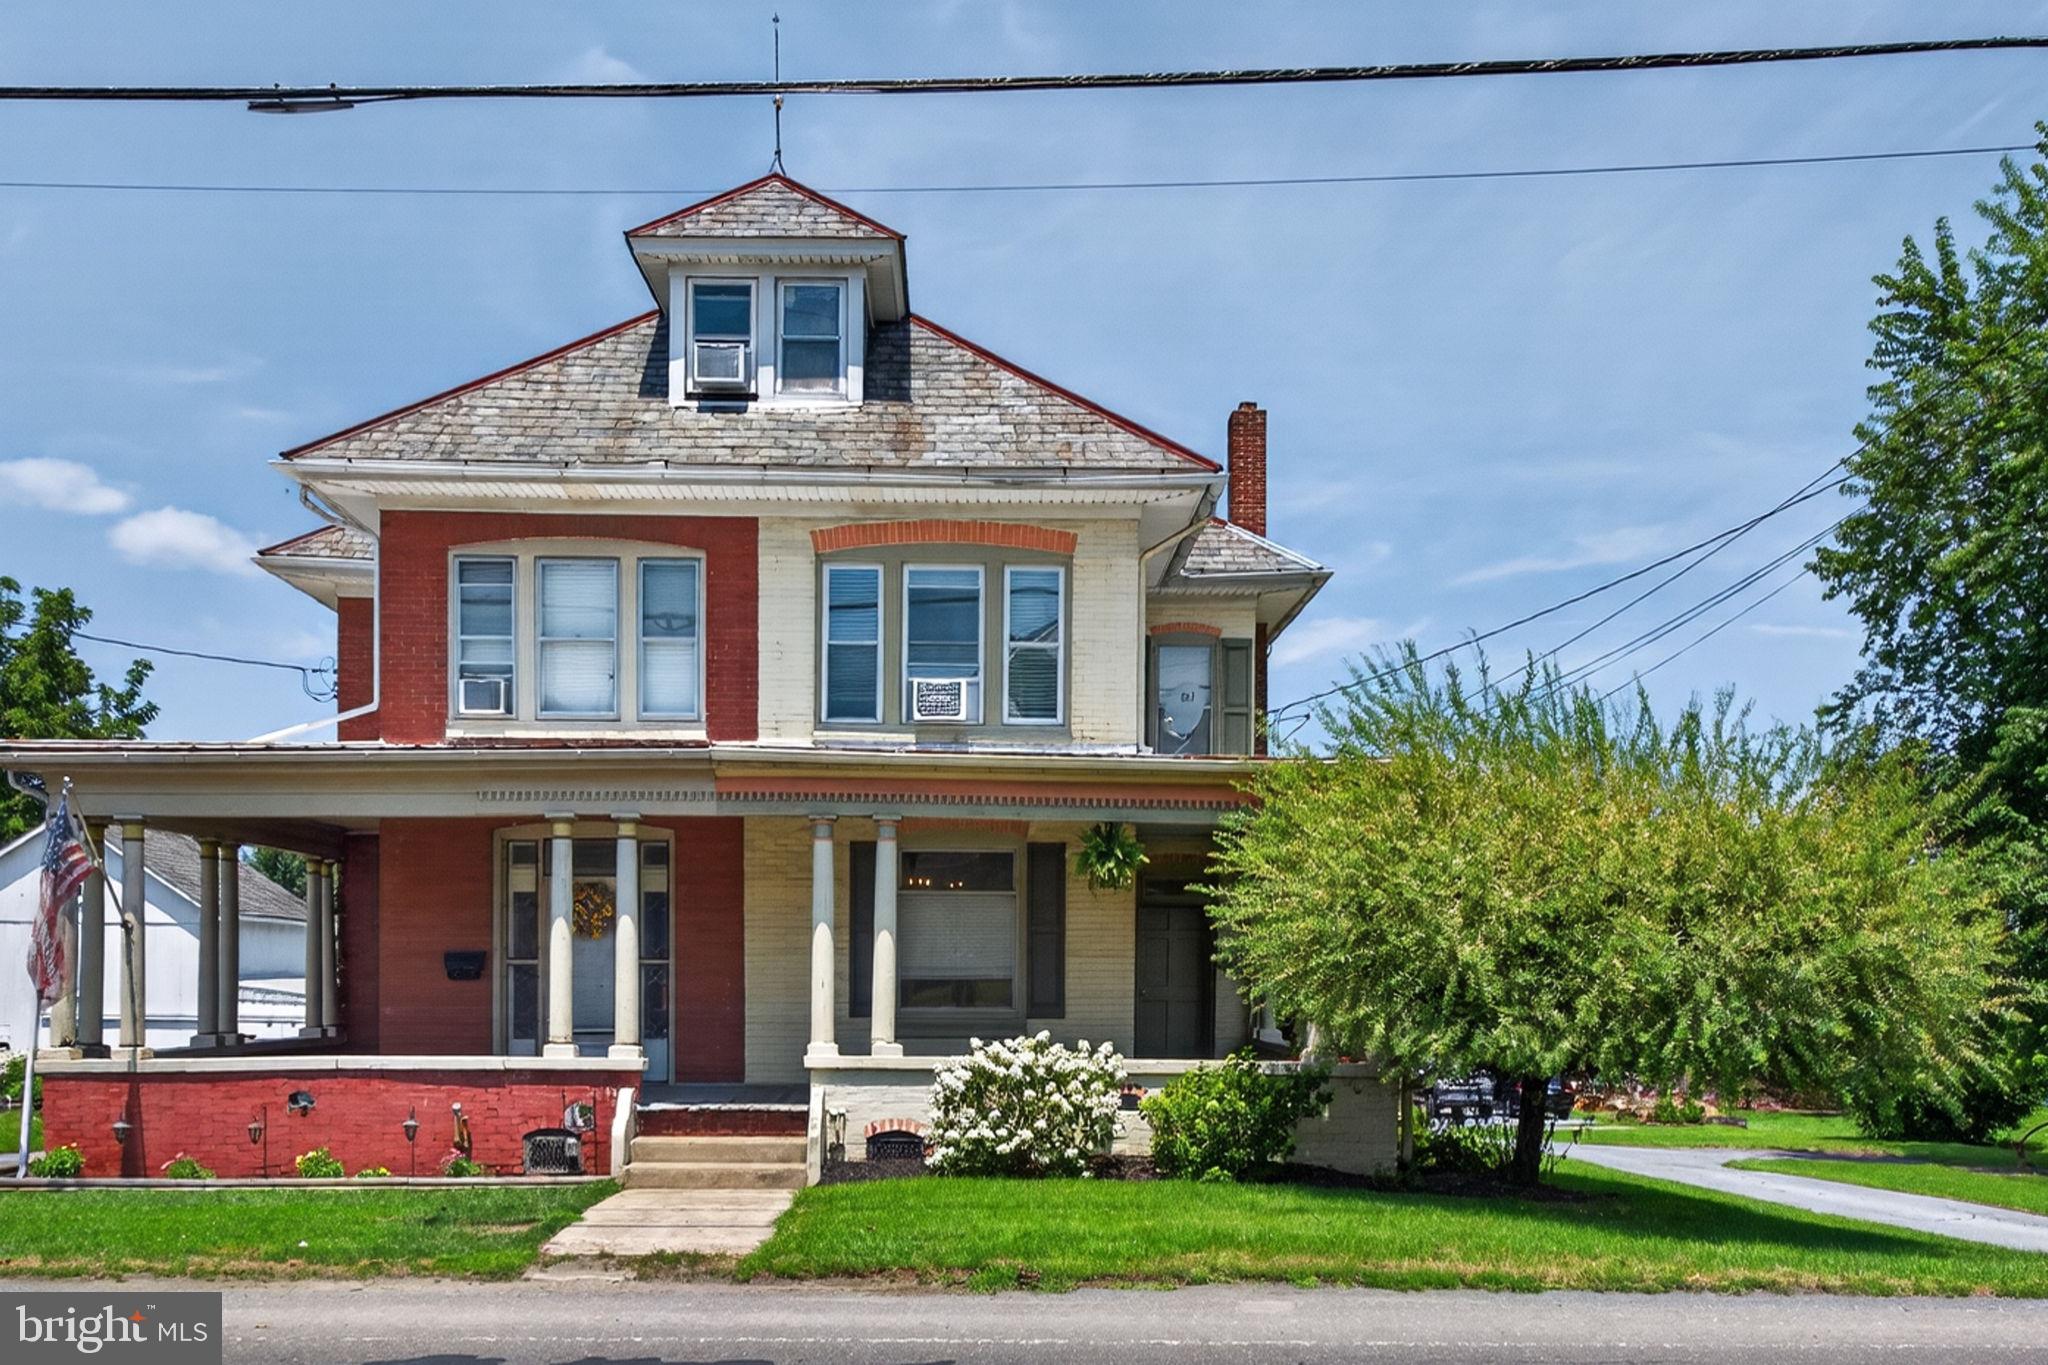
Welcome to 195 Strawberry St in Leola, a well-cared-for 3-bedroom home in the Conestoga Valley School District with about 1,400 square feet of comfortable living space. The big-ticket updates are already done for you: a NEW ROOF installed in 2026, a new heating system and central air, both installed in 2023, and a deck and door updated about 4 years ago. A smart, move-in-ready choice with the major systems and exterior items taken care of. Schedule your showing today! 

**The Bistro set and grill are included.

195 STRAWBERRY STREET

Message successfully sent.

What would you like to know?

What is 3 + 4 ?

I agree to receive email communication and understand I can unsubscribe at any time.

I agree to be contacted by Charis Realty Group - Christine Issler, Broker via call, email, and text for real estate services. To opt out, you can reply 'stop' at any time or reply 'help' for assistance. You can also click the unsubscribe link in the emails. Message and data rates may apply. Message frequency may vary. Privacy Policy

Related Properties

Charming 3-bed, 2-bath brick semi-detached home in Leola offering 1,320 square feet of living space. A welcoming wraparound front porch sets the tone for this character-filled home featuring beautiful hardwood floors throughout the living and formal dining rooms, along with impressive 9-foot ceilings on both levels. The kitchen offers new vinyl flooring, Maple wood cabinetry, newer stainless appliances, built-in shelving, and a 3-stage water filtration with a dedicated drinking tap. Completing the main level are a full bath with tile flooring and a versatile mudroom that could easily be converted back into a first-floor laundry or serve as a spacious pantry. Upstairs, you'll find three bedrooms with brand-new carpet, a full bath with a tub/shower, and the convenience of second-floor laundry. The walk-up attic provides excellent storage or the potential to be finished for additional living space. Enjoy peace of mind with a new efficient furnace (2023), durable slate and metal roofs, and replacement windows throughout much of the home. Relax or entertain on the 16' x 9' side deck or the private rear porch overlooking the backyard. A detached garage provides additional parking and storage. Located in Conestoga Valley School District, and conveniently located near shopping, dining, including Funck's Restaurant, Gracie's on West Main, GIANT, Sharp Shopper, Dunkin', and more. Schedule your private showing today!
#PALA2091856

LEOLA

201 W MAIN STREET

3 Beds

2 Baths

1,320 Sq.Ft.

$259,900

MLS#: PALA2091856

Welcome home to a rancher that proves charm never goes out of style. From the inviting stone façade and beautiful hardwood floors to the warmth of the stone fireplace, this Leola home has the kind of character that instantly feels comfortable and familiar. Thoughtfully designed for both everyday living and gathering with the people you love, the main level offers plenty of room to spread out while still maintaining that cozy, connected feel.
The bright kitchen has been updated while retaining the timeless character that makes this home so special, and flows easily into the dining area for everything from morning coffee to holiday dinners. Just beyond, the spacious family room addition creates even more room to relax, entertain on football Sundays, or simply enjoy a quiet afternoon at home. Sliding glass doors lead directly to the back deck, extending your living space outdoors and overlooking a generous, well-kept backyard with plenty of room to garden, play, entertain, or soak up a beautiful Pennsylvania afternoon.
For those searching for the ease and convenience of one-floor living, this home delivers. With the laundry thoughtfully relocated to the garage, everyday necessities can all be found on the main level, no need to head downstairs unless you want to! And when you do, the finished lower level provides even more usable space for a rec. room, hobby area, game-day hangout, or whatever fits your lifestyle. There’s even a dedicated workshop area for projects, tools, and additional storage.
Whether you're looking for a home with room to gather and grow, hoping to simplify into comfortable single-level living, or simply searching for a place with character, space, and that unmistakable feeling of home, this Leola Rancher offers a little bit of everything. Add in the attached garage, back deck, expansive yard, and plenty of spaces to make your own, and you have a home ready for its next chapter and all the memories that come with it.
#PALA2096148

LEOLA

303 ROLLING TERRACE

3 Beds

2 Baths

2,040 Sq.Ft.

$365,000

MLS#: PALA2096148

New on site 2 days ago
Welcome to this well-maintained and updated 3-bedroom, 2.5-bath home on 0.45+/- acres in Conestoga Valley School District! This property features a spacious 20' x 30' detached two-car garage with workshop area and abundant second-floor storage. Enjoy the long, private rear yard offering plenty of room to garden, relax or entertain. The upstairs features a private primary suite with bath, two other well-sized bedrooms, an additional full bath and a bonus office area! Recent updates include new carpet throughout, new LVT floor in the kitchen and a remodeled master bath. This property is a great combination of comfort, functionality, and outdoor space!
#PALA2097126

LEOLA

16 W MAIN STREET

3 Beds

2 Baths

1,866 Sq.Ft.

$349,900

MLS#: PALA2097126

New on site 2 days ago
Welcome to 97 Battens Circle in Leola! This well-maintained 3-bedroom, 1.5-bath townhouse offers comfortable living with the added benefit of low-maintenance convenience. Numerous upgrades throughout the home include luxury vinyl plank flooring on the first floor, updated bathrooms, and stainless steel appliances. The mechanical systems have also been serviced, providing added peace of mind for the next owner. The unfinished basement offers excellent potential for additional living space, a home gym, a hobby area, or extra storage. Enjoy relaxing outdoors on the deck, perfect for unwinding after a long day or enjoying your morning coffee. Even better, the HOA takes care of trash, snow removal, and lawn maintenance, allowing you to spend less time on chores and more time enjoying your home. Whether you're a first-time homebuyer, looking to downsize, or simply seeking a more convenient lifestyle, this move-in-ready home is ready for its next owner. Don't miss your opportunity to make 97 Battens Circle your own!
#PALA2097846

LEOLA

97 BATTENS CIRCLE

3 Beds

1 Baths

1,320 Sq.Ft.

$290,000

MLS#: PALA2097846

Send a message

Message successfully sent.

Your message

What is 3 + 4 ?

Reason for contacting?

I agree to receive email communication and understand I can unsubscribe at any time.

I agree to be contacted by Charis Realty Group - Christine Issler, Broker via call, email, and text for real estate services. To opt out, you can reply 'stop' at any time or reply 'help' for assistance. You can also click the unsubscribe link in the emails. Message and data rates may apply. Message frequency may vary. Privacy Policy

Sign Out

Virtual Assistant

Would you like to take the next step with this property? We can help you schedule a showing or virtual tour, or send you more details.

Yes, I would like more information.

Thank You for Your Reply, One of Our Agents will contact you as soon as possible

No, maybe later.

Thank you, you can always contact me via email, phone number or through the contact form.

Realhub AI

Lucy - Your AI-Powered Realtor

Update Your Temporary Password

Personalize your search

Enter your email and we'll notify you immediately when new listings match what you're looking for.

or enter email address

Already have an account ? Login here

Continue your home search

I agree to receive communications and understand I can unsubscribe at any time.

I agree to be contacted by Charis Realty Group - Christine Issler, Broker via call, email, and text for real estate services. To opt out, you can reply 'stop' at any time or reply 'help' for assistance. You can also click the unsubscribe link in the emails. Message and data rates may apply. Message frequency may vary. Privacy Policy

Already have an account ? Login here

We use cookies

We use cookies primarily for analytics to enhance your experience. By accepting, you agree to our use of these cookies. You can manage your preferences or learn more about our cookies policy.