
Property
Beds
3
Full Baths
4
1/2 Baths
None
Year Built
2008
Sq.Footage
3,535
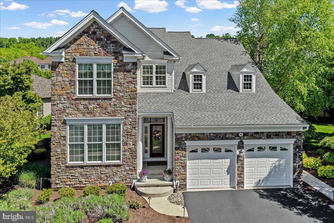
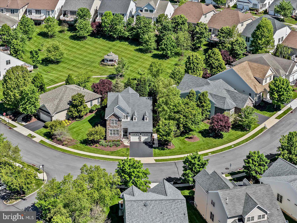
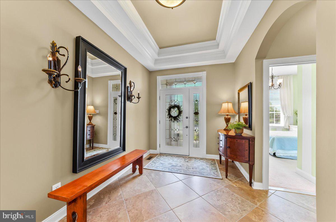
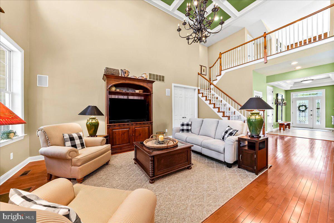
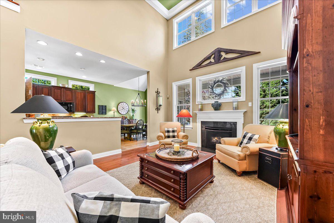
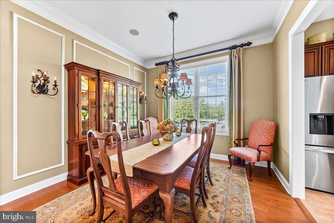
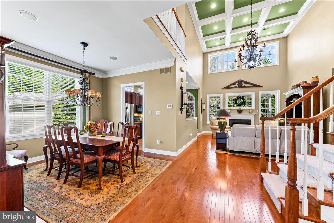
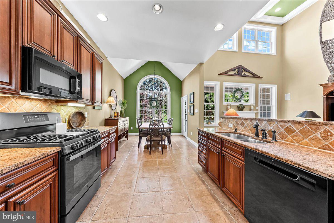
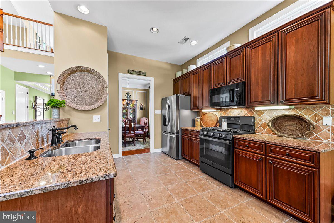
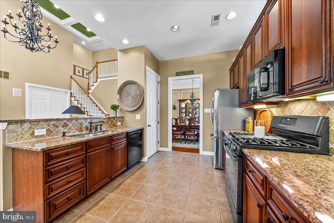
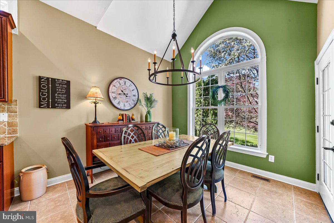
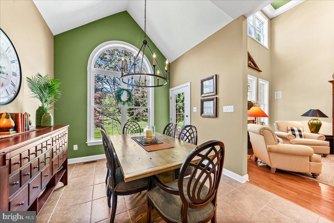
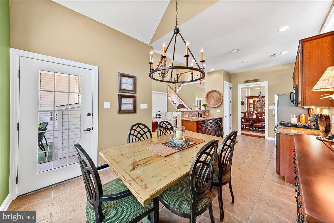
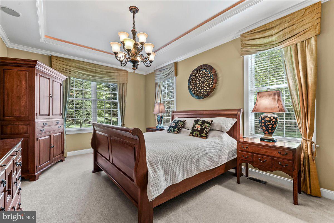
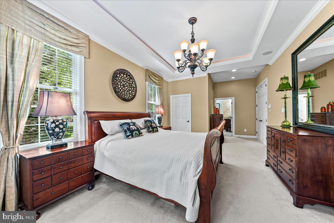
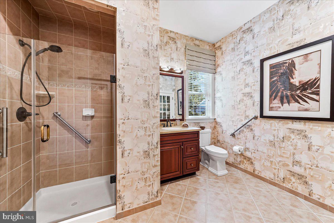
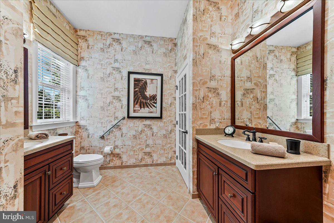
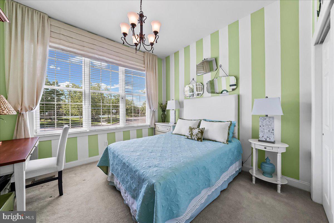
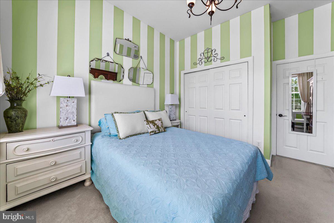
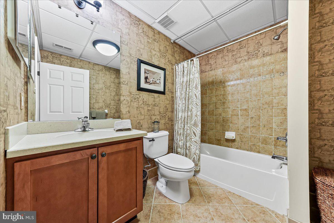
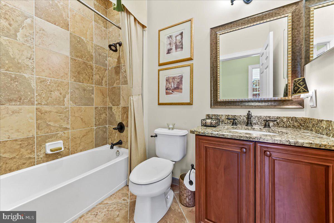
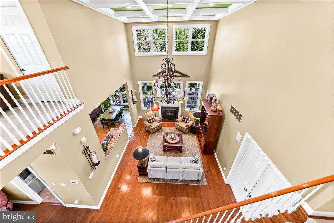
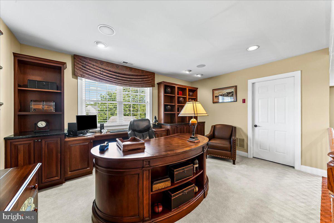
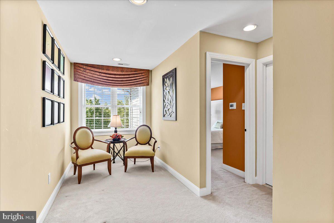
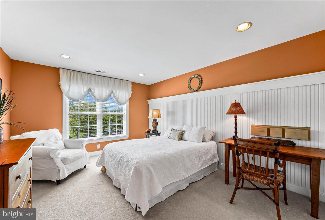
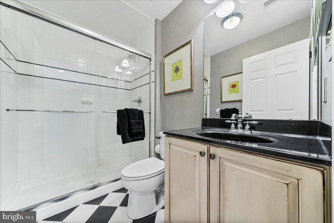
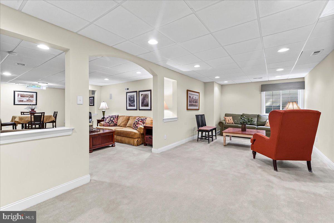
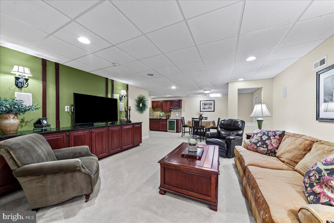
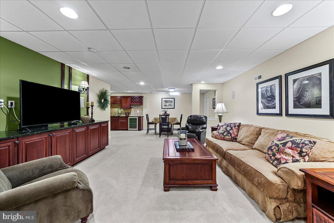
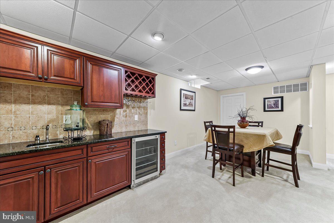
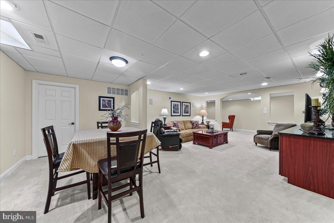
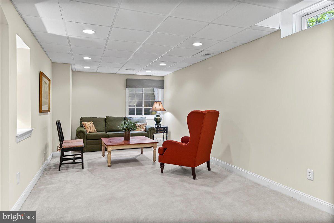
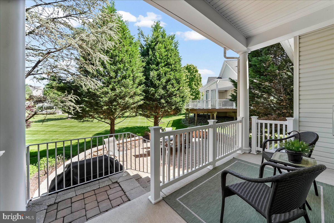
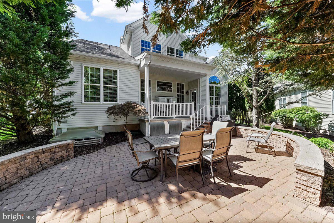
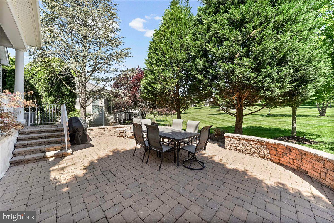
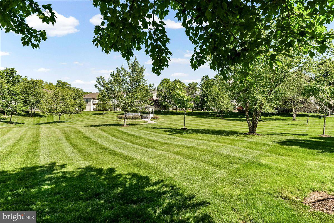
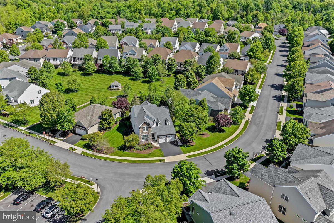
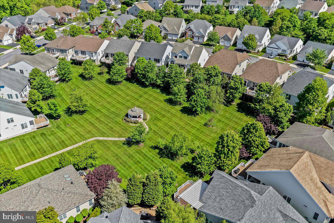
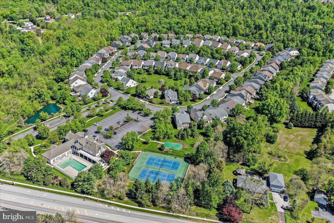
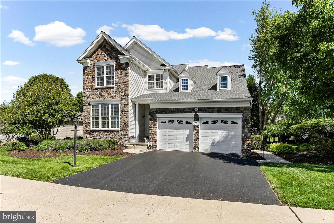
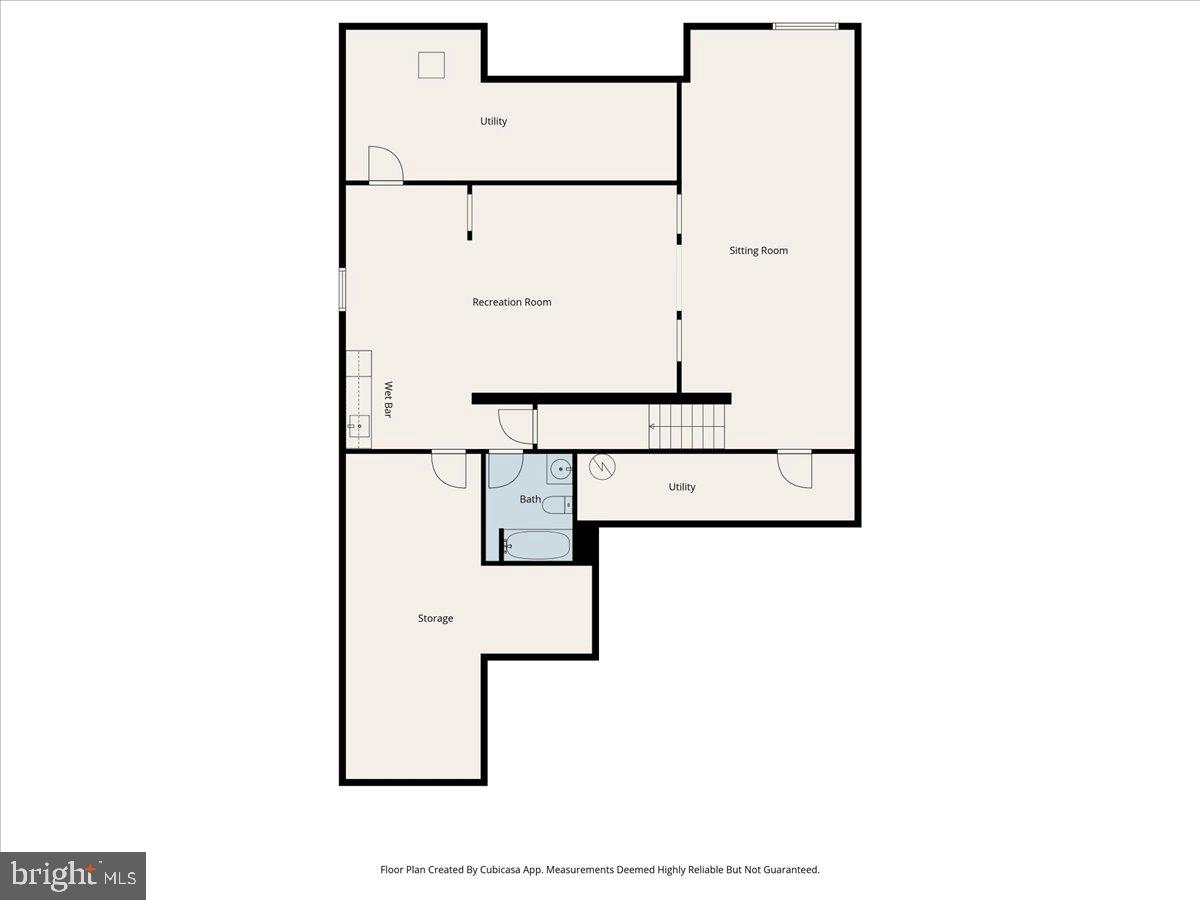
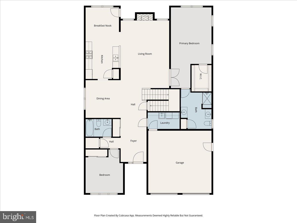
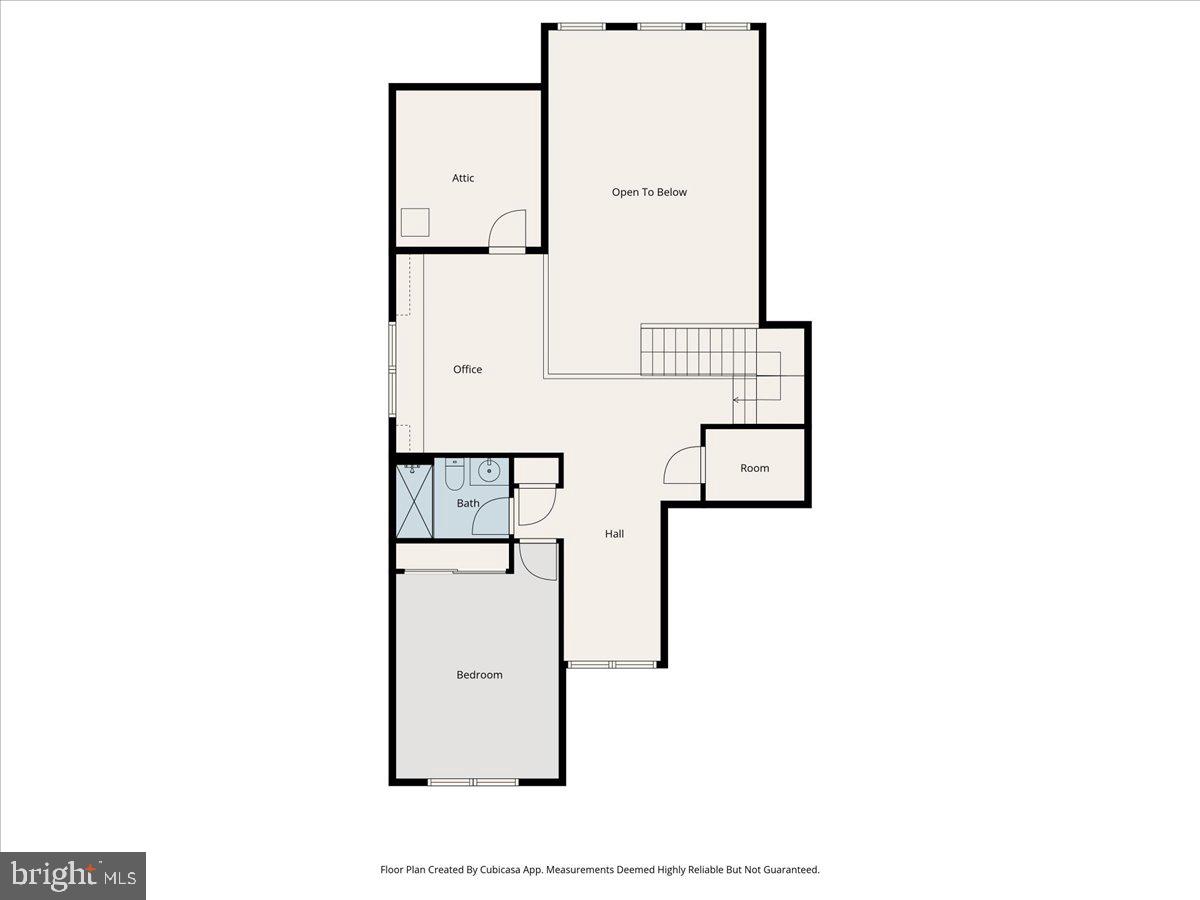
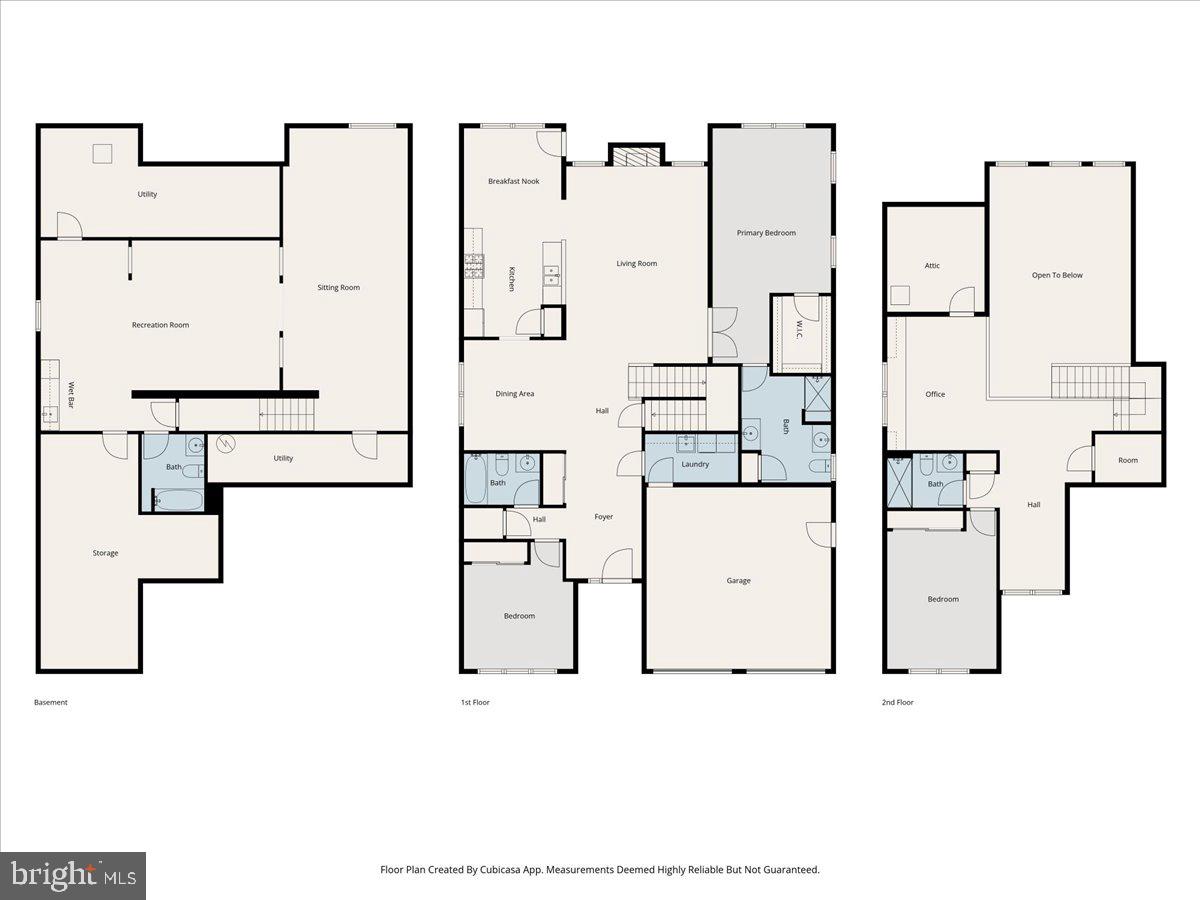
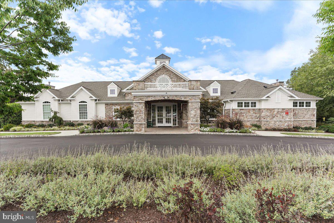
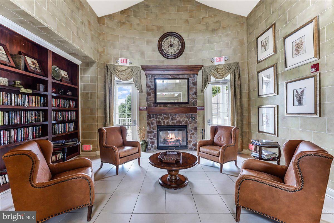
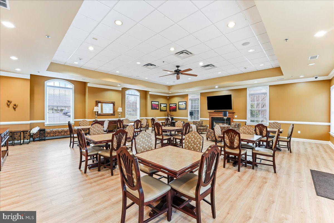
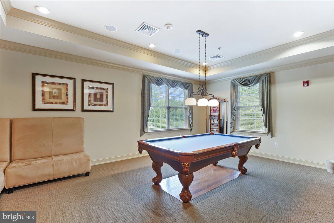
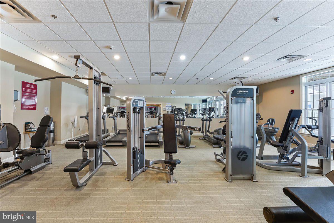
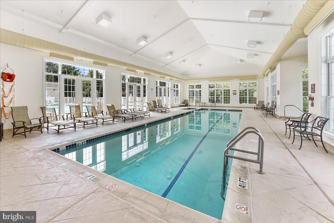
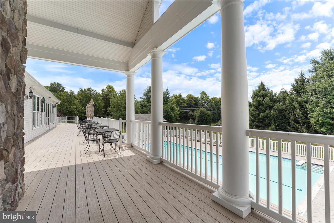
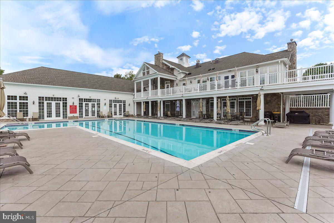
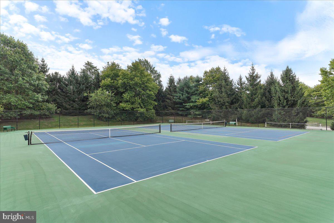
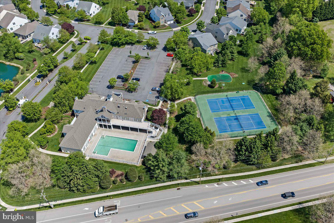
You don’t want to miss this rare opportunity to own the model home in the Regency at Providence, an award-winning 55+ community for active adults. This three-bedroom, four-bathroom Walden home offers premium upgrades throughout every area of the home. Enter a wide foyer that opens to a dramatic two-story great room with a coffered ceiling and custom chandelier overlooking a private oasis. A wall of windows showcases the covered rear porch and deck area. Adjacent to the great room is the upgraded gourmet kitchen, featuring high-end cabinets, recessed lighting, stainless steel appliances with double ovens, and a gas cooktop. Tall double doors lead from the great room to the first floor’s owner suite with an oversized tray ceiling, ceiling fan, and tall windows. A custom closet and deluxe bathroom with a seamless standing shower, double sinks, complete the primary bedroom. The second bedroom on this level is situated across from the second full bathroom and a large storage closet. Upstairs, an extended loft overlooks the great room and was designed with care as a home office, complete with built-in cabinets, bookcase, and a large desk. The third bedroom and full bath are perfect for hosting friends and family. This home’s lower level is fully finished with high-end model upgrades from the builder. Arched ceilings separate living and entertaining areas, along with a full bar complete with a beverage refrigerator. There is also a full bathroom with a shower on this floor. The yard is professionally landscaped with a stone patio and custom landscaping, an irrigation system, outdoor lighting, a railing, and roof enhancements. The premium lot backs to open space with a view of the gazebo and is located close to the clubhouse, pool and tennis/pickleball courts. Conveniently located just minutes from the vibrant dining, shopping and entertainment of Phoenixville, the Oaks shopping area, Wegmans, and major commuter routes. This is truly an exceptional home.
Features & Amenities
Interior
-
Other Interior Features
Ceiling Fan(s), Recessed Lighting, Walk-In Closet(s), High Ceilings, Tray Ceiling(s), Built-in Features, Bar, Crown Molding, Open Floorplan
-
Total Bedrooms
3
-
Bathrooms
4
-
Above Grade Finished Area
2535.0
-
Basement YN
YES
-
Cooling YN
YES
-
Cooling
Central Air, Ceiling Fan(s), Gas, Electric
-
Fireplace YN
YES
-
Heating YN
YES
-
Heating
Natural Gas, Central
-
Main Level Bedrooms
2
-
Pet friendly
Dogs OK, Number Limit, Yes
Exterior
-
Garage
Yes
-
Garage spaces
2
-
Construction Materials
Vinyl Siding, Stone
-
Other Exterior Features
Lighting
-
Parking
Garage Door Opener, Asphalt, Garage, Driveway, Inside Entrance, Attached
-
Pool
Yes
-
Pool Features
Community
-
Waterfront YN
NO
Area & Lot
-
Lot Features
Cleared
-
Lot Size(acres)
0.25
-
Lot Size(square feet)
11,103
-
Property Type
Residential
-
Property Sub Type
Single Family Residence
-
Architectural Style
Traditional
Price
-
Sales Price
$850,000
-
Tax Amount
$11,131
-
Financing Options
Cash, Conventional
-
Sq. Footage
3,535
-
Price/SqFt
$240
HOA
-
Association
YES
-
Association Fee
$347
-
Association Fee Frequency
Monthly
-
Association Fee Includes
N/A
School District
-
Elementary School
N/A
-
Middle School
N/A
-
High School
N/A
Property Features
-
New Construction
NO
-
Accessibility Features
Accessible Doors, Accessible Hallway(s)
-
Association Amenities
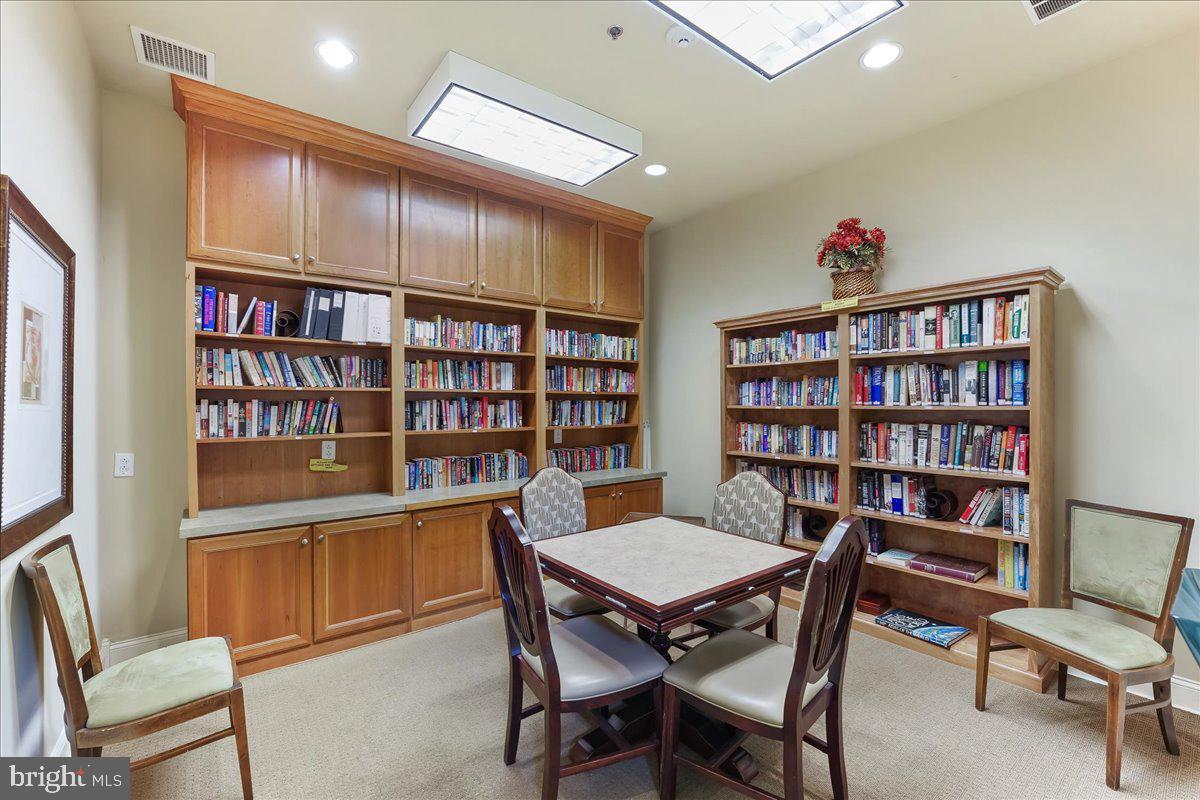
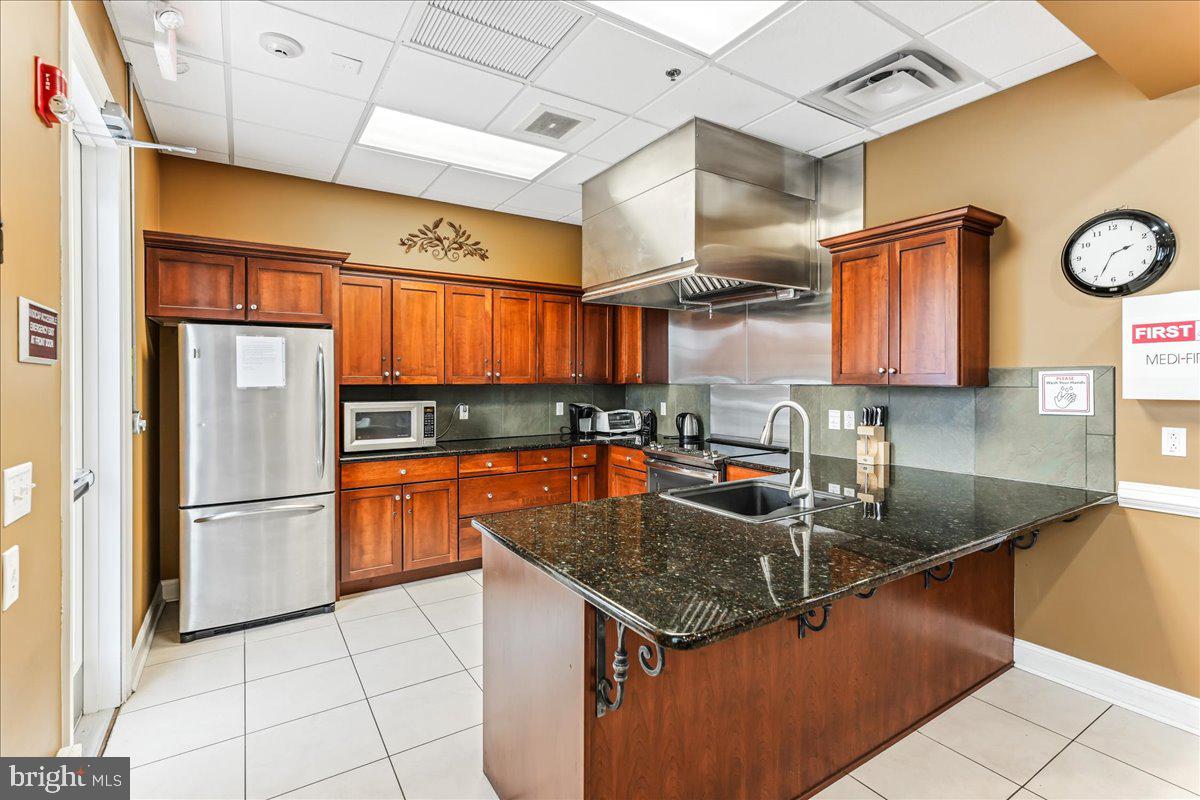
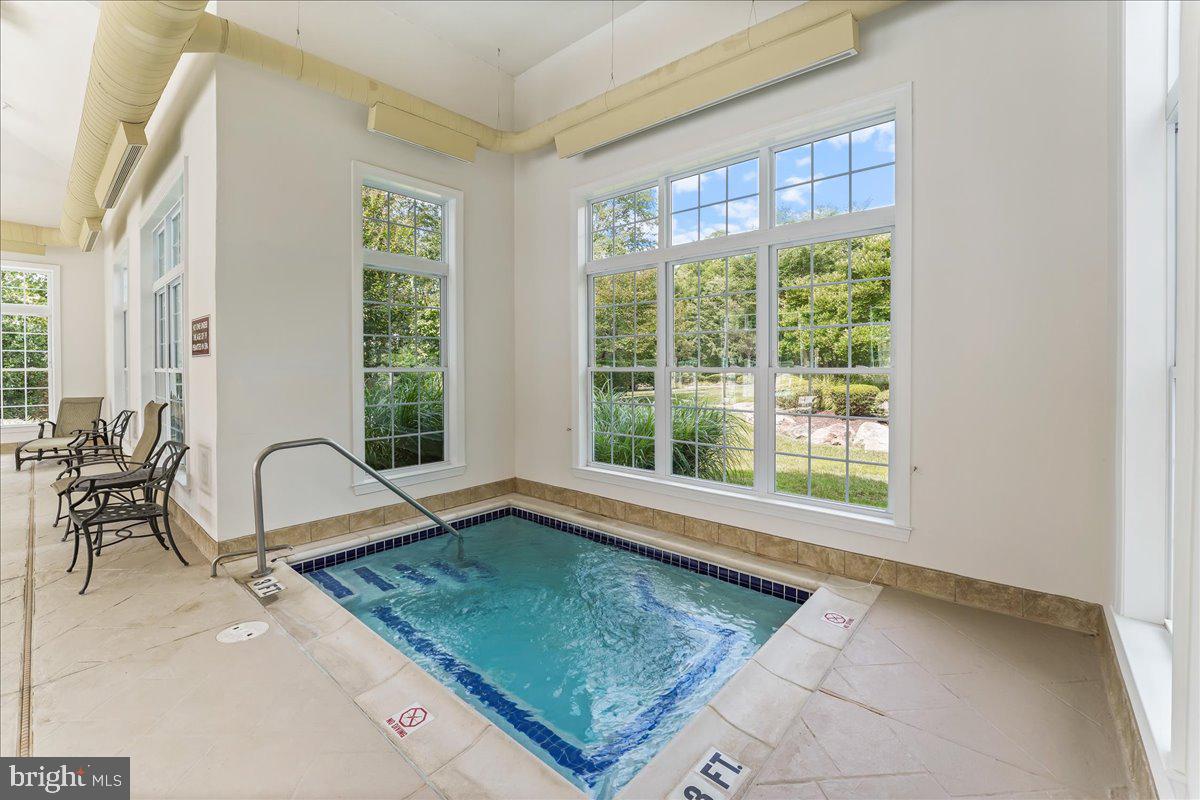
Billiard Room, Clubhouse, Fitness Center, Game Room, Meeting Room, Party Room, Tennis Court(s), Other
-
Foundation Details
Concrete Perimeter
-
Senior Community YN
YES
-
Sewer
Public Sewer
-
Tax Lot
051
-
Water Source
Public
Schedule a Showing
Showing scheduled successfully.
Mortgage calculator
Estimate your monthly mortgage payment, including the principal and interest, property taxes, and HOA. Adjust the values to generate a more accurate rate.
Your payment
Principal and Interest:
$
Property taxes:
$
HOA fees:
$
Total loan payment:
$
Total interest amount:
$
Location
County
MONTGOMERY
Elementary School
Middle School
High School
Listing Courtesy of Mary Jane Doyle , Engel & Volkers
RealHub Information is provided exclusively for consumers' personal, non-commercial use, and it may not be used for any purpose other than to identify prospective properties consumers may be interested in purchasing. All information deemed reliable but not guaranteed and should be independently verified. All properties are subject to prior sale, change or withdrawal. RealHub website owner shall not be responsible for any typographical errors, misinformation, misprints and shall be held totally harmless.

AGENT
Chris Bollman
Call Chris today to schedule a private showing.

* Listings on this website come from the FMLS IDX Compilation and may be held by brokerage firms other than the owner of this website. The listing brokerage is identified in any listing details. Information is deemed reliable but is not guaranteed. If you believe any FMLS listing contains material that infringes your copyrighted work please click here to review our DMCA policy and learn how to submit a takedown request.© 2024 FMLS.
Related Properties
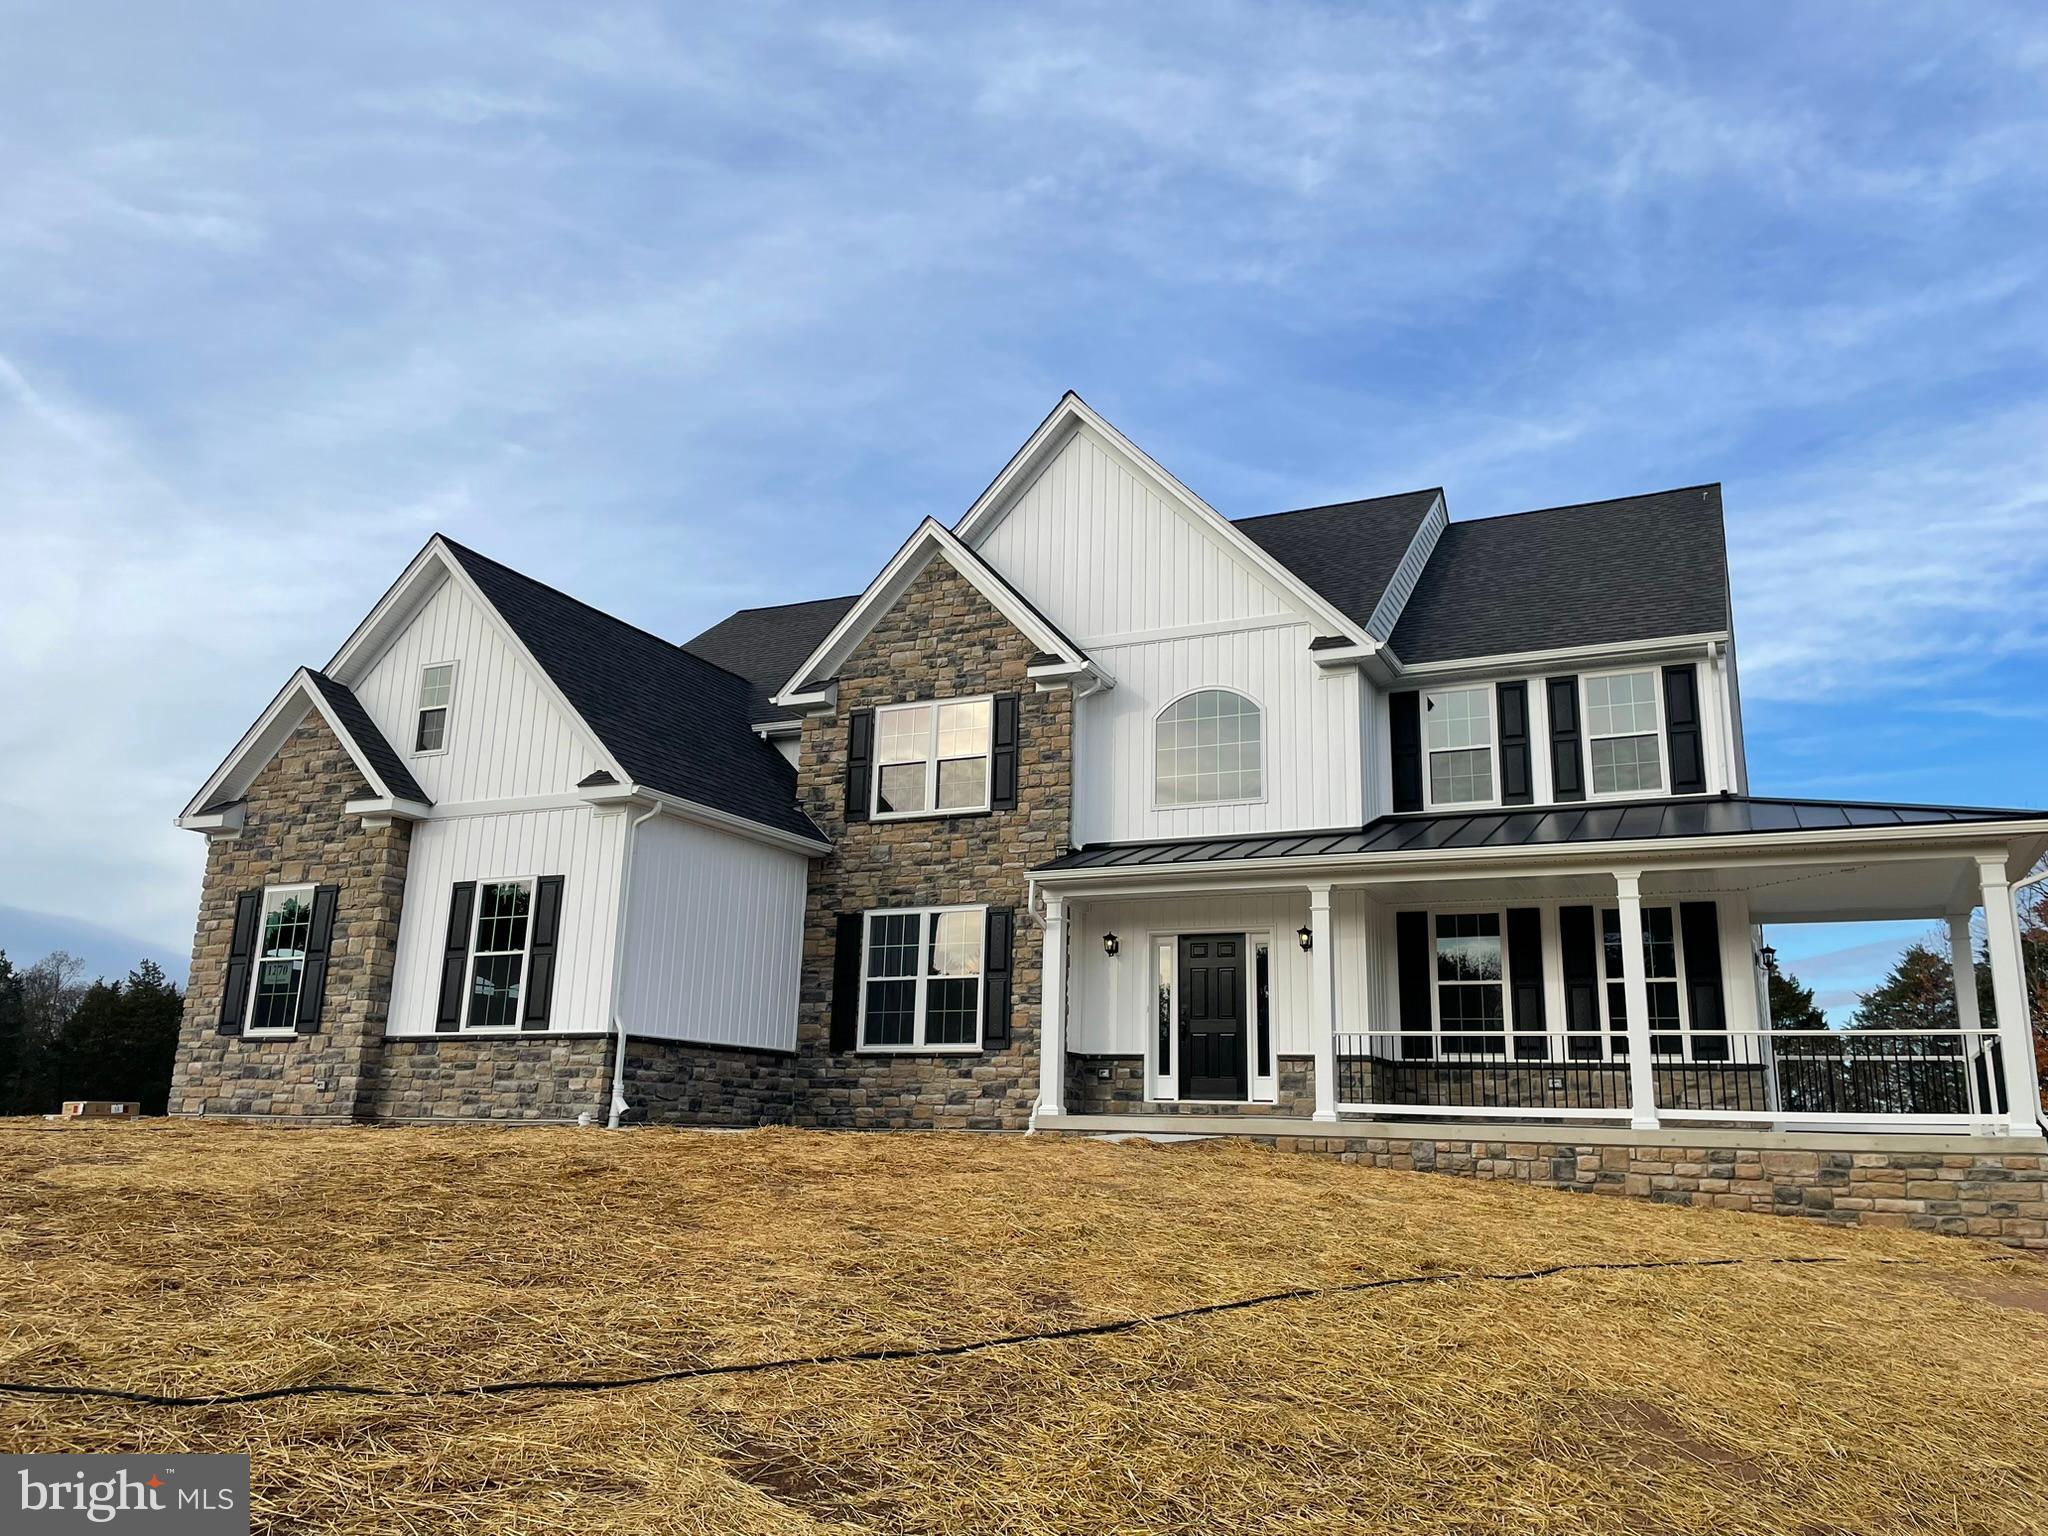
PHOENIXVILLE
73 RUTH AVE
4 Beds
2 Baths
3,534 Sq.Ft.
$939,506
MLS#: PACT2124972
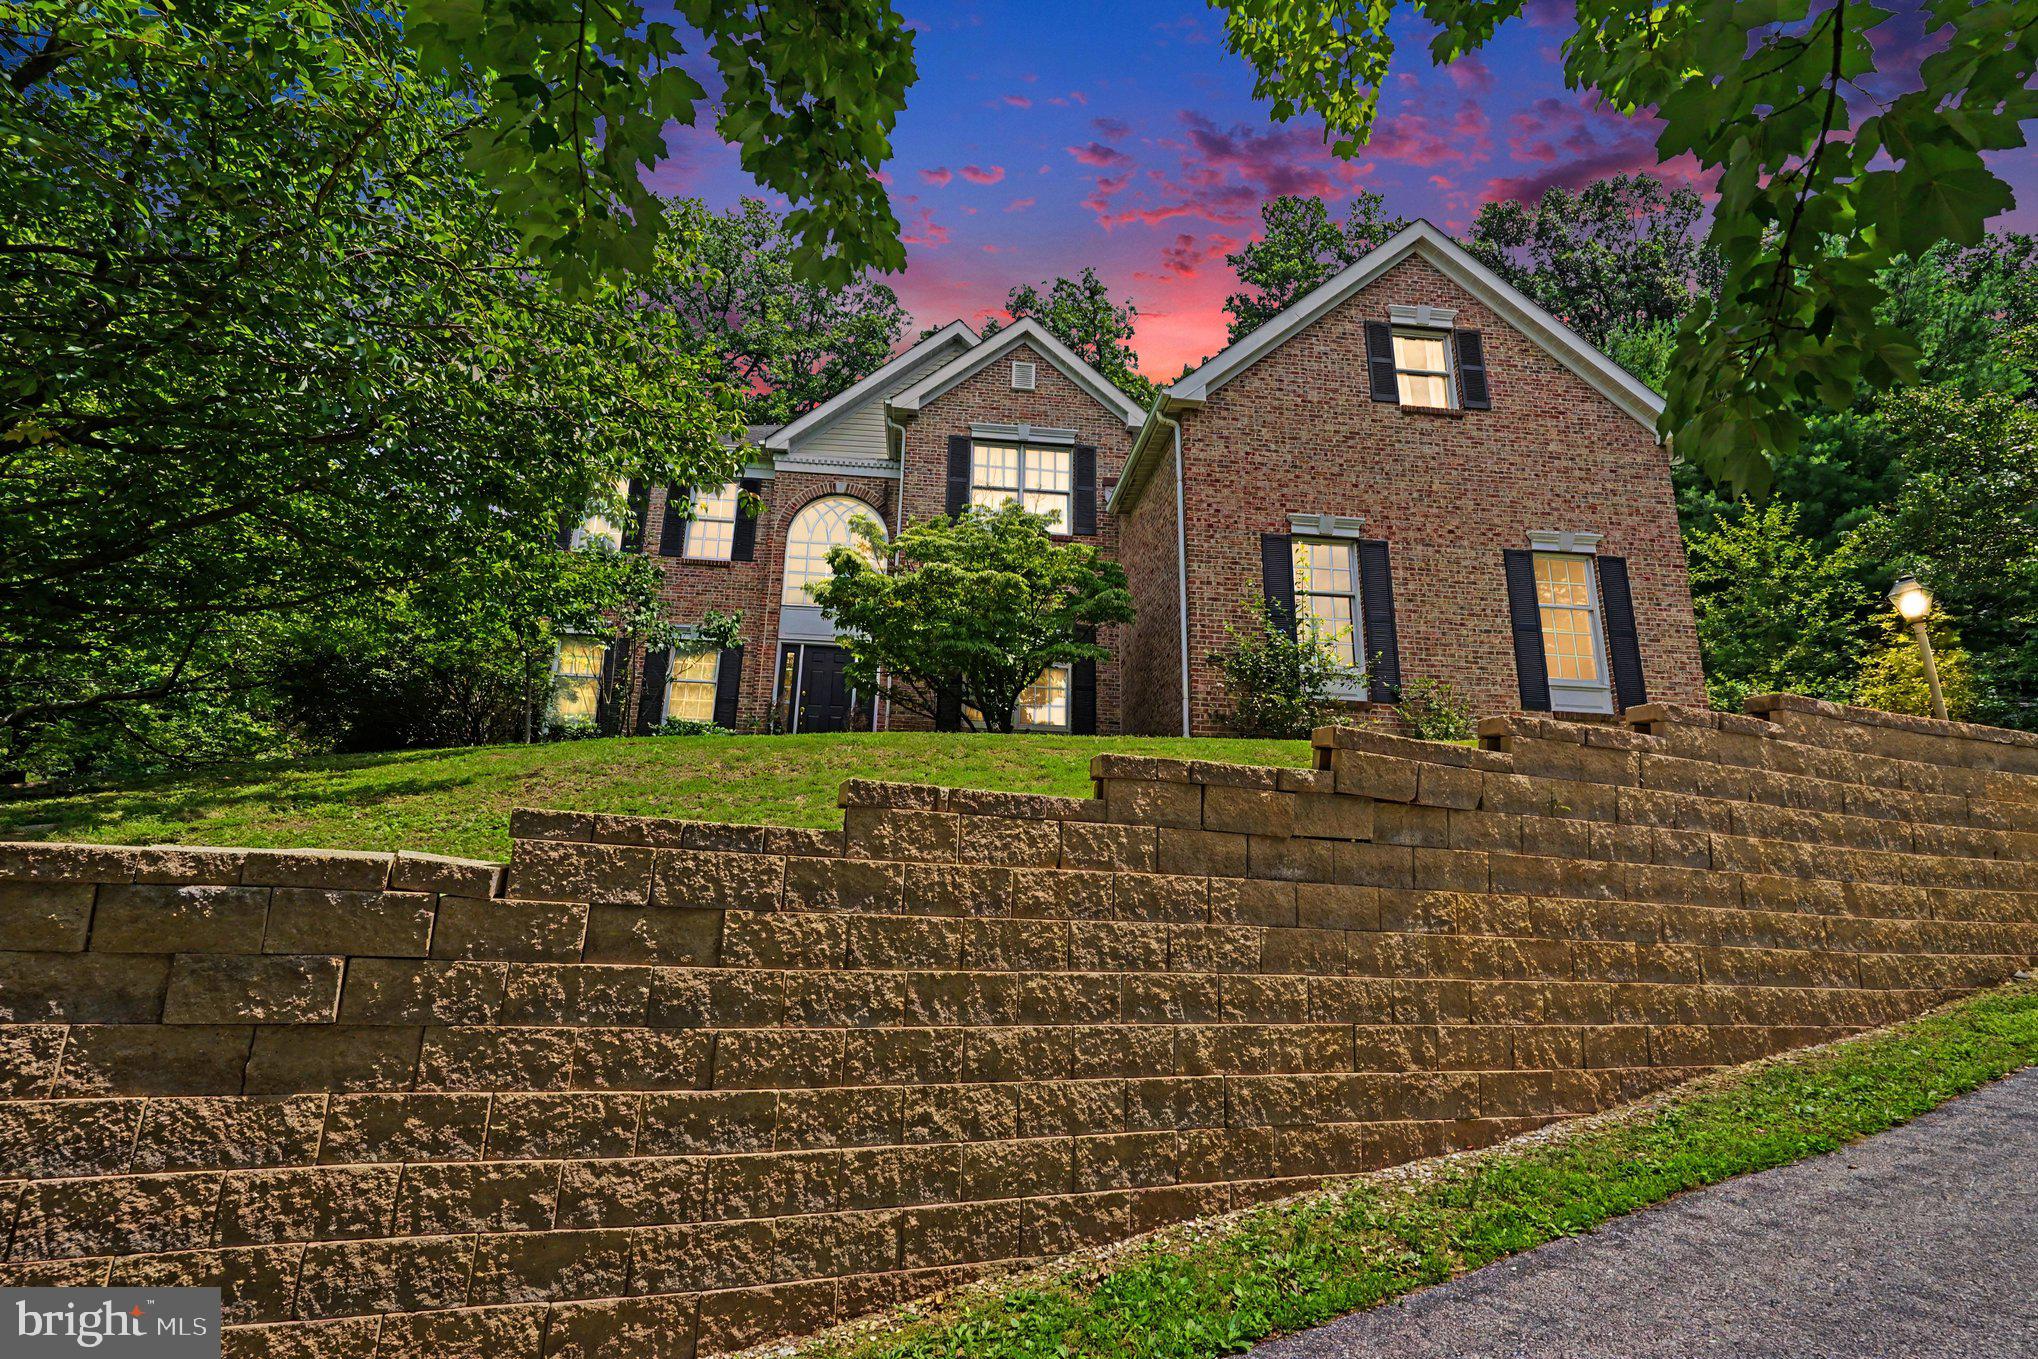
PHOENIXVILLE
505 SPRINGVIEW LANE
4 Beds
3 Baths
3,624 Sq.Ft.
$850,000
MLS#: PACT2129544
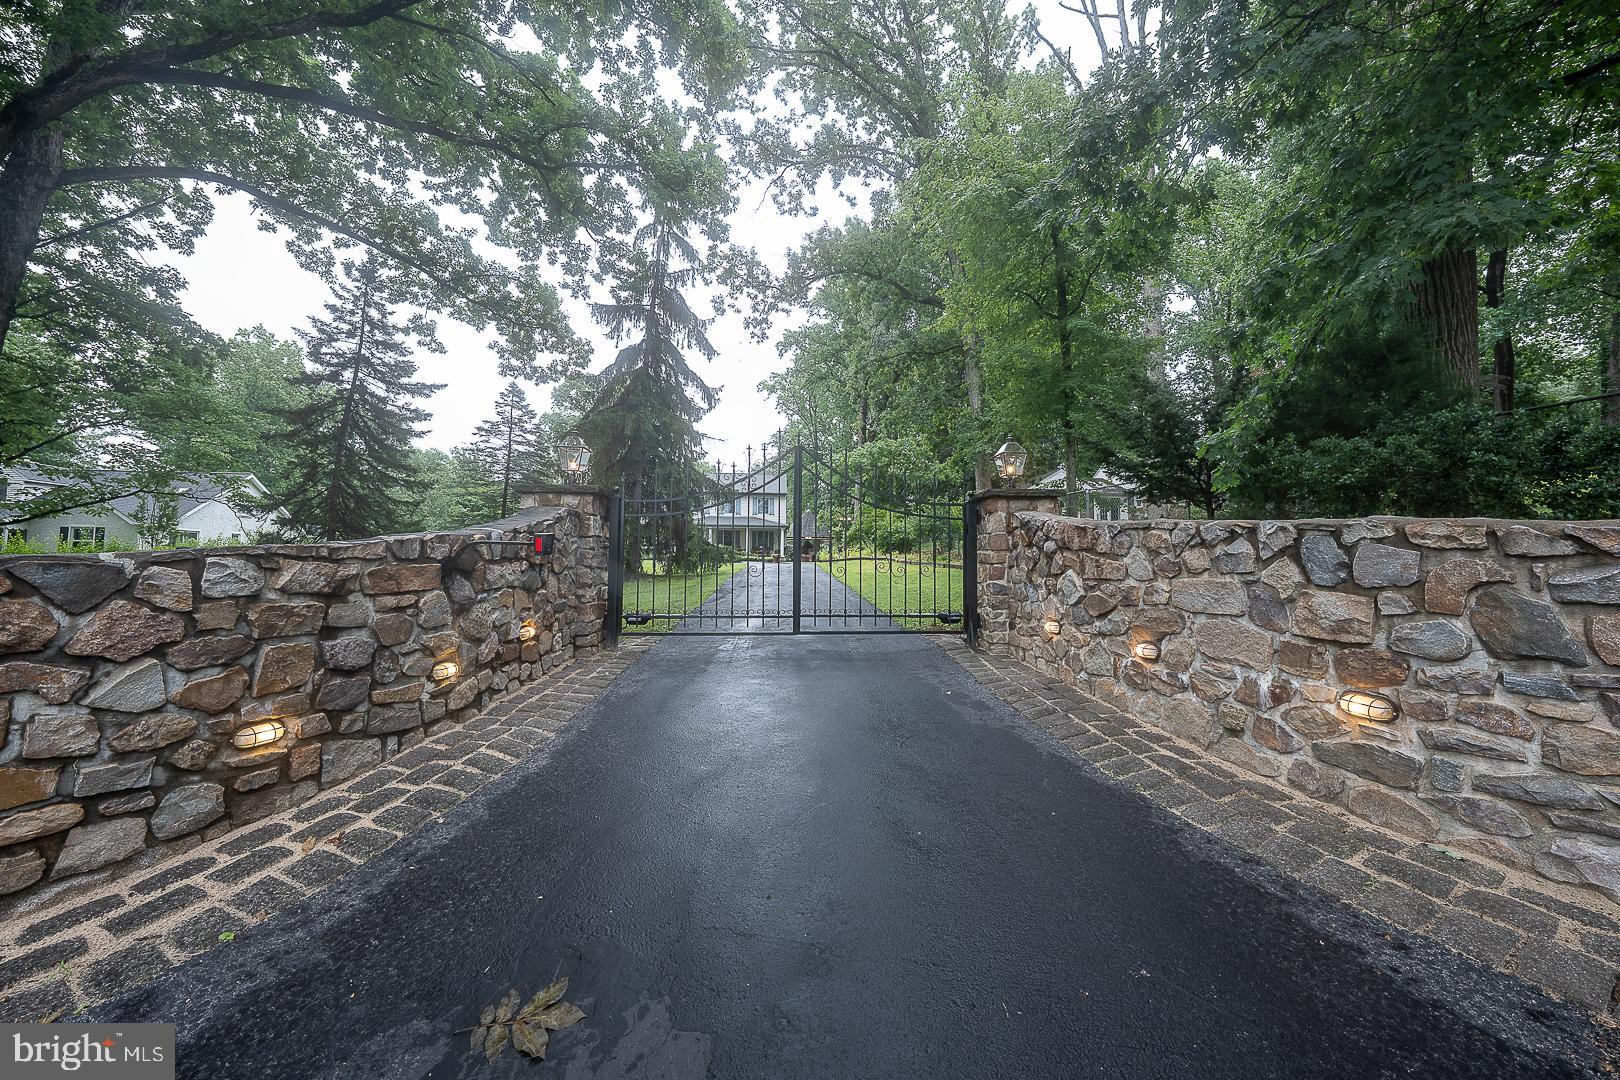
PHOENIXVILLE
2608 CHARLESTOWN ROAD
4 Beds
2 Baths
2,580 Sq.Ft.
$980,000
MLS#: PACT2129938
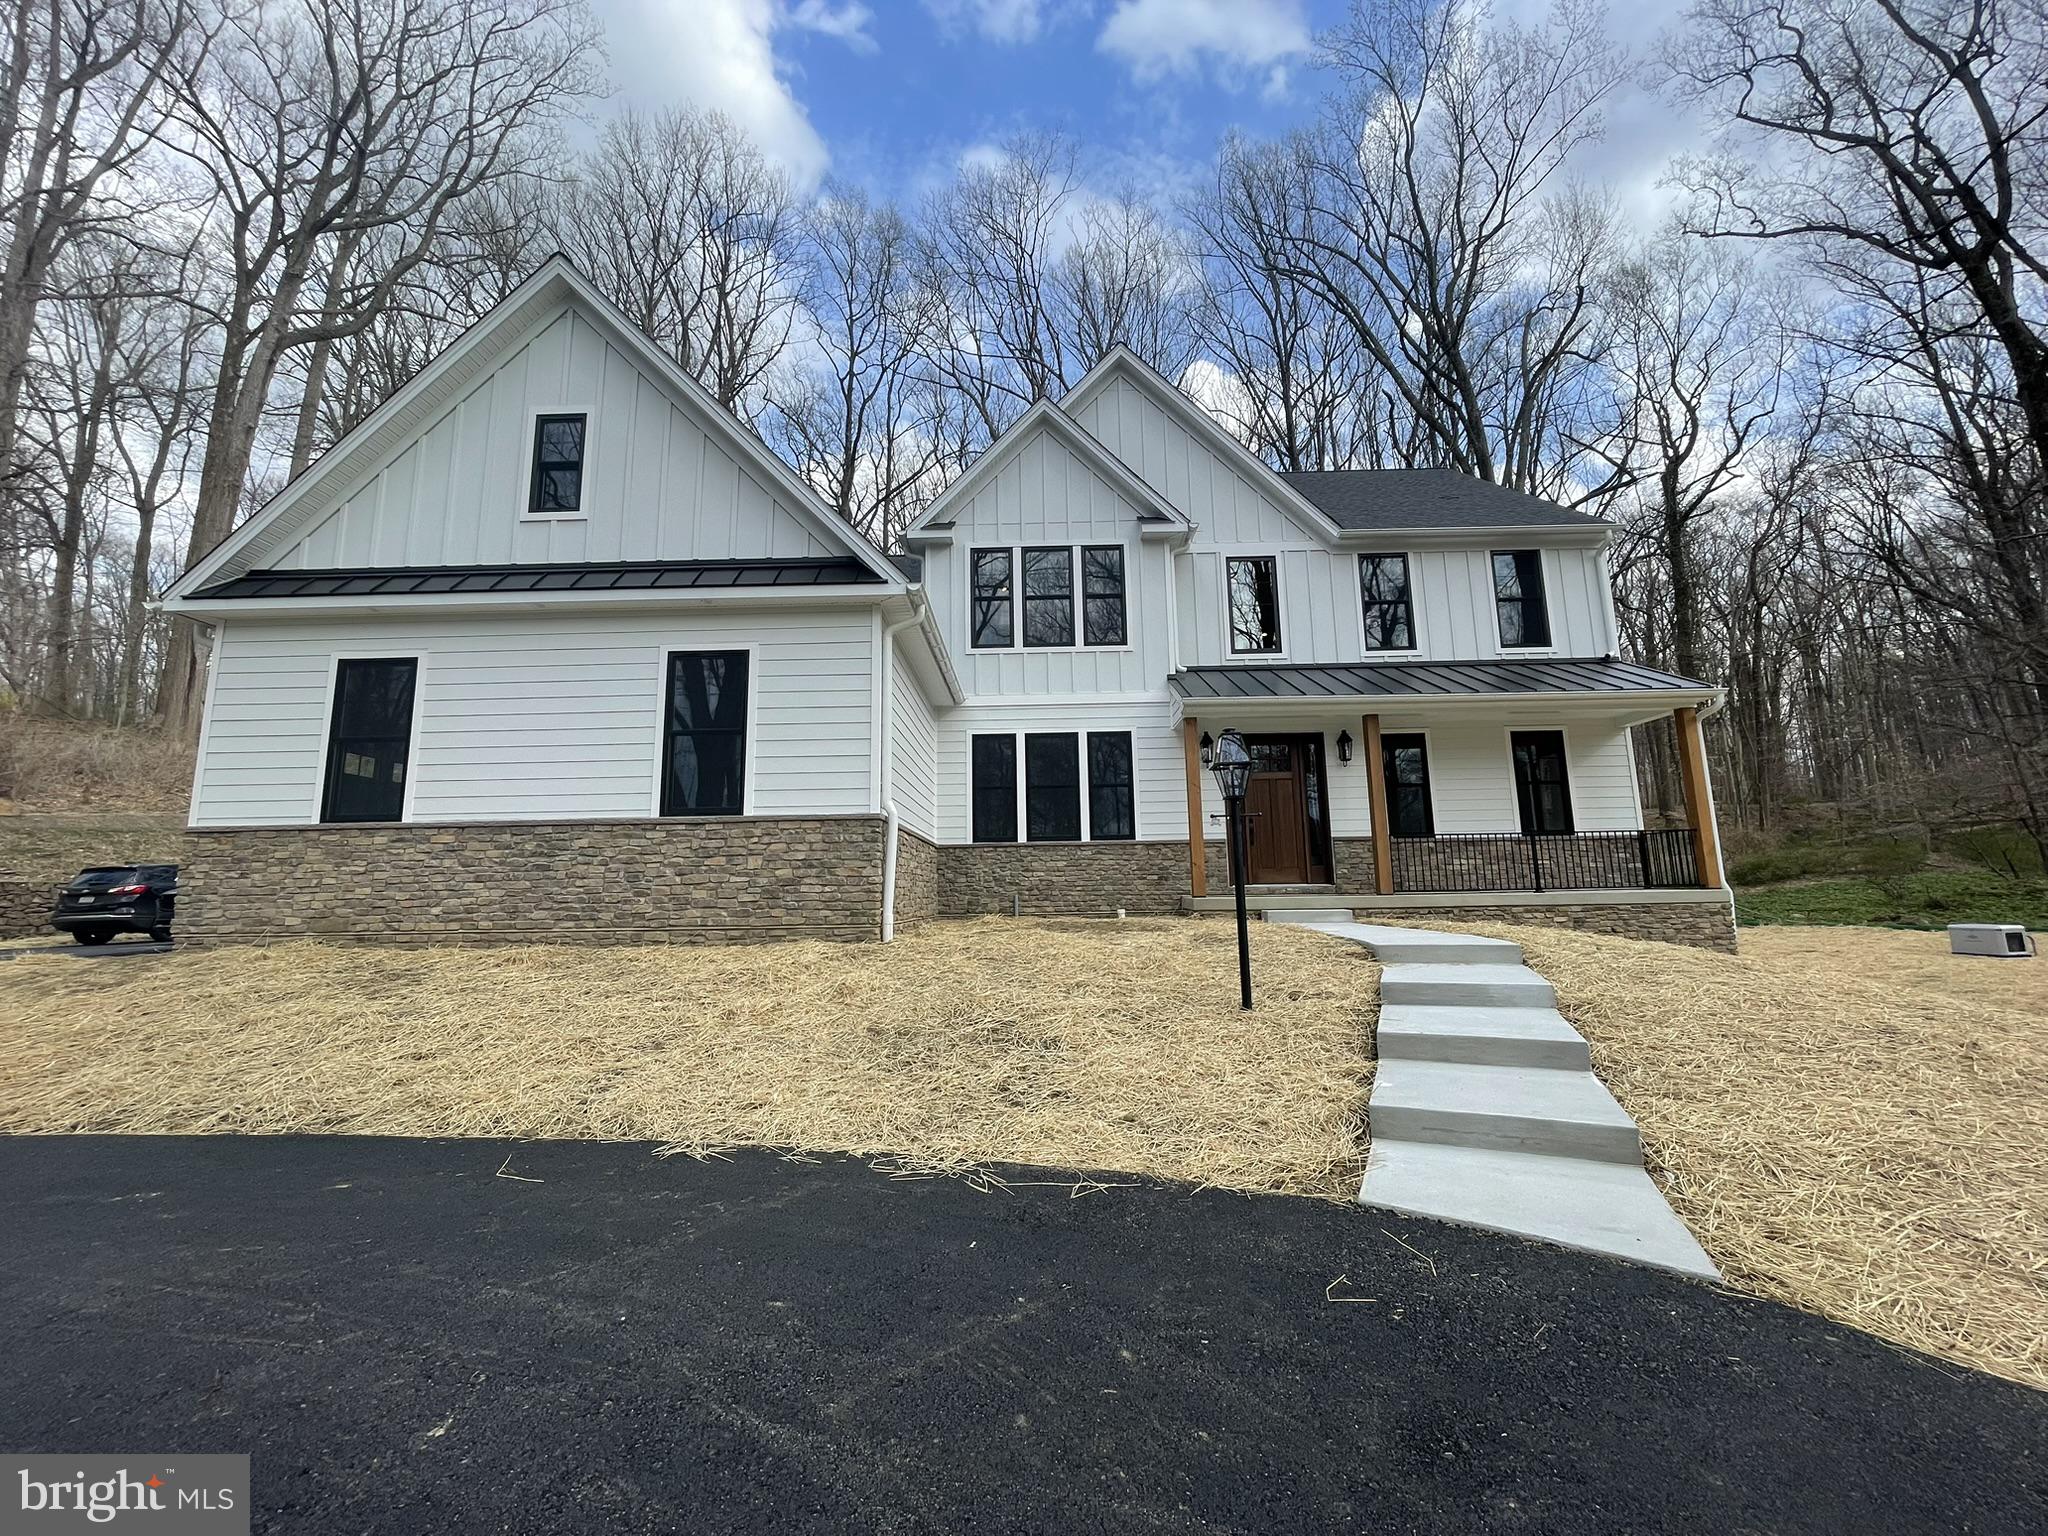
PHOENIXVILLE
4190 STATE ROAD
4 Beds
2 Baths
2,738 Sq.Ft.
$1,006,125
MLS#: PACT2129408
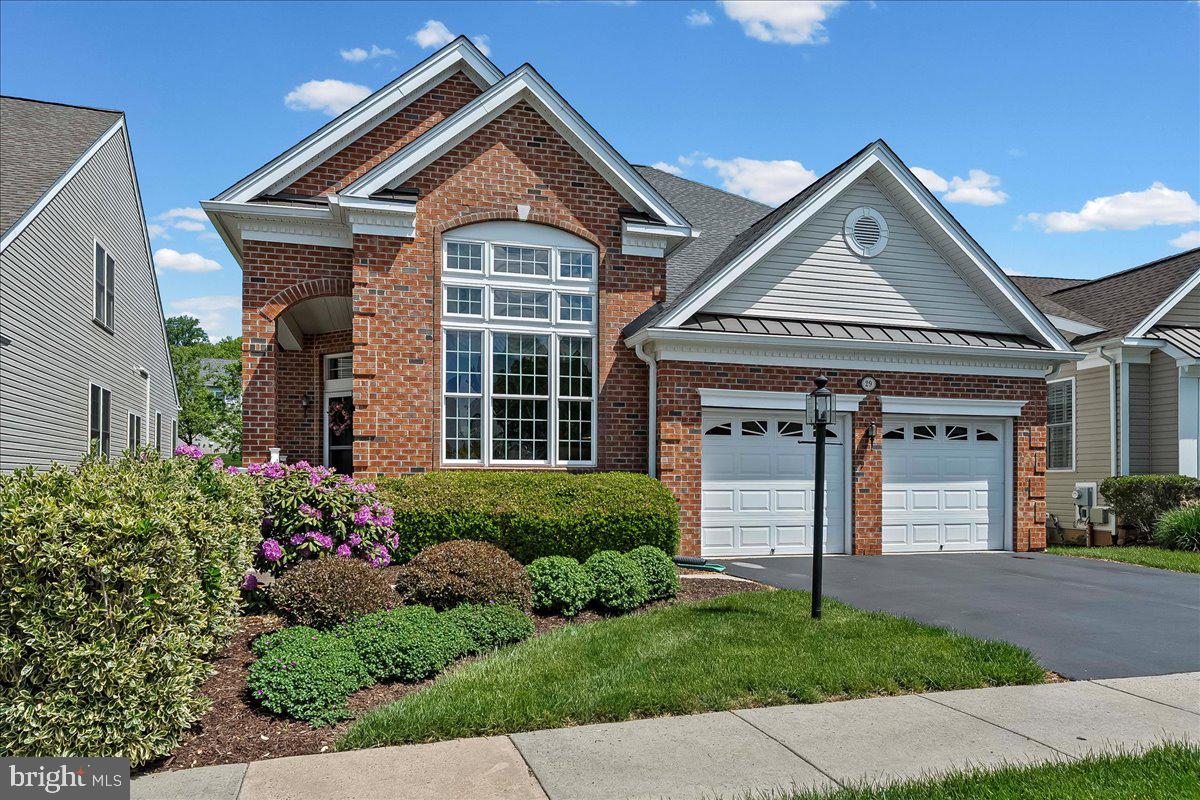
PHOENIXVILLE
29 THAYER WAY
3 Beds
3 Baths
2,564 Sq.Ft.
$769,000
MLS#: PAMC2178960
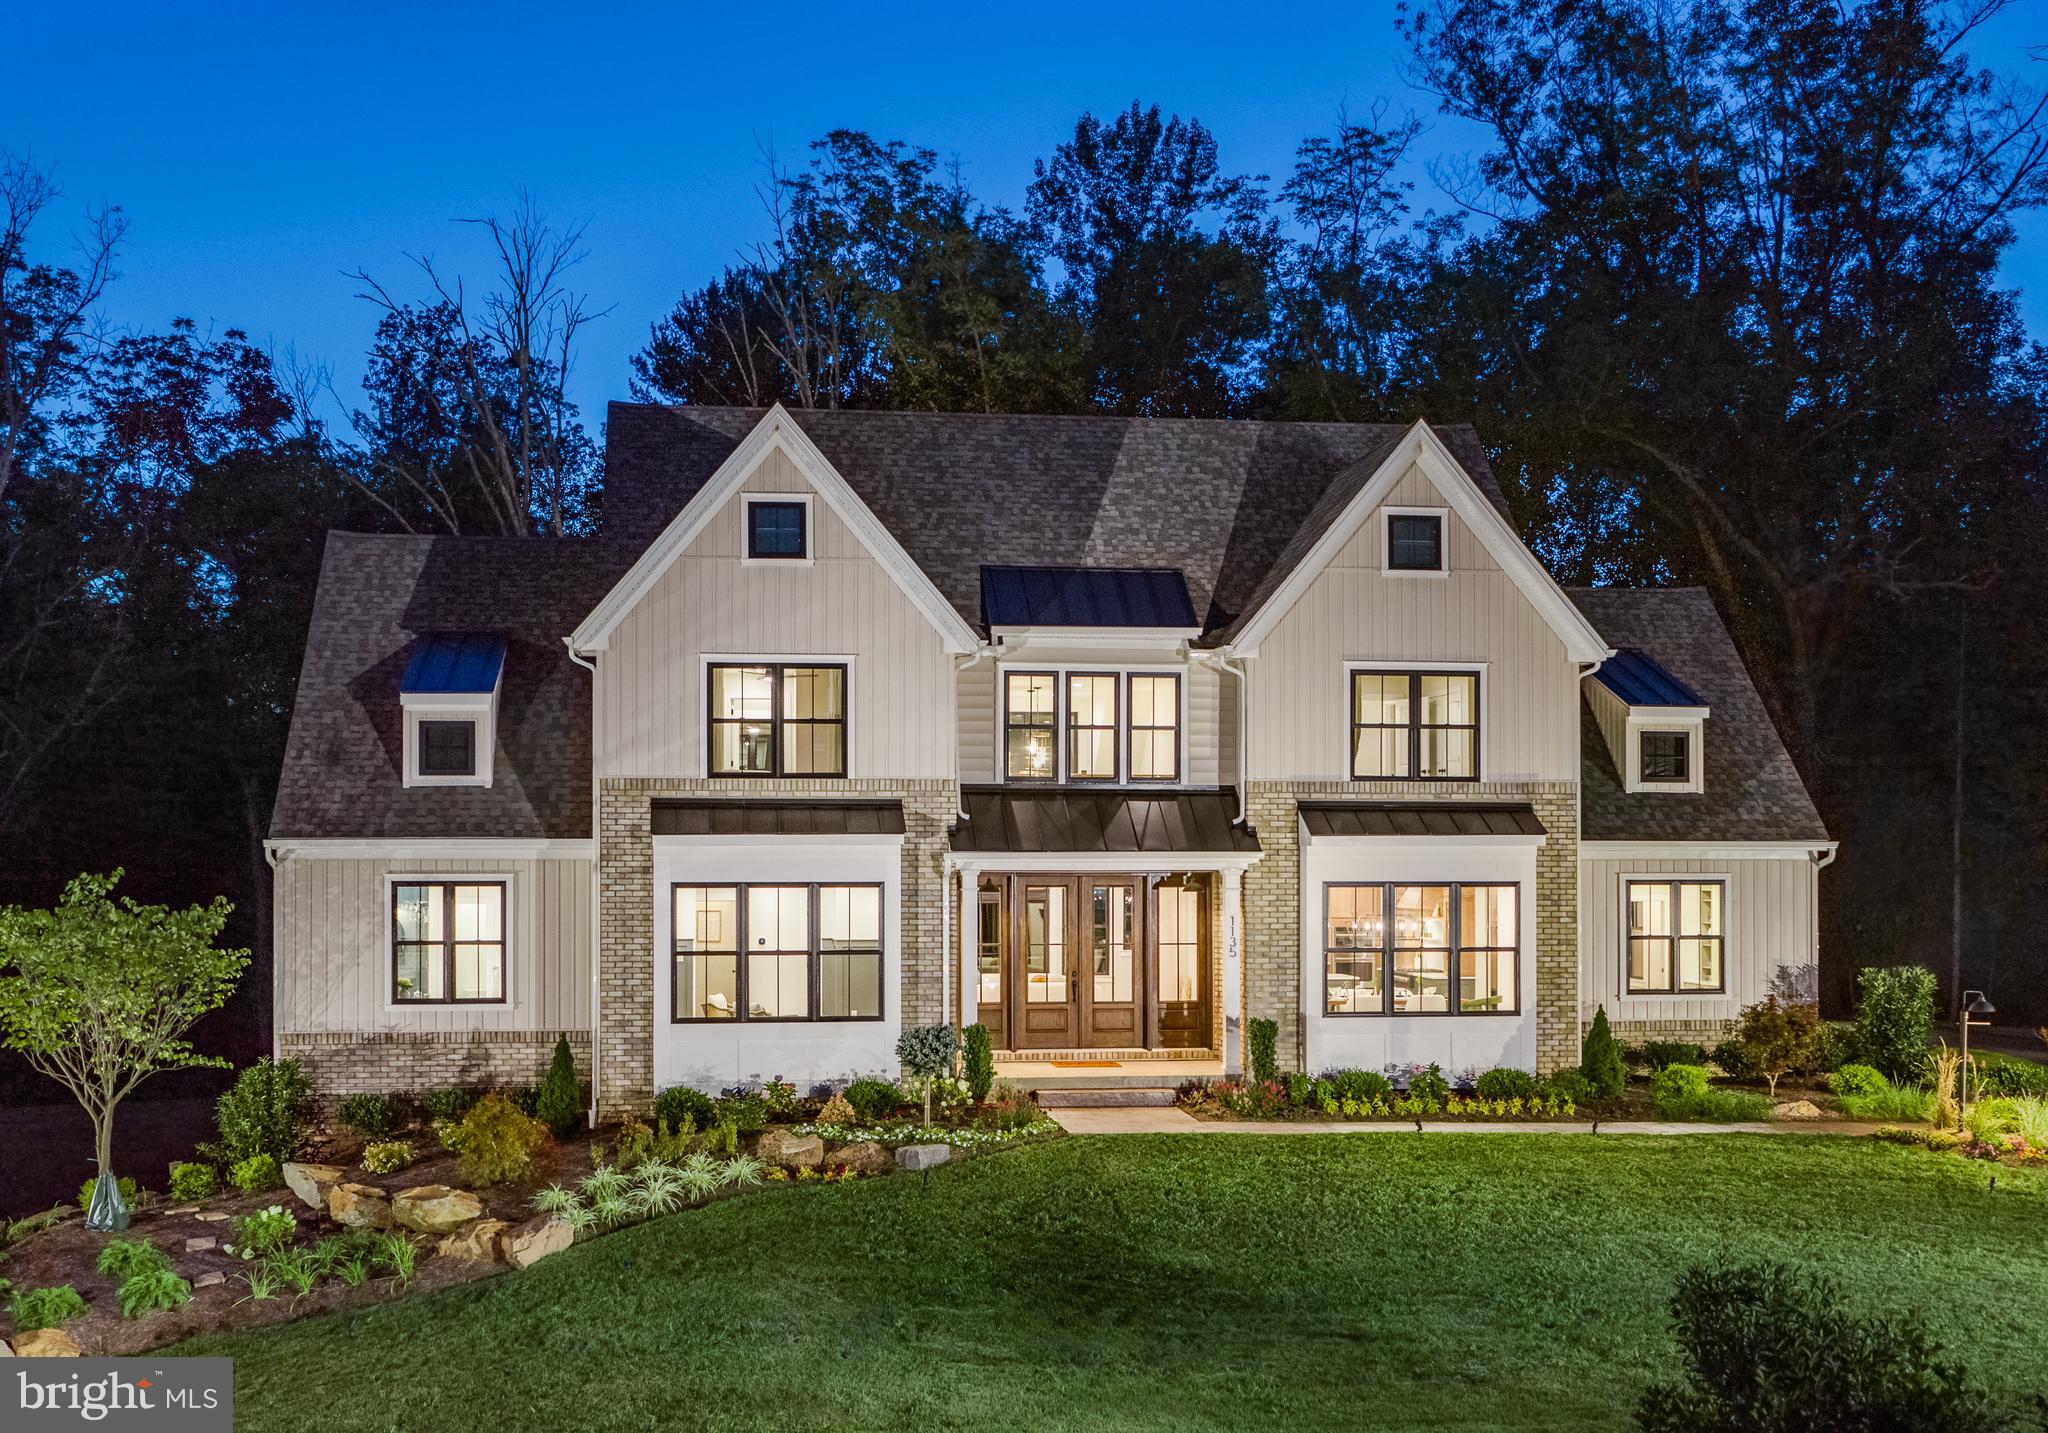
PHOENIXVILLE
71 RUTH AVENUE
3 Beds
2 Baths
2,877 Sq.Ft.
$904,972
MLS#: PACT2124970
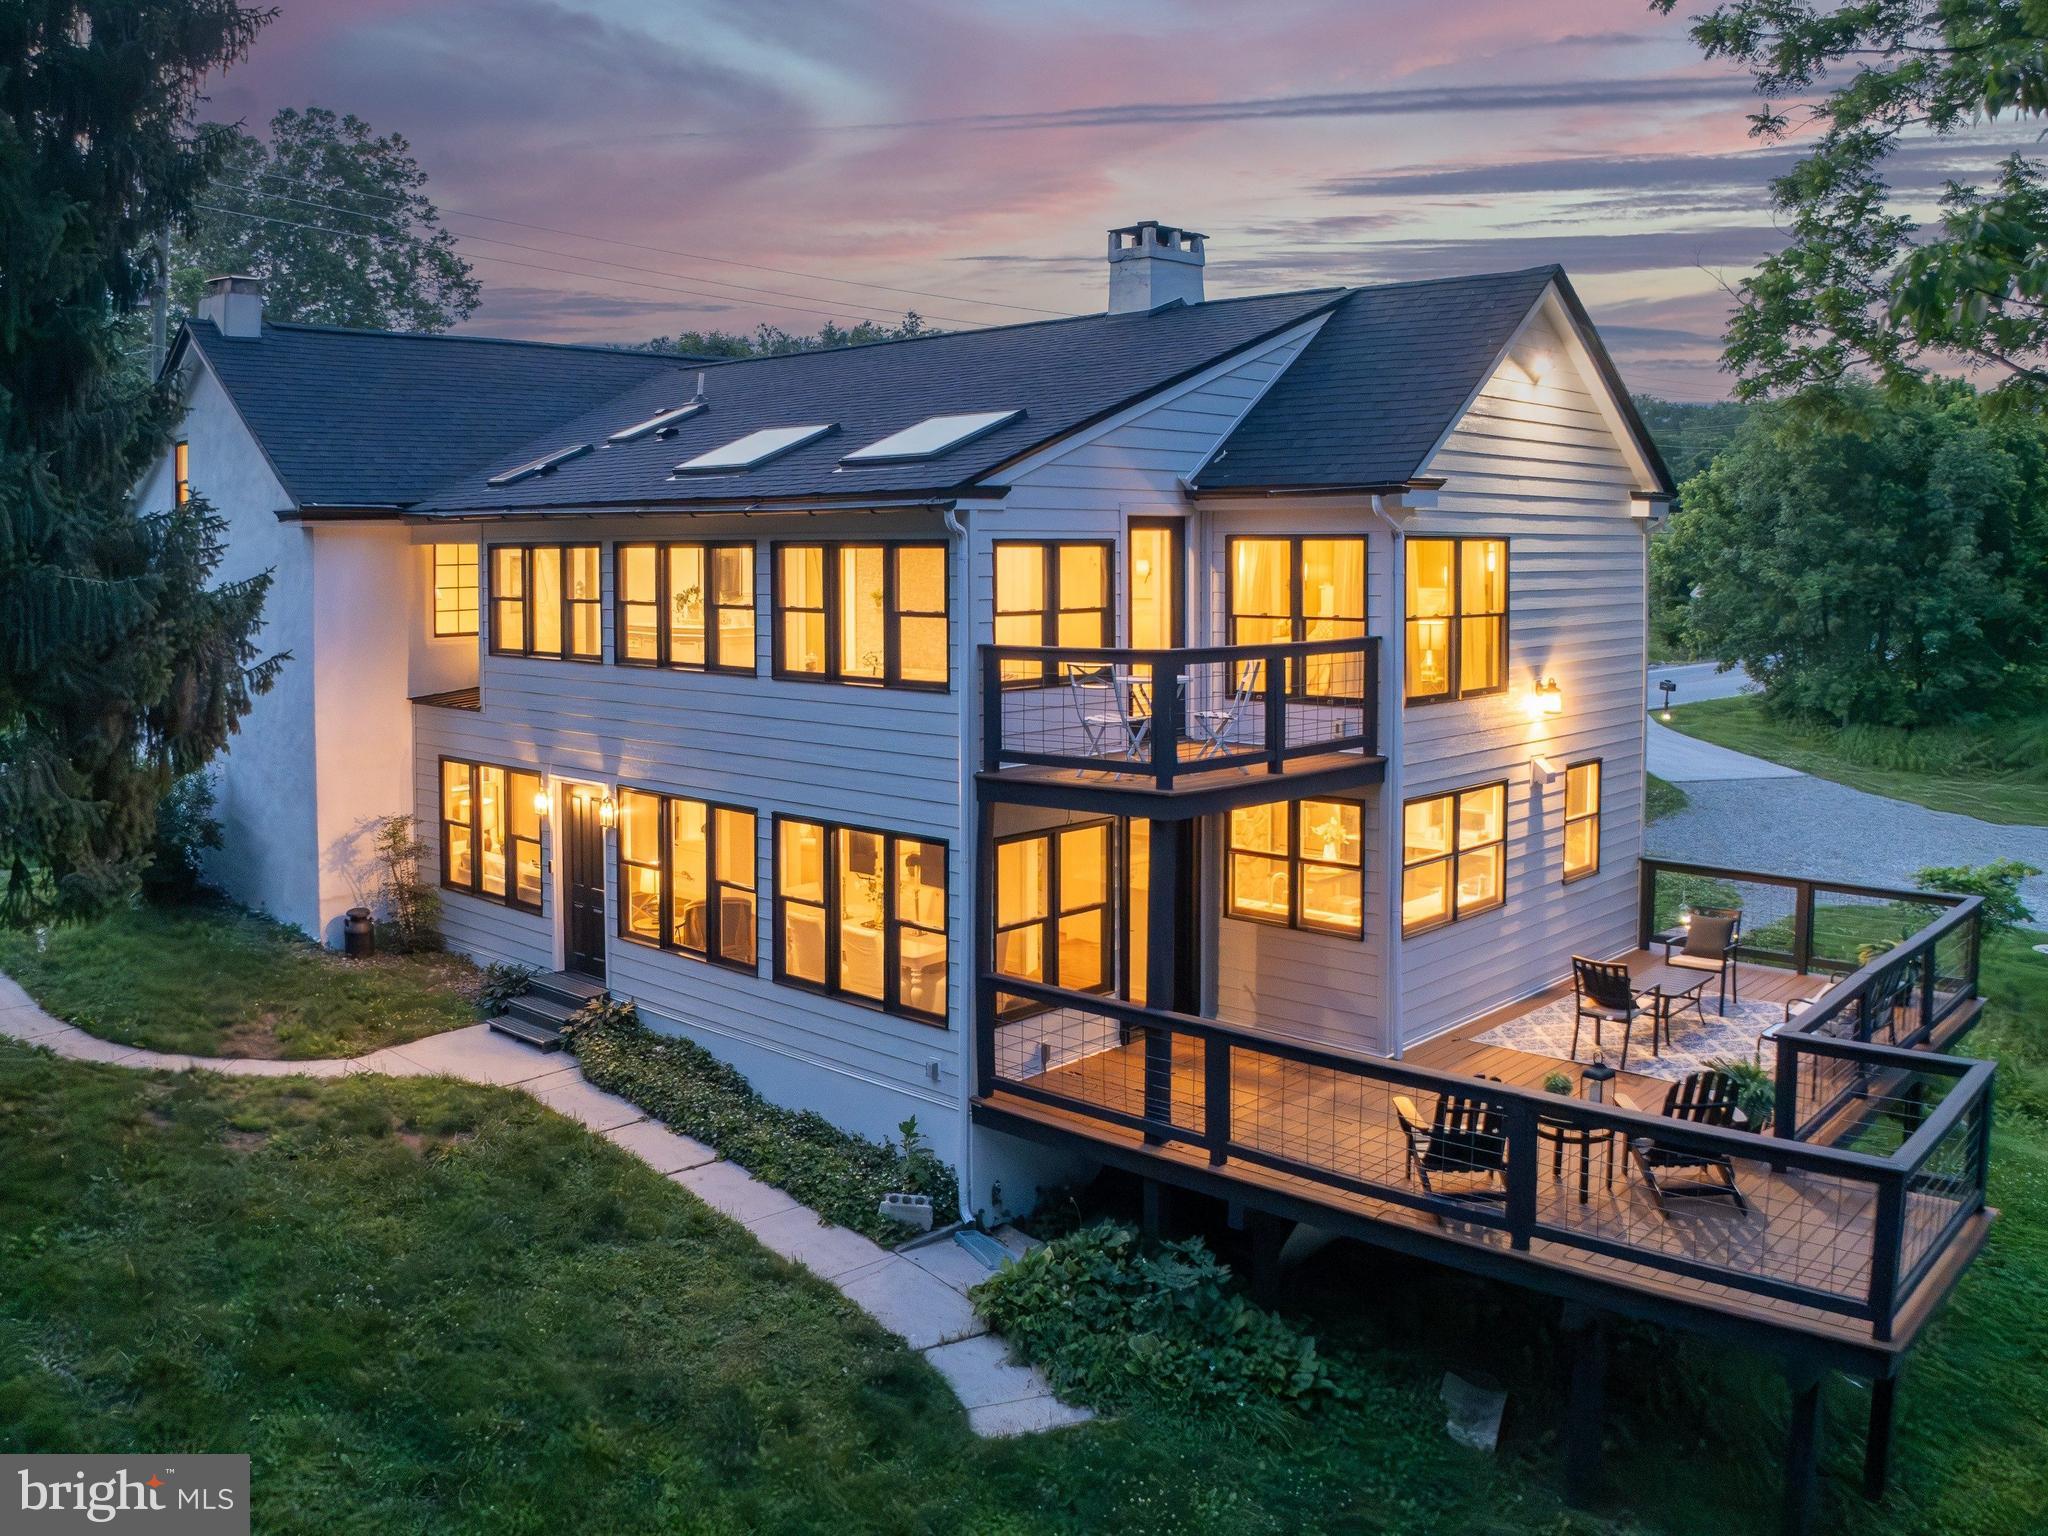
PHOENIXVILLE
1510 STATE ROAD
5 Beds
3 Baths
3,281 Sq.Ft.
$880,000
MLS#: PACT2128134
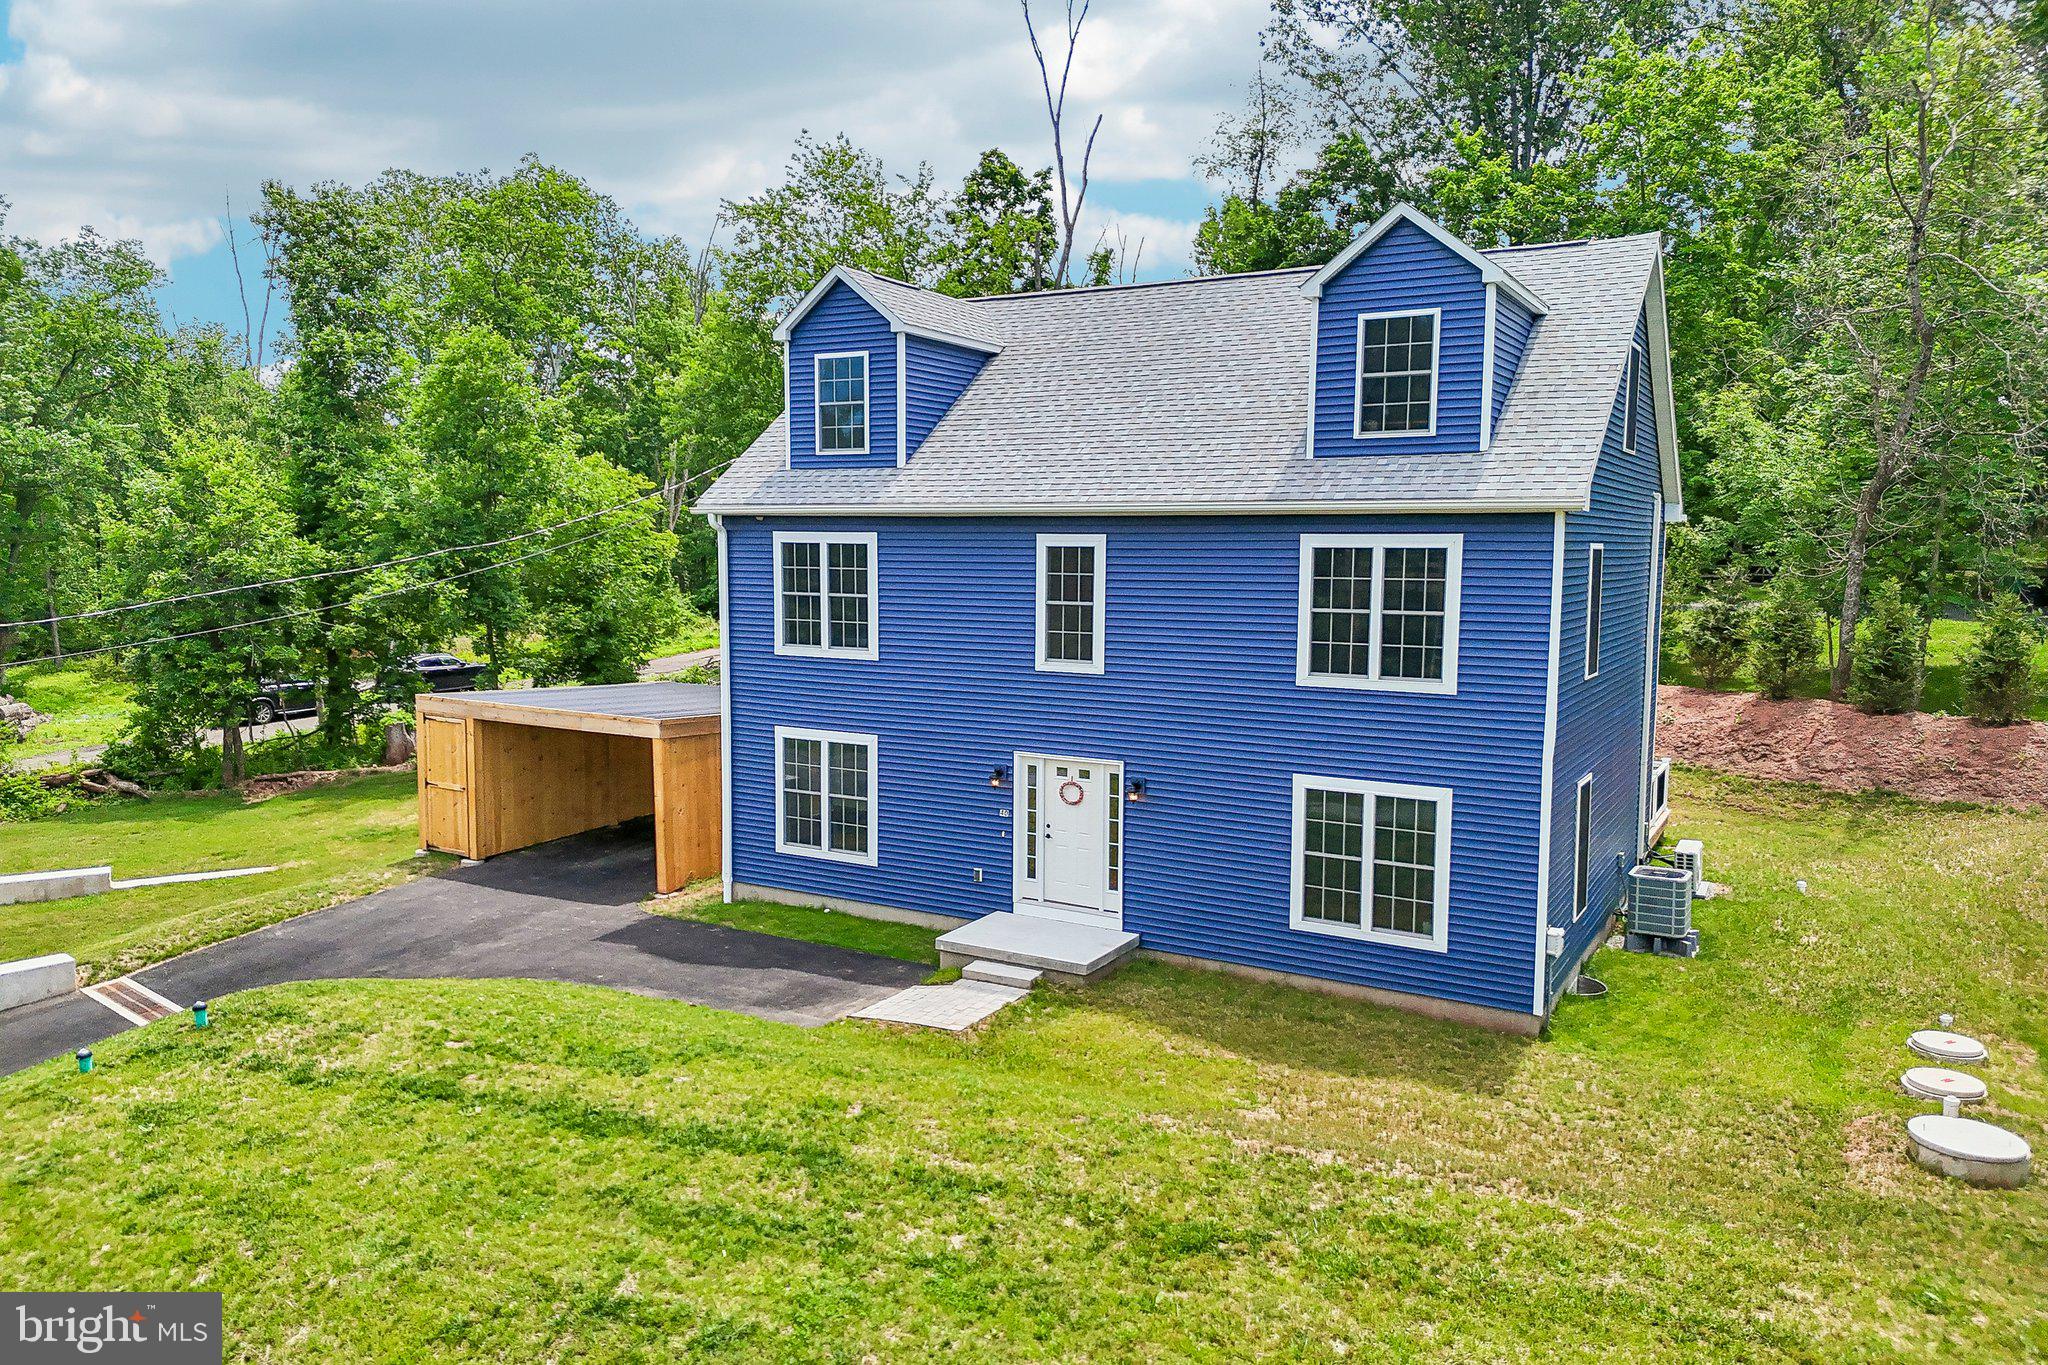
PHOENIXVILLE
40 CREEK ROAD
4 Beds
2 Baths
3,236 Sq.Ft.
$799,000
MLS#: PACT2128428
PHOENIXVILLE
908 LINCOLN ROAD
6 Beds
3 Baths
5,481 Sq.Ft.
$999,999
MLS#: PACT2130382
.png)