
Property
Beds
3
Full Baths
1
1/2 Baths
1
Year Built
1974
Sq.Footage
1,950
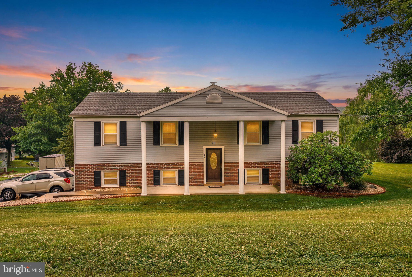
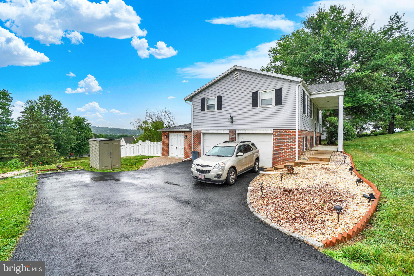
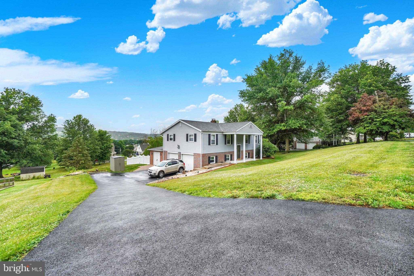
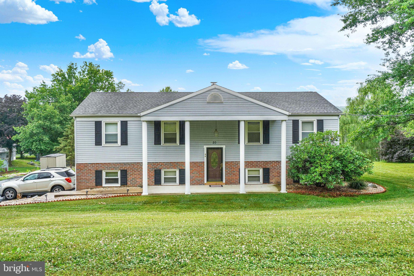
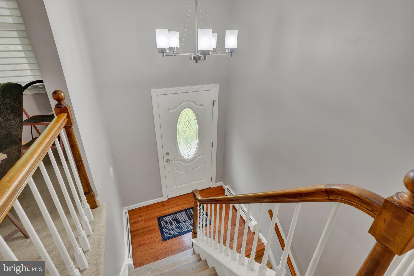
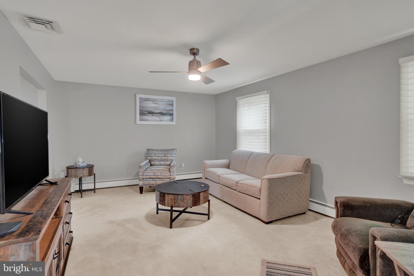
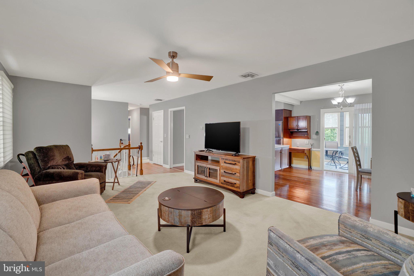
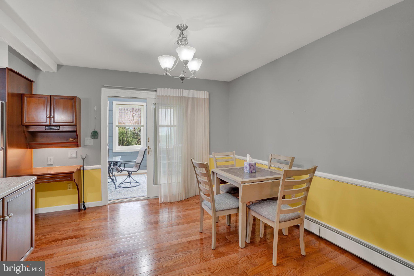
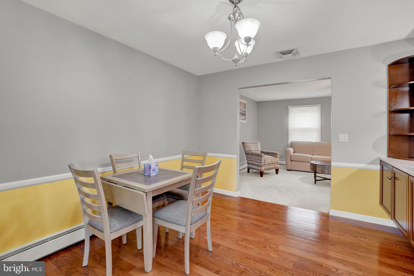
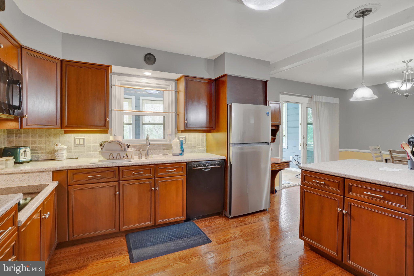
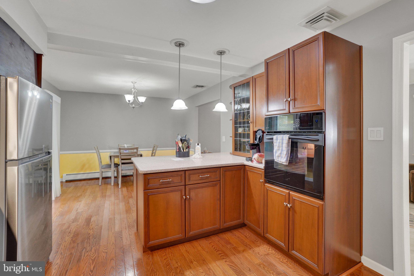
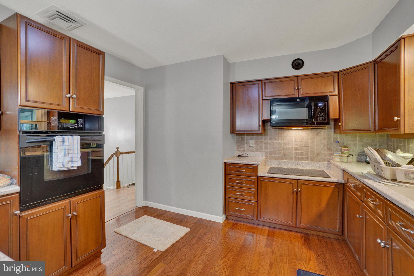
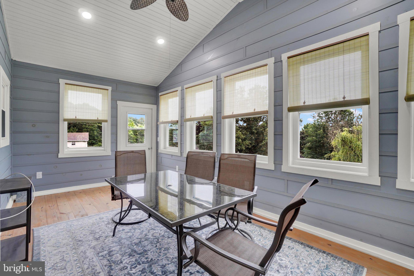
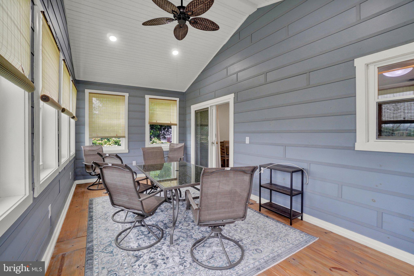
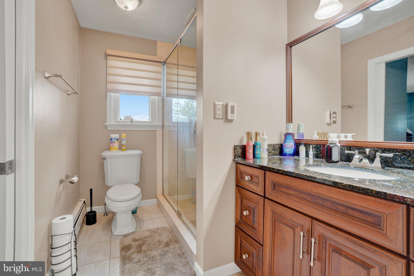
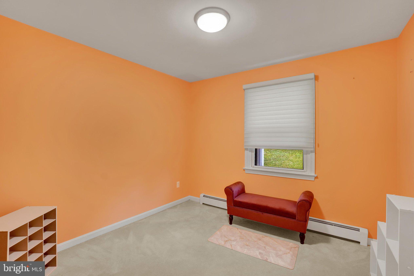
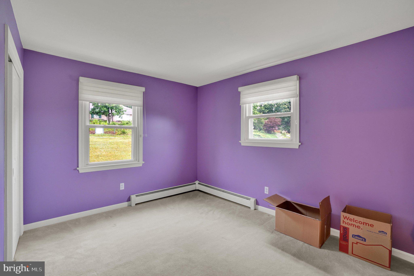
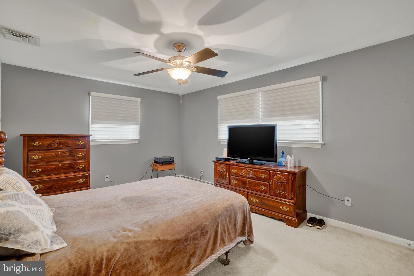
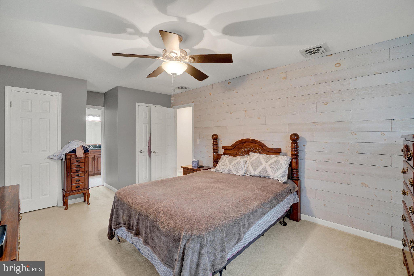
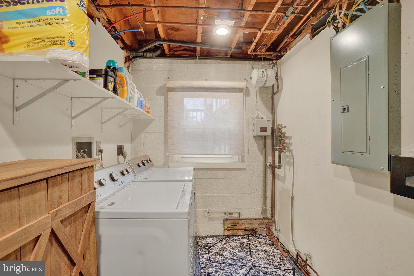
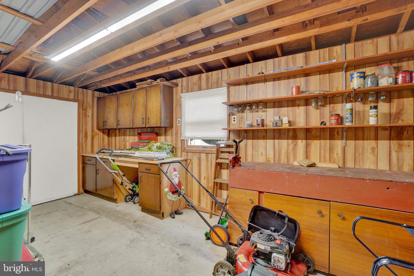
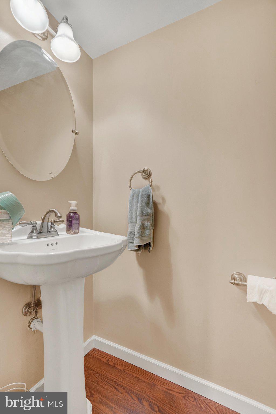
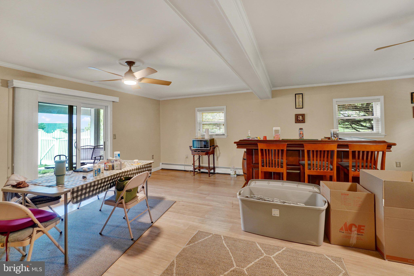
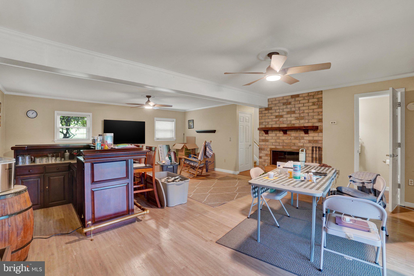
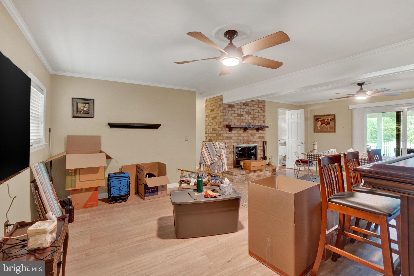
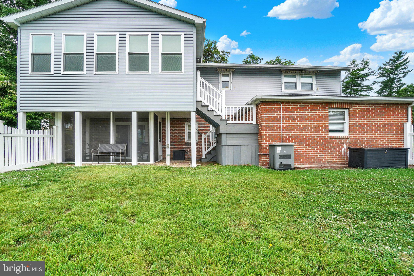
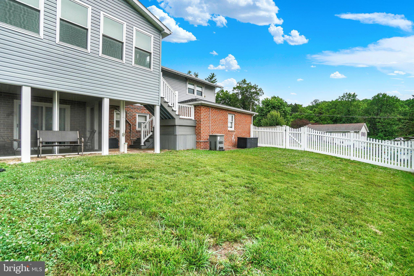
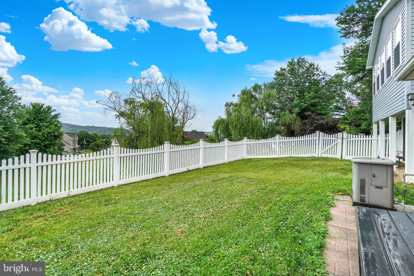
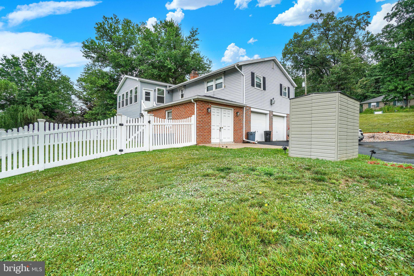
Welcome home to this beautifully maintained split-foyer residence offering over 2,100 square feet of finished living space and exceptional pride of ownership throughout. Nestled in a peaceful setting with scenic views from the rear of the property, this home provides a country feel while remaining convenient to shopping, dining, schools, and major commuter routes. The upper level features 3 spacious bedrooms and a full bath with heated floors. The primary bedroom measures approximately 12' x 16' and includes two closets for ample storage. The full bath is accessible from both the hallway and primary bedroom and features a large vanity, mirror, and tub/shower combination. The kitchen is designed for both function and style with Corian-style countertops, hardwood flooring, built-in oven, built-in cooktop, built-in microwave, breakfast bar seating, abundant cabinetry, and a newer refrigerator. Adjacent to the kitchen, the dining area opens through a sliding glass door to a large 20' x 10' three-season room—perfect for enjoying morning coffee, entertaining guests, or dining outdoors throughout much of the year. The bright and inviting living room welcomes you from the main entrance, while the lower level offers a spacious 19' x 24' recreation room featuring a gas fireplace and a built-in bar complete with stools and glassware, creating the ideal space for gatherings and game days. A separate utility/laundry room provides additional convenience. Outdoor amenities include composite deck steps leading to a fully fenced backyard with durable vinyl fencing, offering privacy and room for pets, play, or gardening. Additional highlights include an oversized two-car garage with workshop area and double-door access, a backup generator for peace of mind, and a newer macadam driveway installed in June 2025. Built in 1974, this raised ranch design maximizes living space with a finished walk-out lower level and classic vinyl-and-brick exterior. If you're looking for a move-in ready home with generous living areas, thoughtful updates, beautiful views, and a welcoming atmosphere, this property is a must-see!
Features & Amenities
Interior
-
Total Bedrooms
3
-
Bathrooms
1
-
1/2 Bathrooms
1
-
Above Grade Finished Area
1300.0
-
Basement YN
YES
-
Cooling YN
YES
-
Cooling
Central Air, Electric
-
Fireplace YN
YES
-
Heating YN
YES
-
Heating
Oil, Baseboard
-
Main Level Bedrooms
3
-
Pet friendly
N/A
Exterior
-
Garage
Yes
-
Garage spaces
2
-
Construction Materials
Vinyl Siding
-
Parking
Oversized, Garage Door Opener, Garage, Driveway, Inside Entrance, Attached
-
Pool
No
-
Waterfront YN
NO
Area & Lot
-
Lot Size(acres)
0.45
-
Lot Size(square feet)
19,602
-
Property Type
Residential
-
Property Sub Type
Single Family Residence
-
Architectural Style
Bi-level, Split Foyer
Price
-
Sales Price
$349,900
-
Tax Amount
$5,333
-
Financing Options
Cash, Conventional, FHA, VA
-
Sq. Footage
1,950
-
Price/SqFt
$179
HOA
-
Association
No
School District
-
Elementary School
MT WOLF
-
Middle School
NORTHEASTERN
-
High School
NORTHEASTERN SENIOR
Property Features
-
New Construction
NO
-
Accessibility Features
Accessible Doors
-
Foundation Details
Block
-
Senior Community YN
NO
-
Sewer
Public Sewer
-
Tax Lot
0064
-
Water Source
Public
Schedule a Showing
Showing scheduled successfully.
Mortgage calculator
Estimate your monthly mortgage payment, including the principal and interest, property taxes, and HOA. Adjust the values to generate a more accurate rate.
Your payment
Principal and Interest:
$
Property taxes:
$
HOA fees:
$
Total loan payment:
$
Total interest amount:
$
Location
County
YORK
Elementary School
MT WOLF
Middle School
NORTHEASTERN
High School
NORTHEASTERN SENIOR
Listing Courtesy of Michael S Watroba , EXP Realty, LLC
RealHub Information is provided exclusively for consumers' personal, non-commercial use, and it may not be used for any purpose other than to identify prospective properties consumers may be interested in purchasing. All information deemed reliable but not guaranteed and should be independently verified. All properties are subject to prior sale, change or withdrawal. RealHub website owner shall not be responsible for any typographical errors, misinformation, misprints and shall be held totally harmless.

AGENT
Chris Bollman
Call Chris today to schedule a private showing.

* Listings on this website come from the FMLS IDX Compilation and may be held by brokerage firms other than the owner of this website. The listing brokerage is identified in any listing details. Information is deemed reliable but is not guaranteed. If you believe any FMLS listing contains material that infringes your copyrighted work please click here to review our DMCA policy and learn how to submit a takedown request.© 2024 FMLS.
Related Properties
MOUNT WOLF
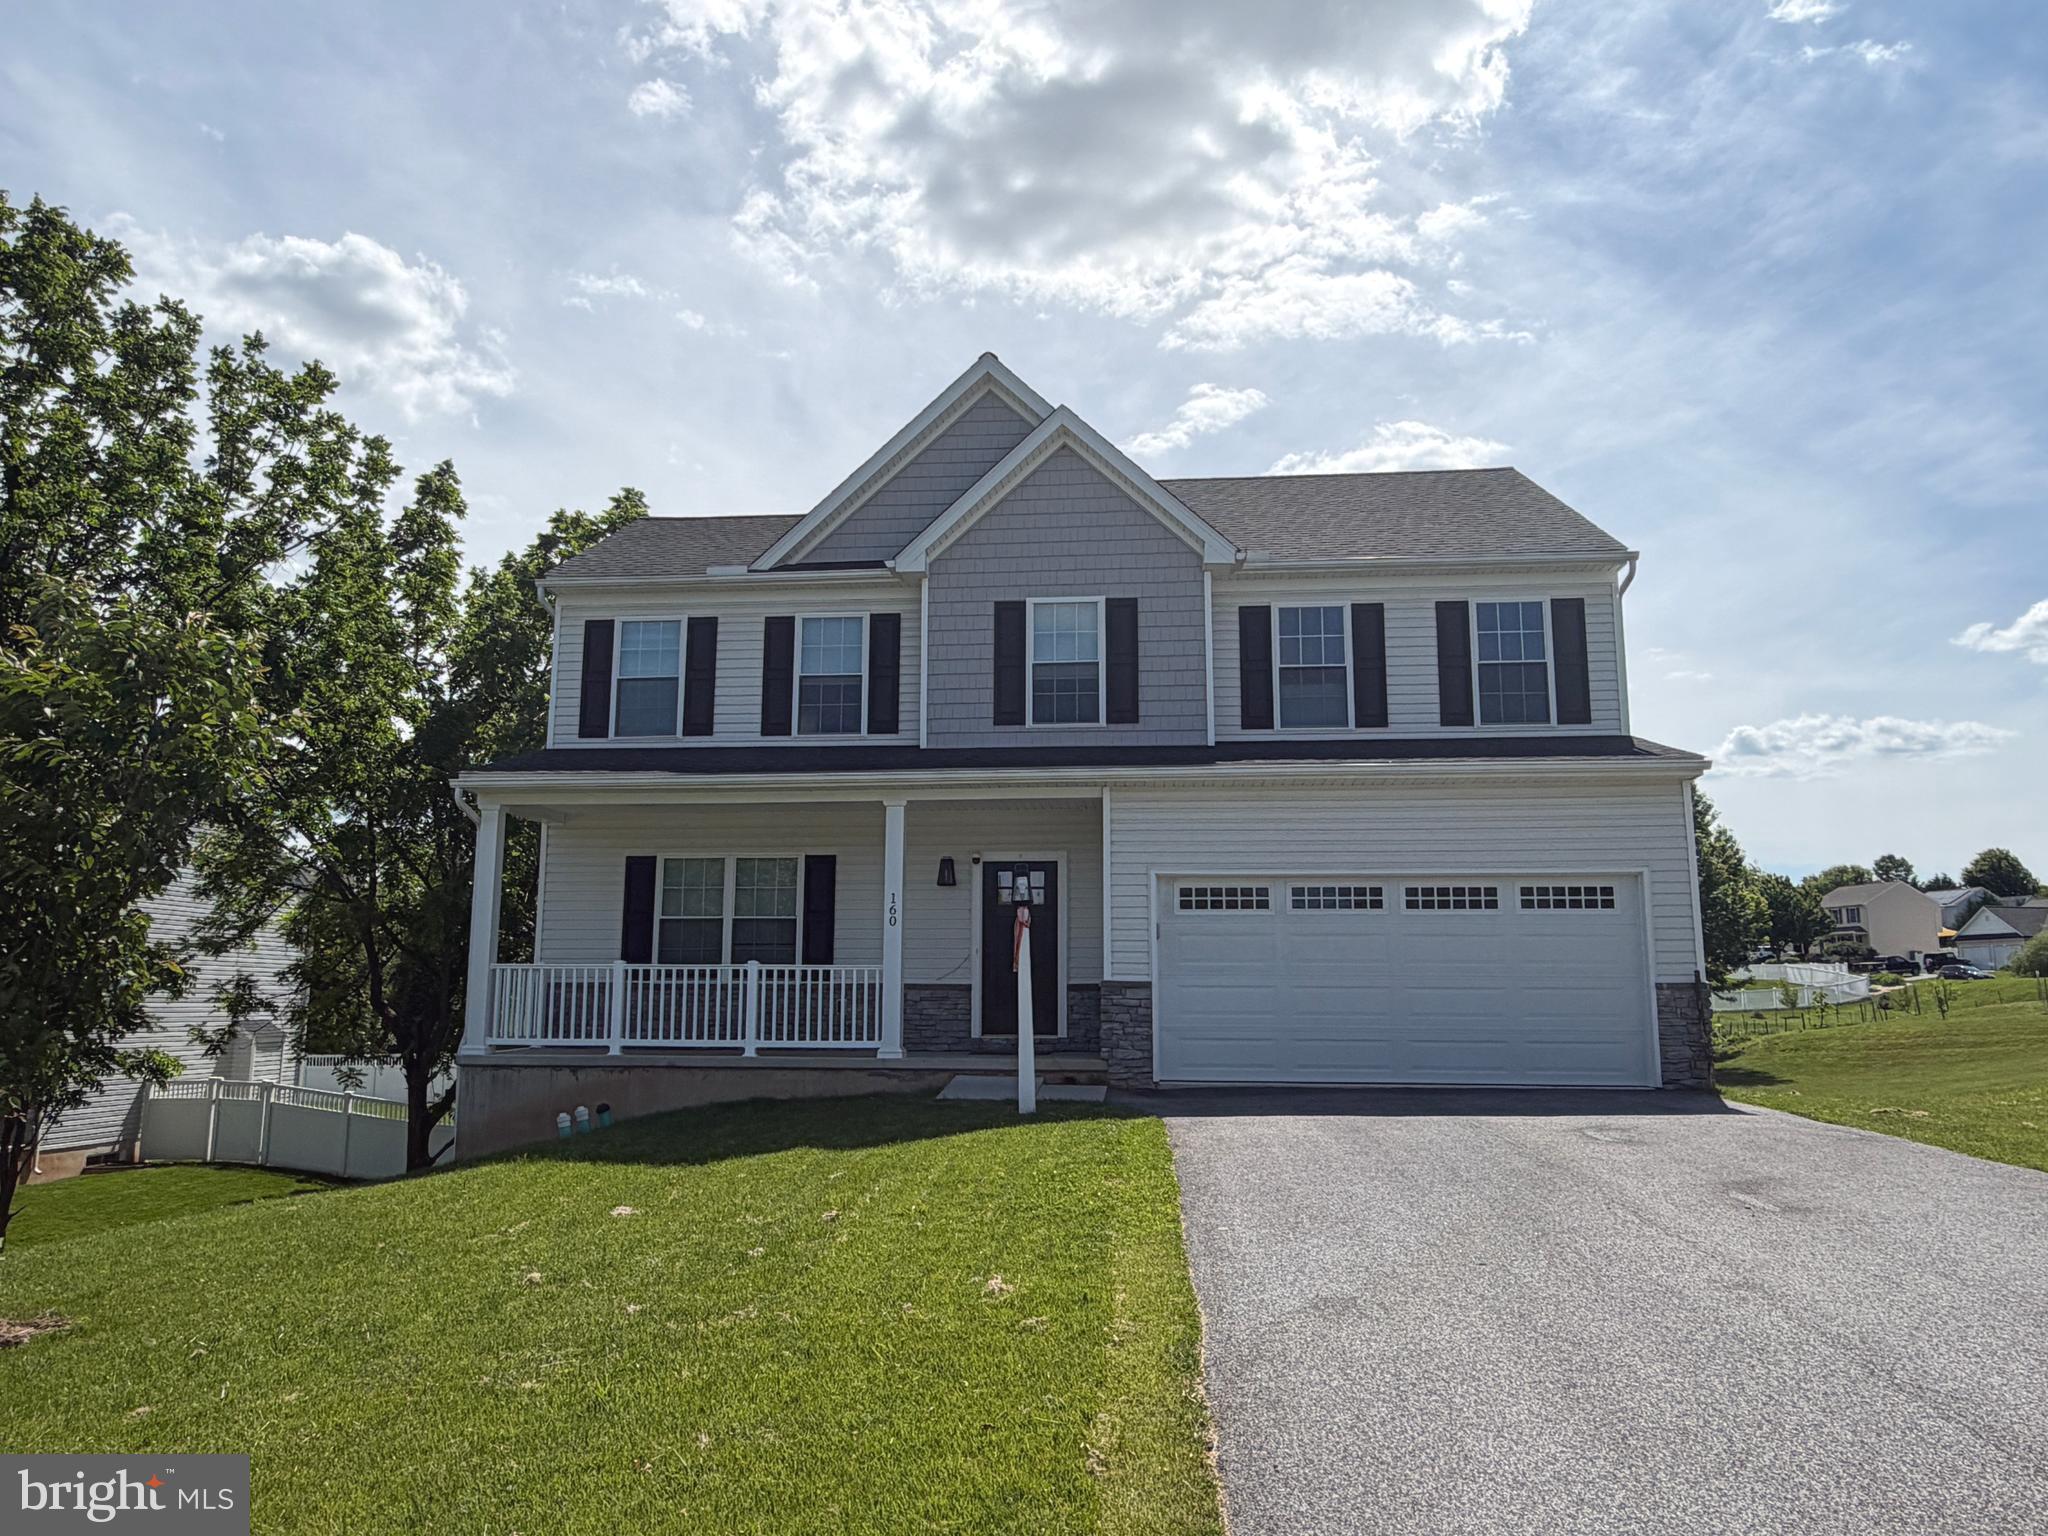
160 PAYNE DRIVE
4 Beds
2 Baths
2,031 Sq.Ft.
$385,000
MLS#: PAYK2104924

MOUNT WOLF
500 SILVER MAPLE COURT
4 Beds
2 Baths
2,547 Sq.Ft.
$400,000
MLS#: PAYK2110590
.png)