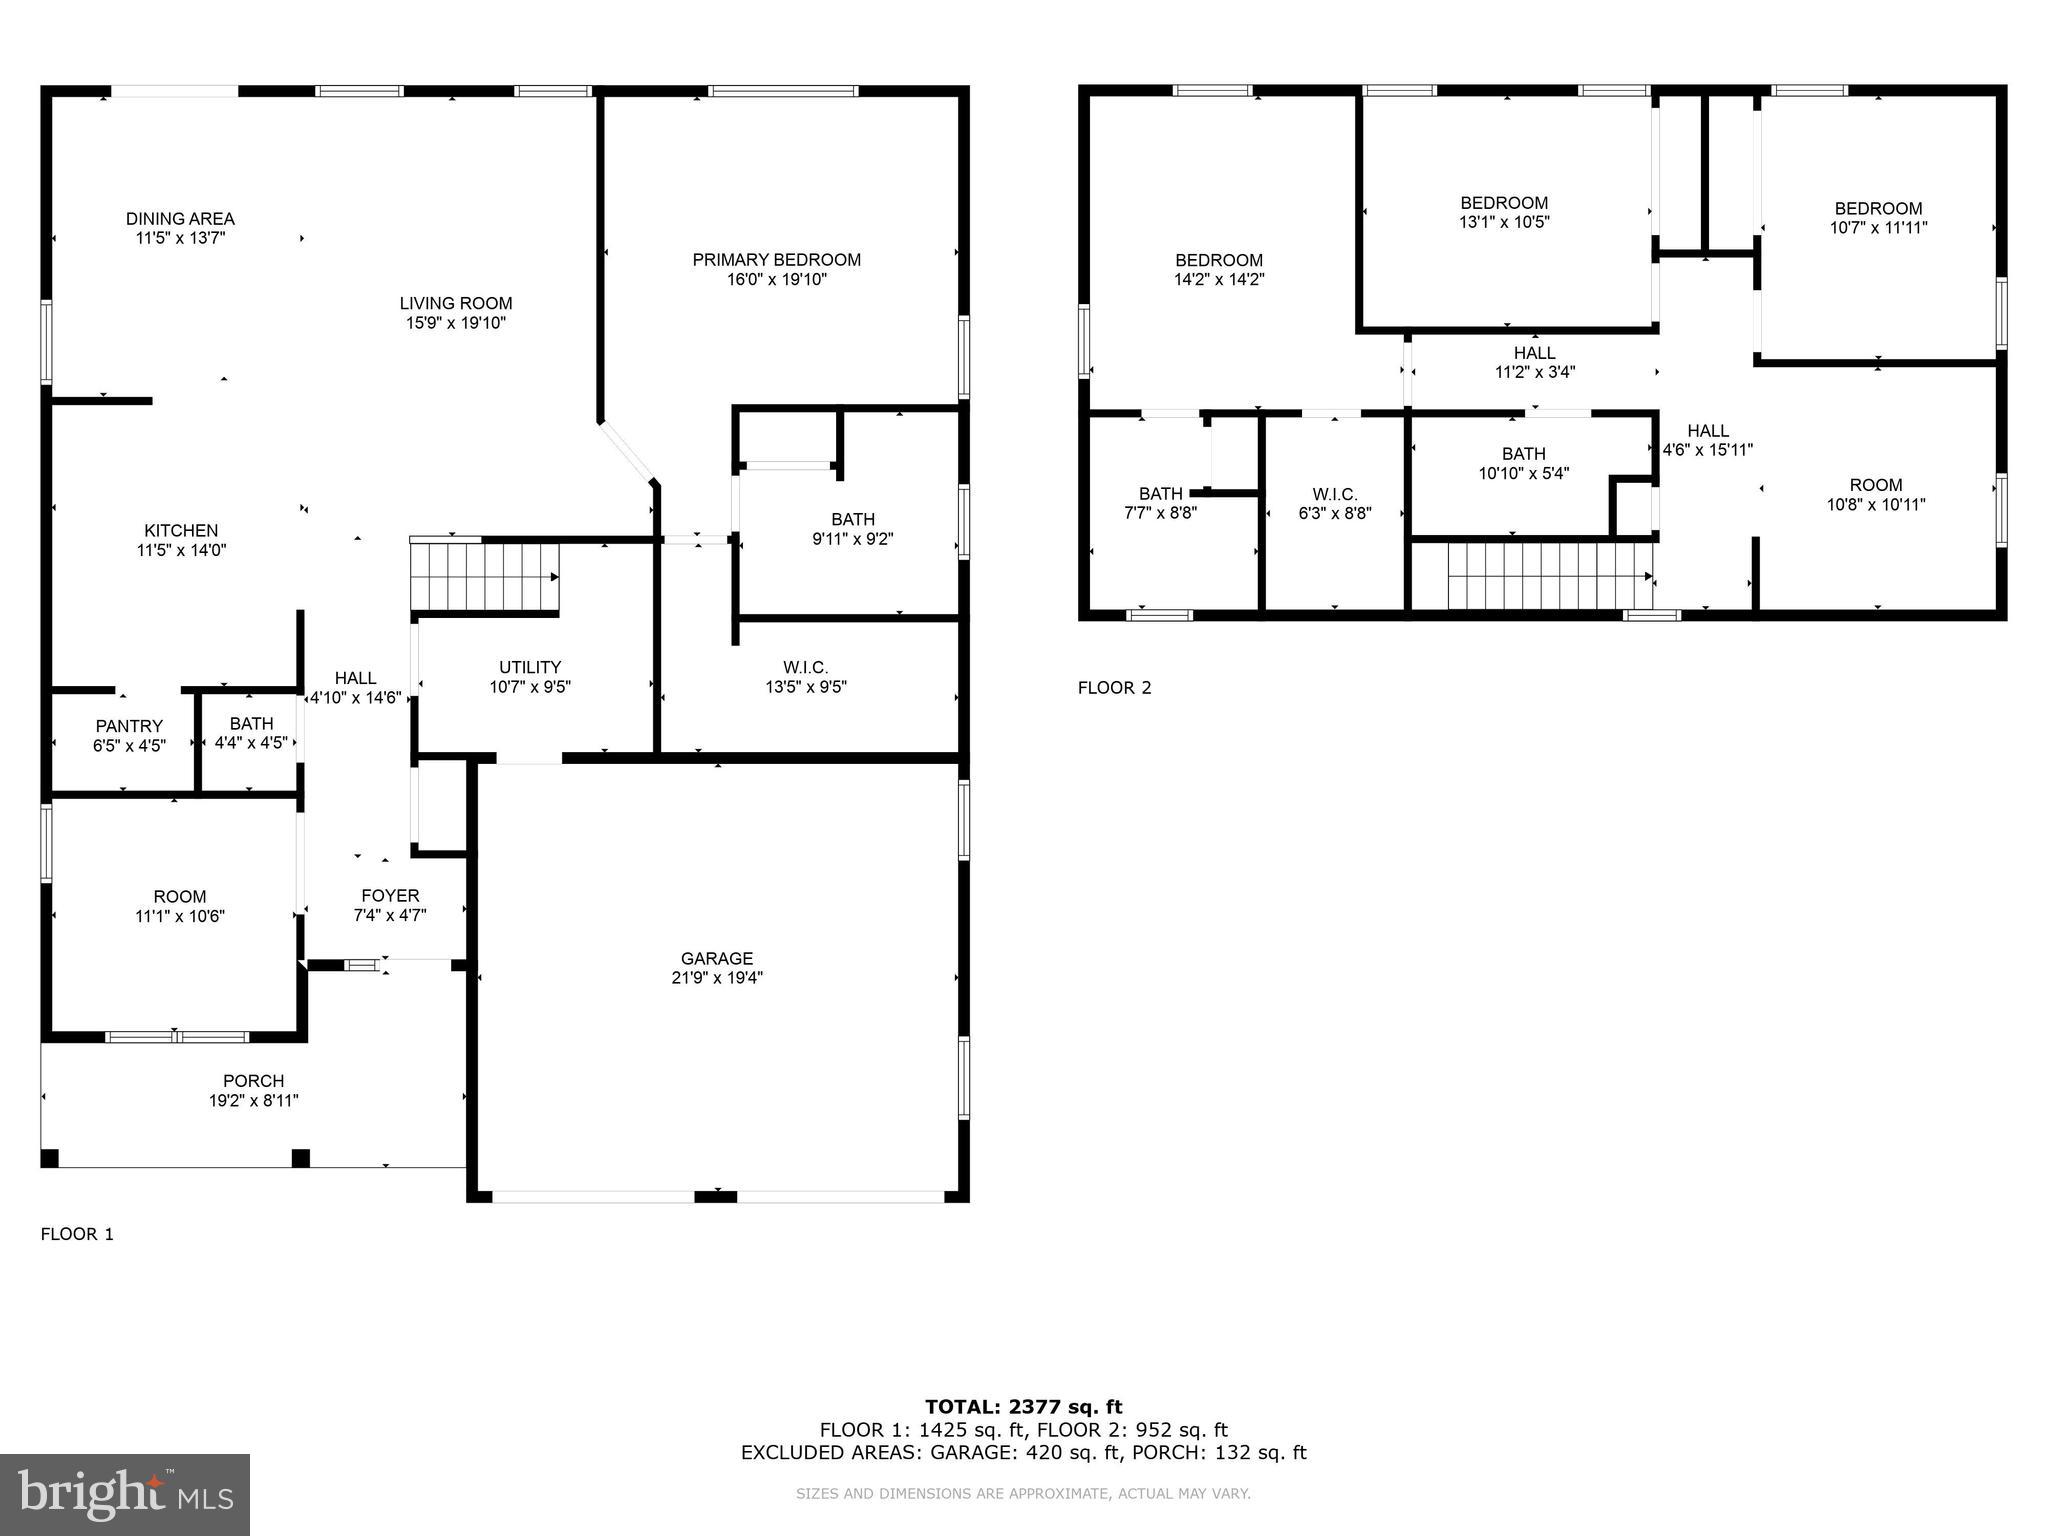
Features & Amenities

Interior

  • Other Interior Features

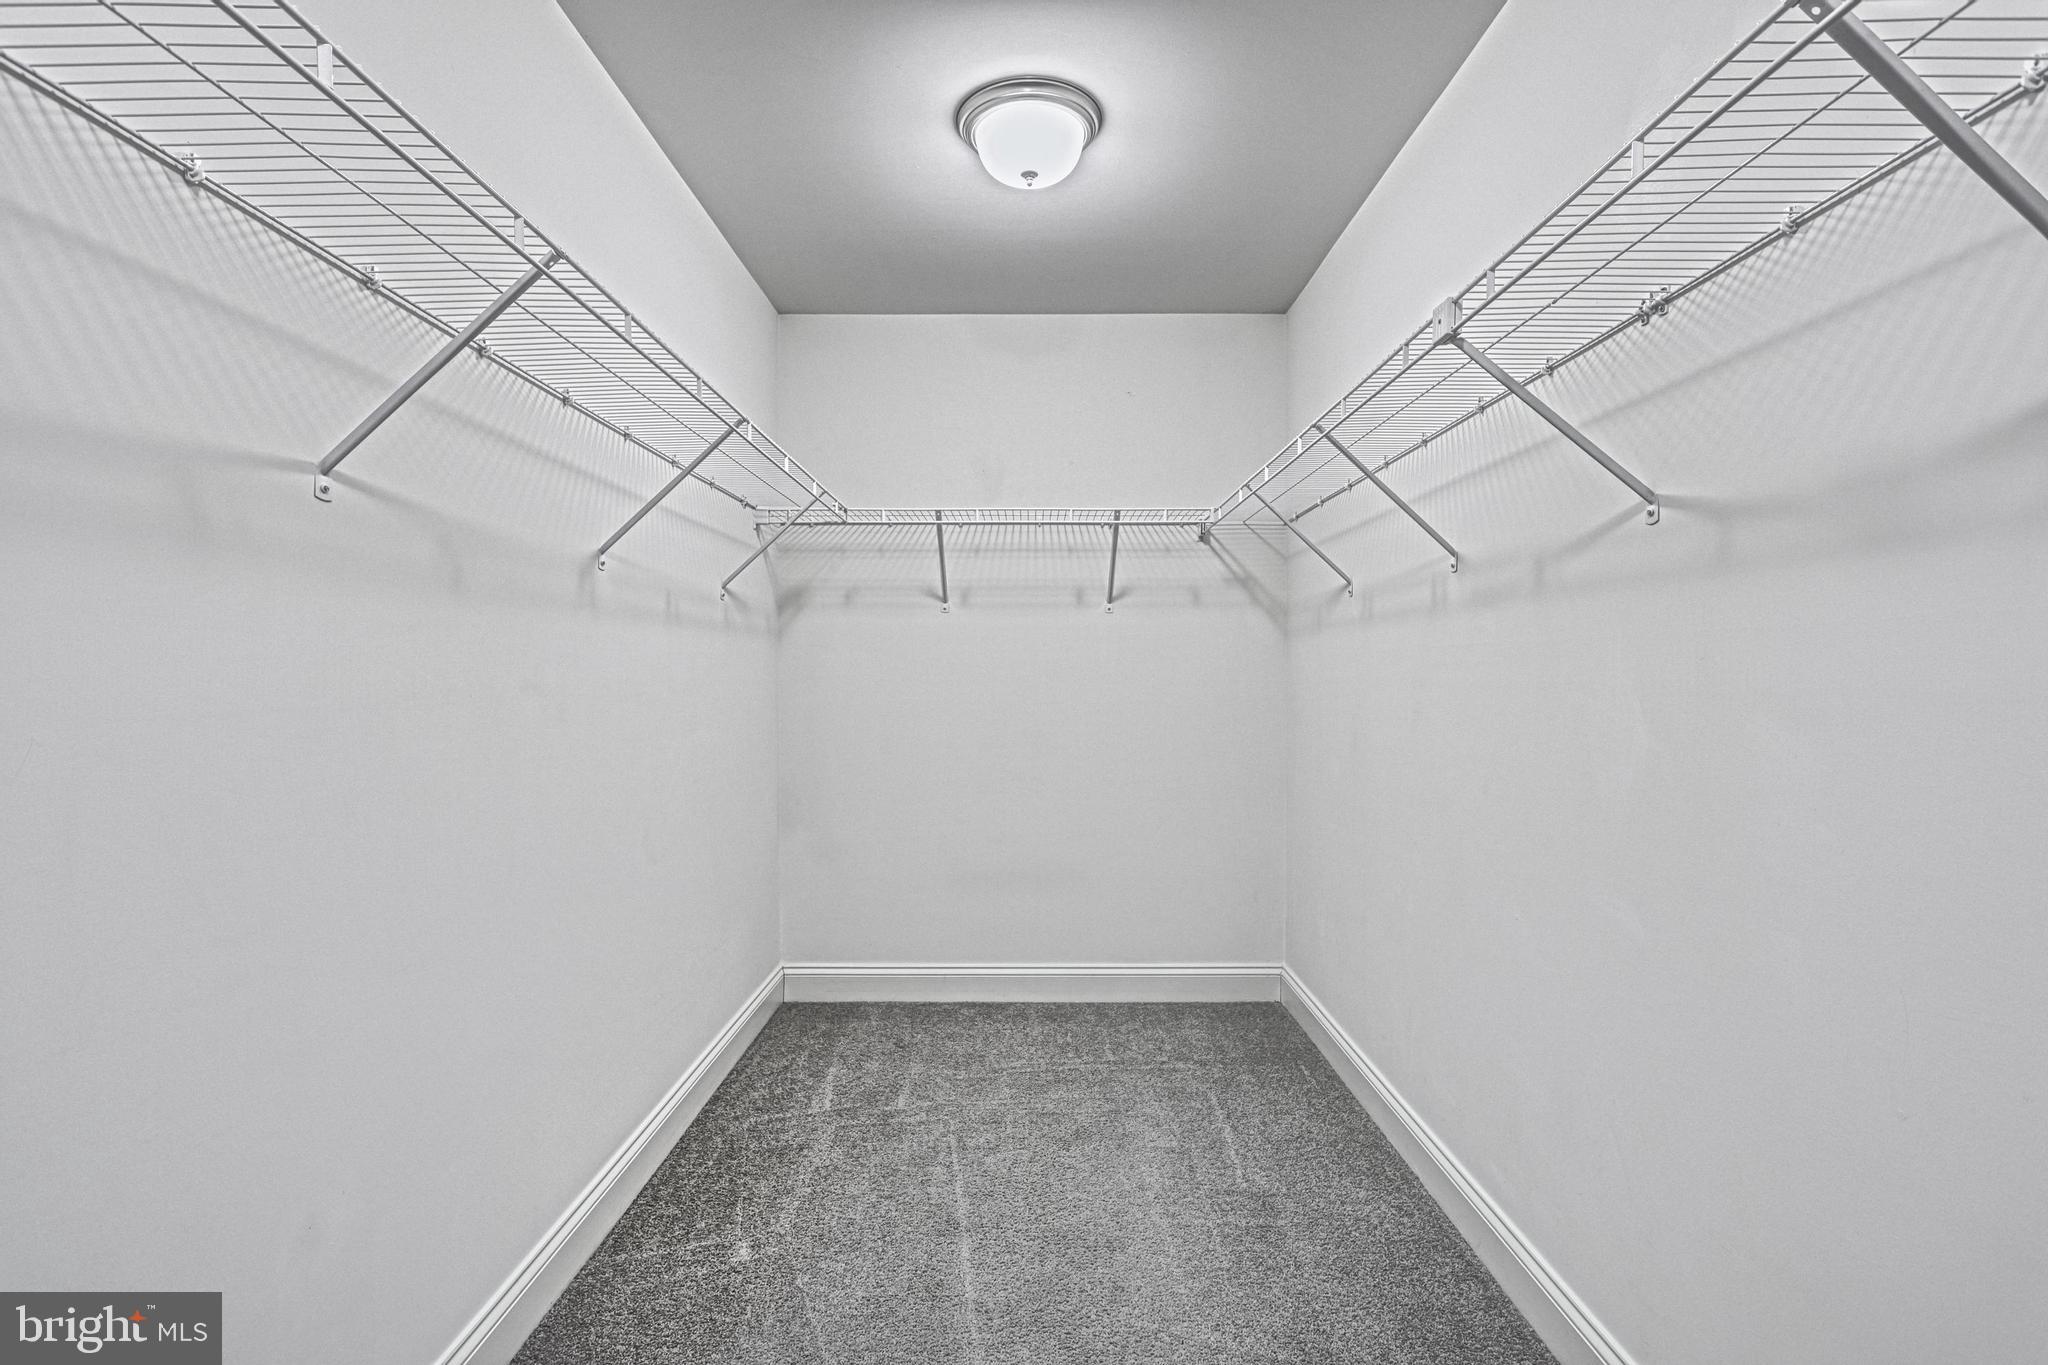
    Walk-In Closet(s), Open Floorplan

  • Total Bedrooms

    4

  • Bathrooms

    3

  • 1/2 Bathrooms

    1

  • Above Grade Finished Area

    2494.0

  • Basement YN

    NO

  • Cooling YN

    YES

  • Cooling

    Central Air, Electric

  • Fireplace YN

    NO

  • Heating YN

    YES

  • Heating

    Natural Gas, Forced Air

  • Main Level Bedrooms

    1

  • Pet friendly

    N/A

Exterior

  • Garage

    Yes

  • Garage spaces

    2

  • Construction Materials

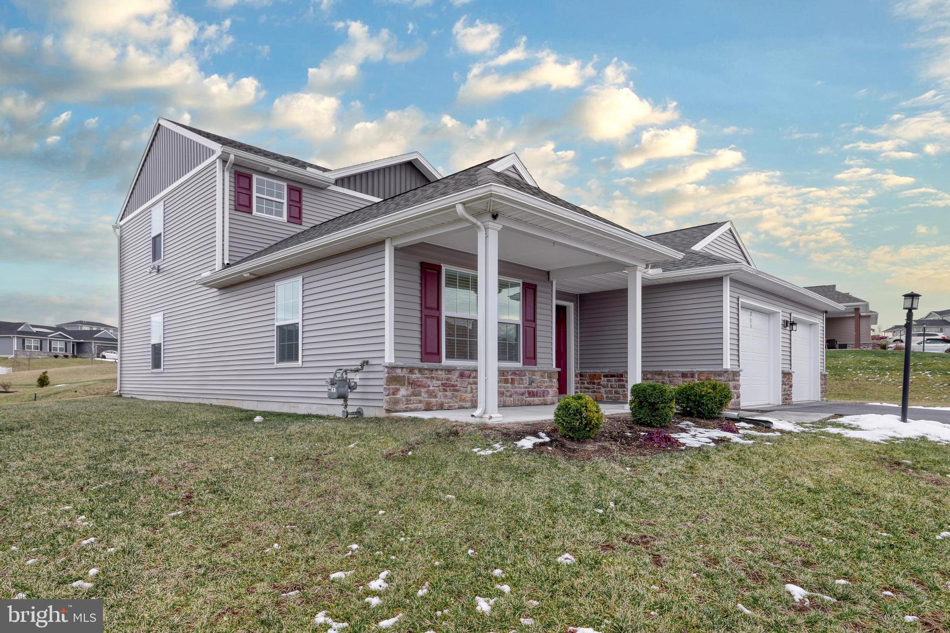
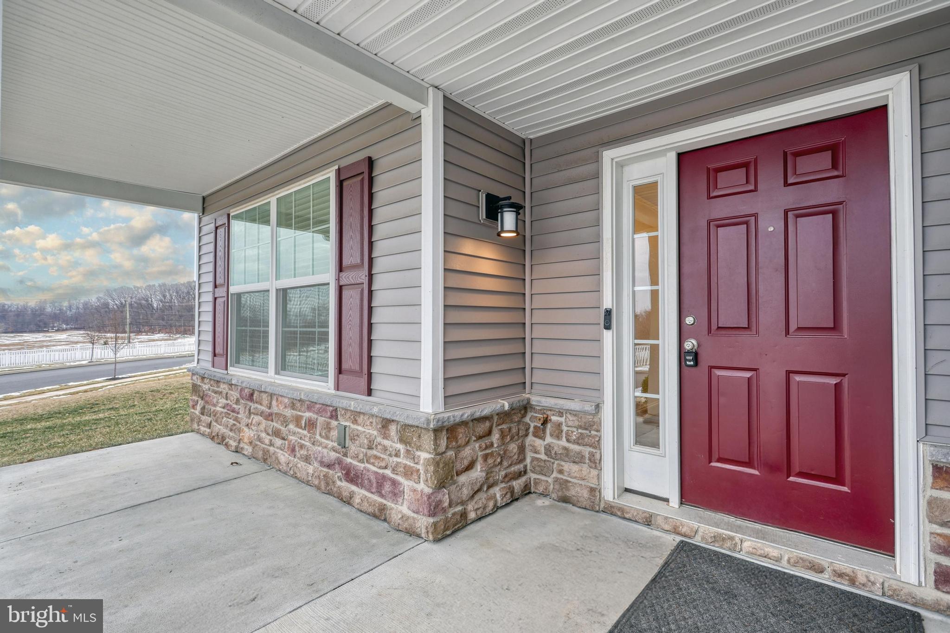
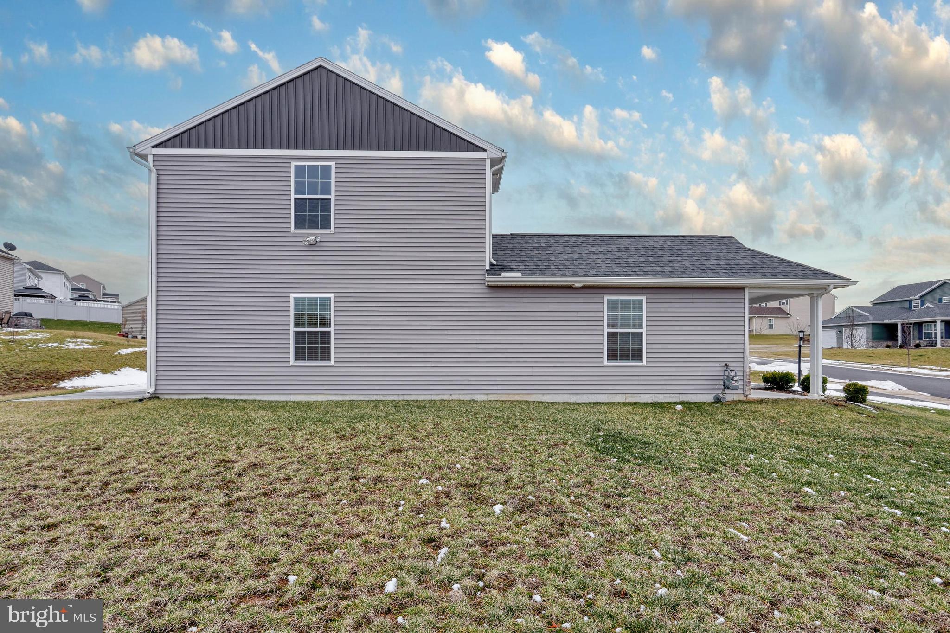
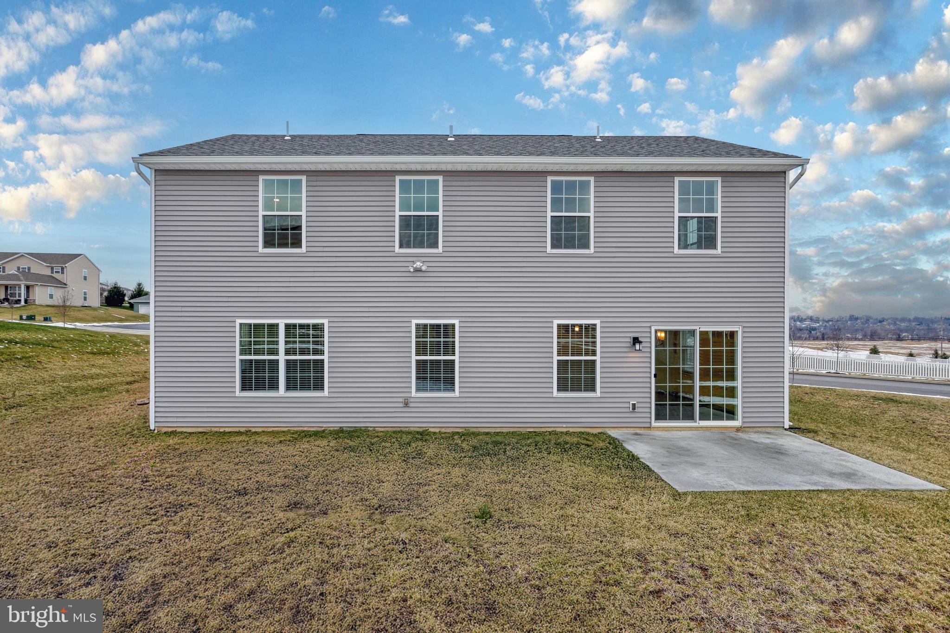
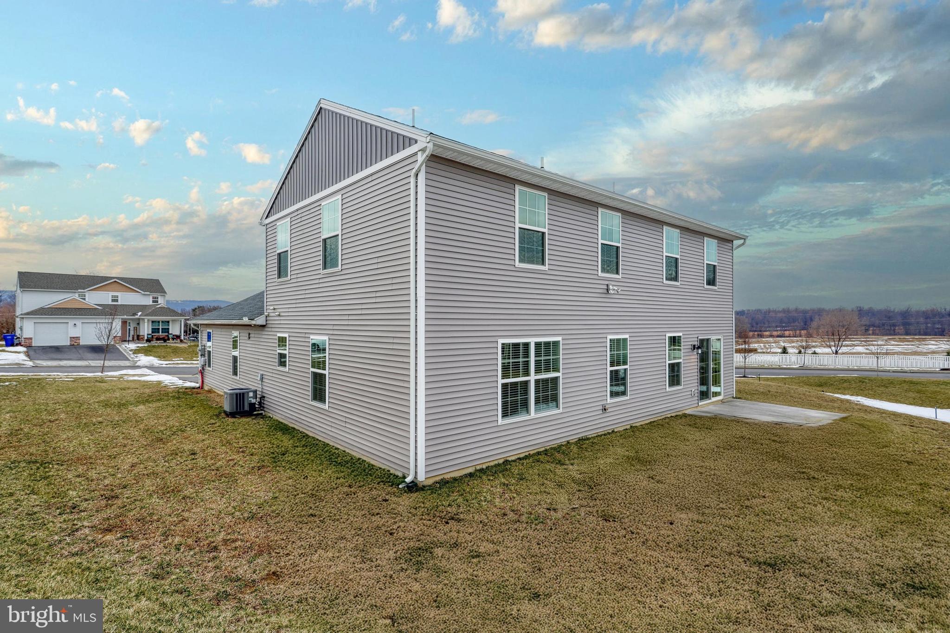
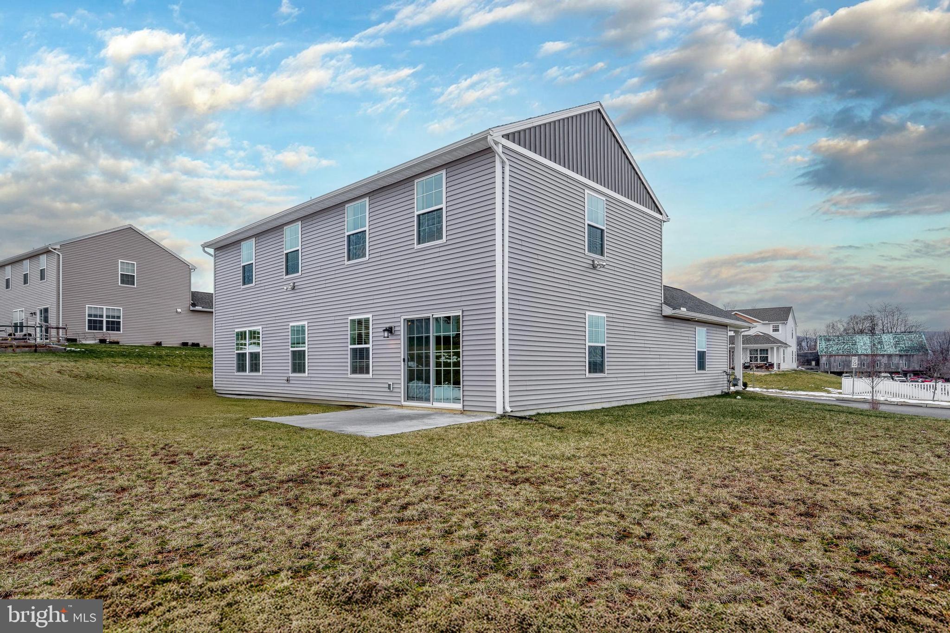
    Vinyl Siding, Stone

  • Parking

    Garage Door Opener, Asphalt, Garage, Attached

  • Pool

    No

  • Waterfront YN

    NO

Area & Lot

  • Lot Size(acres)

    0.28

  • Lot Size(square feet)

    12,136

  • Property Type

    Residential

  • Property Sub Type

    Single Family Residence

  • Architectural Style

    Colonial

Price

  • Sales Price

    $439,900

  • Tax Amount

    $6,804

  • Financing Options

    Conventional, Cash, FHA, VA

  • Sq. Footage

    2,494

  • Price/SqFt

    $176

HOA

  • Association

    YES

  • Association Fee

    $41.25

  • Association Fee Frequency

    Monthly

  • Association Fee Includes

    N/A

School District

  • Elementary School

    N/A

  • Middle School

    N/A

  • High School

    N/A

Property Features

  • New Construction

    NO

  • Foundation Details

    Slab

  • Senior Community YN

    NO

  • Sewer

    Public Sewer

  • Tax Lot

    0027

  • Water Source

    Public

Schedule a Showing

Showing scheduled successfully.

<
>
IN PERSON
VIA CHAT

What is 3 + 4 ?


Change time

Mortgage calculator

Estimate your monthly mortgage payment, including the principal and interest, property taxes, and HOA. Adjust the values to generate a more accurate rate.

Your payment

Principal and Interest:

$

Property taxes:

$

HOA fees:

$

Total loan payment:

$

Total interest amount:

$

Location

County

YORK

Elementary School

Middle School

High School

Listing Courtesy of Jean-Pierre Gerdes, Real of Pennsylvania

RealHub Information is provided exclusively for consumers' personal, non-commercial use, and it may not be used for any purpose other than to identify prospective properties consumers may be interested in purchasing. All information deemed reliable but not guaranteed and should be independently verified. All properties are subject to prior sale, change or withdrawal. RealHub website owner shall not be responsible for any typographical errors, misinformation, misprints and shall be held totally harmless.

Agent Chris Bollman

AGENT

Chris Bollman

Call Chris today to schedule a private showing.


* Listings on this website come from the FMLS IDX Compilation and may be held by brokerage firms other than the owner of this website. The listing brokerage is identified in any listing details. Information is deemed reliable but is not guaranteed. If you believe any FMLS listing contains material that infringes your copyrighted work please click here to review our DMCA policy and learn how to submit a takedown request.© 2024 FMLS.
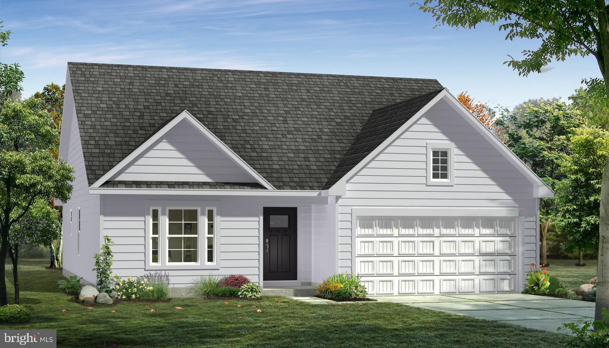
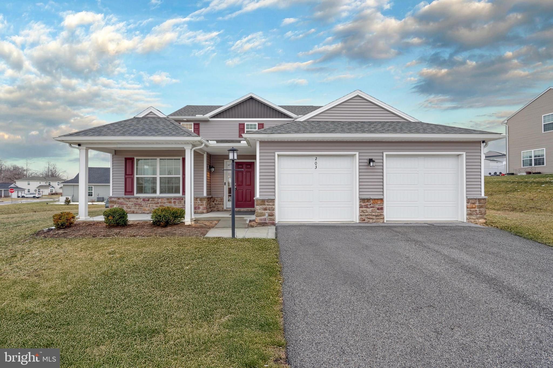
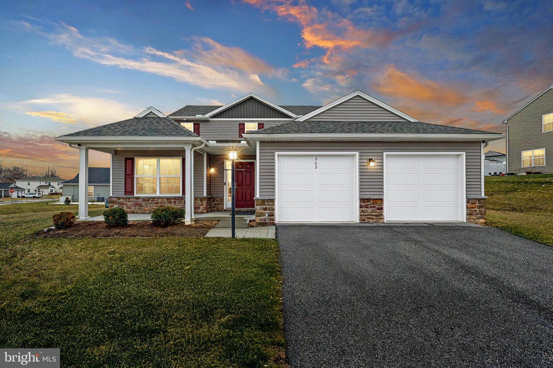
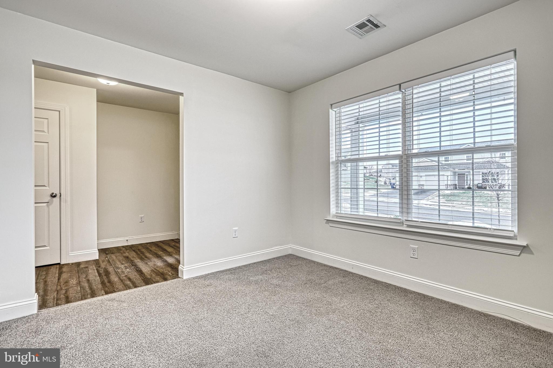
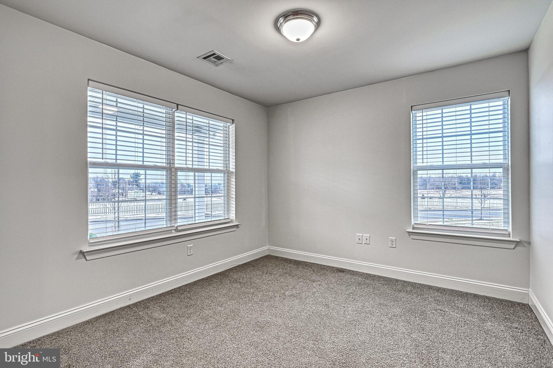
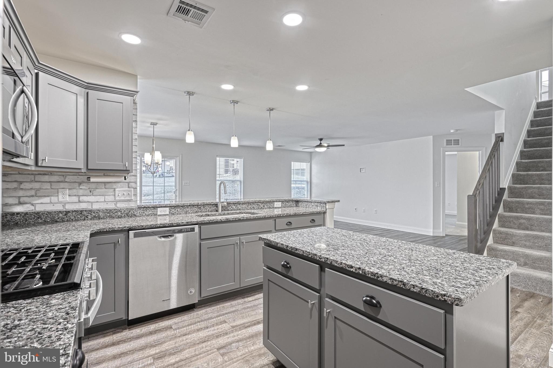
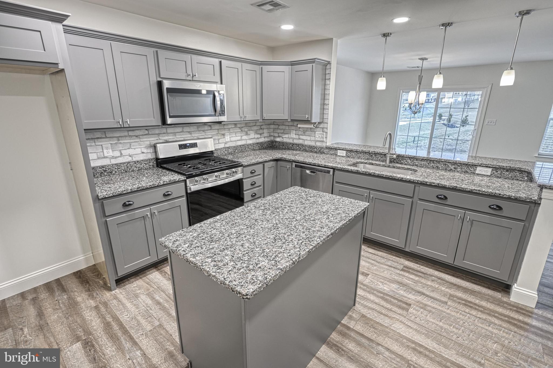
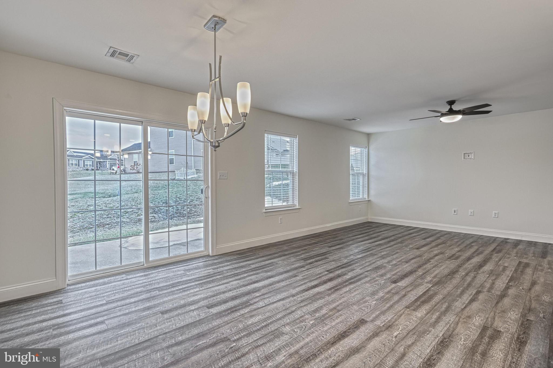
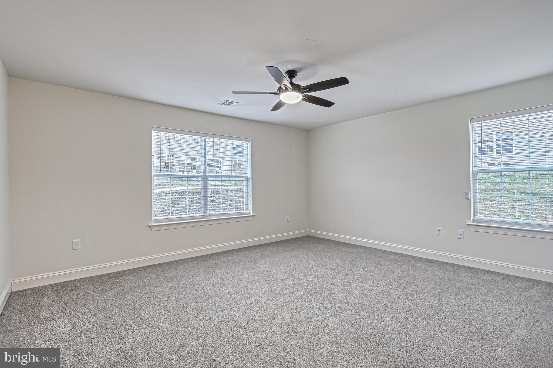
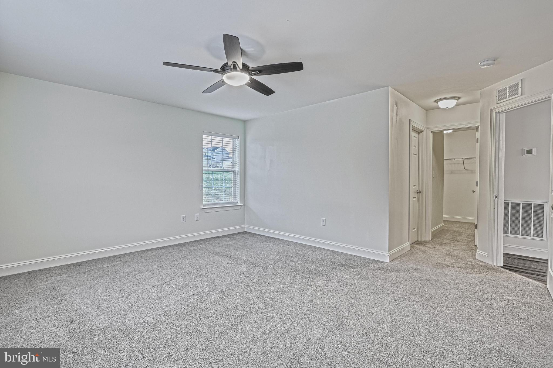
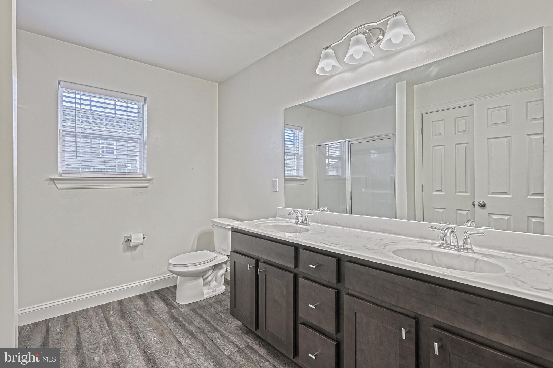
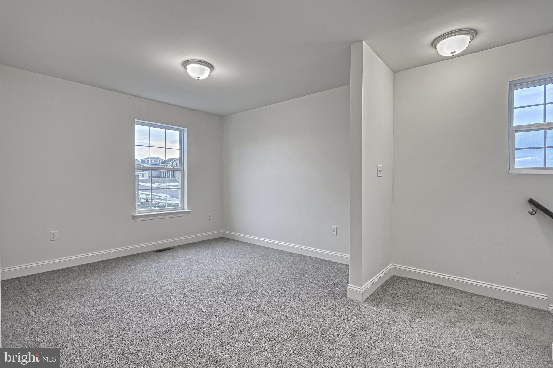
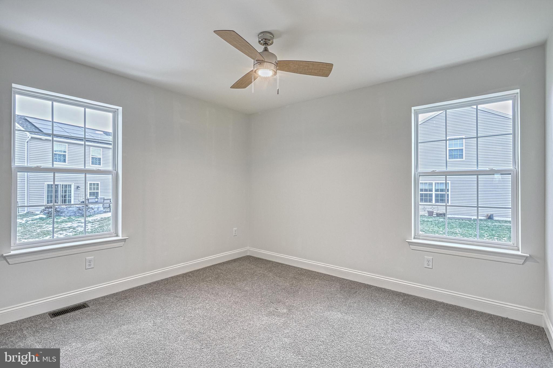
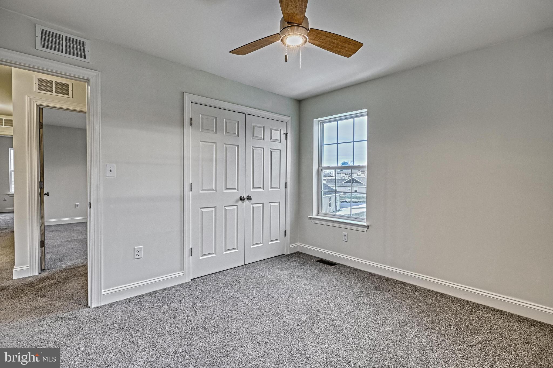
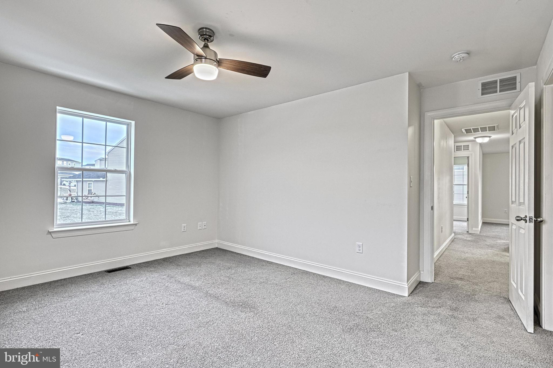
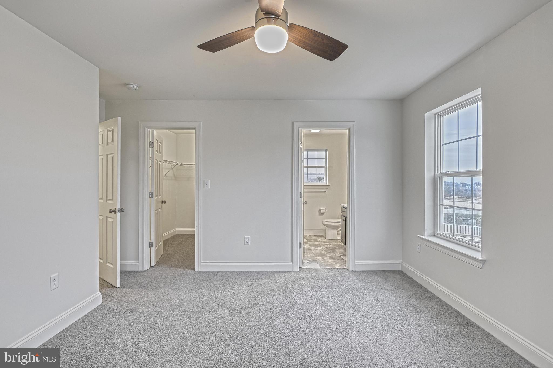
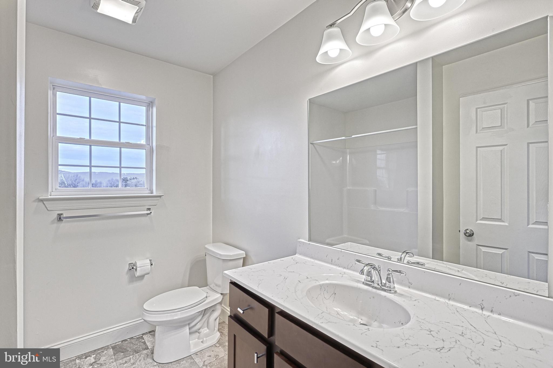
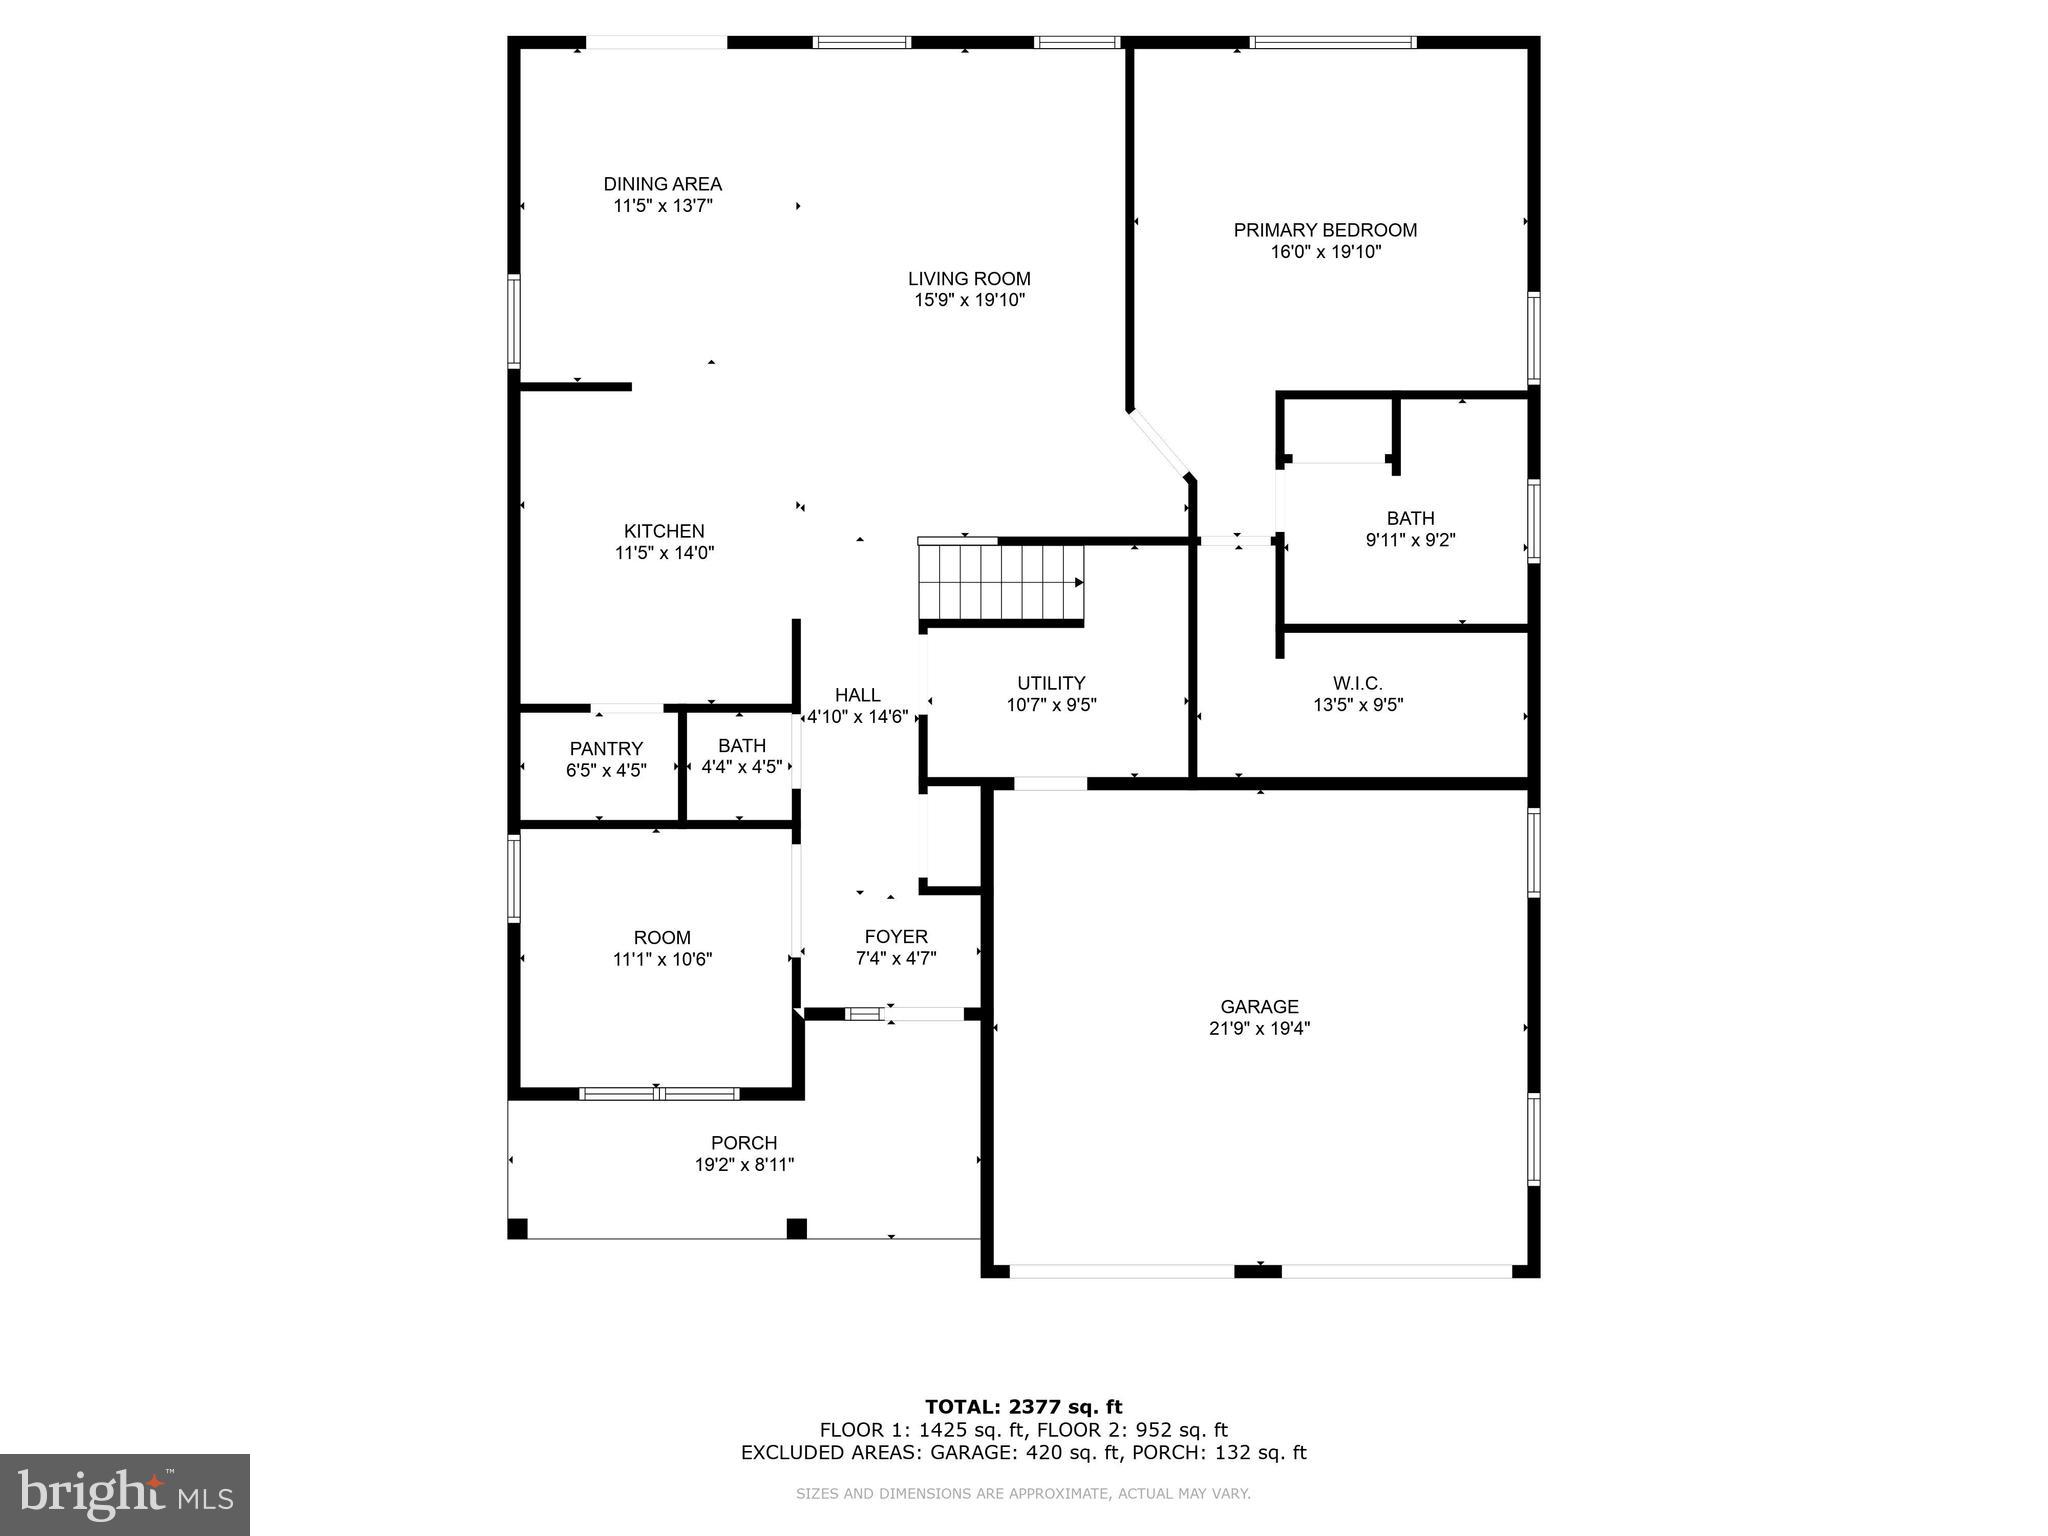
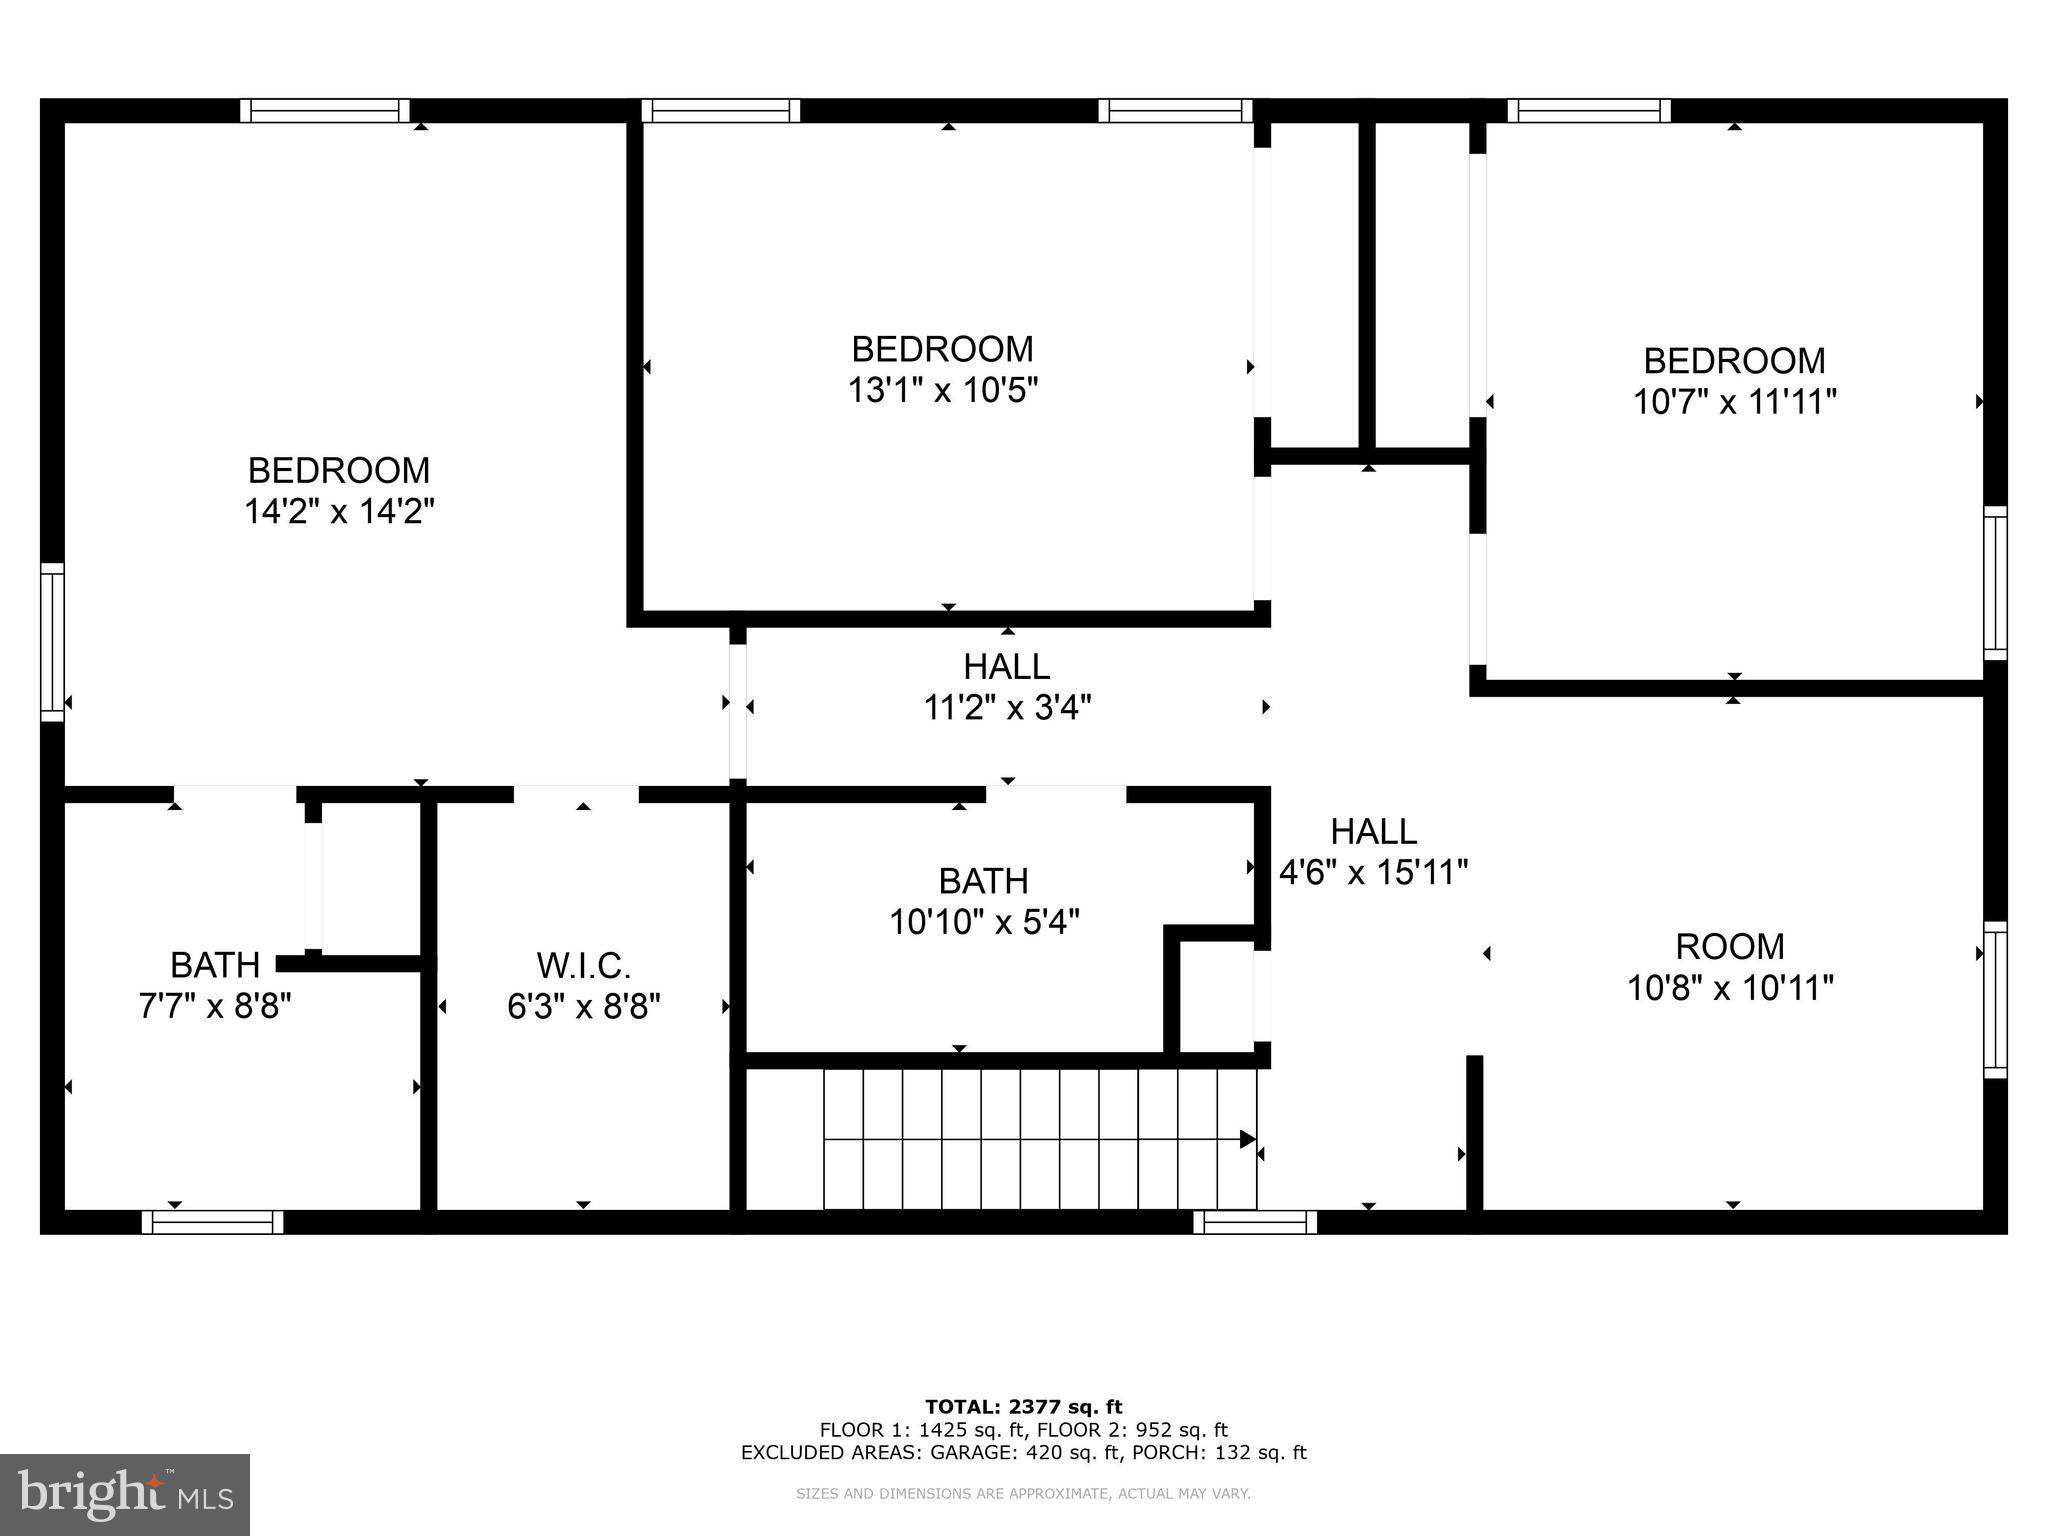
Welcome to this exquisite four-bedroom home, built in 2022, where exceptional comfort and functionality meet style. Boasting two master suites—one conveniently located on the main level and another on the second floor—each with its own private full bath, this home offers the perfect blend of convenience and privacy.

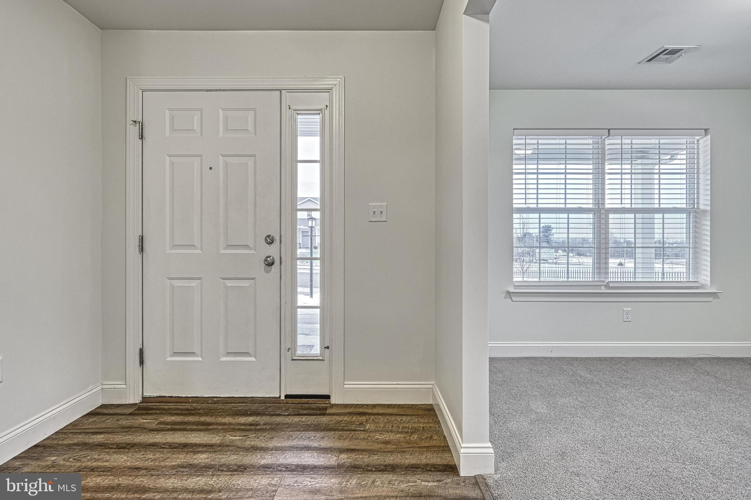
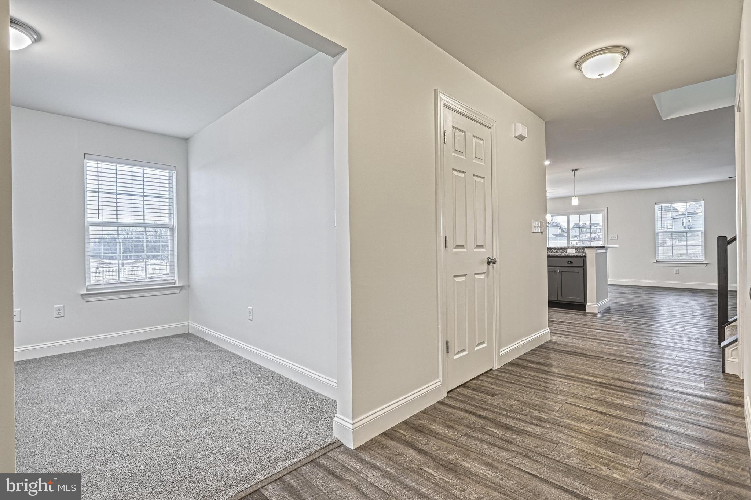
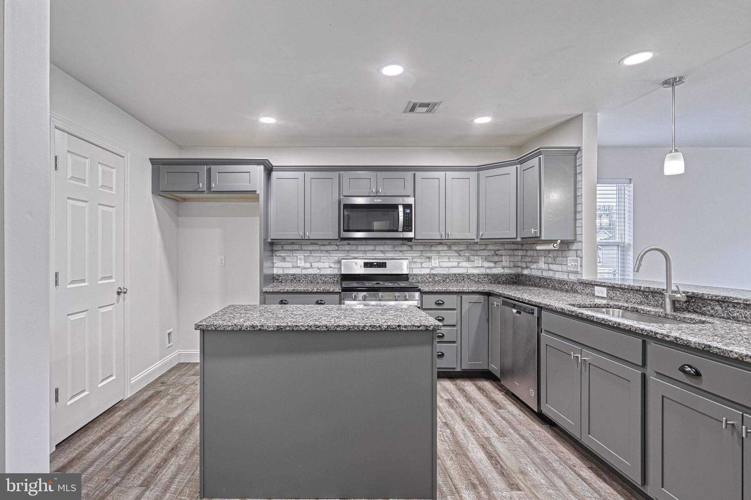
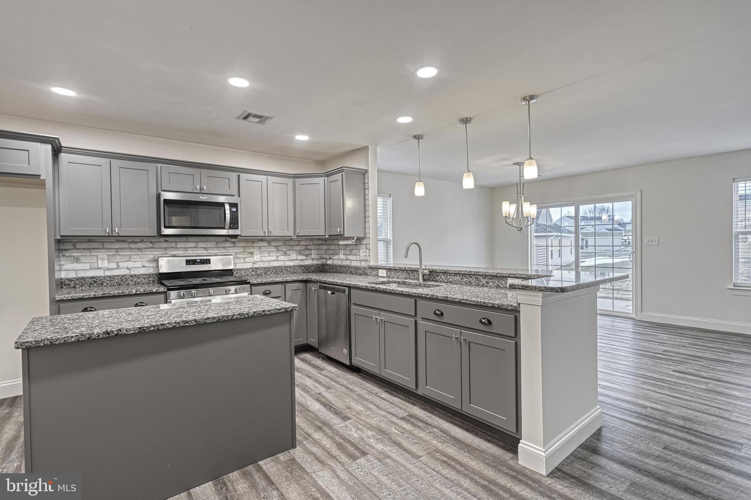
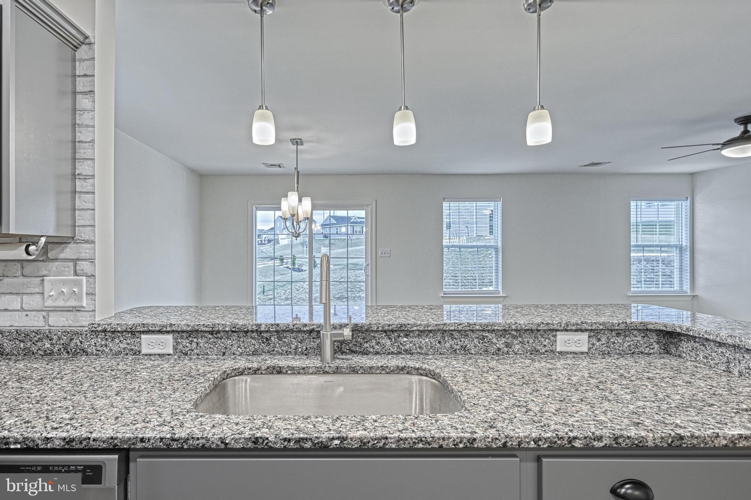
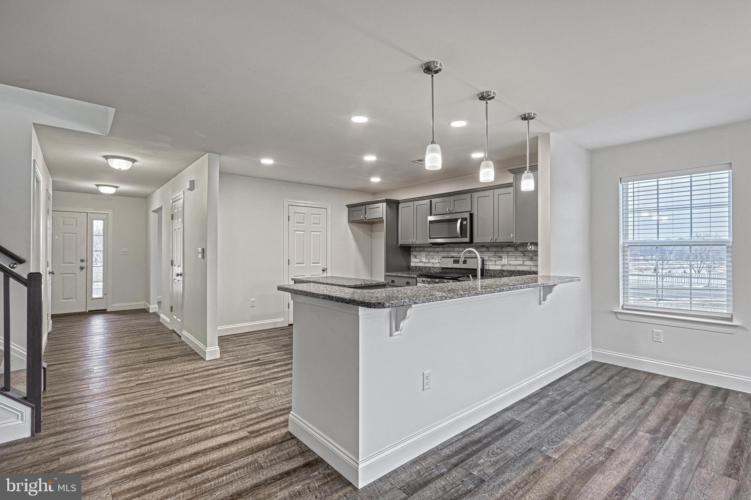
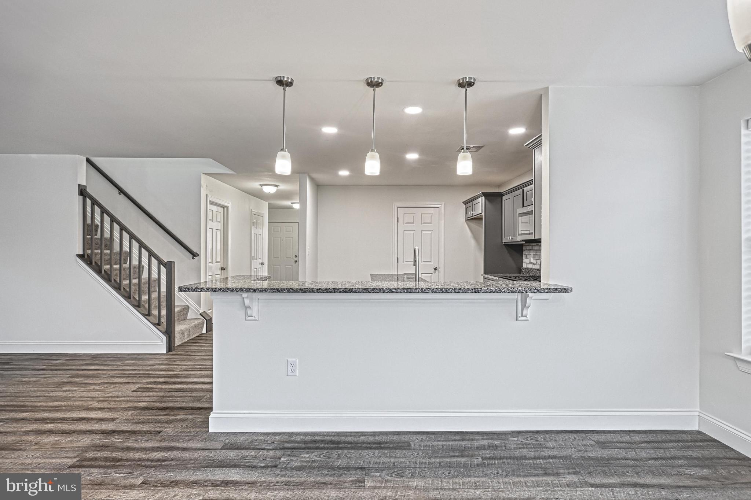
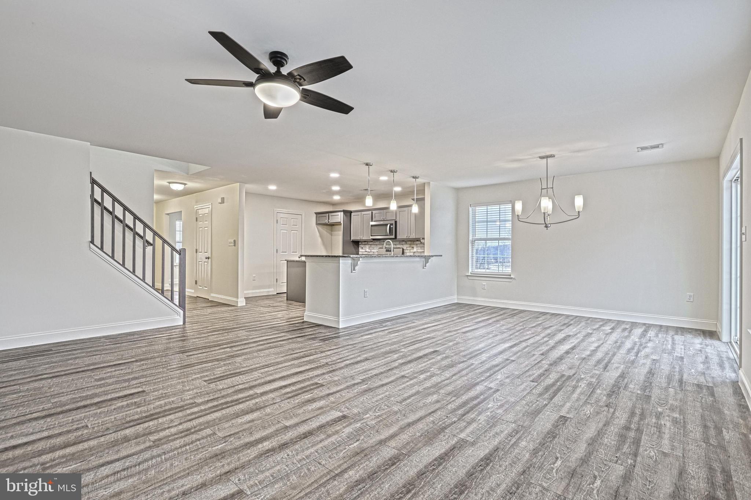
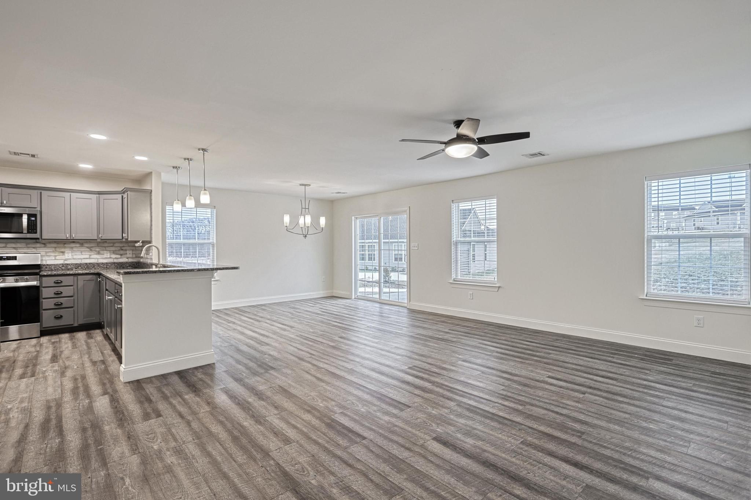
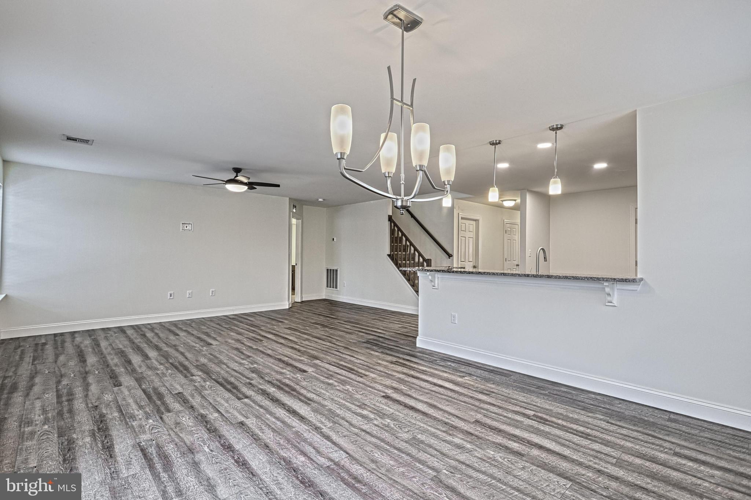
The open-concept floor plan is ideal for both entertaining and everyday living, with seamless transitions between the living, dining, and kitchen areas. The kitchen features modern finishes and a large pantry, providing ample storage space to meet all your needs.

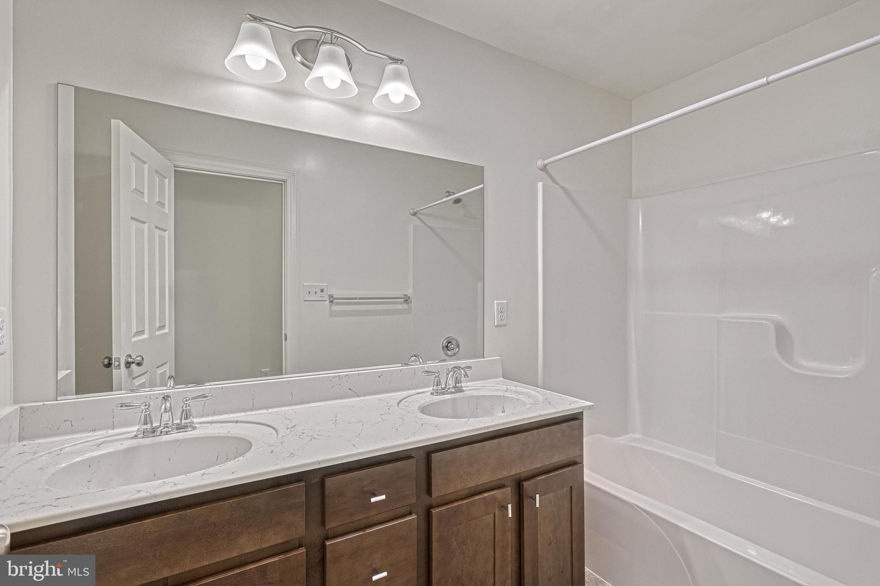
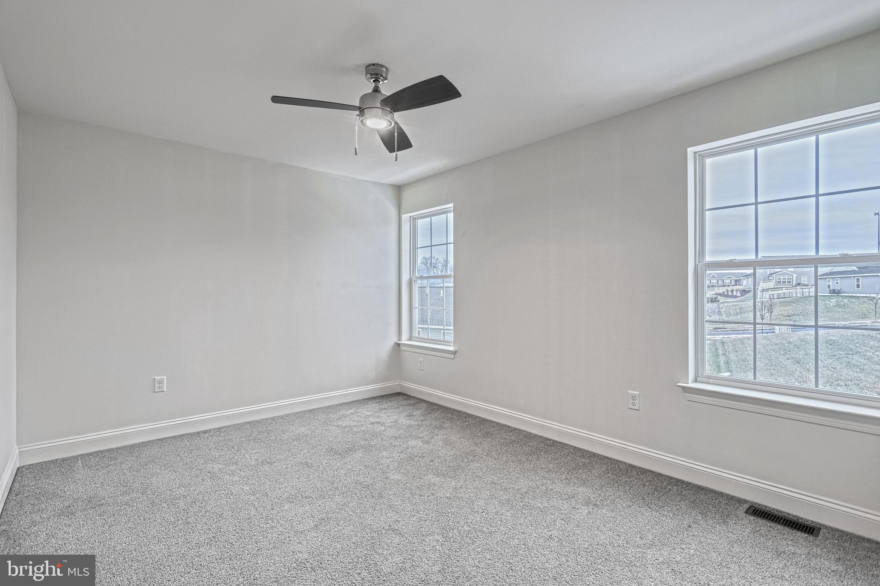
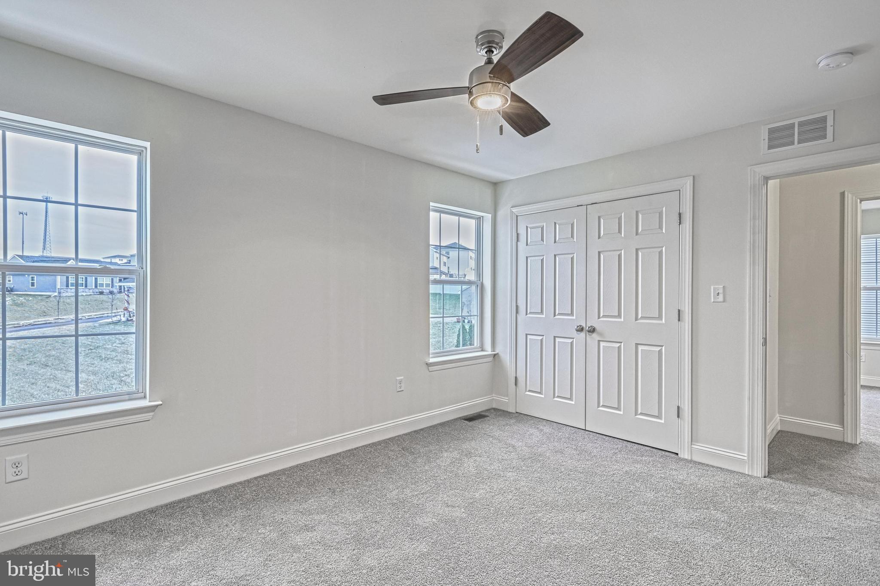
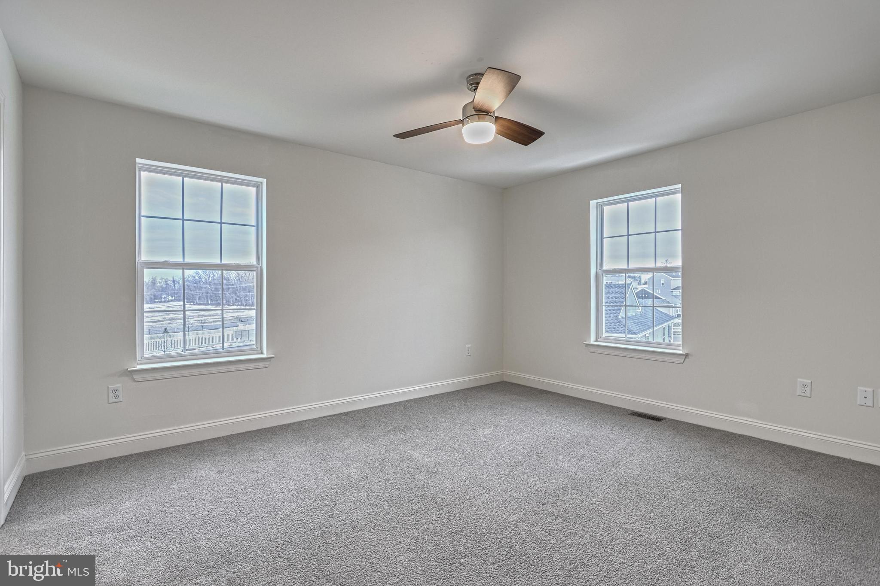
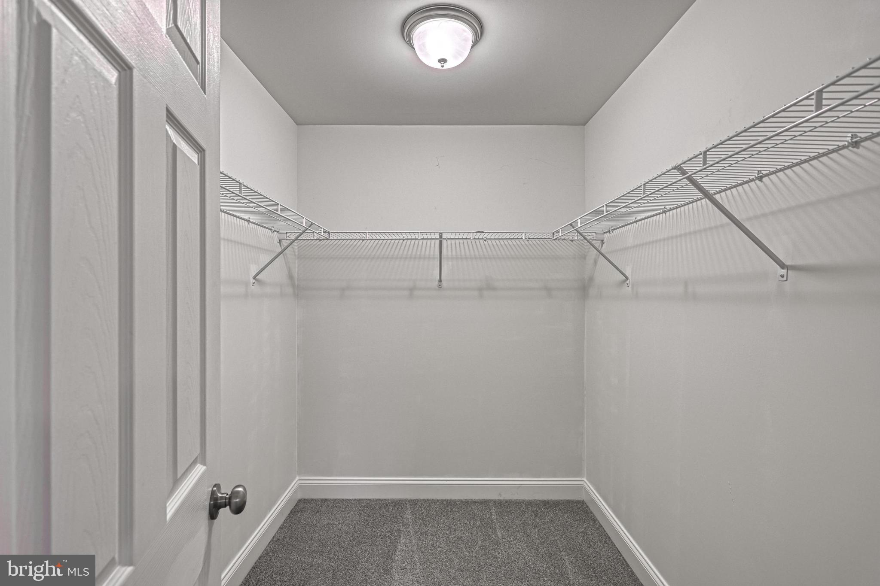
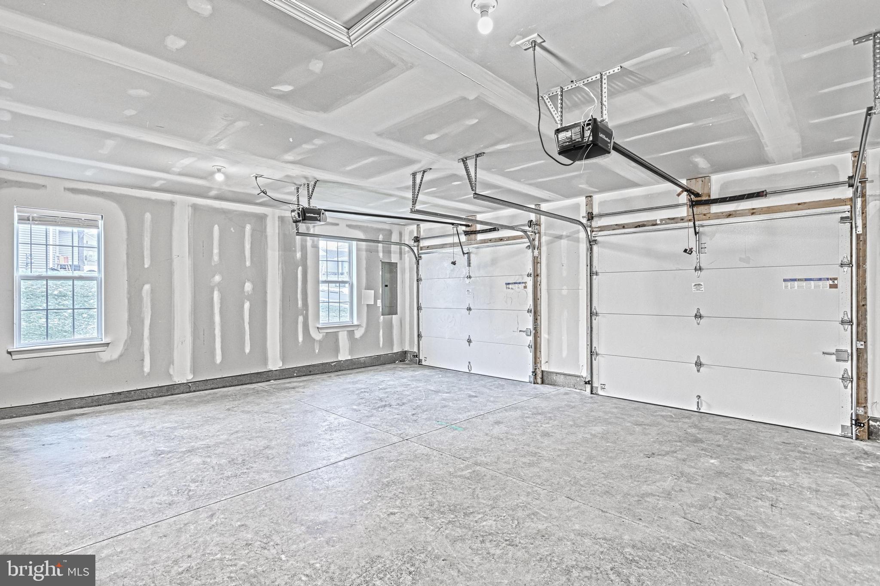
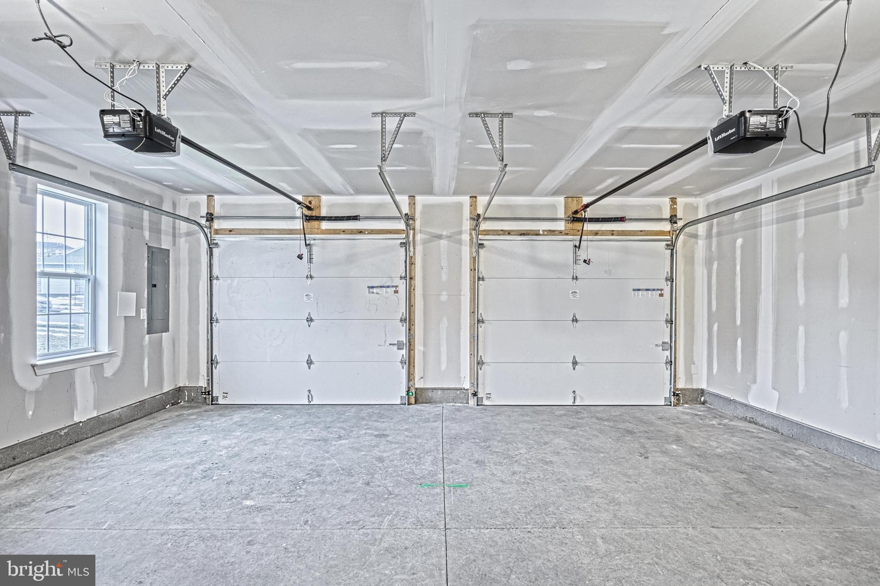
With a total of three beautifully appointed full bathrooms and a convenient half bath, this home provides plenty of space for everyone. Generous walk-in closets throughout ensure maximum storage. The additional bedrooms are generously sized, providing ample space for comfort and flexibility. Additionally, a mudroom off the two-car garage helps keep the home organized and functional.

This beautiful home is more than just a place to live—it’s where style and practicality come together. Don’t miss the chance to make this exceptional property your own!

203 EAGLE ROAD

Message successfully sent.

What would you like to know?

What is 3 + 4 ?

I agree to receive email communication and understand I can unsubscribe at any time.

I agree to be contacted by Charis Realty Group - Christine Issler, Broker via call, email, and text for real estate services. To opt out, you can reply 'stop' at any time or reply 'help' for assistance. You can also click the unsubscribe link in the emails. Message and data rates may apply. Message frequency may vary. Privacy Policy

Related Properties

Your dream home awaits! Personalize your next home on 1 of 2 homesites in the heart of Dillsburg only minutes from downtown. These homesite are over a half acre and offer no HOA!

The Cranberry II is a single level home with an unfinished basement with the ability to have up to 2,757 sq ft. From the exterior, this home features a 2 car garage with a covered front entry. 2 large windows are located at the front with the opportunity to personalize the front exterior from different options available such as stone water tables and window features. As you continue inside, you will have a large hallway with 2 secondary rooms and the first full bathroom. both bedrooms feature 8' ceilings and a cozy and efficient closets for best use of space. The full bathroom features a tiled tub shower with cultured marble countertops and LVP flooring. As you proceed down the hall, you will find the stairs down to the unfinished basement, with laundry room conveniently located on the main level. As the hall opens up, it will bring you into the large living room with 3 windows that boosts natural light from the rear of the home. The kitchen features 36" cabinets and a kitchen island. A window is over the stainless steel double bowl sink. There is an additional country kitchen for dining space. A large sliding glass door at the rear of the kitchen offers additional natural lighting the ability for a future deck for grilling and entertaining. The primary suite offer multiple windows, and generous walk-in closet. In addition to a ensuite bathroom with tiled tub shower combo, cultured marble countertops, and luxury plank flooring. This home offers an array of choices to personalize your home in every room to fit your lifestyle and needs.

Don't miss your chance to build your next home on a beautiful homesite only minutes from downtown Dillsburg. Call us today! *Photos may not be of actual home. Photos may be of similar home/floorplan if home is under construction or if this is a base price listing.
#PAYK2095458

DILLSBURG

TBB OLD YORK ROAD CRANBERRY

3 Beds

2 Baths

1,467 Sq.Ft.

$455,415

MLS#: PAYK2095458
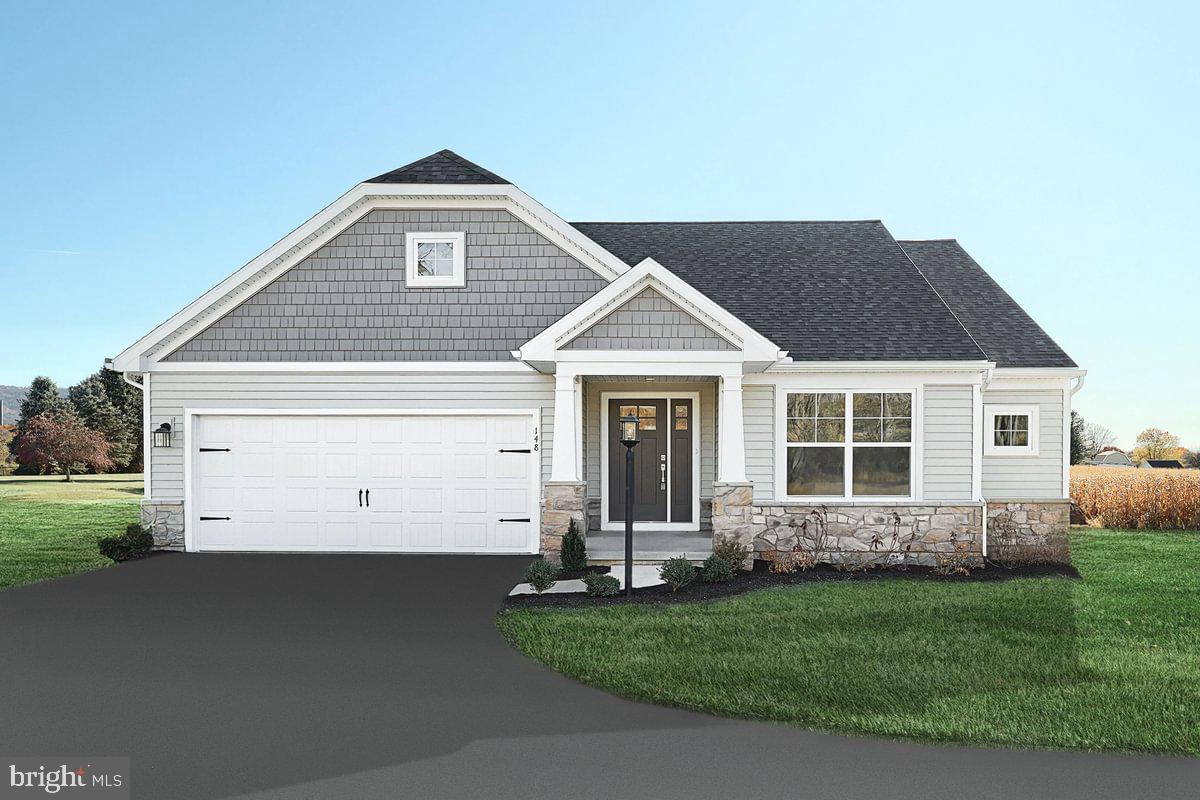
Homeowner Savings: Save up to $15,000 on this To-Be-Built Homesite — 50% off Selection Gallery and structural options (up to $30,000 in selections). Requires use of a Berks Homes Preferred Financial Resource Partner and Berks Settlement Services, LLC. Offer expires 9/8/26. See Sales Consultant for details.

Introducing the Abbey floorplan in Logan Meadows, a thoughtfully designed one-story home offering over 1,600 square feet of comfortable, modern living. This inviting layout features seamless flow between the kitchen, family room, and dining area, creating a welcoming space ideal for everyday living and entertaining. The home offers three bedrooms and two full baths, including a private owner’s suite with a walk-in closet and the added convenience of an adjacent laundry area. A full basement provides the opportunity for future finished living space, storage, or recreation tailored to your needs. Enjoy added peace of mind with a 10-year builder warranty and discover an exceptional opportunity to make homeownership a reality in this desirable community.

📢 This listing represents a base home plan that can be built in this community. The listed price reflects the base price only and does not include optional upgrades, lot premiums, or additional features, which may be available at an additional cost. Pricing, features, and availability are subject to change without notice.

📸 Photos are of a similar model and may display upgrades not included in the listed price.
#PAYK2096984

DILLSBURG

ABBEY PLAN AT LOGAN MEADOWS

3 Beds

2 Baths

1,662 Sq.Ft.

$478,990

MLS#: PAYK2096984

Welcome to this inviting ranch home in a quiet Dillsburg neighborhood, conveniently located within walking distance to Dillsburg Elementary and Dillsburg Community Park. Curbed sidewalks and close proximity to town make this a great location for enjoying both convenience and community.

Inside, the open concept kitchen and living room feature dark stainless steel appliances, a gas cooking range, tiled kitchen flooring, and hardwood floors with a vaulted ceiling in the living room. The main floor also offers a laundry room (with a new washer and dryer!) and two bedrooms, including a spacious primary suite. The primary bedroom is a true retreat, offering an impressive four closets for exceptional storage, along with a private en suite bath featuring a walk-in shower and double vanity.

The fully finished walkout basement adds valuable living space with a recreation room, third bedroom, third full bath, new LVP flooring, and a gas fireplace. Additional updates include a new electrical panel and newer tankless gas water heater. An outdoor patio and raised deck offer outdoor spaces to entertain guests or relax after a long day. A shed provides additional storage. Close to schools, parks, shopping, dining, and all that Dillsburg has to offer.
#PAYK2111296

DILLSBURG

10 WARGO LANE

3 Beds

3 Baths

1,924 Sq.Ft.

$420,000

MLS#: PAYK2111296

Welcome to your personal sanctuary. Meticulously maintained and completely turn-key, this exceptional home offers the ultimate blend of functional living and total peace of mind. Bright, natural light illuminates the main floor's open-concept layout, creating a vibrant space designed for effortless connection and entertaining. At the heart of the home is a thoughtfully designed kitchen equipped with dual pantries, motion-sensor under-cabinet lighting, a central island, and an inviting breakfast bar. Bonus room included on this level that could serve as anything you may need! Office space, Playroom or even a 5th bedroom!
The upper level houses four spacious bedrooms with custom closet built-ins for optimal organization, highlighted by two full primary suites—a rare layout feature that makes this property a truly unique find. Laundry also included on this level creating ease when completing everyday chores. Downstairs, an expansive basement provides abundant storage or could be finished into anything you imagine.
Step outside to your private outdoor retreat, complete with a low-maintenance Trex decking, a fully fenced back yard, and a spacious utility shed. Experience the perfect balance of comfort, layout, and quality—you’re not just buying a house, you’re buying carefree living.
#PAYK2109710

DILLSBURG

50 PHEASANT RIDGE ROAD

4 Beds

3 Baths

2,538 Sq.Ft.

$479,900

MLS#: PAYK2109710

New on site 4 days ago
ORE BANK LANDING, discover a new single-family home community in Dillsburg designed for the way you live today. You'll enjoy a convenient location that keeps you connected to Harrisburg, Mechanicsburg, and beyond with easy access to Rte 15 PLUS shopping, dining, and everyday essentials nearby.

THE TUPELO is a 2-car garage ranch home that offers style and space. The entry foyer directs your eye toward the light-filled great room, while providing access to two bedrooms and a hall bath. Convert the 3rd bedroom into a flex space or home office. The great room flows into the gourmet kitchen and dining area, ideal for entertaining. The laundry sits just off the owner’s suite. Inside the owner's suite, you’ll find an enormous walk-in closet and dual-vanity bath. An unfinished basement offers an optional bath rough-in and includes plenty of storage.

The open airy space combines the kitchen, dining area and great room to create a casual comfortable flow. This is the perfect place to do all your entertaining with plenty of room for your favorite overstuffed couch. Throw a Superbowl party that will be the envy of the neighborhood. For a relaxing night in, it's your homeAt ORE BANK LANDING, you’ll experience the advantages of new construction, including quality craftsmanship, energy-efficient design, and the peace of mind of a new home warranty. With added support from the seller's preferred lender, you’ll also have flexible financing options to help make your next move more attainable. Come see all The Spruce has to offer! Photos are representative only. theater. Since it's open to the kitchen, grab a snack or make dinner, you won't miss your favorite TV show.

At ORE BANK LANDING, you’ll experience the advantages of new construction, including quality craftsmanship, energy-efficient design, and the peace of mind of a new home warranty. With added support from the seller's preferred lender, you’ll also have flexible financing options to help make your next move more attainable. Discover the ease of the Tupelo and enjoy life's simple pleasures today! Photos are representative only. Visit the builder website for more information.
#PAYK2111528

DILLSBURG

120 LIMESTONE DRIVE

3 Beds

2 Baths

1,517 Sq.Ft.

$394,990

MLS#: PAYK2111528
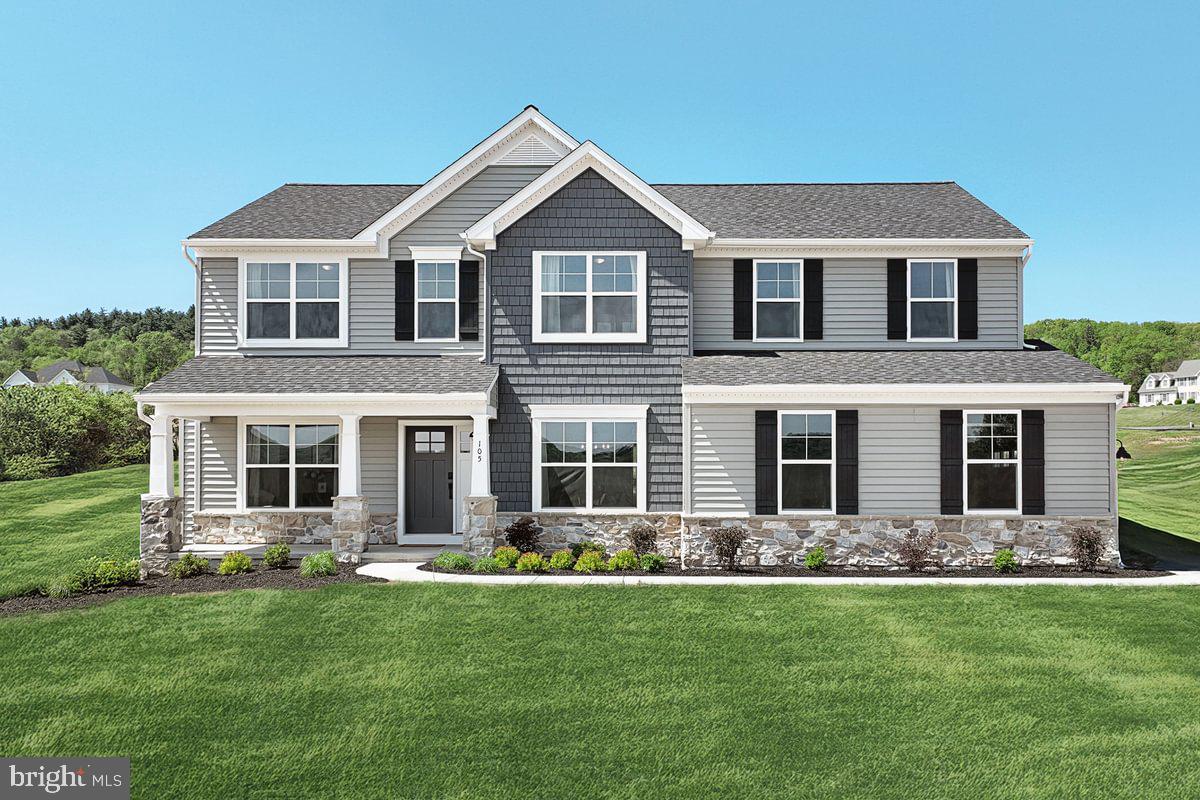
Homeowner Savings: Save up to $15,000 on this To-Be-Built Homesite — 50% off Selection Gallery and structural options (up to $30,000 in selections). Requires use of a Berks Homes Preferred Financial Resource Partner and Berks Settlement Services, LLC. Offer expires 9/30/26. See Sales Consultant for details.

Welcome to the Beacon Pointe plan in Logan Meadows, thoughtfully designed for today’s modern lifestyle. This spacious 4-bedroom, 2.5-bath home features an open-concept layout that seamlessly connects the family room, breakfast area, and kitchen, creating an ideal space for everyday living and entertaining. The main level also offers a versatile flex room, a formal dining room, a large pantry, and a convenient mudroom off the garage with an adjacent half bath to help keep life organized. Upstairs, unwind in the private owner’s suite complete with a generous walk-in closet and spacious bath, with the added convenience of a nearby laundry room. Three additional bedrooms, a full hall bath, and a loft provide plenty of space for family, guests, or a home office. A full basement offers the opportunity to add even more living space with an optional finished basement. Enjoy added peace of mind with a 10-year builder warranty and discover the perfect place to make your dream home a reality.

📢 This listing represents a base home plan that can be built in this community. The listed price reflects the base price only and does not include optional upgrades, lot premiums, or additional features, which may be available at an additional cost. Pricing, features, and availability are subject to change without notice.

📸 Photos are of a similar model and may display upgrades not included in the listed price.
#PAYK2096986

DILLSBURG

BEACON POINTE PLAN AT LOGAN MEADOWS

4 Beds

2 Baths

2,772 Sq.Ft.

$515,990

MLS#: PAYK2096986
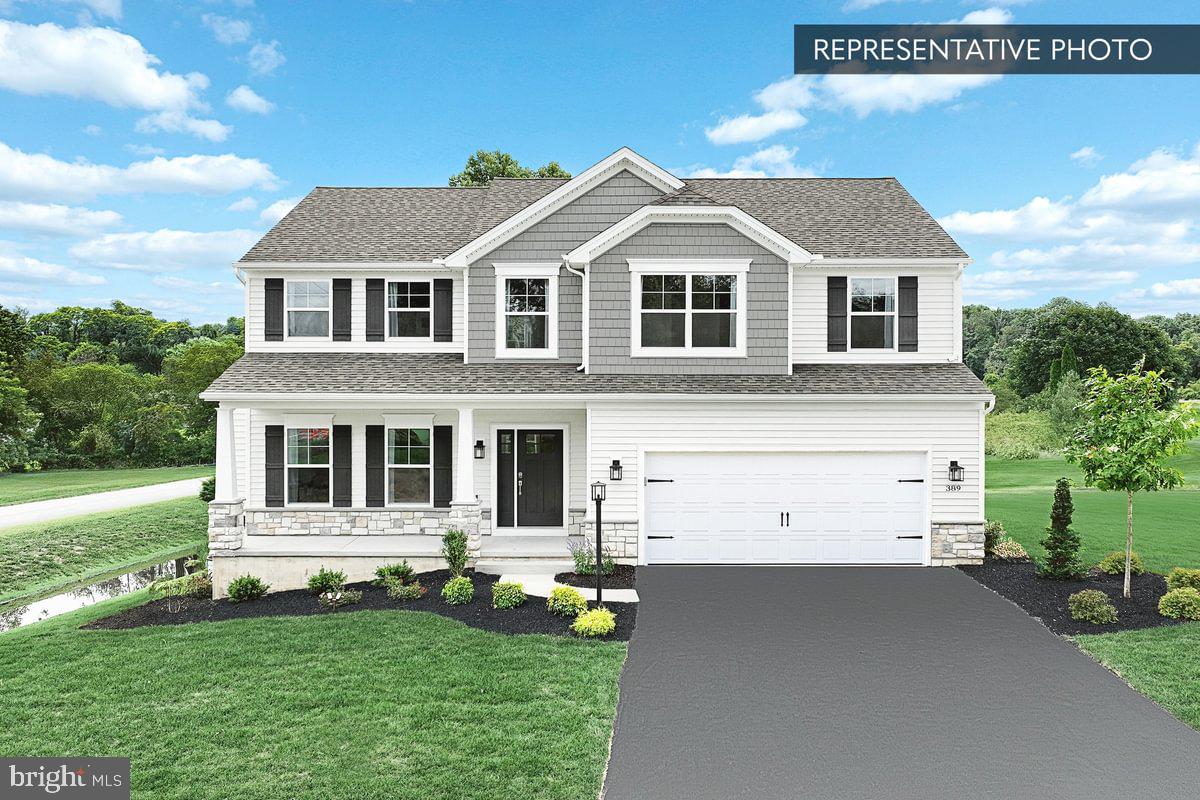
Homeowner Savings: Save up to $15,000 on this To-Be-Built Homesite — 50% off Selection Gallery and structural options (up to $30,000 in selections). Requires use of a Berks Homes Preferred Financial Resource Partner and Berks Settlement Services, LLC. Offer expires 9/30/26. See Sales Consultant for details.


Ready to build a brand new home exactly the way you want it?  Introducing the Blue Ridge Floorplan! This spacious layout offers 4 bedrooms, 2.5 baths, and room to expand. Inside, enjoy the seamless flow of the open floor plan, connecting the family room, breakfast area, and kitchen. The first floor features a versatile flex room for your needs, whether it's a home office or a game room. Upstairs, find 4 bedrooms, 2 full baths, and a loft area, with laundry nearby for convenience. Want more space? Customize with a finished basement option. Rest assured with our 10-Year Warranty. Don't miss this chance to own your dream home.

📢This listing represents a base home plan that can be built in this community. The listed price reflects the base price only and does not include optional upgrades, lot premiums, or additional features, which may be available at an additional cost. Pricing, features, and availability are subject to change without notice.🚧

📸 Photos are of a similar model and may display upgrades not included in the listed price.
#PAYK2097258

DILLSBURG

BLUE RIDGE PLAN AT LOGAN MEADOWS

4 Beds

2 Baths

2,420 Sq.Ft.

$496,990

MLS#: PAYK2097258

New on site today
ORE BANK LANDING, discover a new single-family home community in Dillsburg designed for the way you live today. You'll enjoy a convenient location that keeps you connected to Harrisburg, Mechanicsburg, and beyond with easy access to Rte 15 PLUS shopping, dining, and everyday essentials nearby. 

THE BIRCH single-family home offers space and style. Enter through the 2-car garage or foyer and find a light-filled, airy floor plan. The great room flows into the dinette and kitchen area so you never miss a moment with friends or family around the island. Upstairs, the generous space continues, with a broad stairway that leads to an open landing, 3 bedrooms with ample closet space and a full bath. The luxurious owner’s suite, with its walk-in closet and dual vanity bath, keeps you connected to the rest of the home while providing peaceful privacy. 

At ORE BANK LANDING, you’ll experience the advantages of new construction, including quality craftsmanship, energy-efficient design, and the peace of mind of a new home warranty. With added support from the seller's preferred lender, you’ll also have flexible financing options to help make your next move more attainable. Discover all the benefits of THE BIRCH; Call or go on line today to learn more! Photos are representative only.
#PAYK2110486

DILLSBURG

112 LIMESTONE DRIVE

4 Beds

2 Baths

1,680 Sq.Ft.

$389,990

MLS#: PAYK2110486

New on site today
ORE BANK LANDING, discover a new single-family home community in Dillsburg designed for the way you live today. You'll enjoy a convenient location that keeps you connected to Harrisburg, Mechanicsburg, and beyond with easy access to Rte 15 PLUS shopping, dining, and everyday essentials nearby.

THE ASPEN is single-family home. Enter the huge great room and immediately feel at home. The first floor's open concept means you are never far from the action. A cozy kitchen features an optional island; add a powder room for convenience. The entry off the garage provides a convenient spot for coats, so clutter is never an issue. Upstairs all 3 bedrooms are large and boast ample closets. A hall bath and laundry room provide total comfort. The owner's suite is the star of the home, with private suite bath and a huge walk-in closet. 

At ORE BANK LANDING, you’ll experience the advantages of new construction, including quality craftsmanship, energy-efficient design, and the peace of mind of a new home warranty. With added support from the seller's preferred lender, you’ll also have flexible financing options to help make your next move more attainable. Experience all that THE ASPEN has to offer; call or go on line today to learn more! Photos are representative only.
#PAYK2110036

DILLSBURG

102 LIMESTONE DRIVE

3 Beds

2 Baths

1,440 Sq.Ft.

$369,990

MLS#: PAYK2110036

New on site today
ORE BANK LANDING, a new single-family home community in Dillsburg designed for the way you live today. With shopping, dining, and everyday essentials nearby, plus easy access to Route 15, you'll enjoy a convenient location that keeps you connected to Harrisburg, Mechanicsburg, and beyond.

THE HAZEL 2-car garage single-family home is highlighted by a large great room adjoining a gourmet kitchen with an island overlooking the dining area. Just off the garage, a first-floor guest suite means you don’t have to sacrifice your flex room at the front of the home, which makes an ideal office or play space. Upstairs, three bedrooms feature a walk-in closet, share a hall bath, and lead to a 2nd floor loft. Your luxury owner’s suite includes a dual-vanity bath and two walk-in closets. 

At ORE BANK LANDING, you’ll experience the advantages of new construction, including quality craftsmanship, energy-efficient design, and the peace of mind of a new home warranty.  With added support from the seller's preferred lender, you’ll also have flexible financing options to help make your next move more attainable. You are going to love everything about The Hazel; call or go on line today to learn more! Photos are representative only.
#PAYK2110472

DILLSBURG

110 LIMESTONE DRIVE

4 Beds

2 Baths

2,541 Sq.Ft.

$439,990

MLS#: PAYK2110472

 - property

Send a message

Message successfully sent.

Your message

What is 3 + 4 ?

Reason for contacting?

I agree to receive email communication and understand I can unsubscribe at any time.

I agree to be contacted by Charis Realty Group - Christine Issler, Broker via call, email, and text for real estate services. To opt out, you can reply 'stop' at any time or reply 'help' for assistance. You can also click the unsubscribe link in the emails. Message and data rates may apply. Message frequency may vary. Privacy Policy

Sign Out

Virtual Assistant

Would you like to take the next step with this property? We can help you schedule a showing or virtual tour, or send you more details.

Yes, I would like more information.

Thank You for Your Reply, One of Our Agents will contact you as soon as possible

No, maybe later.

Thank you, you can always contact me via email, phone number or through the contact form.

Realhub AI

Lucy - Your AI-Powered Realtor

Update Your Temporary Password

Personalize your search

Enter your email and we'll notify you immediately when new listings match what you're looking for.

or enter email address

Already have an account ? Login here

Continue your home search

I agree to receive communications and understand I can unsubscribe at any time.

I agree to be contacted by Charis Realty Group - Christine Issler, Broker via call, email, and text for real estate services. To opt out, you can reply 'stop' at any time or reply 'help' for assistance. You can also click the unsubscribe link in the emails. Message and data rates may apply. Message frequency may vary. Privacy Policy

Already have an account ? Login here

We use cookies

We use cookies primarily for analytics to enhance your experience. By accepting, you agree to our use of these cookies. You can manage your preferences or learn more about our cookies policy.