
Ranch/Rambler
2083 FOX CREEK ROAD
BERWYN, PA 19312
MLS#: PACT2070648
$1,450,000
Property
Beds
4
Full Baths
4
1/2 Baths
1
Year Built
1962
Sq.Footage
5,350
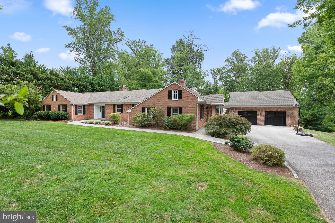
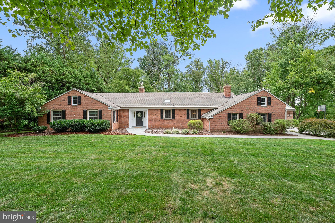
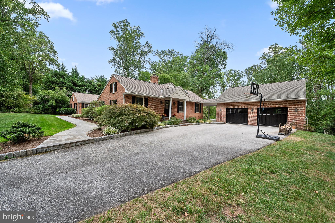
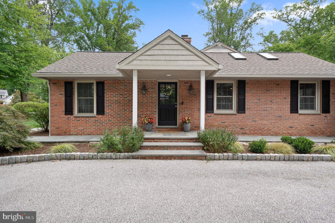
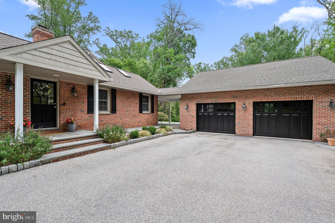
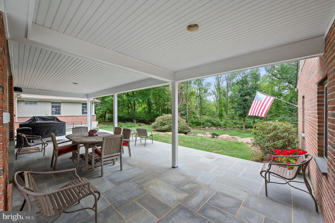
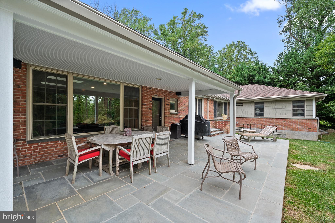
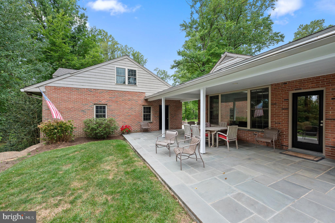
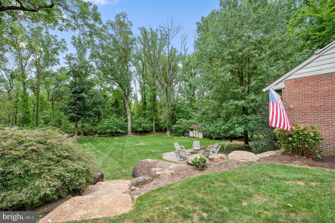
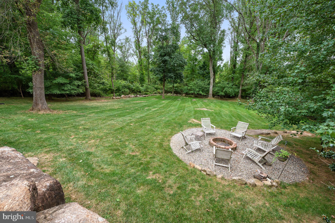
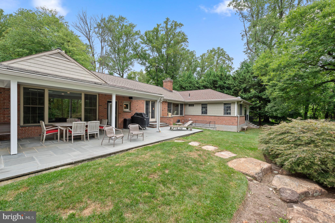
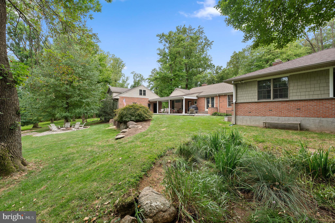
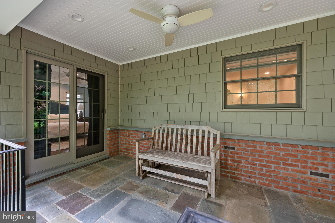
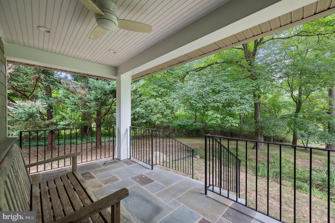
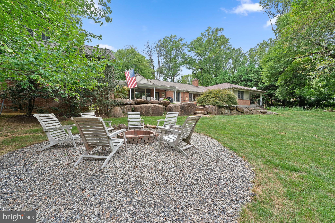
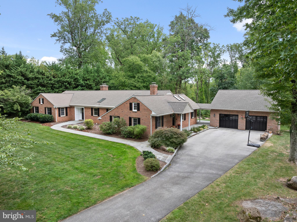
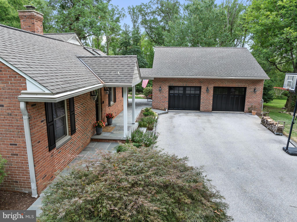
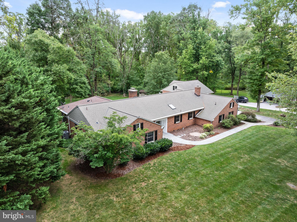
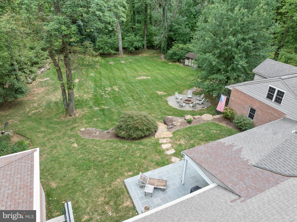
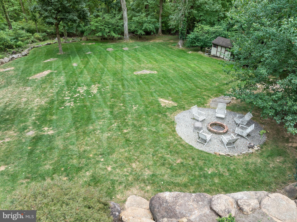
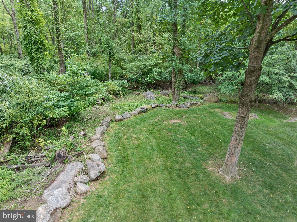
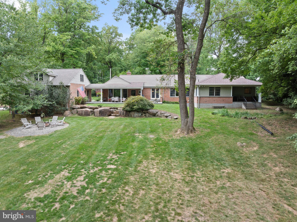
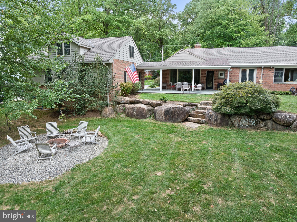
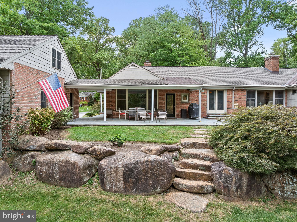
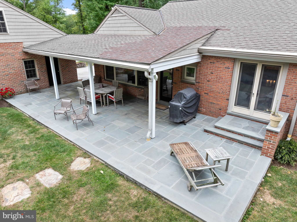
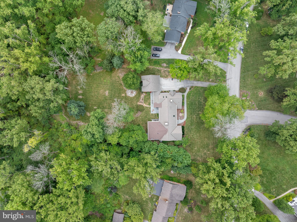
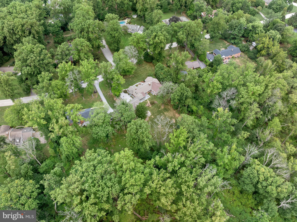
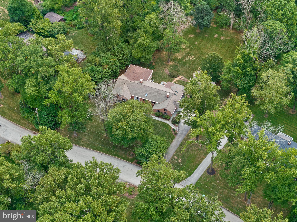
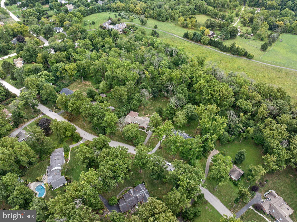
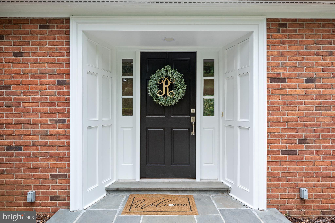
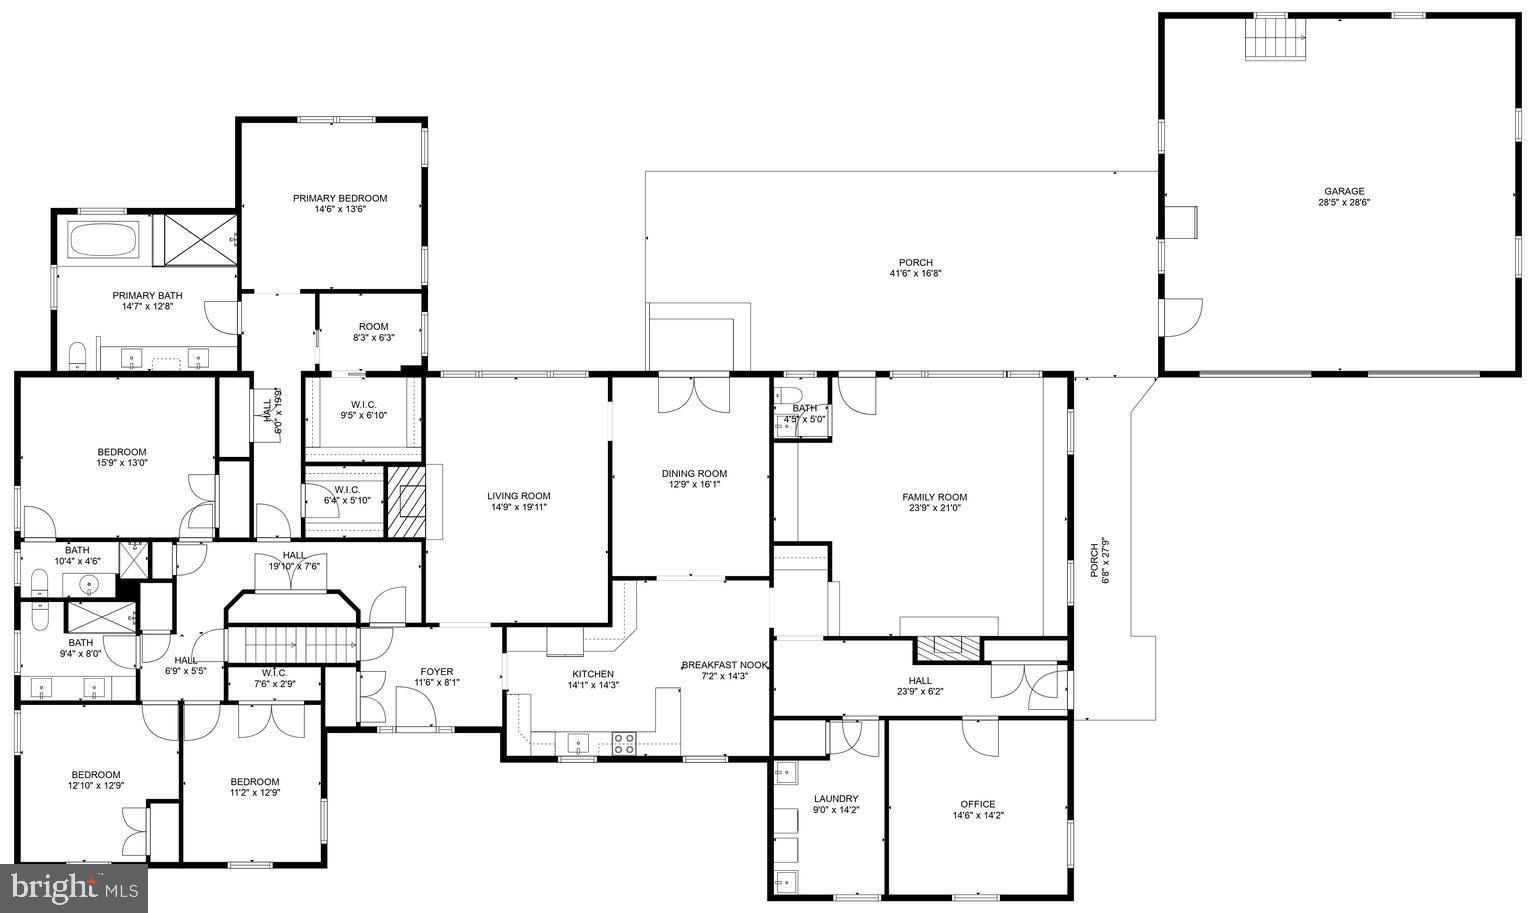
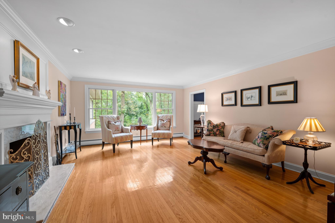
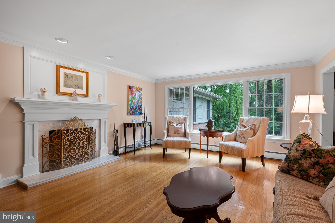
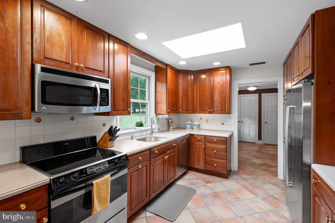
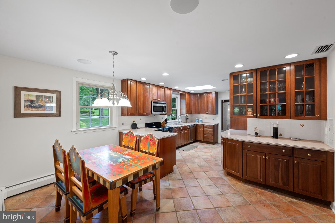
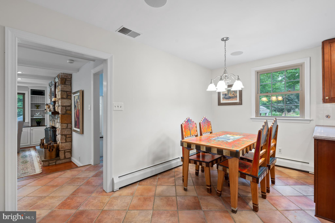
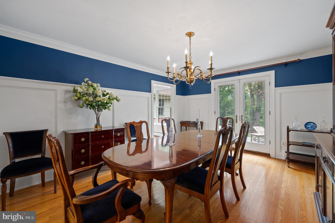
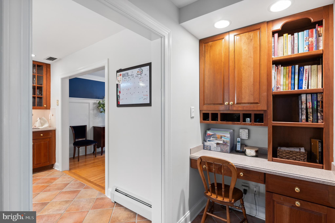
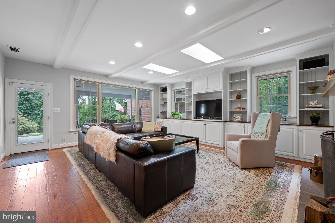
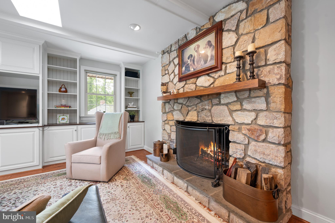
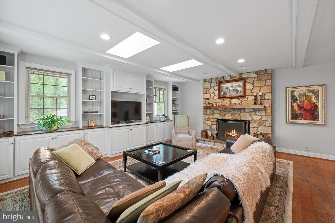
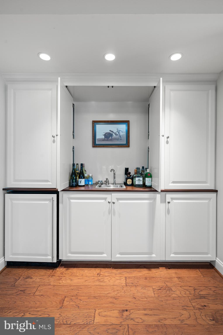
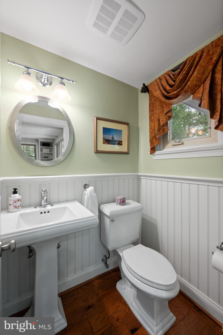
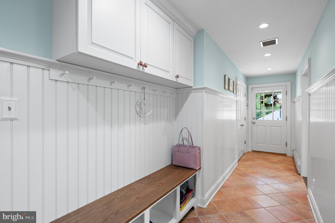
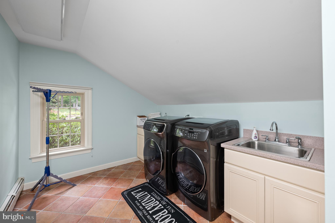
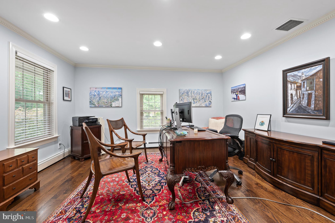
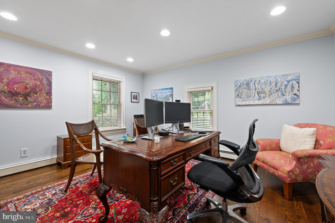
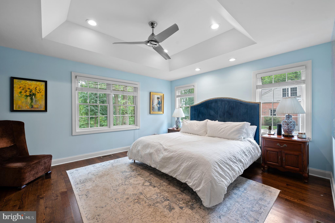
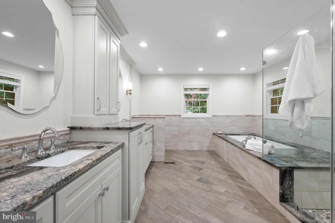
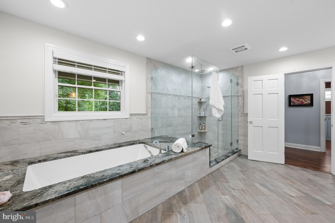
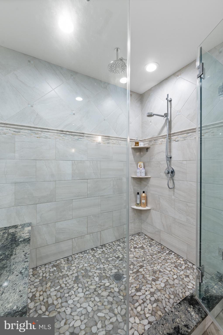
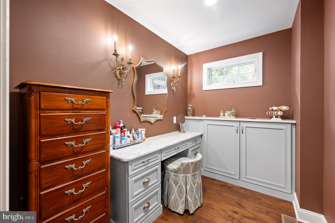
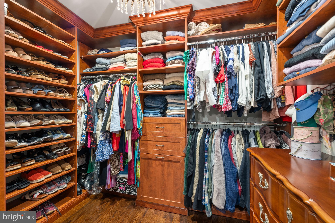
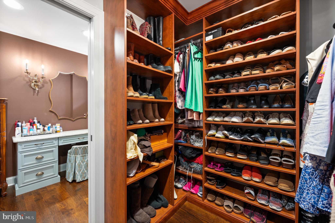
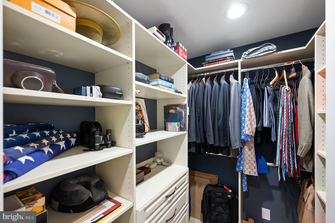
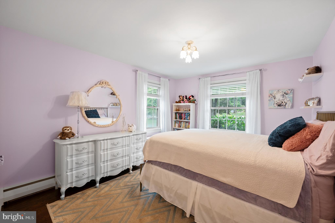
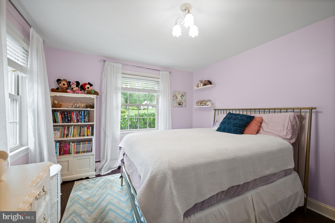
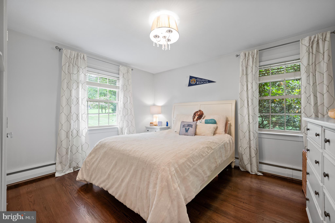
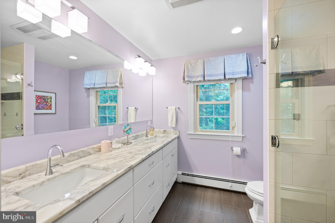
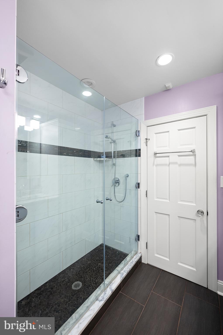
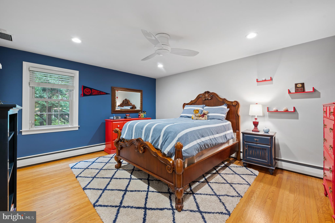
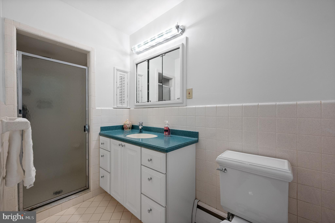
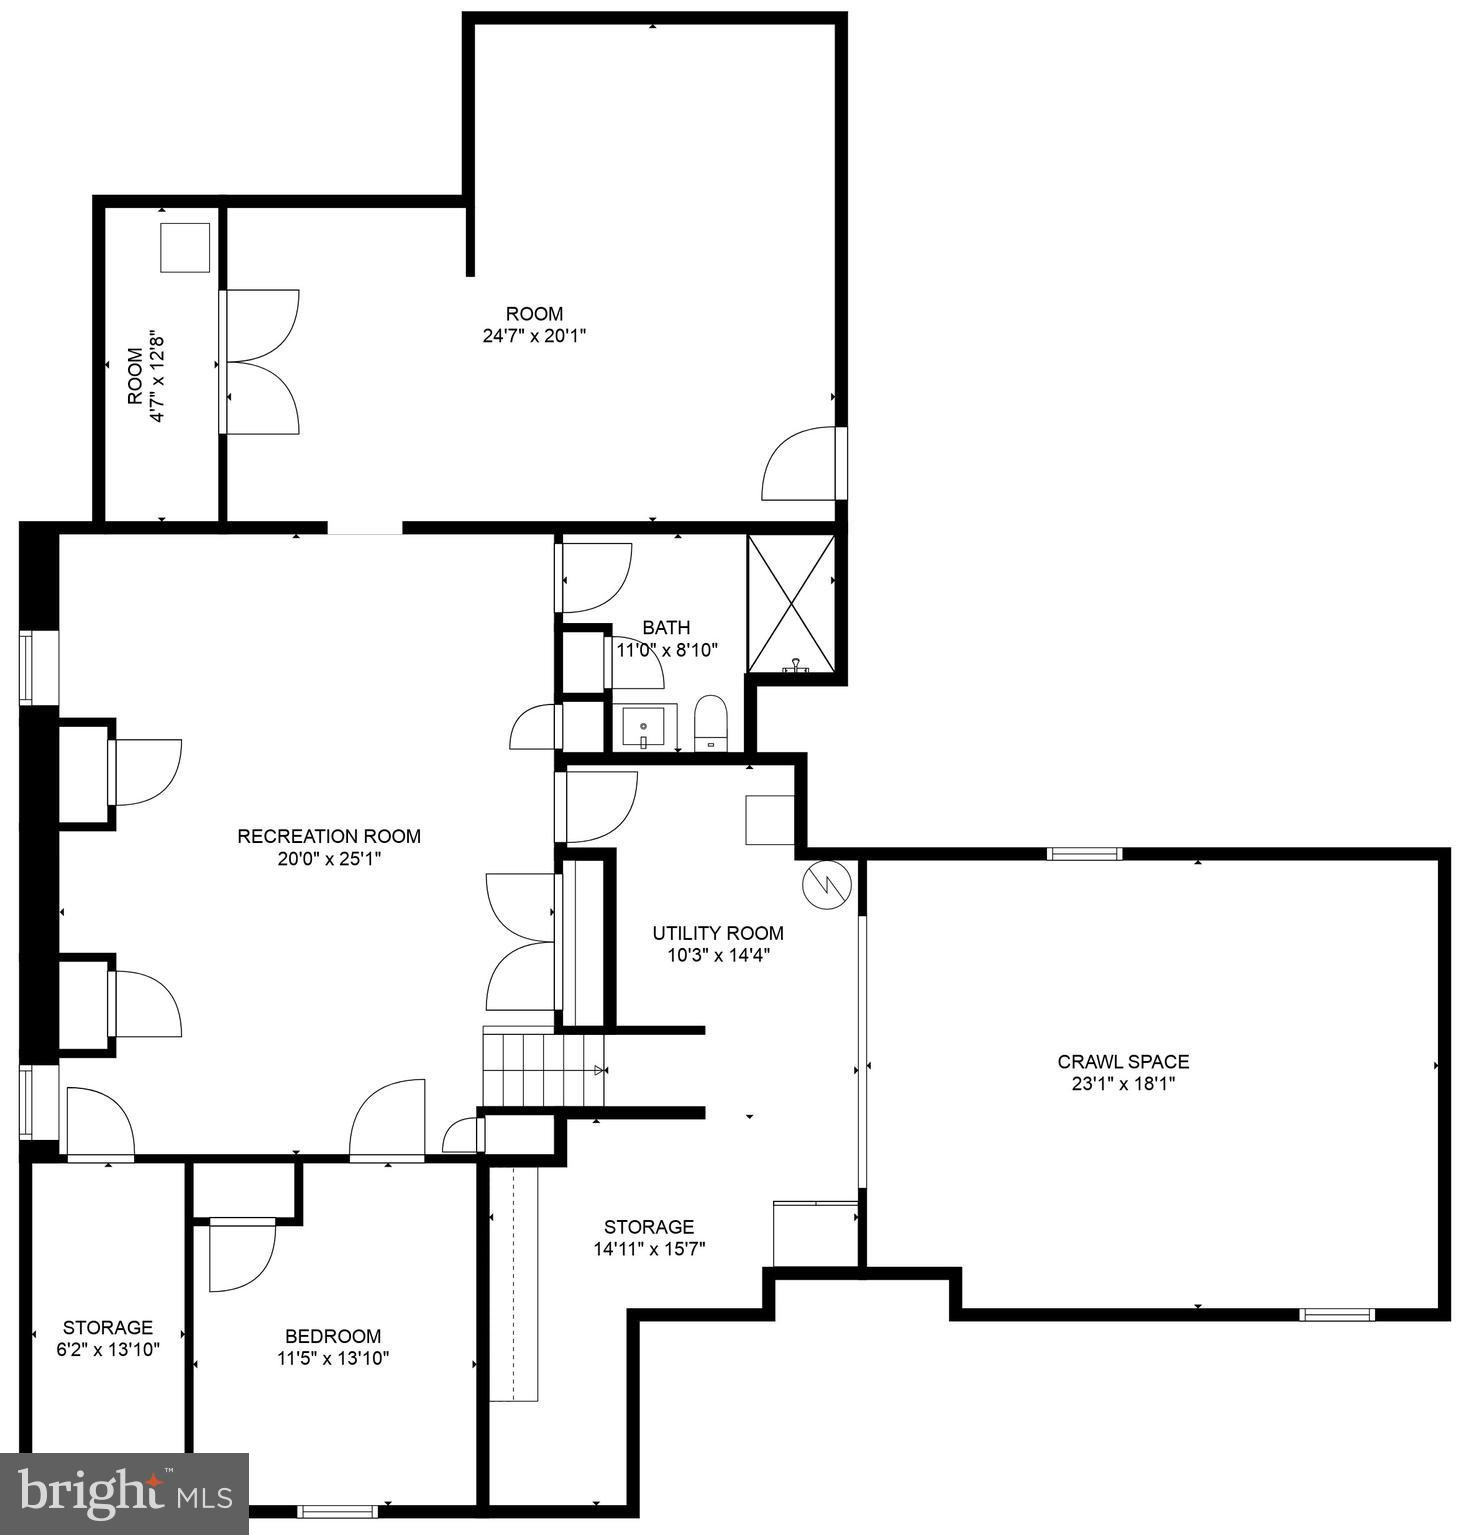
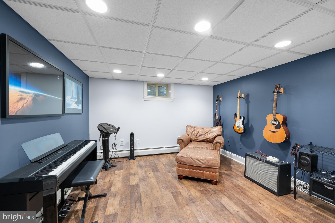
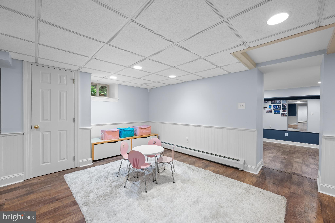
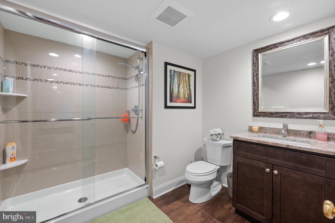
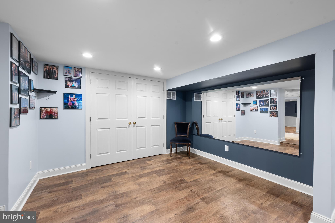
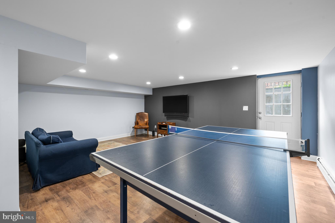
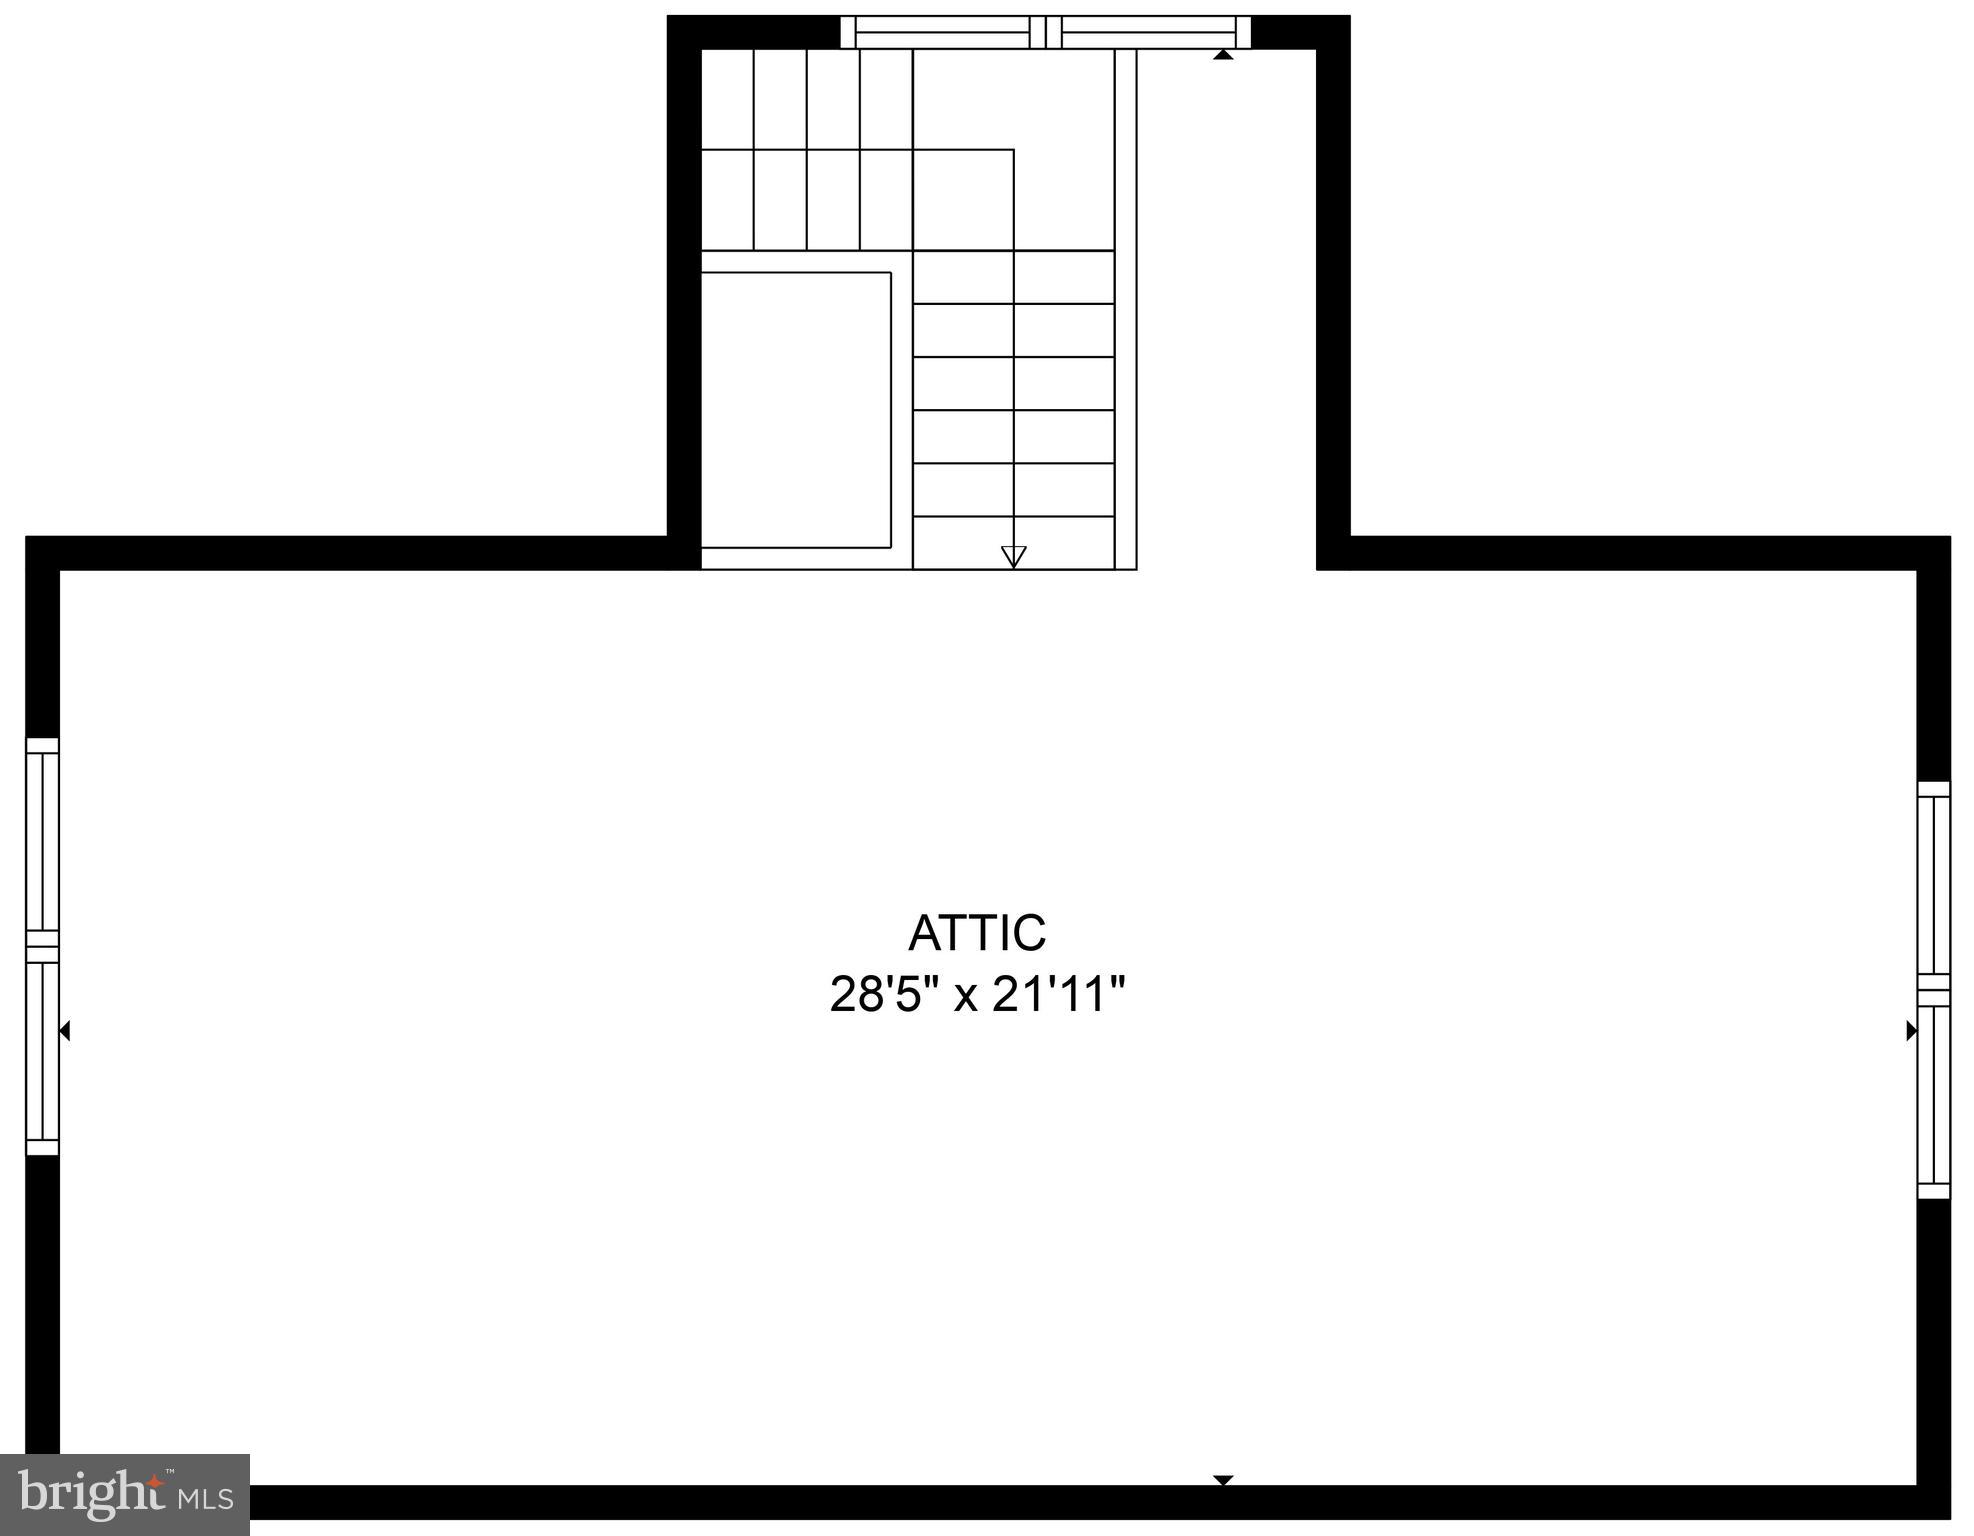
Introducing your forever home, a stunning expanded ranch-style home in Easttown Township, set on 1.3 acres of beautifully landscaped, flat, and private land. This brick facade residence combines timeless elegance with modern convenience, creating an ideal living environment for family times as well as entertaining. As you approach from the flat driveway, you are greeted by beautiful bluestone walkways that connect the welcoming front door, side covered porch, rear covered patio, and the oversized 2-car garage. Upon entering, the spacious foyer leads to a living room with a large picture window that showcases breathtaking views of the expansive rear yard, a sight that captivated the current owners at first glance. To the right of the entryway, the well-appointed eat-in kitchen seamlessly flows into the dining room with French Doors to the large, covered patio and an expansive sunken family room, the heart of the home. This light-filled space features large windows that overlook the serene backyard and has exquisite millwork, a floor-to-ceiling stone wood-burning fireplace, a wet bar with additional butler pantry storage, and a private powder room. A door from the family room opens to a covered rear patio, ideal for al fresco dining and entertaining in the private, picturesque backyard. The home is thoughtfully designed for both entertaining and practicality with mudroom cubby storage, a spacious laundry room featuring a utility sink and extra storage, as well as a private home office conveniently located near the side entrance. The private bedroom wing offers a tranquil retreat, with ample closet space and easy access to the magnificent primary suite. This luxurious suite includes multiple walk-in closets, a dressing area, a large linen closet, and a sumptuous primary bathroom with a jetted tub, oversized stall shower, and a double vanity with extensive storage. A private covered porch off the suite provides a serene setting for morning coffee or evening relaxation. Additional accommodations include a large bedroom with an ensuite bath (the original owner's suite), a beautifully updated hall bathroom with an oversized double vanity, a spacious stall shower, and two more bedrooms. All closets are outfitted with custom systems for optimal organization, and attic storage is easily accessible via walk-up steps. The lower level of the home offers unparalleled versatility, featuring a music room that could serve as a fifth bedroom or home office, a full bathroom, and expansive spaces for recreation, entertainment, or a dance studio. With both finished and unfinished areas and a crawlspace, storage is abundant. Walk-up steps to the rear yard provide convenient access for future projects, such as adding a pool to this private oasis. The oversized detached garage provides ample space for two cars, additional storage on the garage floor level, and a fully floored attic above, accessible via walk-up steps and connected to the house by a covered passageway. This property represents a rare opportunity to own a beautifully maintained home that blends classic charm with modern amenities in a serene, private setting and with one-floor living, you will never need to leave! Schedule your private showing today to experience all this exceptional property has to offer.
Features & Amenities
Interior
-
Total Bedrooms
4
-
Bathrooms
4
-
1/2 Bathrooms
1
-
Above Grade Finished Area
3882.0
-
Basement YN
YES
-
Cooling YN
YES
-
Cooling
Central Air, Electric
-
Fireplace YN
YES
-
Heating YN
YES
-
Heating
Oil, Hot Water
-
Main Level Bedrooms
4
-
Pet friendly
N/A
Exterior
-
Garage
Yes
-
Garage spaces
2
-
Construction Materials
Brick
-
Parking
Oversized, Garage Door Opener, Garage, Driveway, Detached
-
Pool
No
-
Waterfront YN
NO
Area & Lot
-
Lot Size(acres)
1.3
-
Lot Size(square feet)
56,628
-
Property Type
Residential
-
Property Sub Type
Single Family Residence
-
Architectural Style
Ranch/Rambler
Price
-
Sales Price
$1,450,000
-
Tax Amount
$14,490
-
Financing Options
Conventional
-
Sq. Footage
5,350
-
Price/SqFt
$271
HOA
-
Association
No
School District
-
Elementary School
BEAUMONT
-
Middle School
TREDYFFRIN-EASTTOWN
-
High School
CONESTOGA
Property Features
-
New Construction
NO
-
Foundation Details
Concrete Perimeter
-
Senior Community YN
NO
-
Sewer
Public Sewer
-
Tax Lot
0181.4800
-
Water Source
Public
Schedule a Showing
Showing scheduled successfully.
Mortgage calculator
Estimate your monthly mortgage payment, including the principal and interest, property taxes, and HOA. Adjust the values to generate a more accurate rate.
Your payment
Principal and Interest:
$
Property taxes:
$
HOA fees:
$
Total loan payment:
$
Total interest amount:
$
Location
County
CHESTER
Elementary School
BEAUMONT
Middle School
TREDYFFRIN-EASTTOWN
High School
CONESTOGA
Listing Courtesy of Betty Angelucci, BHHS Fox & Roach Wayne-Devon
RealHub Information is provided exclusively for consumers' personal, non-commercial use, and it may not be used for any purpose other than to identify prospective properties consumers may be interested in purchasing. All information deemed reliable but not guaranteed and should be independently verified. All properties are subject to prior sale, change or withdrawal. RealHub website owner shall not be responsible for any typographical errors, misinformation, misprints and shall be held totally harmless.

Salesperson, Realtor
Chris Bollman
Call Chris today to schedule a private showing.

* Listings on this website come from the FMLS IDX Compilation and may be held by brokerage firms other than the owner of this website. The listing brokerage is identified in any listing details. Information is deemed reliable but is not guaranteed. If you believe any FMLS listing contains material that infringes your copyrighted work please click here to review our DMCA policy and learn how to submit a takedown request.© 2024 FMLS.
Related Properties
BERWYN
61 CASSATT AVENUE
7 Beds
None Baths
N/A
$1,300,000
MLS#: PACT2124190

BERWYN
487 WINSTON WAY
4 Beds
2 Baths
2,420 Sq.Ft.
$1,180,000
MLS#: PACT2135324
.png)