Features & Amenities

Interior

  • Other Interior Features

    Eat-in Kitchen, Ceiling Fan(s), Kitchen Island, Pantry, Walk-In Closet(s), High Ceilings, Built-in Features, Crown Molding, Open Floorplan

  • Total Bedrooms

    4

  • Bathrooms

    3

  • 1/2 Bathrooms

    1

  • Above Grade Finished Area

    4132.0

  • Basement YN

    YES

  • Cooling YN

    YES

  • Cooling

    Central Air, Ceiling Fan(s), Electric

  • Fireplace YN

    YES

  • Heating YN

    YES

  • Heating

    Propane, Active Solar, Forced Air

  • Pet friendly

    N/A

Exterior

  • Garage

    No

  • Construction Materials

    Vinyl Siding, Stone

  • Other Exterior Features

    Barbecue, Lighting

  • Parking

    Driveway

  • Patio and Porch Features

    Patio

  • Pool

    Yes

  • Pool Features

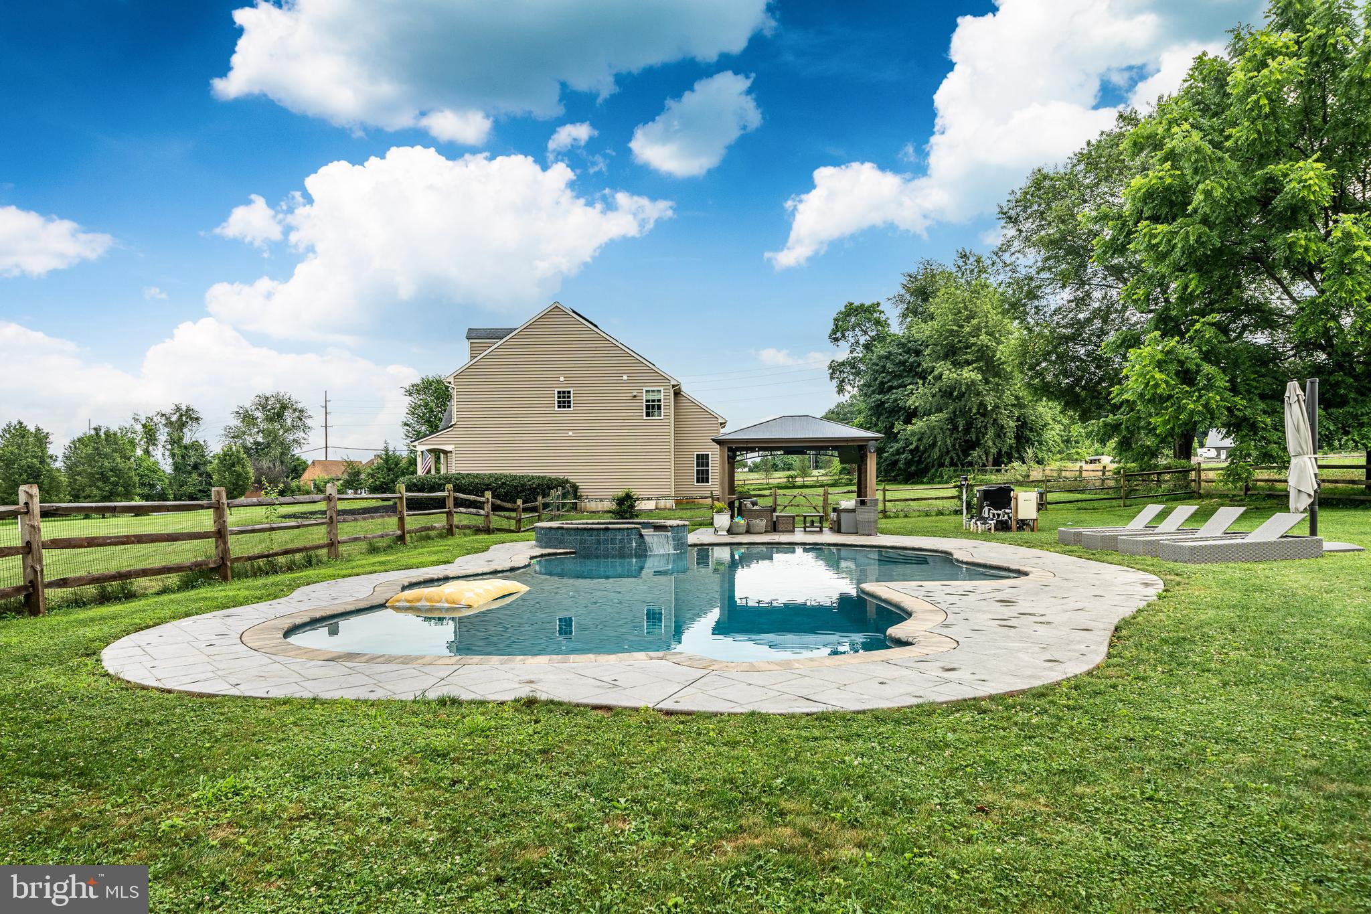
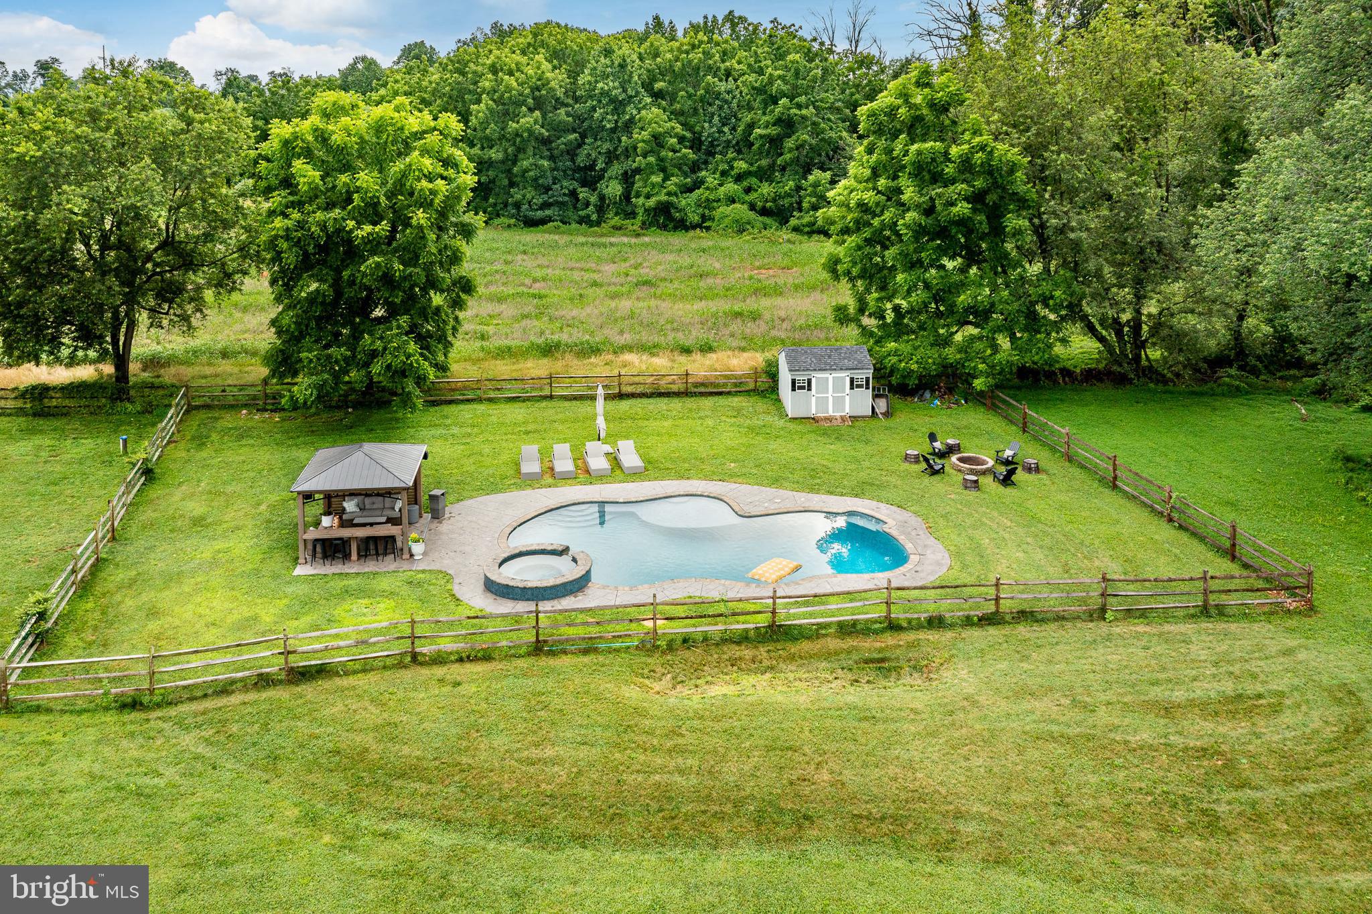
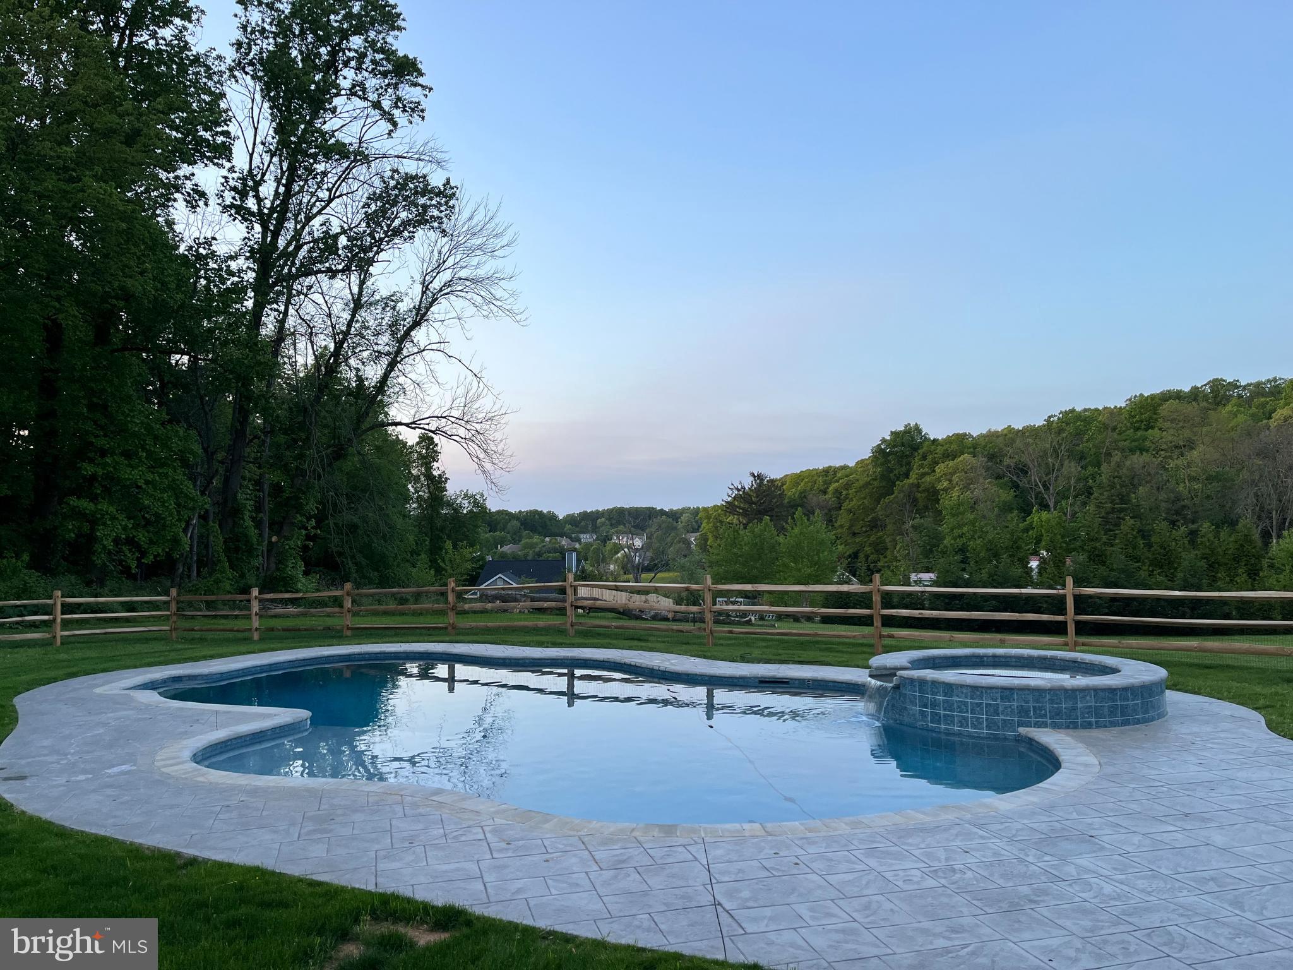
    Fenced, Heated, In Ground, Pool/Spa Combo, Salt Water, Private

  • Waterfront YN

    NO

  • View

    Panoramic, Pasture

Area & Lot

  • Lot Features

    Private, Secluded, Cleared, Back Yard

  • Lot Size(acres)

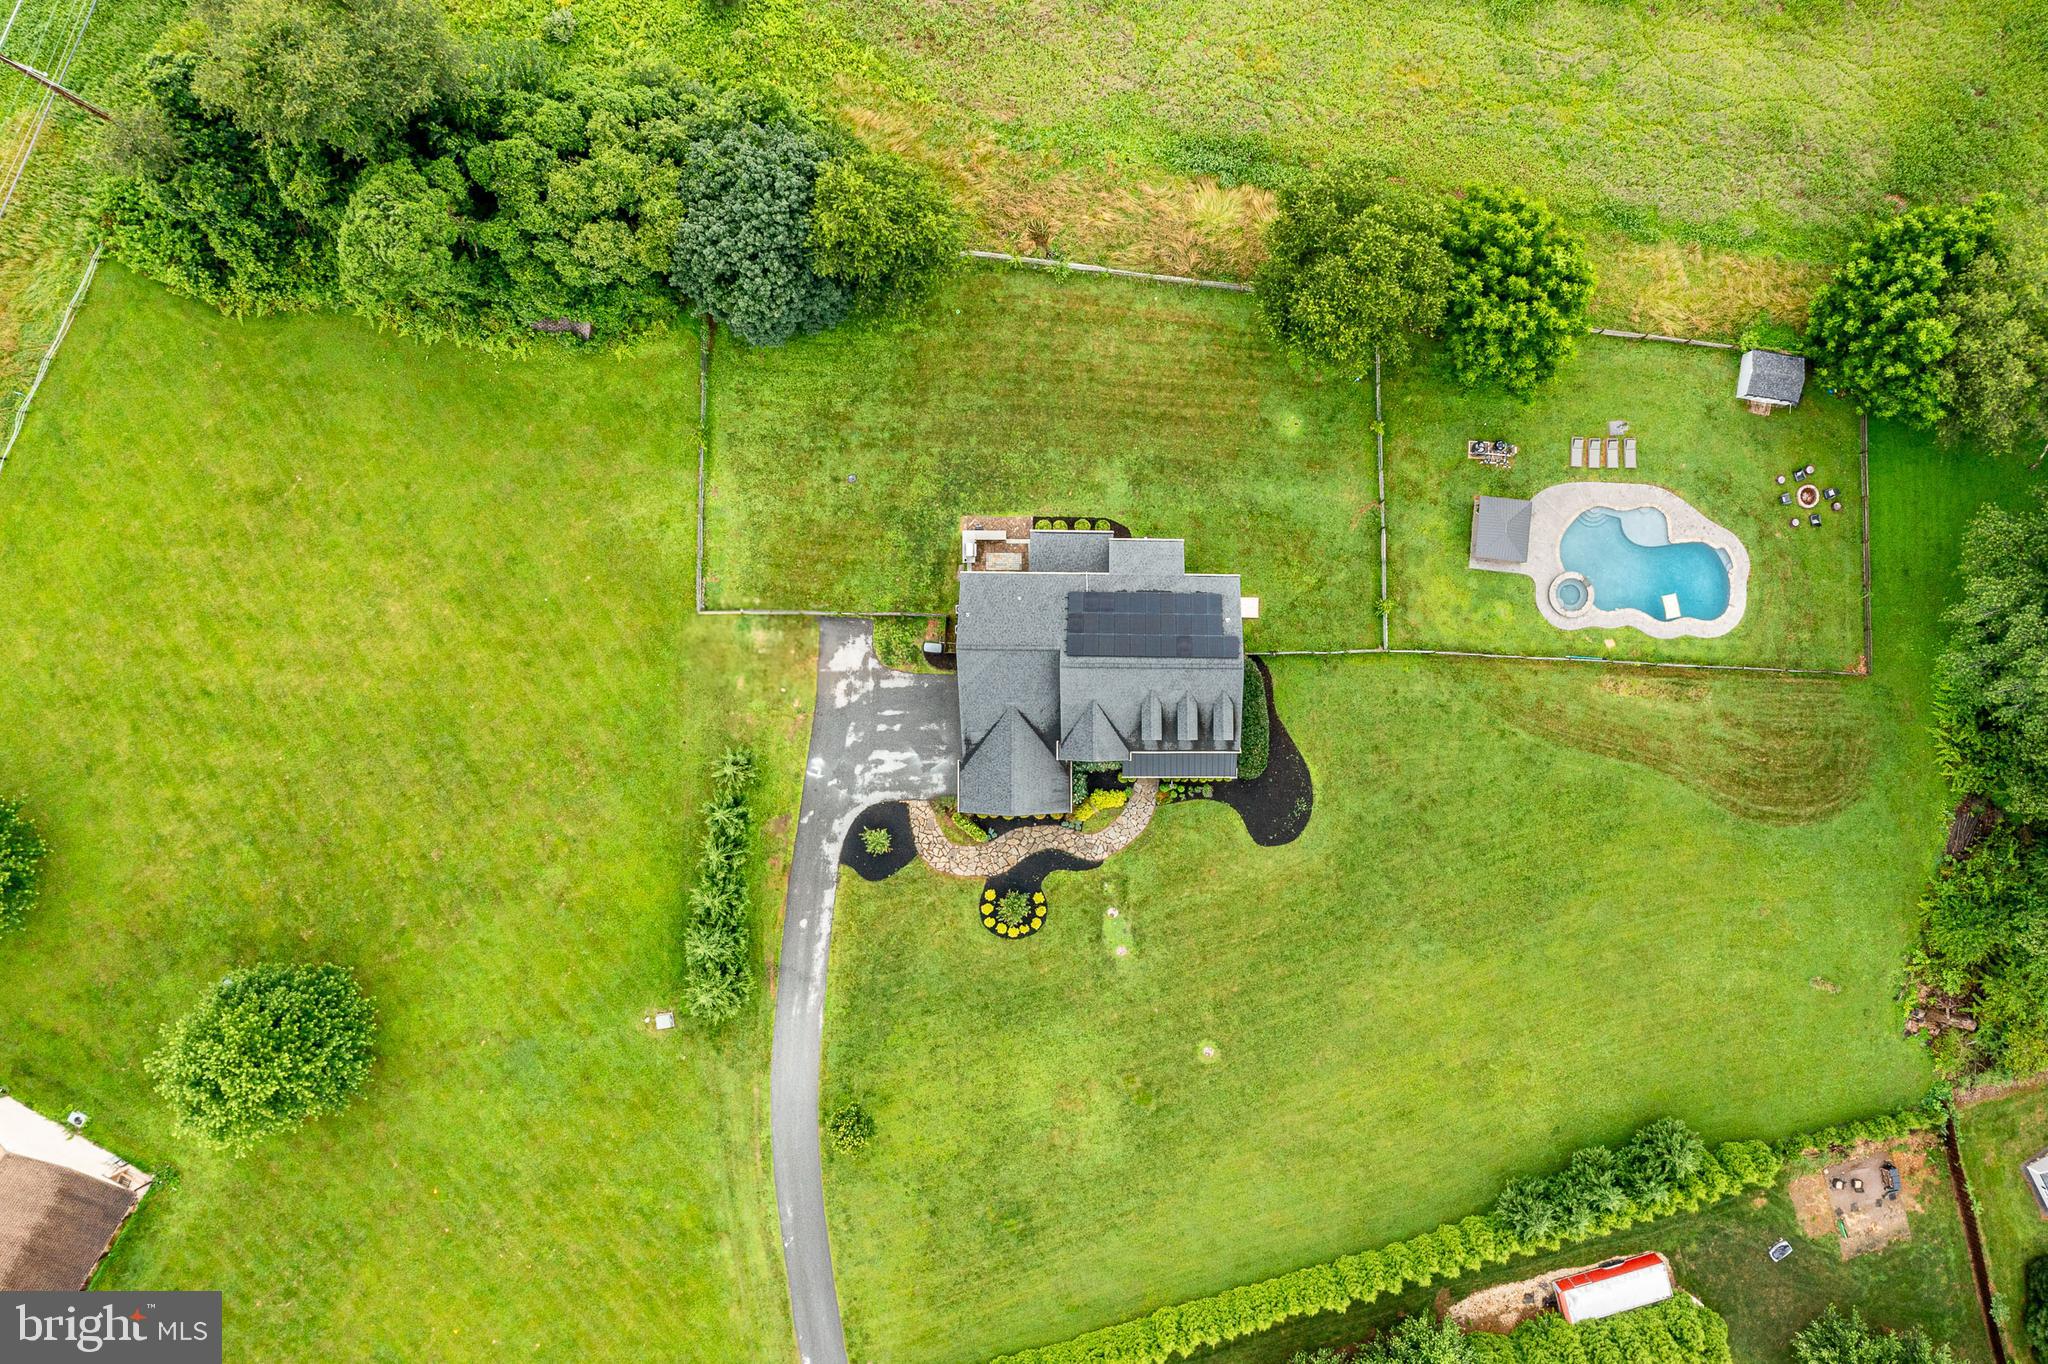
    2.29

  • Lot Size(square feet)

    99,709

  • Property Type

    Residential

  • Property Sub Type

    Single Family Residence

  • Architectural Style

    Colonial, Traditional

Price

  • Sales Price

    $1,375,000
  • Tax Amount

    $14,663

  • Financing Options

    Cash, Conventional

  • Sq. Footage

    4,132

  • Price/SqFt

    $332

HOA

  • Association

    No

School District

  • Elementary School

    WEST VINCENT

  • Middle School

    OWEN J ROBERTS

  • High School

    OWEN J ROBERTS

Property Features

  • New Construction

    NO

  • Association Amenities

    Playground

  • Foundation Details

    Concrete Perimeter

  • Senior Community YN

    NO

  • Sewer

    Septic Tank

  • Tax Lot

    0147.0100

  • Water Source

    Well

Schedule a Showing

Showing scheduled successfully.

<
>
IN PERSON
VIA CHAT

What is 3 + 4 ?


Change time

Mortgage calculator

Estimate your monthly mortgage payment, including the principal and interest, property taxes, and HOA. Adjust the values to generate a more accurate rate.

Your payment

Principal and Interest:

$

Property taxes:

$

HOA fees:

$

Total loan payment:

$

Total interest amount:

$

Location

County

CHESTER

Elementary School

WEST VINCENT

Middle School

OWEN J ROBERTS

High School

OWEN J ROBERTS

Listing Courtesy of Diane Colburn, Coldwell Banker Realty

RealHub Information is provided exclusively for consumers' personal, non-commercial use, and it may not be used for any purpose other than to identify prospective properties consumers may be interested in purchasing. All information deemed reliable but not guaranteed and should be independently verified. All properties are subject to prior sale, change or withdrawal. RealHub website owner shall not be responsible for any typographical errors, misinformation, misprints and shall be held totally harmless.

Agent Chris Bollman

AGENT

Chris Bollman

Call Chris today to schedule a private showing.


* Listings on this website come from the FMLS IDX Compilation and may be held by brokerage firms other than the owner of this website. The listing brokerage is identified in any listing details. Information is deemed reliable but is not guaranteed. If you believe any FMLS listing contains material that infringes your copyrighted work please click here to review our DMCA policy and learn how to submit a takedown request.© 2024 FMLS.
A Rare Gem in Chester Springs!

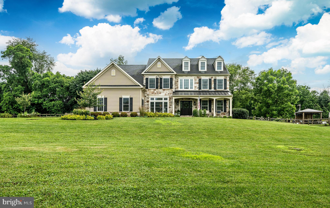
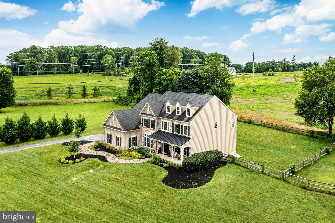
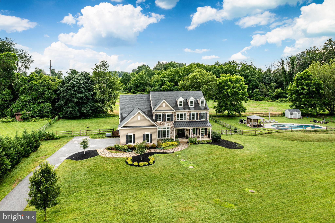
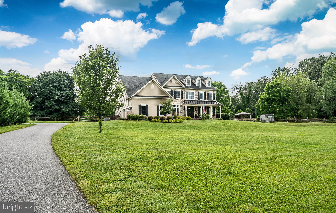
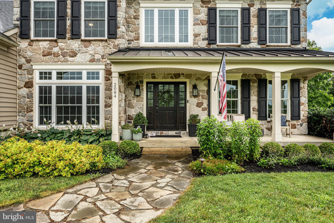
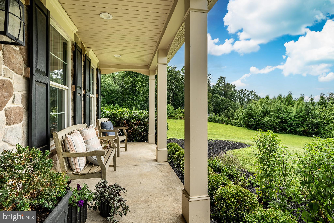
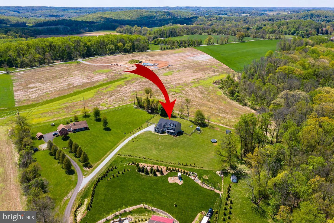
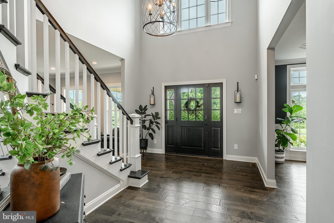
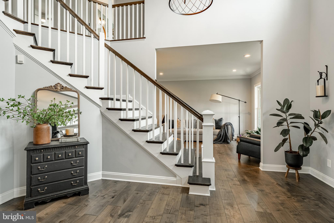
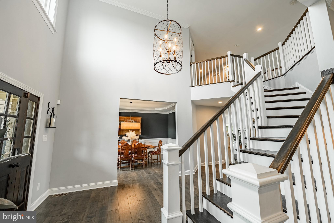
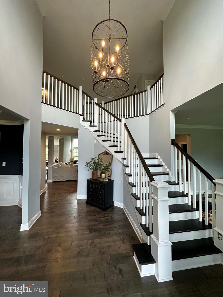
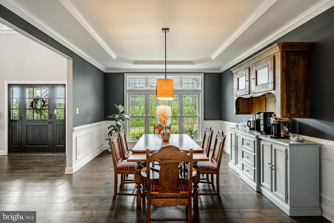
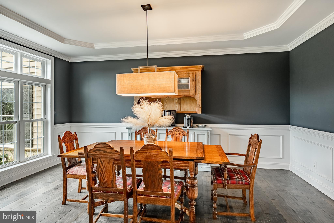
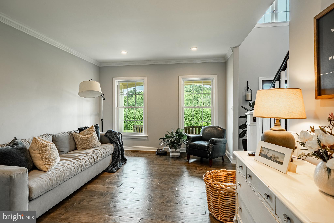
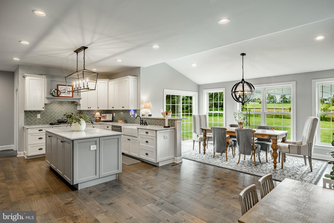
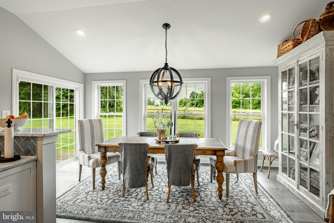
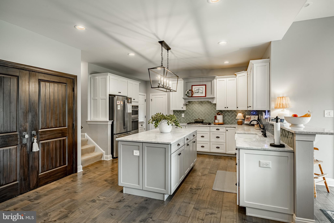
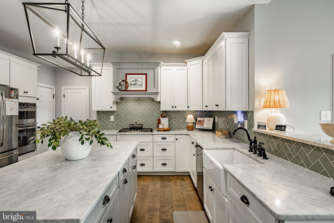
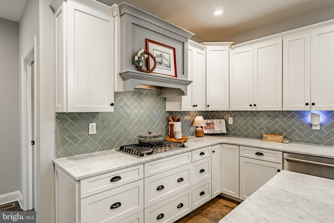
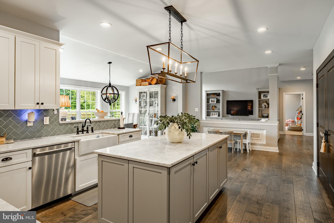
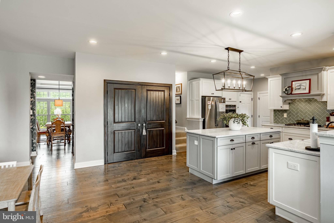
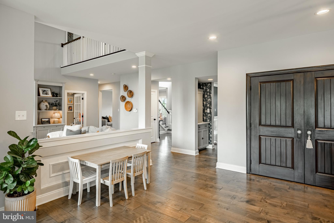
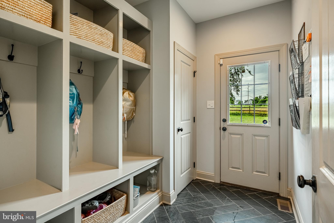
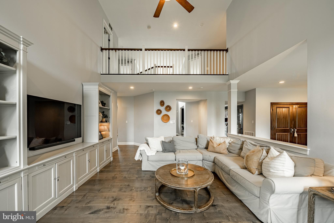
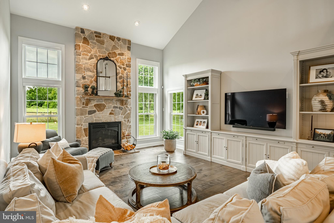
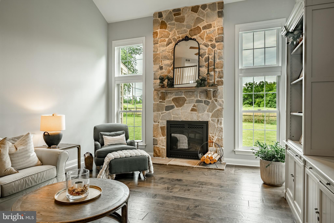
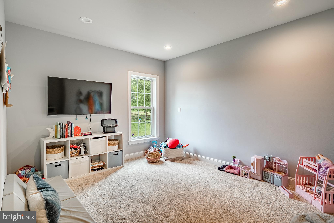
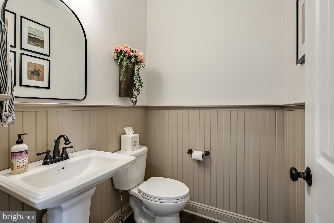
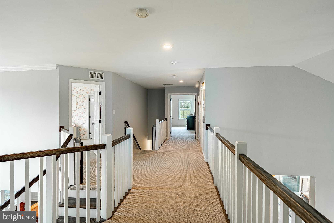
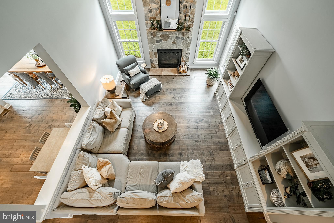
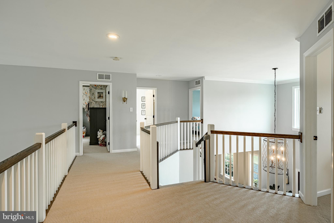
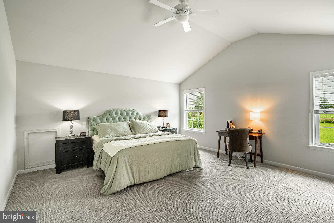
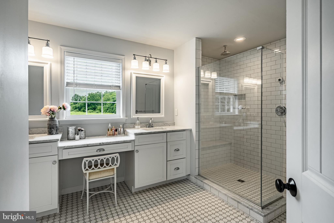
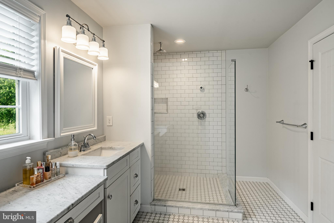
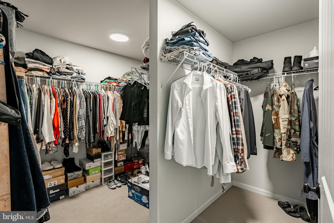
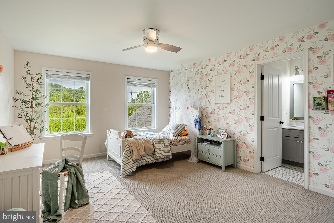
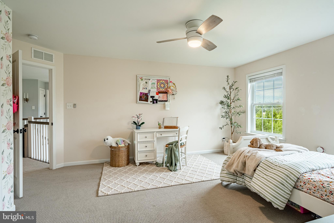
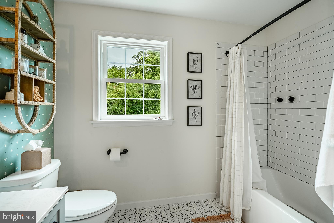
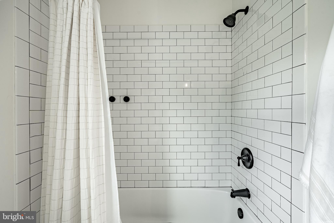
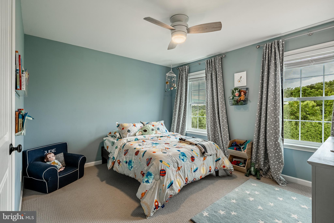
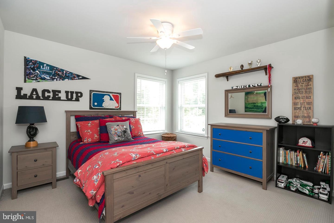
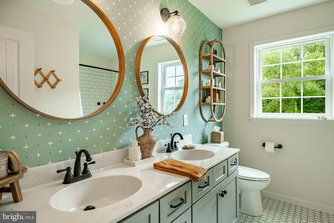
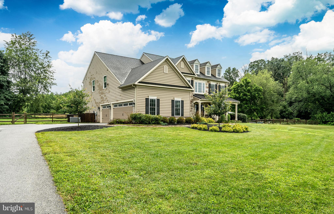
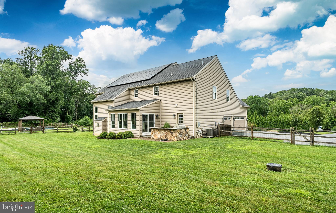
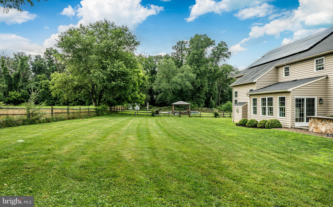
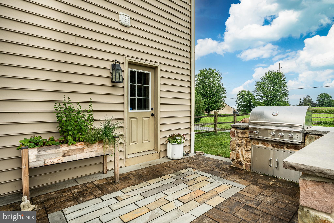
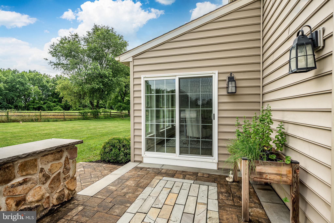
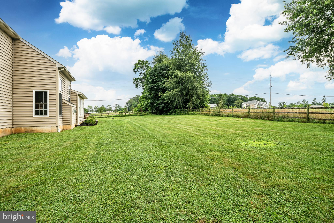
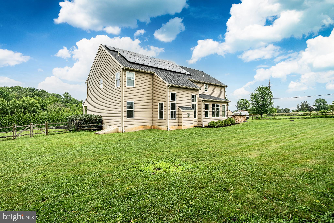
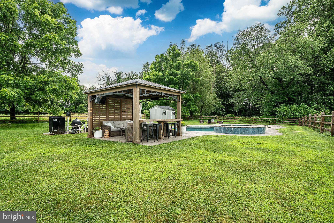
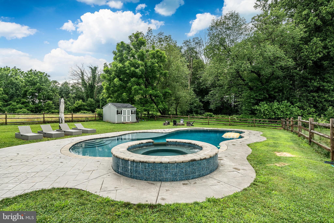
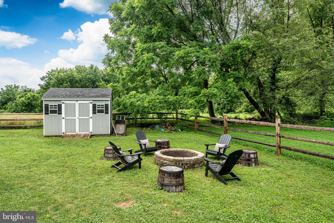
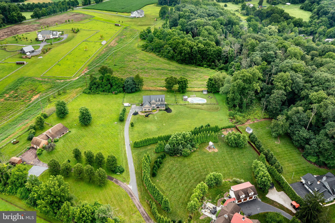
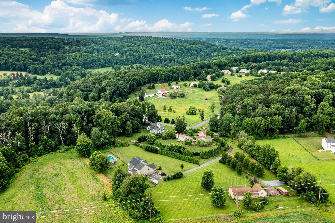
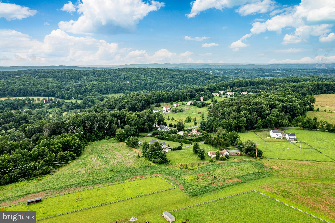
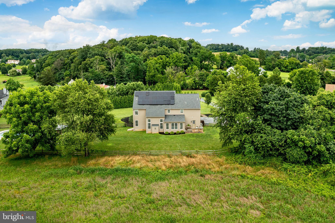
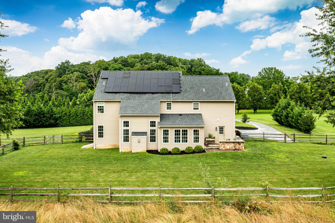
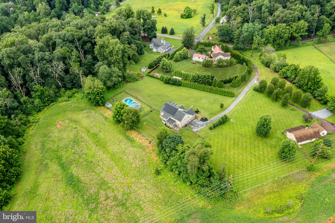
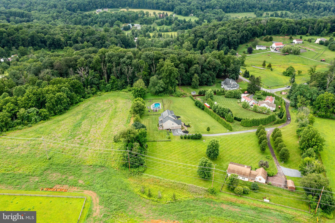
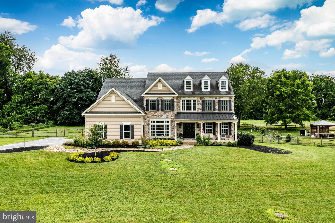
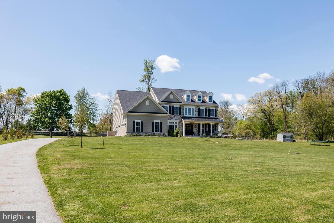
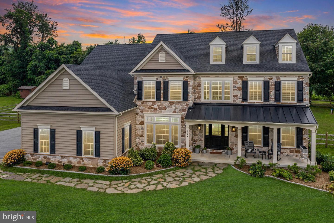
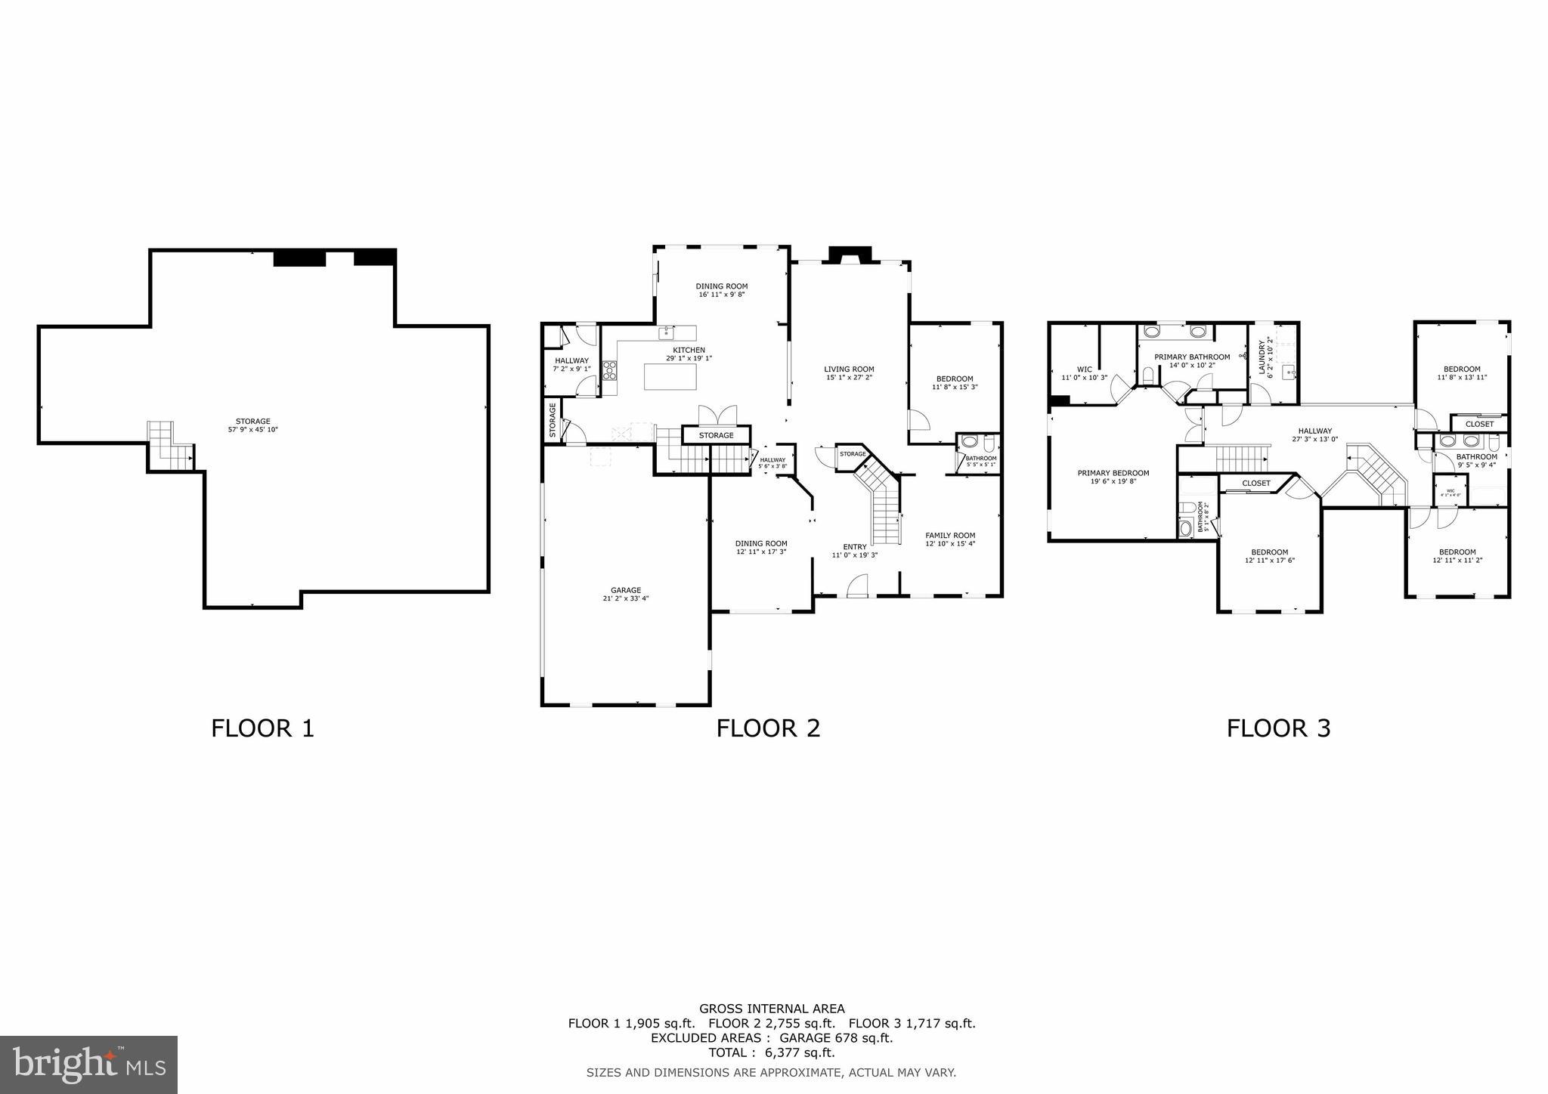
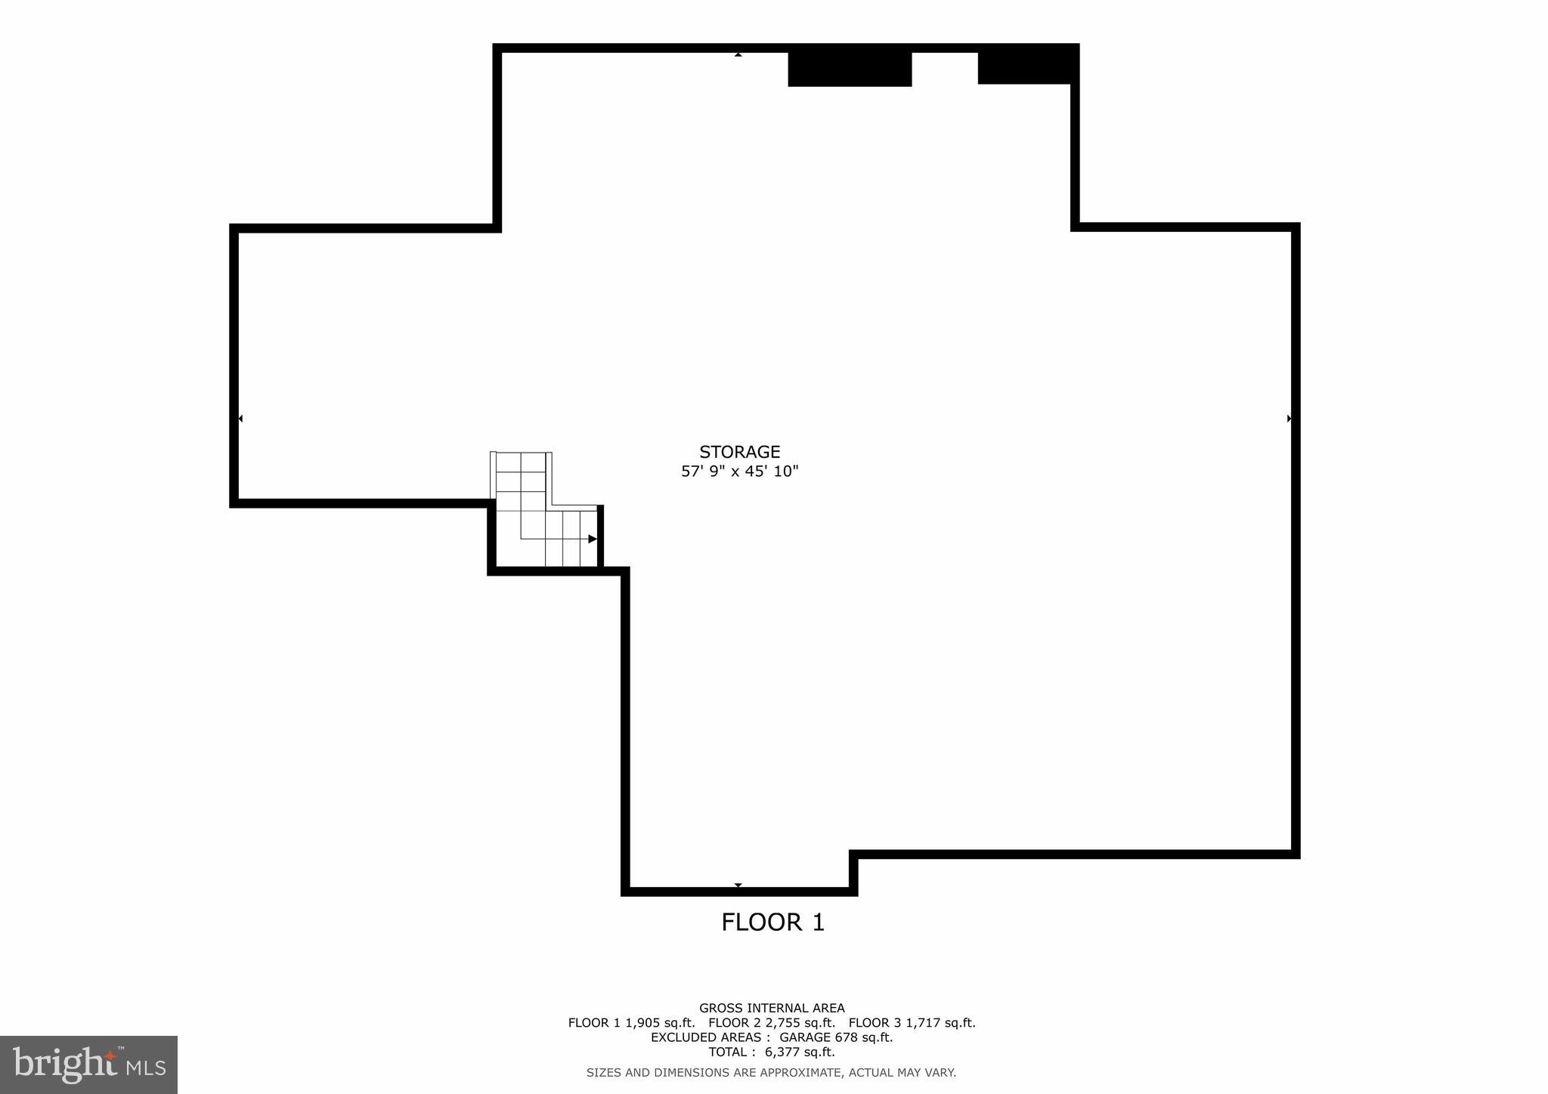
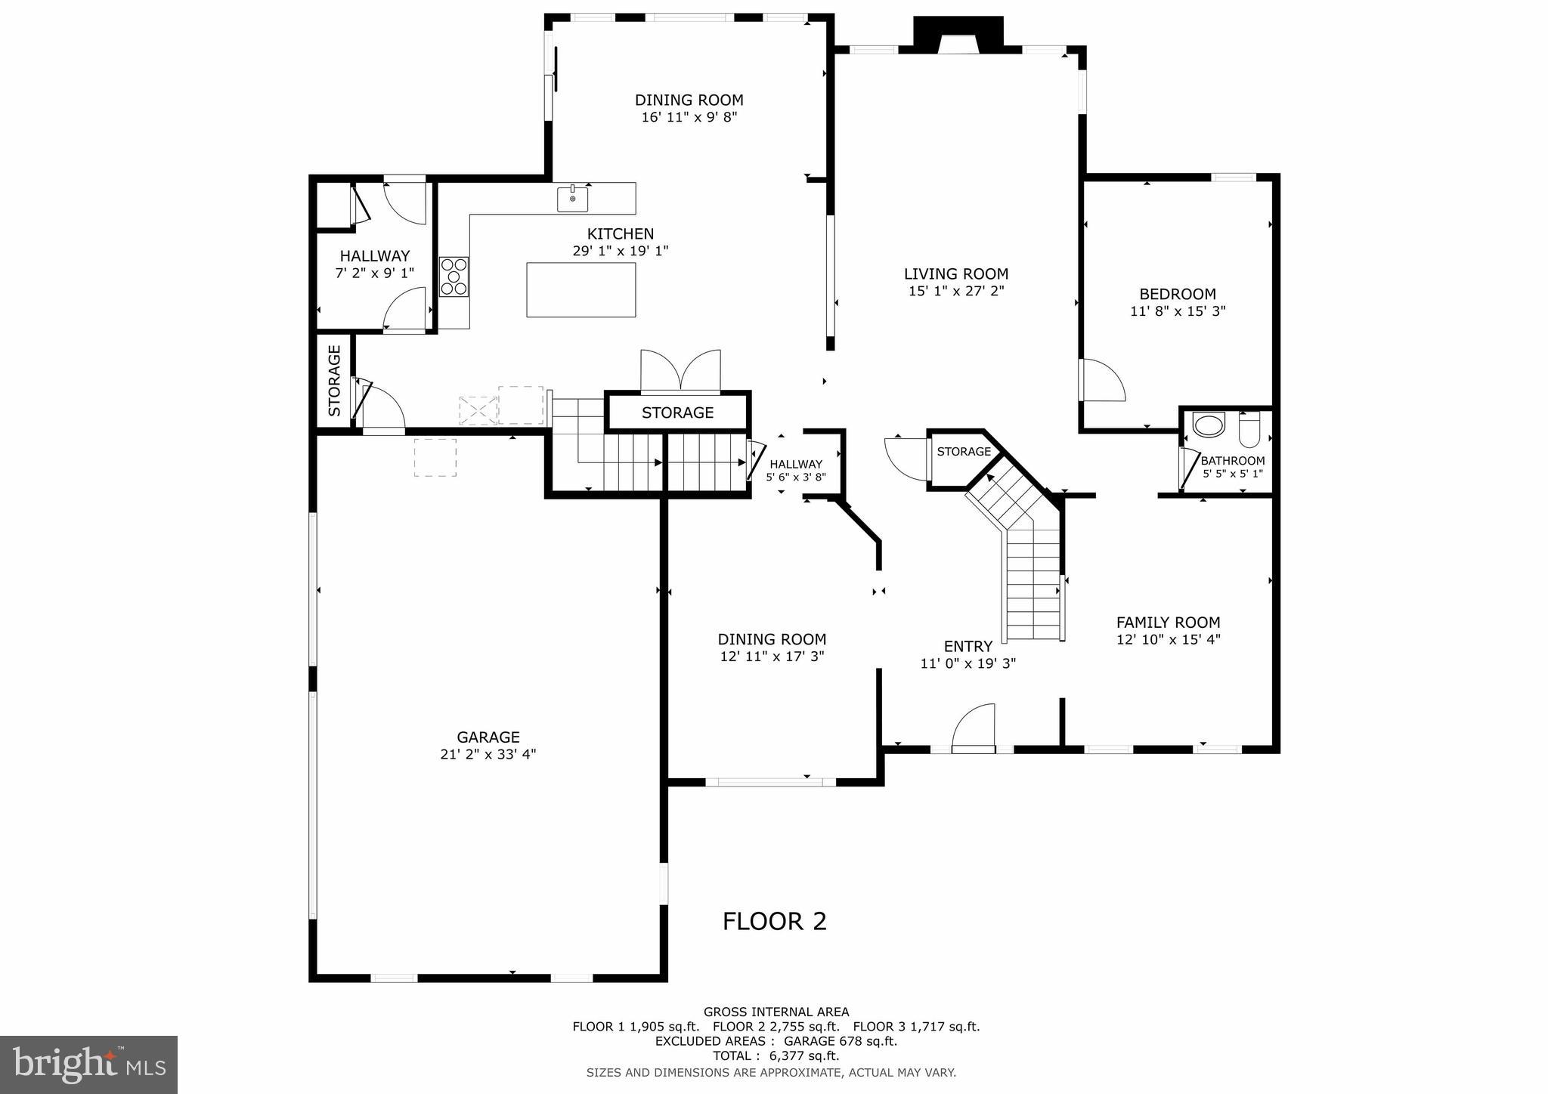
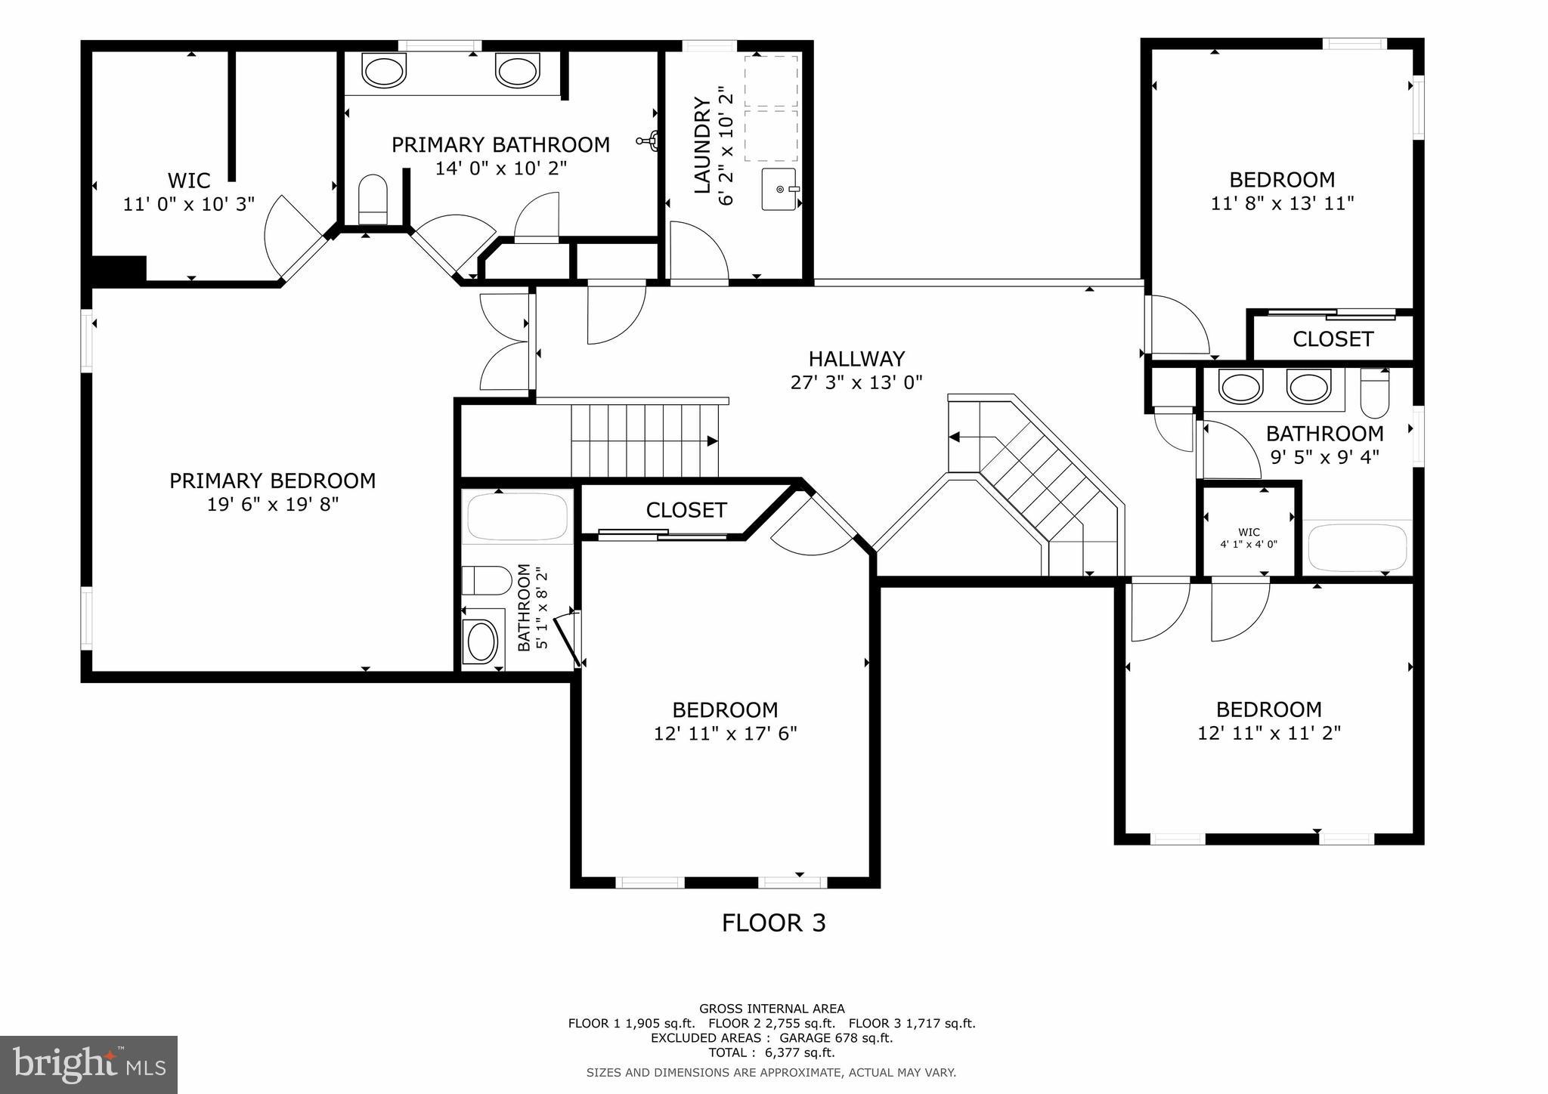
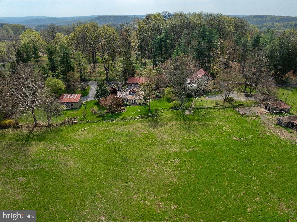
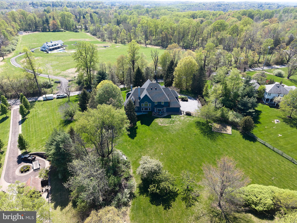
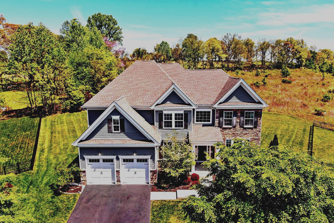
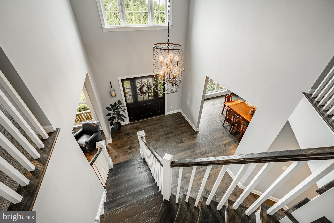
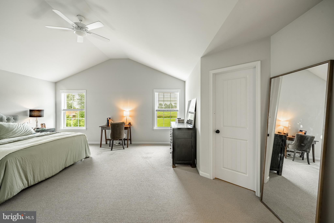
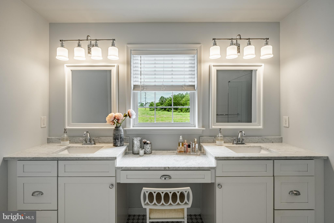
Welcome to this stunning custom-built home, just 8 years young, blending modern luxury with timeless farmhouse elegance. Thoughtfully designed with energy-efficient Smart Home technology, this property is perfectly situated on 2.29 picturesque acres, surrounded by the scenic trails of Bryn Coed Preserve and a short stroll from the charming village of historic Birchrunville.  Inside, the main level showcases a gourmet kitchen that’s sure to impress. Featuring gleaming Carrara marble countertops, two-tone cabinetry with accent lighting, a spacious center island, upgraded stainless steel appliances, a farmhouse sink, convection microwave, and a breakfast bar—this kitchen flows seamlessly into a bright, window-lined Sun Room with patio access. Adjacent is a vaulted Family Room with a striking floor-to-ceiling stone fireplace framed by large windows offering stunning views. Additional main level highlights include a formal Dining Room with tray ceiling, custom moldings, and a butler’s pantry; a spacious Living Room with recessed lighting and crown molding; a private Office/ Playroom/Hobby Room; stylish Powder Room; and a well-organized Mudroom with custom-built cubbies for easy everyday living. Take the back stairs to retreat to the luxurious Owner’s Suite, featuring an expanded walk-in closet and a spa-inspired bath complete with radiant heat flooring, an oversized walk-in shower with rain showerhead, and double quartz vanities. The center hall offers views to the family room below. Continuing down the hall you'll find a private Princess Suite with its own tiled bath, two additional bedrooms with ceiling fans, a hall bath with double vanity, and a convenient second-floor Laundry Room which completes the upper level. The walk-out Basement offers 9-foot ceilings, rough-in plumbing, and endless potential for additional living space or storage.  Step outside to your private oasis, complete with a fenced yard, flagstone patio with built-in grill, 12x12 garden with animal shelter, swing set, a salt-water Arista pool with in-water lounge chair platform complete with umbrella access, heated spa with water-fall, private shaded Pavilion with TV and speakers, and a new 10x12 shed. The property borders a 29-acre deed-restricted parcel that permits only one home, ensuring continued privacy and scenic views. Energy-saving features include Energy Star-rated appliances, windows, and doors; two-zone high-efficiency HVAC; enhanced insulation; solar paneled roof and LED lighting throughout. Smart Home amenities include a Nest WiFi thermostat, Lutron wireless switches, USB charging outlets, Smart Hub wiring,  ADT security, and a 5 camera Blink System.  Additional features: handscraped hardwood floors on most of the main level, an expanded three-car side-entry garage, stone façade with black metal porch roof, whole-house water filtration system, whole house humidifier, remote ceiling fans, and a full-house generator. All of this in a peaceful country setting just minutes from Routes 100, 401, 23, 113, and the PA Turnpike. 
 Welcome home to the beauty and tranquility of Chester Springs!

2084 FLOWING SPRINGS ROAD

Message successfully sent.

What would you like to know?

What is 3 + 4 ?

I agree to receive email communication and understand I can unsubscribe at any time.

I agree to be contacted by Charis Realty Group - Christine Issler, Broker via call, email, and text for real estate services. To opt out, you can reply 'stop' at any time or reply 'help' for assistance. You can also click the unsubscribe link in the emails. Message and data rates may apply. Message frequency may vary. Privacy Policy

Related Properties

Nestled in the heart of sought-after Birchrunville in Chester Springs, this exceptional property offers a rare blend of timeless charm, serene countryside living, and endless potential. Set on two parcels totaling 18 acres (7.5 acres and 10.6 acres), the property provides both a private homesite and a picturesque pasture just across the street—perfect for equestrian use or simply enjoying the beauty of open land.  The home was thoughtfully designed to capture the character of an older farmhouse, featuring warm, inviting spaces and classic architectural details throughout. The main level offers a spacious kitchen with a large pantry and a pass-through to the eating area, a formal dining room, and a cozy living room highlighted by a stunning stone fireplace. An additional living room with its own fireplace and access to the porch creates the perfect setting for relaxing or entertaining. A private office or library and a convenient half bath complete the first floor.
Upstairs, the second floor offers a main bedroom with a full bath, along with two additional bedrooms and another full bath. There is also an unfinished space that presents a great opportunity—perfectly suited for a future playroom, studio, or home office if finished.  Outside, the property continues to impress with a 4-stall barn and a 5-bay open garage, making it ideal for hobbyists, car enthusiasts, or those seeking a functional equestrian setup.  While the home maintains its original charm, it offers an incredible opportunity for updates and customization. With its expansive acreage, multiple parcels, and highly desirable location, this is a truly special offering with endless possibilities.
#PACT2121490

CHESTER SPRINGS

1258 JAINE LANE

3 Beds

2 Baths

2,427 Sq.Ft.

$1,175,000
MLS#: PACT2121490

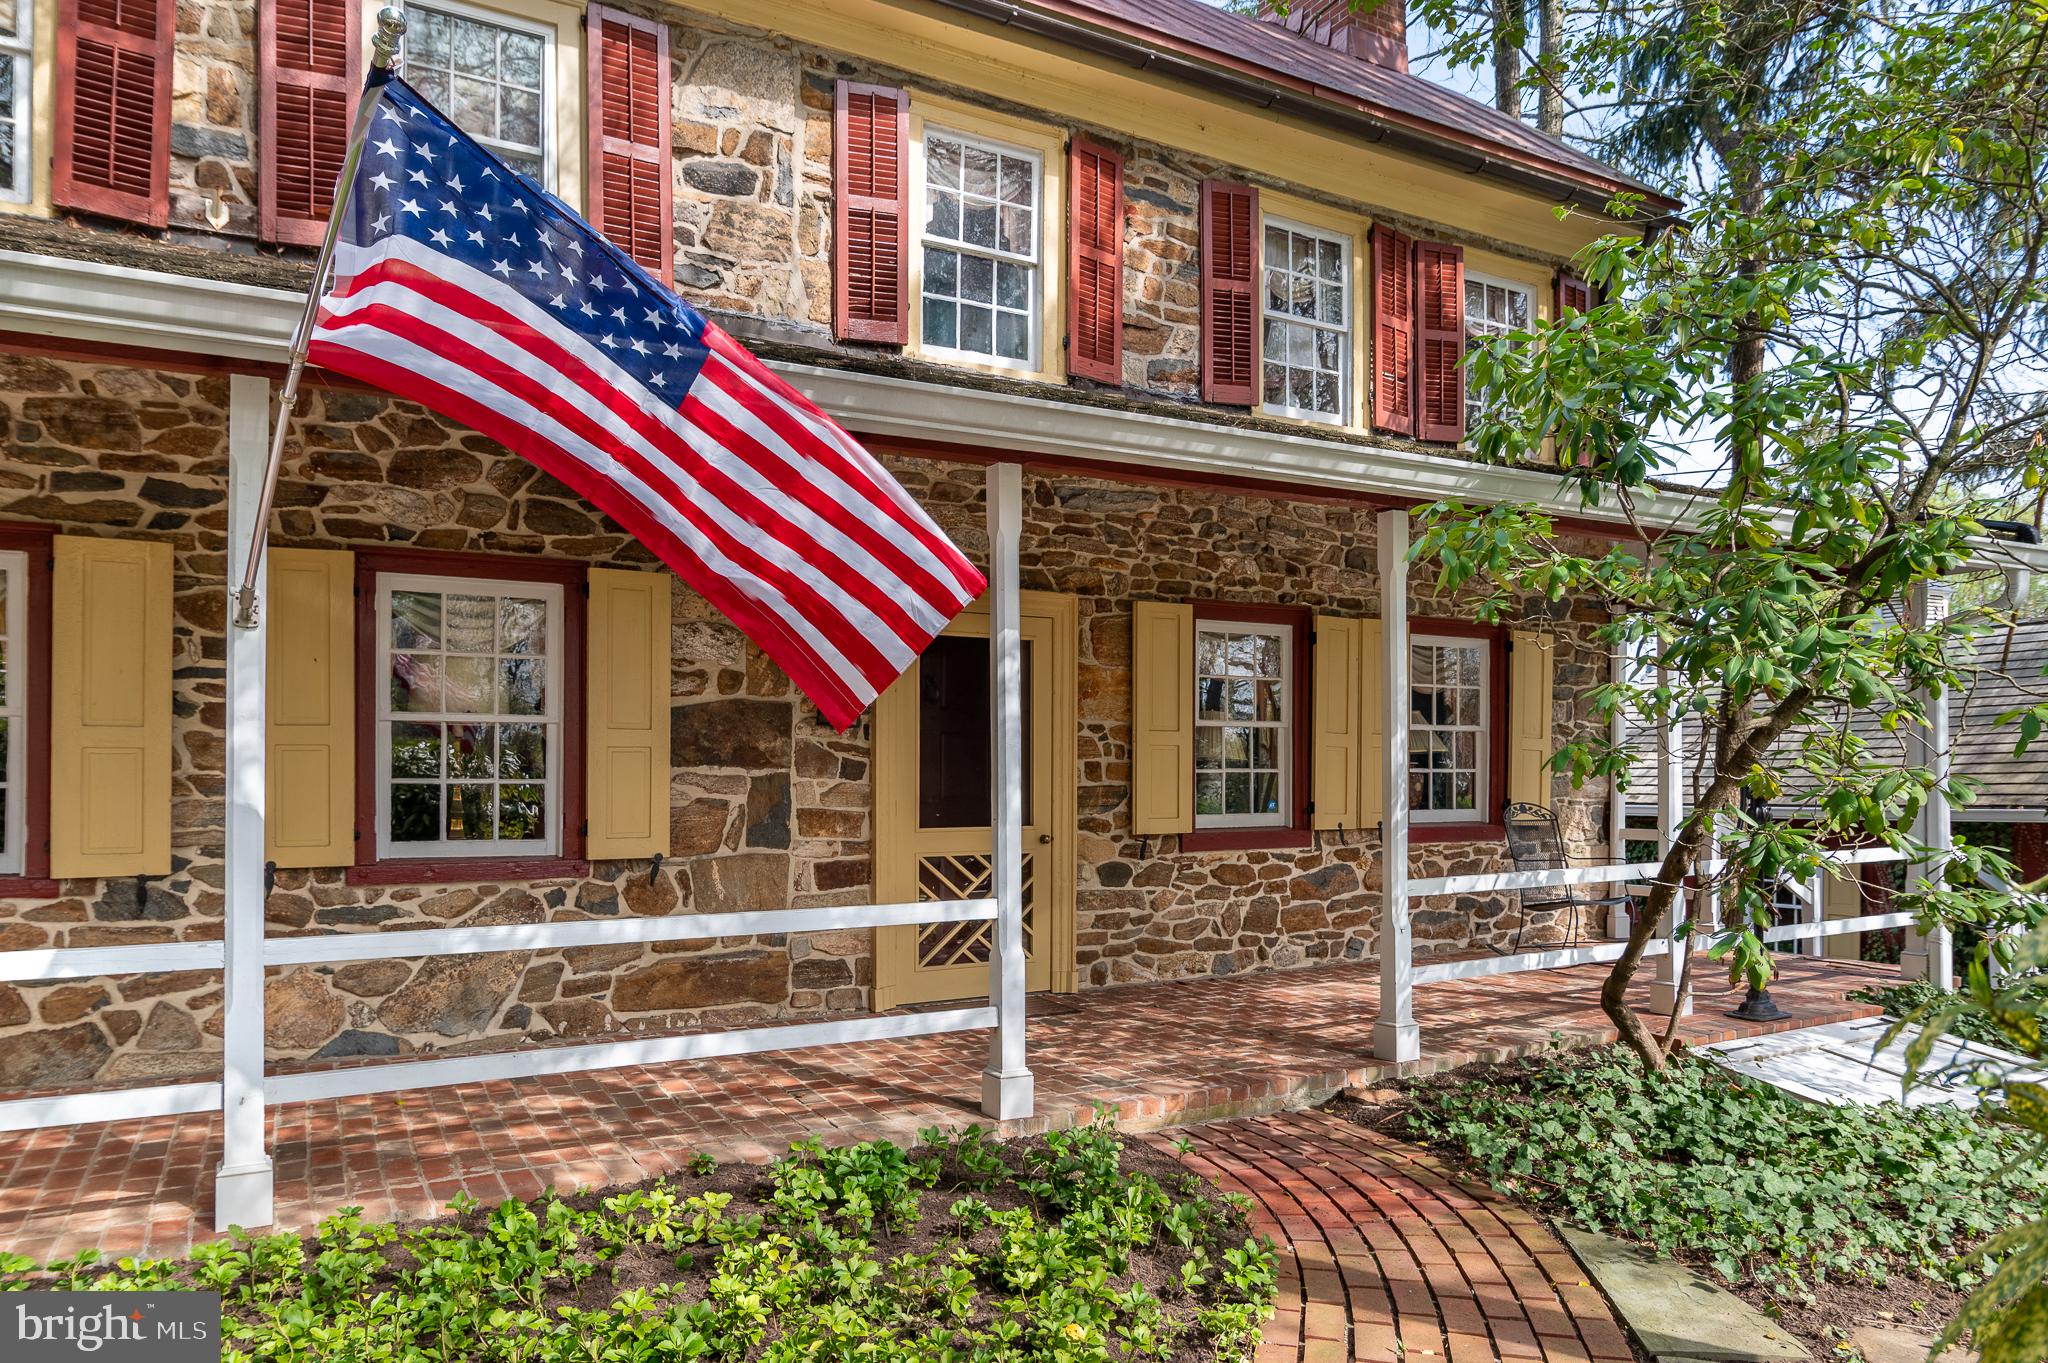
A remarkable blend of history, character, and country living awaits at 1272 Hollow Road in Chester Springs. Set on 5 beautiful acres in West Vincent Township, this circa-1850 home is listed on the historic registry and offers more than 3,500 square feet of above-grade living space, five bedrooms, two full and one half baths, and a setting that feels wonderfully removed while remaining in the Owen J. Roberts School District. Thoughtfully renovated in the early 2000's, the home retains the details that give an older property its soul while incorporating the space and functionality needed for everyday living.  Inside, hardwood floors, substantial millwork, exposed beams, stone accents, built-ins, and architectural details speak to the home's history. The spacious kitchen serves as the heart of the home with rich wood cabinetry, a large center island with seating, stainless steel appliances, recessed and pendant lighting, and generous workspace and storage. Nearby dining and gathering spaces provide plenty of room for both everyday meals and entertaining. The home offers multiple living areas, including a cozy room with exposed ceiling beams, built-in bookshelves and a stove, as well as a light-filled living room with a fireplace, vaulted ceiling and skylight. Upstairs, the primary bedroom features a tray ceiling, detailed millwork and plantation shutters, while the primary bath offers a dual vanity, soaking tub and separate shower. Four additional bedrooms provide plenty of flexibility for family, guests, home offices or hobby space. A second full bath adds even more character with a clawfoot tub and dual vessel sinks. The property outside is just as compelling. Five acres combine horse pastures and open ground with mature woods creating a beautiful backdrop with room to enjoy the outdoors, garden, recreate or simply appreciate the privacy. A covered front porch offers a peaceful spot to take in the surroundings. For those needing serious storage, hobby or recreational space, the property includes a detached garage with stairs to a second-floor attic, plus a large storage shed with a raised roof designed to accommodate an ATV or side-by-side, along with lawn equipment and other gear. Need more space? The detached two-car garage delivers, with generous room for vehicles, equipment, and hobbies, plus a large walk-up second-floor attic offering exciting finishing potential. Imagine a private home office, creative studio, workshop, game room, or simply incredible additional storage—the space is ready for the next owner to make it their own. With its 1870 origins, historic designation, 5-acre setting, 3,551 square feet, versatile outbuildings and distinctive architectural character, 1272 Hollow Road is anything but ordinary. This is an opportunity to own a piece of Chester County history while enjoying the space, privacy and possibilities of a true country property.
#PACT2135082

CHESTER SPRINGS

1272 HOLLOW ROAD

5 Beds

2 Baths

3,268 Sq.Ft.

$1,239,000

MLS#: PACT2135082

Colonial charm meets timeless character in Chester Springs at Saint Matthews Place! Located at 1169 Saint Matthews Road in West Vincent Township, this one-of-a-kind historic home dates back to the 18th century and beautifully blends its original architecture with thoughtful additions completed in 1980 and the 2010. Set on 7.4 acres, the 3,614 square foot  home features a front sitting patio and a large enclosed brick patio overlooking the backyard and pastures—perfect for entertaining and tranquility. The home offers 3 bedrooms, 3 full baths, and 2 half baths, with both levels showcasing distinctive architectural character enhanced by hardwood and tile flooring throughout. A bright sunroom with floor-to-ceiling windows/sliding doors and a classic brick floor overlooks picturesque scenery. A spiral staircase leads to a loft featuring a striking floor-to-ceiling built-in bookcase. All three bedrooms include ensuite bathrooms—the loft offers a half bath, while the remaining two feature full baths. A third full bath is on the main level off the living room, complete with a standing shower and separate bathtub with a tub rail. The home also includes convenient laundry on both the main level and in the basement.

Equestrian enthusiasts will appreciate the impressive outdoor amenities, including a large bank barn, built with local stone that features 10 stalls, a tack room, a blanket room, a tool room, a half bath, and extensive upper-level storage for feed, farm equipment or carriages. The barn opens directly into one of two pastures, which together feature four run-in sheds and a feeding trough. The property also includes a newer oversized three-car garage, along with two separate driveways—one serving the home and one the barn. This exceptional property offers timeless character, functional space, and a rare opportunity to own a piece of history.
#PACT2117766

CHESTER SPRINGS

1169 SAINT MATTHEWS ROAD

3 Beds

3 Baths

3,614 Sq.Ft.

$1,250,000

MLS#: PACT2117766

New on site today
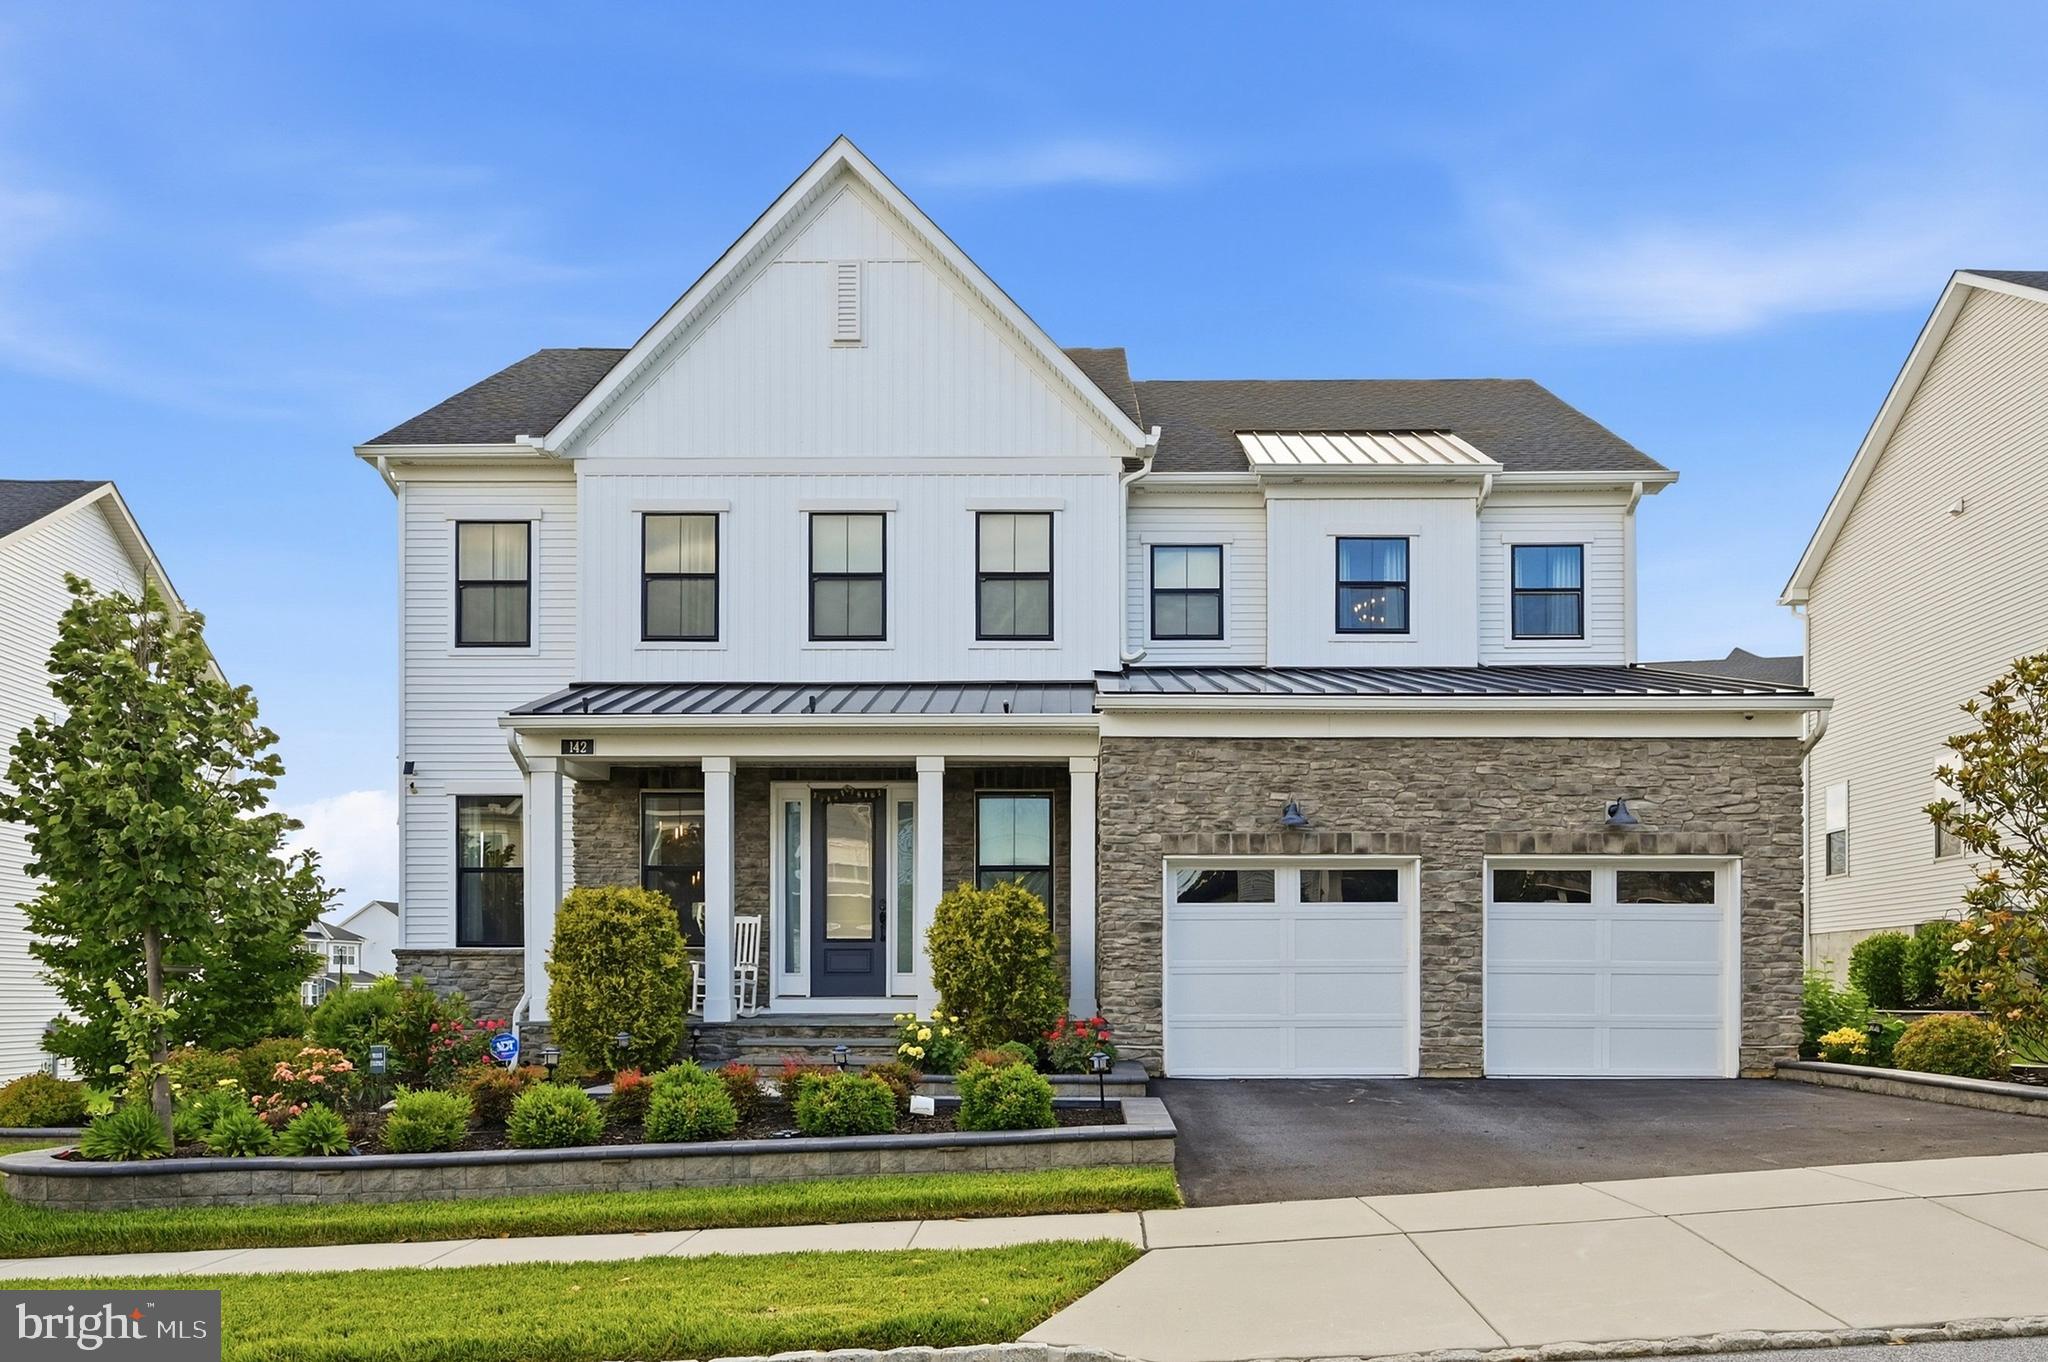
A Truly Exceptional Chester Springs Residence- where custom craftmanship, privacy, and resort style living come together. Perfectly positioned on a premium lot backing to protected conservancy, 48 Lily Pond is a remarkable residence offering an extraordinary combination of quality construction, sophisticated upgrades, and spectacular indoor and outdoor living. Thoughtfully enhanced throughout and meticulously maintained, this is a home that stands apart. A dramatic two story foyer with sweeping curved staircase sets the tone, introducing an interior defined by beautiful architectural details, generous proportions, and abundant natural light. Entertain family and friends in the well-appointed living and dining rooms -the HEART of the home is the custom Paradise kitchen- a true showpiece, beautifully designed with exceptional inset cabinetry, quartzite counters, including a Rise 48" Dual Fuel Professional Range with chrome infused griddle, Panel ready Built In Jenn Air French Door Refrigerator, under counter ice machine with articulating range/Jenn Air and thoughtful details throughout. Created for the serious cook yet equally suited to entertaining, it is a space where craftsmanship and functionality come together effortlessly. The adjoining grand two-story fireside family room boasts a wall of windows and a secondary staircase to the upper level. A private first floor study provides an elegant and functional work from home retreat. Luxury continues throughout the home. The inviting primary suite includes a sitting room and an updated master bath - Goebel custom vanities with inset custom cabinetry, Carrera marble, soaking tub, heated floors, and expansive shower- elevated designer finishes—just one example of the exceptional attention to detail found throughout this residence. Three additional generously sized bedrooms and two additional well-appointed bathrooms complete this level. The finished walkout lower level dramatically expands the living and entertaining space and includes a large recreation area, private den, and full bath: and provides direct access to an extraordinary backyard retreat.   Outside, the setting rivals a private resort. A Bond Beam inground pool surrounded by expansive hardscaping is complemented by a maintenance-free deck with a covered area, creating multiple spaces for dining, entertaining, or simply relaxing at days end. Beyond the pool, the property backs to conservancy, providing a beautiful natural backdrop and an exceptional sense of privacy.  The exterior was refreshed in recent years with Hardi Plank / stone exterior, roof in 2024, new gutters and downspouts, new Timber Teck deck with metal railings and deck roof, new garage doors and openers, landscape lighting front and rear.  meticulously enhanced and maintained, this home offers the confidence of newer systems and extensive exterior udates, allowing the next owner to simply move in and enjoy. From its premium culdesac setting and conservancy views to its custom kitchen, luxurious baths, dramatic architecture and resort caliber outdoor lining, 48 Lily Pond is far more than a beautiful home- it is a rare Chester Springs offering where quality, privacy, and lifestyle come together exceptionally well.
#PACT2135334

CHESTER SPRINGS

48 LILY POND LANE

4 Beds

4 Baths

5,574 Sq.Ft.

$1,485,000
MLS#: PACT2135334

 - property

Send a message

Message successfully sent.

Your message

What is 3 + 4 ?

Reason for contacting?

I agree to receive email communication and understand I can unsubscribe at any time.

I agree to be contacted by Charis Realty Group - Christine Issler, Broker via call, email, and text for real estate services. To opt out, you can reply 'stop' at any time or reply 'help' for assistance. You can also click the unsubscribe link in the emails. Message and data rates may apply. Message frequency may vary. Privacy Policy

Sign Out

Virtual Assistant

Would you like to take the next step with this property? We can help you schedule a showing or virtual tour, or send you more details.

Yes, I would like more information.

Thank You for Your Reply, One of Our Agents will contact you as soon as possible

No, maybe later.

Thank you, you can always contact me via email, phone number or through the contact form.

Realhub AI

Lucy - Your AI-Powered Realtor

Update Your Temporary Password

Personalize your search

Enter your email and we'll notify you immediately when new listings match what you're looking for.

or enter email address

Already have an account ? Login here

Continue your home search

I agree to receive communications and understand I can unsubscribe at any time.

I agree to be contacted by Charis Realty Group - Christine Issler, Broker via call, email, and text for real estate services. To opt out, you can reply 'stop' at any time or reply 'help' for assistance. You can also click the unsubscribe link in the emails. Message and data rates may apply. Message frequency may vary. Privacy Policy

Already have an account ? Login here

We use cookies

We use cookies primarily for analytics to enhance your experience. By accepting, you agree to our use of these cookies. You can manage your preferences or learn more about our cookies policy.