Features & Amenities

Interior

  • Total Bedrooms

    4

  • Bathrooms

    3

  • 1/2 Bathrooms

    1

  • Above Grade Finished Area

    3344.0

  • Basement YN

    YES

  • Cooling YN

    YES

  • Cooling

    Central Air, Electric

  • Fireplace YN

    YES

  • Heating YN

    YES

  • Heating

    Natural Gas, Hot Water

  • Main Level Bedrooms

    1

  • Pet friendly

    N/A

Exterior

  • Garage

    Yes

  • Garage spaces

    1

  • Construction Materials

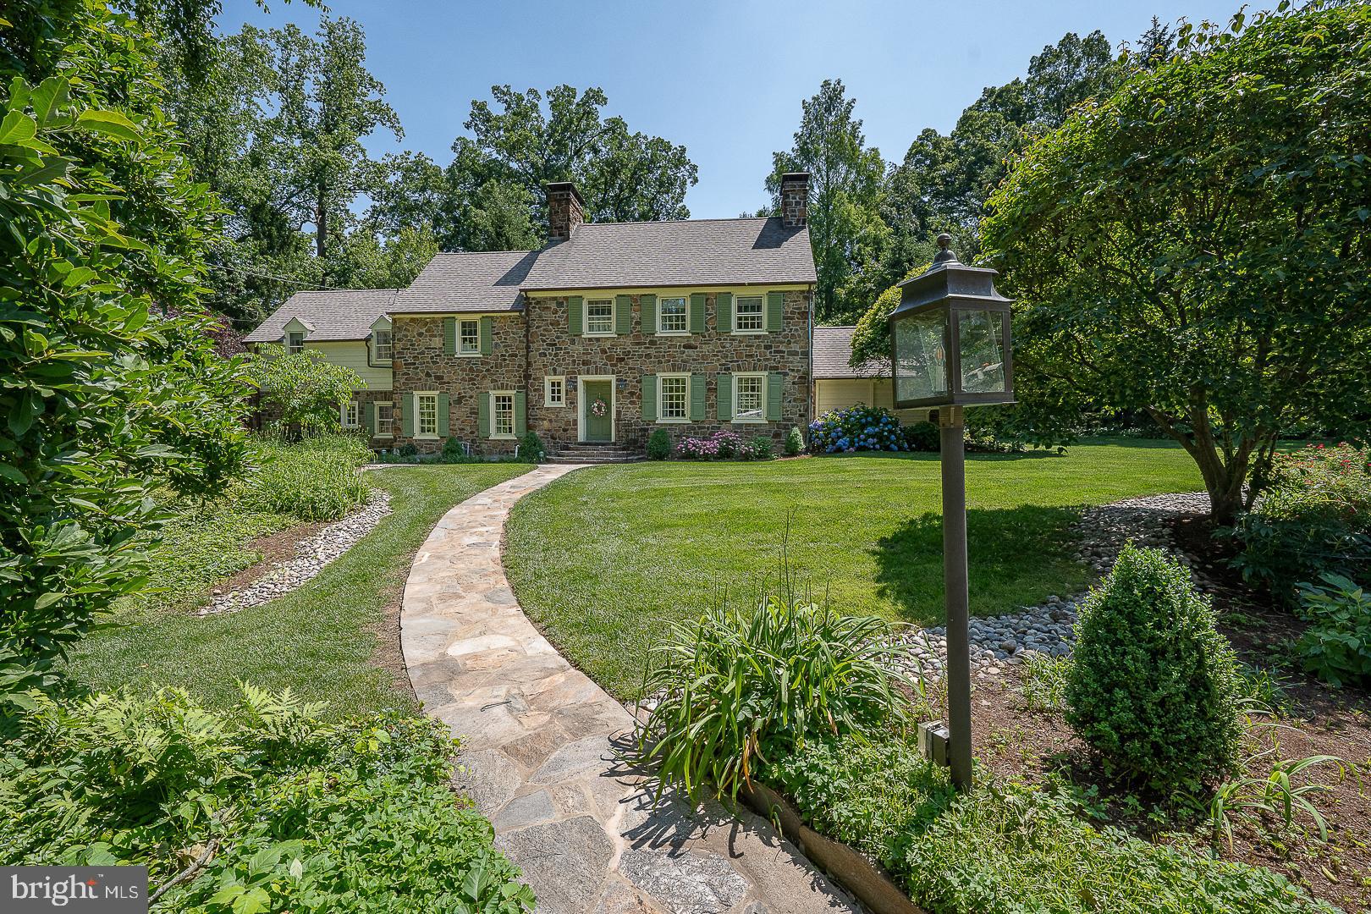
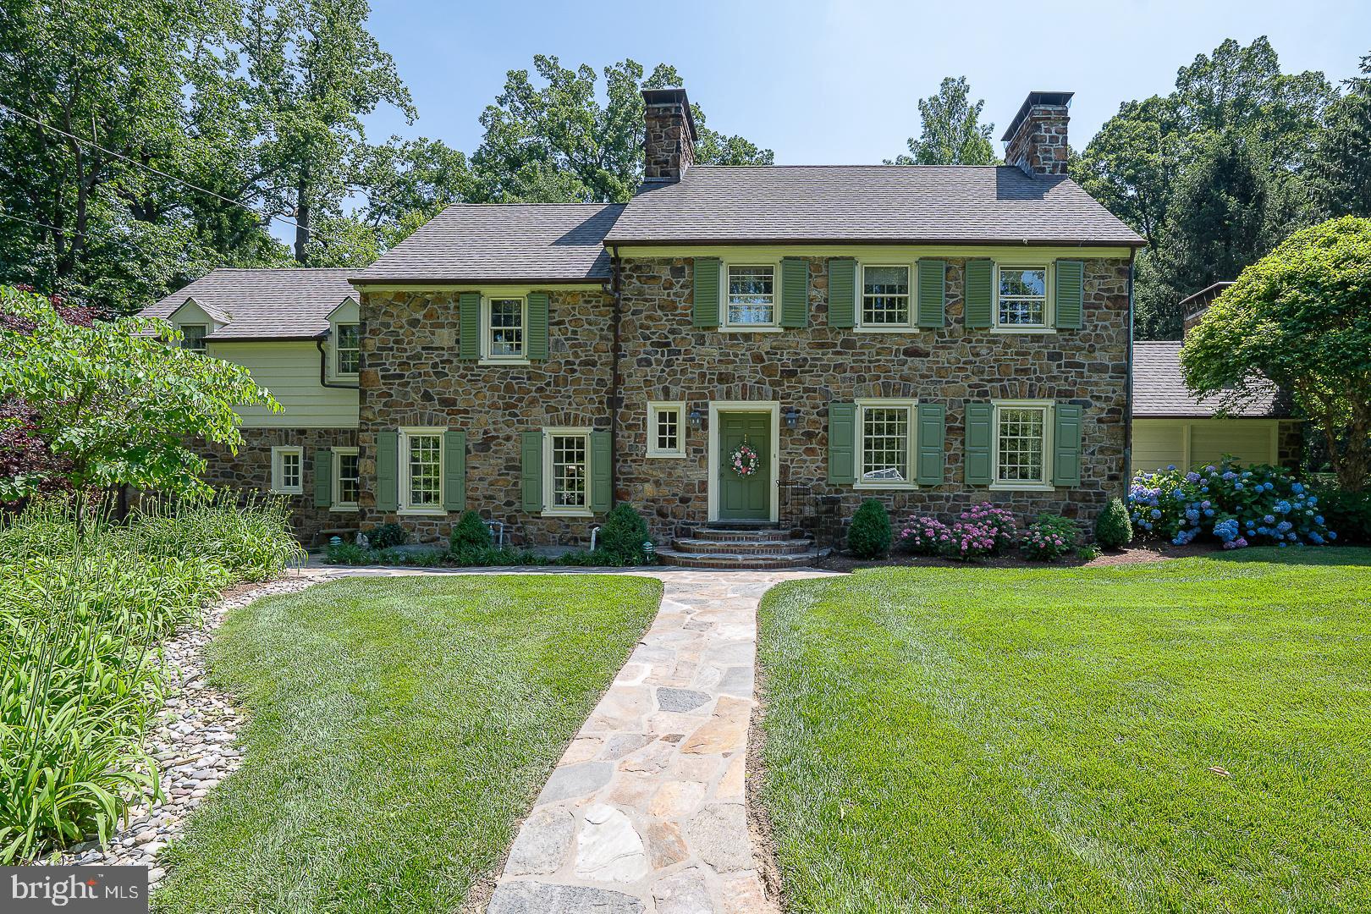
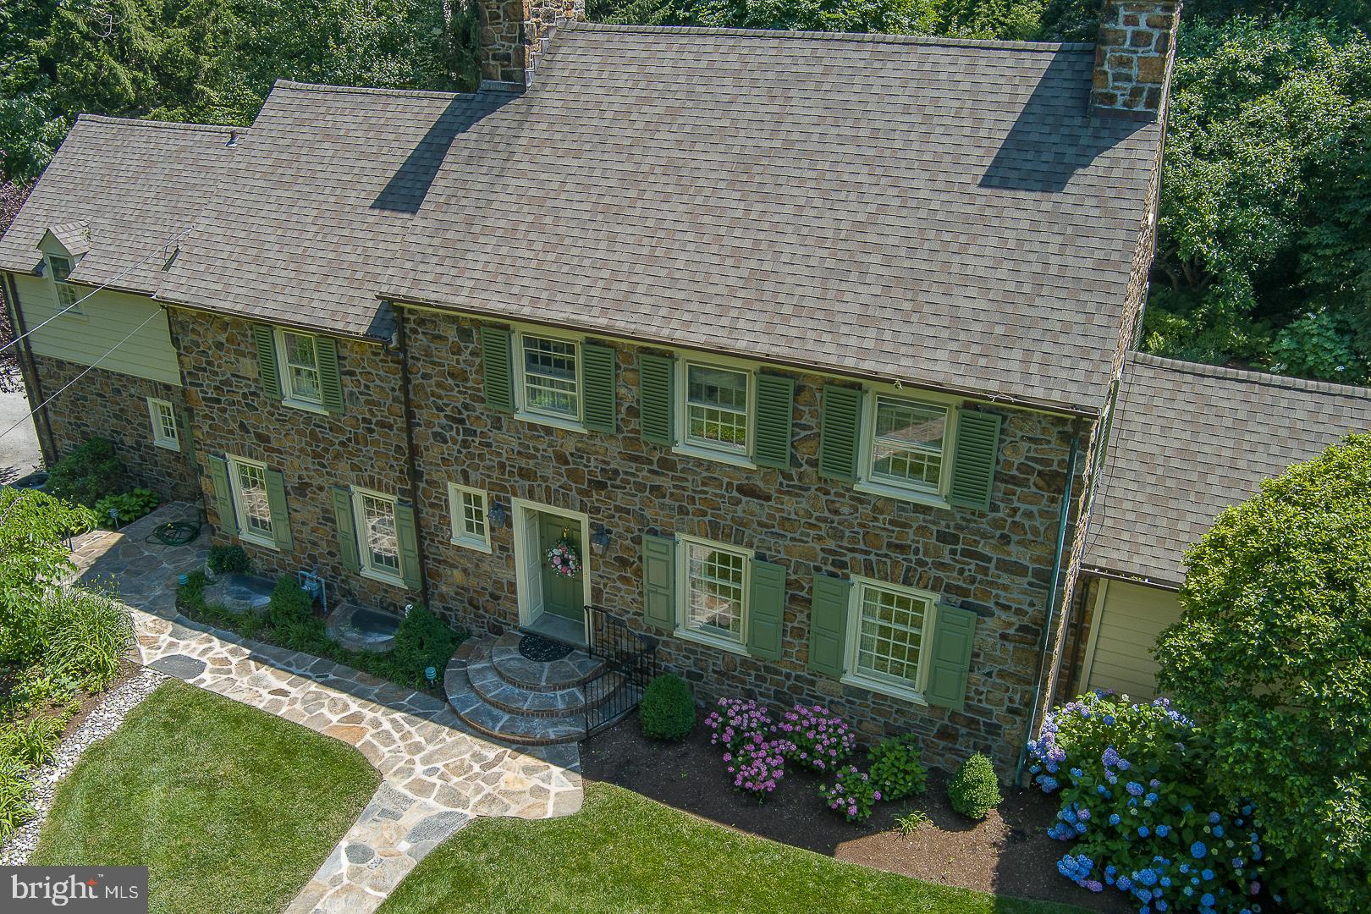
    Stone

  • Parking

    Asphalt, On Street, Garage, Driveway, Attached

  • Pool

    No

  • Waterfront YN

    NO

  • View

    Trees/Woods

Area & Lot

  • Lot Size(acres)

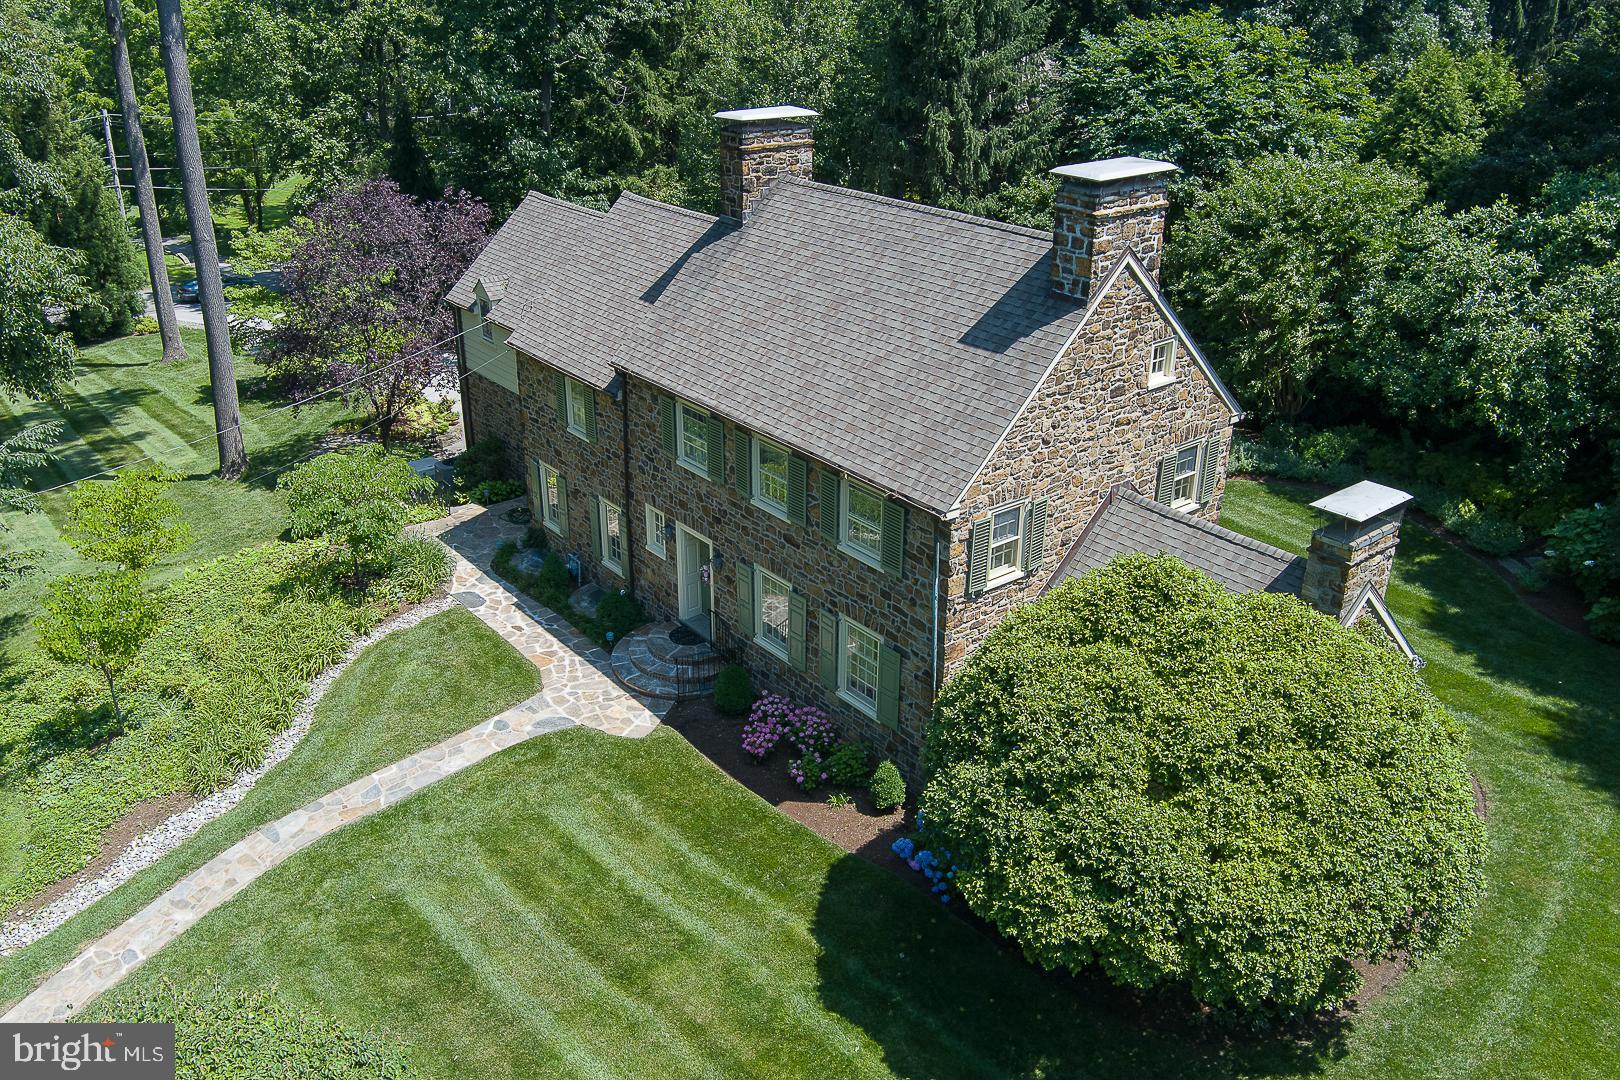
    0.93

  • Lot Size(square feet)

    40,300

  • Property Type

    Residential

  • Property Sub Type

    Single Family Residence

  • Architectural Style

    Colonial

Price

  • Sales Price

    $1,550,000

  • Tax Amount

    $22,803

  • Financing Options

    Cash, Conventional

  • Sq. Footage

    3,344

  • Price/SqFt

    $463

HOA

  • Association

    No

School District

  • Elementary School

    N/A

  • Middle School

    N/A

  • High School

    N/A

Property Features

  • New Construction

    NO

  • Foundation Details

    Block, Stone, Concrete Perimeter

  • Senior Community YN

    NO

  • Sewer

    Public Sewer

  • Tax Lot

    009

  • Water Source

    Public

Schedule a Showing

Showing scheduled successfully.

<
>
IN PERSON
VIA CHAT

What is 3 + 4 ?


Change time

Mortgage calculator

Estimate your monthly mortgage payment, including the principal and interest, property taxes, and HOA. Adjust the values to generate a more accurate rate.

Your payment

Principal and Interest:

$

Property taxes:

$

HOA fees:

$

Total loan payment:

$

Total interest amount:

$

Location

County

MONTGOMERY

Elementary School

Middle School

High School

Listing Courtesy of Bruce R Kirkpatrick , BHHS Fox & Roach-Rosemont

RealHub Information is provided exclusively for consumers' personal, non-commercial use, and it may not be used for any purpose other than to identify prospective properties consumers may be interested in purchasing. All information deemed reliable but not guaranteed and should be independently verified. All properties are subject to prior sale, change or withdrawal. RealHub website owner shall not be responsible for any typographical errors, misinformation, misprints and shall be held totally harmless.

Agent Chris Bollman

AGENT

Chris Bollman

Call Chris today to schedule a private showing.


* Listings on this website come from the FMLS IDX Compilation and may be held by brokerage firms other than the owner of this website. The listing brokerage is identified in any listing details. Information is deemed reliable but is not guaranteed. If you believe any FMLS listing contains material that infringes your copyrighted work please click here to review our DMCA policy and learn how to submit a takedown request.© 2024 FMLS.
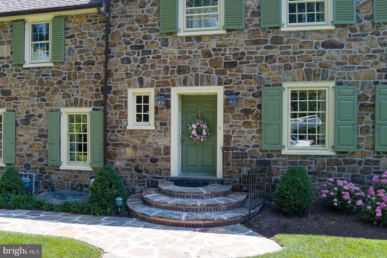
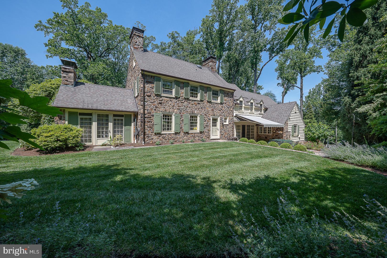
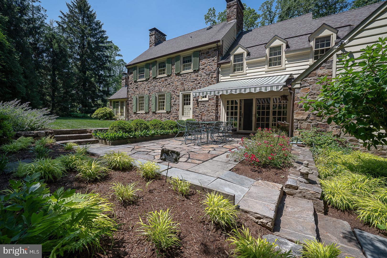
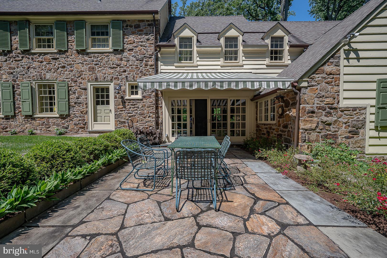
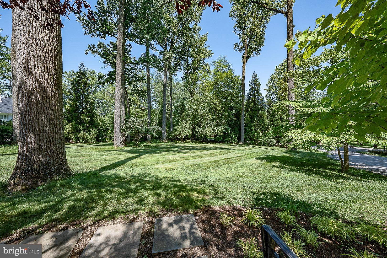
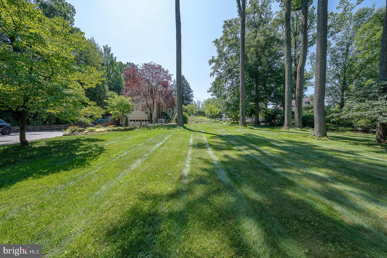
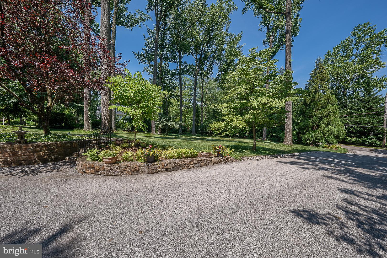
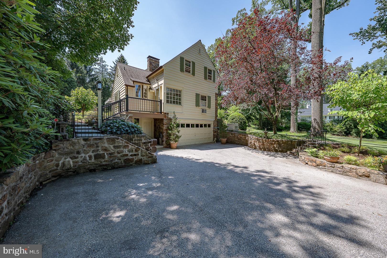
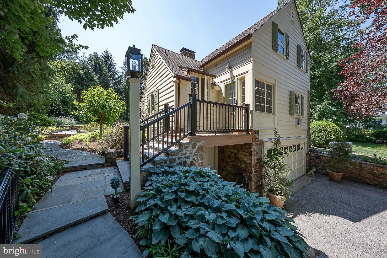
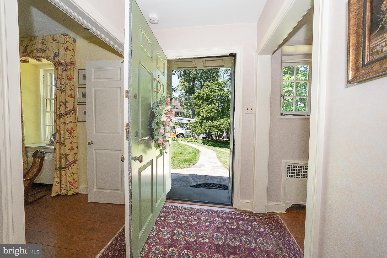
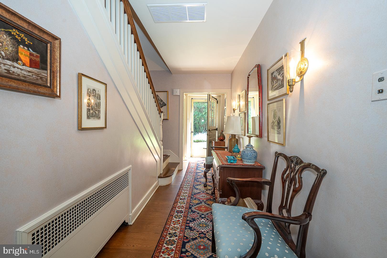
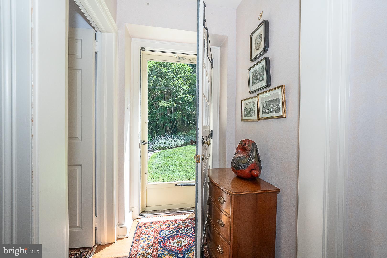
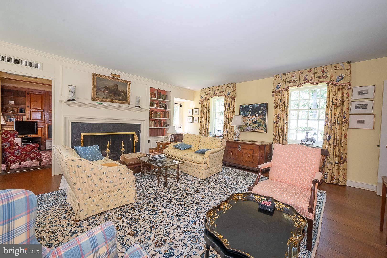
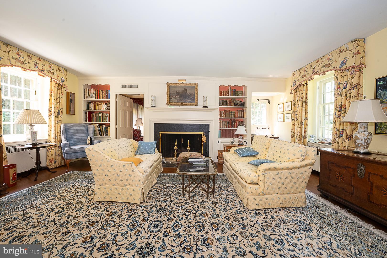
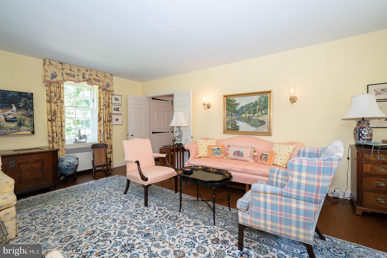
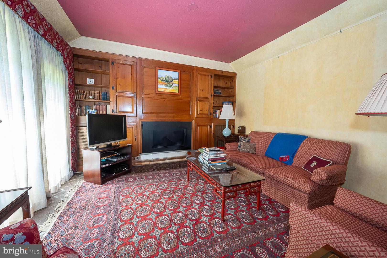
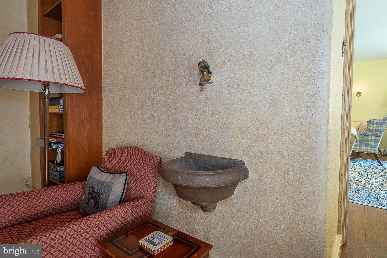
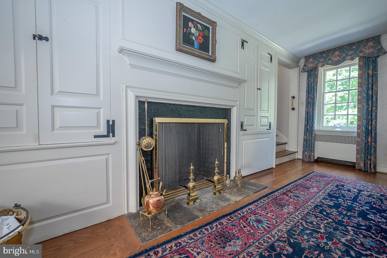
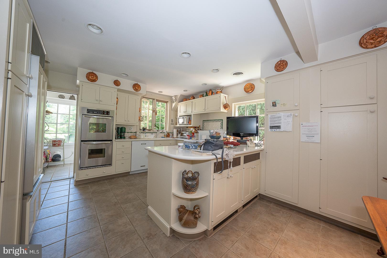
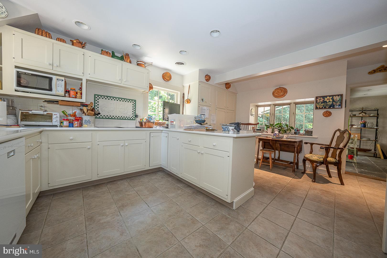
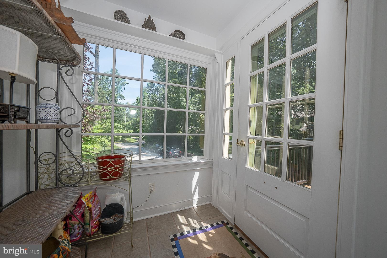
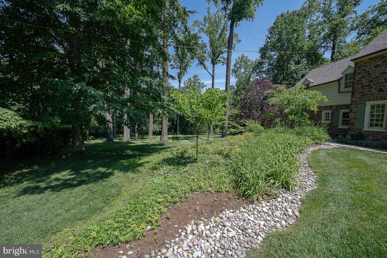
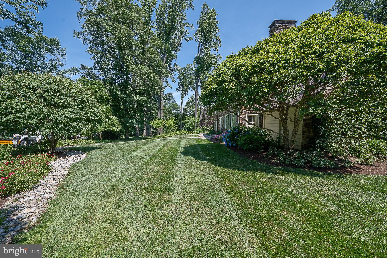
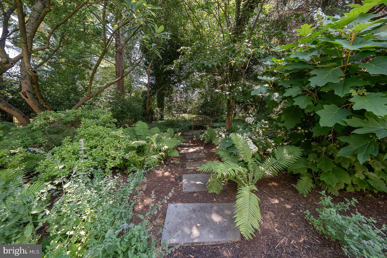
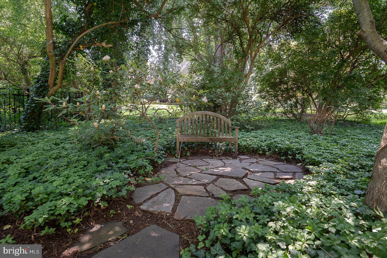
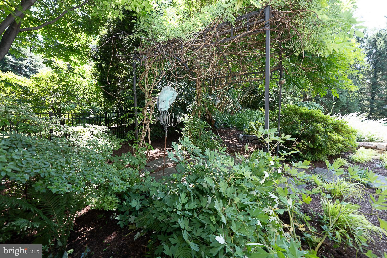
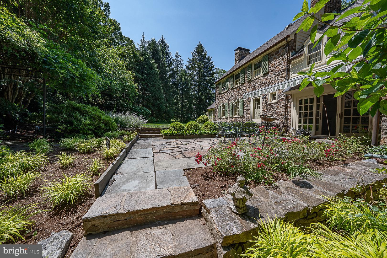
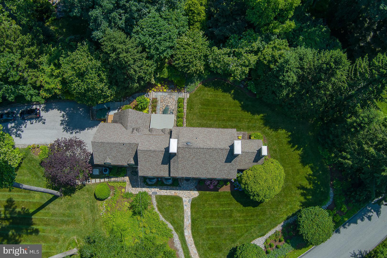
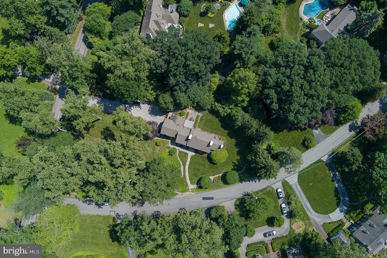
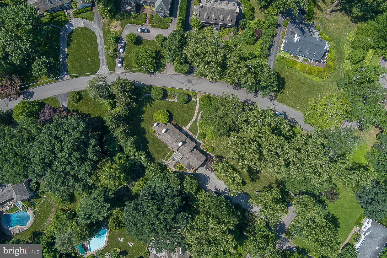
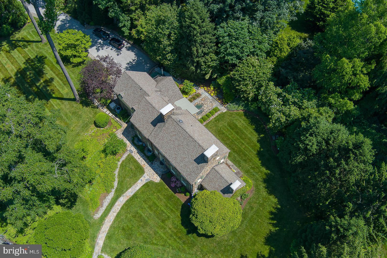
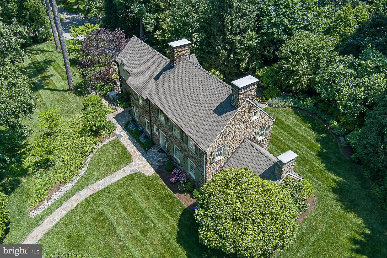
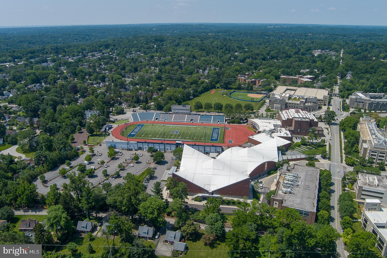
Stately and beautiful, all hand-cut stone center hall colonial, sighted on an idyllic one acre lot with forested front lawn, located on one of the premier streets in Lower Merion. Architect John Lane Evans won multiple awards for his design, completed here in 1936. Radial stone steps up to portico and front door. Entrance foyer and center hall has coat closet and is 'straight thru' to back door, with stairs and powder room. Elegant, formal living room has prominent stone fireplace with a flagg hearth and built-ins with custom paneling. Cozy hideaway Library / Den lies beyond the LR, with second fireplace, custom paneling and built-ins. Den has bright and sunny glass atrium door for rear lot egress, and a charming water feature. To the left of the Foyer and center hall, step down into the formal dining room, with a third  fireplace, built-in china cupboards and a modern, glass window wall at the back, that opens to a private stone patio with electric awning. All of the formal rooms and foyer on the first floor have gorgeous and elegant random-width, hand-pegged hardwood floors. Dining room opens to both the Butler's pantry with sideboard and sink, and upper cabinets for glassware, and separately, opens directly into the cook's Kitchen, back stairs and breakfast room.  Eat in kitchen has breakfast nook, custom lighting, Corian counter tops with peninsula and sink at the side window. Double wall ovens, dishwasher and cooktop with custom tile backsplash complete the room.  Rear kitchen glass vestibule has back door to stairs, garage and driveway. Just off the Butler's pantry is a full bathroom and separate 4th family bedroom, currently in use as a WFH office.

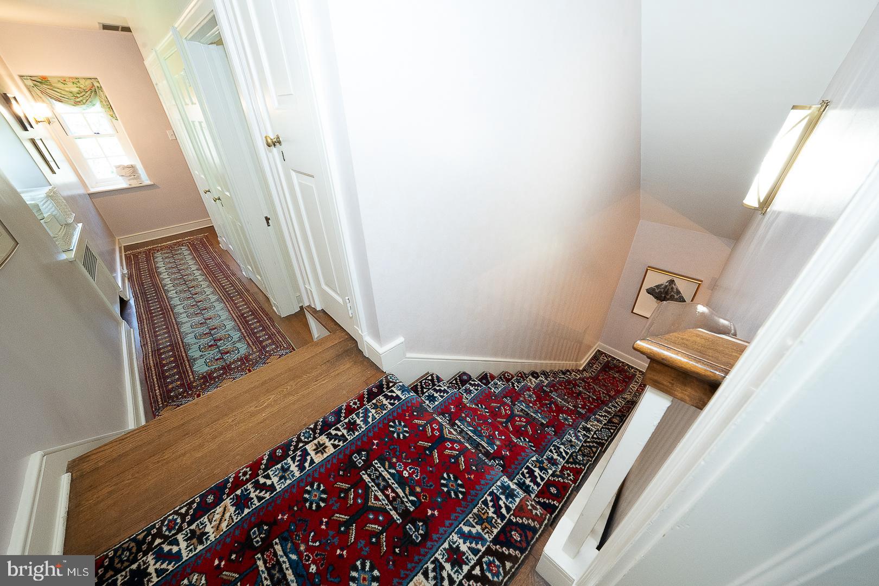
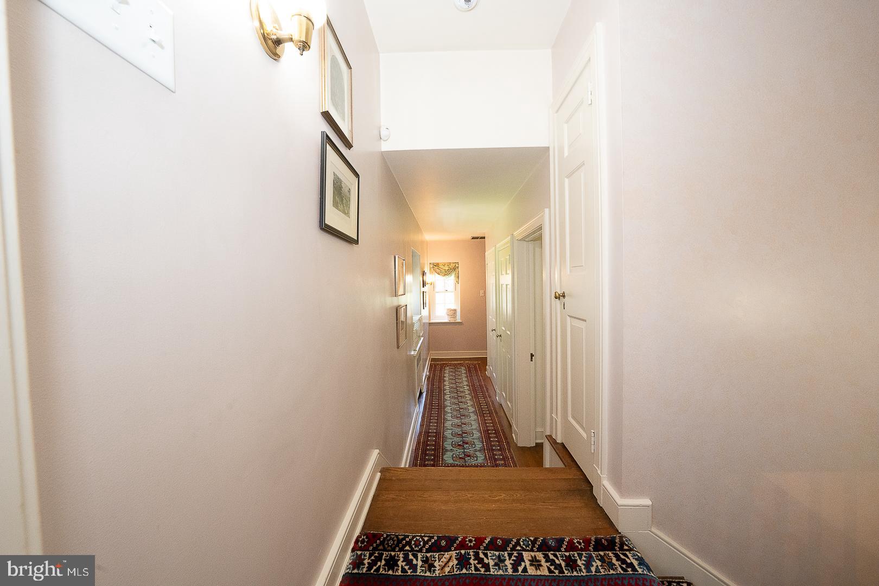
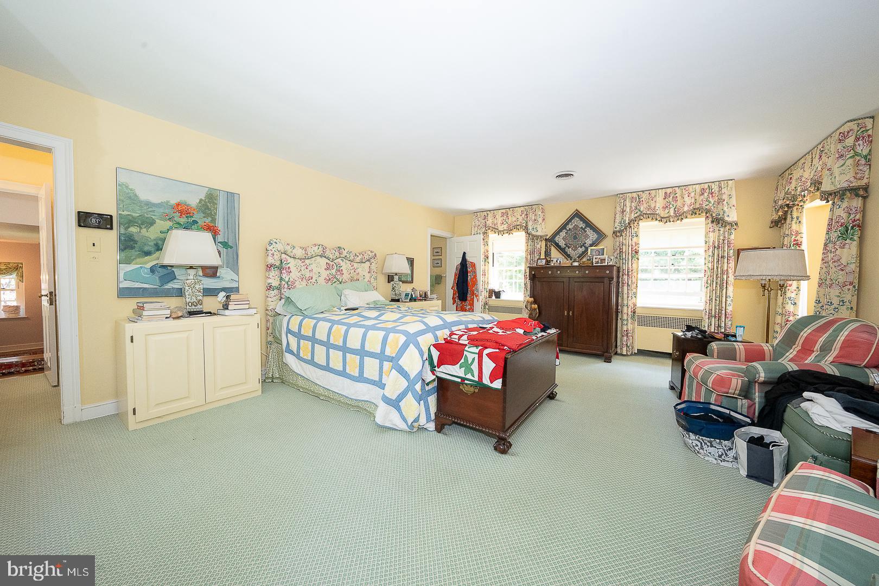
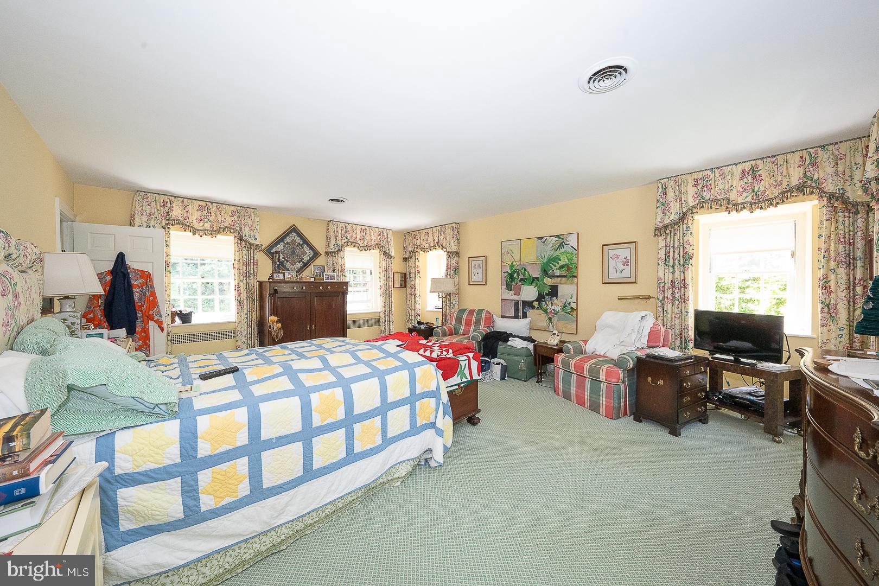
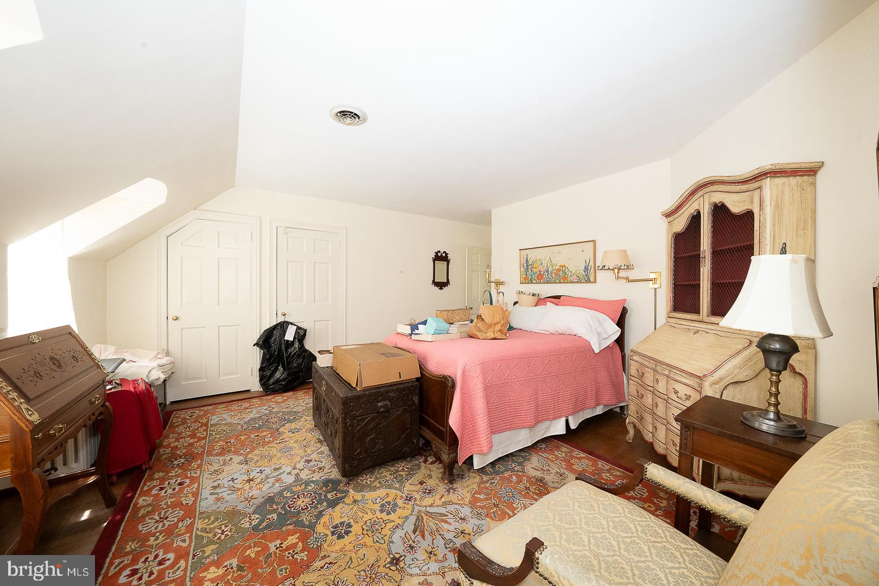
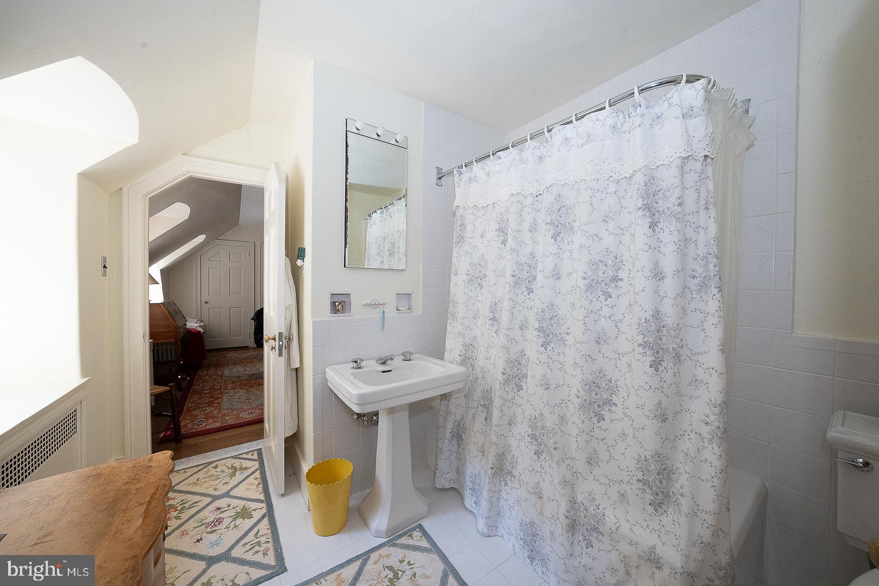
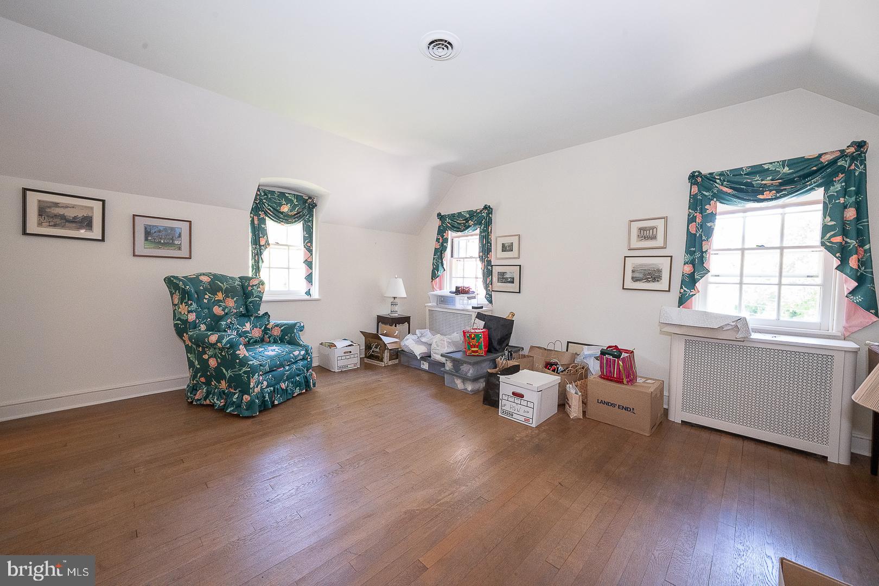
Main stairs up to second floor landing, with hardwood floors throughout. Spacious owner's bedroom suite has large walk-in closet and 'retreat' sitting area. Bedroom is sunny and bright with six pretty windows, and has a full, private bath. Two additional, spacious family bedrooms share a second, full hall bathroom. Hall has additional linen and storage closets, along with back stair access.

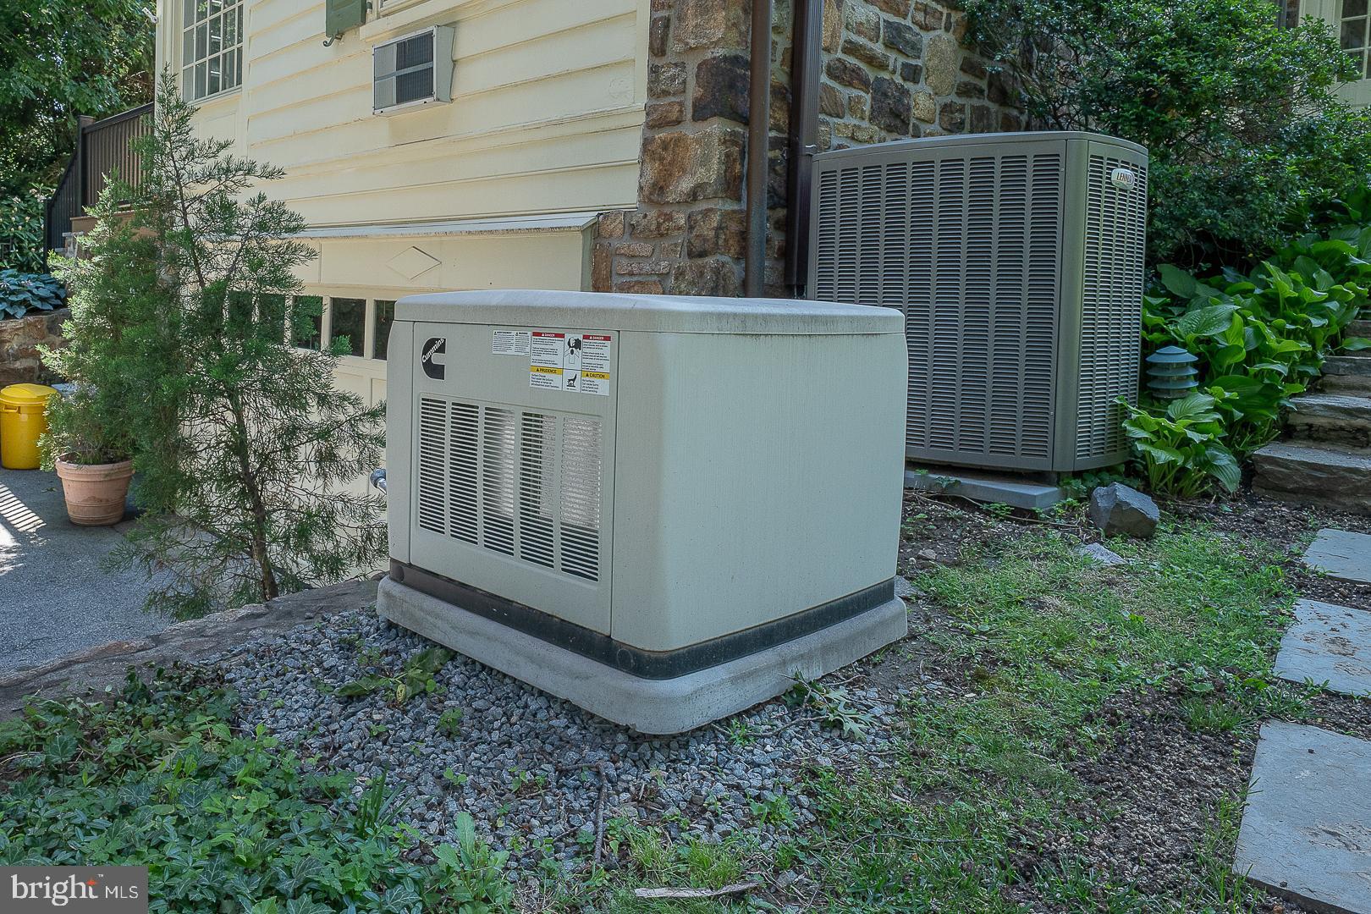
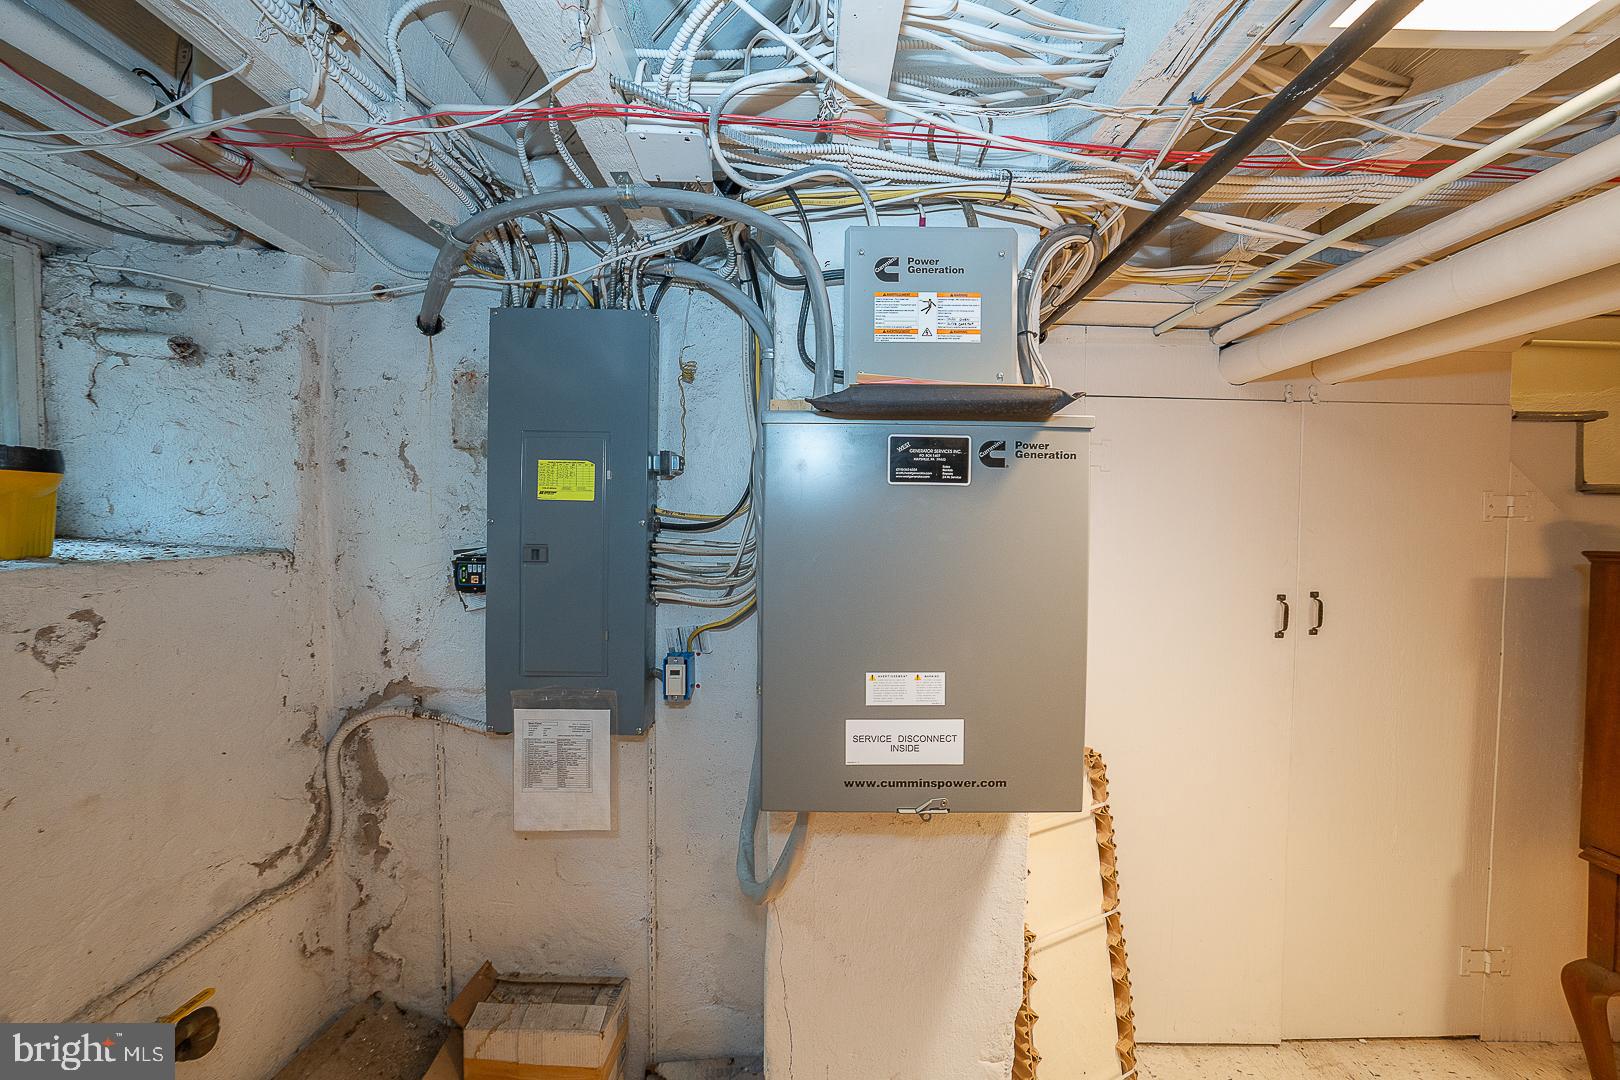
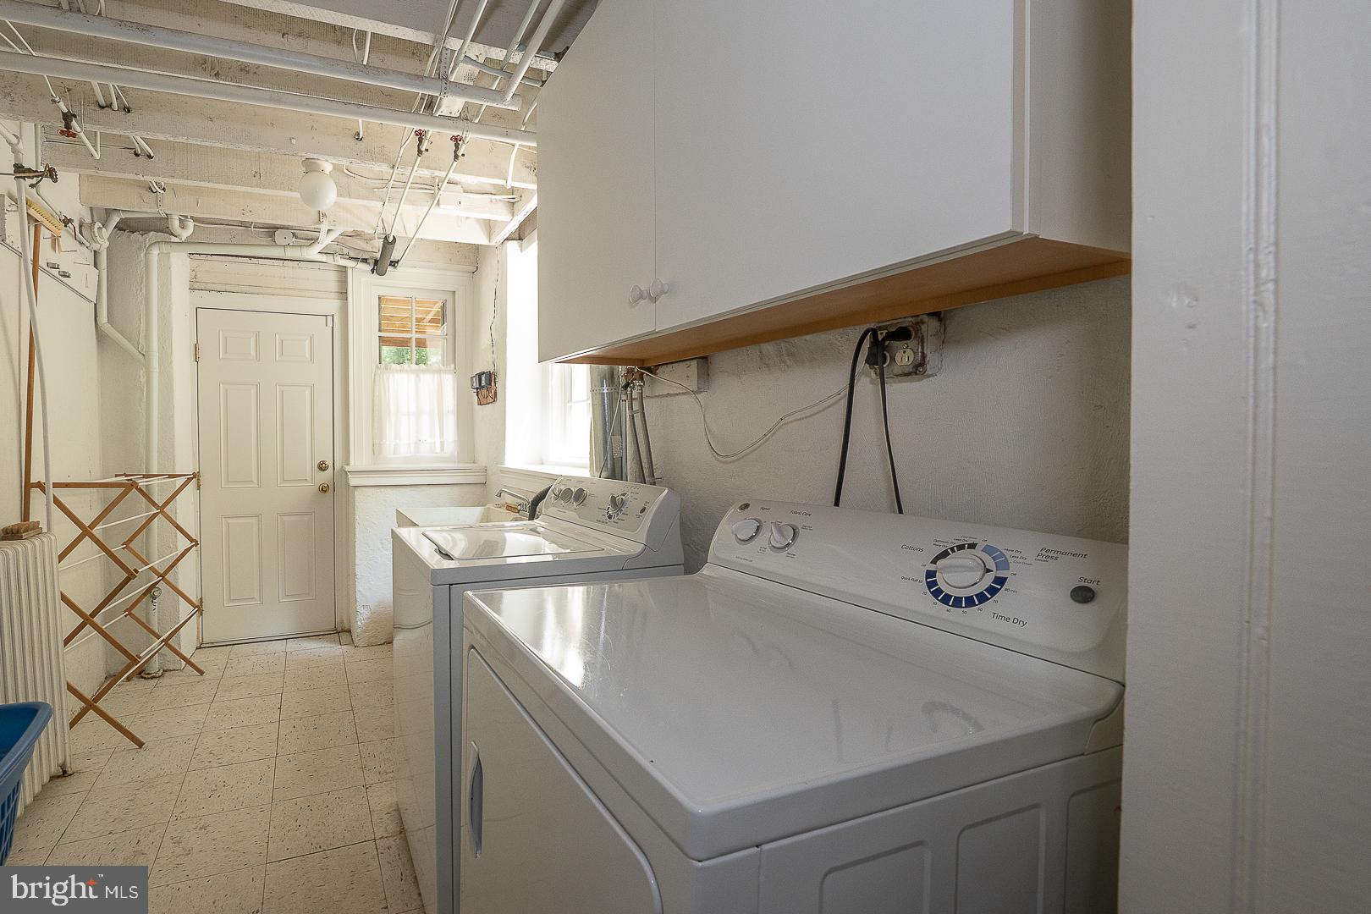
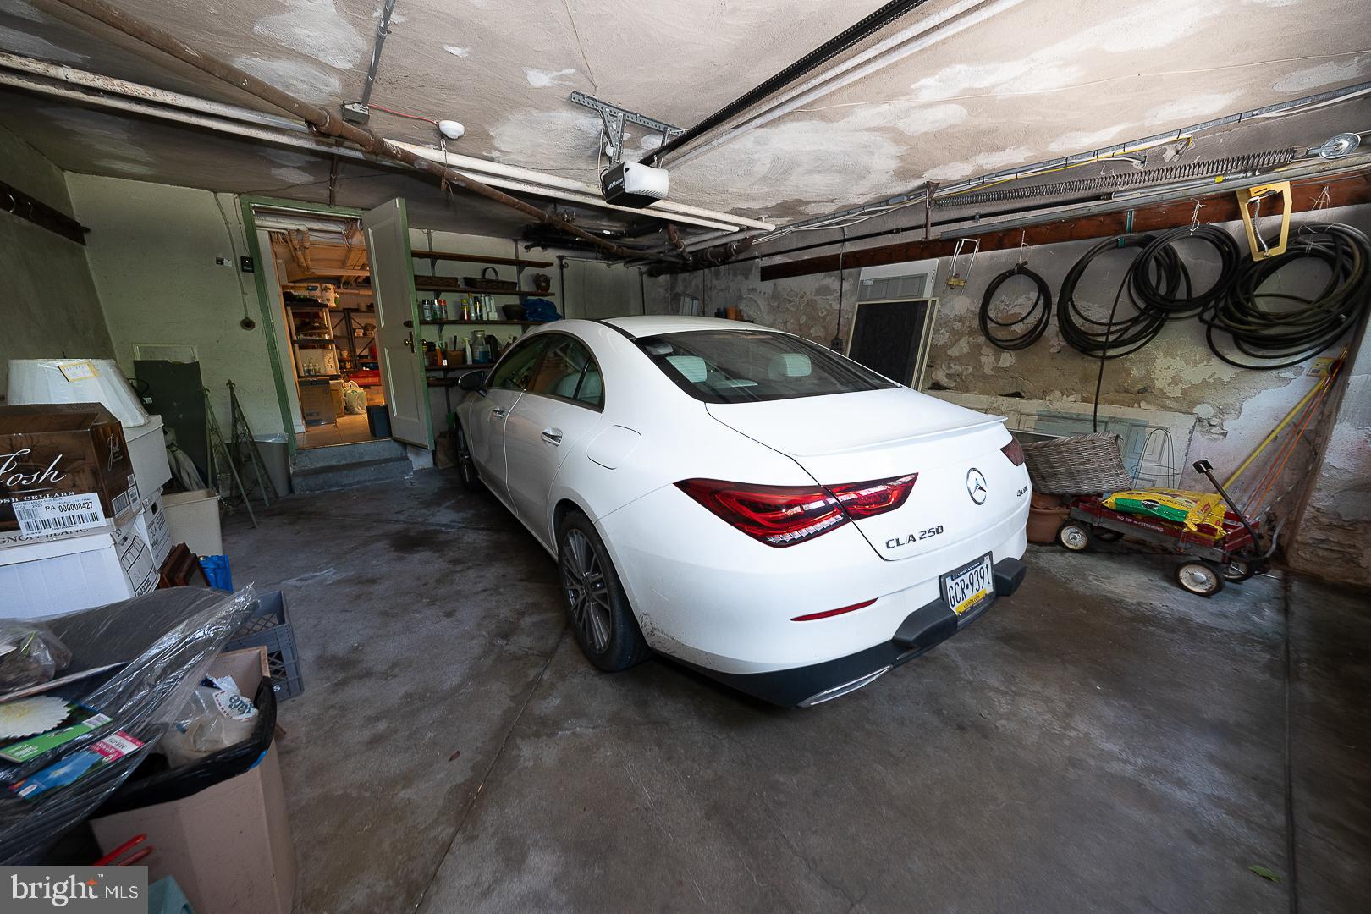
Partial lower level is at grade, with 1.5 car attached garage, full laundry room with walk out to covered alcove and driveway and storage or play room with mechanicals.  Whole house natural gas generator.

210 CURWEN ROAD

Message successfully sent.

What would you like to know?

What is 3 + 4 ?

I agree to receive email communication and understand I can unsubscribe at any time.

I agree to be contacted by Charis Realty Group via call, email, and text for real estate services. To opt out, you can reply 'stop' at any time or reply 'help' for assistance. You can also click the unsubscribe link in the emails. Message and data rates may apply. Message frequency may vary. Privacy Policy

Related Properties

New on site 1 day ago
Welcome to 637 Heather Lane, an exceptional 4-bedroom, 3.5-bath residence tucked away on a quiet cul-de-sac in the prestigious Hills of Bryn Mawr community within award-winning Radnor School District. Offering over 4,500 square feet of beautifully designed living space, this one-of-a-kind Main Line home seamlessly blends timeless architecture, modern updates, and resort-style amenities.
A dramatic two-story foyer welcomes you inside, where soaring ceilings, skylights, and expansive windows fill the home with natural light. Designed for both everyday living and elegant entertaining, the spacious floor plan features formal living and dining rooms, a sunken family room with custom built-ins and a gas fireplace, and a gourmet kitchen open to a breakfast nook and a stunning sunroom overlooking the beautifully landscaped backyard and patio.
The renovated gourmet kitchen is a chef's dream, featuring granite countertops, premium Sub-Zero refrigeration, Wolf wall oven, a convection microwave, a five-burner gas cooktop, a Bosch dishwasher, abundant cabinetry, and generous workspace perfect for preparing everything from weeknight dinners to holiday gatherings.
The centerpiece of this unique home is the fabulous heated indoor swimming pool, allowing you to swim, entertain, and relax all year long. Highlighted by soaring wood beams, skylights, oversized windows, and a striking stone accent wall, this remarkable space creates a true private retreat unlike anything else on the Main Line. A convenient full bath and private dressing area serve the indoor pool. An adjoining brick-floored lounge area provides additional space for entertaining and container gardening.
Above the pool, a private home office offers an inspiring work-from-home setting with views overlooking the pool below. Cross a catwalk from the office and enter the expansive primary suite, which serves as a peaceful sanctuary and features its own private sitting area with fireplace, a dedicated dressing area, and spacious walk-in closet. The spa-inspired bath includes a jetted soaking tub, oversized walk-in shower, dual vanities and abundant cabinet storage.
Three additional good-sized bedrooms, each with ample closet space, share a refreshed hall bath with soaking tub/shower combo.
The finished lower level adds valuable living space with a recreation room, workshop, large cedar closet, and abundant storage. Additional highlights include an updated mudroom with tile floor and built-ins and shared laundry room with newer Bosch washer and dryer. The home has a brand new roof (2026), three-zone HVAC, a whole-house generator, Level 2 EV car charger, attached two-car garage, new light fixtures throughout, and exceptional storage.
Situated in one of Radnor Township's most desirable neighborhoods, with direct access to the Ithan trail from Heather Ln, this exceptional home offers easy access to top-rated Radnor schools (walk to Ithan Elementary), renowned private schools, Bryn Mawr, Wayne, Villanova, King of Prussia, shopping and dining, close to major commuter routes including I-476, regional rail (1.8 miles to Bryn Mawr Train Station), parks and everything the Main Line has to offer.
#PADE2118762

BRYN MAWR

637 HEATHER LANE

4 Beds

3 Baths

4,893 Sq.Ft.

$1,595,000

MLS#: PADE2118762

Built in 1889 as the original carriage house for the Wentworth estate, this historic stone home sits on 0.88 acres in Bryn Mawr. 

The property combines period character with modern updates: a new slate roof, structural beam replacement under the porch, custom curved turret windows, and nine rooms across two levels with three fireplaces.

Approximately 4,630 square feet with five bedrooms and three and a half baths. The first floor includes one bedroom and a full bath for flexibility. High ceilings and original stonework define the interior throughout.

The outdoor setting anchors the appeal. A private drive provides seclusion, mature trees frame the property, and a backyard pond with seasonal wildlife offers quiet space. Two rain gardens manage stormwater naturally, reducing runoff.

Modern systems support contemporary living without compromising the home's character. Electric heat with eight zones, 400-amp electrical service, public water, and on-site septic provide reliable infrastructure. An EV charger is ready for electric vehicles, and solar panels on the carport help reduce energy costs.

Located in Radnor Township and the Radnor school district, the home is within walking distance of Garrett Hill shops and dining, with nearby train access for commuters.

Professional walk-through video available at: https://youtu.be/oTqOHmHCTPg?is=h-Fq8VjcfP6NKLaX
#PADE2108250

BRYN MAWR

266 BEECHWOOD DRIVE

5 Beds

3 Baths

4,630 Sq.Ft.

$1,450,000

MLS#: PADE2108250

 - property

Send a message

Message successfully sent.

Your message

What is 3 + 4 ?

Reason for contacting?

I agree to receive email communication and understand I can unsubscribe at any time.

I agree to be contacted by Charis Realty Group via call, email, and text for real estate services. To opt out, you can reply 'stop' at any time or reply 'help' for assistance. You can also click the unsubscribe link in the emails. Message and data rates may apply. Message frequency may vary. Privacy Policy

Sign Out

Virtual Assistant

Would you like to take the next step with this property? We can help you schedule a showing or virtual tour, or send you more details.

Yes, I would like more information.

Thank You for Your Reply, One of Our Agents will contact you as soon as possible

No, maybe later.

Thank you, you can always contact me via email, phone number or through the contact form.

Realhub AI

Lucy - Your AI-Powered Realtor

Update Your Temporary Password

Personalize your search

Enter your email and we'll notify you immediately when new listings match what you're looking for.

or enter email address

Already have an account ? Login here

Continue your home search

I agree to receive communications and understand I can unsubscribe at any time.

I agree to be contacted by Charis Realty Group via call, email, and text for real estate services. To opt out, you can reply 'stop' at any time or reply 'help' for assistance. You can also click the unsubscribe link in the emails. Message and data rates may apply. Message frequency may vary. Privacy Policy

Already have an account ? Login here

We use cookies

We use cookies primarily for analytics to enhance your experience. By accepting, you agree to our use of these cookies. You can manage your preferences or learn more about our cookies policy.