Features & Amenities

Interior

  • Other Interior Features

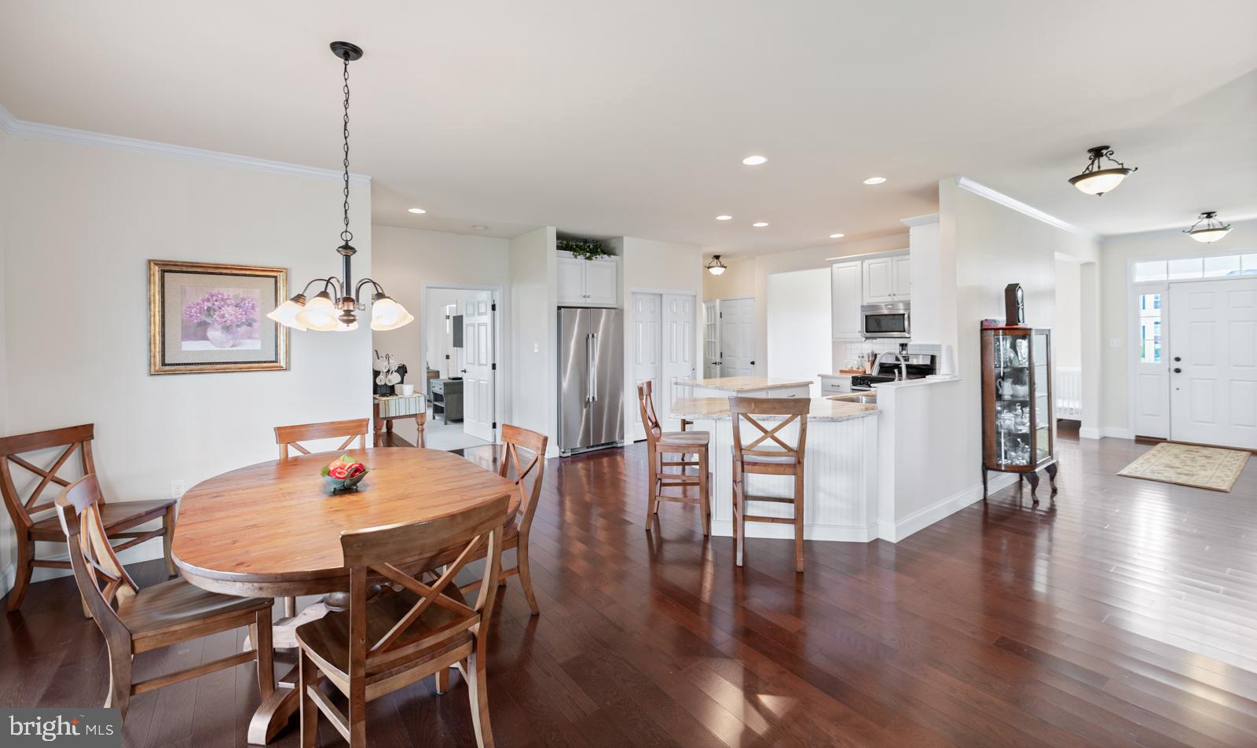
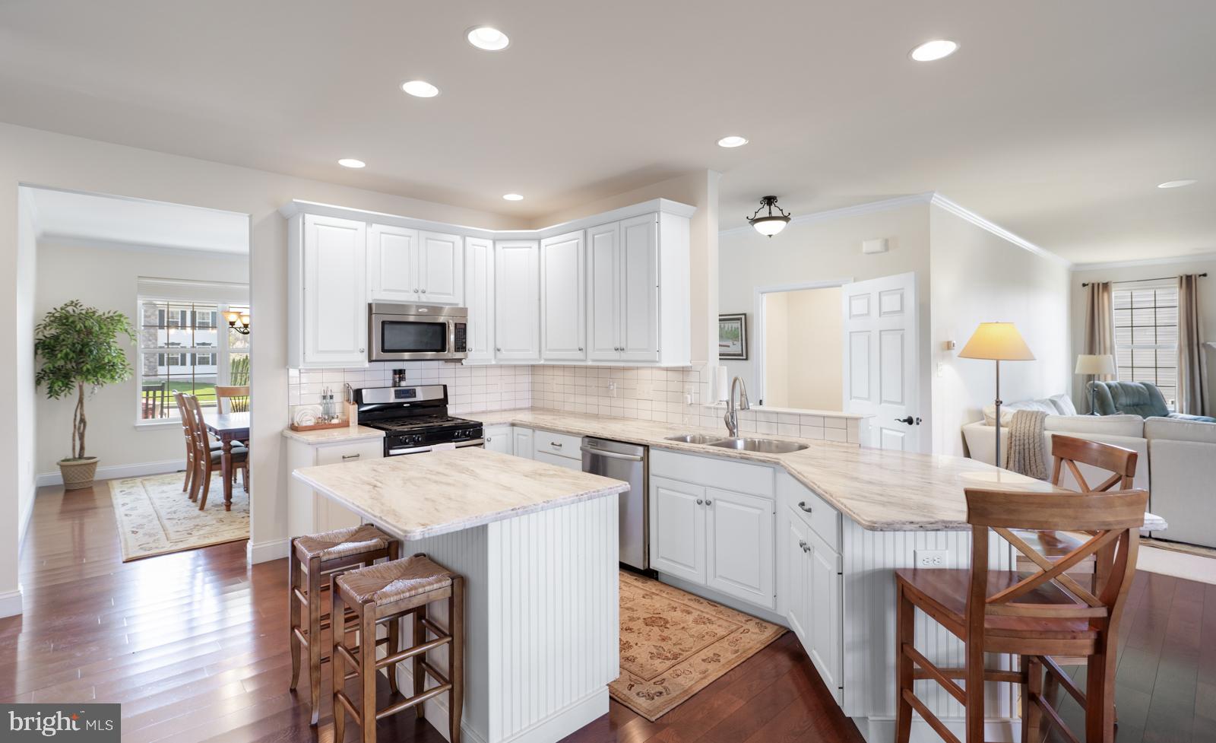
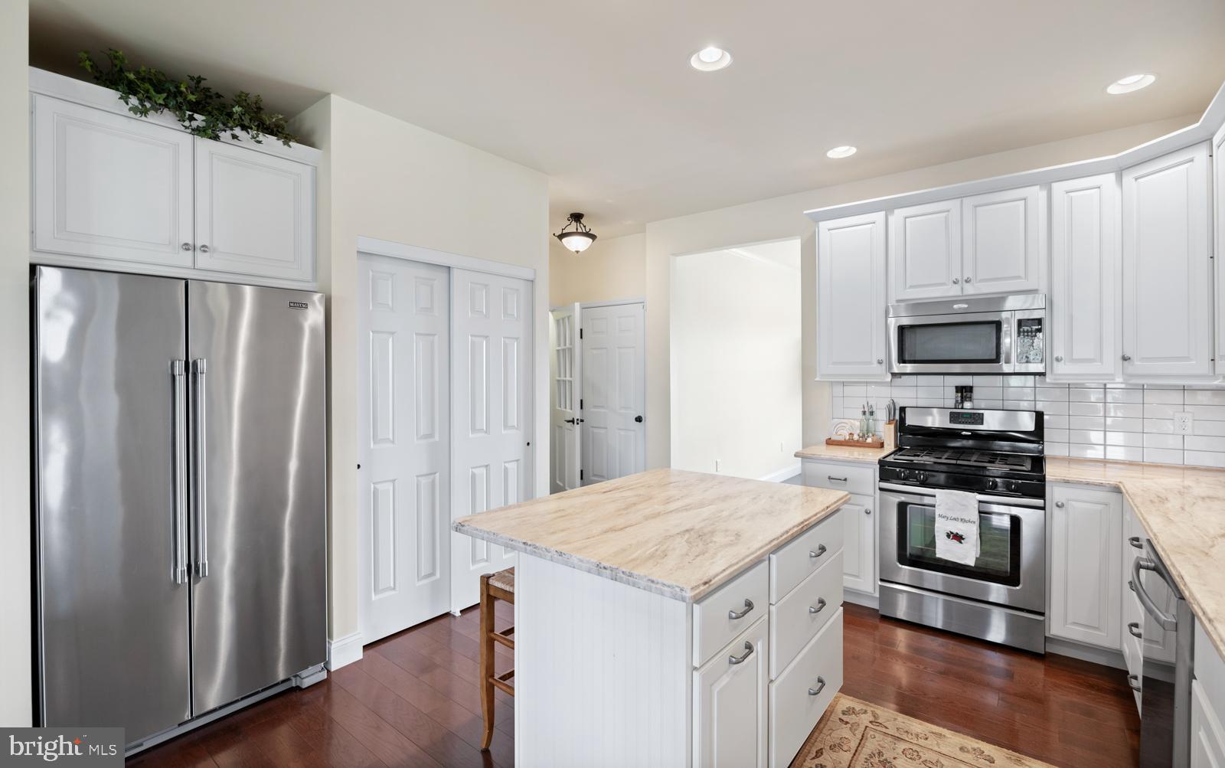
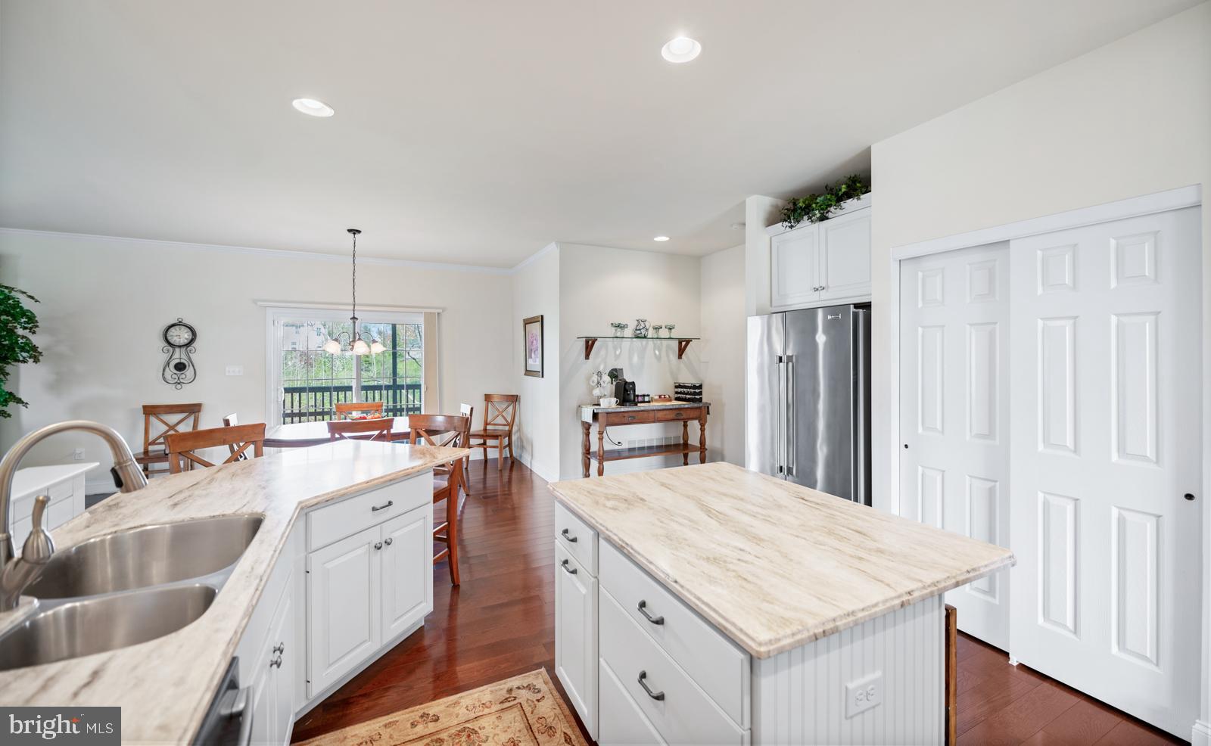
    Kitchen Island, Ceiling Fan(s), Pantry, Recessed Lighting, Sound System, Walk-In Closet(s), High Ceilings, Bar, Crown Molding, Open Floorplan

  • Total Bedrooms

    3

  • Bathrooms

    3

  • 1/2 Bathrooms

    1

  • Above Grade Finished Area

    2012.0

  • Basement YN

    YES

  • Cooling YN

    YES

  • Cooling

    Central Air, Ceiling Fan(s), Zoned, Electric

  • Fireplace YN

    YES

  • Heating YN

    YES

  • Heating

    Natural Gas, Forced Air

  • Main Level Bedrooms

    3

  • Pet friendly

    N/A

Exterior

  • Garage

    Yes

  • Garage spaces

    2

  • Construction Materials

    Stone, Vinyl Siding

  • Parking

    Garage Door Opener, On Street, Garage, Other, Inside Entrance, Attached

  • Patio and Porch Features

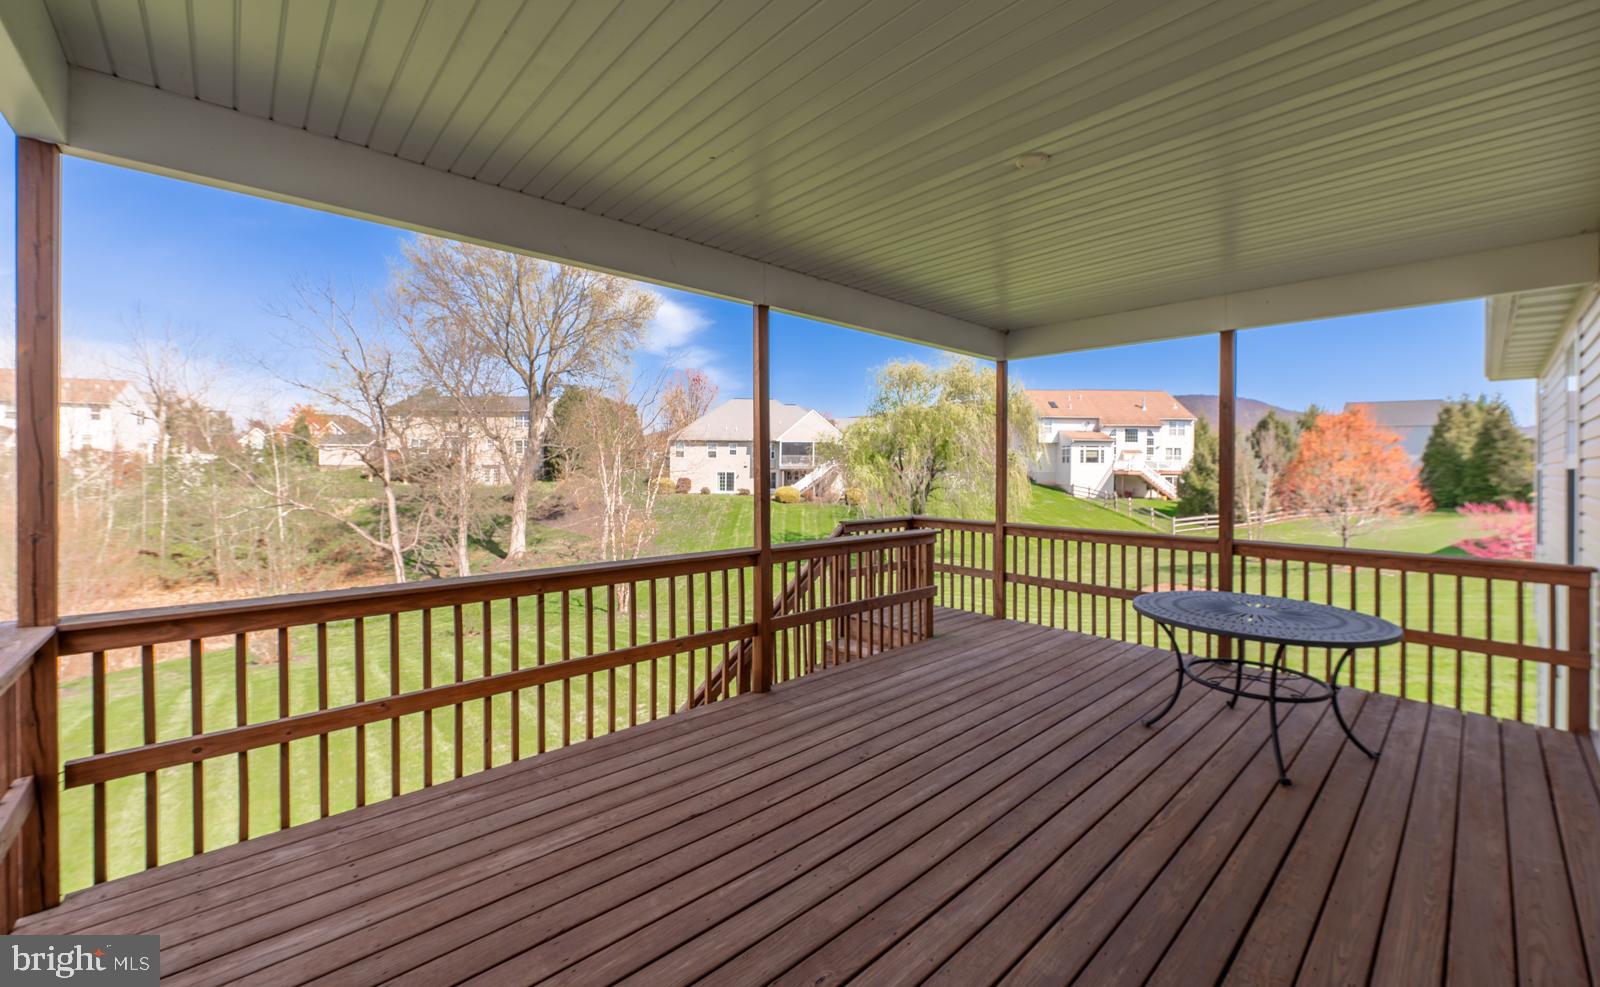
    Deck, Patio

  • Pool

    No

  • Waterfront YN

    NO

  • View

    Trees/Woods, Street

Area & Lot

  • Lot Features

    Front Yard, Back Yard

  • Lot Size(acres)

    0.48

  • Lot Size(square feet)

    20,908

  • Property Type

    Residential

  • Property Sub Type

    Single Family Residence

  • Architectural Style

    Ranch/Rambler

Price

  • Sales Price

    $542,000
  • Tax Amount

    $9,632

  • Financing Options

    Conventional, Cash

  • Sq. Footage

    3,612

  • Price/SqFt

    $150

HOA

  • Association

    YES

  • Association Fee

    $185

  • Association Fee Frequency

    Annually

  • Association Fee Includes

    N/A

School District

  • Elementary School

    N/A

  • Middle School

    N/A

  • High School

    DANIEL BOONE AREA

Property Features

  • New Construction

    NO

  • Association Amenities

    Tennis Court(s), Basketball Court, Jogging Path, Playground

  • Foundation Details

    Concrete Perimeter

  • Senior Community YN

    NO

  • Sewer

    Public Sewer

  • Tax Lot

    6487

  • Water Source

    Public

Schedule a Showing

Showing scheduled successfully.

<
>
IN PERSON
VIA CHAT

What is 3 + 4 ?


Change time

Mortgage calculator

Estimate your monthly mortgage payment, including the principal and interest, property taxes, and HOA. Adjust the values to generate a more accurate rate.

Your payment

Principal and Interest:

$

Property taxes:

$

HOA fees:

$

Total loan payment:

$

Total interest amount:

$

Location

County

BERKS

Elementary School

Middle School

High School

DANIEL BOONE AREA

Listing Courtesy of Cynthia Lynn Koslik, Godfrey Properties

RealHub Information is provided exclusively for consumers' personal, non-commercial use, and it may not be used for any purpose other than to identify prospective properties consumers may be interested in purchasing. All information deemed reliable but not guaranteed and should be independently verified. All properties are subject to prior sale, change or withdrawal. RealHub website owner shall not be responsible for any typographical errors, misinformation, misprints and shall be held totally harmless.

Agent Chris Bollman

AGENT

Chris Bollman

Call Chris today to schedule a private showing.


* Listings on this website come from the FMLS IDX Compilation and may be held by brokerage firms other than the owner of this website. The listing brokerage is identified in any listing details. Information is deemed reliable but is not guaranteed. If you believe any FMLS listing contains material that infringes your copyrighted work please click here to review our DMCA policy and learn how to submit a takedown request.© 2024 FMLS.
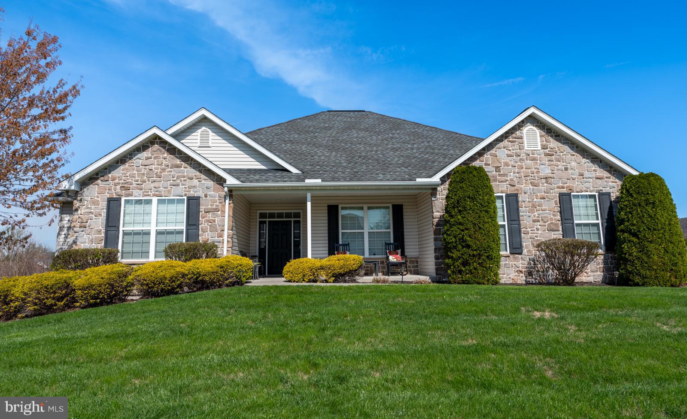
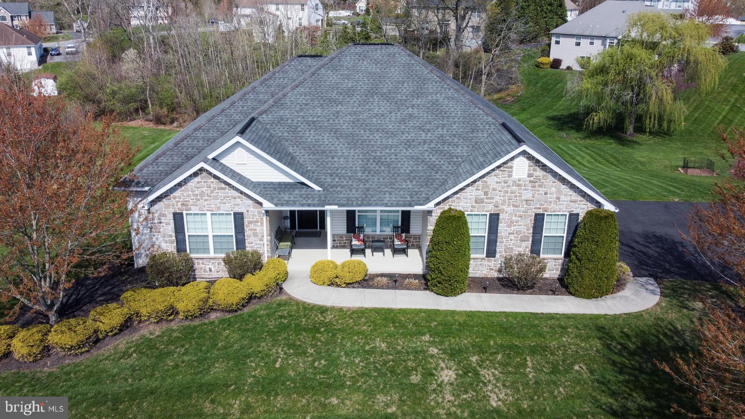
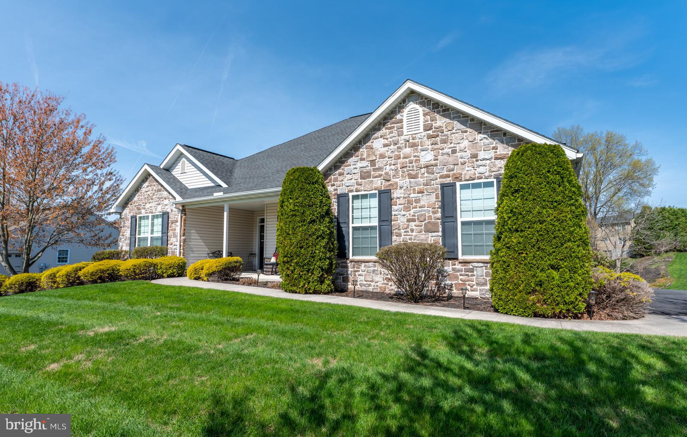
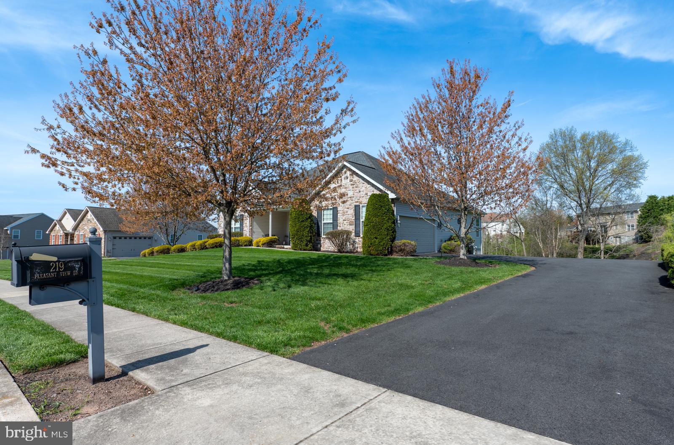
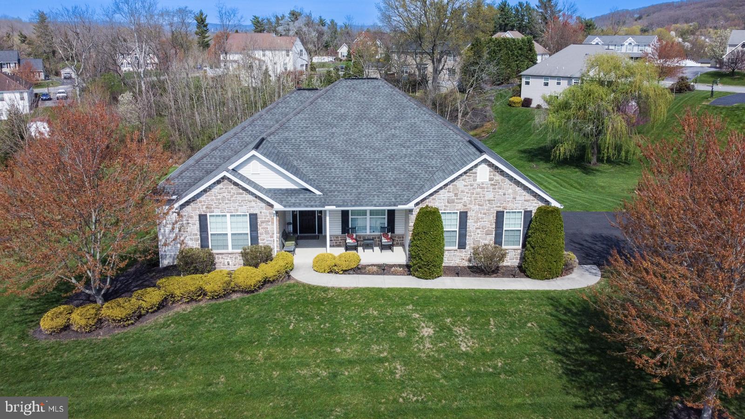
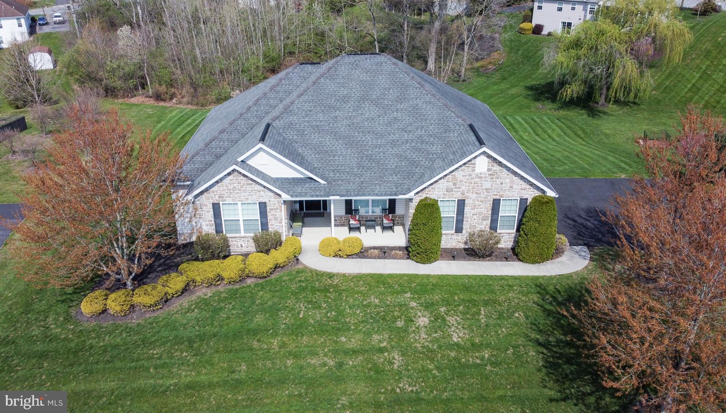
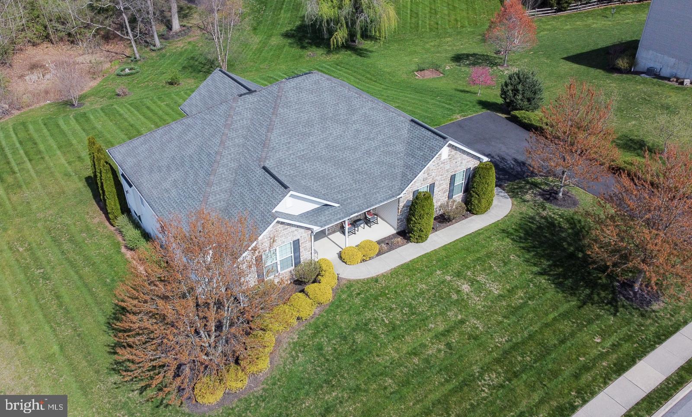
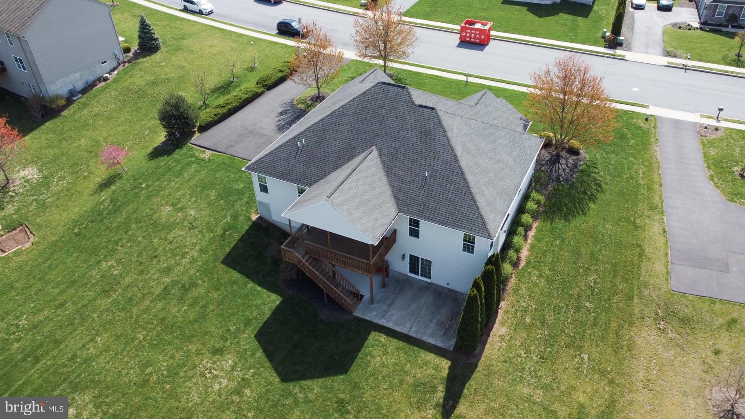
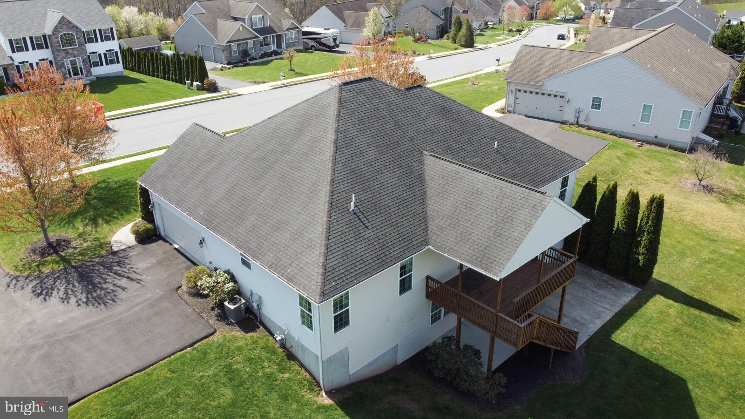
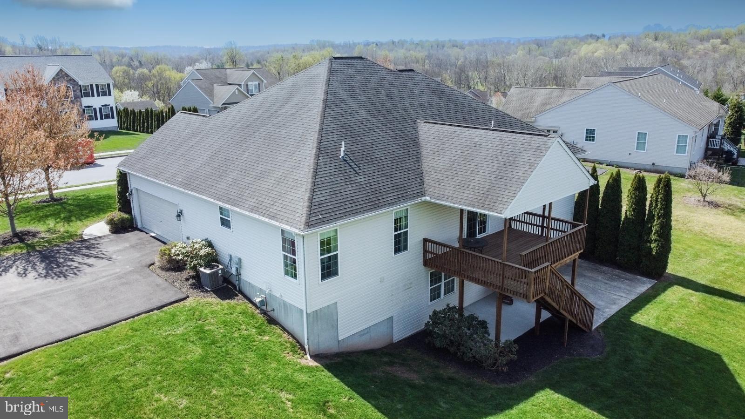
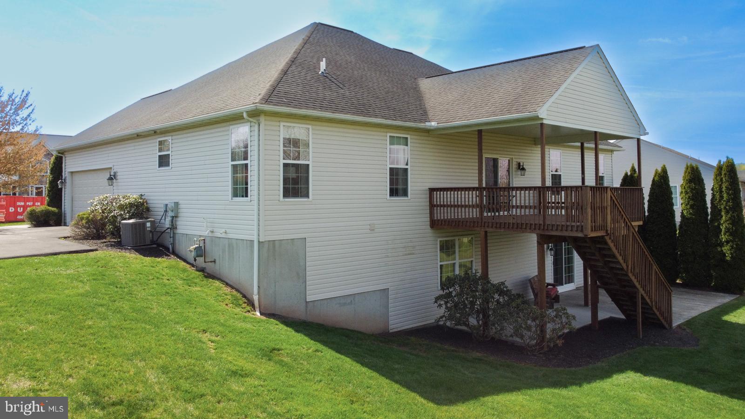
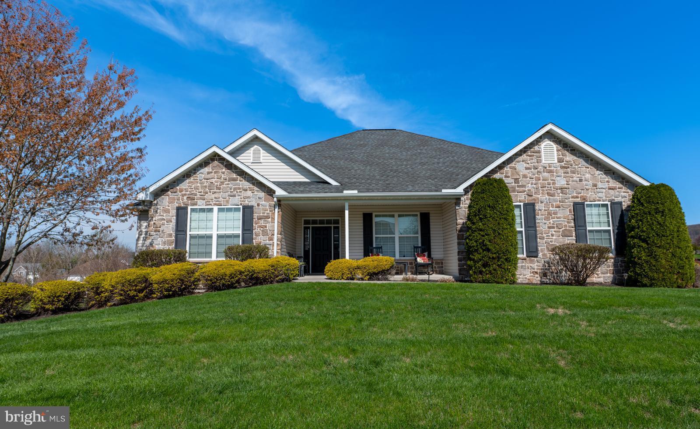
Schedule your showing, this one will not last long! 2011 Greth Home, literally brand spanking new! 219 Pleasant View Dr, Douglassville, PA in the Wood's Edge Development. This community has an HOA with many perks. Are you the tennis pro, bringing the kids to the playground, enjoy shooting hoops or just walking? This is the place for you, and so close to major routes. 
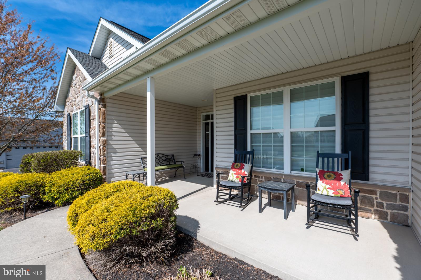
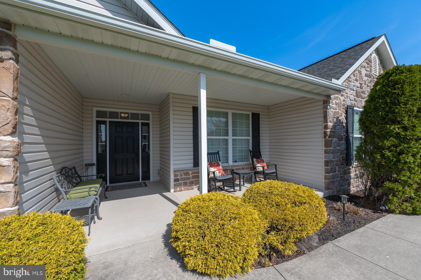
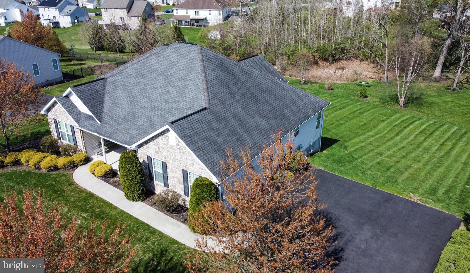
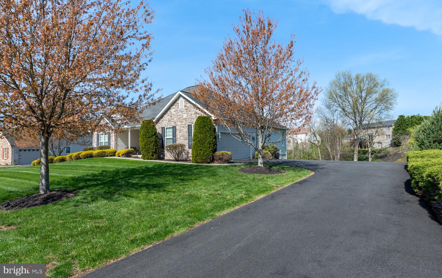
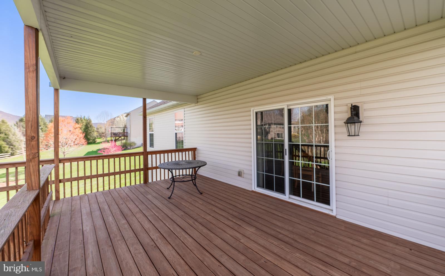
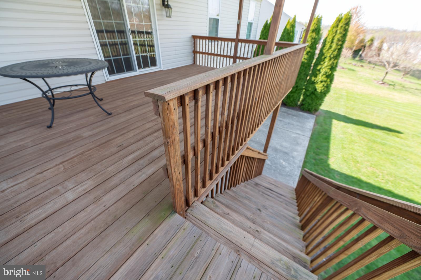
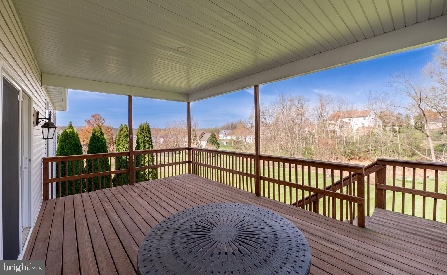
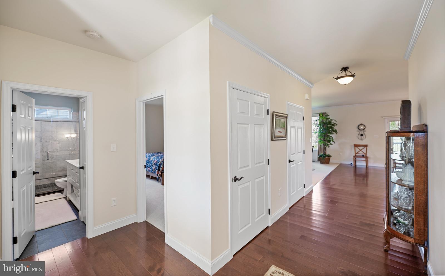
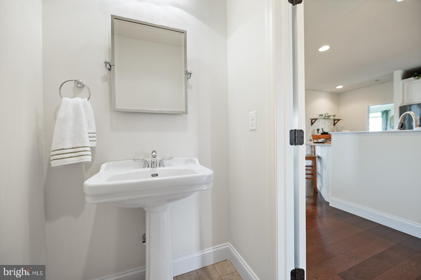
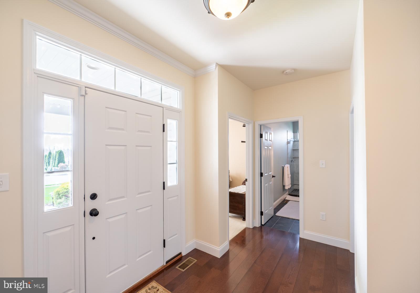
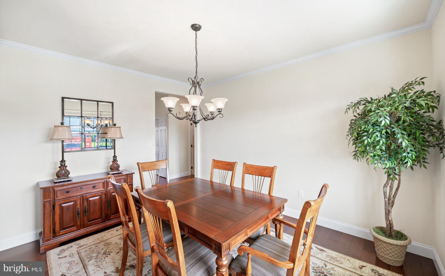
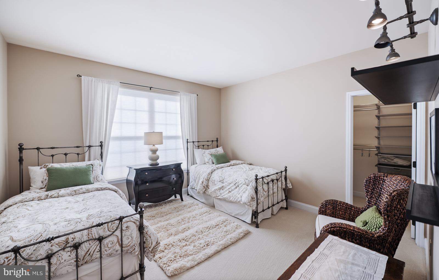
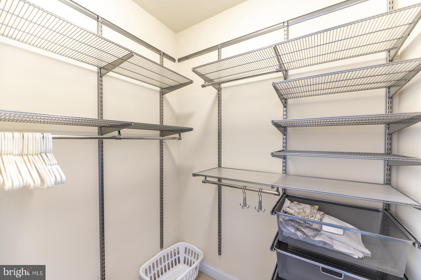
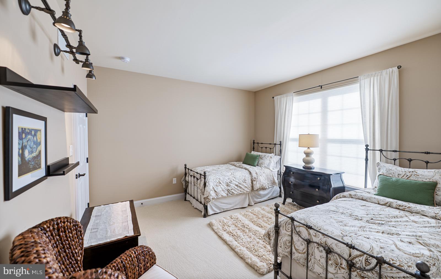
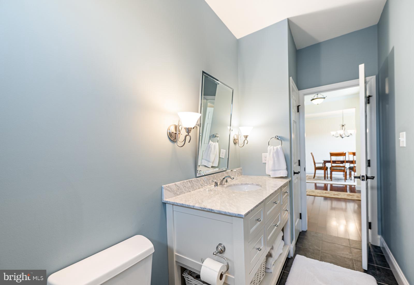
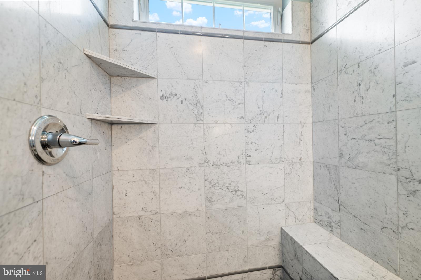
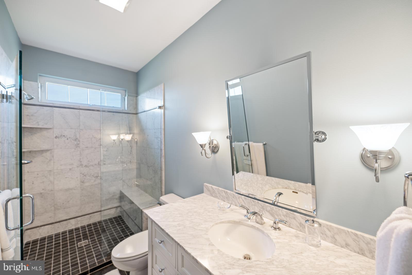
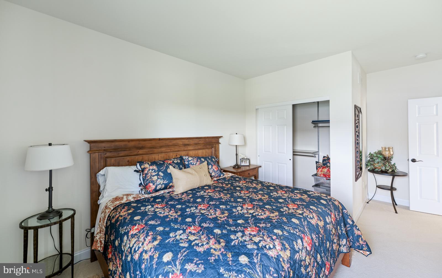
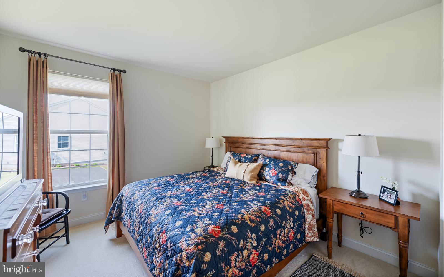
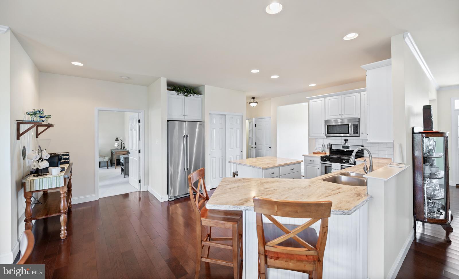
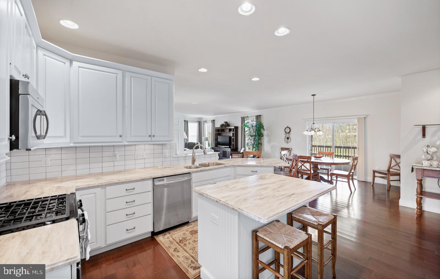
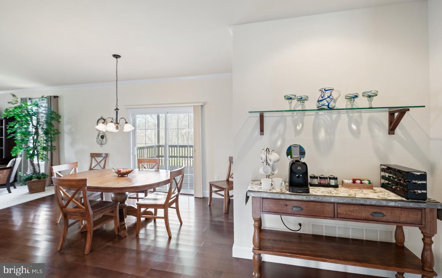
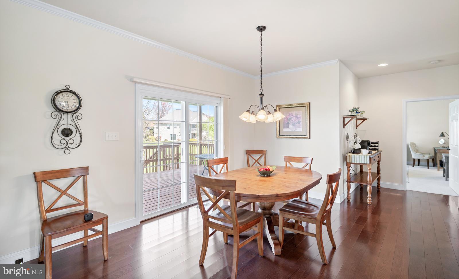
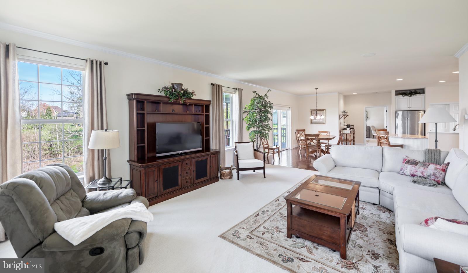
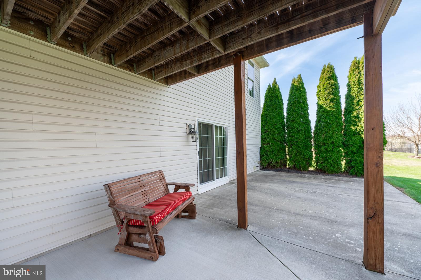
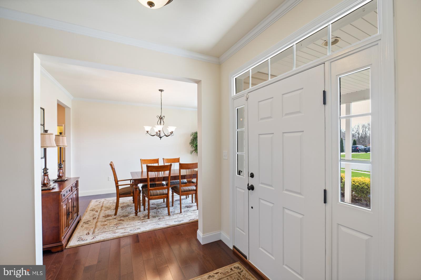
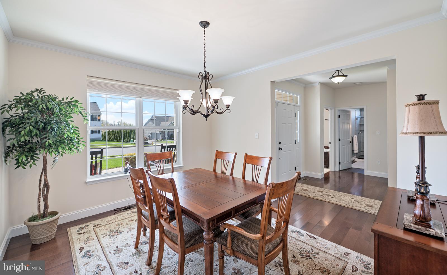
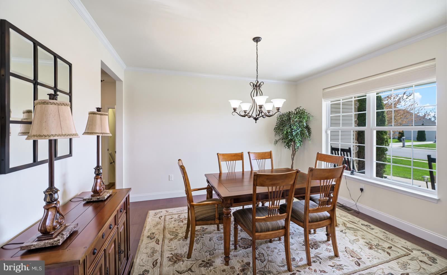
Come see why this beauty is the one you'll want to call home! From the well-maintained mature trees & shrubbery, the lovely covered front porch is just the beginning. Upon entering the home, you'll notice a roomy foyer with hardwood floors, crown molding, a powder room, and the convenience of a coat closet. Off to the left two spacious, carpeted bedrooms one with a walk-in closet and the other is a sliding door with ample space for your storing needs.  A full hallway bathroom, tile flooring, with the attire of a plano window, a glass walk- in shower w/seat, marble top Canterbury style vanity and a linen closet. Off to the right of the entry is a formal dining room with hardwood flooring, crown molding with access to the kitchen. This room sets the mood for those romantic dinners to lovely holiday dinners with family and friends. This home impresses with an open-concept floor plan! The gourmet kitchen allows the easy flow through-out to interact with family & guests. The kitchen & breakfast/dining has beautiful hardwood flooring, sliders to the covered deck with stairs to the large backyard! The kitchen is a chef's dream equipped a natural gas range, stainless steel appliances. Corian counter tops w/counter seating; beautiful white cabinetry, under cabinet lighting and featuring a large island housed with electric & under island storage. sliding door pantry and even an area for a coffee bar! 
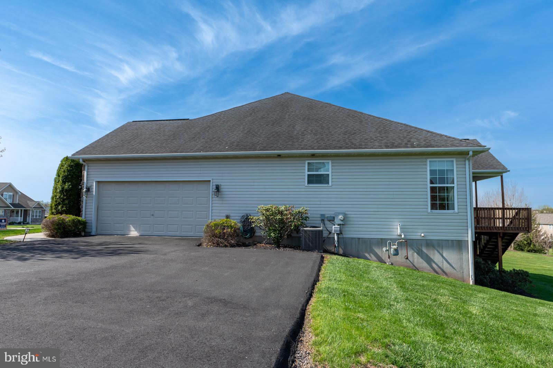
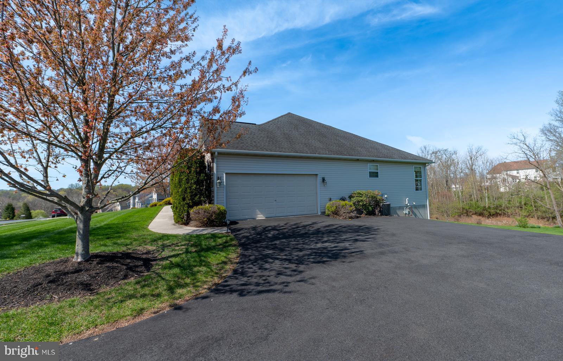
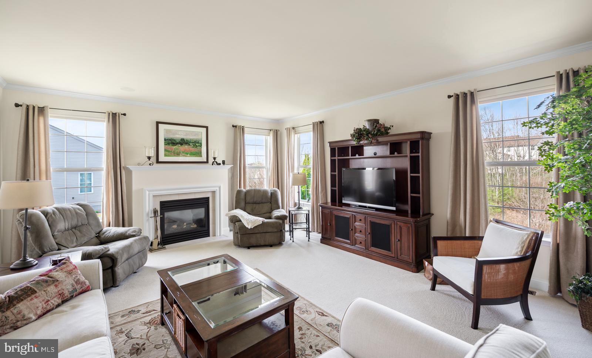
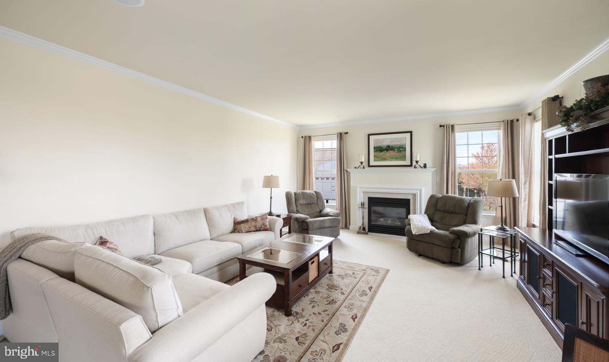
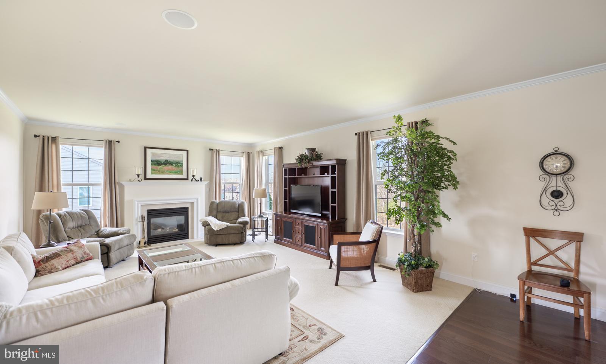
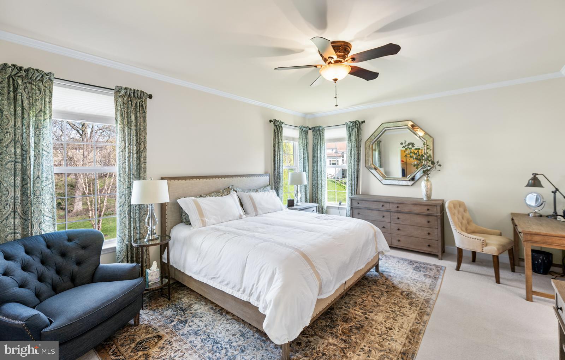
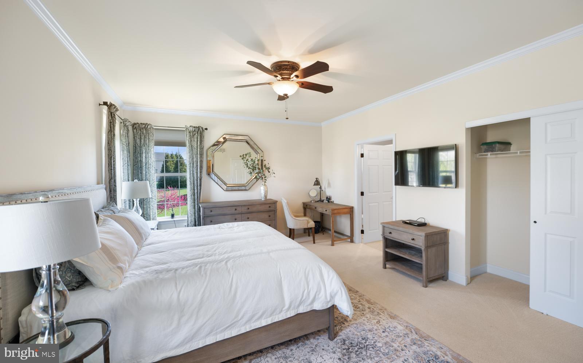
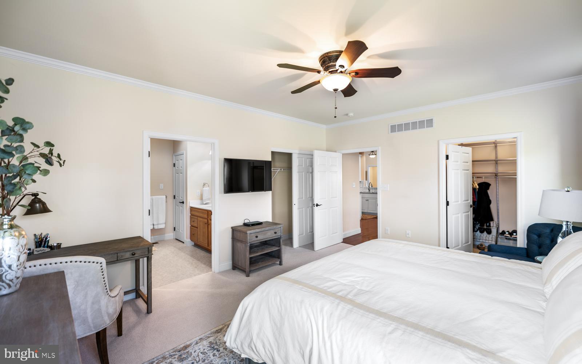
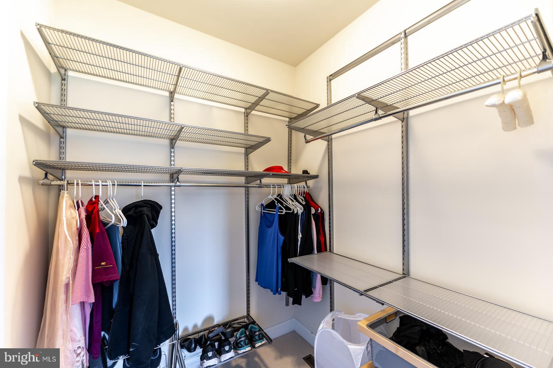
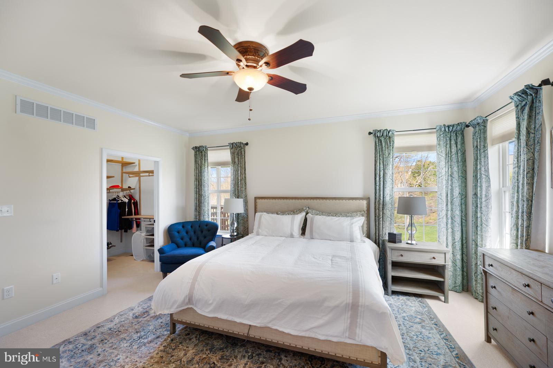
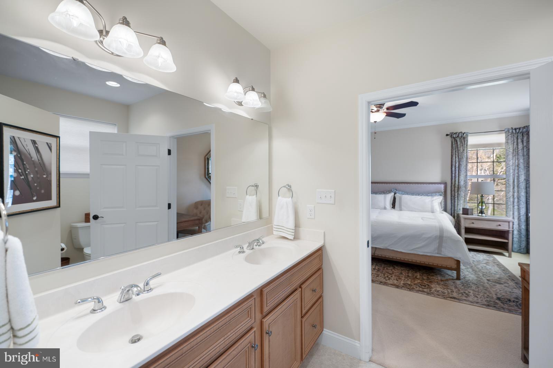
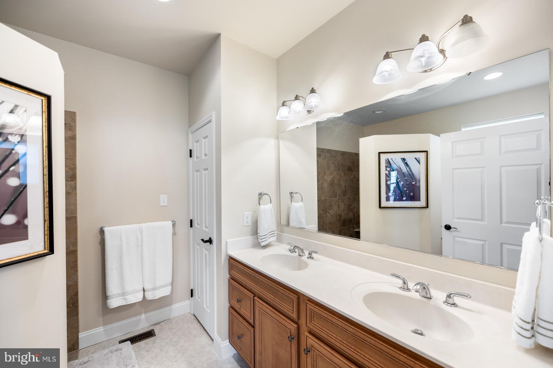
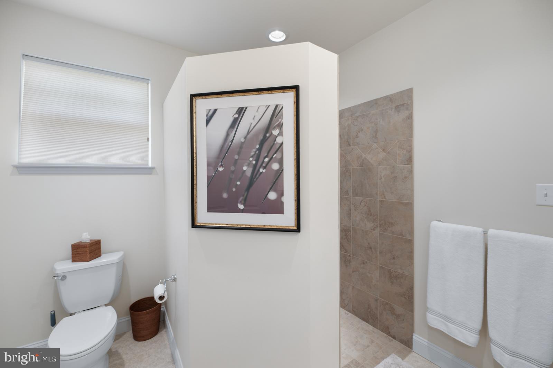
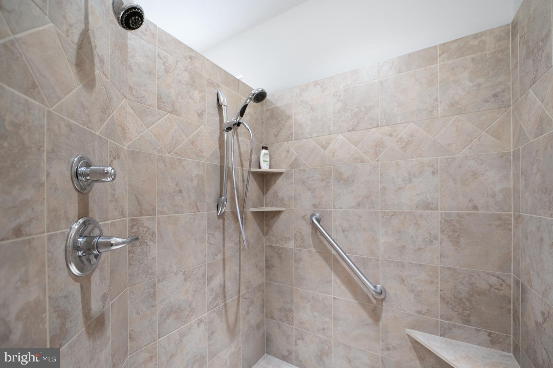
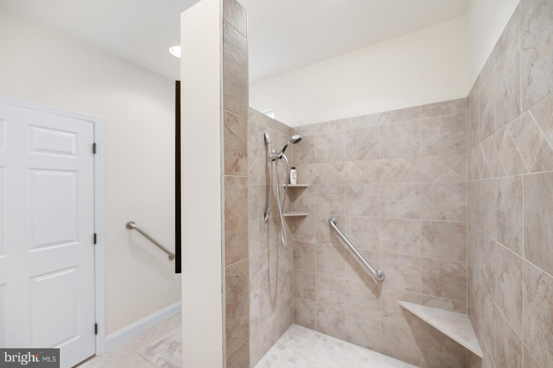
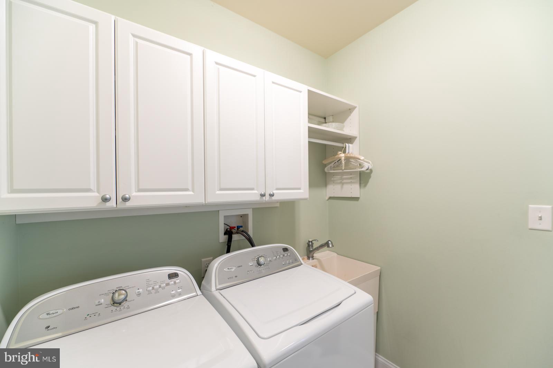
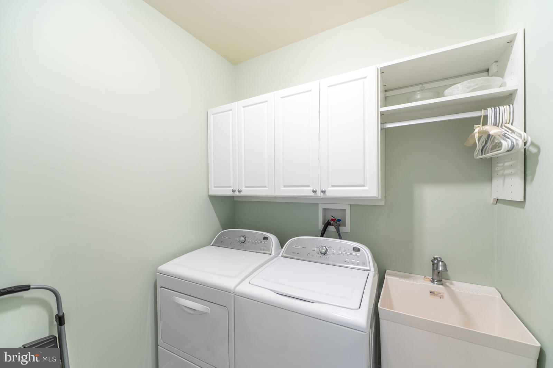
Let's check out the spacious, carpeted living room, featuring a beautiful natural gas fireplace, surround sound, the living room windows have the luxury of a remote for the blinds for all four windows. Moving on to the sizeable Primary suite located off the kitchen. The primary has two closets one being a walk-in.  An en-suite has a tiled, open shower, bath-linen closet, double sink vanity recessed lighting.  Also, on the main level is a roomy laundry room with the washer and dryer included. deep sink and white cabinetry. The garage is equipped w/ garage door opener, peg board for tools, a work bench, a cubby for larger tools. 
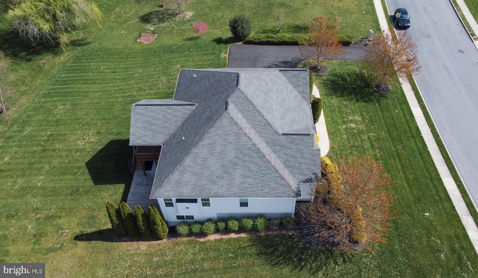
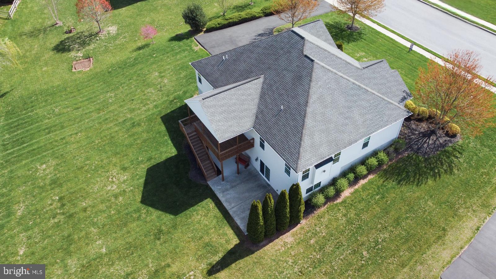
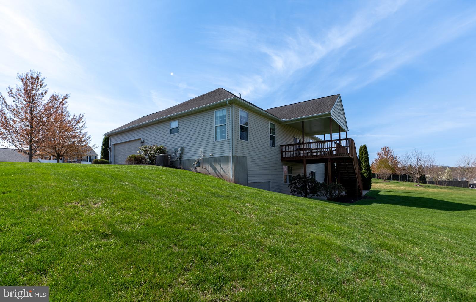
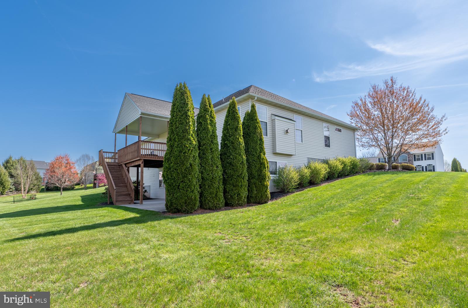
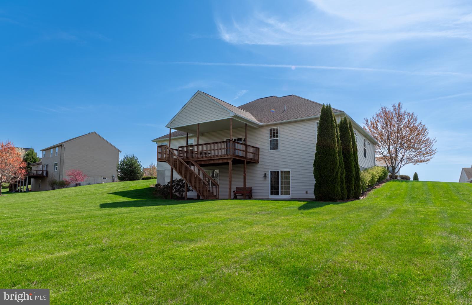
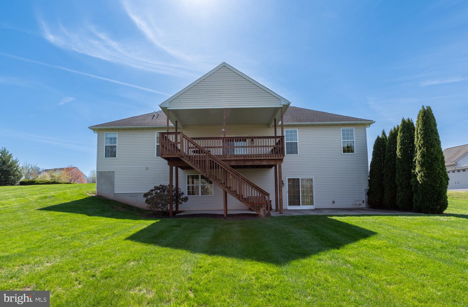
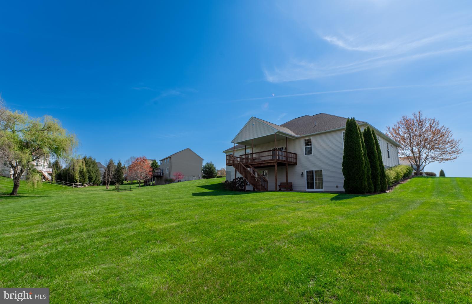
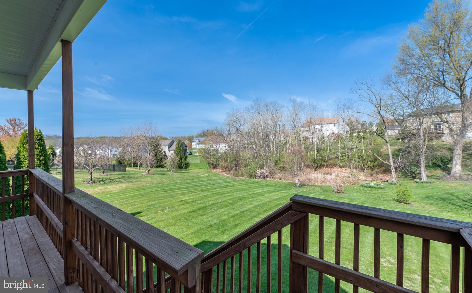
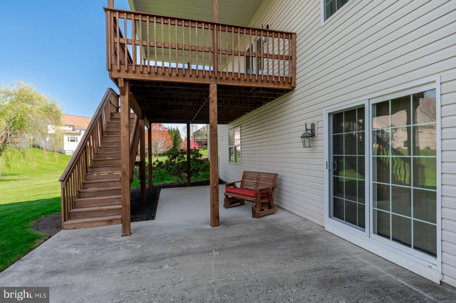
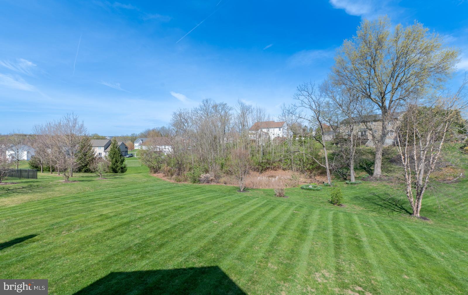
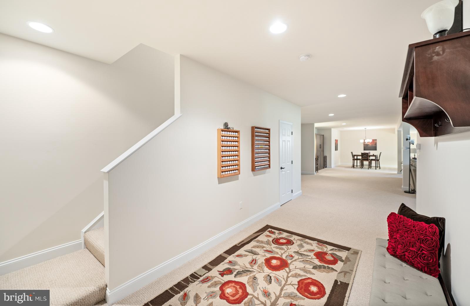
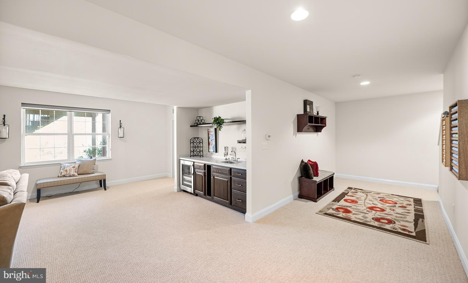
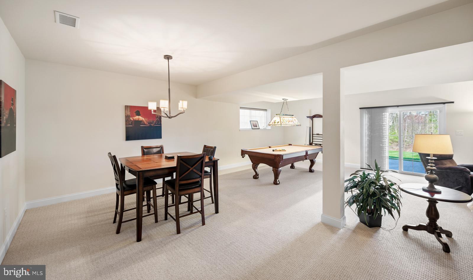
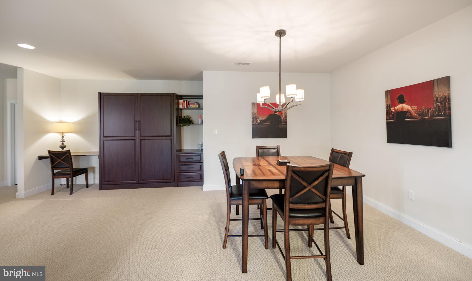
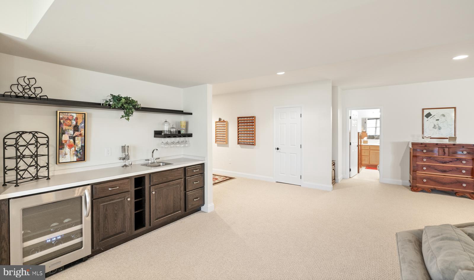
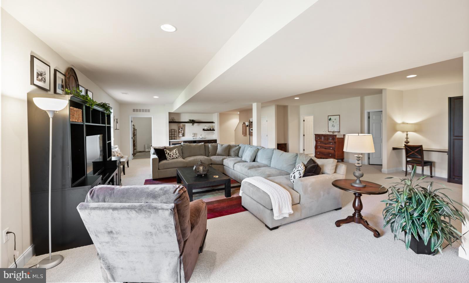
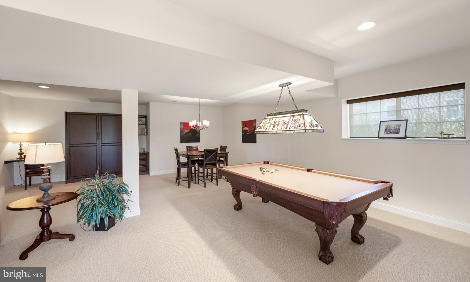
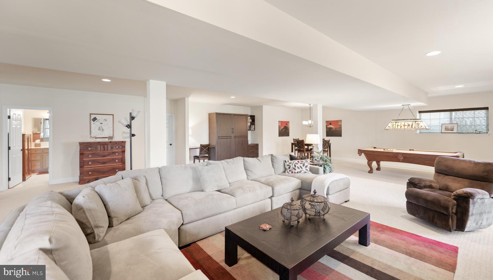
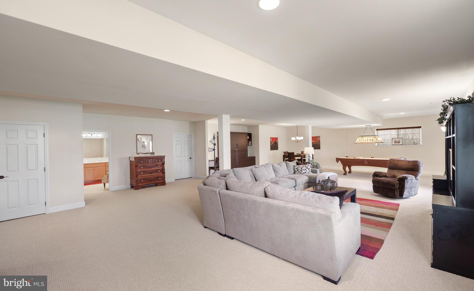
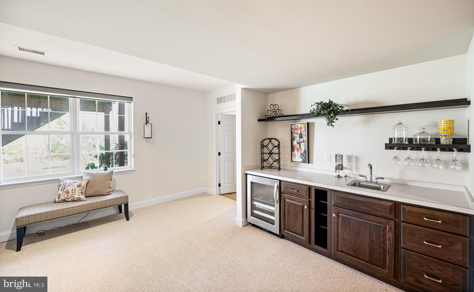
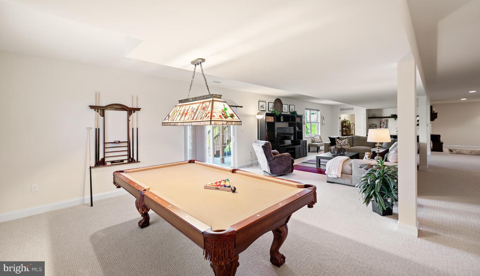
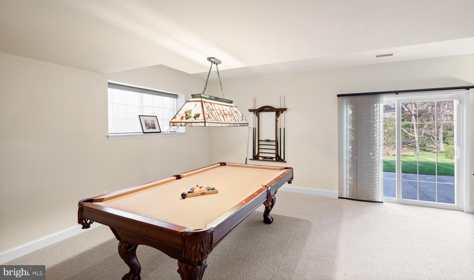
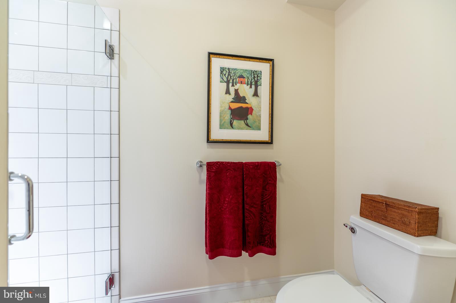
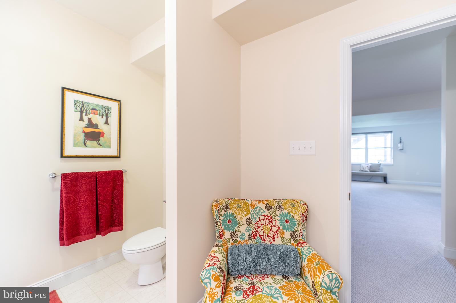
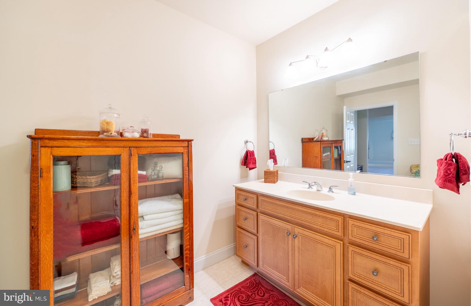
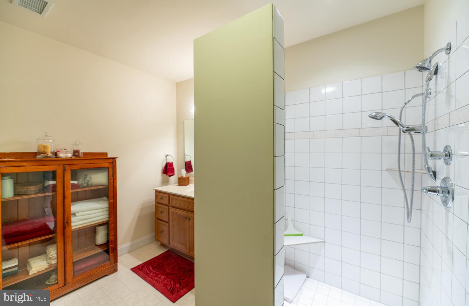
An 8-lite glass door leads the way to the finished basement. You'll notice the opulence of the textured, looped carpeting throughout the main living area. This area will amaze you from the mounted Murphy bed w/desk, dining area, pool table, wet bar, bar mini fridge, large windows with decent sized ledges. sliding glass doors lead to yet another patio. The basement is huge; no, we aren't finished yet.  Storage under the stairs and an unfinished area with shelving, a utility /mechanical room; a natural gas, 2-zoned HVAC w/ Aprilaire  Humidifier Controller, a natural gas hot water tank, radon reduction system, sump pump. Last but not least...another full bathroom!! A walk-in shower w/glass shower door, white tiled, oversized vanity.  Let's step out to the backyard, this could definitely be your oasis! The large, covered deck is perfect for morning coffee or entertaining. This home is truly a move-in ready home! 
The only wants I could think of is...Imagine, the lower patio would be great for that hot tub! The backyard is perfect for the inground pool you've always dreamed about! Endless possibilities! Schedule today!

219 PLEASANT VIEW DRIVE

Message successfully sent.

What would you like to know?

What is 3 + 4 ?

I agree to receive email communication and understand I can unsubscribe at any time.

I agree to be contacted by Charis Realty Group - Christine Issler, Broker via call, email, and text for real estate services. To opt out, you can reply 'stop' at any time or reply 'help' for assistance. You can also click the unsubscribe link in the emails. Message and data rates may apply. Message frequency may vary. Privacy Policy

Related Properties

Pride of ownership shines throughout this beautifully maintained home. Thoughtfully
cared for and move-in ready, this property offers the perfect blend of comfort and
functionality.  Kit, LR, DR, Fam. Rm, Sun Room,  4 BR's 3.5 Baths. 3 Car garage.  1.83 acres. Covered Porch. Private water & sewer. C/A.
#PABK2075710

DOUGLASSVILLE

308 BLACKSMITH ROAD

4 Beds

3 Baths

2,798 Sq.Ft.

$627,500

MLS#: PABK2075710

Welcome to this inviting one story home in Union Greene, set on a peaceful 0.42 acre lot with a warm layout and plenty of room to grow. The home features three comfortable bedrooms, two full bathrooms, a two story dining room that fills the space with natural light, and a covered back deck perfect for relaxing in any season.
The kitchen offers a cozy, welcoming feel with electric cooking, a dishwasher, and generous countertop space for everyday meals or weekend gatherings. The unfinished basement adds endless possibilities, whether you imagine a future family room, workshop, or hobby space. A two car garage and backyard shed provide excellent storage.
Some areas of the home are ready for fresh paint and new flooring, giving you the chance to move in and make the space truly yours from day one. With one floor living, flexible spaces, and a location buyers love, this Union Greene property is ready for its next chapter.
#PABK2077092

DOUGLASSVILLE

222 YOCOM ROAD

3 Beds

2 Baths

1,718 Sq.Ft.

$474,900

MLS#: PABK2077092

Tucked within the community of Greenbriar and served by the Daniel Boone School District, this beautifully maintained home blends generous living spaces with thoughtful updates and timeless appeal. Soaring ceilings, oversized windows, fresh paint, and brand-new carpeting create a bright, airy atmosphere filled with natural light from the moment you step inside.

   The heart of the home is a spacious kitchen featuring an island, subway tile backsplash, abundant cabinetry, and seamless flow into the dining area and adjoining all-season porch. Surrounded by mature greenery, the porch offers a peaceful retreat for morning coffee, quiet evenings, or effortless entertaining.
An expansive main-level primary suite provides the convenience of first-floor living, complete with a walk-in shower and adjacent laundry area. 

   An open second-floor hallway provides access to three additional bedrooms, including a private guest suite with its own half bath. A third beautifully updated bathroom showcases designer wallpaper and a spa-inspired walk-in shower.

   Completing the home is a basement and two-car garage, offering plentiful storage and versatility.

Combining spacious interiors and tastefully curated updates this exceptional home is ready for its next loving owner.
#PABK2073036

DOUGLASSVILLE

223 WOODBRIDGE LANE

4 Beds

2 Baths

2,398 Sq.Ft.

$479,000
MLS#: PABK2073036

New on site today
Back on the Market... Move in ready...  this 4-bedroom, 2.5 bath home situated on .66 acres is waiting for it's next occupants which could be you!. With the traditional layout of a colonial featuring large kitchen with expansive counter enough for 4 stools, dedicated Dining Room, a Front Room which could be utilized as a home office, sitting or play room and a large Family Room off the Kitchen is waiting for your personal touches. Additionally, the kitchen has 2-Pantries, brand new Dishwasher, and lots of cabinets! A ½ bath and access to the Garage are located off the Kitchen. Finishing the main floor is the 3-Season Room with access to the Rear Yard. The Upper floor has 3  generously sized bedrooms sharing the full bath. Completing this floor is the Master Suite with large walk-in closet, an additional closet and large bathroom. The Lower Level with outside entrance via Bilco door features a large partially finished basement with separate Utility room with Laundry. The side-entrance 2-car Garage has Garage Opener, entrance to Kitchen area and door to the rear yard. The rear yard has a large shed with side door and a garage door for easy access into and out of the shed. The yard is expansive, perfect for entertaining, relaxing, and enjoying the warmer months and cool fall evenings and has you feeling that you are on a much larger lot than it is actually. Conveniently located near major routes, shopping, and dining, this home presents an excellent opportunity for buyers seeking space, some updates and in a desirable area. Schedule your showing today!
#PABK2077672

DOUGLASSVILLE

110 OLD AIRPORT ROAD

4 Beds

2 Baths

1,966 Sq.Ft.

$459,900
MLS#: PABK2077672

Welcome to 236 Buckhead Lane, a beautifully maintained 4-bedroom, 2.5-bath Colonial on a generous .38-acre lot in the desirable Sunset Knoll community of Douglassville. From the moment you arrive, the beautifully landscaped property, mature trees, manicured lawn, and welcoming curb appeal set the tone for a home that has been thoughtfully cared for and enjoyed.  Sunset Knoll offers a wonderful neighborhood setting while remaining conveniently close to shopping, dining, and major routes including Route 422.

Step inside the impressive two-story tile foyer, where the spacious and inviting layout immediately makes you feel at home. The formal dining room features newer carpeting and crown molding, while the front living room provides a comfortable space for relaxing or entertaining.

The heart of the home is the beautifully updated kitchen, featuring newer luxury vinyl flooring and stainless-steel appliances installed in 2022. The kitchen offers granite countertops, gas cooking, a double sink, a convenient coffee bar, a breakfast area, and even a built-in griddle on the range. Storage is exceptional with two pantries, including an extra-large walk-in pantry that provides plenty of room to keep everything organized.

Just off the kitchen, the spacious family room is designed for everyday living and entertaining, featuring a gas fireplace and sliders leading directly to the deck and backyard. The large mudroom is another standout feature, with convenient access to both the backyard and the garage, along with a washer, dryer, and laundry sink.

Upstairs, the spacious primary suite provides a wonderful retreat. The oversized closet area is so generous that it includes its own sitting area, creating a flexible space for dressing, relaxing, or organizing your wardrobe. The private primary bath features a jetted soaking tub, separate shower stall, double sinks, and recessed lighting with a dimmer. Three additional generously sized bedrooms offer ample closet space and ceiling fans, along with a full hall bath.

The unfinished basement provides valuable storage and utility space and includes a water softener, dehumidifier, whole-house humidifier, and radon remediation system.

And for those who need great garage space, this home delivers! The oversized two-car garage features durable rubber tile flooring, garage door openers, and a convenient bump-out that provides additional storage space—perfect for tools, bikes, lawn equipment, or all of the extras that come with everyday life.

With its beautiful .38-acre setting, sought-after Sunset Knoll location, spacious floor plan, updated kitchen, generous storage, and convenient access to Route 422 and nearby shopping, 236 Buckhead Lane offers the ideal combination of comfort, space, and convenience in Douglassville. This is a home you'll want to see in person!
#PABK2077292

DOUGLASSVILLE

236 BUCKHEAD LANE

4 Beds

2 Baths

2,624 Sq.Ft.

$559,900
MLS#: PABK2077292

 - property

Send a message

Message successfully sent.

Your message

What is 3 + 4 ?

Reason for contacting?

I agree to receive email communication and understand I can unsubscribe at any time.

I agree to be contacted by Charis Realty Group - Christine Issler, Broker via call, email, and text for real estate services. To opt out, you can reply 'stop' at any time or reply 'help' for assistance. You can also click the unsubscribe link in the emails. Message and data rates may apply. Message frequency may vary. Privacy Policy

Sign Out

Virtual Assistant

Would you like to take the next step with this property? We can help you schedule a showing or virtual tour, or send you more details.

Yes, I would like more information.

Thank You for Your Reply, One of Our Agents will contact you as soon as possible

No, maybe later.

Thank you, you can always contact me via email, phone number or through the contact form.

Realhub AI

Lucy - Your AI-Powered Realtor

Update Your Temporary Password

Personalize your search

Enter your email and we'll notify you immediately when new listings match what you're looking for.

or enter email address

Already have an account ? Login here

Continue your home search

I agree to receive communications and understand I can unsubscribe at any time.

I agree to be contacted by Charis Realty Group - Christine Issler, Broker via call, email, and text for real estate services. To opt out, you can reply 'stop' at any time or reply 'help' for assistance. You can also click the unsubscribe link in the emails. Message and data rates may apply. Message frequency may vary. Privacy Policy

Already have an account ? Login here

We use cookies

We use cookies primarily for analytics to enhance your experience. By accepting, you agree to our use of these cookies. You can manage your preferences or learn more about our cookies policy.