Features & Amenities

Interior

  • Other Interior Features

    Eat-in Kitchen, Ceiling Fan(s), Walk-In Closet(s), Built-in Features

  • Total Bedrooms

    4

  • Bathrooms

    3

  • Above Grade Finished Area

    2759.0

  • Basement YN

    NO

  • Cooling YN

    YES

  • Cooling

    Central Air, Ceiling Fan(s), Electric

  • Fireplace YN

    NO

  • Heating YN

    YES

  • Heating

    Natural Gas, Zoned

  • Main Level Bedrooms

    4

  • Pet friendly

    Cats OK, Yes

Exterior

  • Garage

    Yes

  • Garage spaces

    2

  • Parking

    Permit Required, Garage, Covered

  • Pool

    Yes

  • Pool Features

    Community

  • Waterfront YN

    NO

Area & Lot

  • Property Type

    Residential

  • Property Sub Type

    Condominium

  • Architectural Style

    Contemporary

Price

  • Sales Price

    $1,290,000
  • Tax Amount

    $14,310

  • Financing Options

    Cash

  • Sq. Footage

    2,759

  • Price/SqFt

    $467

HOA

  • Association

    No

School District

  • Elementary School

    N/A

  • Middle School

    N/A

  • High School

    N/A

Property Features

  • New Construction

    NO

  • Accessibility Features

    Accessible Elevator Installed

  • Association Amenities

    Concierge, Fitness Center, Elevator(s)

  • Senior Community YN

    NO

  • Sewer

    Public Sewer

  • Tax Lot

    616

  • Water Source

    Public

Schedule a Showing

Showing scheduled successfully.

<
>
IN PERSON
VIA CHAT

What is 3 + 4 ?


Change time

Mortgage calculator

Estimate your monthly mortgage payment, including the principal and interest, property taxes, and HOA. Adjust the values to generate a more accurate rate.

Your payment

Principal and Interest:

$

Property taxes:

$

HOA fees:

$

Total loan payment:

$

Total interest amount:

$

Location

County

PHILADELPHIA

Elementary School

Middle School

High School

Listing Courtesy of Frank L DeFazio, BHHS Fox & Roach-Center City Walnut

RealHub Information is provided exclusively for consumers' personal, non-commercial use, and it may not be used for any purpose other than to identify prospective properties consumers may be interested in purchasing. All information deemed reliable but not guaranteed and should be independently verified. All properties are subject to prior sale, change or withdrawal. RealHub website owner shall not be responsible for any typographical errors, misinformation, misprints and shall be held totally harmless.

Agent Chris Bollman

AGENT

Chris Bollman

Call Chris today to schedule a private showing.


* Listings on this website come from the FMLS IDX Compilation and may be held by brokerage firms other than the owner of this website. The listing brokerage is identified in any listing details. Information is deemed reliable but is not guaranteed. If you believe any FMLS listing contains material that infringes your copyrighted work please click here to review our DMCA policy and learn how to submit a takedown request.© 2024 FMLS.
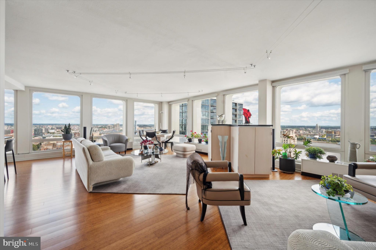
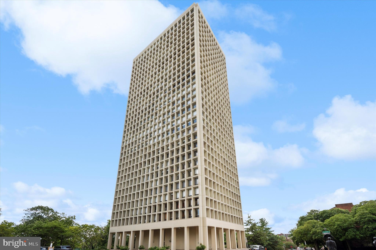
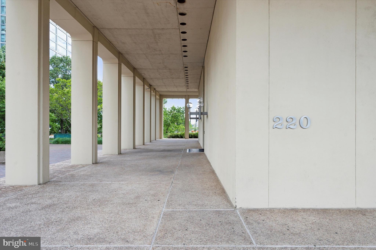
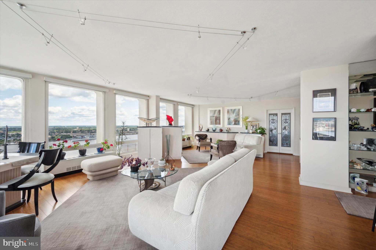
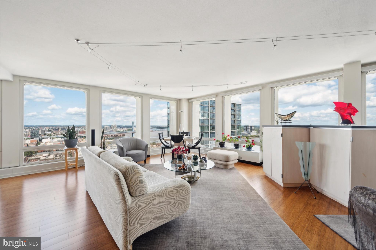
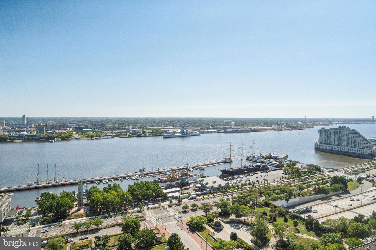
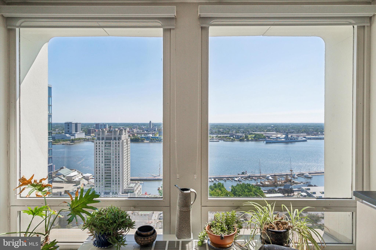
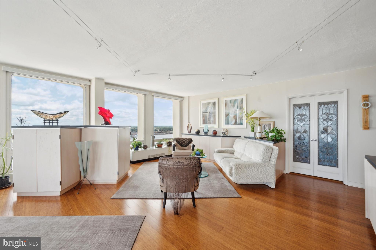
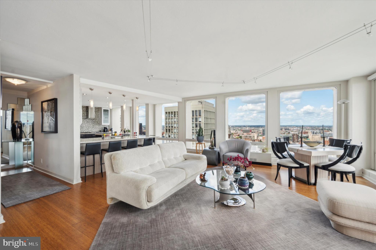
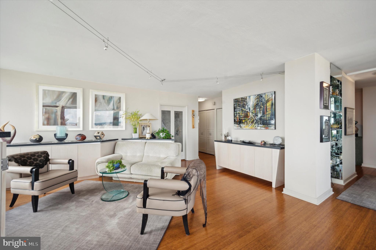
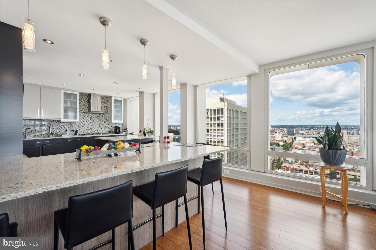
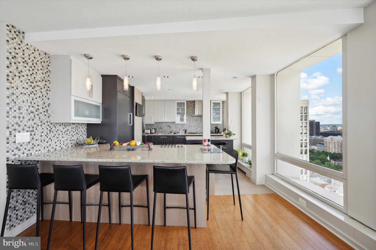
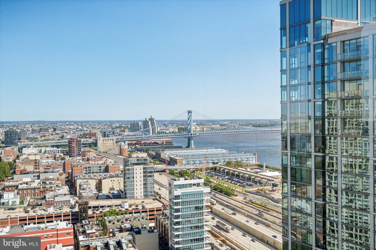
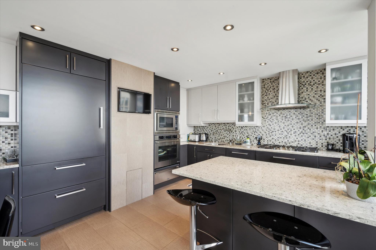
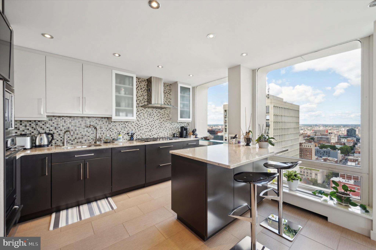
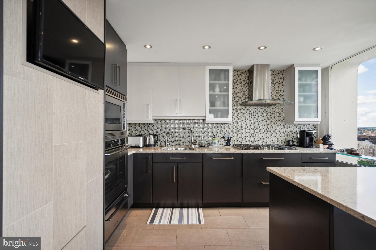
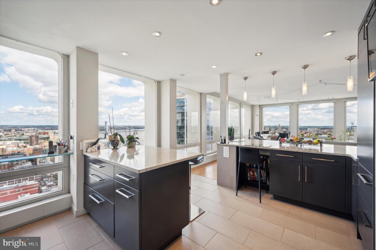
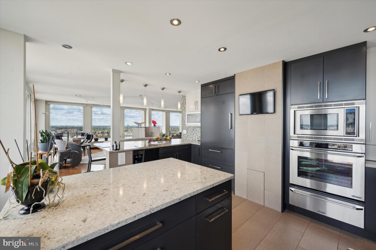
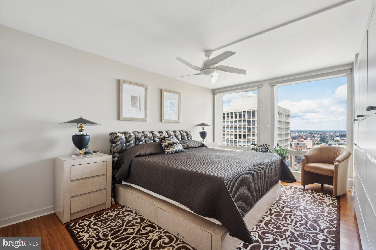
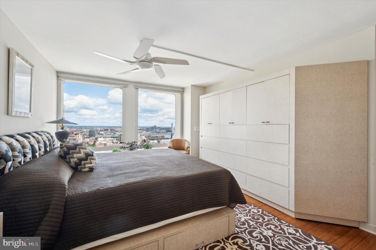
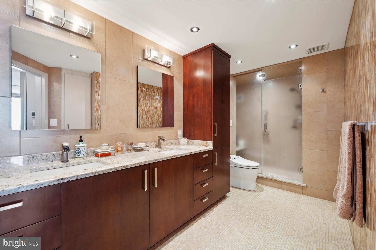
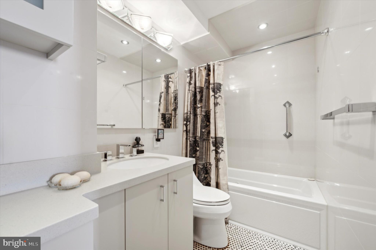
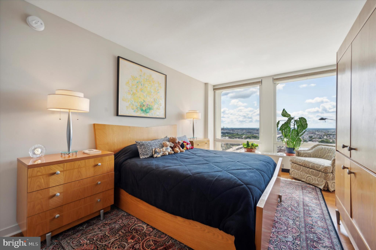
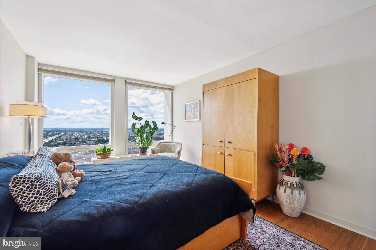
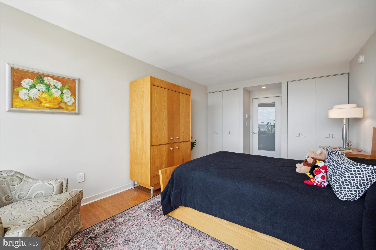
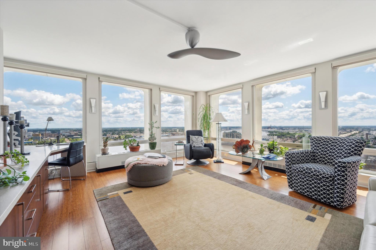
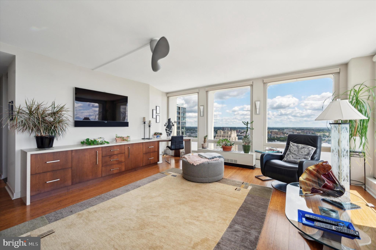
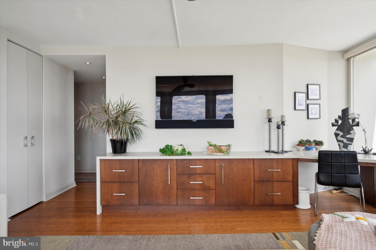
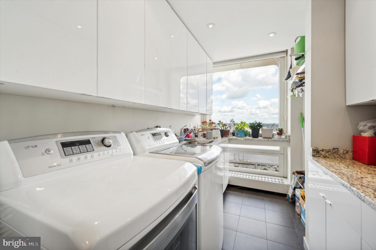
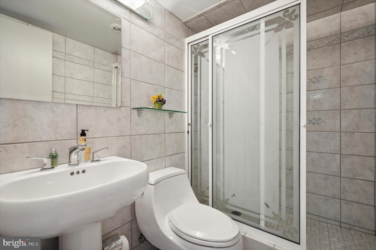
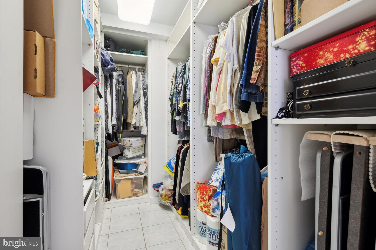
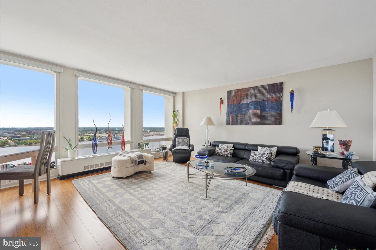
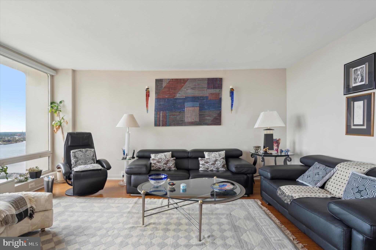
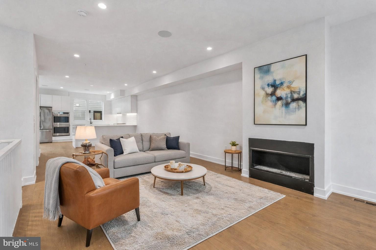
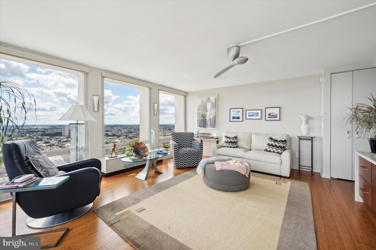
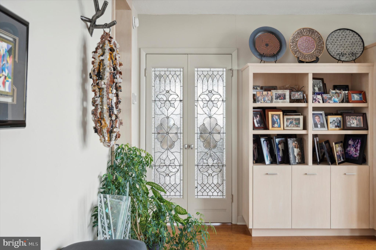
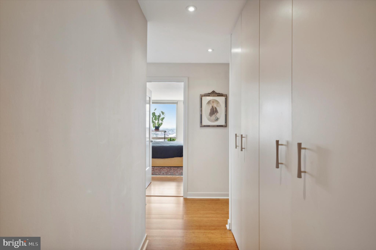
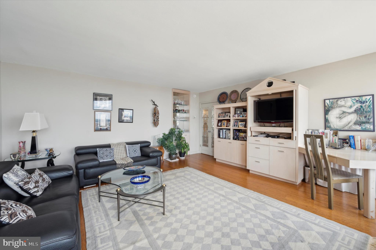
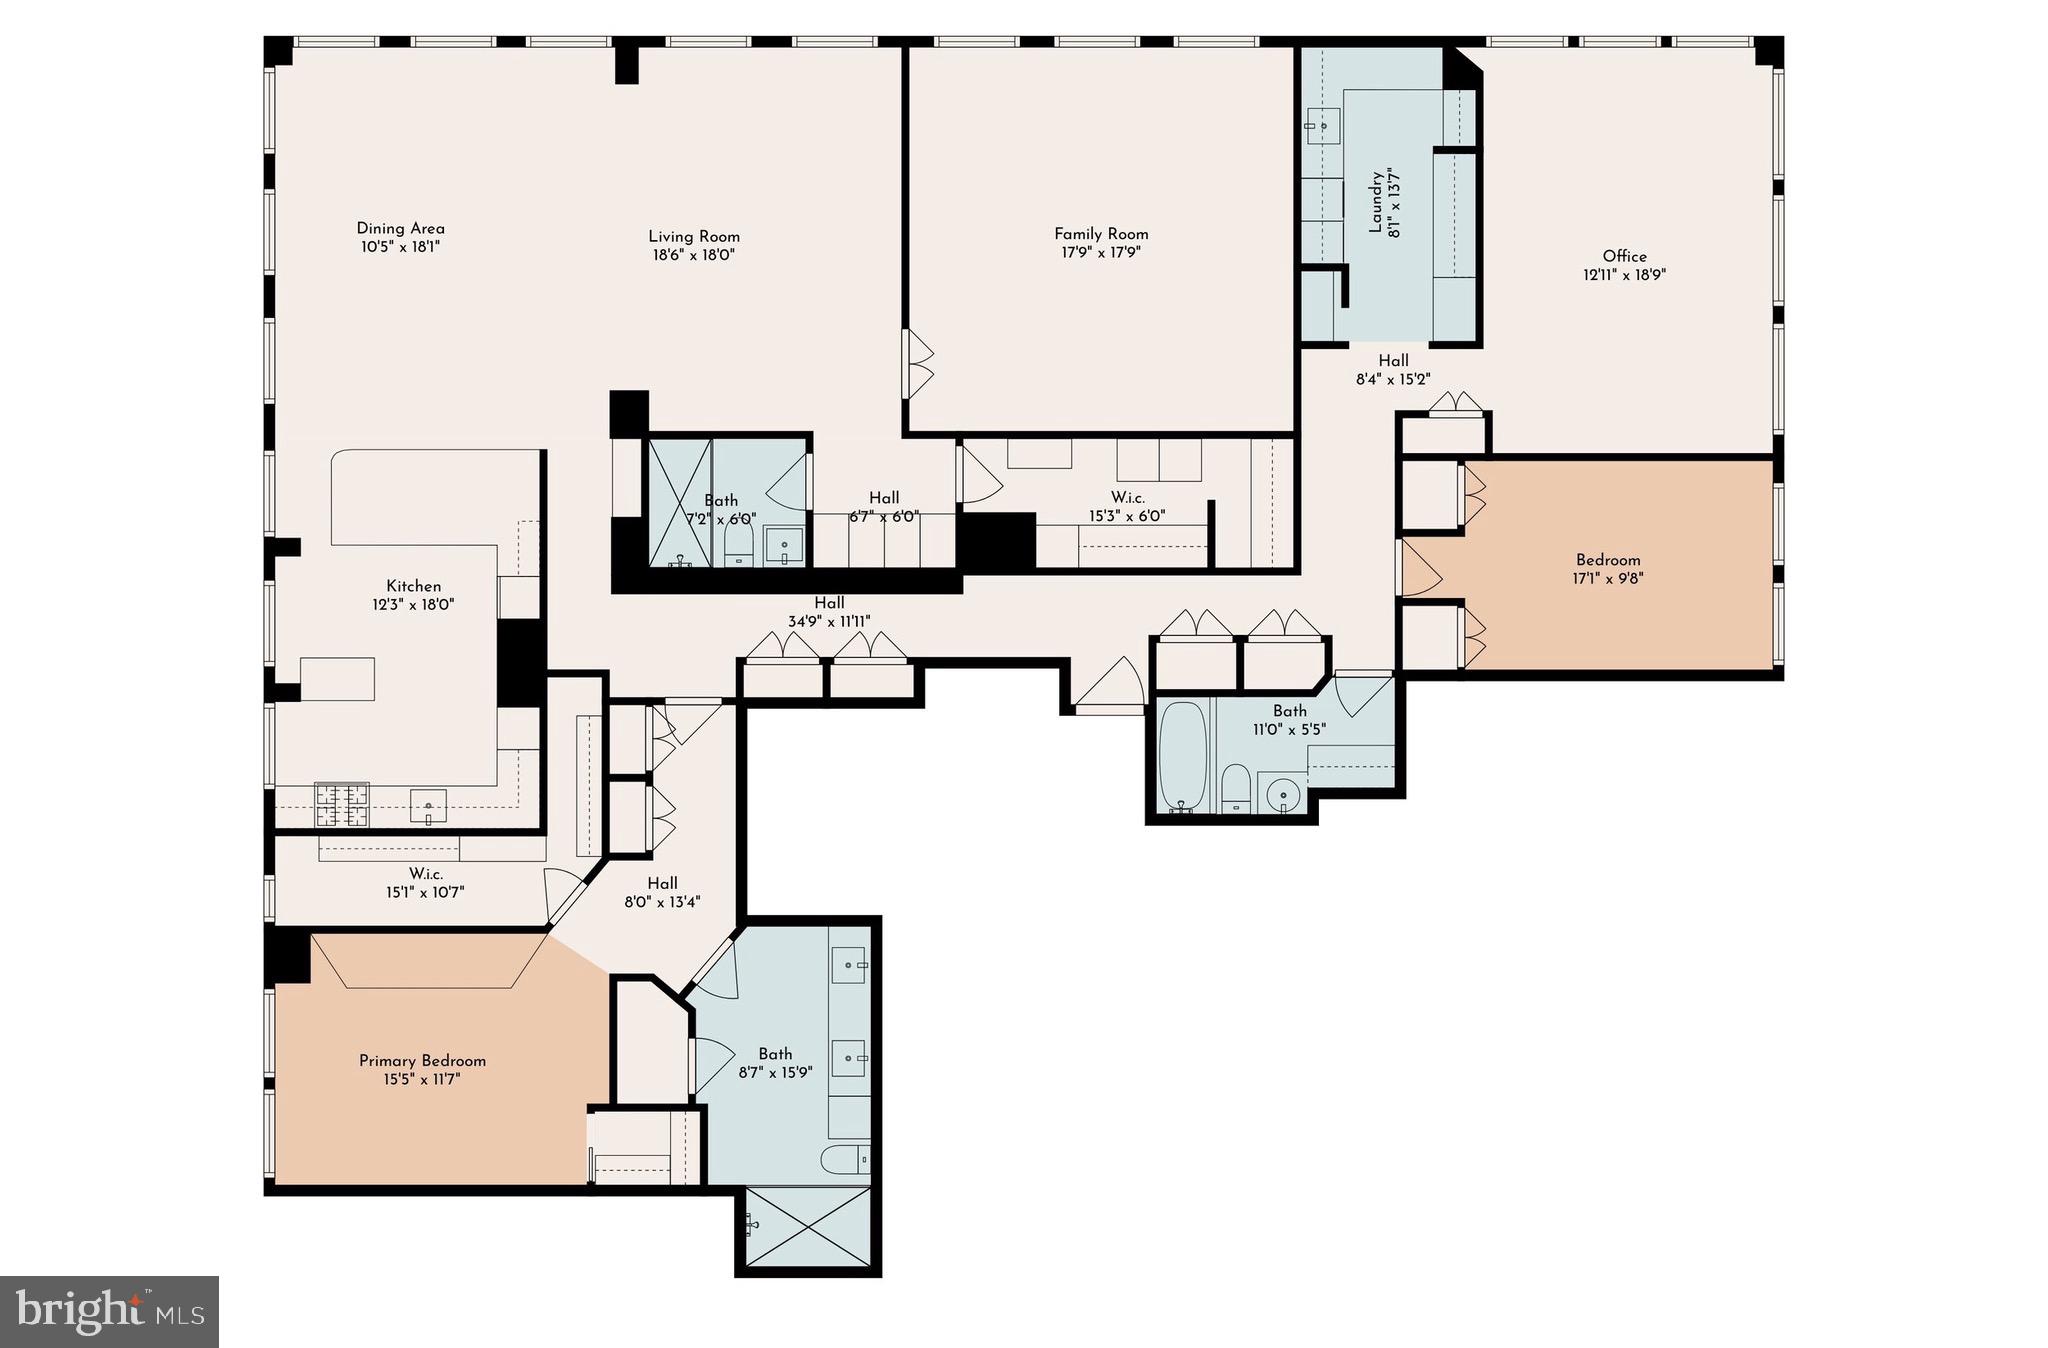
Have you ever wanted to live in a house located 30 stories in the sky? Welcome to Unit 30BCD, a truly one-of-a-kind condominium in the SOUTH tower of I.M. Pei’s famed Society Hill Towers. This MASSIVE CORNER UNIT is the product of THREE COMBINED UNITS (B, C, and D units) on the 30th floor, culminating into virtually 2800 square feet of expansive and refined living space, and providing stunning Northern, Southern, and Eastern views of Society Hill, the Delaware River, Ben Franklin Bridge, Walt Whitman Bridge, Sports Complex, Camden, and much more. Given it’s unique construction (floor plans available), this unit lends itself to a variety of configurations, but at it’s core it provides FOUR LARGE BEDROOMS and THREE FULL BATHROOMS, as well as an ENORMOUS OPEN LIVING ROOM and completely renovated and ENLARGED KITCHEN. The entirety of the unit also features beautiful BAMBOO FLOORING, huge floor-to-ceiling windows with transparent shades or blackout shades (in bedrooms), and UPDATED HEATING/AC CONVECTOR SYSTEMS with individual room thermostats. The owners have spared no expense in adding NUMEROUS UPGRADES AND RENOVATIONS (full list available), including enlarging the primary bedroom by 6 feet, adding dual walk-in closets (designed by Crate & Barrel) to the primary bedroom, and combining two small bathrooms to form one massive primary bathroom (featuring a double vanity, Toto toilet and bidet, and glass shower and steam room). Other upgrades include: enlarging kitchen by 6 feet and adding quartz countertops, a Sub Zero refrigerator, and Bosch appliances; adding custom French decorative doors leading from living room into one of the bedrooms; jacuzzi tub in one of the bathrooms, and adding several built-ins and shelving systems. PLEASE REQUEST FULL UPGRADE LIST! If that wasn’t enough, the owners added a FULL SIZE LAUNDRY ROOM, complete with multiple pantries and a large secondary refrigerator and freezer. This enormous unit offers a TREMENDOUS AMOUNT OF STORAGE SPACE in general, even outside of the various walk-in closets. PLEASE NOTE: Two of the large bedrooms are currently being used as private offices (one for each owner), and are furnished as such. In addition to this stunning unit, the Society Hill Towers is a truly full-service complex.  Amenities include doorman and 24-hour security, on-site management and fitness center. Pool (extra charge), GARAGE PARKING on rental and availability basis. The monthly condo fee includes all utilities. You will rarely see another condo like this!

220 LOCUST STREET 30BCDS

Message successfully sent.

What would you like to know?

What is 3 + 4 ?

I agree to receive email communication and understand I can unsubscribe at any time.

I agree to be contacted by Charis Realty Group - Christine Issler, Broker via call, email, and text for real estate services. To opt out, you can reply 'stop' at any time or reply 'help' for assistance. You can also click the unsubscribe link in the emails. Message and data rates may apply. Message frequency may vary. Privacy Policy

Related Properties

Rich with original charm and architectural detail, this historic “Top of the Hill” gem is ready for its next chapter.  Properties of this caliber, 0.27 acre corner lot, they are just steps away from the charming shops and neighborhood restaurants on the Avenue. Two train lines into center city and the hiking trails of the Wissahickon are a few blocks away making everything walkable.   Known as Philadelphia’s “Garden District,” Chestnut Hill is included in the National Register of Historic Places.  The district includes the Stagecoach Theater, the Morris Arboretum and two Woodmere museums, and has its own Conservancy, community association, and public library.  The district hosts dozens of street fairs and community events all year long.   
5 East Chestnut Hill Avenue contains the original mansion, an architectural favorite in Chestnut Hill.  It is beloved for its stunning curb appeal, soaring windows, pretty 3rd-floor reliefs and spectacular roof line.  Built in 1865 of Wissahickon schist, it is often referred to as the Samuel Austin house after the developer responsible for building many of the Italianate-style buildings nearby.  The house was designed to overlook the prestigious corner of Germantown and Chestnut Hill Avenues, and the third floor of the home still offers sweeping views of surrounding towns and valleys.  It was formerly owned by renowned architect Norman Hulme, and Chestnut Hill Academy founder Joshua Owen. Over the years it has served as a suite of physician’s offices and then residential apartments until its last sale in 2022.  The purchaser of this property could restore this impressive the home using their own designs or utilize the city-approved plans developed by the seller and a local design-build team.  The elegant yet family-centric home design includes an entry level a 2-car garage, a deVOL-inspired English kitchen and Butler’s Pantry, an indulgent primary suite, and a 300 sqft veranda off the second level.  Theres also a bonus room with a “Speakeasy” entry that will make a great theater, fitness studio, wine cellar, or even a guest bedroom with a kitchenette. 
This is an outstanding opportunity for a commercial or residential buyer to bring new life to a historic Chestnut Hill gem. The properties are ready for a buyer who appreciates history, character, and the rare chance to create a dream residence in an unbeatable location. Completed and approved floor plans, elevations, renderings, material design options, construction documents, land surveys, land studies, permits and variances related to this work are all available upon request
#PAPH2630690

PHILADELPHIA

5 E CHESTNUT HILL AVENUE

3 Beds

3 Baths

3,780 Sq.Ft.

$1,300,000
MLS#: PAPH2630690

Now offering 4 bedroom layout! Welcome to Liberties Court, an exceptional new construction townhome development in the heart of Northern Liberties, one of Philadelphia’s most vibrant neighborhoods. This luxury home offers everything you’ve been looking for—modern design, top-tier amenities, a private elevator, 2-car garage, and unparalleled convenience. Featuring 3 or 4 spacious bedrooms, 3-4 full bathrooms, and 2 half bathrooms, this residence is designed with both style and comfort in mind. The ground-floor entrance welcomes you with convenience and functionality, offering direct access to your attached two-car garage via a covered driveway—a rarity in urban living. This level also includes a full bathroom and a fully finished flex space with soaring ceilings, ideal for a home office, fitness area, or guest suite. From here, step into your private elevator, which provides seamless access to every level of the home. On the main living floor, you’ll find the heart of the home: a meticulously designed kitchen outfitted with high-end Bosch appliances and a sleek Zephyr Roma series range hood. The kitchen seamlessly blends elegance and functionality, making it perfect for both everyday cooking and entertaining. Adjacent to the kitchen is a large dining room and living room, offering an open and airy space ideal for gatherings. Through the sliding glass door, enjoy easy access to a beautiful inner courtyard—perfect for relaxing or dining al fresco. A half bathroom on this level adds convenience for both residents and guests. The second floor features two spacious bedrooms and a full bathroom, each thoughtfully designed with large closets providing ample storage for a seamless living experience. This level also features a spacious laundry room for added convenience. The primary bedroom floor serves as your private retreat, complete with a large walk-in closet and a spa-like ensuite bathroom with double vanities, a soaking tub, and a glass-enclosed shower—your perfect sanctuary at the end of the day. Throughout the home, thoughtful details elevate the living experience, from the private elevator to the top-floor entertaining lounge, tailored for comfort and social gatherings. This level features a wet bar, a half bathroom, and access to two outdoor spaces. Step through sliding glass doors onto a private terrace, ideal for intimate get-togethers, or take the stairs to the expansive roof deck boasting unobstructed 360-degree views of the Philadelphia skyline—a breathtaking backdrop for larger events or quiet evenings under the stars. With three outdoor spaces, including the peaceful courtyard, this home offers abundant options for relaxation and entertaining. Situated in dynamic Northern Liberties, Liberties Court places you moments from the city’s best restaurants, cafes, and boutique shops, as well as local favorites like The Piazza and North Bowl. For commuters, quick access to I-95 and the Market-Frankford Line ensures seamless travel to Center City and beyond. Homes in Liberties Court offer a rare combination of luxury, practicality, and location.
#PAPH2596000

PHILADELPHIA

128 W ALLEN STREET

4 Beds

4 Baths

3,850 Sq.Ft.

$1,395,000
MLS#: PAPH2596000
**LIMITED TIME OFFER** Special rate financing - inquire for more details!
QUICK DELIVERY!! Most importantly this home has the ORIGINAL FULL 10 Year Tax Abatement, not the new graduated version. Enjoy double the savings in the 600 Fairmount Development! This is an enormous 20 foot wide, 4300 square foot home, with a 2 car garage, roof deck, tax abatement and Porcelanosa finishes! (Photos are of the smaller 16 foot wide home. New Photos Coming Soon!) 600 Fairmount is Philadelphia's brand new spectacular community ideally located at the SOUTH end of Northern Liberties, one block from Spring Garden Street! This eclection of homes vary from large single family townhomes to married townhomes and condominium-style residences all with access to garage parking. With its prominent location right off of Spring Garden, this unique enclave of homes is a convenient and fast commute to center city. The first phase of 600 Fairmount offers single family homes with various floor plans and price points available to fit your needs. Homes with private 1-2 car garage parking, expansive roof decks, and elevators are available. Most importantly, every home qualifies for the ORIGINAL full ten year tax abatement. Designed by Interface Studio Architects, every home has a unique facade that welcomes you to enter. Once inside, you'll discover a completely open main level with a living room and dining area filled with natural light from the huge windows. The stunning chef's kitchen decked out with GE Café appliances, custom Porcelanosa cabinetry and designer quartz, is sure to become the heart of the home! The lower level has the all-important 2 car garage parking and a bonus space ideal for a home theater, playroom, or gym. The third level has two large bright bedrooms, two full bathrooms, and a conveniently located laundry space. The primary suite covers the entire fourth level - your own private oasis. This space includes a massive bedroom with great natural light, a walk-in closet with space to share, and a luxurious bathroom outfitted with a double vanity, soaking tub, shower and separate commode room. Topping off this amazing home is roof top deck! Be sure to review all plans to see all the amazing extras each home has to offer. The neighborhood is surrounded by massive sold out new construction projects. Nearby, Spring Garden, 4th Street, 3rd Street and 2nd Street are lined with local restaurants, shops, and markets. Fine dining, luxury shopping, and lively entertainment can be found in neighboring Spring Garden, plus Amazon Fresh a half block away, Target, Starbucks, Yards Brewery and much more are close by.The time is now to reserve your home, customize your finishes, and plant your roots for your next chapter. Square footage of 4,297 includes above and below grade. Taxes are not $1 and TBD. Taxes and square footage are the responsibility of the buyer to have verified. Photos are for marketing purposes only and may not portray actual finishes. **GPS Address: 600 Fairmount Avenue, Philadelphia, PA 19123.**
#PAPH2543844

PHILADELPHIA

650 FAIRMOUNT AVENUE A2

4 Beds

5 Baths

4,297 Sq.Ft.

$1,300,000

MLS#: PAPH2543844
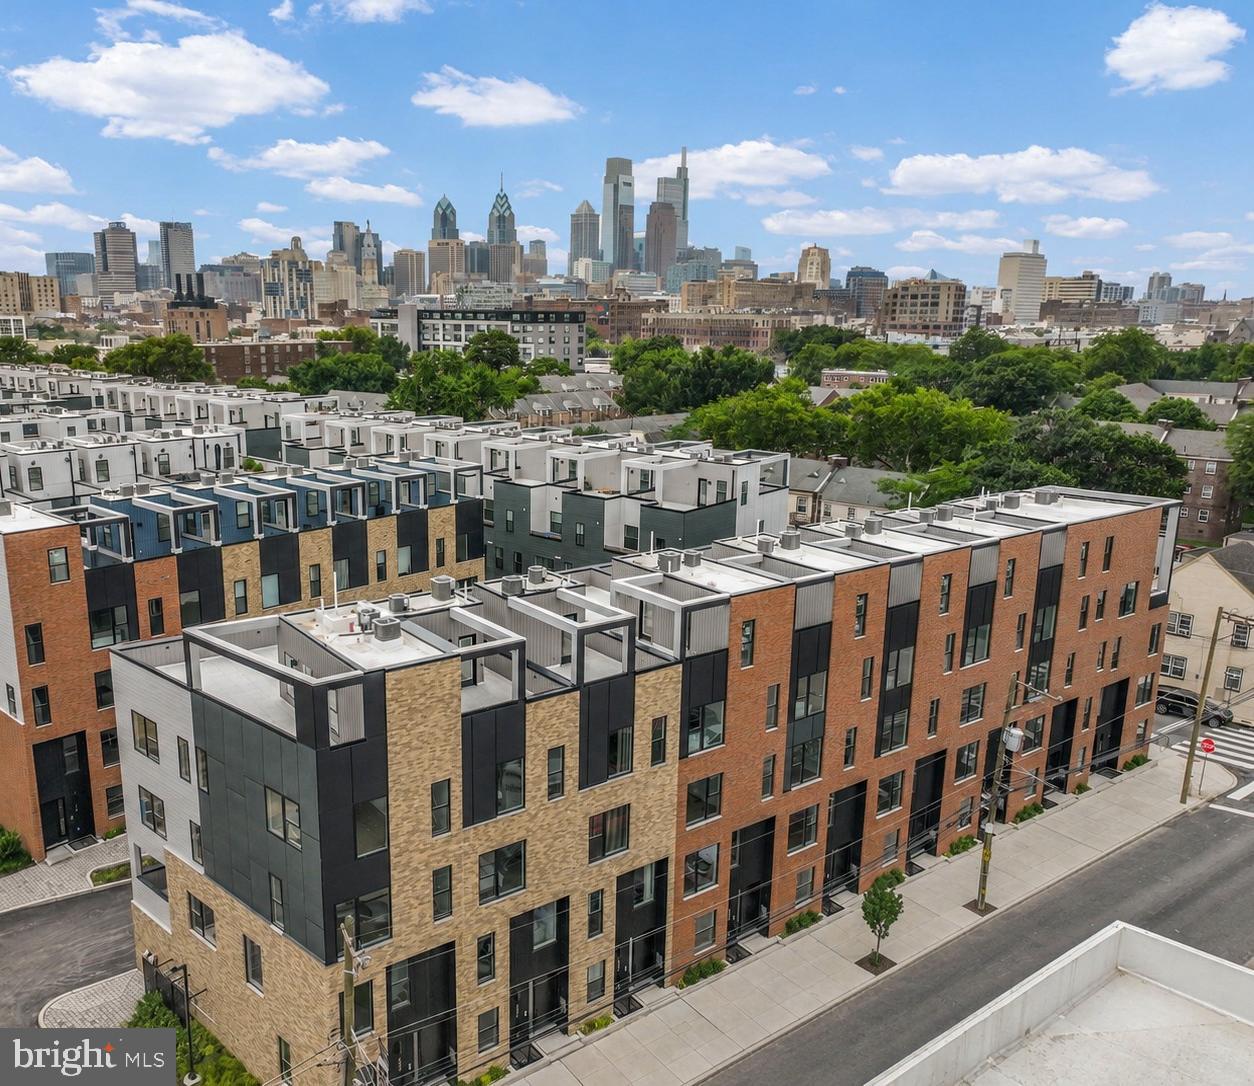
**LIMITED TIME OFFER** Special rate financing - inquire for more details!
QUICK DELIVERY!! Most importantly this home has the ORIGINAL FULL 10 Year Tax Abatement, not the new graduated version. Enjoy double the savings in the 600 Fairmount Development! This is an enormous 20 foot wide, 4300 square foot home, with a 2 car garage, roof deck, tax abatement and Porcelanosa finishes! (Photos are of the smaller 16 foot wide home.) 600 Fairmount is Philadelphia's brand new spectacular community ideally located at the SOUTH end of Northern Liberties, one block from Spring Garden Street! This eclection of homes vary from large single family townhomes to married townhomes and condominium-style residences all with access to garage parking. With its prominent location right off of Spring Garden, this unique enclave of homes is a convenient and fast commute to center city. The first phase of 600 Fairmount offers single family homes with various floor plans and price points available to fit your needs. Homes with private 1-2 car garage parking, expansive roof decks, and elevators are available. Most importantly, every home qualifies for the ORIGINAL full ten year tax abatement. Designed by Interface Studio Architects, every home has a unique facade that welcomes you to enter. Once inside, you'll discover a completely open main level with a living room and dining area filled with natural light from the huge windows. The stunning chef's kitchen decked out with GE Café appliances, custom Porcelanosa cabinetry and designer quartz, is sure to become the heart of the home! The lower level has the all-important 2 car garage parking and a bonus space ideal for a home theater, playroom, or gym. The third level has two large bright bedrooms, two full bathrooms, and a conveniently located laundry space. The primary suite covers the entire fourth level - your own private oasis. This space includes a massive bedroom with great natural light, a walk-in closet with space to share, and a luxurious bathroom outfitted with a double vanity, soaking tub, shower and separate commode room. Topping off this amazing home is roof top deck! Be sure to review all plans to see all the amazing extras each home has to offer. The neighborhood is surrounded by massive sold out new construction projects. Nearby, Spring Garden, 4th Street, 3rd Street and 2nd Street are lined with local restaurants, shops, and markets. Fine dining, luxury shopping, and lively entertainment can be found in neighboring Spring Garden, plus Amazon Fresh a half block away, Target, Starbucks, Yards Brewery and much more are close by.The time is now to reserve your home, customize your finishes, and plant your roots for your next chapter. Square footage of 4,297 includes above and below grade. Taxes are not $1 and TBD. Taxes and square footage are the responsibility of the buyer to have verified. Photos are for marketing purposes only and may not portray actual finishes. **GPS Address: 600 Fairmount Avenue, Philadelphia, PA 19123.**
#PAPH2546802

PHILADELPHIA

660 FAIRMOUNT AVENUE

4 Beds

5 Baths

4,297 Sq.Ft.

$1,350,000

MLS#: PAPH2546802

Exceptional INCOME-PRODUCING multi-family opportunity in the heart of historic OLD CITY. This BEAUTIFULLY RESTORED FOUR-STORY DUPLEX features two spacious residences under one roof and generates over $80,000 in annual rental income, making it an outstanding investment or future owner-occupant opportunity. Rich in historic character, the property showcases exposed brick walls, wide-plank hardwood floors, restored original details, decorative fireplaces, custom tile work, soaring 11-foot ceilings on the second floor, and updated kitchens and baths throughout. The first-floor bi-level residence offers approximately 2,000 square feet with a spacious open living area, custom kitchen with granite countertops and stainless steel appliances, one bedroom and full bath on the main level, a fully finished lower level with additional flex space ideal for a bedroom, office, gym or recreation room, laundry, abundant storage, and a private rear patio. The upper residence spans the second through fourth floors and features an OPEN LOFT-STYLE LAYOUT with hardwood floors, wood plank ceilings, a large eat-in kitchen, two bedrooms plus a flexible loft space, one full and a half bath, in-unit laundry, central air, generous closet space, and it’s own private fenced patio. Located in the heart of Old City. This location offers easy access to I-95, I-676, Route 76, Center City, Penn's Landing, Race Street Pier, Spruce Street Harbor Park, Jefferson, Cooper, and Pennsylvania Hospitals, acclaimed restaurants, boutiques, galleries, coffee shops, neighborhood markets, and Philadelphia's most iconic historic landmarks. A rare opportunity to own a TURNKEY INVESTMENT property in one of the city's most desirable and consistently high-demand neighborhoods.
#PAPH2645586

PHILADELPHIA

229 RACE STREET

4 Beds

2 Baths

3,493 Sq.Ft.

$1,099,999

MLS#: PAPH2645586
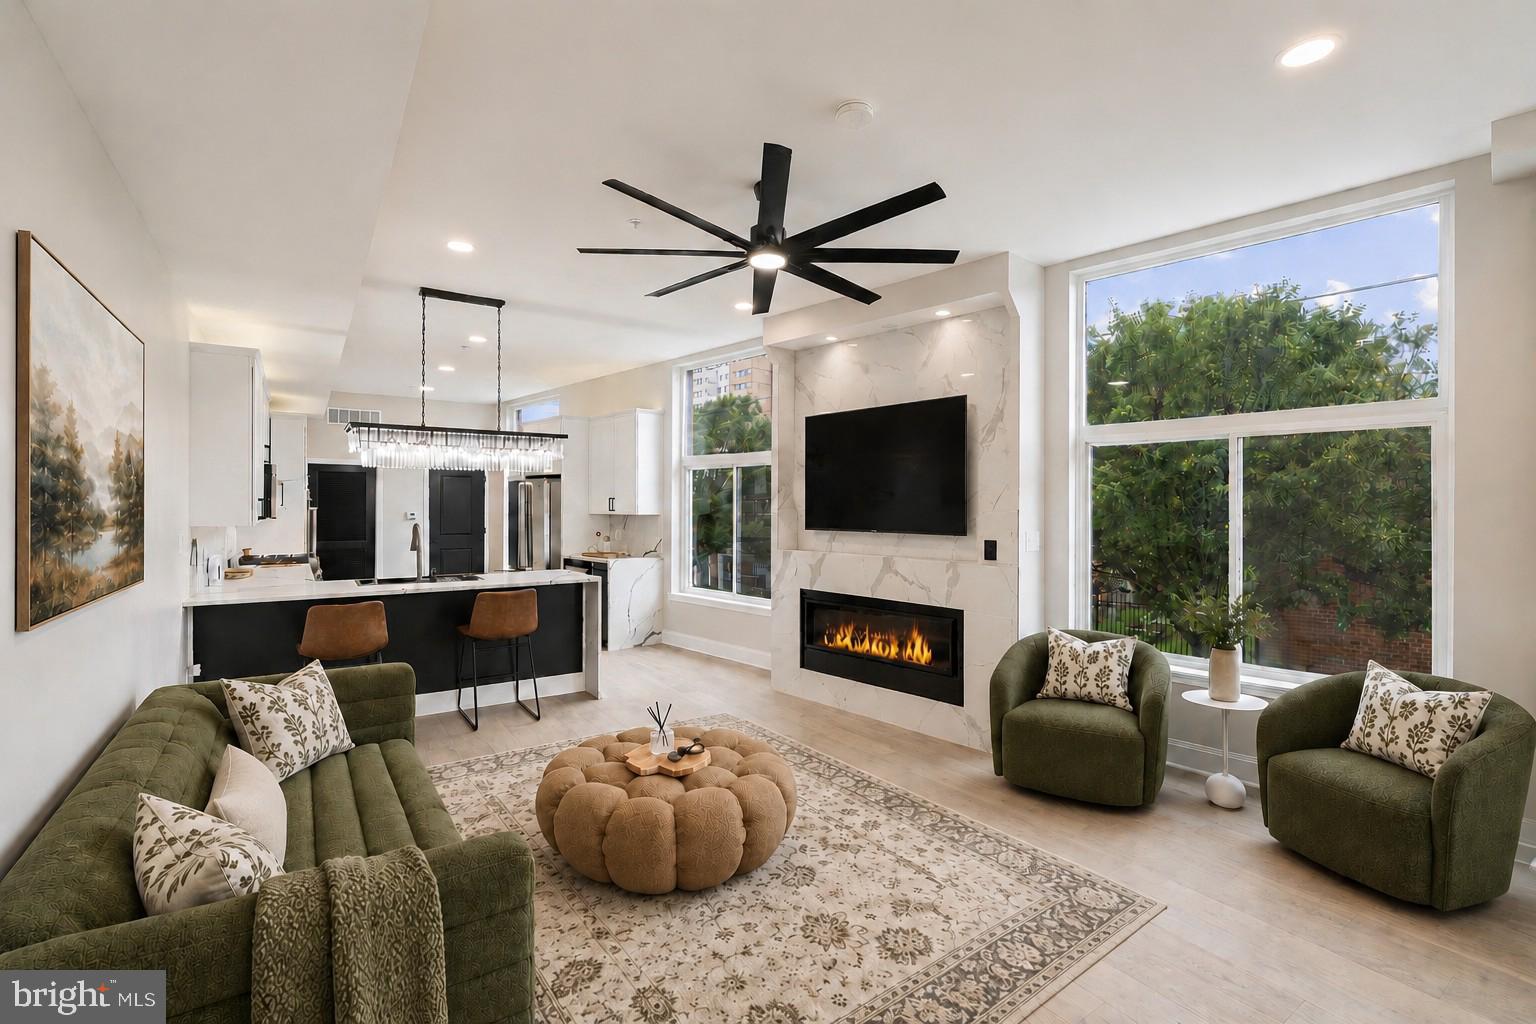
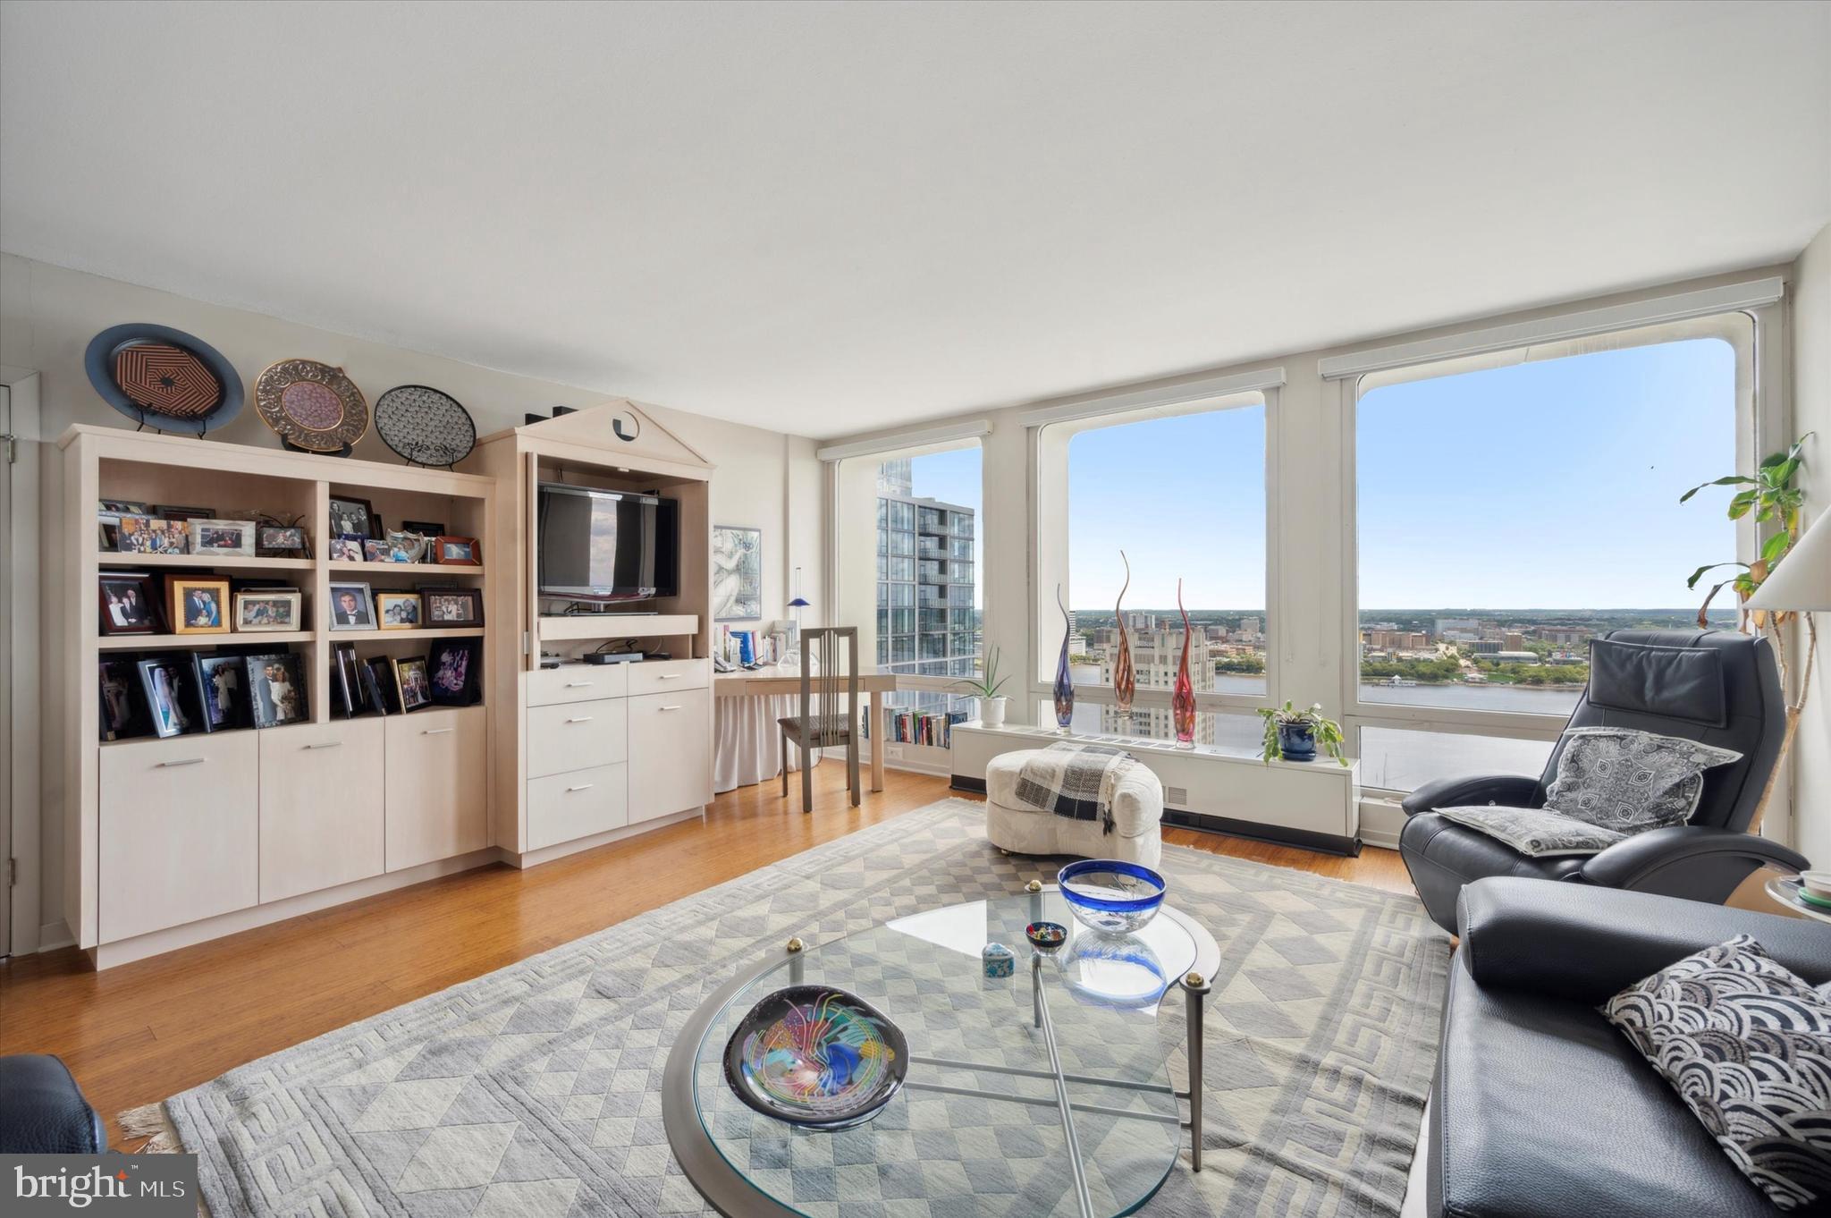
Welcome to The Estates at Queen Village, an extraordinary opportunity to own a custom luxury  townhome in one of Philadelphia’s most coveted neighborhoods, offering over 3,600 SqFt of impeccably designed living space with all upgrades included along with a 10-year tax abatement. Perfectly positioned on a sun-filled lot, this stunning 4 bedroom, 4.5 bath residence combines modern design with the charm, all just steps from acclaimed restaurants, cafés, boutiques, and neighborhood attractions. Constructed with exceptional attention to quality and longevity, the home features a premium TPO roof, durable plastic roof tiles, ZIP System exterior sheathing, all-brick and cement board exterior elevations, and sound-deadening construction between floors for enhanced privacy and comfort. The striking white brick façade sets the tone for the elevated finishes found throughout, while expansive windows flood the home with natural light across every level. Designed for both luxury and functionality, the home features a one-car garage with epoxy floors and an EV charger, along with a custom mudroom entry. The finished lower level boasts radiant heated floors, a stylish wet bar with wine fridge, a spa-inspired full bath finished with floor-to-ceiling porcelain tile, an additional bedroom perfect for guests or a home office, and a convenient first laundry area. A dramatic floating staircase with sleek glass and aluminum railings leads to the breathtaking main level, where soaring 12-foot ceilings, wide-plank white oak flooring, and a stunning gas fireplace create an inviting atmosphere for entertaining. The designer chef’s kitchen is a true showpiece, featuring custom European cabinetry, a full suite of Viking appliances, and an oversized waterfall-edge quartz island that anchors the open-concept living and dining space. The entire third floor is dedicated to a luxurious primary suite complete with custom accent walls, dual walk-in closets, and a spa-caliber bathroom featuring radiant heated floors, a freestanding soaking tub, frameless glass rain shower, floating double vanities, LED mirrors, and floor-to-ceiling porcelain tile. The fourth level offers two additional spacious bedrooms, including one with a private balcony and ensuite bath, along with a third full bathroom, second laundry room, and wet bar leading to the spectacular rooftop deck with fiberglass tile flooring, custom lighting, and panoramic skyline views providing the perfect setting for entertaining or relaxing above the city. With high-efficiency systems, premium finishes, superior construction materials, and exceptional craftsmanship throughout, this Queen Village residence redefines modern luxury city living. Taxes and Association fees are not $1 and are TBD. Taxes and square footage are the responsibility of the buyer to have verified independently.
#PAPH2621758

PHILADELPHIA

246 MONTROSE STREET

4 Beds

4 Baths

3,600 Sq.Ft.

$1,400,000

MLS#: PAPH2621758

Perched on the 32nd floor, this sought-after 2-bedroom, 2.5-bath corner residence offers approximately 1,645 square feet and sweeping wraparound views of Dilworth Park, City Hall, William Penn, and the Delaware River.

There’s a point in the building where the experience shifts.

At this elevation, the city doesn’t disappear- it settles.
The movement is still there, but it feels quieter. More intentional.

From here, the light moves differently. Mornings arrive clean. Evenings stretch a little longer. And as the city transitions into night, the skyline becomes something else entirely, layers of light, movement, and reflection that carry through every room.

The layout is designed with intention. A proper foyer entry leads into a wide living area with a defined dining space, all oriented toward the glass. With 9+ foot ceilings and expansive floor-to-ceiling windows, the connection to the skyline becomes part of your daily rhythm.

The kitchen balances function and presence. Outfitted with Viking, Sub-Zero, and Miele appliances, it includes an island, dining area, butler’s pantry, and generous storage integrated in a way that supports both everyday living and hosting with ease.

The primary suite is well-proportioned and grounded, featuring a walk-in closet and a marble bath with double sinks, soaking tub, and glass-enclosed shower. A space designed for comfort without excess.

The second bedroom is well-proportioned, with a floor-to-ceiling window and a private en-suite bath—comfortable, bright, and thoughtfully separated.

What stands out is how well the home has been maintained. Clean, carefully kept, and consistent over time.

Residents enjoy full-service living with a 24-hour concierge and doorman, chauffeur service, fitness center with lap pool, hot tub, and yoga room, along with a residents’ lounge, media room, outdoor terrace, and private landscaped park. The Ritz-Carlton Residences Association fees include many utilities and services, adding ease to ownership.

Located along the Avenue of the Arts in the heart of Center City, with direct access to dining, theaters, transit, and cultural destinations.

Some will see this as a primary home that simplifies daily living.
Others will recognize it as a long-term hold in a location that continues to anchor value.

Either way, it’s not trying to impress.
It’s designed to last.
#PAPH2601464

PHILADELPHIA

1414 S PENN SQUARE 32F

2 Beds

2 Baths

1,645 Sq.Ft.

$1,400,000

MLS#: PAPH2601464

Cameron Court – Luxury New Construction Townhomes in Fairmount, Philadelphia
Welcome to Cameron Court, an exclusive collection of 12 newly constructed luxury townhouses located in the highly sought-after Fairmount neighborhood of Philadelphia. Each 3,000 sq. ft. residence is thoughtfully designed to combine modern elegance, functionality, and everyday comfort.
These stunning homes feature 3 spacious bedrooms, 3 full bathrooms, and 2 powder rooms, along with a beautifully designed open-concept living room and kitchen, a private 2-car garage, and a rooftop deck—offering the perfect blend of style and convenience in one of Philadelphia’s most vibrant locations.
Main Features
Step into the ground-level foyer, which provides direct access to your two-car garage, along with a powder room and coat closet.
The second floor opens to a bright and airy living space with a seamless living, dining, and kitchen layout. The chef’s kitchen is outfitted with high-end appliances and custom cabinetry, flowing effortlessly into the living area, which features a 72-inch electric fireplace. Sliding glass doors lead to a private balcony overlooking a beautifully designed interior courtyard.
The third floor offers two generously sized bedrooms, each with ample closet space, along with two full bathrooms—one featuring a soaking tub and the other a glass-enclosed shower. This level also includes a spacious laundry room and additional storage.
The fourth floor is entirely dedicated to the luxurious primary suite, complete with a large walk-in closet and a spa-inspired en suite bathroom featuring double vanities, a soaking tub, and a glass-enclosed shower. This level also includes a custom wet bar, an additional powder room, and direct access to the private roof deck with a pedestal system and glass railing.
Premium Features & Finishes
•
#PAPH2633104

PHILADELPHIA

821 N 19TH STREET 1-12

3 Beds

3 Baths

3,000 Sq.Ft.

$1,250,000

MLS#: PAPH2633104
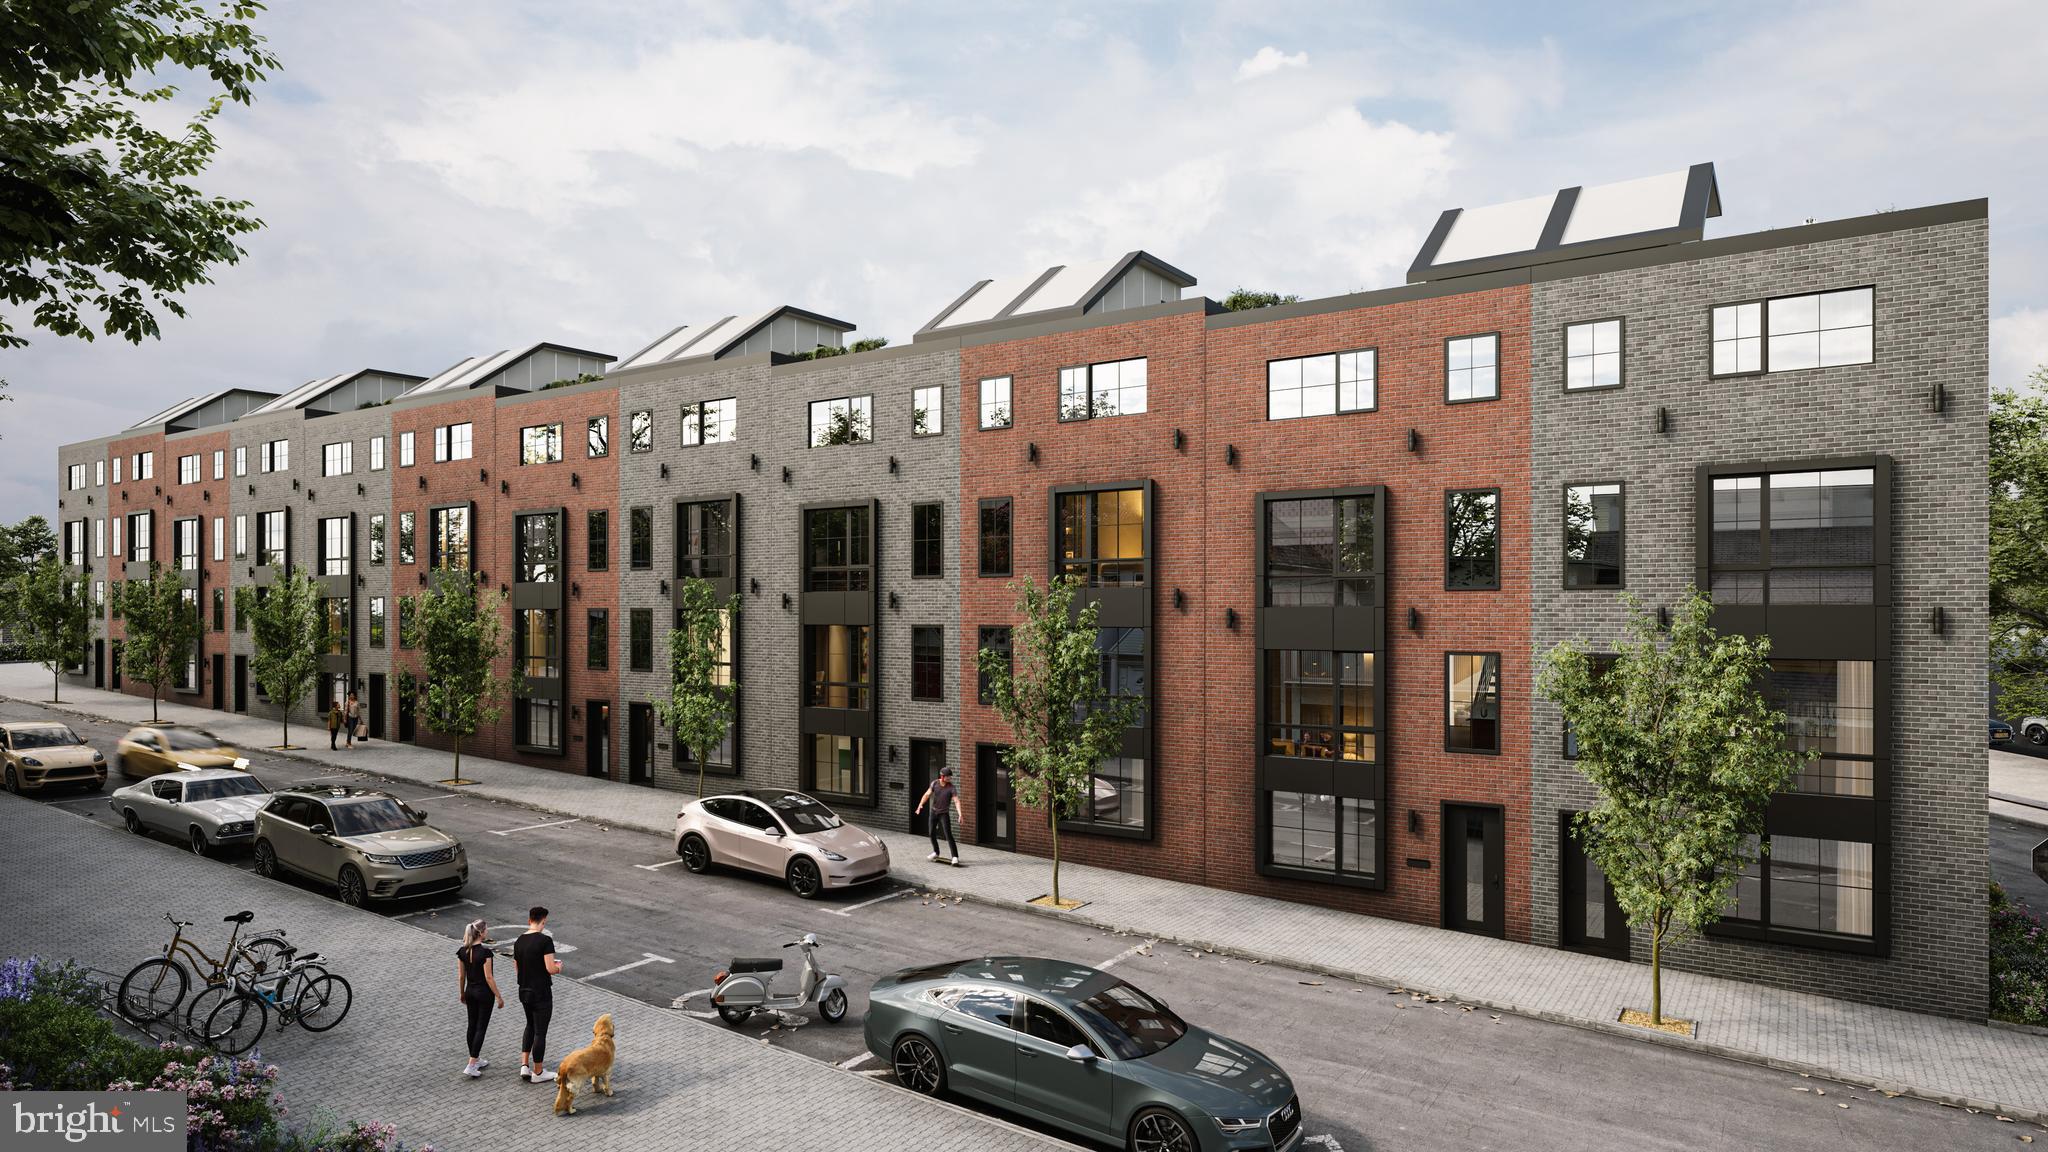
Cameron Court – Luxury New Construction Townhomes in Fairmount, Philadelphia
Welcome to Cameron Court, an exclusive collection of 12 newly constructed luxury townhouses located in the highly sought-after Fairmount neighborhood of Philadelphia. Each 3,000 sq. ft. residence is thoughtfully designed to combine modern elegance, functionality, and everyday comfort.
These stunning homes feature 3 spacious bedrooms, 3 full bathrooms, and 2 powder rooms, along with a beautifully designed open-concept living room and kitchen, a private 2-car garage, and a rooftop deck—offering the perfect blend of style and convenience in one of Philadelphia’s most vibrant locations.
Main Features
Step into the ground-level foyer, which provides direct access to your two-car garage, along with a powder room and coat closet.
The second floor opens to a bright and airy living space with a seamless living, dining, and kitchen layout. The chef’s kitchen is outfitted with high-end appliances and custom cabinetry, flowing effortlessly into the living area, which features a 72-inch electric fireplace. Sliding glass doors lead to a private balcony overlooking a beautifully designed interior courtyard.
The third floor offers two generously sized bedrooms, each with ample closet space, along with two full bathrooms—one featuring a soaking tub and the other a glass-enclosed shower. This level also includes a spacious laundry room and additional storage.
The fourth floor is entirely dedicated to the luxurious primary suite, complete with a large walk-in closet and a spa-inspired en suite bathroom featuring double vanities, a soaking tub, and a glass-enclosed shower. This level also includes a custom wet bar, an additional powder room, and direct access to the private roof deck with a pedestal system and glass railing.
Premium Features & Finishes
•
#PAPH2623064

PHILADELPHIA

821 N 19TH STREET 1-12

3 Beds

3 Baths

3,000 Sq.Ft.

$1,250,000

MLS#: PAPH2623064
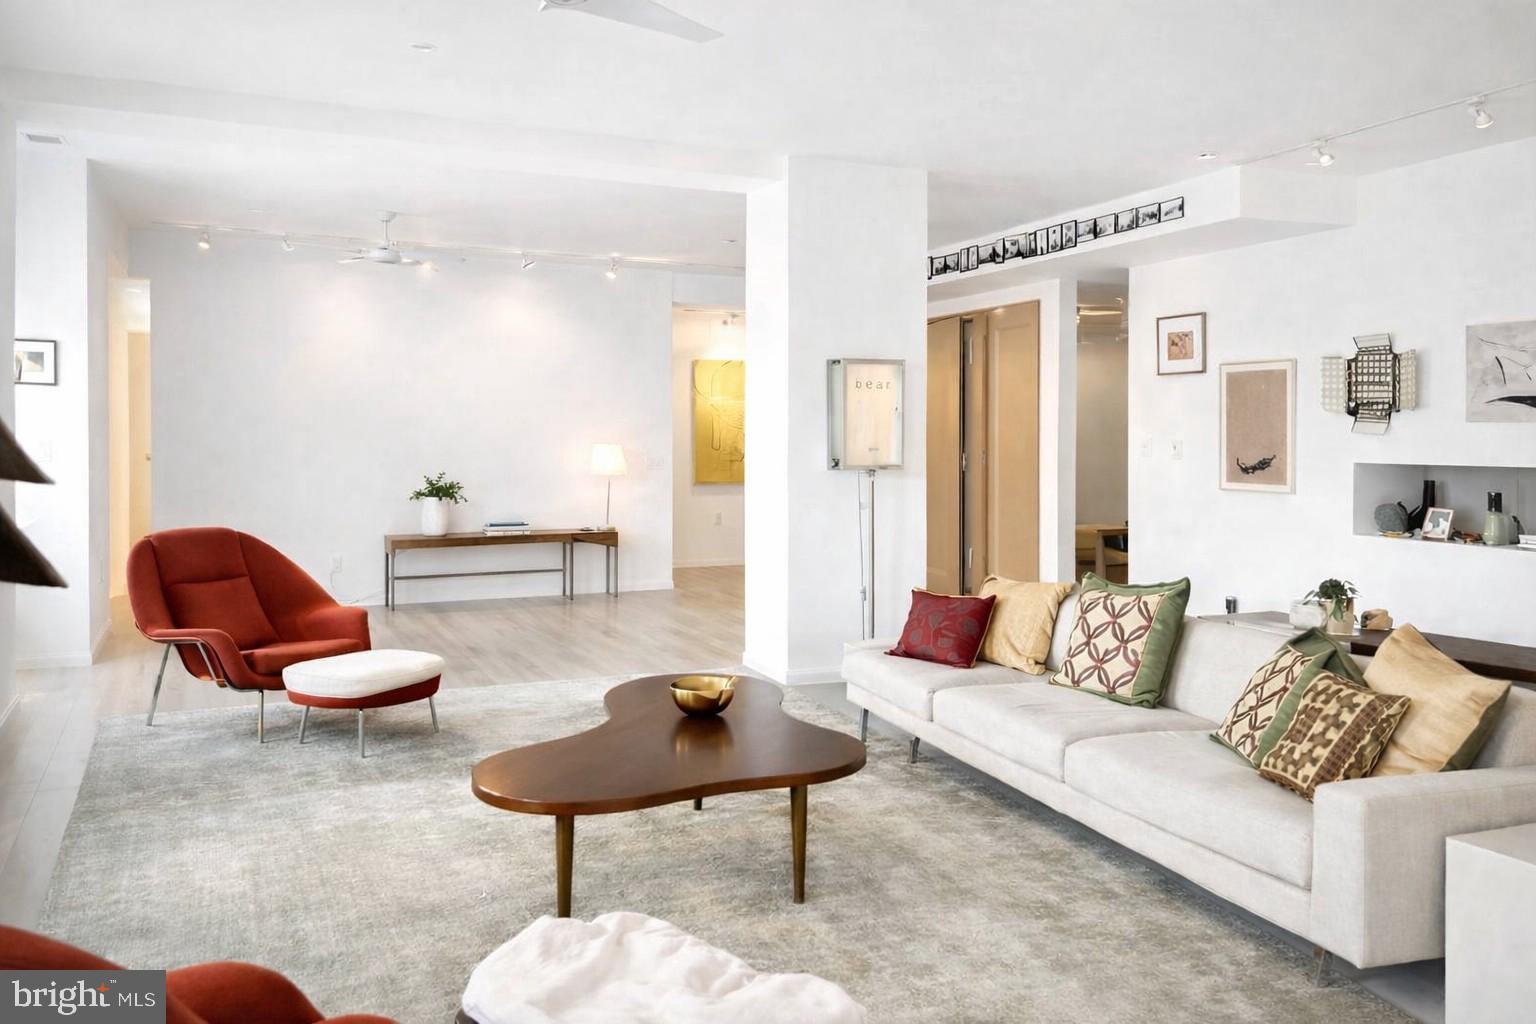
Here’s your opportunity to own a loft-style condo that has been beautifully reimagined by the owner. This expansive residence features 2 bedrooms, a den, an office, and 2.5 baths, offering unparalleled views of the Benjamin Franklin Parkway — all within one of the city’s most iconic historic buildings.

Upon entering, you’ll be greeted by crisp, airy contemporary finishes, including refinished Blanc hardwood floors that flow throughout the open layout. The chef’s kitchen boasts sleek slate countertops and modern appliances, perfect for both everyday living and entertaining.
Just off the entryway is a private office, ideal for working from home. The primary suite features sweeping Parkway views, a luxurious custom bath with custom steam shower and soaking tub, and a custom walk-in closet. The second bedroom also offers beautiful views, abundant natural light, and its own en-suite bath with a walk-in shower.
A versatile den provides the perfect space for a media or TV room, and there’s a convenient half bath off the hallway. Storage will never be an issue, with an additional room available for flexible use.
This truly one-of-a-kind home blends historic charm with modern design and will not last long!
#PAPH2598744

PHILADELPHIA

1600 ARCH STREET 1809

3 Beds

2 Baths

2,723 Sq.Ft.

$1,295,000

MLS#: PAPH2598744

 - property

Send a message

Message successfully sent.

Your message

What is 3 + 4 ?

Reason for contacting?

I agree to receive email communication and understand I can unsubscribe at any time.

I agree to be contacted by Charis Realty Group - Christine Issler, Broker via call, email, and text for real estate services. To opt out, you can reply 'stop' at any time or reply 'help' for assistance. You can also click the unsubscribe link in the emails. Message and data rates may apply. Message frequency may vary. Privacy Policy

Sign Out

Virtual Assistant

Would you like to take the next step with this property? We can help you schedule a showing or virtual tour, or send you more details.

Yes, I would like more information.

Thank You for Your Reply, One of Our Agents will contact you as soon as possible

No, maybe later.

Thank you, you can always contact me via email, phone number or through the contact form.

Realhub AI

Lucy - Your AI-Powered Realtor

Update Your Temporary Password

Personalize your search

Enter your email and we'll notify you immediately when new listings match what you're looking for.

or enter email address

Already have an account ? Login here

Continue your home search

I agree to receive communications and understand I can unsubscribe at any time.

I agree to be contacted by Charis Realty Group - Christine Issler, Broker via call, email, and text for real estate services. To opt out, you can reply 'stop' at any time or reply 'help' for assistance. You can also click the unsubscribe link in the emails. Message and data rates may apply. Message frequency may vary. Privacy Policy

Already have an account ? Login here

We use cookies

We use cookies primarily for analytics to enhance your experience. By accepting, you agree to our use of these cookies. You can manage your preferences or learn more about our cookies policy.