
Carriage House
227 EZRA ROAD LOT #147
LANGHORNE, PA 19047
MLS#: PABU2136018
$1,169,000


Property
Beds
3
Full Baths
3
1/2 Baths
1
Year Built
2026
Sq.Footage
2,581
Welcome to Regency at Stone Meadows Farm! Toll Brothers newest 55+ Active Adult Community. The elegant Eleanor Elite home design is both stylish and practical. A soaring two-story foyer invites guests into the lovely main living area with plentiful light. A bright casual dining area opens to an elegant great room, ideal for entertaining. The well-equipped kitchen offers a center island with breakfast bar, ample counter and cabinet space, a walk-in pantry, and sliding doors leading to the rear yard. Offering convenience and privacy, the beautiful first-floor primary bedroom includes a walk-in closet and a charming bath with a dual-sink vanity, a luxe shower with seat, and a private water closet. Upstairs, an airy loft provides space for studying, relaxing, and more. A secondary bedroom suite, a secondary bedroom, a full hall bath, and unfinished storage round out the second floor. Home is within close walking distance of the Clubhouse amenities. Call the sales office and schedule a tour of the community. Sales office hours: Monday 3pm - 5pm Tuesday - Sunday 10am - 5pm.
Open Houses
Open house times are shown in the property’s local time.
Features & Amenities
Interior
-
Total Bedrooms
3
-
Bathrooms
3
-
1/2 Bathrooms
1
-
Above Grade Finished Area
2581.0
-
Basement YN
YES
-
Cooling YN
YES
-
Cooling
Central Air, Gas
-
Fireplace YN
YES
-
Heating YN
YES
-
Heating
Natural Gas, Forced Air
-
Main Level Bedrooms
1
-
Pet friendly
Number Limit, Yes
Exterior
-
Garage
Yes
-
Garage spaces
2
-
Construction Materials
Vinyl Siding, Stone
-
Parking
On Street, Garage, Driveway, Attached
-
Pool
Yes
-
Pool Features
Community
-
Waterfront YN
NO
Area & Lot
-
Property Type
Residential
-
Property Sub Type
Townhouse
-
Architectural Style
Carriage House
Price
-
Sales Price
$1,169,000
-
Sq. Footage
2,581
-
Price/SqFt
$452
HOA
-
Association
YES
-
Association Fee
$368
-
Association Fee Frequency
Monthly
-
Association Fee Includes
N/A
-
Total Monthly Fees
true
School District
-
Elementary School
CORE CREEK
-
Middle School
MAPLE POINT
-
High School
NESHAMINY
Property Features
-
New Construction
YES
-
Association Amenities
Clubhouse, Fitness Center, Jogging Path
-
Foundation Details
Concrete Perimeter
-
Senior Community YN
YES
-
Sewer
Public Sewer
-
Water Source
Public
Schedule a Showing
Showing scheduled successfully.
Mortgage calculator
Estimate your monthly mortgage payment, including the principal and interest, property taxes, and HOA. Adjust the values to generate a more accurate rate.
Your payment
Principal and Interest:
$
Property taxes:
$
HOA fees:
$
Total loan payment:
$
Total interest amount:
$
Location
County
BUCKS
Elementary School
CORE CREEK
Middle School
MAPLE POINT
High School
NESHAMINY
Listing Courtesy of Quinn Burroughs, Toll Brothers Real Estate, Inc.
RealHub Information is provided exclusively for consumers' personal, non-commercial use, and it may not be used for any purpose other than to identify prospective properties consumers may be interested in purchasing. All information deemed reliable but not guaranteed and should be independently verified. All properties are subject to prior sale, change or withdrawal. RealHub website owner shall not be responsible for any typographical errors, misinformation, misprints and shall be held totally harmless.

Salesperson, Realtor
Chris Bollman
Call Chris today to schedule a private showing.

* Listings on this website come from the FMLS IDX Compilation and may be held by brokerage firms other than the owner of this website. The listing brokerage is identified in any listing details. Information is deemed reliable but is not guaranteed. If you believe any FMLS listing contains material that infringes your copyrighted work please review our DMCA policy and learn how to submit a takedown request.© 2024 FMLS.
Related Properties

LANGHORNE
1280 TAYLOR DRIVE
4 Beds
2 Baths
4,228 Sq.Ft.
$1,099,950
MLS#: PABU2130206
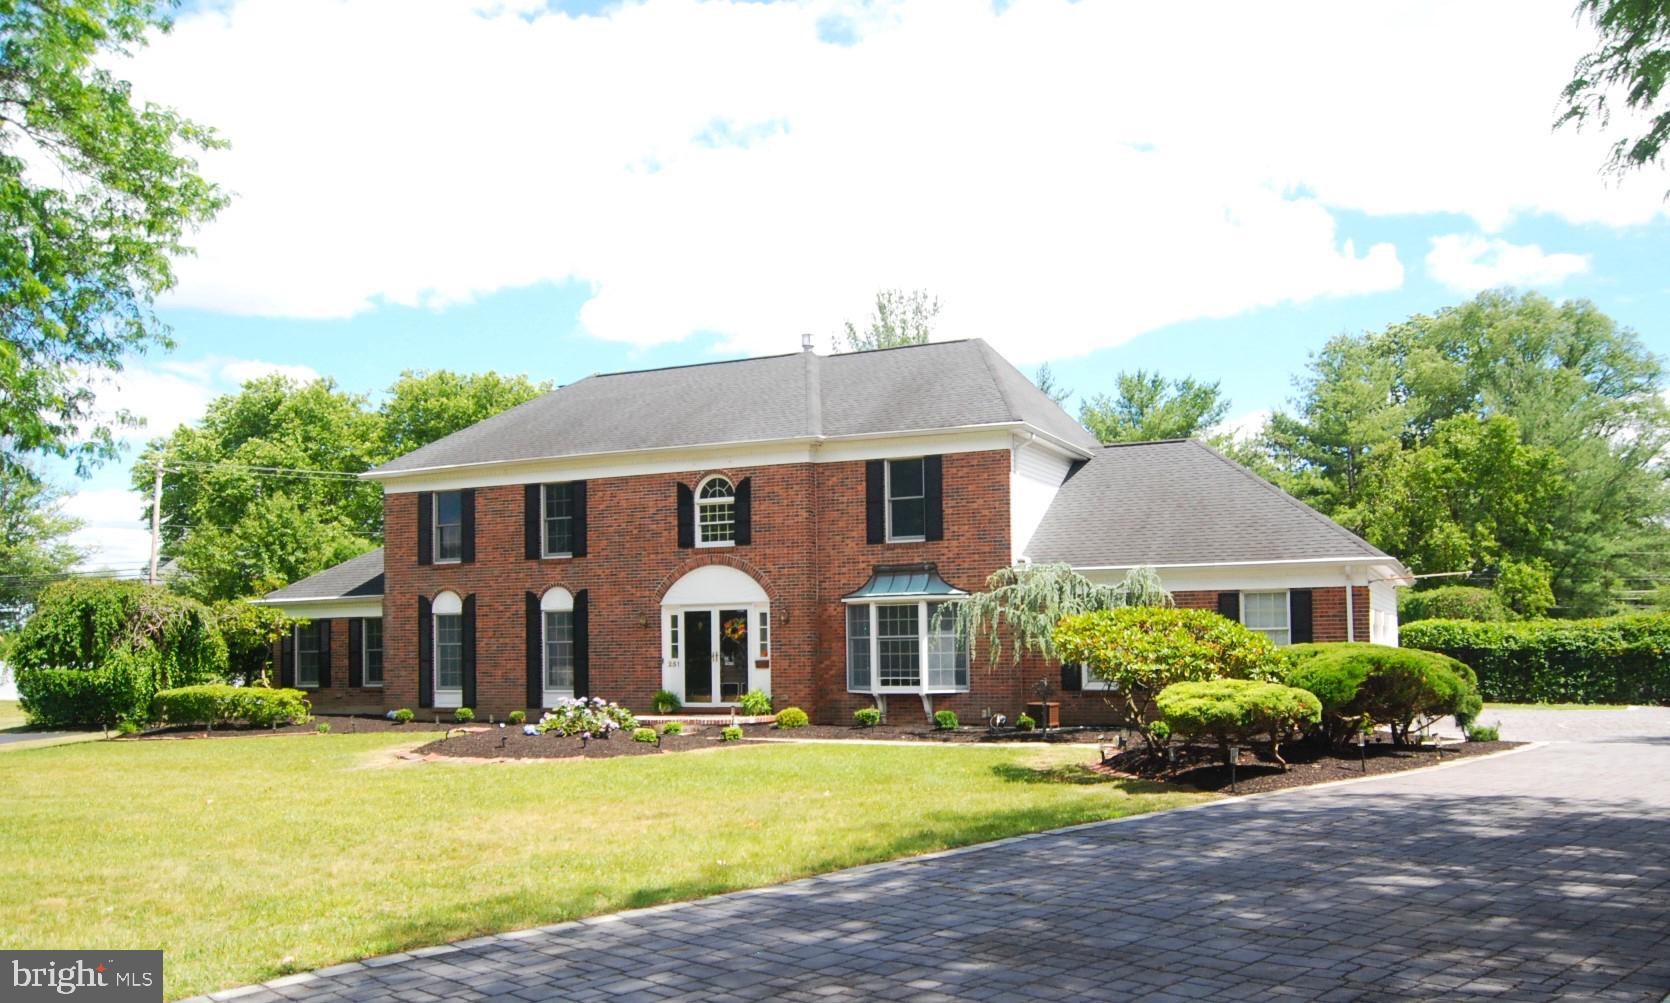
LANGHORNE
255 PINTAIL COURT
6 Beds
4 Baths
3,537 Sq.Ft.
$1,159,000
MLS#: PABU2124200

LANGHORNE
249 EZRA ROAD LOT #158
3 Beds
3 Baths
2,689 Sq.Ft.
$1,120,000
MLS#: PABU2135646

LANGHORNE
630 WHITE ASH
4 Beds
3 Baths
3,406 Sq.Ft.
$1,169,000
MLS#: PABU2128450

LANGHORNE
502 ALDRICH CIRCLE LOT #79
3 Beds
3 Baths
2,380 Sq.Ft.
$1,056,000
MLS#: PABU2135644

LANGHORNE
249 EZRA ROAD LOT 158
1 Beds
1 Baths
2,361 Sq.Ft.
$1,015,000
MLS#: PABU2132284
