Features & Amenities

Interior

  • Other Interior Features

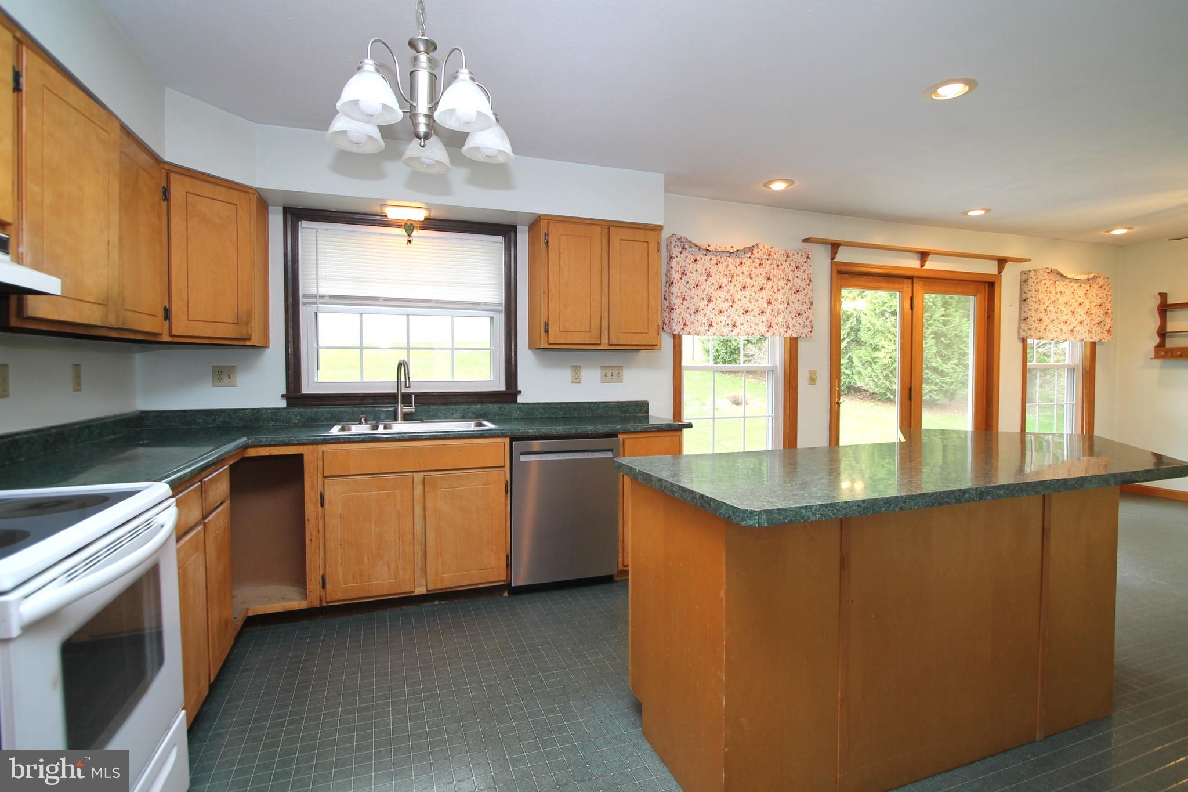
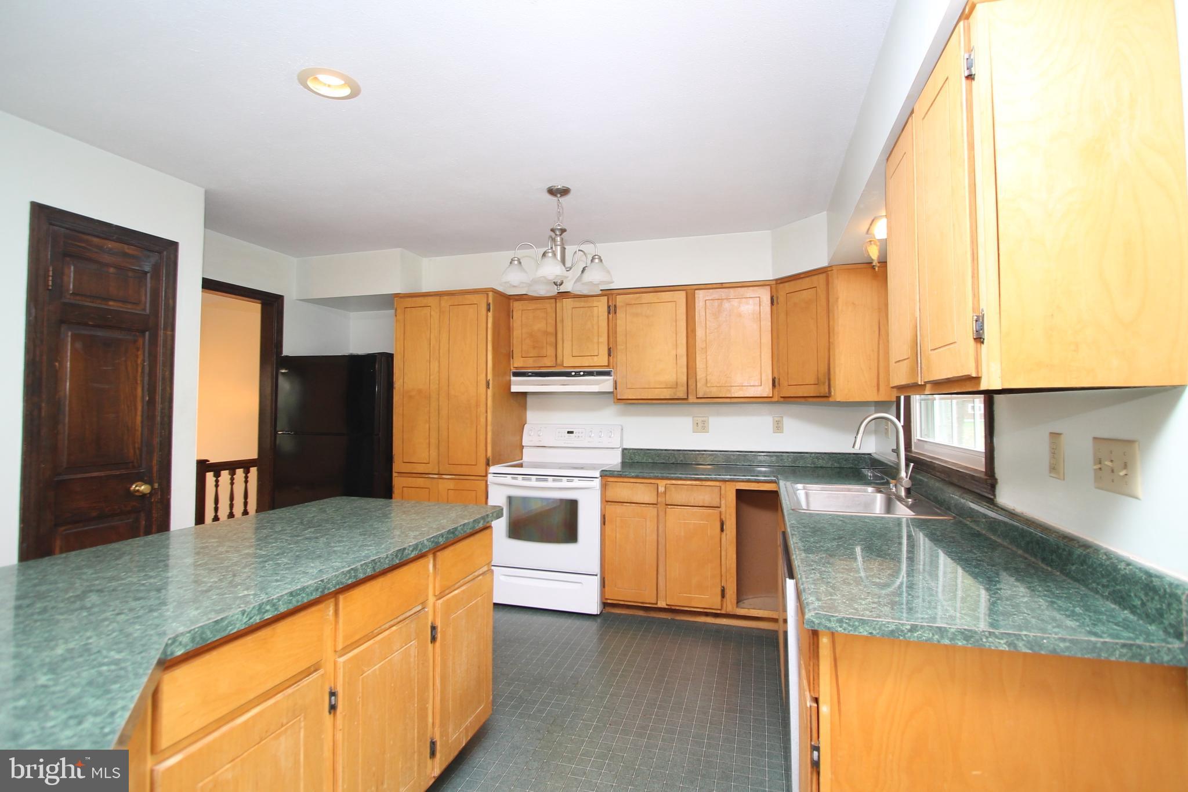
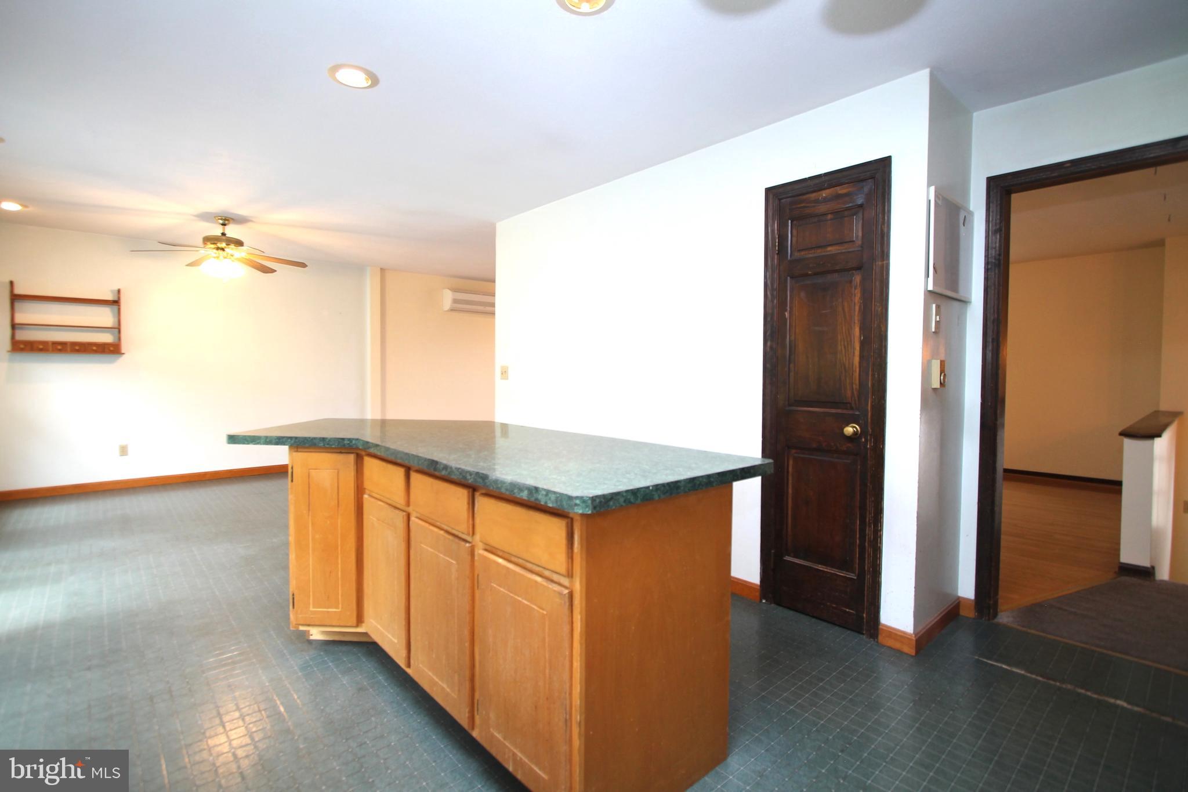
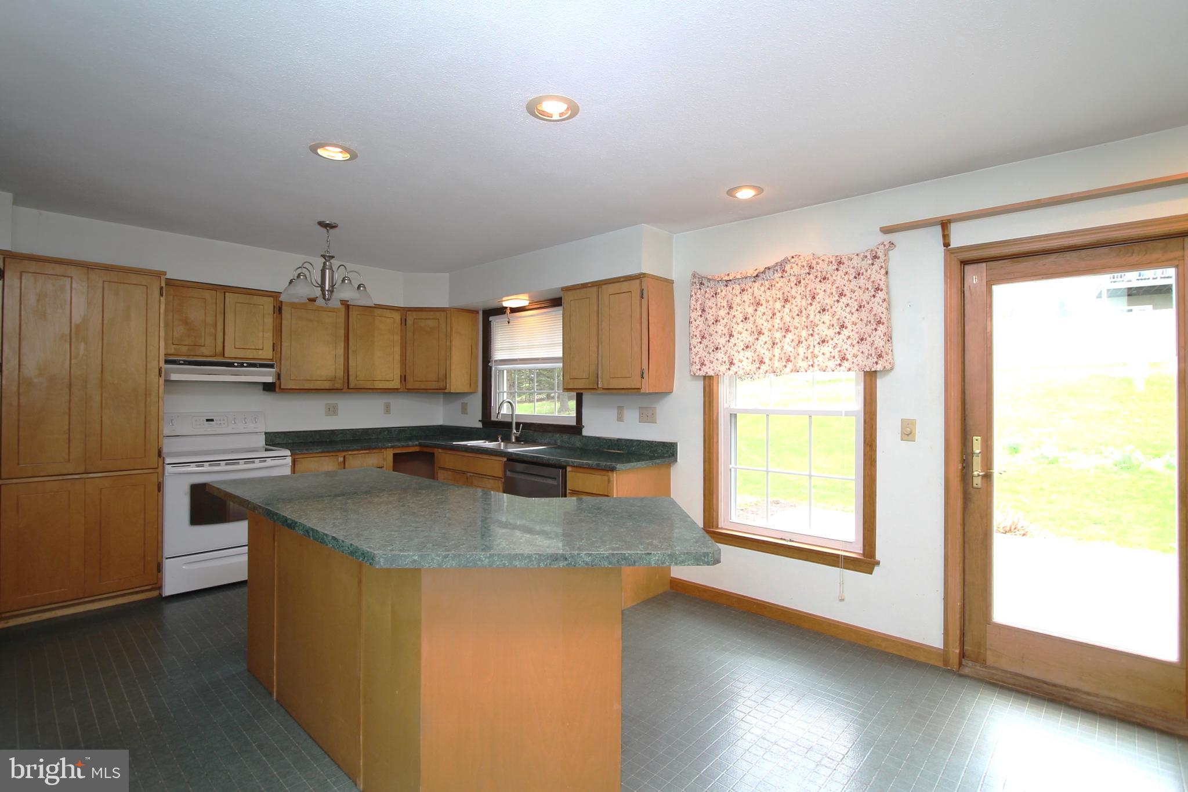
    Kitchen Island

  • Total Bedrooms

    3

  • Bathrooms

    2

  • 1/2 Bathrooms

    1

  • Above Grade Finished Area

    1569.0

  • Basement YN

    YES

  • Cooling YN

    YES

  • Cooling

    Ductless, Electric

  • Fireplace YN

    YES

  • Heating YN

    YES

  • Heating

    Electric, Ceiling, Heat Pump

  • Main Level Bedrooms

    3

  • Pet friendly

    Yes

Exterior

  • Garage

    Yes

  • Garage spaces

    2

  • Construction Materials

    Vinyl Siding

  • Parking

    Garage, Attached

  • Patio and Porch Features

    Deck, Porch

  • Pool

    No

  • Waterfront YN

    NO

Area & Lot

  • Lot Size(acres)

    0.33

  • Lot Size(square feet)

    14,375

  • Property Type

    Residential

  • Property Sub Type

    Single Family Residence

  • Architectural Style

    Split Level

Price

  • Sales Price

    $350,000
  • Tax Amount

    $3,216

  • Financing Options

    Cash, Conventional

  • Sq. Footage

    2,381

  • Price/SqFt

    $146

HOA

  • Association

    No

School District

  • Elementary School

    N/A

  • Middle School

    N/A

  • High School

    N/A

Property Features

  • New Construction

    NO

  • Foundation Details

    Block

  • Senior Community YN

    NO

  • Sewer

    Public Sewer

  • Water Source

    Public

Schedule a Showing

Showing scheduled successfully.

<
>
IN PERSON
VIA CHAT

What is 3 + 4 ?


Change time

Mortgage calculator

Estimate your monthly mortgage payment, including the principal and interest, property taxes, and HOA. Adjust the values to generate a more accurate rate.

Your payment

Principal and Interest:

$

Property taxes:

$

HOA fees:

$

Total loan payment:

$

Total interest amount:

$

Location

County

CENTRE

Elementary School

Middle School

High School

Listing Courtesy of Peter L Chiarkas , Kissinger, Bigatel & Brower

RealHub Information is provided exclusively for consumers' personal, non-commercial use, and it may not be used for any purpose other than to identify prospective properties consumers may be interested in purchasing. All information deemed reliable but not guaranteed and should be independently verified. All properties are subject to prior sale, change or withdrawal. RealHub website owner shall not be responsible for any typographical errors, misinformation, misprints and shall be held totally harmless.

Agent Chris Bollman

AGENT

Chris Bollman

Call Chris today to schedule a private showing.


* Listings on this website come from the FMLS IDX Compilation and may be held by brokerage firms other than the owner of this website. The listing brokerage is identified in any listing details. Information is deemed reliable but is not guaranteed. If you believe any FMLS listing contains material that infringes your copyrighted work please click here to review our DMCA policy and learn how to submit a takedown request.© 2024 FMLS.
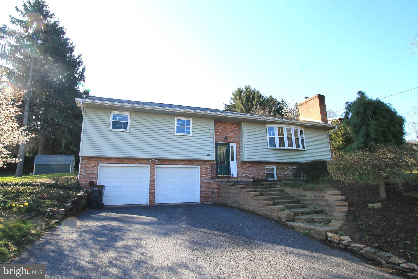
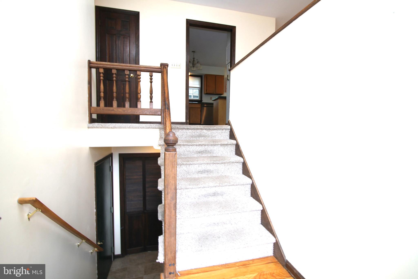
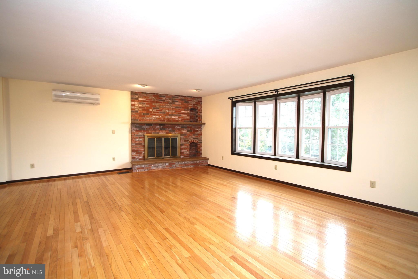
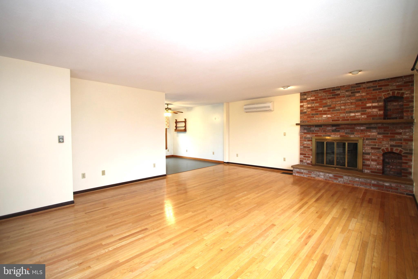
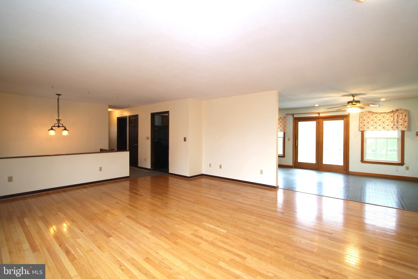
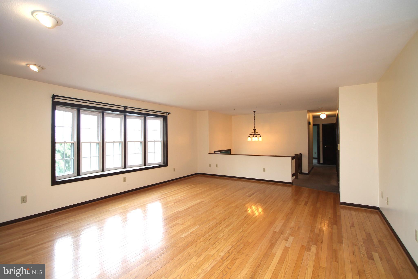
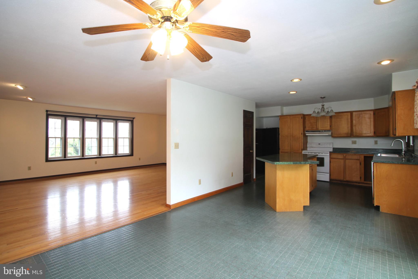
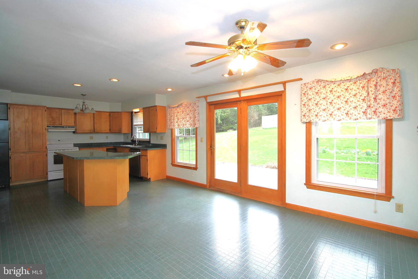
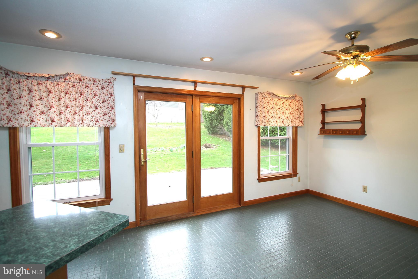
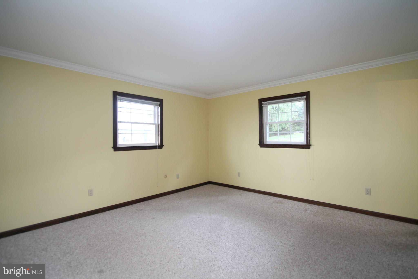
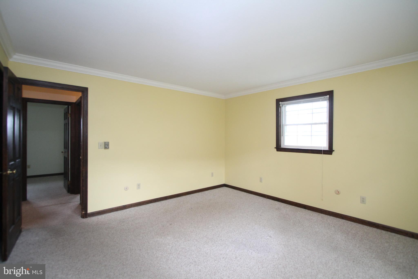
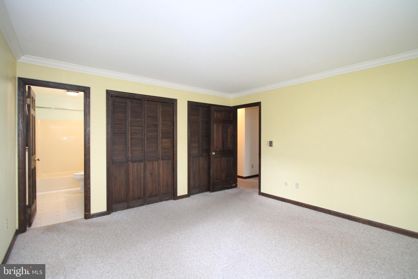
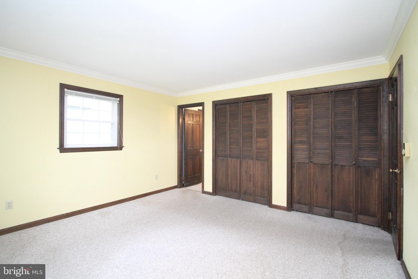
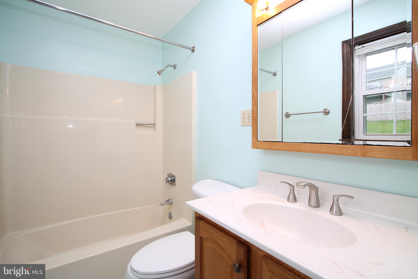
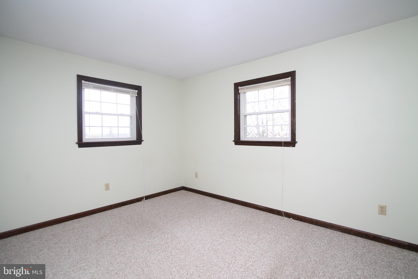
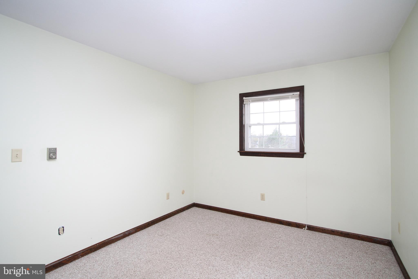
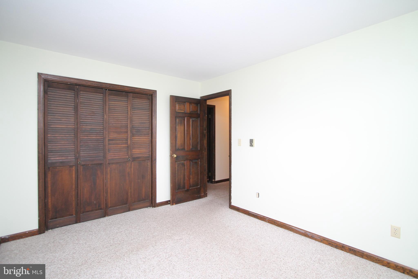
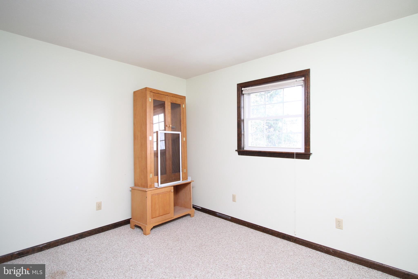
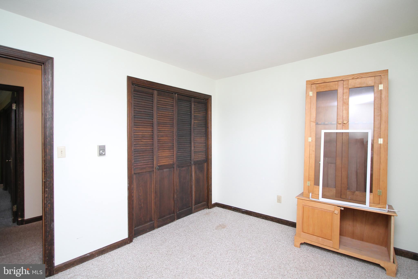
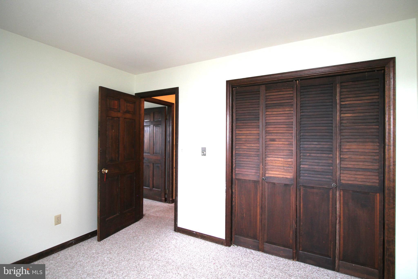
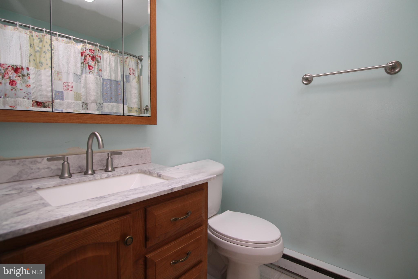
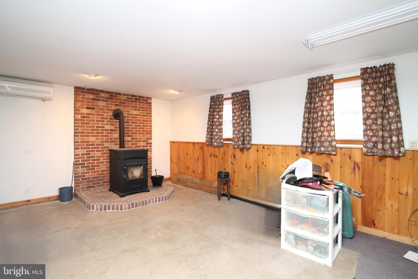
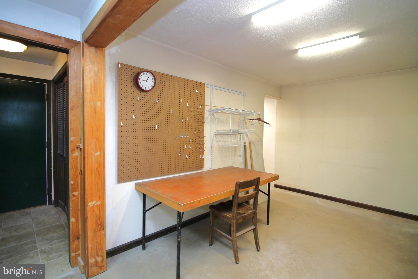
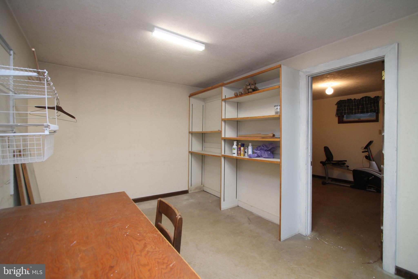
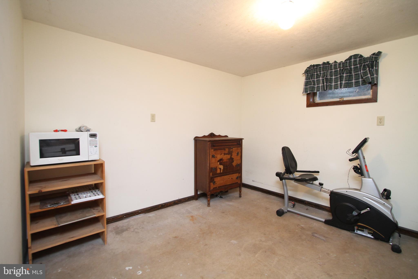
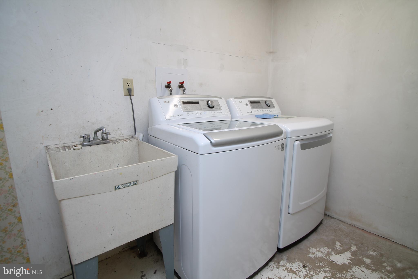
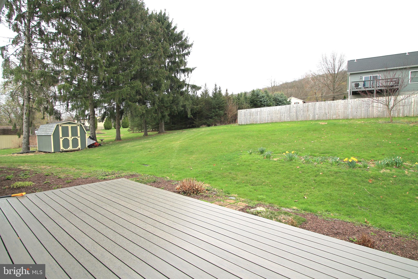
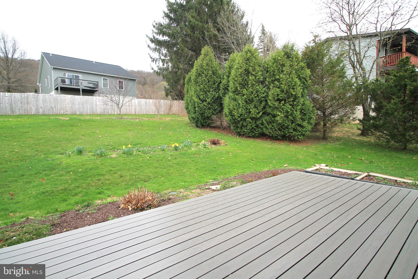
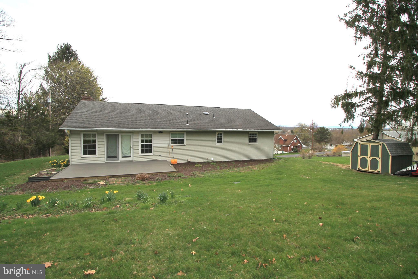
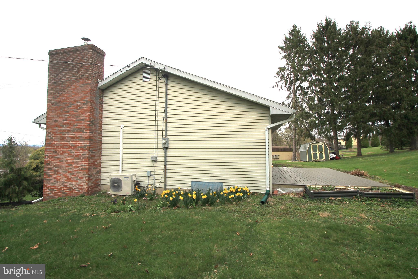
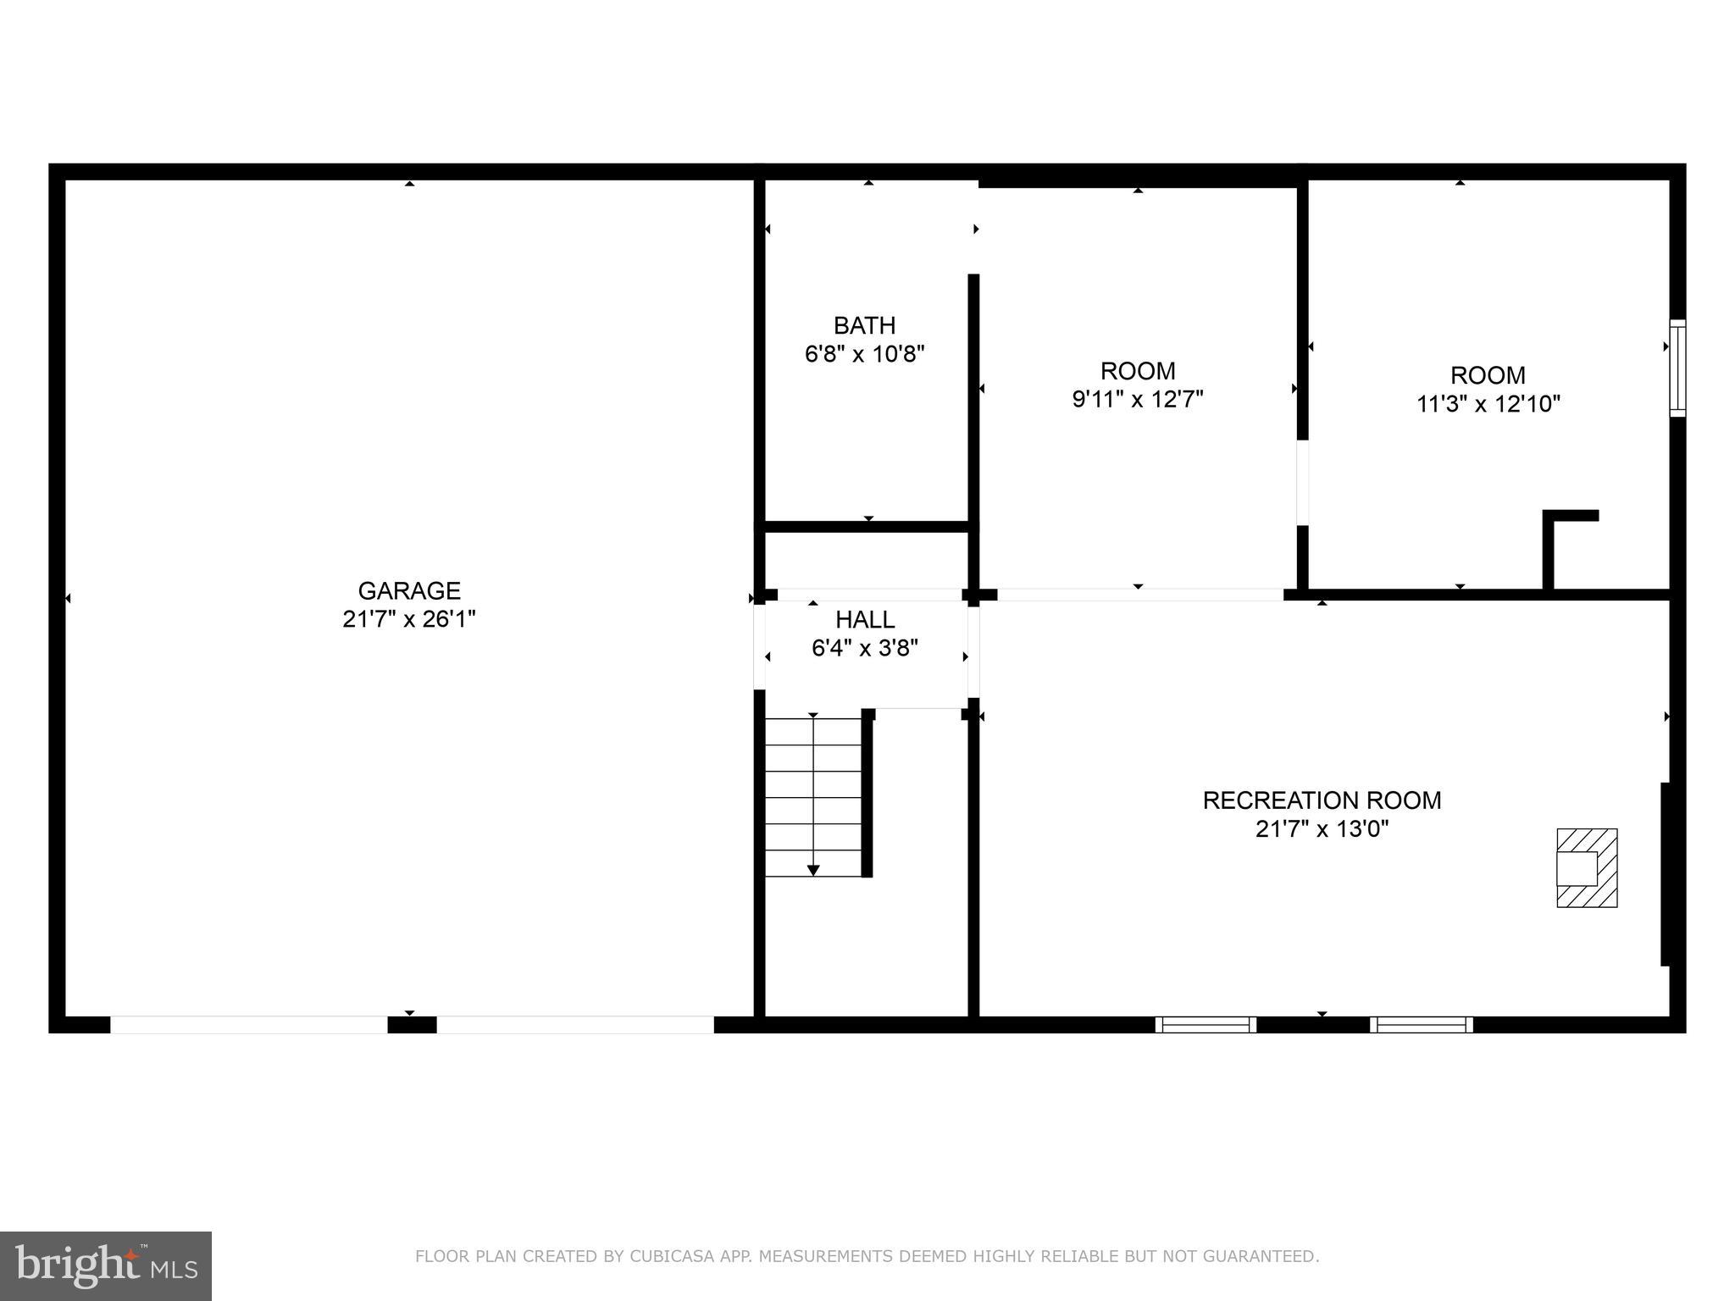
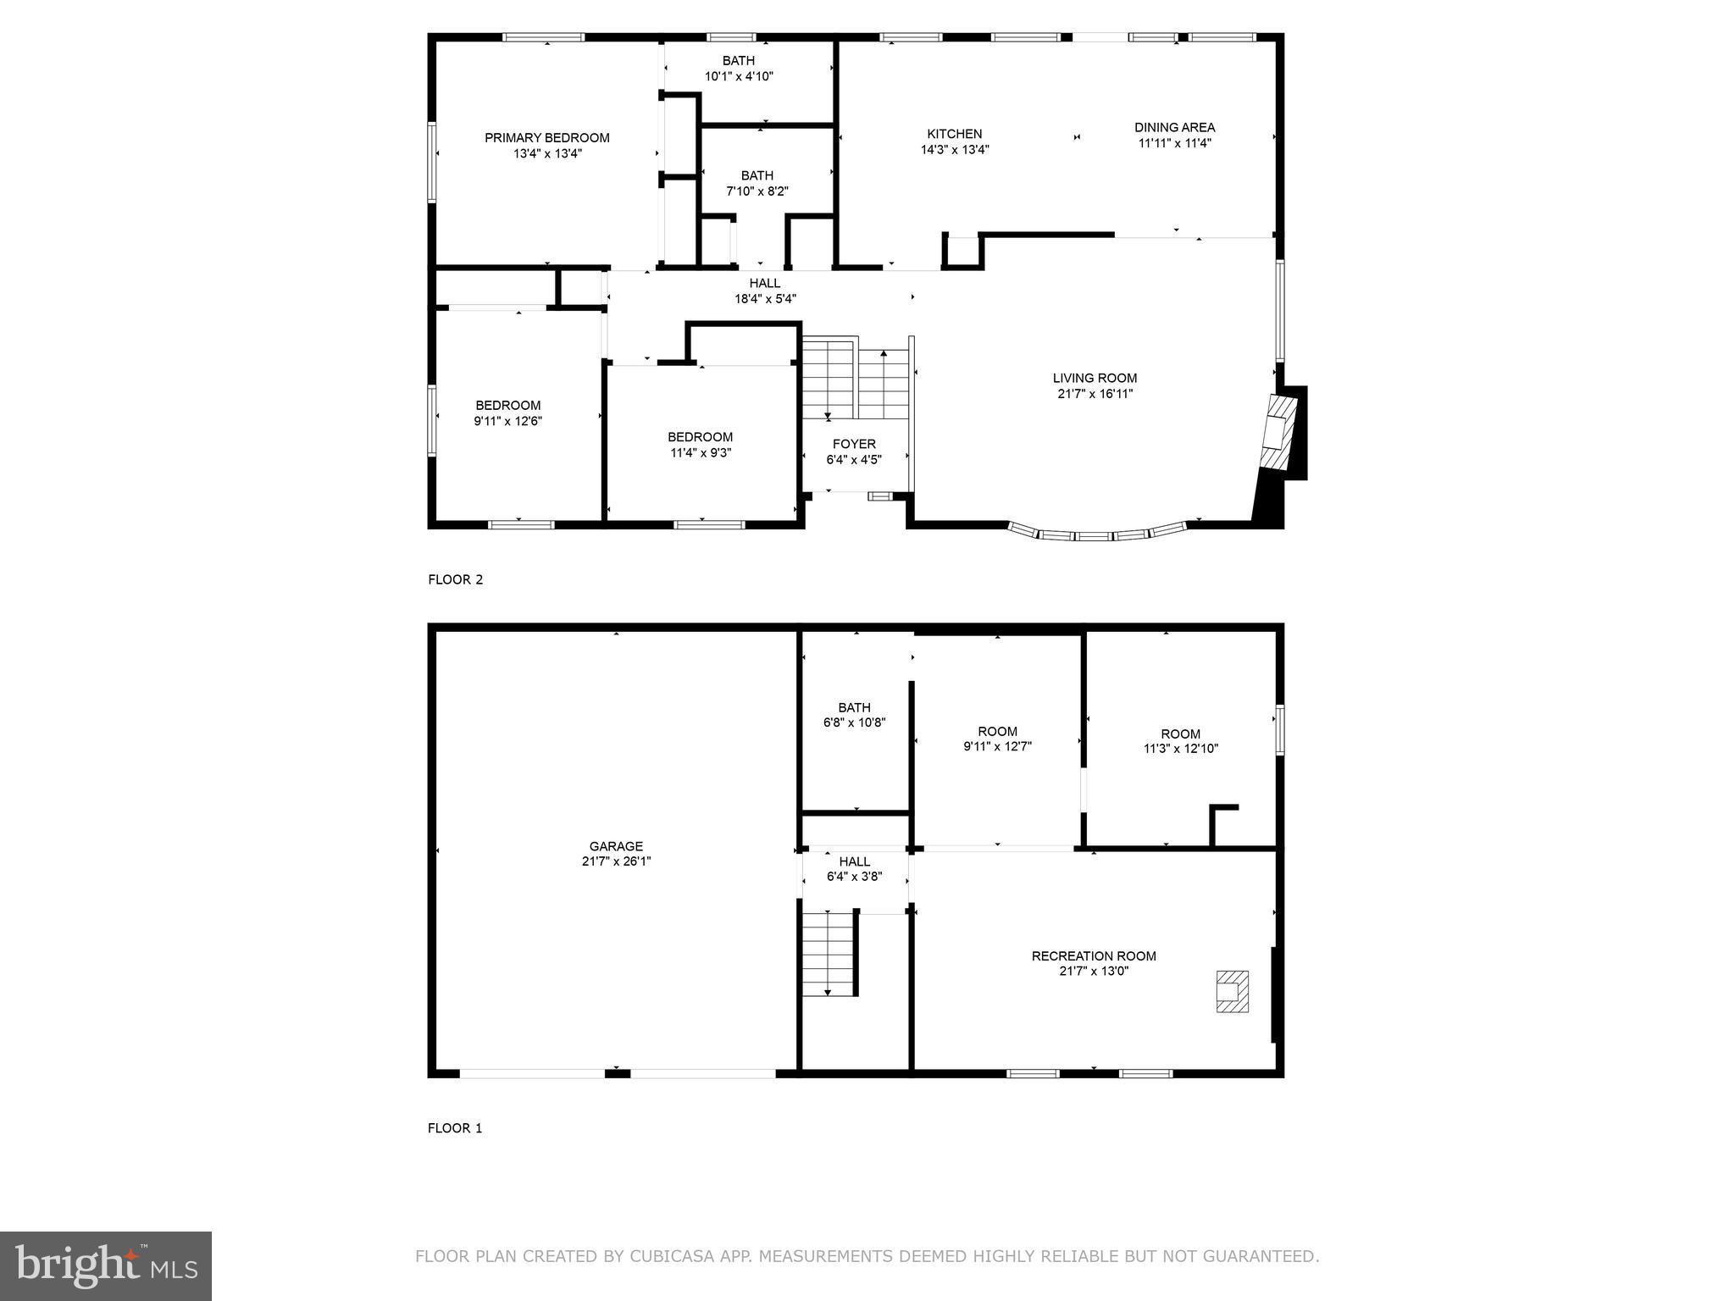
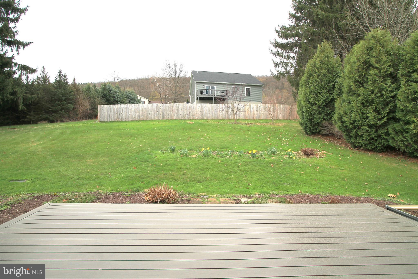
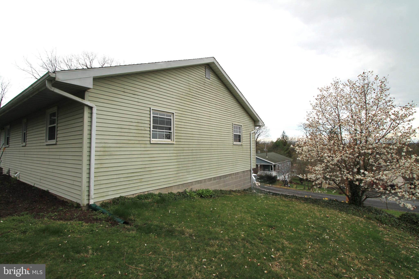
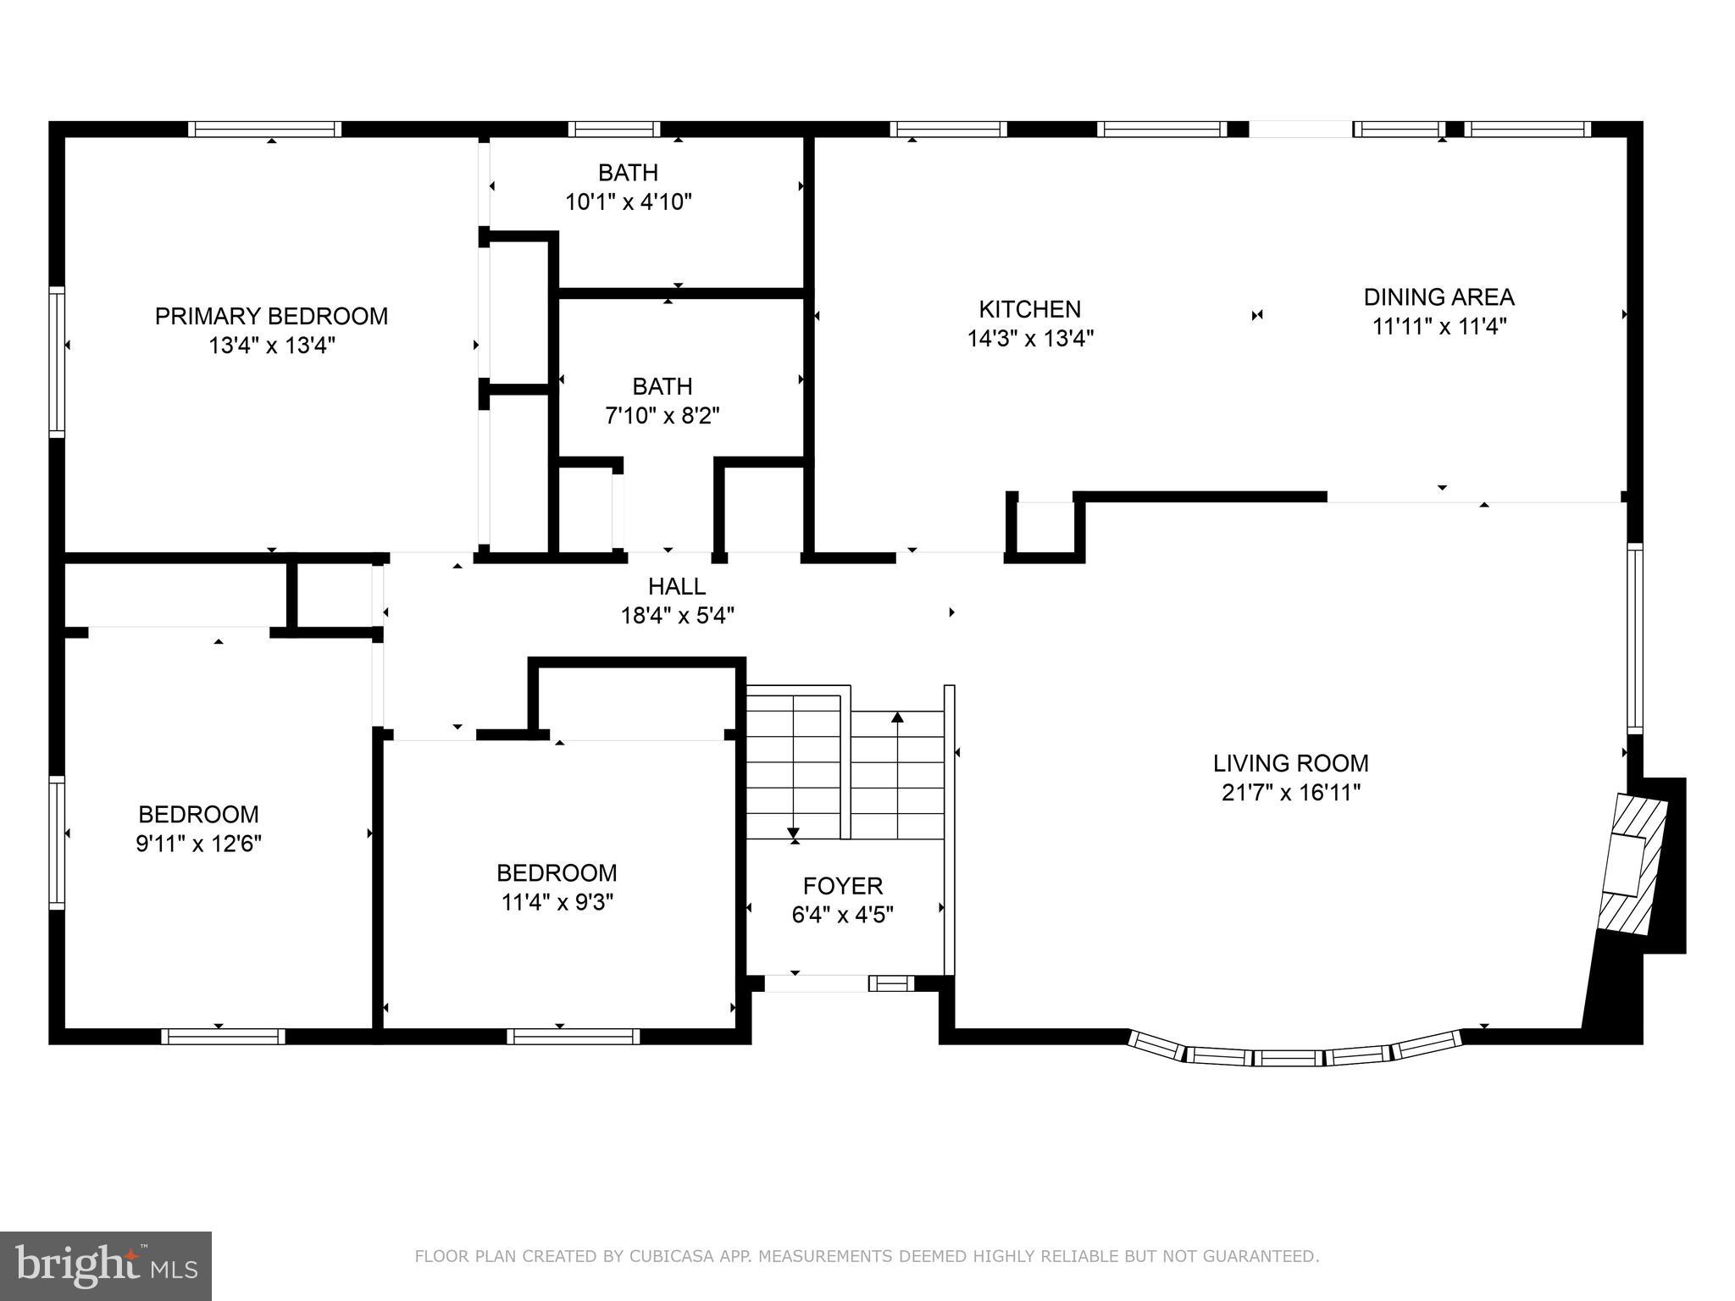
Welcome to this charming split-entry home offering 3 bedrooms and 2.5 baths. The main level features a spacious living room with gleaming hardwood floors, a cozy wood-burning fireplace, and a beautiful bay window that fills the space with natural light. The open-concept kitchen boasts warm wood cabinetry and flows seamlessly into a large dining area with direct access to a generous back deck, perfect for entertaining or enjoying quiet evenings outdoors. The main level also includes a primary bedroom complete with a full ensuite bath, two additional bedrooms, and a full bath. Downstairs, you’ll find a large bonus room warmed by a pellet stove and enhanced with natural light, ideal for gatherings and relaxation. There’s also a dedicated craft room, a convenient half bath combined with the laundry area, and an additional bonus room. Enjoy the convenience of a large 2 car garage. This home combines comfort, functionality, and charm in a lovely setting. Schedule your private tour today!

236 BEECHNUT STREET

Message successfully sent.

What would you like to know?

What is 3 + 4 ?

I agree to receive email communication and understand I can unsubscribe at any time.

I agree to be contacted by Charis Realty Group via call, email, and text for real estate services. To opt out, you can reply 'stop' at any time or reply 'help' for assistance. You can also click the unsubscribe link in the emails. Message and data rates may apply. Message frequency may vary. Privacy Policy

Related Properties

New on site 2 days ago
Located in the historic village of Pine Grove Mills, this well-maintained ranch home offers the perfect blend of comfort, convenience, and small-town charm. Tucked away on a quiet dead-end street, the home has been thoughtfully updated over the years. It features beautiful hardwood floors, an updated kitchen with granite countertops, and a remodeled bathroom with a double-bowl vanity. The spacious main bedroom includes a large ClosetMaid storage system, while interior lighting in all closets adds an extra touch of convenience.
Outside, the oversized two-car carport provides plenty of parking and additional storage, while also offering a wonderful covered outdoor gathering space during the warmer months—perfect for relaxing or entertaining family and friends. The .38-acre lot provides ample backyard space for gardening, recreation, or simply enjoying the peaceful surroundings.
The walkout lower level offers even more potential, featuring a garage with additional storage, a half bath, and hot-water baseboard heat. Currently a blank slate, this spacious level is ready to be finished and customized to suit your needs—whether you envision a family room, home office, workshop, or additional living space.
Enjoy the tranquility of Pine Grove Mills while remaining close to everything. The home is just 0.4 mile from Ferguson Township Elementary School and approximately 5 miles from downtown, making commuting, shopping, dining, and entertainment easily accessible. With its desirable location, flexible lower-level space, generous yard, and inviting outdoor areas, this home is ready for its next chapter. Schedule your appointment today! The seller is related to a PA Licensed Realtor.
#PACE2520296

PINE GROVE MILLS

131 BUTTERNUT STREET

3 Beds

1 Baths

1,285 Sq.Ft.

$345,000
MLS#: PACE2520296

New on site 3 days ago
OPEN HOUSE: Sun, Aug 23 1:30 PM - 3:00 PM | A sweetheart of a home is ready for you in darling Pine Grove Mills! This 1940 brick beauty features a deep front porch, hardwood floors throughout, and charming period details. Natural light is in abundant supply through the many windows. A spectacular view of the sunset over the farm fields is your special treat from the front porch. On the main level you will find a large remodeled kitchen open to the dining area, a comfortable living room with efficient pellet stove, and a convenient half bath. Upstairs, three bedrooms and a full bathroom await you. The large attic, with a high ceiling, provides excellent storage, and a potential future living area. Laundry and more storage space can be found in the unfinished basement. A detached two car garage is conveniently close to the kitchen door. Set on a large corner double lot, and across the street from an elementary school, there is so much to like about the location. Stroll down the sidewalk to a local market, and enjoy excellent Pine Grove Mills restaurants. There are maintained hiking trails on state game lands at the end of Deepwood Drive. Shavers Creek Environmental Center, Whipple Damn State Park, downtown State College, and PSU’s main campus are all within about a ten minute drive.
#PACE2520022

PINE GROVE MILLS

244 W PINE GROVE ROAD

3 Beds

1 Baths

1,372 Sq.Ft.

$375,000
MLS#: PACE2520022

 - property

Send a message

Message successfully sent.

Your message

What is 3 + 4 ?

Reason for contacting?

I agree to receive email communication and understand I can unsubscribe at any time.

I agree to be contacted by Charis Realty Group via call, email, and text for real estate services. To opt out, you can reply 'stop' at any time or reply 'help' for assistance. You can also click the unsubscribe link in the emails. Message and data rates may apply. Message frequency may vary. Privacy Policy

Sign Out

Virtual Assistant

Would you like to take the next step with this property? We can help you schedule a showing or virtual tour, or send you more details.

Yes, I would like more information.

Thank You for Your Reply, One of Our Agents will contact you as soon as possible

No, maybe later.

Thank you, you can always contact me via email, phone number or through the contact form.

Realhub AI

Lucy - Your AI-Powered Realtor

Update Your Temporary Password

Personalize your search

Enter your email and we'll notify you immediately when new listings match what you're looking for.

or enter email address

Already have an account ? Login here

Continue your home search

I agree to receive communications and understand I can unsubscribe at any time.

I agree to be contacted by Charis Realty Group via call, email, and text for real estate services. To opt out, you can reply 'stop' at any time or reply 'help' for assistance. You can also click the unsubscribe link in the emails. Message and data rates may apply. Message frequency may vary. Privacy Policy

Already have an account ? Login here

We use cookies

We use cookies primarily for analytics to enhance your experience. By accepting, you agree to our use of these cookies. You can manage your preferences or learn more about our cookies policy.