


Property
Beds
5
Full Baths
3
1/2 Baths
1
Year Built
1956
Sq.Footage
4,080
Welcome to 24 Winding Lane—a masterfully renovated 5-bedroom, 3.5-bathroom residence offering over 4,000 sq ft of total finished living space ( 2,580 sq ft main level + 1,500 sq ft finished lower level) in Lower Southampton Township. Situated on a tranquil, tree-lined interior street with an oversized lot, this home delivers an extraordinary blend of privacy, modern luxury, and everyday convenience. BRIGHT & OPEN MAIN-LEVEL LIVING Arrive via the brand-new 21' x 75' paved driveway—capable of parking up to 8 vehicles side-by-side—complemented by an attached garage. Step into the sun-drenched four-season sunroom with two skylights, three sliding glass doors, and panoramic views. This space leads into a warm living room anchored by a stone fireplace and framed by a large bay window, seamlessly flowing into the open-concept dining room and chef's kitchen. GOURMET CHEF’S KITCHEN & HIGH-END FINISHES The reimagined kitchen boasts custom shaker cabinetry, pendant lighting, brand-new stainless steel smart appliances (including a high-tech smart Wi-Fi refrigerator with a large touch screen), and premium quartz finishes throughout. The design highlights a dramatic waterfall-edge quartz island and a matching full-slab quartz backsplash. FLEXIBLE WINGS & PRIVATE MASTER SANCTUARY The main level's left wing features three spacious bedrooms and two full baths, including a primary bedroom with dual closets and an ensuite bath. On the opposite wing, enjoy a secluded master retreat designed for maximum privacy with dual entryways (access from the main house or directly via a 250 sq ft multi-purpose mudroom/gym off the garage). This sanctuary boasts stylish wall sconces, a large closet, a private bath, and its own dedicated HVAC zone for independent climate control. SPRAWLING LOWER LEVEL & SMART UTILITIES The fully finished 1,500 sq ft basement serves as an ultimate family hub, featuring a wet bar with sink, a large media/recreation room with recessed lighting, a 5th bedroom (ideal for guests or a home office), and a new designer bath with an LED-backlit mirror. The expansive laundry room features a Samsung smart all-in-one washer/dryer unit set against a custom quartz-topped sink. Upgraded mechanicals include a new 50-gallon water heater and a modern manifold plumbing system. PRIVATE BACKYARD PARADISE & COVERED PATIO The crown jewel of the home is the expansive, fully fenced backyard oasis (1,500 - 2,000 sq ft of open lawn space), enveloped by majestic shade trees that guarantee total peace and privacy for family and pets. Step out to the 450 sq ft COVERED concrete patio—a rare outdoor sanctuary protected from the elements, perfect for year-round alfresco dining, grilling, and lounging in absolute tranquility. UNBEATABLE LOCATION Quiet interior lane setting within the top-rated Neshaminy School District, yet only minutes away from shopping, dining, Route 1, and the PA Turnpike. This property represents a rare turn-key opportunity for space, style, and sanctuary. Schedule your private showing today!
Features & Amenities
Interior
-
Total Bedrooms
5
-
Bathrooms
3
-
1/2 Bathrooms
1
-
Above Grade Finished Area
2580.0
-
Basement YN
YES
-
Cooling YN
YES
-
Cooling
Central Air, Electric
-
Fireplace YN
YES
-
Heating YN
YES
-
Heating
Natural Gas, Forced Air
-
Main Level Bedrooms
4
-
Pet friendly
Yes
Exterior
-
Garage
Yes
-
Garage spaces
1
-
Construction Materials
Brick, Stone, Vinyl Siding, Stucco
-
Parking
Garage, Attached
-
Pool
No
-
Waterfront YN
NO
Area & Lot
-
Property Type
Residential
-
Property Sub Type
Single Family Residence
-
Architectural Style
Ranch/Rambler
Price
-
Sales Price
$598,000
-
Tax Amount
$9,289
-
Sq. Footage
4,080
-
Price/SqFt
$146
HOA
-
Association
No
School District
-
Elementary School
N/A
-
Middle School
N/A
-
High School
N/A
Property Features
-
New Construction
NO
-
Foundation Details
Concrete Perimeter
-
Senior Community YN
NO
-
Sewer
Public Sewer
-
Tax Lot
037
-
Water Source
Public
Schedule a Showing
Showing scheduled successfully.
Mortgage calculator
Estimate your monthly mortgage payment, including the principal and interest, property taxes, and HOA. Adjust the values to generate a more accurate rate.
Your payment
Principal and Interest:
$
Property taxes:
$
HOA fees:
$
Total loan payment:
$
Total interest amount:
$
Location
County
BUCKS
Elementary School
Middle School
High School
Listing Courtesy of Christopher J Carr, HomeZu by Simple Choice
RealHub Information is provided exclusively for consumers' personal, non-commercial use, and it may not be used for any purpose other than to identify prospective properties consumers may be interested in purchasing. All information deemed reliable but not guaranteed and should be independently verified. All properties are subject to prior sale, change or withdrawal. RealHub website owner shall not be responsible for any typographical errors, misinformation, misprints and shall be held totally harmless.

AGENT
Chris Bollman
Call Chris today to schedule a private showing.

* Listings on this website come from the FMLS IDX Compilation and may be held by brokerage firms other than the owner of this website. The listing brokerage is identified in any listing details. Information is deemed reliable but is not guaranteed. If you believe any FMLS listing contains material that infringes your copyrighted work please click here to review our DMCA policy and learn how to submit a takedown request.© 2024 FMLS.
Related Properties
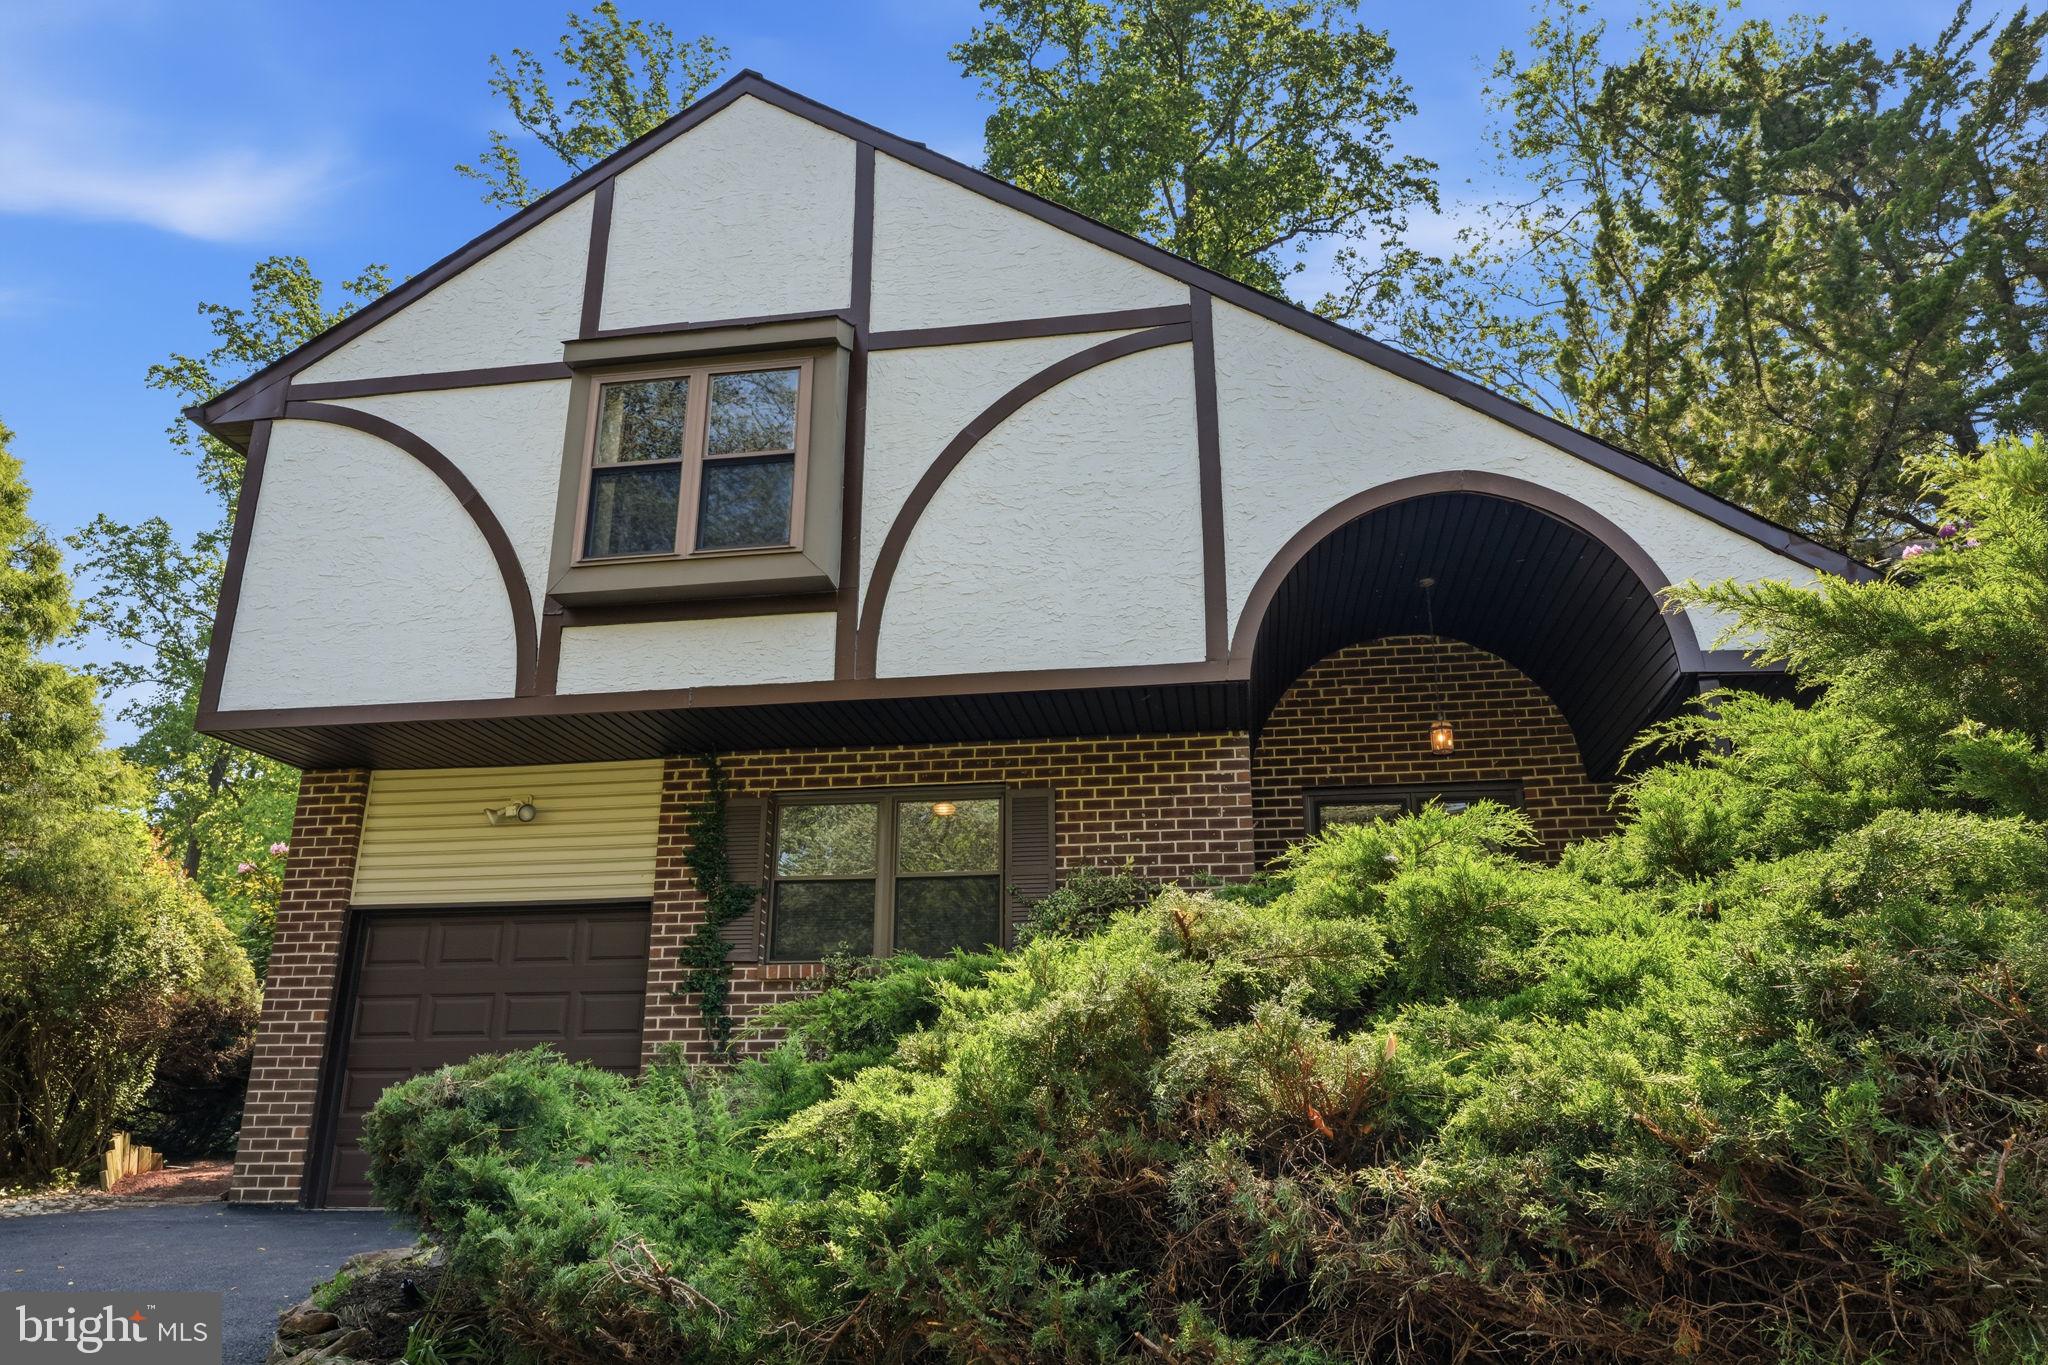
FEASTERVILLE TREVOSE
718 BRIDGEVIEW ROAD
3 Beds
2 Baths
1,820 Sq.Ft.
$545,000
MLS#: PABU2123222
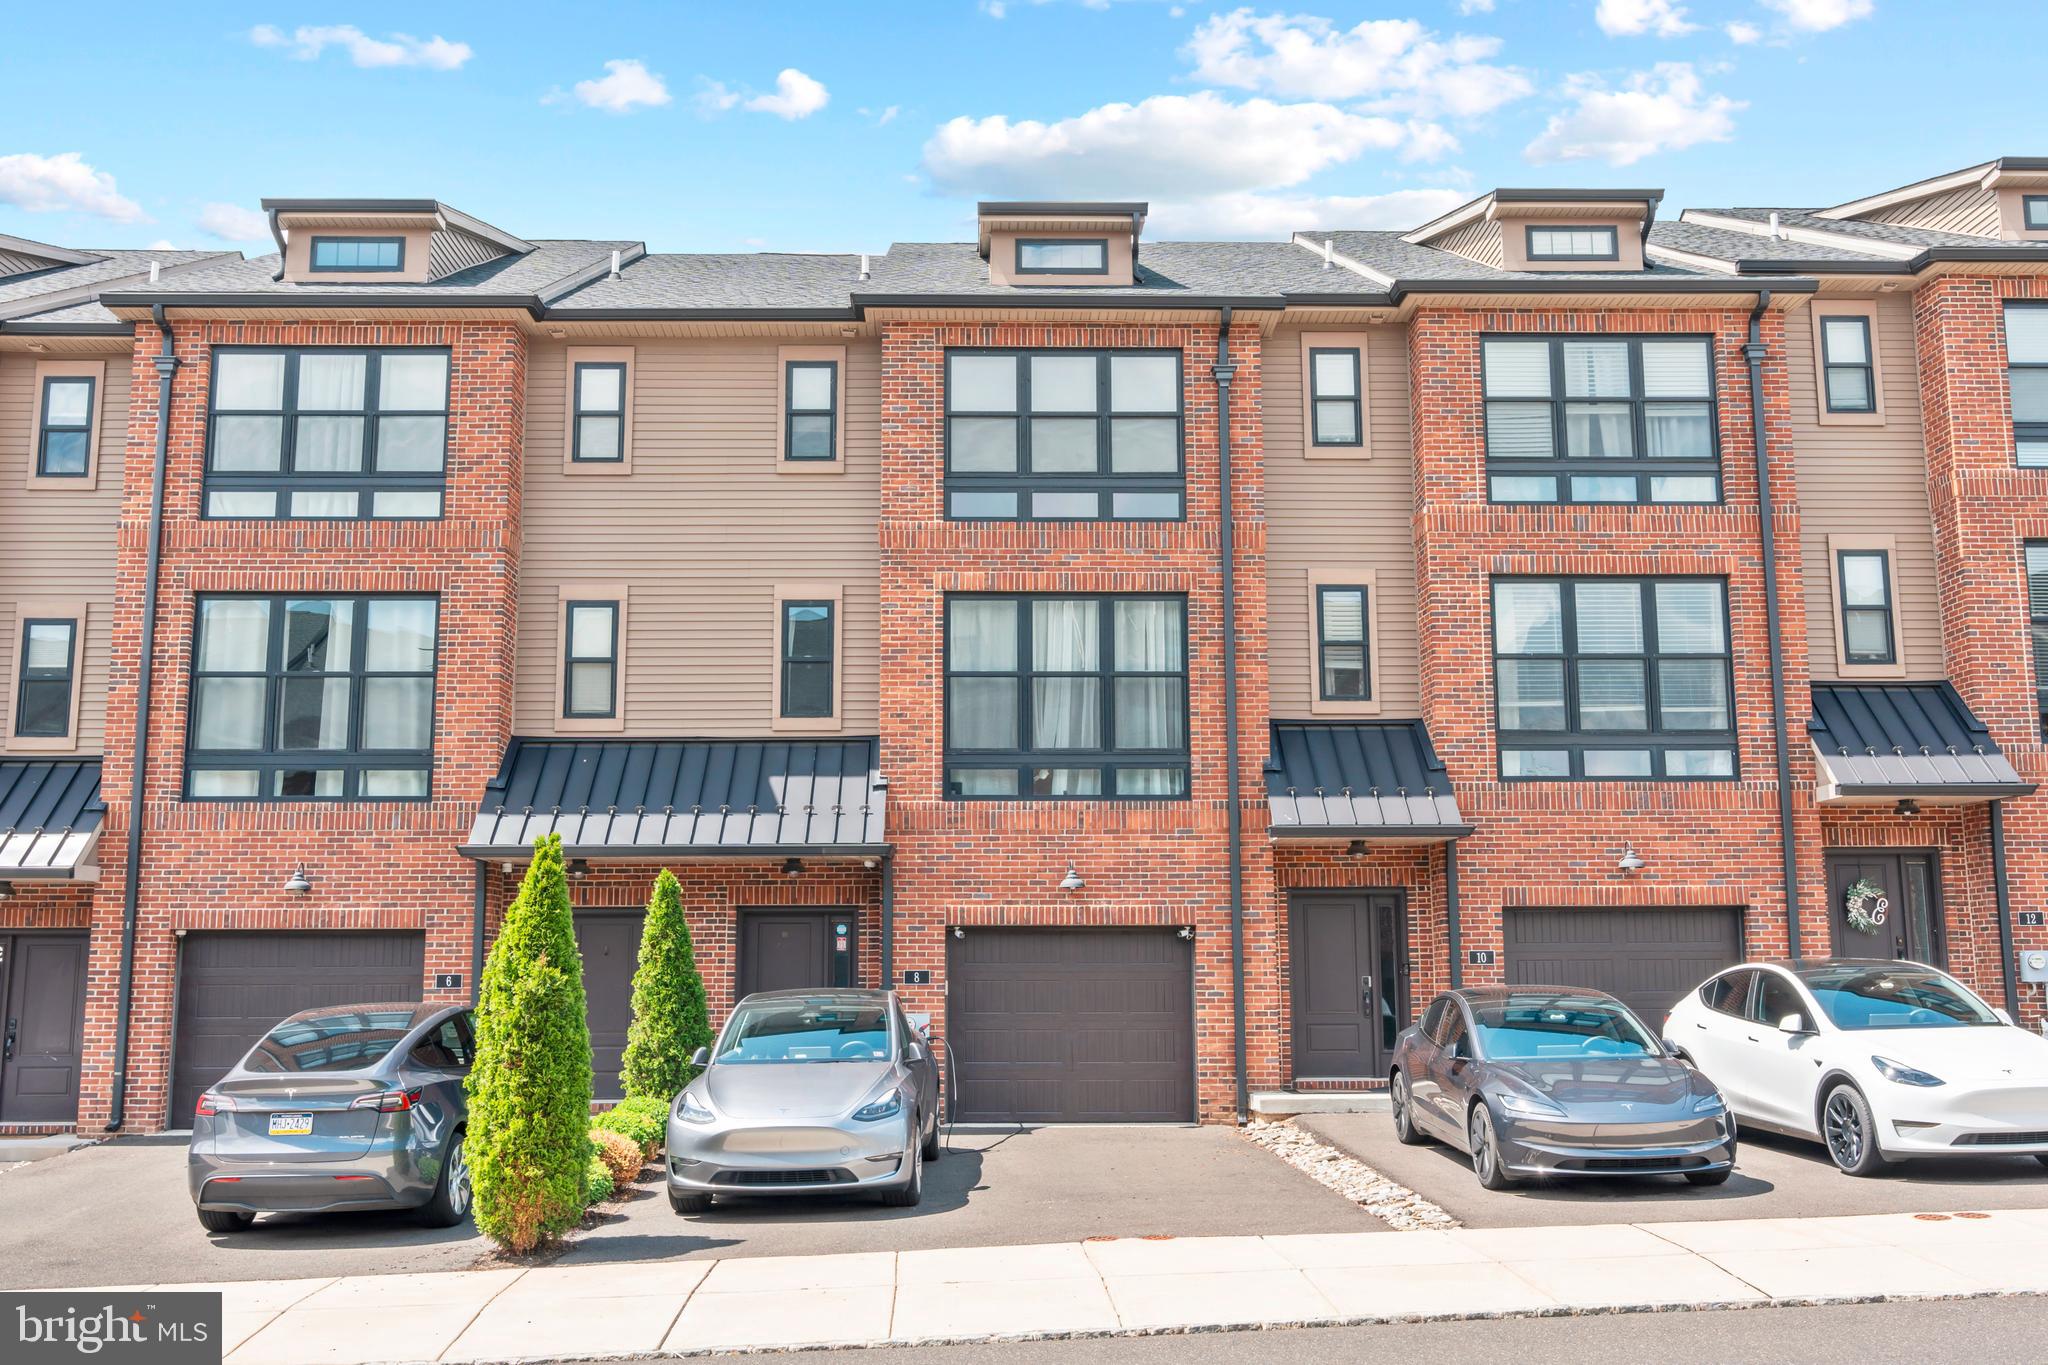
FEASTERVILLE TREVOSE
8 SIENNA PLACE
3 Beds
3 Baths
2,376 Sq.Ft.
$629,000
MLS#: PABU2123280
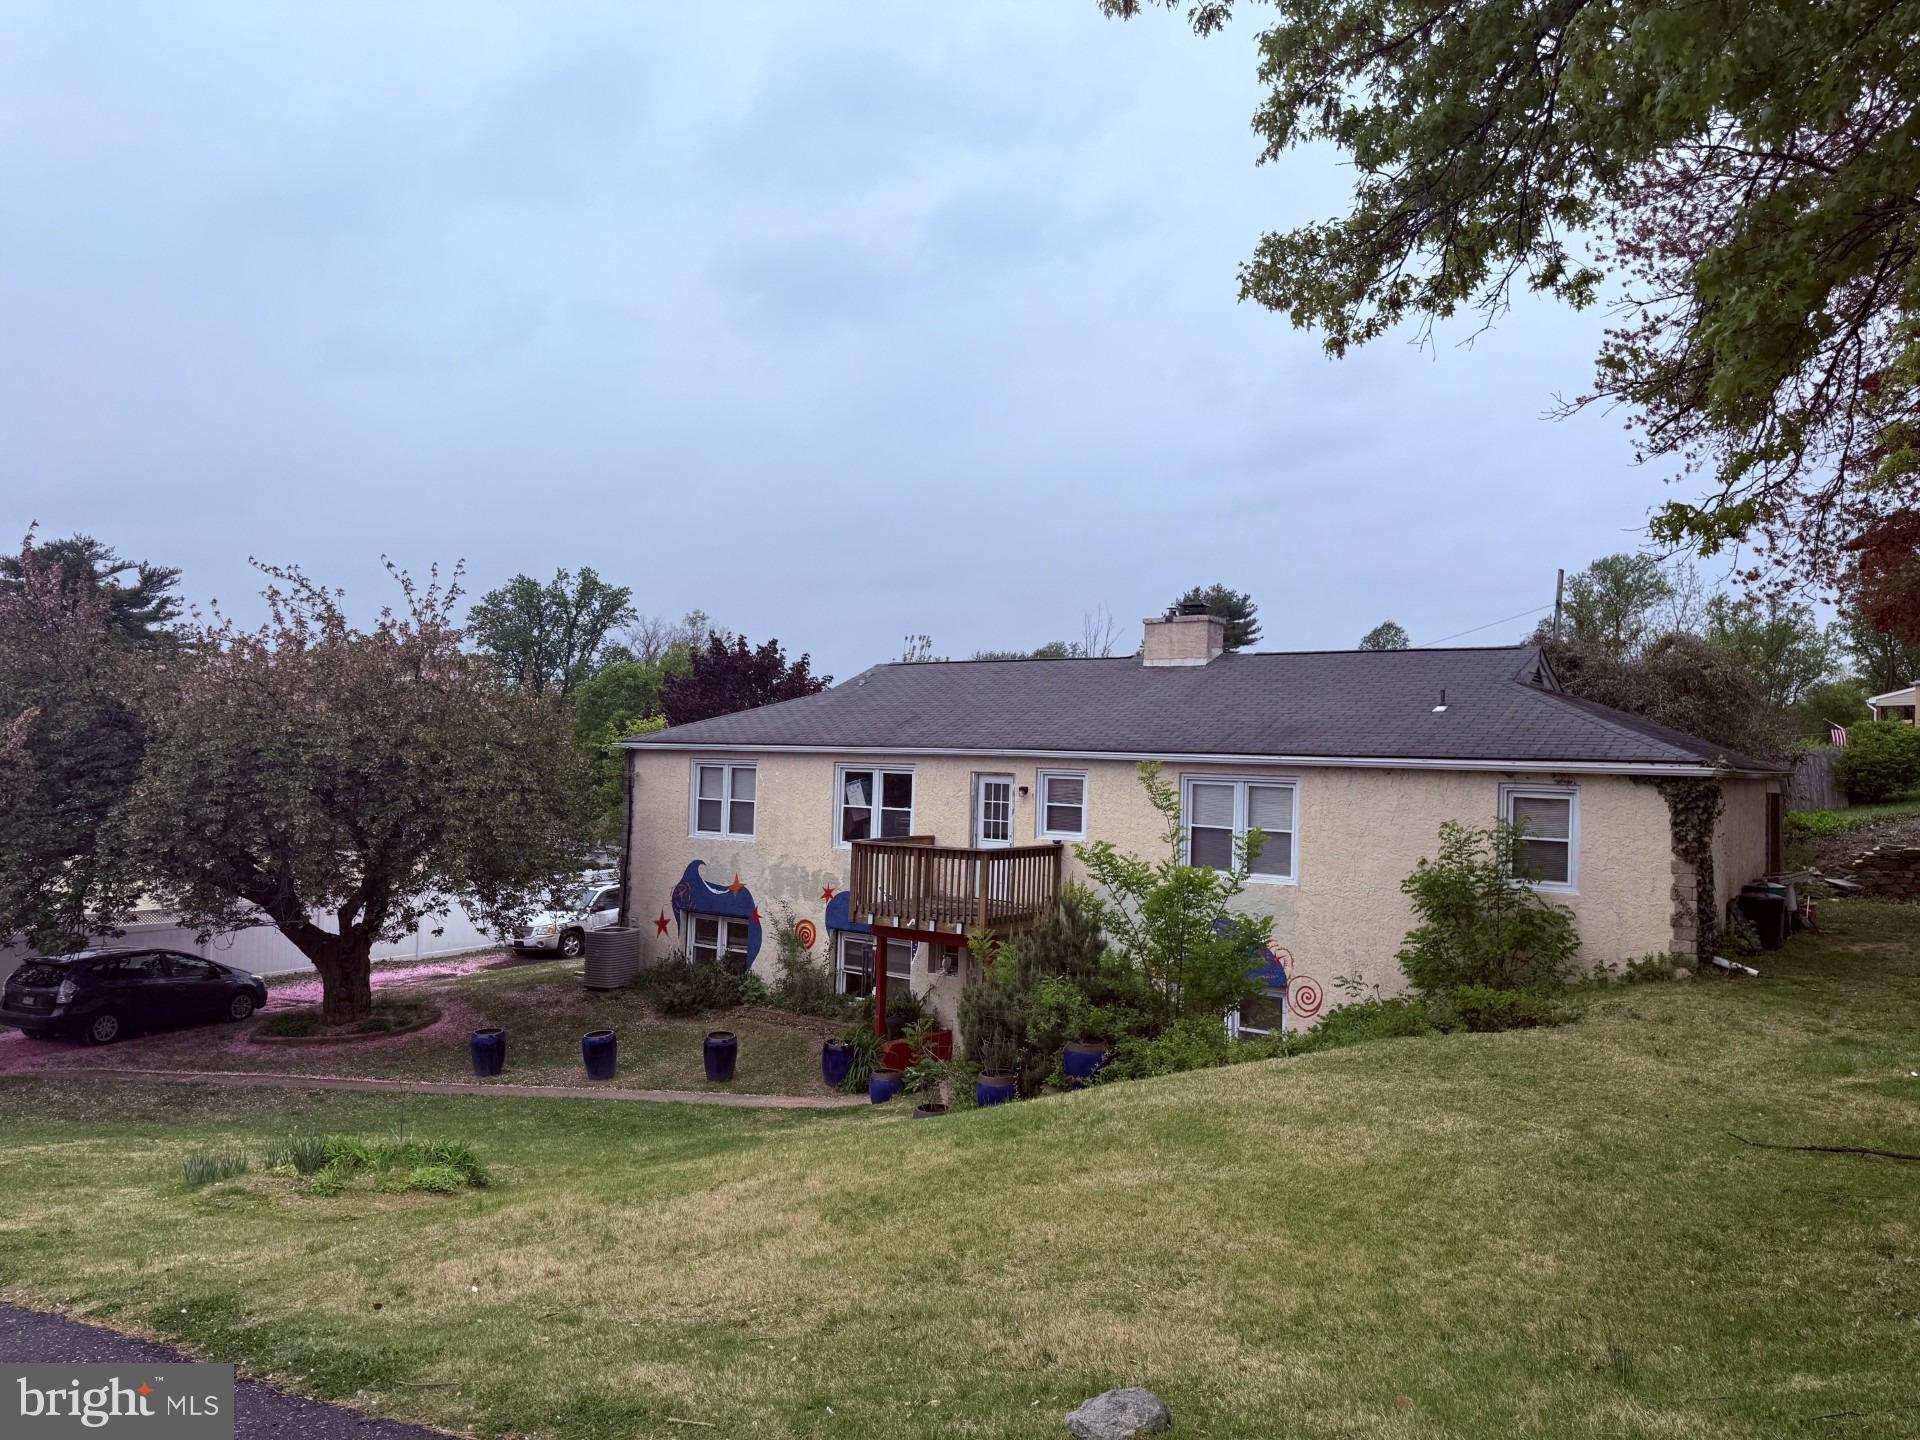
FEASTERVILLE TREVOSE
121 WINDSWEPT DRIVE
4 Beds
2 Baths
1,696 Sq.Ft.
$599,000
MLS#: PABU2118404
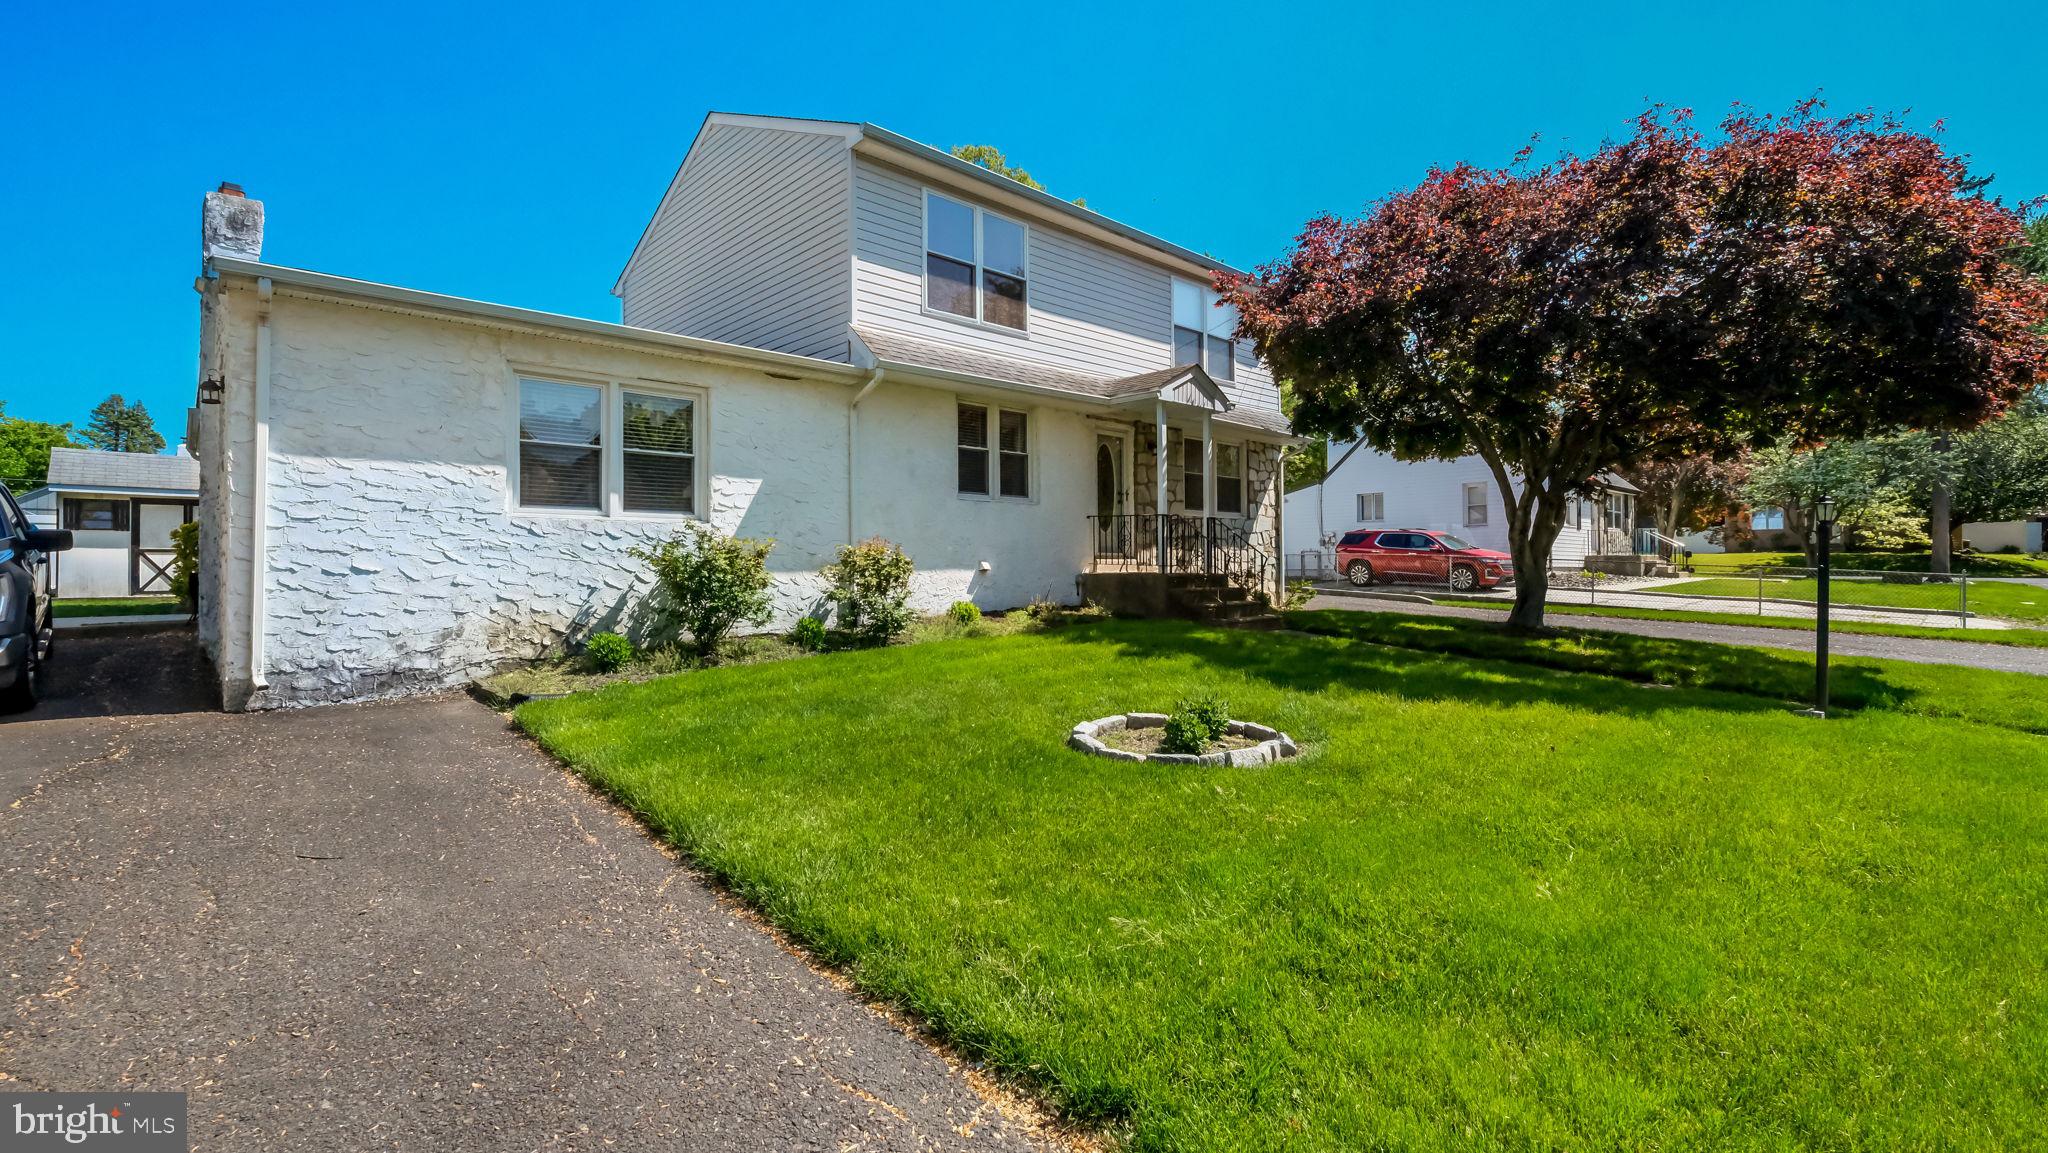
FEASTERVILLE TREVOSE
1915 GRAND AVENUE
4 Beds
2 Baths
2,025 Sq.Ft.
$524,900
MLS#: PABU2124568
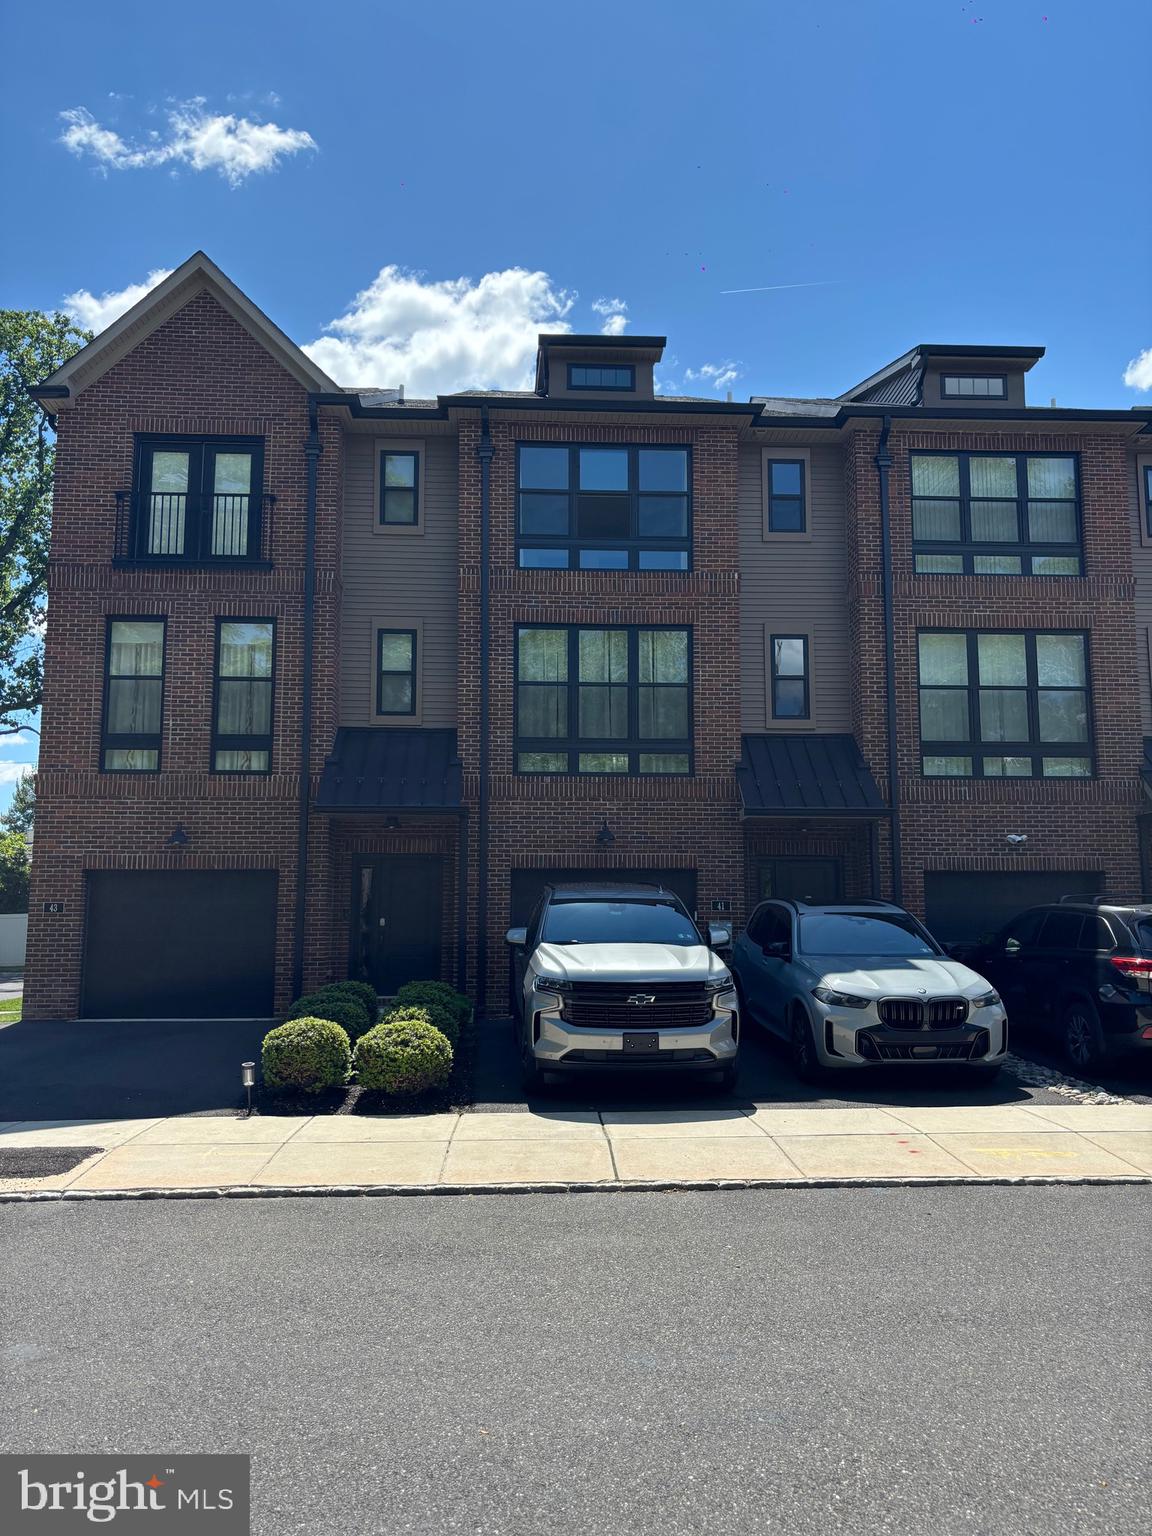
FEASTERVILLE TREVOSE
41 SIENNA PLACE
3 Beds
2 Baths
2,376 Sq.Ft.
$620,000
MLS#: PABU2126002

FEASTERVILLE TREVOSE
1351 CLOVER LANE
4 Beds
2 Baths
2,112 Sq.Ft.
$569,900
MLS#: PABU2127778

FEASTERVILLE TREVOSE
682 WOODLYN DRIVE
4 Beds
2 Baths
2,244 Sq.Ft.
$695,000
MLS#: PABU2127144

FEASTERVILLE TREVOSE
31 MAPLEVIEW DRIVE
3 Beds
1 Baths
1,271 Sq.Ft.
$499,999
MLS#: PABU2126636

FEASTERVILLE TREVOSE
3713 FLEETWOOD AVENUE
4 Beds
2 Baths
1,538 Sq.Ft.
$649,900
MLS#: PABU2130944
.png)