


Property
Beds
4
Full Baths
3
1/2 Baths
2
Year Built
1940
Sq.Footage
2,534
A classic Colonial thoughtfully updated for modern living, 240 S Lynwood Avenue is set directly across from Grove Park and just minutes from Downtown Glenside and the Glenside train station. A distinctive stone exterior, classic blue shutters, and mature landscaping create an inviting first impression from the moment you arrive. Inside, the home strikes a wonderful balance between classic charm and modern comfort. The floor plan offers four bedrooms, three full bathrooms, and two half bathrooms, with generous spaces for everyday living and entertaining. A formal living room and dining room provide elegant gathering spaces, while the family room offers a comfortable place to unwind. Just off the entry from the two-car garage, a mudroom and half bathroom add everyday convenience. The primary suite has been beautifully reimagined with a brand-new luxurious ensuite bathroom (spring 2026), creating a private retreat within the home. A finished basement with egress adds valuable living space, while a dedicated office provides a quiet place to work from home. The backyard is a true extension of the home. Fully fenced and thoughtfully landscaped, it features a spacious patio, improved drainage, a rebuilt retaining wall, shed, and swing-set platform. It’s a wonderful setting for summer gatherings, morning coffee, or watching the kids and dogs play. The current owners have made extensive improvements over the years, including a new boiler (2024), whole-house generator (2023), replaced all second-floor windows (2021), attic insulation (2021), finished basement with egress (2022), newer kitchen appliances and flooring (2021), and numerous exterior and infrastructure updates. The result is a home that has been carefully maintained while thoughtfully adapted for modern living. And the location makes everyday life remarkably easy. Grove Park is right across the street, while Downtown Glenside’s restaurants, stores, coffee shops, community events, and everyday conveniences are all within a short stroll. The Glenside train station is less than a 10-minute walk away, offering an easy connection to Center City and beyond. Glenside Elementary is within walking distance, with Ancillae-Assumpta Academy and St. Luke the Evangelist School also nearby. Beautifully updated, wonderfully maintained, and surrounded by the best of Glenside, 240 S Lynwood Avenue offers the character of a classic Colonial with the comfort, flexibility, and location for modern living.
Features & Amenities
Interior
-
Other Interior Features
Eat-in Kitchen, Ceiling Fan(s), Recessed Lighting
-
Total Bedrooms
4
-
Bathrooms
3
-
1/2 Bathrooms
2
-
Above Grade Finished Area
2534.0
-
Basement YN
YES
-
Cooling YN
YES
-
Cooling
Central Air, Ceiling Fan(s), Gas
-
Fireplace YN
YES
-
Heating YN
YES
-
Heating
Natural Gas, Hot Water, Baseboard, Radiant
-
Pet friendly
N/A
Exterior
-
Garage
Yes
-
Garage spaces
2
-
Parking
Garage Door Opener, On Street, Garage, Driveway, Inside Entrance, Attached
-
Patio and Porch Features
Patio
-
Pool
No
-
Waterfront YN
NO
Area & Lot
-
Lot Size(acres)
0.43
-
Lot Size(square feet)
18,936
-
Property Type
Residential
-
Property Sub Type
Single Family Residence
-
Architectural Style
Colonial
Price
-
Sales Price
$650,000
-
Tax Amount
$14,405
-
Sq. Footage
2,534
-
Price/SqFt
$256
HOA
-
Association
No
Property Resources
-
Horse Property
NO
School District
-
Elementary School
GLENSIDE
-
Middle School
CEDARBROOK
-
High School
CHELTENHAM
Property Features
-
New Construction
NO
-
Foundation Details
Stone
-
Senior Community YN
NO
-
Sewer
Public Sewer
-
Tax Lot
037
-
Water Source
Public
Schedule a Showing
Showing scheduled successfully.
Mortgage calculator
Estimate your monthly mortgage payment, including the principal and interest, property taxes, and HOA. Adjust the values to generate a more accurate rate.
Your payment
Principal and Interest:
$
Property taxes:
$
HOA fees:
$
Total loan payment:
$
Total interest amount:
$
Location
County
MONTGOMERY
Elementary School
GLENSIDE
Middle School
CEDARBROOK
High School
CHELTENHAM
Listing Courtesy of Claire Mary Hutchison, EXP Realty, LLC
RealHub Information is provided exclusively for consumers' personal, non-commercial use, and it may not be used for any purpose other than to identify prospective properties consumers may be interested in purchasing. All information deemed reliable but not guaranteed and should be independently verified. All properties are subject to prior sale, change or withdrawal. RealHub website owner shall not be responsible for any typographical errors, misinformation, misprints and shall be held totally harmless.

Salesperson, Realtor
Chris Bollman
Call Chris today to schedule a private showing.

* Listings on this website come from the FMLS IDX Compilation and may be held by brokerage firms other than the owner of this website. The listing brokerage is identified in any listing details. Information is deemed reliable but is not guaranteed. If you believe any FMLS listing contains material that infringes your copyrighted work please click here to review our DMCA policy and learn how to submit a takedown request.© 2024 FMLS.
Related Properties

GLENSIDE
776 BROOKE ROAD
3 Beds
2 Baths
1,600 Sq.Ft.
$559,000
MLS#: PAMC2197718

GLENSIDE
710 SUNSET ROAD
3 Beds
2 Baths
2,181 Sq.Ft.
$625,000
MLS#: PAMC2196256

GLENSIDE
659 ROBERTS AVENUE
5 Beds
3 Baths
2,252 Sq.Ft.
$537,000
MLS#: PAMC2190072

GLENSIDE
7906 CHANDLER ROAD
5 Beds
2 Baths
3,112 Sq.Ft.
$734,999
MLS#: PAMC2189578

GLENSIDE
2200 MENLO AVENUE
3 Beds
2 Baths
2,247 Sq.Ft.
$535,000
MLS#: PAMC2197144

GLENSIDE
618 HIGHLAND AVENUE
4 Beds
2 Baths
2,507 Sq.Ft.
$525,000
MLS#: PAMC2197686

GLENSIDE
514 EAST AVENUE
4 Beds
3 Baths
2,010 Sq.Ft.
$539,900
MLS#: PAMC2194936
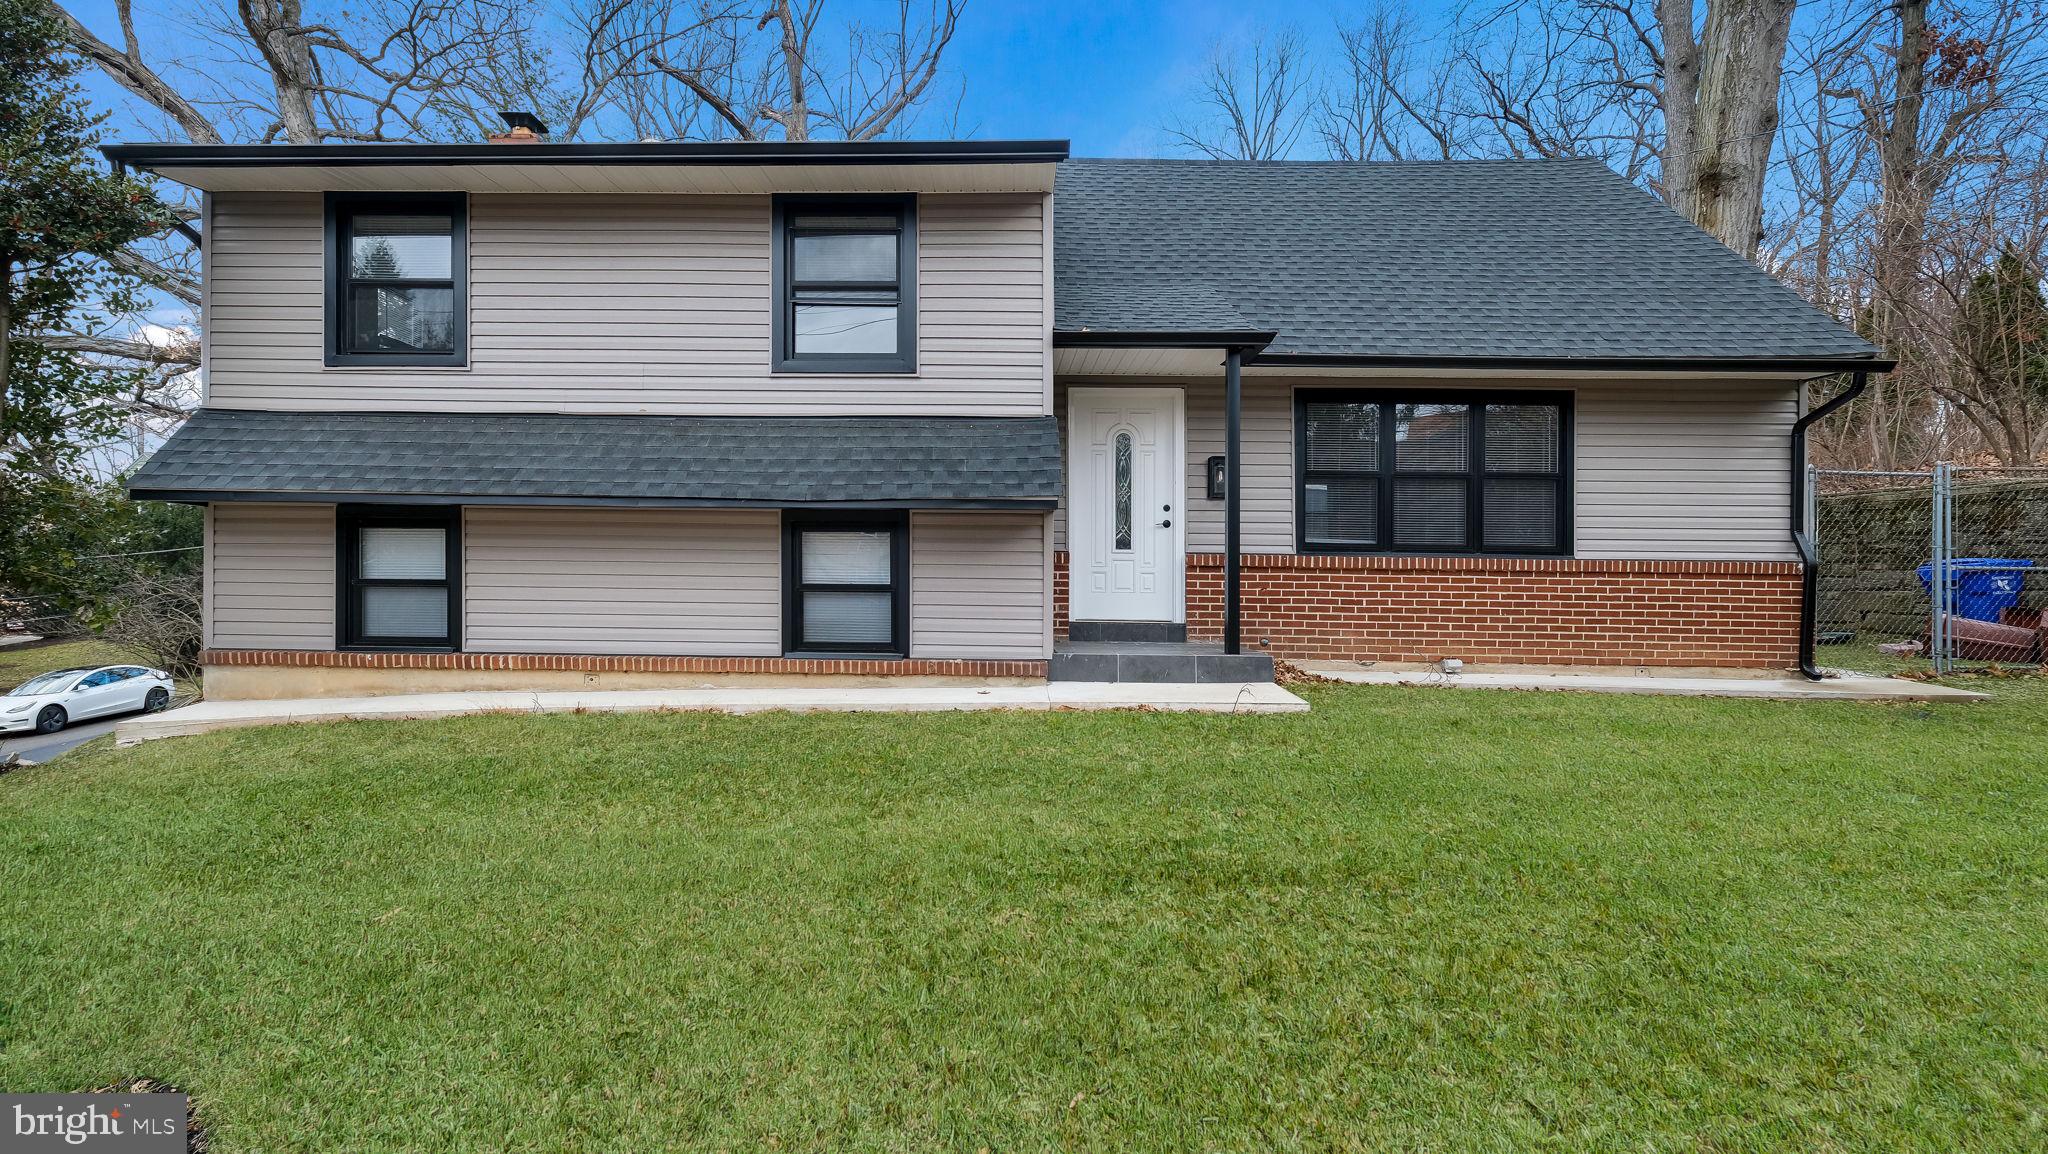
GLENSIDE
1617 W CHURCH ROAD
4 Beds
2 Baths
2,209 Sq.Ft.
$589,900
MLS#: PAMC2178476

GLENSIDE
470 N TYSON AVENUE
3 Beds
2 Baths
1,577 Sq.Ft.
$559,900
MLS#: PAMC2194646
.png)