Features & Amenities

Interior

  • Other Interior Features

    Recessed Lighting, Walk-In Closet(s), High Ceilings, Open Floorplan

  • Total Bedrooms

    3

  • Bathrooms

    2

  • 1/2 Bathrooms

    1

  • Above Grade Finished Area

    1936.0

  • Basement YN

    NO

  • Cooling YN

    YES

  • Cooling

    Central Air, Electric

  • Fireplace YN

    NO

  • Heating YN

    YES

  • Heating

    Natural Gas, Central

  • Pet friendly

    Number Limit, Yes

Exterior

  • Garage

    Yes

  • Garage spaces

    2

  • Construction Materials

    Stone, Vinyl Siding

  • Other Exterior Features

    Balcony

  • Parking

    Garage Door Opener, Garage, Covered, Attached

  • Pool

    No

  • Waterfront YN

    NO

Area & Lot

  • Lot Features

    Cleared

  • Lot Size(acres)

    0.02

  • Lot Size(square feet)

    871

  • Property Type

    Residential

  • Property Sub Type

    Townhouse

  • Architectural Style

    Traditional

Price

  • Sales Price

    $456,150

  • Sq. Footage

    1,936

  • Price/SqFt

    $235

HOA

  • Association

    YES

  • Association Fee

    $170

  • Association Fee Frequency

    Monthly

  • Association Fee Includes

    N/A

School District

  • Elementary School

    N/A

  • Middle School

    N/A

  • High School

    N/A

Property Features

  • New Construction

    YES

  • Association Amenities

    Picnic Area, Jogging Path, Playground

  • Foundation Details

    Slab

  • Senior Community YN

    NO

  • Sewer

    Public Sewer

  • Water Source

    Public

Schedule a Showing

Showing scheduled successfully.

<
>
IN PERSON
VIA CHAT

What is 3 + 4 ?


Mortgage calculator

Estimate your monthly mortgage payment, including the principal and interest, property taxes, and HOA. Adjust the values to generate a more accurate rate.

Your payment

Principal and Interest:

$

Property taxes:

$

HOA fees:

$

Total loan payment:

$

Total interest amount:

$

Location

County

LANCASTER

Elementary School

Middle School

High School

Listing Courtesy of Amy Danz, Coldwell Banker Realty

RealHub Information is provided exclusively for consumers' personal, non-commercial use, and it may not be used for any purpose other than to identify prospective properties consumers may be interested in purchasing. All information deemed reliable but not guaranteed and should be independently verified. All properties are subject to prior sale, change or withdrawal. RealHub website owner shall not be responsible for any typographical errors, misinformation, misprints and shall be held totally harmless.

Agent Chris Bollman

Salesperson, Realtor

Chris Bollman

Call Chris today to schedule a private showing.


* Listings on this website come from the FMLS IDX Compilation and may be held by brokerage firms other than the owner of this website. The listing brokerage is identified in any listing details. Information is deemed reliable but is not guaranteed. If you believe any FMLS listing contains material that infringes your copyrighted work please review our DMCA policy and learn how to submit a takedown request.© 2024 FMLS.
QUICK MOVE-IN – Ready November 2026! Don’t miss the opportunity to own a beautifully upgraded 3-level townhome in Lime Spring Village, featuring 3 bedrooms, 2.5 baths, a finished lower-level flex space, and professionally selected Design Studio finishes. 
 
The open-concept main level is designed for easy living and entertaining, featuring a stylish kitchen with white quartz countertops, Black Fox shaker cabinetry, an island with seating, stainless steel gas appliances, and Satin Champagne hardware for a modern, elevated look. 
 
Upstairs, the Owner’s Suite features a raised double-bowl vanity and semi-frameless shower door, while the finished lower level provides valuable additional space for a home office, guest area, playroom, gym, or entertainment room. A Schlage WiFi deadbolt adds smart-home convenience. 
 
Located in the Hempfield School District, Lime Spring Village offers a quiet neighborhood setting with convenient access to shopping, dining, Downtown Lancaster, and Routes 30, 283, and 222. 
 
New construction, designer-selected finishes, flexible living space, and no long build wait—this home is expected to be ready for settlement in November 2026!

2437 SPRING WATER CIRCLE

Message successfully sent.

What would you like to know?

What is 3 + 4 ?

I agree to receive email communication and understand I can unsubscribe at any time.

I agree to be contacted by Charis Realty Group - Christine Issler, Broker via call, email, and text for real estate services. To opt out, you can reply 'stop' at any time or reply 'help' for assistance. You can also click the unsubscribe link in the emails. Message and data rates may apply. Message frequency may vary. Privacy Policy

Related Properties

Welcome home to this maintenance free end home townhome in highly sought after Willow Bend Farm. Great curb appeal with inviting from entry porch Well maintained by it's original owner, the first floor offers an open bright floor plan, high 9' first floor ceilings, large eat in kitchen with island, a corner gas fireplace in the family room, and a powder room. The second floor consists of a primary suite with primary bathroom, two additional bedrooms, a hall bathroom, and a laundry area. Economical natural gas heat. Two car garage. Composite deck for great outdoor space. Built by local family owned Metzler Home Builders. Check out the photos and floor plans and schedule your showing today. Don't miss your opportunity to own this great home.
#PALA2096898

LANCASTER

308 WENDOVER WAY

3 Beds

2 Baths

1,815 Sq.Ft.

$365,000

MLS#: PALA2096898

This well loved, one owner home, built by Sherman & Walton is now ready for new owners to take over this space. Step inside and enjoy the original features as they are or envision the opportunity of a full makeover with all your custom choices. This 4 level split offers 3 nicely sized bedrooms, 1.5 baths, a spacious family room with wood burning fireplace, a private office or rec room, 1 car garage and a covered patio, all sitting on a nice flat lot. Home also features a newer roof. Bucher Elementary is just around the corner and the home is just a few minutes from shopping, restaurants, parks, the local library and all major routes. There is so much to love about this home, so don't overlook the opportunity with this one!
#PALA2097082

LANCASTER

409 BELAIR DRIVE

3 Beds

1 Baths

1,690 Sq.Ft.

$375,000

MLS#: PALA2097082
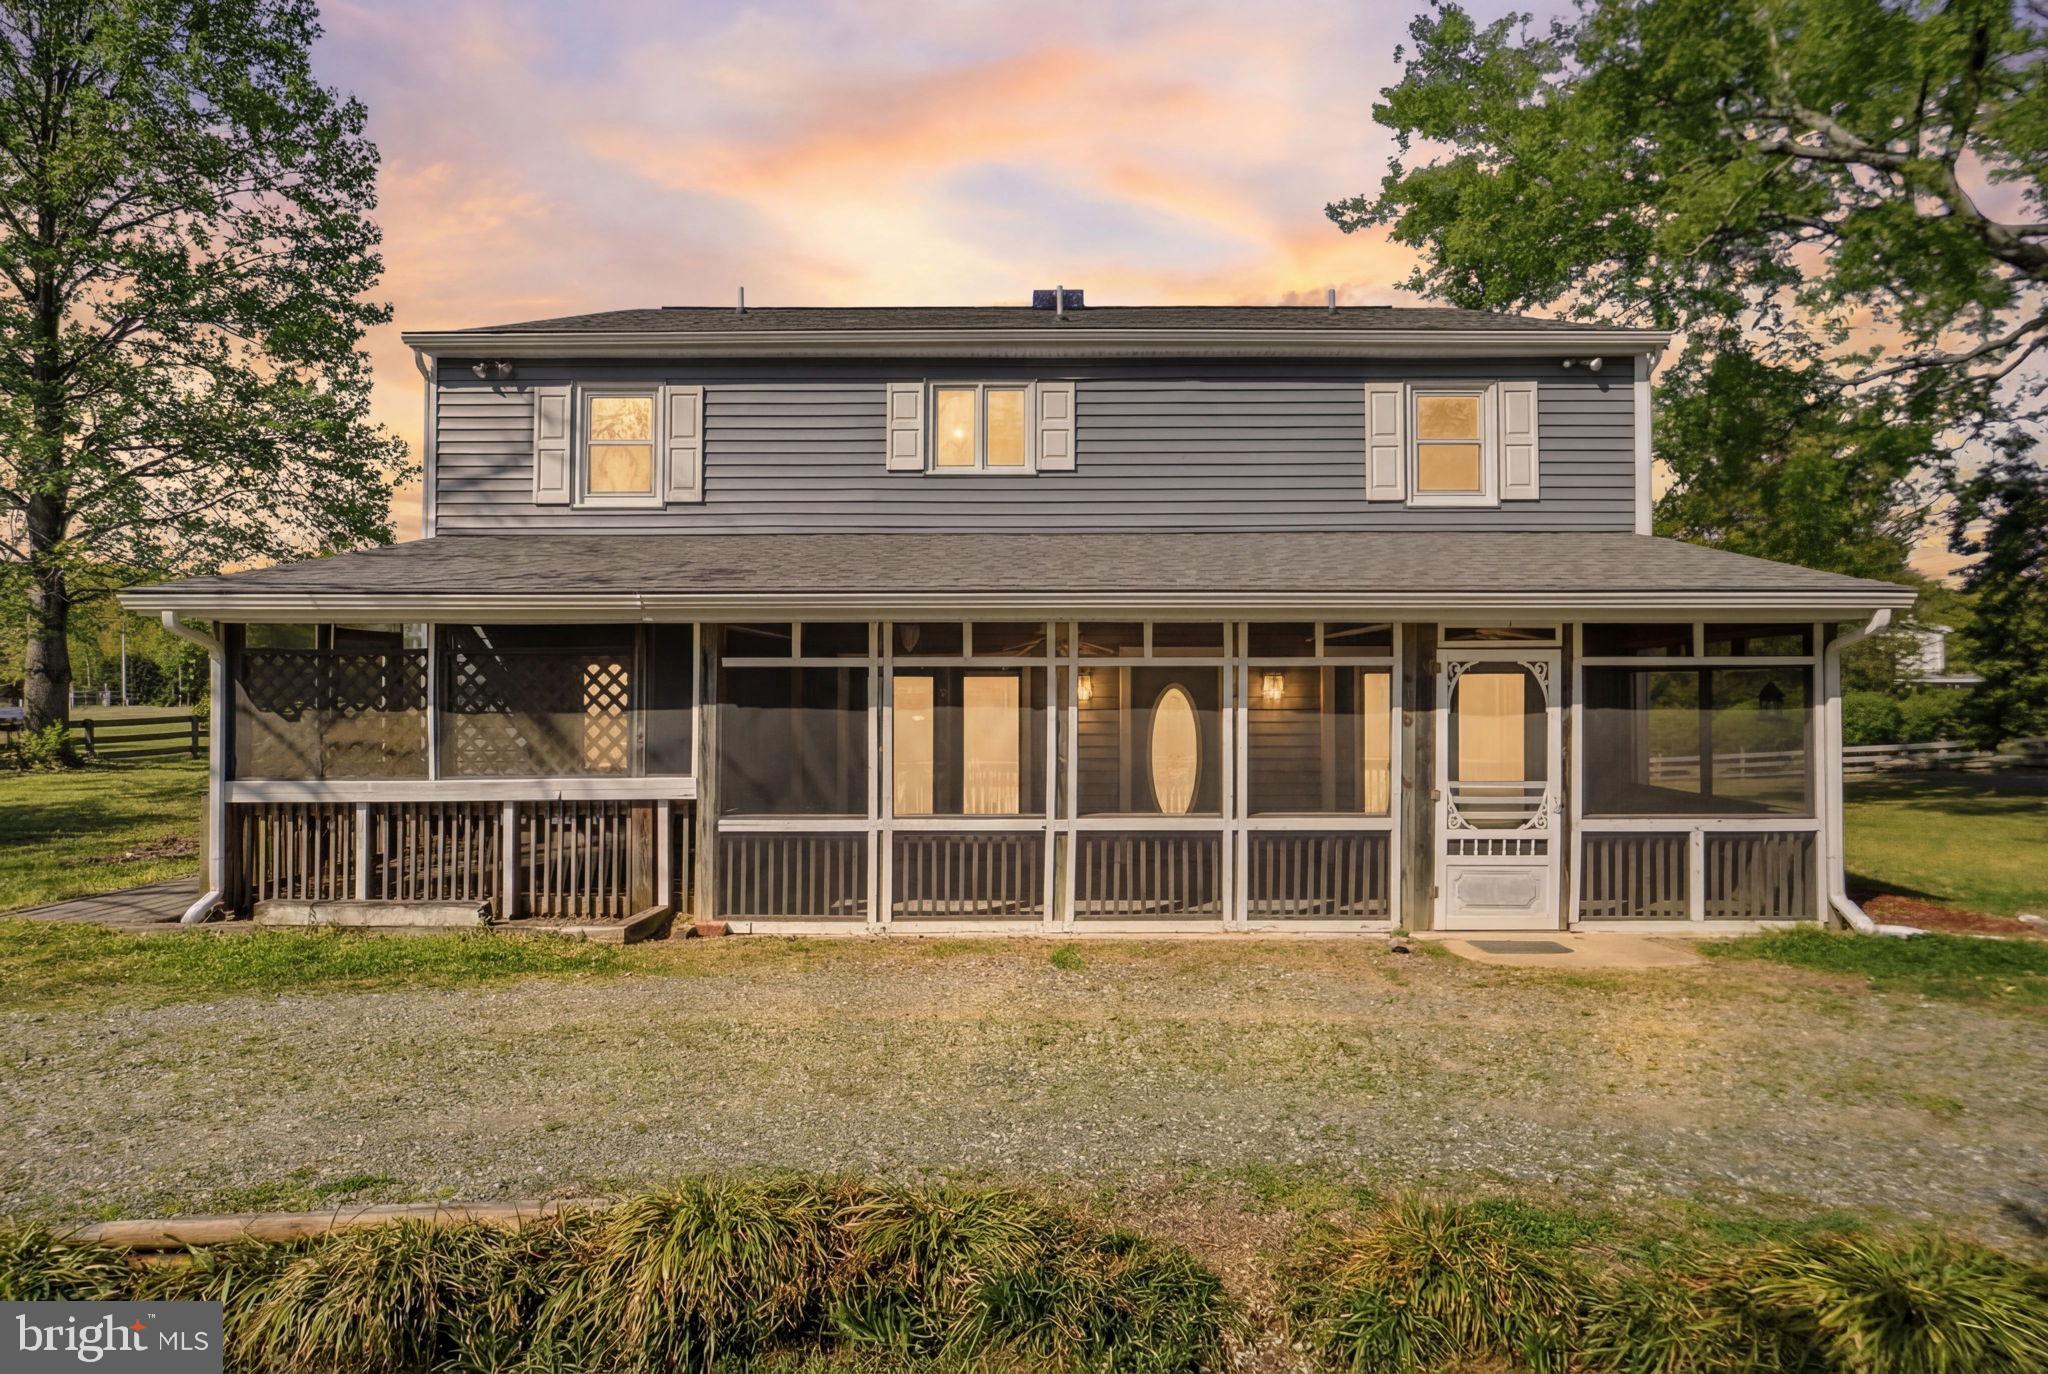
New Roof & New Siding!! Your retreat is waiting  Some properties simply check boxes. This one redefines what it means to escape. Tucked along the serene corridor of Bull Creek Drive in Lancaster County's coveted Northern Neck, one of Virginia's most quietly sought-after coastal regions, 419 Bull Creek Drive is the rare five-bedroom, three-bath home that delivers the lifestyle you've been postponing. On nearly a full acre of tranquil, park-like grounds, this thoughtfully proportioned residence offers the breathing room, privacy, and recreational access that discerning second-home buyers have been quietly competing for in this market. Lancaster County sits at the confluence of the Rappahannock River, the Corrotoman River, and the Chesapeake Bay, and Bull Creek is one of its most prized addresses. The Bull Creek community places you within reach of some of the Northern Neck's finest recreational waters, where mornings spent fishing the Rappahannock, afternoons on the boat ramp, and evenings watching the sun dissolve become the unremarkable rhythm of an ordinary weekend. Whether your definition of the perfect escape involves casting a line at sunrise, launching a kayak on a Saturday afternoon, or simply sitting on your porch while the world slows to the pace of the tide, this address makes all of it effortlessly attainable. The towns of Kilmarnock, Irvington, and White Stone, each within a comfortable drive, offer everything from boutique shopping and acclaimed farm-to-table dining to full-service marinas, a regional hospital, a movie theater, and more.
#VALV2001024

LANCASTER

419 BULL CREEK DRIVE

5 Beds

3 Baths

2,720 Sq.Ft.

$380,000

MLS#: VALV2001024

Welcome to 2482 Artesian Way—a beautifully appointed end-unit townhome built in 2024, offering 3 bedrooms, 2 full and 1 half baths, and low-maintenance living in the Lime Spring Village community. Thoughtfully designed with contemporary finishes, an open floor plan, and quality craftsmanship throughout, this nearly new home blends everyday comfort with modern style in an exceptional Lancaster location.

Step inside to a bright, open-concept main level where the spacious living room flows seamlessly into the gourmet kitchen, creating an inviting setting for both daily living and entertaining. The kitchen serves as the heart of the home, featuring bright granite countertops, a center island with seating, stainless steel GE appliances, and abundant cabinetry for storage. A convenient main-level laundry room and stylish powder room enhance the home's thoughtful layout, while sliding glass doors provide easy access to the private rear paver patio—perfect for enjoying your morning coffee or relaxing outdoors.

Upstairs, the spacious primary suite offers a peaceful retreat complete with a generous walk-in closet and an elegant en-suite bath featuring a spacious walk-in shower, built-in storage, and refined finishes. Two additional bedrooms provide comfortable accommodations for guests or a home office, and are served by a beautifully appointed full bath with a tub/shower combination. Ceiling fans, abundant natural light, and tasteful finishes create warm and inviting spaces throughout the upper level.

Outside, enjoy a private rear paver patio surrounded by vinyl privacy fencing, offering an ideal space for outdoor dining, entertaining, or quiet evenings. An oversized detached two-car garage with additional storage and secure rear-entry access provides exceptional convenience and functionality. Attractive hardscaping, exterior lighting, sidewalks, and professionally maintained common areas and play spaces further enhance the appeal of this welcoming neighborhood.

Residents of Lime Spring Village enjoy truly low-maintenance living with HOA services that include lawn care, snow removal, road and common area maintenance, allowing more time to enjoy the community and surrounding area. Conveniently located in Hempfield School District just minutes from shopping, dining, healthcare, parks, Route 30, and downtown Lancaster, this move-in ready home offers the perfect combination of modern comfort, stylish design, and exceptional convenience. Schedule your private showing today!
#PALA2092694

LANCASTER

2482 ARTESIAN WAY

3 Beds

2 Baths

1,566 Sq.Ft.

$399,900

MLS#: PALA2092694

Welcome to 110 Greenview Drive, a spacious 3-bedroom, 3-bath home in the desirable Greenview Terrace community of Manheim Township. Offering more than 2,200 square feet of comfortable living space, this home combines an easy, low-maintenance lifestyle with a thoughtfully designed floor plan.  Updated primary bathroom, fresh paint and flooring throughout the home!
The main level features a spacious living area with vaulted ceilings and a cozy fireplace, creating an inviting space to relax or entertain. The first-floor primary suite provides everyday convenience with its private bath and generous closet space. A formal dining area and well-appointed kitchen complete the main living spaces, while the main-level laundry adds another layer of convenience.
Upstairs, you'll find additional living space that can easily adapt to your needs—whether used as 2 bedrooms, a home office and a guest room, or whatever you decide. You have two extra rooms to use however you like. Enjoy outdoor living from the patio while taking advantage of the amenities and maintenance-free lifestyle offered by Greenview Terrace. The community offers walking paths and convenient access to nearby shopping, restaurants, parks, major roadways, and all that Lancaster has to offer.
Located in Manheim Township, this home offers the perfect blend of space, convenience, and low-maintenance living. Tons of  updates including a new washer & dryer, front Palladian window in dining room, Front exterior lights (above entrance and outside garage door), Floor in font hall and dining room, refrigerator, Heat pump, Primary bathroom renovation and New A/C - All done within the last 5 years! Whether you're looking for your next home or ready to simplify your lifestyle, 110 Greenview Drive is ready to welcome you home.
#PALA2095976

LANCASTER

110 GREENVIEW DRIVE

3 Beds

2 Baths

2,276 Sq.Ft.

$365,000

MLS#: PALA2095976

WELCOME HOME to the highly desirable CHESTNUT HILL neighborhood! Whether it's looking for fresh foods at Lemon St. Market (5 houses down) or Central Market, grabbing coffee at Chestnut Hill Cafe or Rachel's Creperie, or craving Italian cuisine at Luca, hearty meats at Cabalar Meat Co, or a more modern carribbean flare at Calloloo, Chestnut HIll provides walking distance access to all Lancaster City has to offer!  You'll love the perfect blend of old world charm with modern conveniences in this spacious semi. Each floor is graced with original restored hardwood flooring and exposed brick walls, as well as an original stained glass window and large covered front porch. Modern amenities include a newer kitchen with cabinets to the ceiling, large island with seating, granite counters, tile backsplash, and gas oven/range w/ stainless hood. Recently added primary suite bath with sliding barn door, double vanity, and tiled tub/shower combo. Second bedroom and full bath with built-in bluetooth speaker and laundry, plus 3rd floor living space allows for many uses (bedroom, office, recreation room, etc.). Newer roof, HVAC/Central Air, water heater and efficient natural gas heat. Off street parking to the rear of the home can be rented for $50/month. This is the one -- CALL TODAY!
#PALA2093360

LANCASTER

311 W LEMON STREET

3 Beds

2 Baths

1,734 Sq.Ft.

$375,000

MLS#: PALA2093360

Welcome to 503 Fairway Drive, Lancaster, a home that offers the perfect blend of comfort, space, and convenience. Freshly painted throughout, this inviting property is move-in ready and provides a bright, welcoming atmosphere from the moment you step inside. The thoughtfully designed layout offers spacious living areas that are ideal for both everyday living and entertaining family and friends.

Outside, you'll find one of the largest lots in the neighborhood, providing plenty of room to relax, play, garden, or create your own outdoor oasis. A **brand-new driveway** enhances the home's curb appeal while offering added convenience and ample parking.

Ideally located near shopping, restaurants, parks, and major commuter routes, this home is also just minutes from Millersville University and within the desirable Penn Manor School District. With its fresh updates, generous outdoor space, and excellent location, 503 Fairway Drive is ready to welcome its next owner.
#PALA2092334

LANCASTER

503 FAIRWAY DRIVE

3 Beds

1 Baths

1,961 Sq.Ft.

$399,900

MLS#: PALA2092334

New on site 1 day ago
QUICK DELIVERY BRAND NEW CONSTRUCTION in the highly desirable Southern Village community! Experience easy, low-maintenance living in a thoughtfully designed new community built for everyday convenience and a true lock-and-leave lifestyle — travel with peace of mind while lawn care and exterior maintenance are simplified. The Heritage III offers the perfect blend of comfort, style, and functionality with 3 bedrooms and 3 full bathrooms, including a spacious first-floor primary suite featuring cathedral ceilings, a walk-in closet, and a private bath. Designed with open-concept living in mind, this home includes exceptional standard upgrades already built into the base price, such as luxury vinyl plank flooring throughout the main living areas and bathrooms, granite countertops, a large 7-foot kitchen island, upgraded cabinetry and bathroom vanities, and 9-foot ceilings. Enjoy a smooth, streamlined building process with a convenient end loan — no traditional construction loan required. Don’t miss your chance to build a beautiful new home in one of the area’s most exciting new communities!
#PALA2098870

LANCASTER

36 WATERLEAF ROAD HERITAGE III QMI

3 Beds

3 Baths

1,930 Sq.Ft.

$445,900

MLS#: PALA2098870

Welcome to the Historic East Side, located in the heart of downtown Lancaster and only a few blocks from the beloved Central Market. This exceptional luxury condominium beautifully blends historic character with modern conveniences, offering an inviting and sophisticated urban lifestyle.
The open and airy main level is filled with natural light from oversized windows and features beautiful wood floors throughout. The updated kitchen boasts granite countertops, stainless steel appliances, and a gas range, with an adjoining dining area and spacious living room that create the perfect setting for everyday living and entertaining. Just off the kitchen, step onto one of two generously sized 9' x 15' elevated decks, featuring composite wood flooring and plenty of room to relax or entertain. A convenient powder room and full-size washer and dryer complete this level. 
Up the beautiful staircase you'll find a spacious guest bedroom featuring a custom closet organizer and easy access to a beautifully appointed full bathroom. The private primary suite offers a large walk-in closet with custom built-in organizers and its own en-suite bath. Step directly from the primary bedroom onto the second expansive deck, where you can enjoy peaceful mornings and relaxing evenings surrounded by the privacy and tranquility of a mature tree. 
Thoughtful upgrades and additional amenities enhance this home's appeal, including ceramic tile in the bathrooms, custom closet organizers in both bedrooms and the pantry, plantation shutters and wood blinds throughout, and elegant silk draperies in the living room and both bedrooms. 
Adding exceptional value and convenience are a private one-car garage with covered access directly into the building, an additional deeded surface parking space, and a separate secure onsite storage cage. 
Enjoy all that downtown Lancaster has to offer, with Central Market, acclaimed restaurants, boutique shopping, public transportation, and a vibrant arts and entertainment scene just steps away. With its combination of historic charm, modern finishes, two private outdoor living spaces, and rare downtown parking amenities, this exceptional residence offers the very best of luxury city living. Come experience the convenience, character, and lifestyle that make this home so special!
#PALA2098258

LANCASTER

145 E KING STREET 300

2 Beds

2 Baths

1,584 Sq.Ft.

$465,000

MLS#: PALA2098258

Send a message

Message successfully sent.

Your message

What is 3 + 4 ?

Reason for contacting?

I agree to receive email communication and understand I can unsubscribe at any time.

I agree to be contacted by Charis Realty Group - Christine Issler, Broker via call, email, and text for real estate services. To opt out, you can reply 'stop' at any time or reply 'help' for assistance. You can also click the unsubscribe link in the emails. Message and data rates may apply. Message frequency may vary. Privacy Policy

Sign Out

Virtual Assistant

Would you like to take the next step with this property? We can help you schedule a showing or virtual tour, or send you more details.

Yes, I would like more information.

Thank You for Your Reply, One of Our Agents will contact you as soon as possible

No, maybe later.

Thank you, you can always contact me via email, phone number or through the contact form.

Realhub AI

Lucy - Your AI-Powered Realtor

Update Your Temporary Password

Personalize your search

Enter your email and we'll notify you immediately when new listings match what you're looking for.

or enter email address

Already have an account ? Login here

Continue your home search

I agree to receive communications and understand I can unsubscribe at any time.

I agree to be contacted by Charis Realty Group - Christine Issler, Broker via call, email, and text for real estate services. To opt out, you can reply 'stop' at any time or reply 'help' for assistance. You can also click the unsubscribe link in the emails. Message and data rates may apply. Message frequency may vary. Privacy Policy

Already have an account ? Login here

We use cookies

We use cookies for analytics and to enhance your experience. By accepting, you agree to analytics and marketing cookies. Small functional cookies that count viewed properties and time on site are used regardless of your choice. You can manage your preferences or learn more about our cookies policy.