Features & Amenities

Interior

  • Total Bedrooms

    4

  • Bathrooms

    2

  • 1/2 Bathrooms

    1

  • Above Grade Finished Area

    2857.0

  • Basement YN

    YES

  • Cooling YN

    YES

  • Cooling

    Central Air, Ductless, Electric

  • Fireplace YN

    YES

  • Heating YN

    YES

  • Heating

    Natural Gas, Baseboard

  • Pet friendly

    N/A

Exterior

  • Garage

    Yes

  • Garage spaces

    2

  • Construction Materials

    Frame

  • Parking

    Garage Door Opener, On Street, Garage, Driveway, Inside Entrance, Attached

  • Pool

    Yes

  • Pool Features

    In Ground, Heated, Salt Water, Private

  • Waterfront YN

    NO

Area & Lot

  • Lot Size(acres)

    0.27

  • Lot Size(square feet)

    11,880

  • Property Type

    Residential

  • Property Sub Type

    Single Family Residence

  • Architectural Style

    Colonial

Price

  • Sales Price

    $670,000

  • Tax Amount

    $8,919

  • Sq. Footage

    2,857

  • Price/SqFt

    $234

HOA

  • Association

    No

School District

  • Elementary School

    ELEANOR ROOSEVELT

  • Middle School

    PENN WOOD

  • High School

    PENNSBURY

Property Features

  • New Construction

    NO

  • Foundation Details

    Slab

  • Senior Community YN

    NO

  • Sewer

    Public Sewer

  • Tax Lot

    240

  • Water Source

    Public

Schedule a Showing

Showing scheduled successfully.

<
>
IN PERSON
VIA CHAT

What is 3 + 4 ?


Change time

Mortgage calculator

Estimate your monthly mortgage payment, including the principal and interest, property taxes, and HOA. Adjust the values to generate a more accurate rate.

Your payment

Principal and Interest:

$

Property taxes:

$

HOA fees:

$

Total loan payment:

$

Total interest amount:

$

Location

County

BUCKS

Elementary School

ELEANOR ROOSEVELT

Middle School

PENN WOOD

High School

PENNSBURY

Listing Courtesy of Mary Brandt, EXP Realty, LLC

RealHub Information is provided exclusively for consumers' personal, non-commercial use, and it may not be used for any purpose other than to identify prospective properties consumers may be interested in purchasing. All information deemed reliable but not guaranteed and should be independently verified. All properties are subject to prior sale, change or withdrawal. RealHub website owner shall not be responsible for any typographical errors, misinformation, misprints and shall be held totally harmless.

Agent Chris Bollman

AGENT

Chris Bollman

Call Chris today to schedule a private showing.


* Listings on this website come from the FMLS IDX Compilation and may be held by brokerage firms other than the owner of this website. The listing brokerage is identified in any listing details. Information is deemed reliable but is not guaranteed. If you believe any FMLS listing contains material that infringes your copyrighted work please click here to review our DMCA policy and learn how to submit a takedown request.© 2024 FMLS.
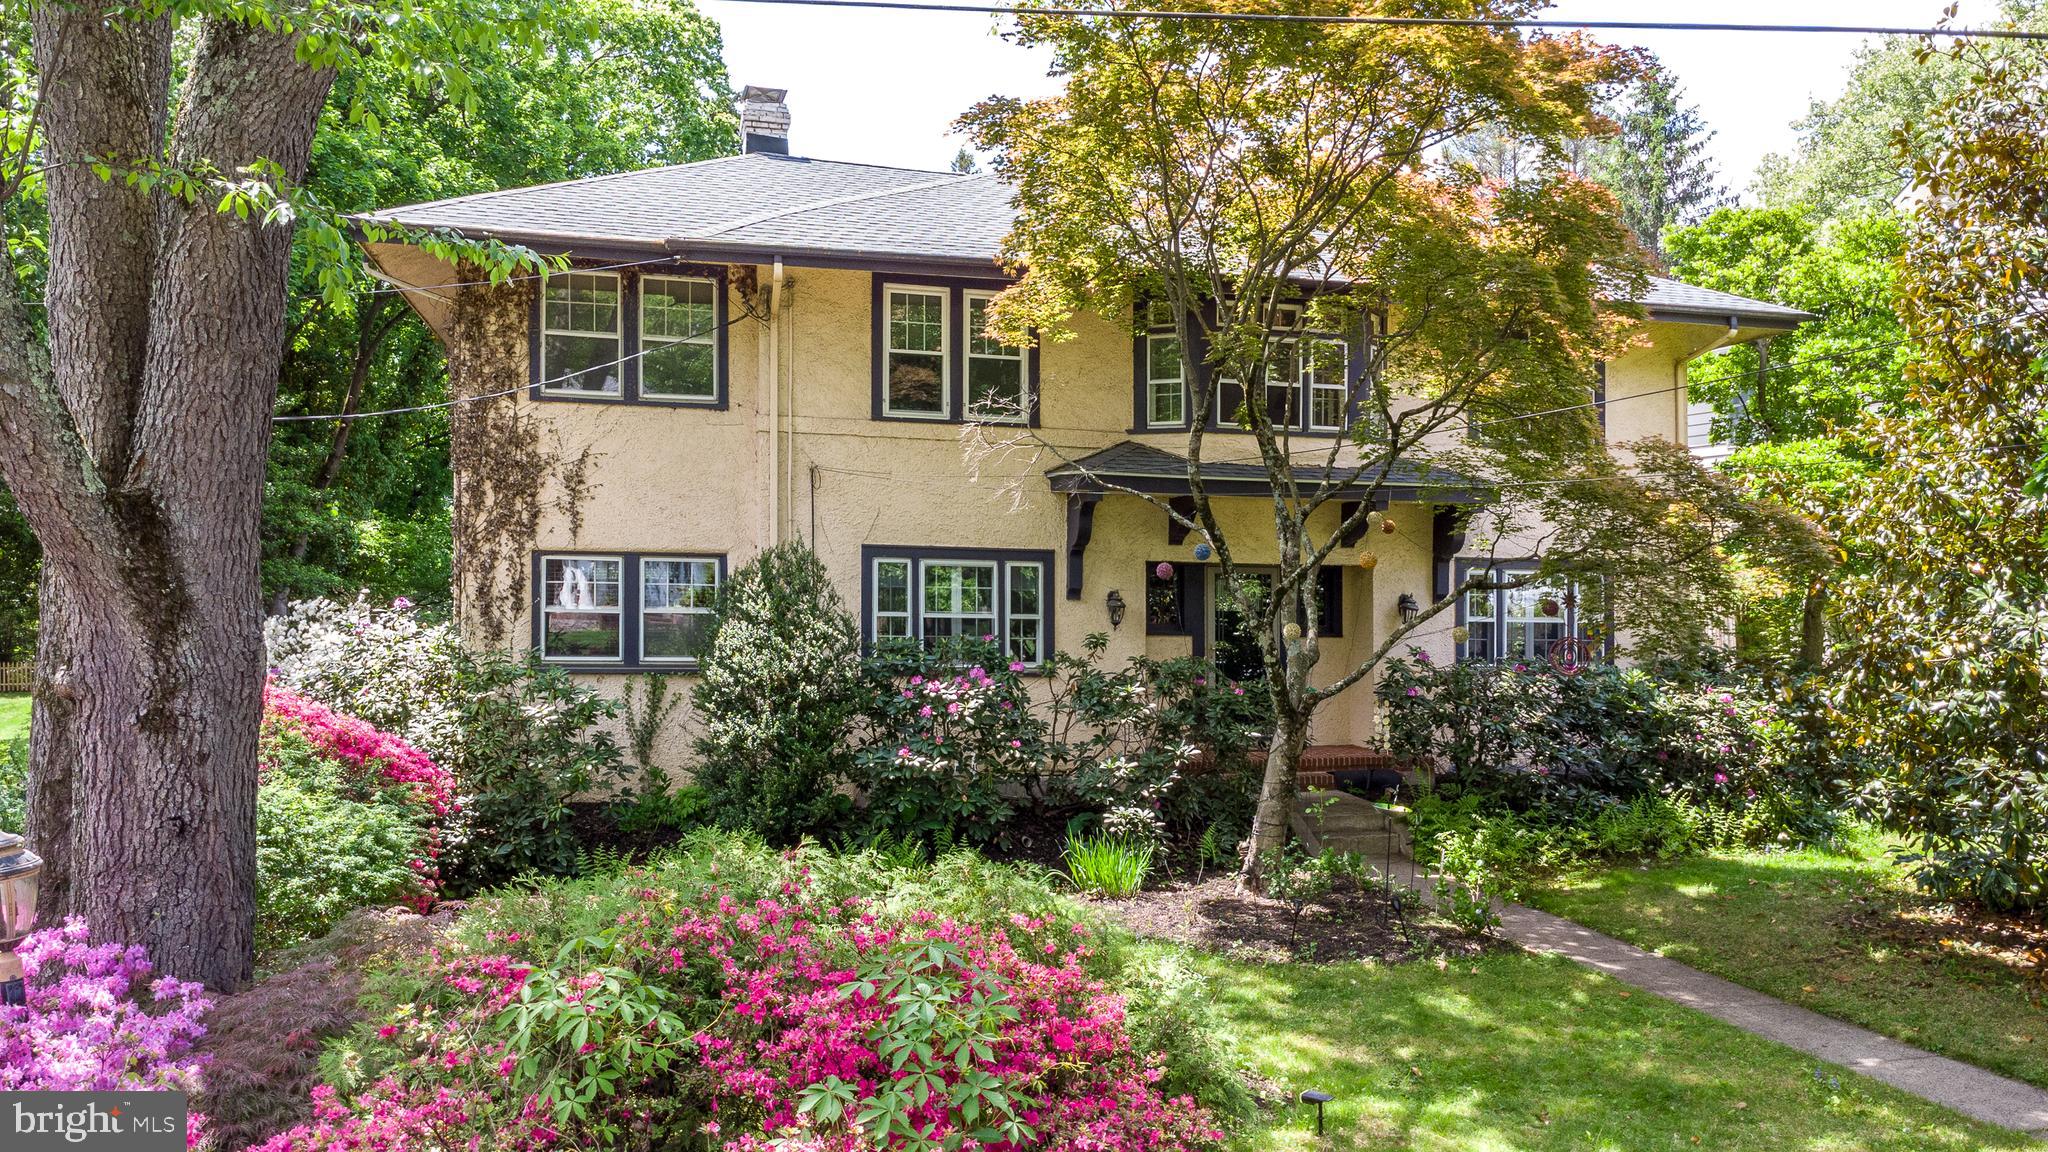
More space than meets the eye and a floor plan that truly sets this home apart. From its traditional exterior, step inside to discover expansive living areas, hardwood floors throughout, a dramatic 2-Storey Great Room, an exceptional primary suite, and an outdoor setting centered around a heated, in-ground saltwater pool. The main level offers a spacious living room and separate dining room along with a well-equipped kitchen featuring abundant cabinetry, generous counter space and center-island seating. The showpiece is the approximately 25' x 22' 2-Storey Great Room, where a soaring wood ceiling, fireplace and walls of windows create an impressive gathering space filled with natural light and overlooking the backyard and pool. Upstairs, the primary suite offers exceptional space, combining an approximately 27'-long bedroom with a separate 21'-long sitting area, providing tremendous flexibility for a private retreat, home office, dressing area or exercise space. The primary suite includes an en-suite full bath, while three additional bedrooms and a second full bath complete the upper level. The lower level expands the home's versatility with an approximately 19' x 23' recreation room, plus dedicated utility and storage areas.  Your private oasis is outside... the heated, in-ground saltwater pool becomes the focal point of an inviting backyard surrounded by extensive hardscaping, patio areas and mature landscaping—an ideal extension of the home's indoor living and entertaining spaces.  Additional highlights include a two-car garage, broad driveway, whole-house generator and a new roof installed in 2023. Altogether, this is a home offering an uncommon combination of space, flexibility, indoor-outdoor living and architectural character.

252 WALTON DRIVE

Message successfully sent.

What would you like to know?

What is 3 + 4 ?

I agree to receive email communication and understand I can unsubscribe at any time.

I agree to be contacted by Charis Realty Group - Christine Issler, Broker via call, email, and text for real estate services. To opt out, you can reply 'stop' at any time or reply 'help' for assistance. You can also click the unsubscribe link in the emails. Message and data rates may apply. Message frequency may vary. Privacy Policy

Related Properties

New on site 2 days ago
This meticulously well maintained and move in ready Bi-Level home is located on a quiet, tree lined street in desirable Hedgerow Woods and the Pennsbury School District. The home offers a spacious and flexible floor plan featuring hardwood floors, a remodeled kitchen opening to the dining room, and three bedrooms on the upper level. The primary bedroom includes a private bath, along with an updated hall bath serving the additional bedrooms.

The lower level provides substantial additional living space with a spacious family room featuring a fireplace, a remodeled powder room, laundry room with ample storage, a 4th bedroom and an additional bonus room that could be used as a home office, home gym, guest room, or potential fifth bedroom.

Additional features include an attached two-car garage, beautiful front porch, storage shed, and a huge private backyard with a patio offering plenty of space for outdoor entertaining. This move-in ready home is conveniently located in the Pennsbury School District with easy access to shopping, dining, and major commuting routes.
#PABU2130174

MORRISVILLE

21 LIONS DRIVE

4 Beds

2 Baths

1,629 Sq.Ft.

$599,999

MLS#: PABU2130174
Welcome to this enchanting Italianate residence, gracefully nestled within an exclusive enclave of custom homes in one of Morrisville’s most historic and picturesque settings. Built in 1930 and rich with timeless character, this stately 3-bedroom, 2.5-bath home offers 2,509 square feet of beautifully maintained living space surrounded by lush gardens, mature trees, and incredible privacy. Situated directly across from the historic “Graystones Rock” site - where William Penn’s agents made the first land-purchase agreement with the Lenape tribe in 1682 - this property offers a rare opportunity to own a piece of living history while enjoying modern comfort and functionality.From the moment you arrive, the expansive front lawn, long private driveway with ample parking, and colorful landscaping create a storybook first impression. Step inside the welcoming foyer and immediately notice the rare solid Kentucky oak hardwood flooring flowing throughout the home, setting the tone for the warmth and craftsmanship found in every room. To the left of the foyer, the inviting sitting room exudes charm with custom built-in wooden bookcases, a beautiful brick-surround fireplace, and glass-paned doors leading to a versatile bonus room perfect for a TV room or office. The sitting room area also provides access to the heated solarium featuring flagstone flooring and a newer door opening to the backyard patio, creating a seamless indoor-outdoor connection. To the right of the foyer, the formal dining room is filled with natural light from numerous windows and showcases built-in cabinetry, making it ideal for entertaining and holiday gatherings. The dining room flows effortlessly into the thoughtfully designed kitchen featuring a large center island with breakfast bar seating and an extra oven for entertaining, maple cabinetry with glass-front accents, granite countertops, a neutral tiled backsplash, recessed lighting, and stainless steel appliances, including a chef’s dream Wolf gas range and oven. A convenient powder room completes the main level.Ascend the grand staircase to discover the oversized primary suite, originally designed as two separate rooms and thoughtfully combined into an expansive retreat. This luxurious space features hardwood flooring, a cozy sitting area with a stunning bay window, rich thick molding, and a charming bed nook surrounded by windows and complete with a ceiling fan. A private ensuite bathroom with a tiled walk-in shower adds modern functionality to this elegant retreat.  Down a private hallway is an additional sun-filled bedroom surrounded by windows overlooking the peaceful rear yard - would also make a great home office, reading room, or creative space. On the opposite side of the upper level, another generously sized bedroom with ceiling fan enjoys privacy and shares a beautifully appointed hall bathroom featuring a jetted soaking tub, stall shower with clear glass enclosure, tile surround, and built-in hallway cabinets  for additional storage.The full basement provides abundant storage space and houses the laundry area. It is also equipped with a BQ Basement waterproofing system, including stone wall coating and double sumps.Step outside to your own private backyard sanctuary surrounded by mature trees and extensive colorful foliage. A raised maintenance-free deck directly off the kitchen steps down to a larger entertaining deck ideal for outdoor dining. Wander through the lush gardens to the gated in-ground pool and spa area, complete with a newer pool liner 2023,newer cover 2024, and all pool equipment included. The charming pool house features vaulted ceilings with skylights, tile plank flooring, a hot water heater, and a full bathroom. Wooden bifold doors allow the space to function as an indoor-outdoor retreat for entertaining all summer long. Upgrades  include a new roof (2024), central air conditioning (2023) 6 zone boiler. NY, NJ& Phila are easy access and just minutes to Yardley Boro.
#PABU2116964

MORRISVILLE

825 HIGHLAND AVENUE

3 Beds

2 Baths

2,502 Sq.Ft.

$729,000

MLS#: PABU2116964

 - property

Send a message

Message successfully sent.

Your message

What is 3 + 4 ?

Reason for contacting?

I agree to receive email communication and understand I can unsubscribe at any time.

I agree to be contacted by Charis Realty Group - Christine Issler, Broker via call, email, and text for real estate services. To opt out, you can reply 'stop' at any time or reply 'help' for assistance. You can also click the unsubscribe link in the emails. Message and data rates may apply. Message frequency may vary. Privacy Policy

Sign Out

Virtual Assistant

Would you like to take the next step with this property? We can help you schedule a showing or virtual tour, or send you more details.

Yes, I would like more information.

Thank You for Your Reply, One of Our Agents will contact you as soon as possible

No, maybe later.

Thank you, you can always contact me via email, phone number or through the contact form.

Realhub AI

Lucy - Your AI-Powered Realtor

Update Your Temporary Password

Personalize your search

Enter your email and we'll notify you immediately when new listings match what you're looking for.

or enter email address

Already have an account ? Login here

Continue your home search

I agree to receive communications and understand I can unsubscribe at any time.

I agree to be contacted by Charis Realty Group - Christine Issler, Broker via call, email, and text for real estate services. To opt out, you can reply 'stop' at any time or reply 'help' for assistance. You can also click the unsubscribe link in the emails. Message and data rates may apply. Message frequency may vary. Privacy Policy

Already have an account ? Login here

We use cookies

We use cookies primarily for analytics to enhance your experience. By accepting, you agree to our use of these cookies. You can manage your preferences or learn more about our cookies policy.