Features & Amenities

Interior

  • Total Bedrooms

    4

  • Bathrooms

    2

  • 1/2 Bathrooms

    1

  • Above Grade Finished Area

    2313.0

  • Basement YN

    YES

  • Cooling YN

    YES

  • Cooling

    Central Air, Electric

  • Fireplace YN

    YES

  • Heating YN

    YES

  • Heating

    Propane, Forced Air

  • Pet friendly

    N/A

Exterior

  • Garage

    Yes

  • Garage spaces

    1

  • Construction Materials

    Frame

  • Parking

    Garage Door Opener, Asphalt, Garage, Driveway, Parking Lot, Inside Entrance, Attached

  • Pool

    No

  • Waterfront YN

    NO

Area & Lot

  • Property Type

    Residential

  • Property Sub Type

    Townhouse

  • Architectural Style

    Traditional

Price

  • Sales Price

    $435,000
  • Tax Amount

    $5,042

  • Sq. Footage

    2,313

  • Price/SqFt

    $188

HOA

  • Association

    YES

  • Association Fee

    $480

  • Association Fee Frequency

    Quarterly

  • Association Fee Includes

    N/A

School District

  • Elementary School

    N/A

  • Middle School

    N/A

  • High School

    N/A

Property Features

  • New Construction

    NO

  • Foundation Details

    Concrete Perimeter

  • Senior Community YN

    NO

  • Sewer

    Public Sewer

  • Tax Lot

    037

  • Water Source

    Public

Schedule a Showing

Showing scheduled successfully.

<
>
IN PERSON
VIA CHAT

What is 3 + 4 ?


Change time

Mortgage calculator

Estimate your monthly mortgage payment, including the principal and interest, property taxes, and HOA. Adjust the values to generate a more accurate rate.

Your payment

Principal and Interest:

$

Property taxes:

$

HOA fees:

$

Total loan payment:

$

Total interest amount:

$

Location

County

BUCKS

Elementary School

Middle School

High School

Listing Courtesy of Cheryl M Smith, Keller Williams Real Estate-Montgomeryville

RealHub Information is provided exclusively for consumers' personal, non-commercial use, and it may not be used for any purpose other than to identify prospective properties consumers may be interested in purchasing. All information deemed reliable but not guaranteed and should be independently verified. All properties are subject to prior sale, change or withdrawal. RealHub website owner shall not be responsible for any typographical errors, misinformation, misprints and shall be held totally harmless.

Agent Chris Bollman

Salesperson, Realtor

Chris Bollman

Call Chris today to schedule a private showing.


* Listings on this website come from the FMLS IDX Compilation and may be held by brokerage firms other than the owner of this website. The listing brokerage is identified in any listing details. Information is deemed reliable but is not guaranteed. If you believe any FMLS listing contains material that infringes your copyrighted work please click here to review our DMCA policy and learn how to submit a takedown request.© 2024 FMLS.
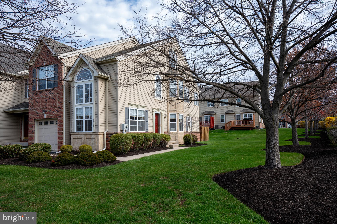
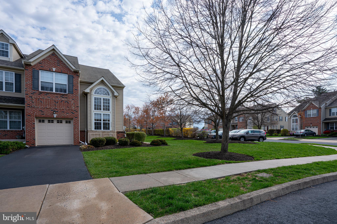
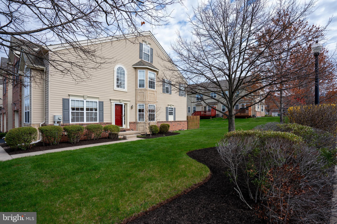
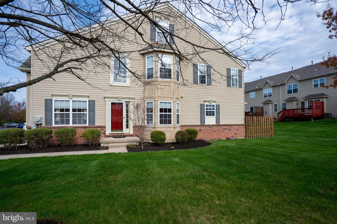
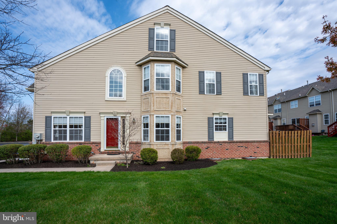
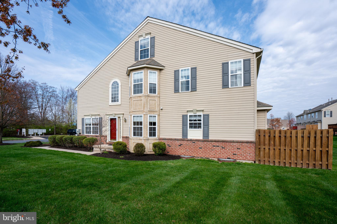
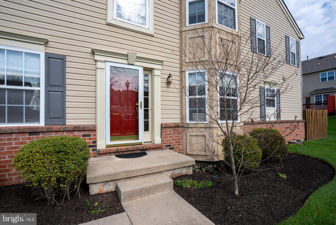
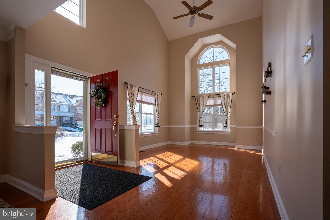
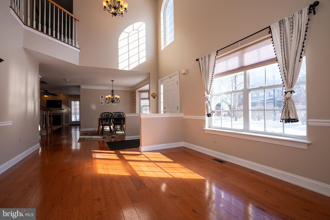
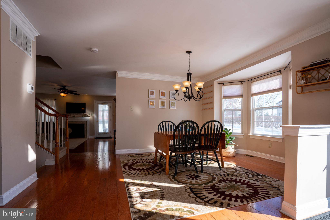
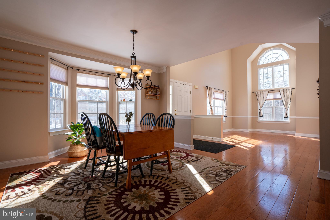
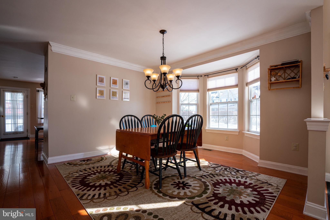
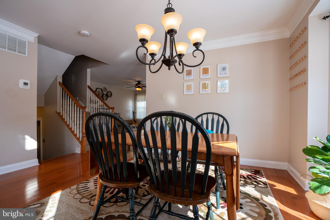
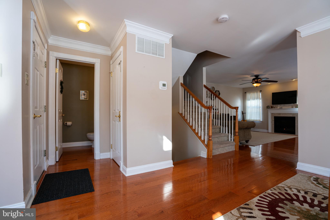
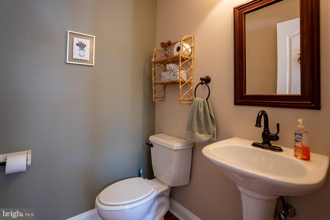
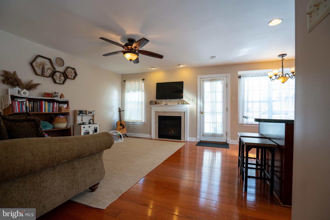
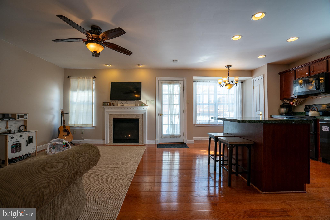
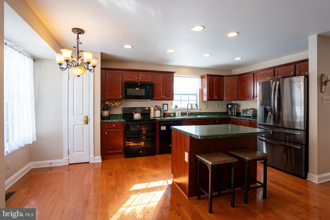
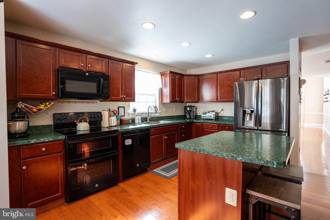
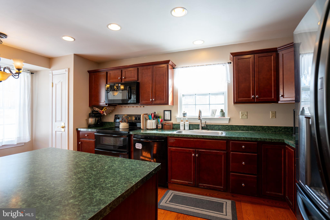
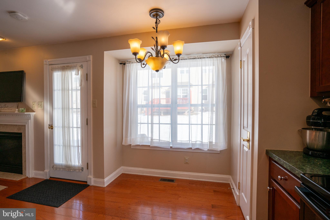
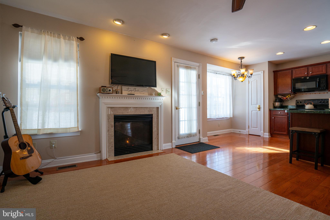
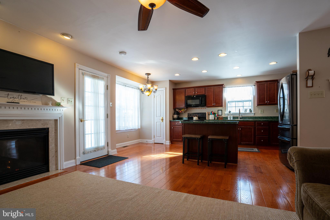
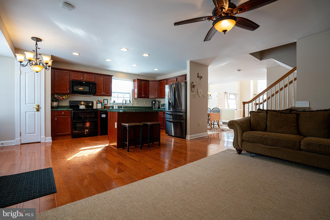
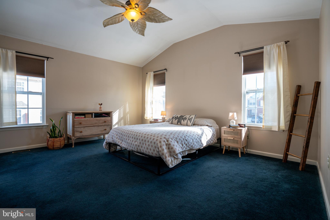
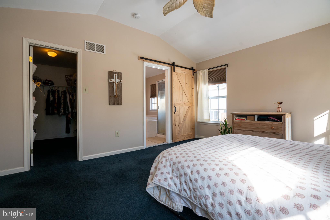
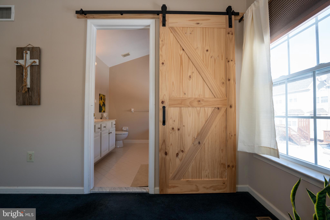
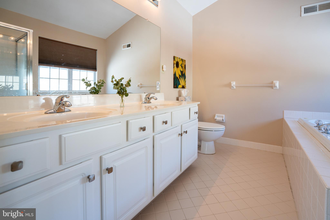
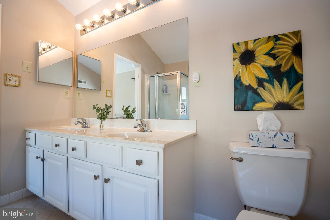
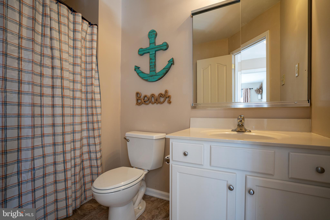
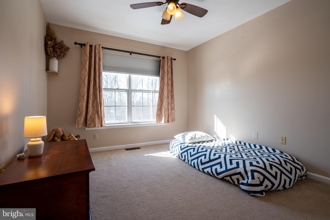
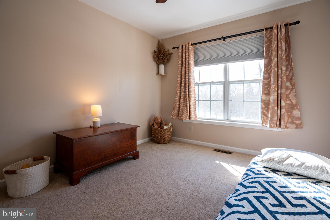
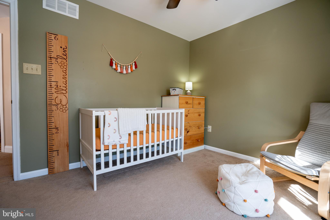
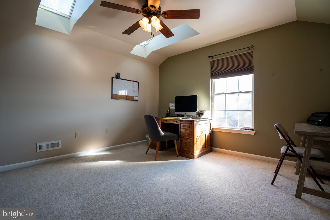
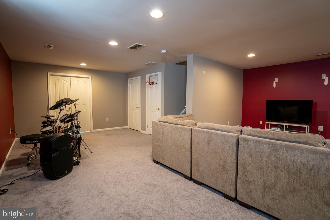
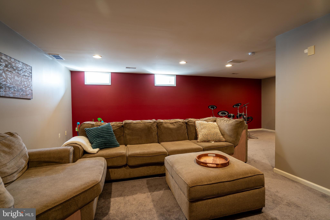
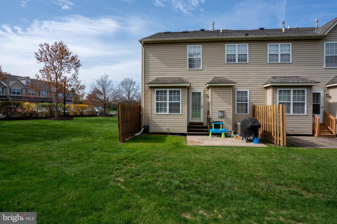
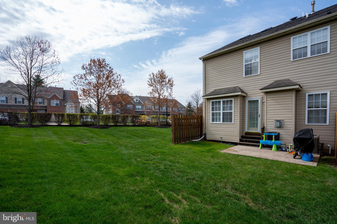
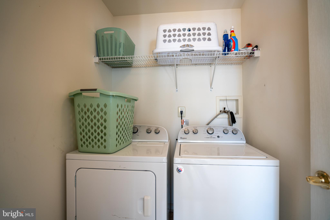
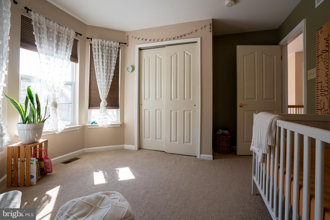
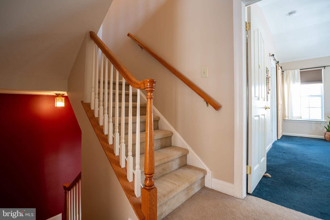
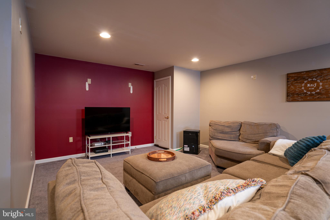
Welcome home to this very well-maintained end unit townhome in the quiet and desirable Wellington Village community. This home features 2,313 sq ft with 3 bedrooms, 2.5 bathrooms, a 3rd floor office, and an additional 550 sq ft in the finished basement.  This home has attractive brick detail on the garage side of the home with stucco decorative elements beneath the Living Room windows and the double bay windows.  Enter the foyer into the open Living and Dining Rooms with hardwood flooring throughout the first floor. The back of the home has the Family Room/Kitchen combo with a large kitchen island, an abundance of storage in the cabinets and pantry. Exit the full panel glass door to the outside patio. Upstairs are three bedrooms, the primary with its own bathroom and walk-in closet, two additional bedrooms share the hall bathroom, and there is conveniently located laundry room. Upstairs on the 3rd floor is an office with skylights for additional natural daylight. Downstairs is a finished recreational room, and a separate unfinished area being used as a gym. This home is nicely positioned in the neighborhood with shade trees and bushes that add to the homes’ privacy. There’s easy maintenance living in this neighborhood with the HOA taking care of the lawn, snow, common area maintenance and trash removal. Great location and within walking distance to Landis, Telford Park, and Indian Valley Library, close to Rt 309 and Rt 113.

2594 WELLINGTON WAY

Message successfully sent.

What would you like to know?

What is 3 + 4 ?

I agree to receive email communication and understand I can unsubscribe at any time.

I agree to be contacted by Charis Realty Group - Christine Issler, Broker via call, email, and text for real estate services. To opt out, you can reply 'stop' at any time or reply 'help' for assistance. You can also click the unsubscribe link in the emails. Message and data rates may apply. Message frequency may vary. Privacy Policy

Related Properties

New on site today
OPEN HOUSE: Saturday 11/17/2026 from 12:00-3:00pm! Charming brick Cape Cod nestled in the heart of Telford. This inviting home showcases gorgeous hardwood floors flowing throughout both the first and second floors, creating a warm and cohesive feel from the moment you walk in.
An updated first-floor bathroom and refreshed kitchen flooring bring modern comfort, while the entire home has been freshly painted in a crisp, neutral white—offering a bright, airy canvas ready for your personal style. Abundant windows flood the spaces with natural light, enhancing the open-concept living and dining area that’s perfect for everyday living and effortless entertaining.
Step outside to enjoy an oversized two-car garage and a welcoming covered porch ideal for gatherings or quiet moments with family. The partially fenced yard provides a secure outdoor space for children and pets to play. This well-maintained Cape Cod blends classic charm with thoughtful updates including a new roof in 2025, making it an ideal place to call home.
#PAMC2197446

TELFORD

602 S MAIN STREET

3 Beds

2 Baths

1,488 Sq.Ft.

$425,000
MLS#: PAMC2197446

This 2-bedroom ranch offers more space, comfort, and possibilities than you might expect! Located on approximately a half-acre corner lot in Telford Borough, this home has strong curb appeal, a surprisingly spacious feel, and the kind of flexibility that makes everyday living easier. This home was truly loved by the present owners who made plenty of upgrades that make it special. Large Andersen windows with Plantation Shutters bring in plenty of natural light, while the main level offers the comfort and convenience buyers seek in a ranch-style home. The living room pellet stove and split AC system provide efficiency and comfort. You're going to love the remodeled designer kitchen, custom woodwork, and doors. The interior really has a custom feel!

The real bonus is downstairs. The fully finished lower level adds a generous family room, pocket doors, home theater area, kitchenette/wetbar and full bathroom, This unique space is perfect for Friday night Movie Night or the occasional sleepover. This is valuable extra space for entertaining, guests, hobbies, recreation or simply spreading out. 

Outside, the property continues to suprise with a large yard, a private feel and a 12' × 15' garden shed for tools, equipment and additional storage.  This is your opportunity to live in the very popular Souderton School District and have an edge of town setting but still be able to walk to everything.

If you’ve been looking for a home that feels bigger than the bedroom count suggests, offers one-floor living, and gives you usable space both inside and out, You're going to love it.
#PAMC2196928

TELFORD

279 N 3RD STREET

2 Beds

2 Baths

1,955 Sq.Ft.

$399,900

MLS#: PAMC2196928

Beautifully updated 3-bed, 2.5-bath Devon model in Telford Boro’s Arlington Square! Highlights include an open-concept main floor, a chef-inspired kitchen with granite counter, custom backsplash, and stainless appliances, plus a spacious great room opening to a private 10x10 deck. Upstairs features a primary suite with dual walk-in closets and a luxury tile bath, two additional bedrooms, hall bath, and second-floor laundry. Complete with custom lighting, window treatments, and a 1-car garage—close to shopping, dining, and transit routes
#PAMC2189320

TELFORD

319 W HAMLIN AVENUE

3 Beds

2 Baths

1,668 Sq.Ft.

$375,000
MLS#: PAMC2189320
New on site today
Welcome home to 411 E Reliance Road! This super charming Cape Cod sits on a beautifully kept corner lot with mature trees right in Telford Borough - where you will enjoy close proximity to a plethora of community events & celebrations such as the Telford Night Market, Oktoberfest, Holiday Market, and more! Located in the highly-rated Souderton Area School District, the home welcomes you right away with a classic front porch that is perfect for relaxing. Upon entering, you are greeted by a lovely staircase and the first of two convenient main-level bedrooms. Step into the spacious, inviting living room featuring modern recessed lighting, freshly steamed carpet, and gorgeous hardwood flooring. The living room flows seamlessly into an open kitchen with newer appliances and bar top seating. Completing the space is the pantry cabinetry and the dining area, making it ideal for everyday living and entertaining alike. Rounding out the the main floor interior is a second bedroom with ample closet space and a beautifully renovated 3 piece full bathroom. Right off the kitchen, you will find direct access to the attached garage as well as a bright, airy sunroom that is perfect for your morning coffee, or for dining alfresco. Upstairs, the second story offers a peaceful retreat housing two additional spacious bedrooms and a second full bathroom complete with a tub. For even more living space, the home features a partially finished basement that provides excellent flexibility for a family room, home office, playroom, gym, or whatever suits your needs. Both the sunroom and the basement level provide convenient walk-out access to a lovely rear patio, creating a wonderful flow for indoor-outdoor enjoyment. Blending classic Cape Cod charm with a highly functional layout, this turn-key Telford gem is entirely ready for its next chapter. Schedule your showing today!
#PABU2132720

TELFORD

411 E RELIANCE ROAD

4 Beds

2 Baths

1,719 Sq.Ft.

$399,990

MLS#: PABU2132720

Send a message

Message successfully sent.

Your message

What is 3 + 4 ?

Reason for contacting?

I agree to receive email communication and understand I can unsubscribe at any time.

I agree to be contacted by Charis Realty Group - Christine Issler, Broker via call, email, and text for real estate services. To opt out, you can reply 'stop' at any time or reply 'help' for assistance. You can also click the unsubscribe link in the emails. Message and data rates may apply. Message frequency may vary. Privacy Policy

Sign Out

Virtual Assistant

Would you like to take the next step with this property? We can help you schedule a showing or virtual tour, or send you more details.

Yes, I would like more information.

Thank You for Your Reply, One of Our Agents will contact you as soon as possible

No, maybe later.

Thank you, you can always contact me via email, phone number or through the contact form.

Realhub AI

Lucy - Your AI-Powered Realtor

Update Your Temporary Password

Personalize your search

Enter your email and we'll notify you immediately when new listings match what you're looking for.

or enter email address

Already have an account ? Login here

Continue your home search

I agree to receive communications and understand I can unsubscribe at any time.

I agree to be contacted by Charis Realty Group - Christine Issler, Broker via call, email, and text for real estate services. To opt out, you can reply 'stop' at any time or reply 'help' for assistance. You can also click the unsubscribe link in the emails. Message and data rates may apply. Message frequency may vary. Privacy Policy

Already have an account ? Login here

We use cookies

We use cookies primarily for analytics to enhance your experience. By accepting, you agree to our use of these cookies. You can manage your preferences or learn more about our cookies policy.