Features & Amenities

Interior

  • Total Bedrooms

    3

  • Bathrooms

    1

  • 1/2 Bathrooms

    1

  • Above Grade Finished Area

    1344.0

  • Basement YN

    YES

  • Cooling YN

    YES

  • Cooling

    Central Air, Electric

  • Fireplace YN

    YES

  • Heating YN

    YES

  • Heating

    Propane, Forced Air, Heat Pump

  • Main Level Bedrooms

    3

  • Pet friendly

    N/A

Exterior

  • Garage

    Yes

  • Garage spaces

    2

  • Construction Materials

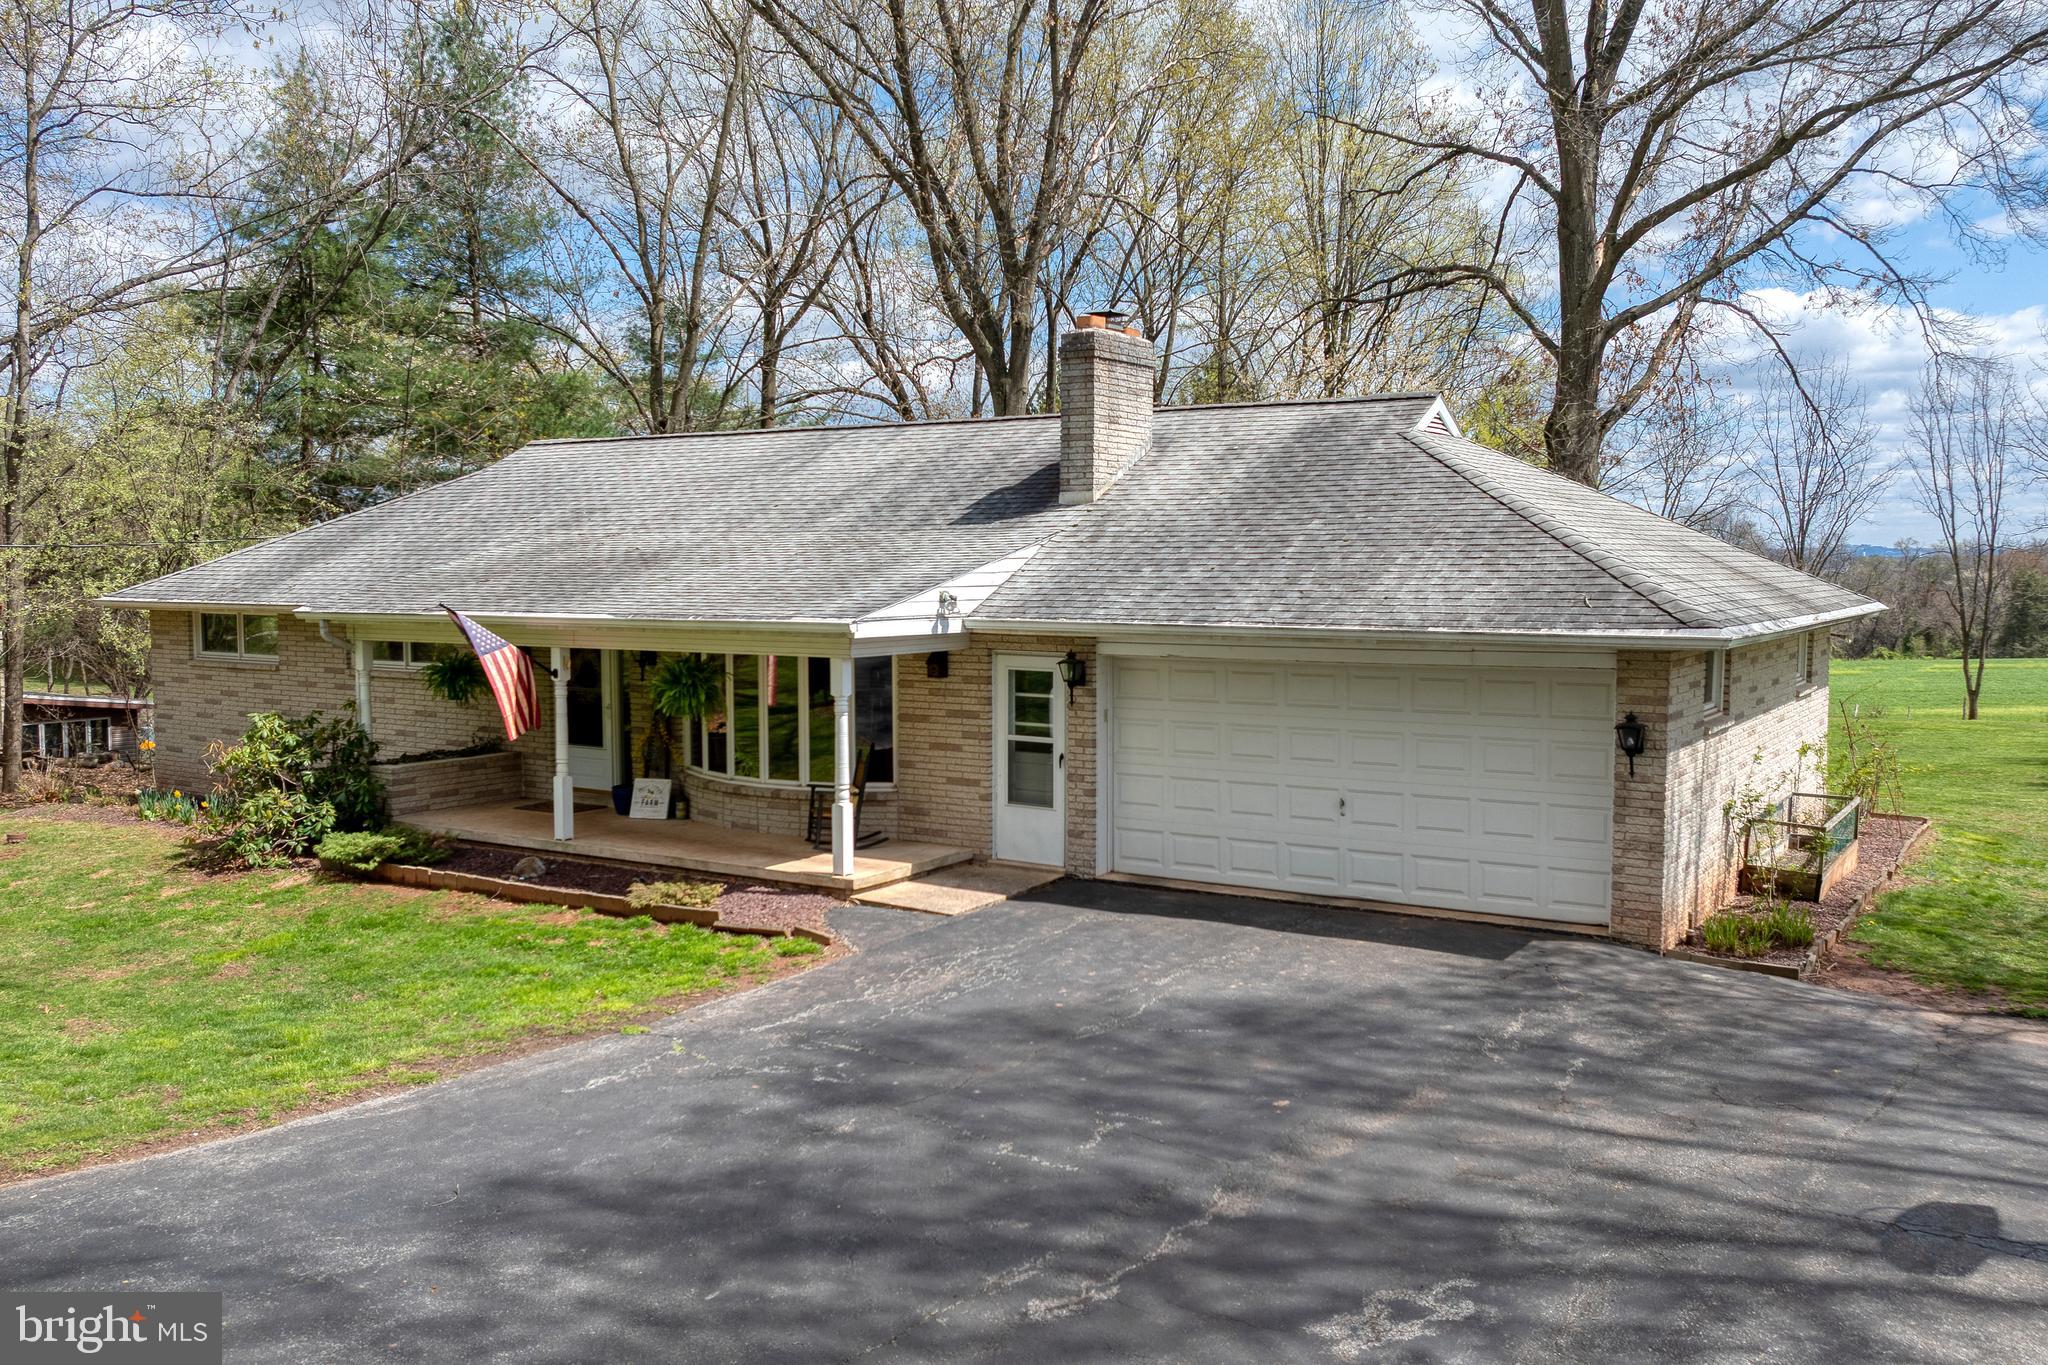
    Brick

  • Parking

    Garage Door Opener, Garage, Attached

  • Pool

    No

  • Waterfront YN

    NO

Area & Lot

  • Lot Size(acres)

    1.0

  • Lot Size(square feet)

    43,560

  • Property Type

    Residential

  • Property Sub Type

    Single Family Residence

  • Architectural Style

    Ranch/Rambler

Price

  • Sales Price

    $339,900
  • Tax Amount

    $4,102

  • Financing Options

    FHA, Cash, Conventional

  • Sq. Footage

    1,344

  • Price/SqFt

    $252

HOA

  • Association

    No

School District

  • Elementary School

    N/A

  • Middle School

    N/A

  • High School

    N/A

Property Features

  • New Construction

    NO

  • Foundation Details

    Other

  • Senior Community YN

    NO

  • Sewer

    Septic Tank

  • Tax Lot

    0012

  • Water Source

    Well, Private

Schedule a Showing

Showing scheduled successfully.

<
>
IN PERSON
VIA CHAT

What is 3 + 4 ?


Change time

Mortgage calculator

Estimate your monthly mortgage payment, including the principal and interest, property taxes, and HOA. Adjust the values to generate a more accurate rate.

Your payment

Principal and Interest:

$

Property taxes:

$

HOA fees:

$

Total loan payment:

$

Total interest amount:

$

Location

County

YORK

Elementary School

Middle School

High School

Listing Courtesy of Stacey R White , Coldwell Banker Realty

RealHub Information is provided exclusively for consumers' personal, non-commercial use, and it may not be used for any purpose other than to identify prospective properties consumers may be interested in purchasing. All information deemed reliable but not guaranteed and should be independently verified. All properties are subject to prior sale, change or withdrawal. RealHub website owner shall not be responsible for any typographical errors, misinformation, misprints and shall be held totally harmless.

Agent Chris Bollman

AGENT

Chris Bollman

Call Chris today to schedule a private showing.


* Listings on this website come from the FMLS IDX Compilation and may be held by brokerage firms other than the owner of this website. The listing brokerage is identified in any listing details. Information is deemed reliable but is not guaranteed. If you believe any FMLS listing contains material that infringes your copyrighted work please click here to review our DMCA policy and learn how to submit a takedown request.© 2024 FMLS.
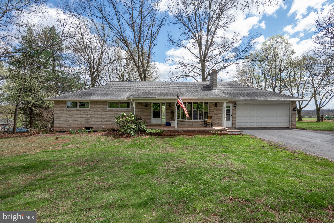
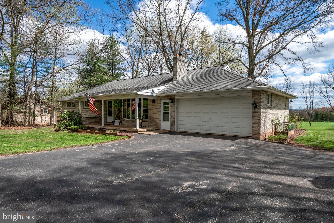
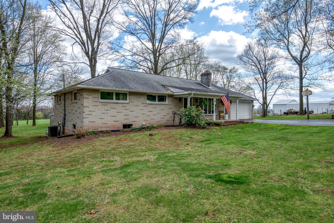
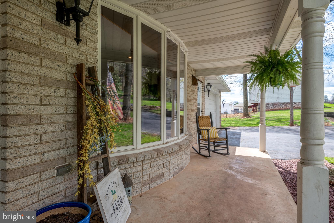
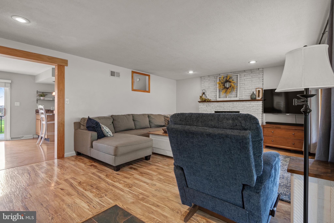
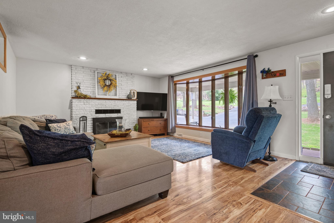
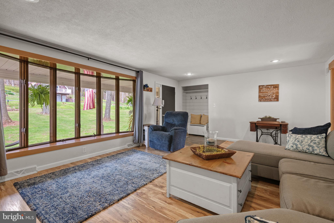
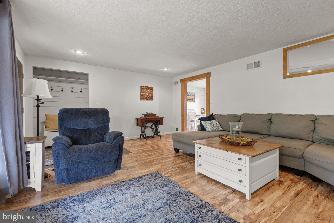
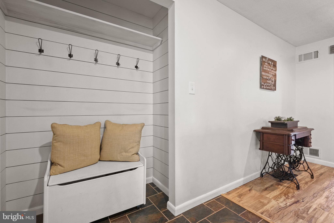
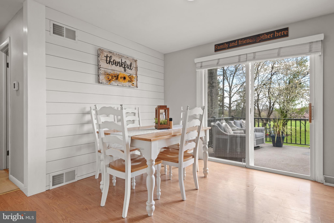
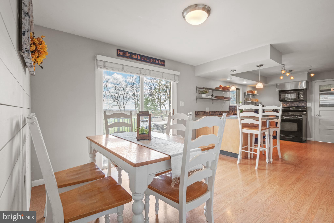
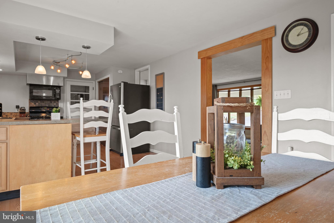
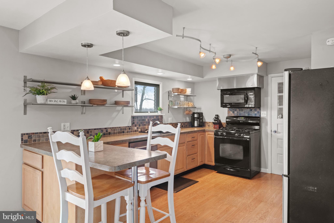
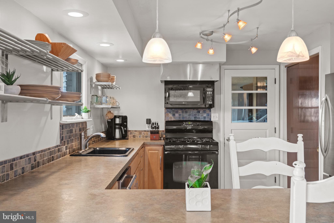
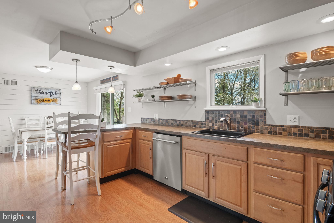
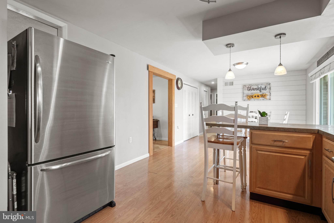
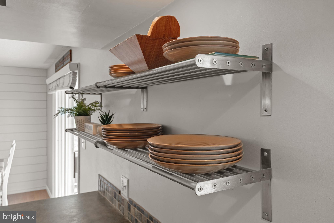
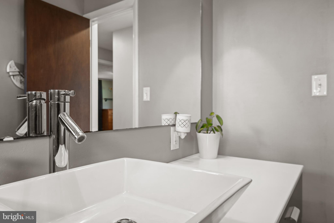
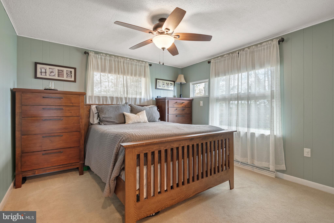
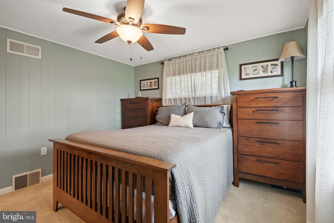
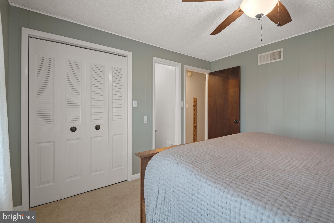
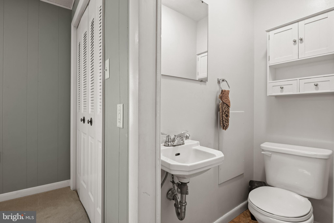
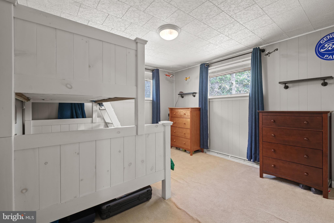
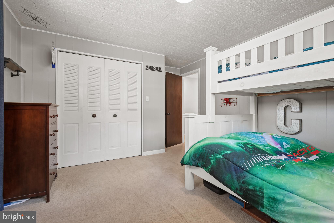
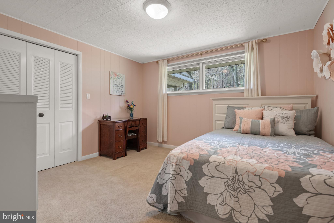
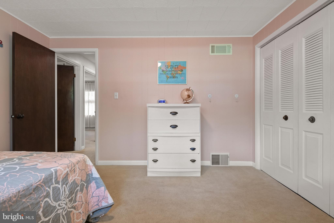
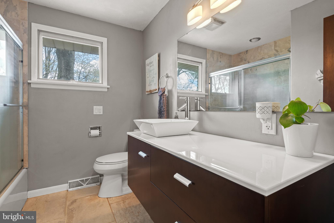
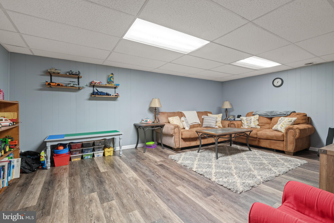
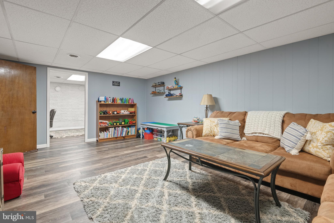
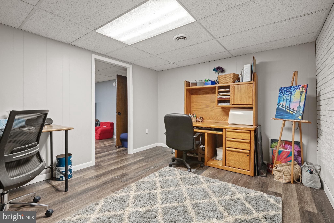
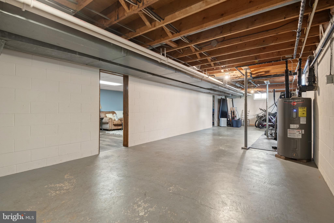
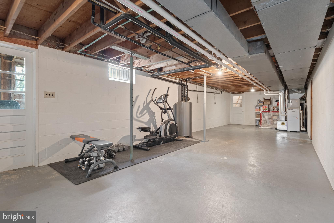
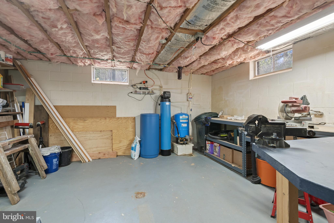
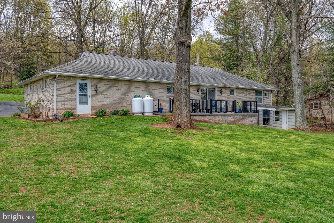
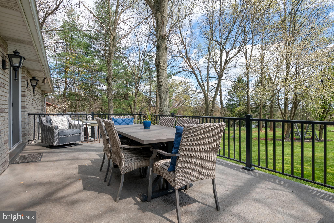
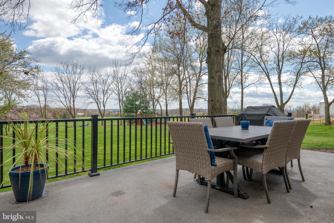
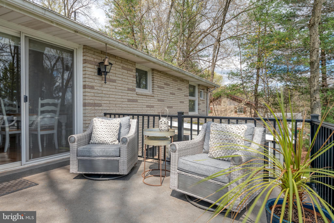
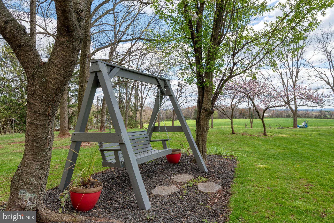
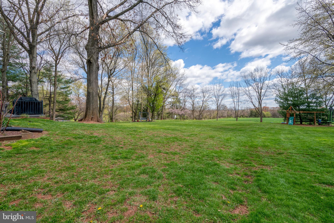
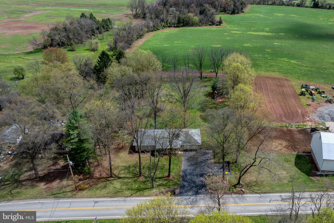
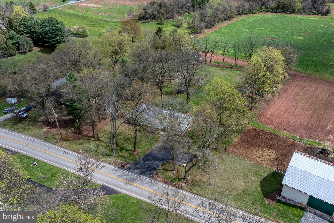
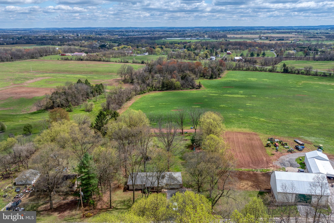
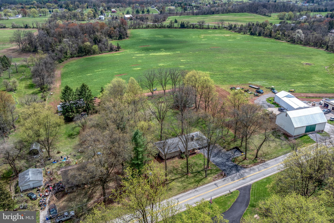
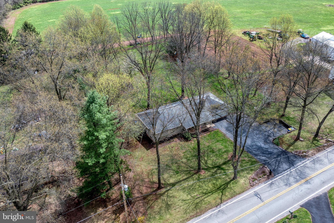
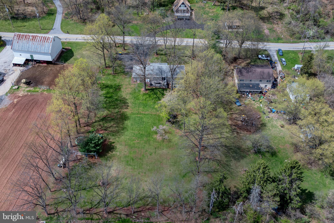
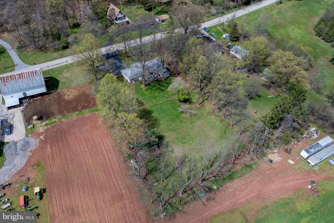
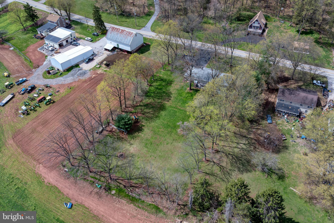
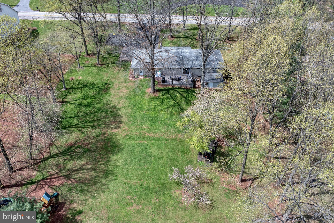
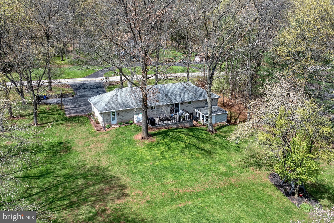
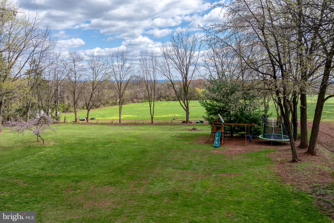
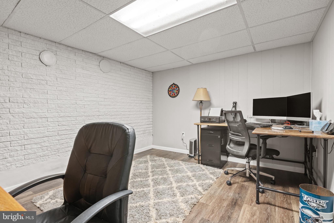
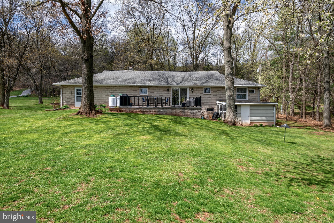
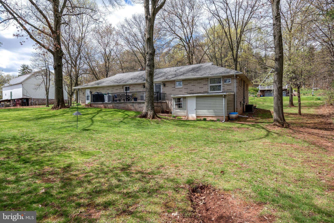
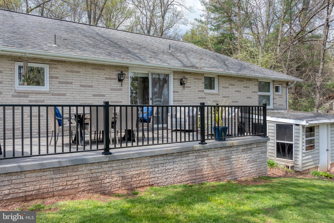
Absolutely Beautiful Brick Rancher!!!! This Immaculate home is situated on 1 ACRE of FLAT LAND. When you walk into this BEAUTY, you are greeted by a nice size foyer, next you will see the living room. The living room has light oak laminate flooring, a beautiful white wood fireplace, and a big bay window, which allows a beautiful natural light into the space. Attached to the living room, is the formal dining room and kitchen. This space has laminated flooring, updated lighting, open shelving, gas oven, and stainless-steel appliances. Right off the dining room is the laundry area. There is a full bathroom with ceramic tile and updated bathroom fixtures. There are 3 bedrooms. The master bedroom has a ceiling fan, carpet, and a half bath. The other 2 bedrooms have carpeting and big closets that provide a good amount of storage space. There is a partially finished basement with an office and family space. The basement also has a French drain, and the unfinished space would be great for a workshop. There is a back deck space that is concrete and has an elegant black railing, overlooking a large farm of about 80 acres. This gorgeous home is move in ready and is situated on 1 acre of flat land with a milk production farm attached in the back. CALL TODAY to schedule your Viewing of this AMAZING ONE FLOOR LIVING HOME!

2860 BLACKBERRY ROAD

Message successfully sent.

What would you like to know?

What is 3 + 4 ?

I agree to receive email communication and understand I can unsubscribe at any time.

I agree to be contacted by Charis Realty Group via call, email, and text for real estate services. To opt out, you can reply 'stop' at any time or reply 'help' for assistance. You can also click the unsubscribe link in the emails. Message and data rates may apply. Message frequency may vary. Privacy Policy

Related Properties

MOVE-IN READY & AFFORDABLE!     Ask about builder incentives!
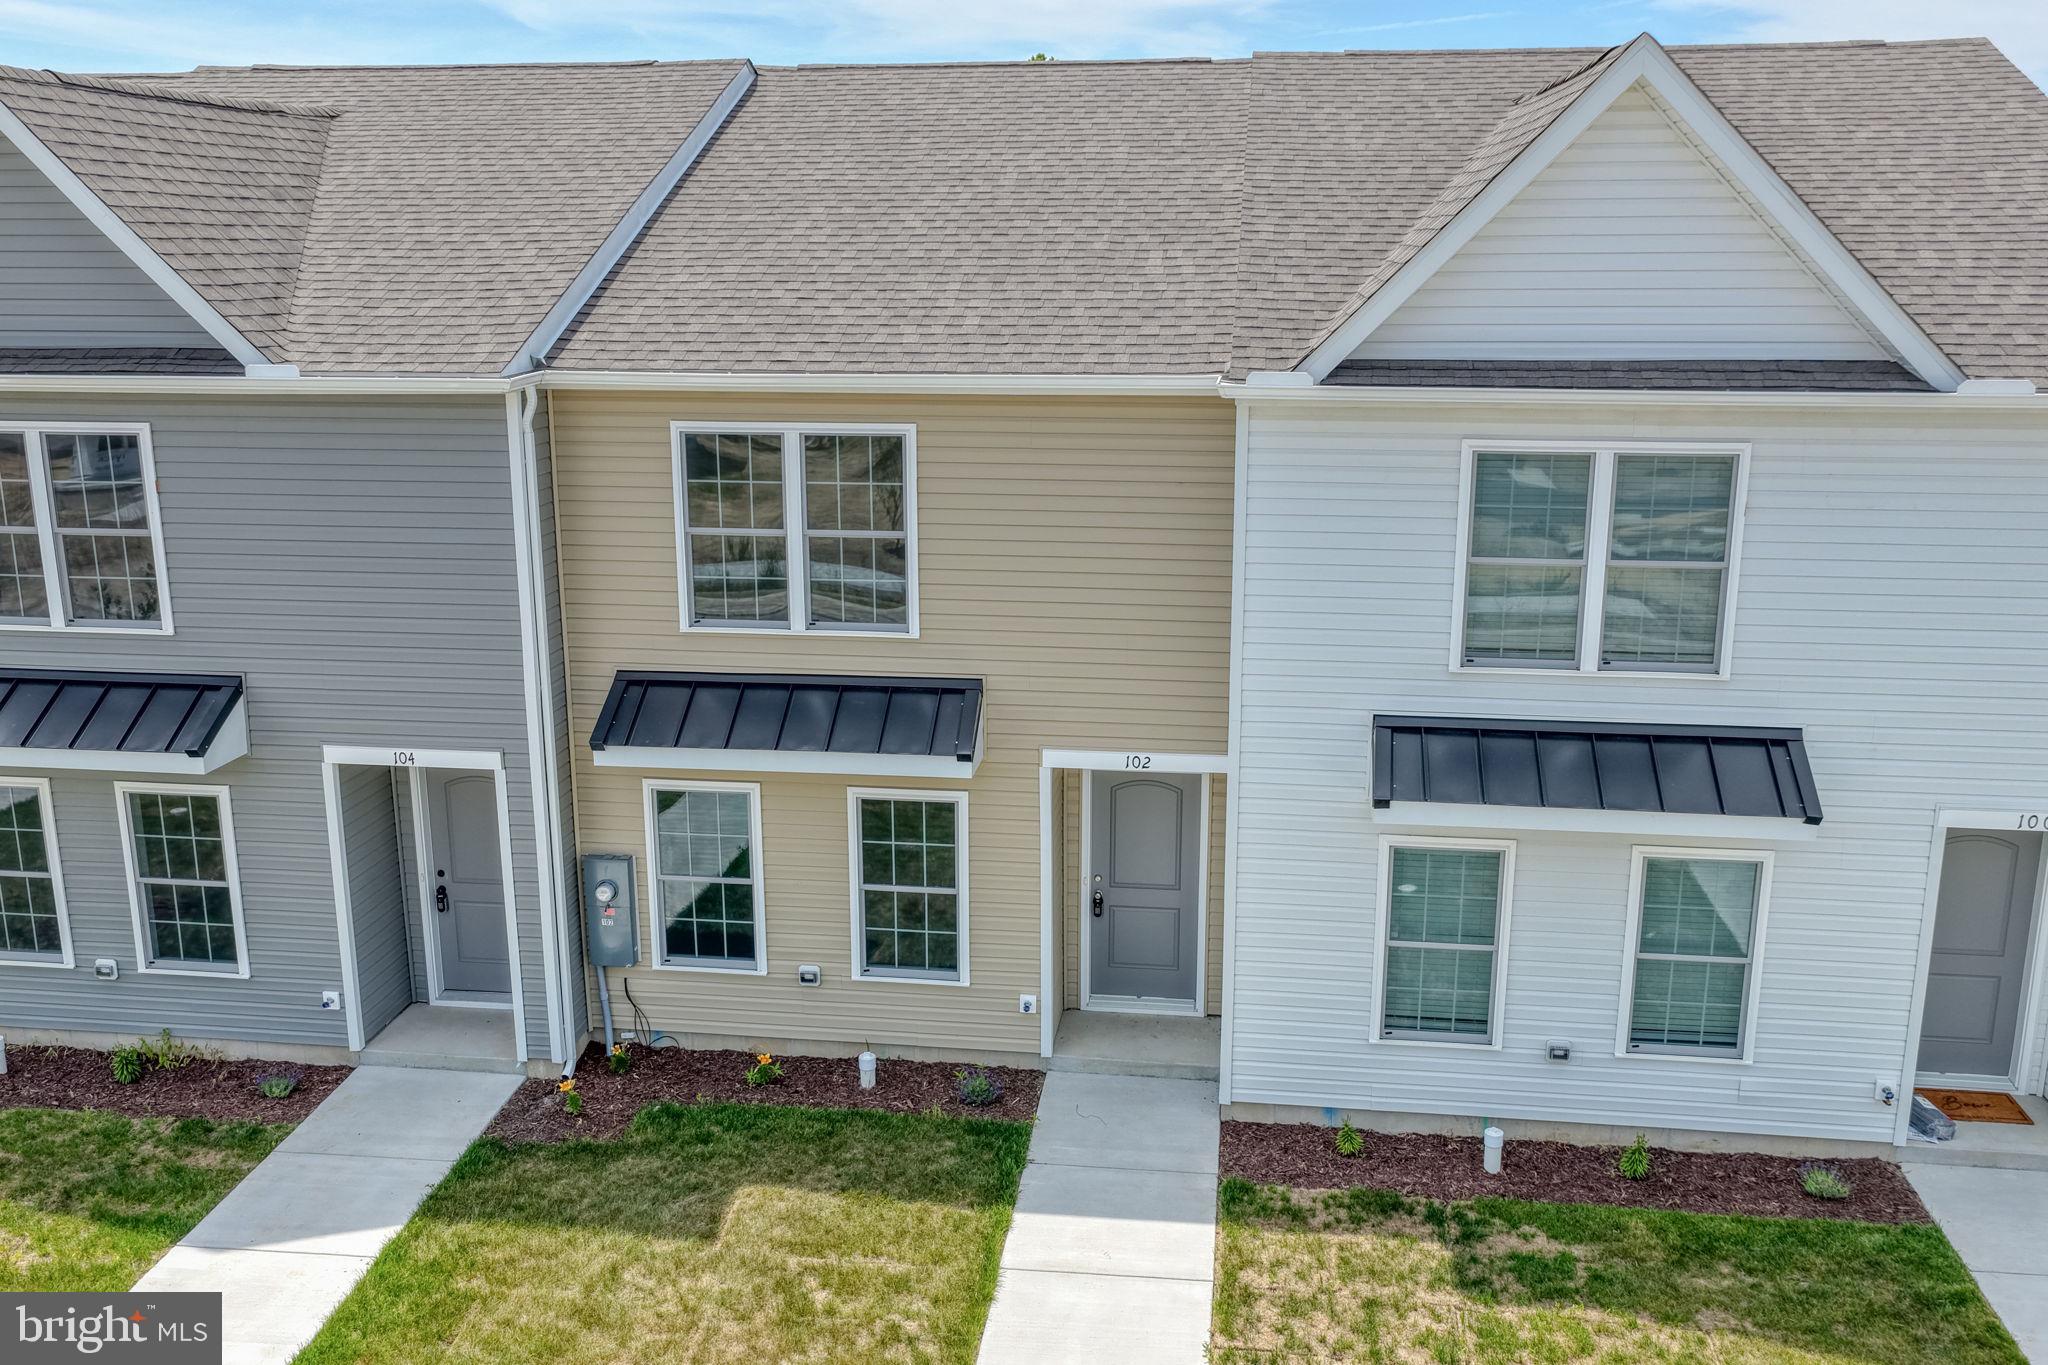
Welcome to Rojan Meadows, a well-planned community in the heart of Dover, Delaware—an ideal choice for first-time buyers looking to step into homeownership with comfort and confidence.

This inviting 2-story townhome offers a smart layout, modern finishes, and practical living at a budget-friendly price. The kitchen features a modern, clean color scheme, plenty of cabinet space, and a spacious pantry, providing both style and everyday functionality. A private patio extends your living space outdoors—perfect for relaxing, grilling, or small gatherings.

Upstairs, you’ll find comfortably sized bedrooms, a convenient second-floor washer and dryer, and excellent storage throughout—everything you need for simple, efficient living. A designated private parking space adds ease and peace of mind.

Please Note: Photos shown may be of the community model home at 210 Rojan Road and could include upgrades not available in this specific unit.

Agent related to seller
#DEKT2046334

DOVER

104 RUBAKER WAY 157

3 Beds

2 Baths

1,429 Sq.Ft.

$298,500

MLS#: DEKT2046334

TO BE BUILT HOME!! This Northwood rancher features 3 bedrooms, 2 full baths, 2 car garage , front porch, and open floor plan Family room/ dining room combo and kitchen all open concept with cathedral ceiling . Kitchen has standard granite countertops and an island perfect for entertaining. The primary suite showcases a large walk-in closet. Please note listing price is the base price and may not be representative of additional options shown .Model Home is open daily from 11:00 AM to 6:00 PM . Must use builders preferred lender & title company to receive builder incentive. Please contact us today for more details.
#PAYK2108486

DOVER

2666 VICTORIAN DRIVE LOT 74

3 Beds

2 Baths

1,616 Sq.Ft.

$391,900
MLS#: PAYK2108486

September 2026 Move-In Opportunity! 
For a limited time, receive up to $17,000 in builder incentives when financing with the preferred lender and using the preferred title company. Act early while construction is underway and make this new home yours!
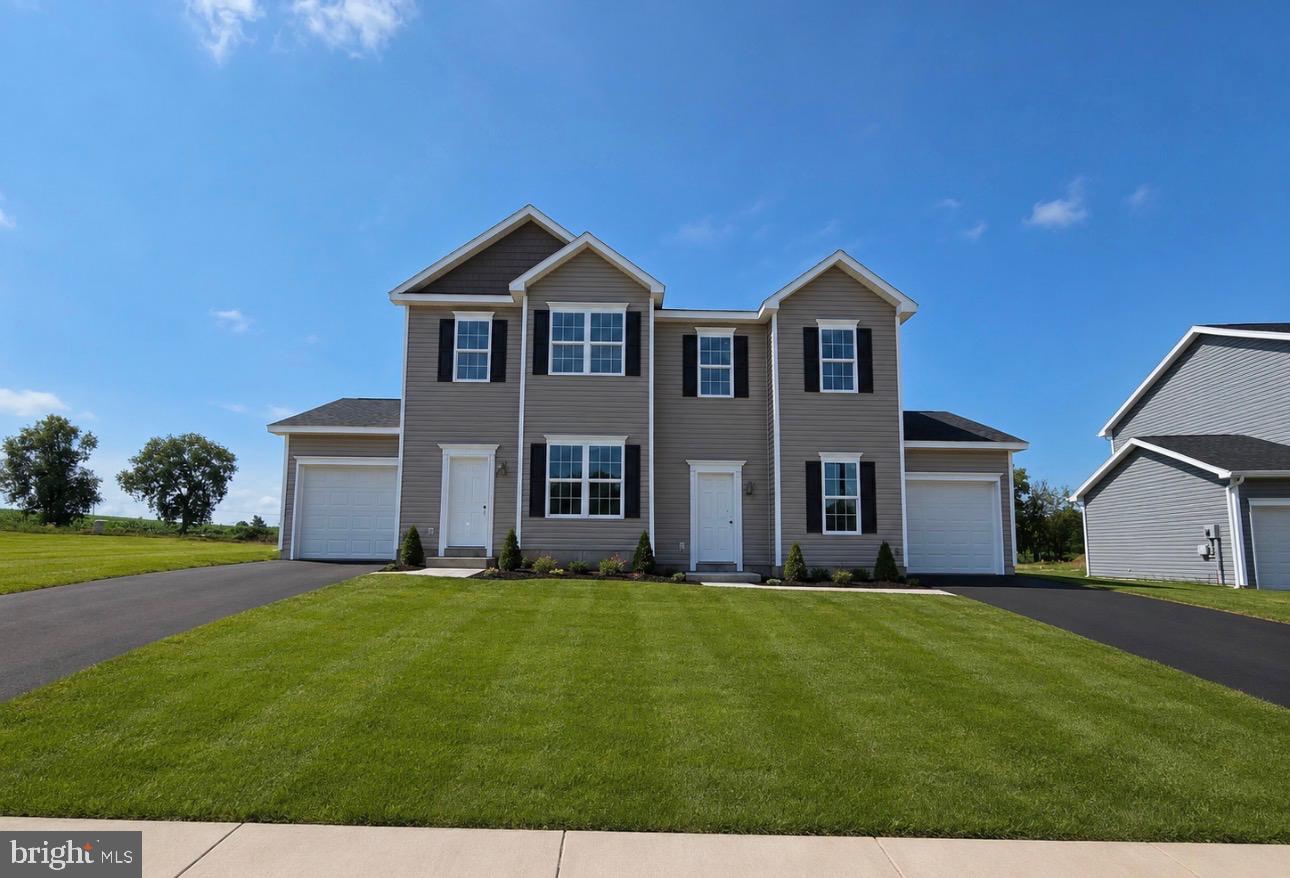
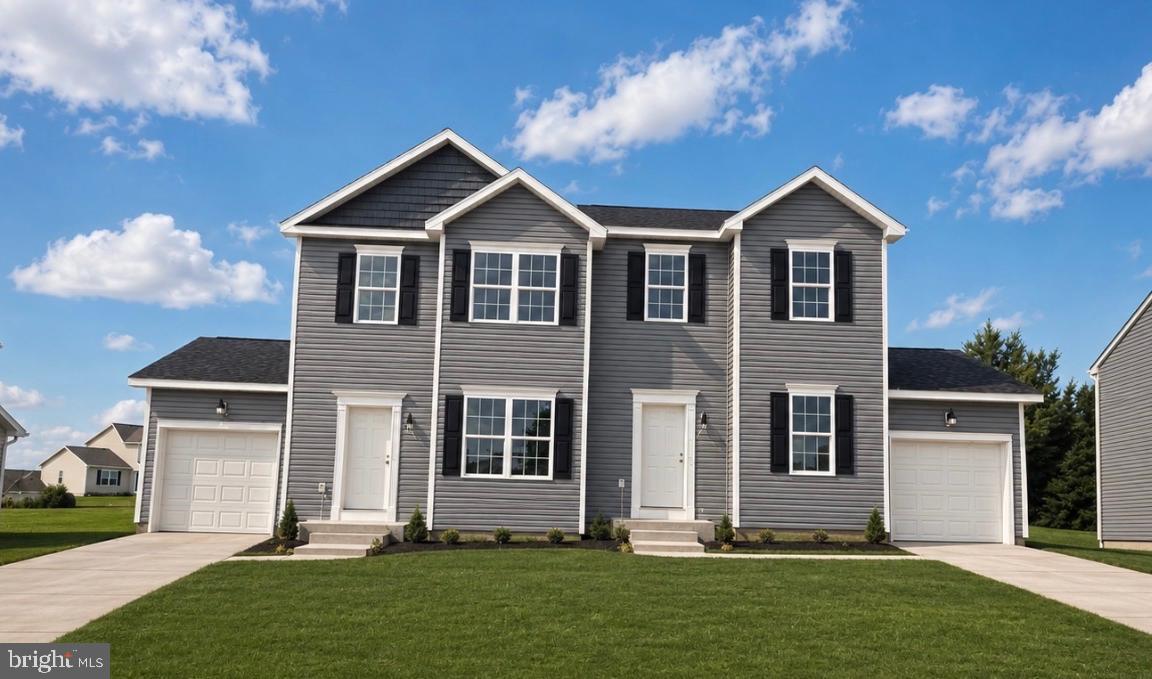
Welcome to The Delray, a thoughtfully designed to-be-built 3-bedroom, 2.5-bath duplex in the desirable King’s Court at Brownstone Manor community.

This open-concept floor plan features 9’ ceilings and Luxury Vinyl Plank flooring throughout the main level. The kitchen includes granite countertops, a center island, 36” cabinetry with crown molding included, pantry, and stainless steel appliances, including an electric range, microwave, dishwasher, and garbage disposal. A 6’ sliding glass door in the dining area leads to an optional 6x12 concrete patio, ideal for outdoor living.

Upstairs, the owner’s suite offers a walk-in closet and private bath with a 5’ shower and built-in seat. Two additional bedrooms, a full hall bath with tub/shower combo, and a convenient laundry closet complete the upper level. Brushed nickel lighting package is included. Pricing reflects slab foundation; additional units with optional basement and/or garage are available.

Enjoy a low-maintenance lifestyle near schools, shopping, and major commuter routes. Contact the listing agent or visit our model home for full details and design options. Limited opportunities remain!
#PAYK2104546

DOVER

3632 FIELDSTONE DRIVE LOT 189

3 Beds

2 Baths

1,400 Sq.Ft.
$284,635

MLS#: PAYK2104546

Discover the perfect blend of space, comfort, and character in this unique 4-bedroom, 2-bath home situated on a generous 0.48-acre lot. Featuring a 1-car attached garage, this property offers multiple living areas designed for both everyday living and entertaining.

The inviting living room boasts a beautiful fireplace, while the expansive 19' x 22' family room with a pellet stove provides the perfect gathering space for family and friends. A spacious breezeway adds charm and functionality, seamlessly connecting the home and garage, and the convenient main-floor laundry makes daily living a breeze.

Step outside to an oversized backyard with endless possibilities—whether you envision outdoor entertaining, gardening, a play area, or simply enjoying the extra space. With its versatile floor plan, large lot, and distinctive features, this home offers a wonderful opportunity to make it your own.

Don't miss your chance to own this one-of-a-kind property with room to live, grow, and create lasting memories!
#DEKT2048832

DOVER

21 ROOSEVELT AVENUE

4 Beds

2 Baths

2,243 Sq.Ft.

$330,000

MLS#: DEKT2048832

Nice and spacious 4 bedrooms, 2.5 bath, nice back yard with mature trees, fenced in backyard, 1 car garage.
Easy access to shopping, restaurants, Dover Air Force Base, and an attraction of Bailly's Casino/Racetracks.
This property is being sold AS IS CONDITION.
#DEKT2049558

DOVER

817 BACON AVENUE

4 Beds

2 Baths

2,114 Sq.Ft.

$285,000

MLS#: DEKT2049558

I am excited to share details about a newly constructed home now available in Dover, DE, conveniently located near the college. This beautiful residence features three bedrooms, two bathrooms, and a two-car garage, offering both comfort and practicality.
Situated on a prominent corner lot, the home presents an inviting and eye-catching approach. A unique opportunity for the new homeowner is the ability to possibly  personalize the interior by selecting a single paint color for the walls and the countertops, which will be installed prior to move-in.
The finished product will have stainless steel appliances, granite counter tops, Washer and Dryer Hook Up.
#DEKT2042300

DOVER

527 WILLIAM STREET

3 Beds

2 Baths

N/A

$398,000

MLS#: DEKT2042300
60 Days Until Completion! Quick Move-In Opportunity Now Available! This home is currently under construction and expected to be completed soon. For a limited time, receive up to $17,000 in builder incentives when financing with the preferred lender and using the preferred title company.

Welcome to The Delray, a thoughtfully designed to-be-built 3-bedroom, 2.5-bath duplex home offered in the desirable King’s Court at Brownstone Manor community. This floor plan offers an open-concept layout with 9’ ceilings and Luxury Vinyl Plank flooring throughout the main level. The kitchen features granite countertops, a center island, 36” cabinetry, crown molding, pantry, and stainless steel appliances including an electric range, microwave, dishwasher, and garbage disposal. A 6’ sliding glass door in the dining area leads to an optional 6×12 composite deck—perfect for outdoor enjoyment.

Upstairs, the spacious owner’s suite includes a walk-in closet and private bath with a 5’ shower and built-in seat. Two additional bedrooms, a full hall bath with a tub/shower combo, and a convenient laundry closet complete the upper level. Brushed nickel lighting package is also included. 

The Delray also includes a large unfinished basement with a 2-piece plumbing rough-in, giving you the option to expand your living space now or later. Natural gas heat, public water and sewer, and energy-efficient construction round out this fantastic home. Excellent parking options with a single-car garage, its own private driveway, and additional on-street parking available throughout the community. Perfect for guests or multi-car households.

Enjoy a low-maintenance lifestyle with close proximity to schools, shopping, and major commuter routes. Contact the listing agent or visit our model home for full details and design options. Limited opportunities remain—don’t miss your chance to build your dream home!
#PAYK2107304

DOVER

3631 FIELDSTONE DRIVE LOT 168

3 Beds

2 Baths

1,400 Sq.Ft.

$306,210

MLS#: PAYK2107304

60 Days Until Completion!
Quick Move-In Opportunity Now Available!
This home is currently under construction and expected to be completed soon. For a limited time, receive up to $17,000 in builder incentives when financing with the preferred lender and using the preferred title company.
Welcome to The Delray, a thoughtfully designed to-be-built 3-bedroom, 2.5-bath duplex home offered in the desirable King’s Court at Brownstone Manor community. This floor plan offers an open-concept layout with 9’ ceilings and Luxury Vinyl Plank flooring throughout the main level. The kitchen features granite countertops, a center island, 36” cabinetry, crown molding, pantry, and stainless steel appliances including an electric range, microwave, dishwasher, and garbage disposal. A 6’ sliding glass door in the dining area leads to an optional 6×12 composite deck—perfect for outdoor enjoyment.

Upstairs, the spacious owner’s suite includes a walk-in closet and private bath with a 5’ shower and built-in seat. Two additional bedrooms, a full hall bath with a tub/shower combo, and a convenient laundry closet complete the upper level. Brushed nickel lighting package is also included. 

The Delray also includes a large unfinished basement with a 2-piece plumbing rough-in, giving you the option to expand your living space now or later. Natural gas heat, public water and sewer, and energy-efficient construction round out this fantastic home. Excellent parking options with a single-car garage, its own private driveway, and additional on-street parking available throughout the community. Perfect for guests or multi-car households.

Enjoy a low-maintenance lifestyle with close proximity to schools, shopping, and major commuter routes. Contact the listing agent or visit our model home for full details and design options. Limited opportunities remain—don’t miss your chance to build your dream home!
#PAYK2107872

DOVER

3625 FIELDSTONE DRIVE LOT 165

3 Beds

2 Baths

1,400 Sq.Ft.

$302,710

MLS#: PAYK2107872

2020 construction in established Rodney Village!

Welcome to 407 David Hall Rd. Built in 2020, this 3-bedroom, 2-bath ranch offers 1,300 square feet of low-maintenance, single-story living with the peace of mind that comes from a home barely five years old, not fifty.

Step inside to an open-concept layout where the kitchen, dining, and living areas flow together beneath beautiful whitewash wood-look flooring. The kitchen is well-equipped with ample cabinetry and a full suite of stainless appliances, making it as functional as it is inviting. Down the hall, three carpeted bedrooms include a primary suite with its own full shower bath, plus a second full bath serving the additional bedrooms.

Outdoor living is covered on both ends of the home: unwind on the covered front porch or entertain on the concrete patio just off the sliding door. A long blacktop driveway leads to the attached garage, and the low-maintenance vinyl exterior keeps upkeep simple.

Located in the Caesar Rodney School District and close to Dover's shopping and dining corridor, this home combines the comfort of new construction with the convenience of an established neighborhood. Don't miss your chance to own this gem!
#DEKT2049360

DOVER

407 DAVID HALL ROAD

3 Beds

2 Baths

1,288 Sq.Ft.

$300,000

MLS#: DEKT2049360
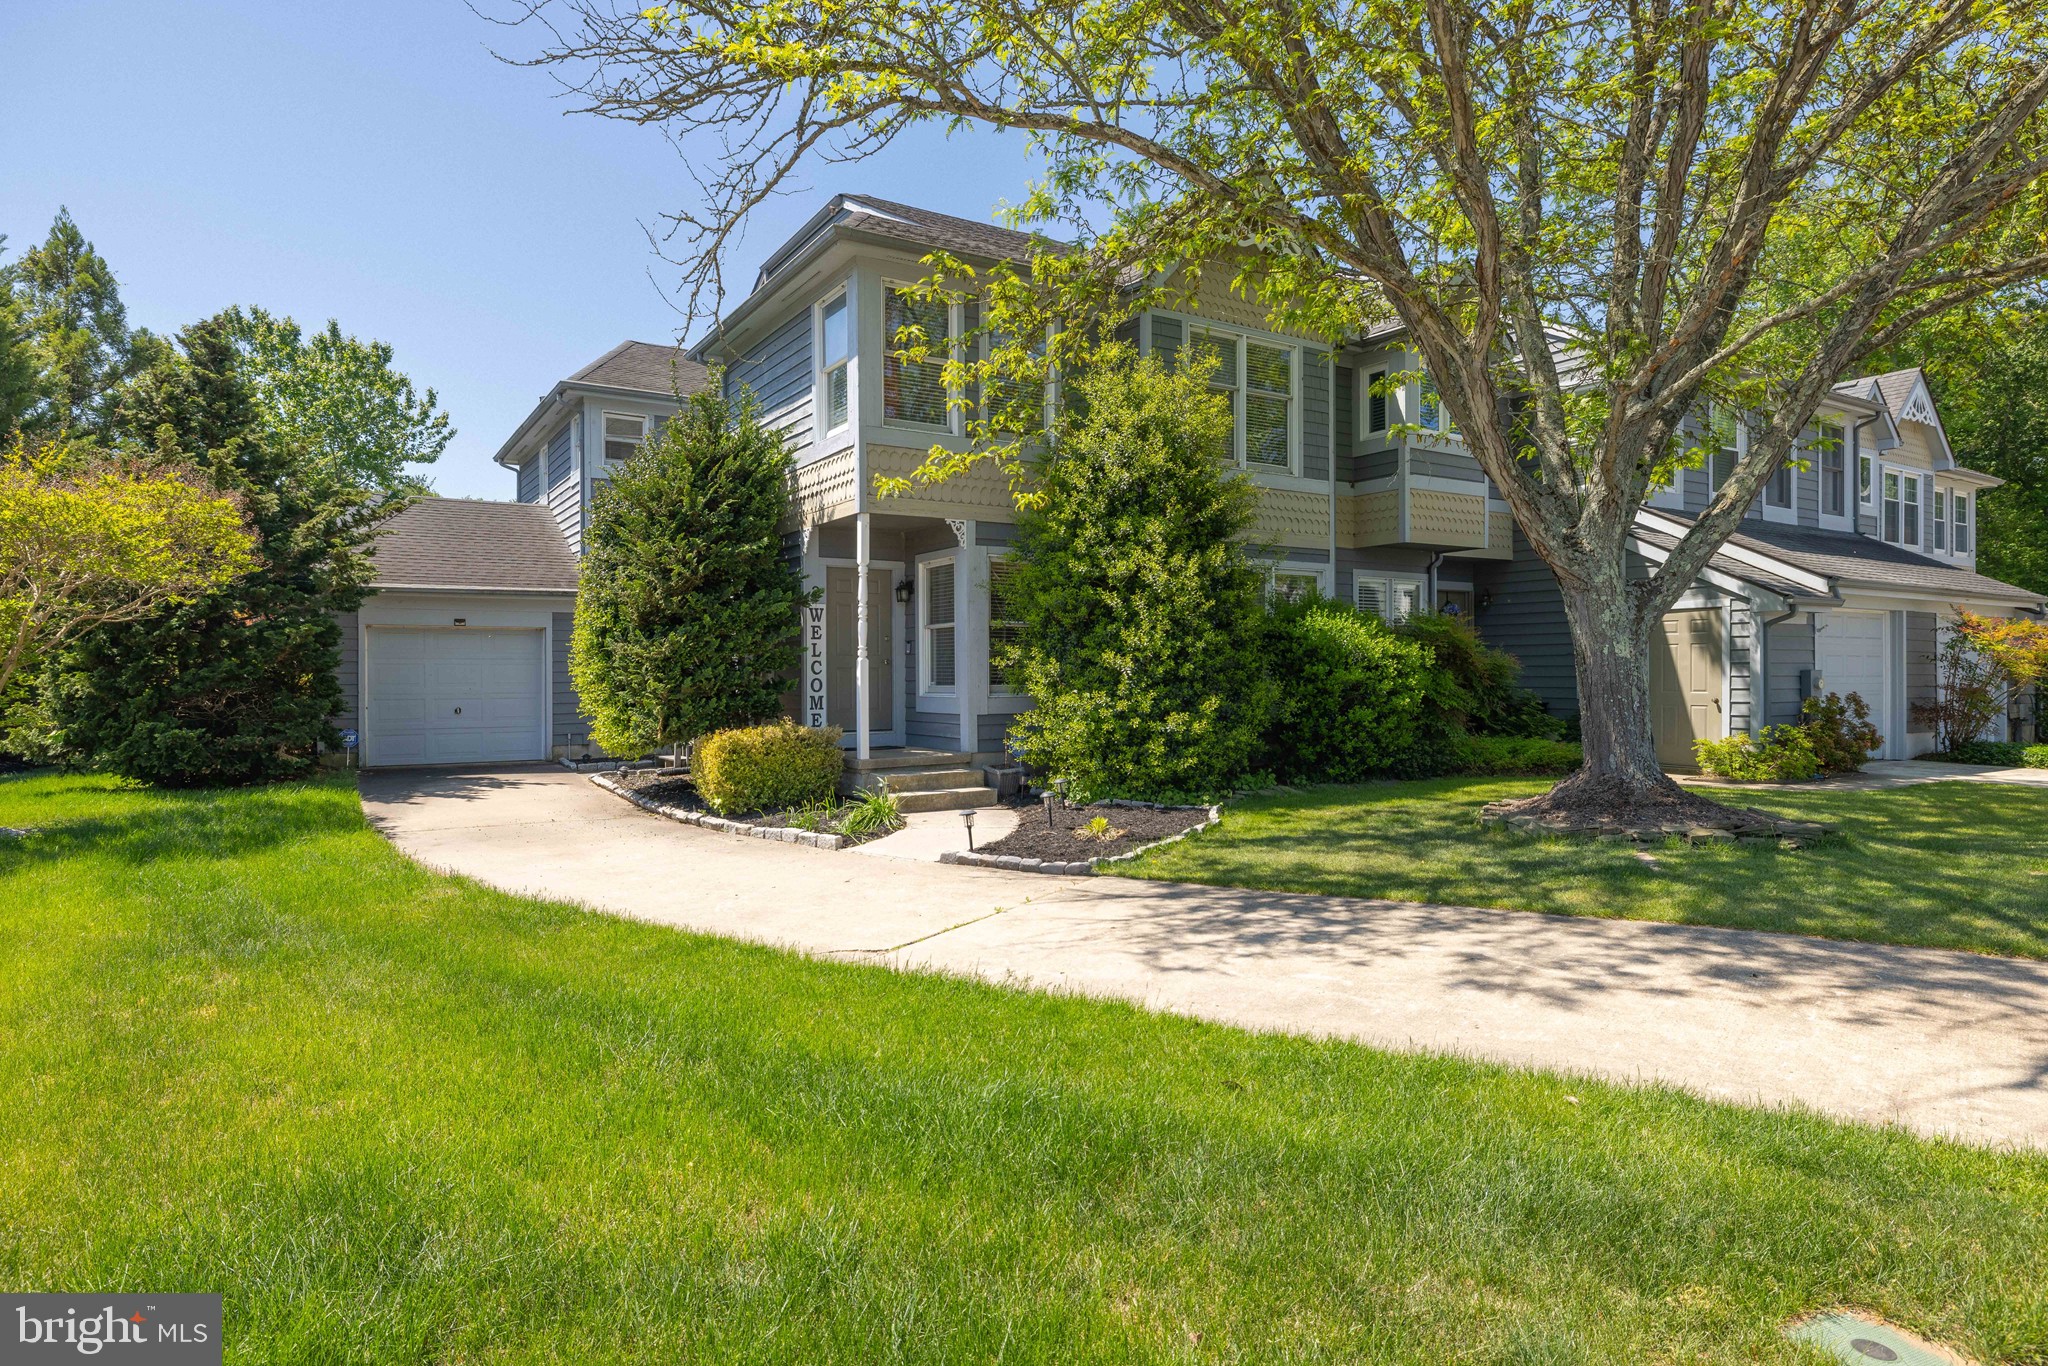
Rarely Available Townhome in The Meadows!!  Listed at over $40k below the last sale on Hemsted from 2024, this beauty is packed with value!!  This is not your average townhome!  Nestled on the corner of a cul-de-sac with trees lining the backyard perimeter, it offers some seclusion!  Nice wide roads in the community help make The Meadows a community that is sought after!  Inside, the home boasts an elegant and open floor plan with an open staircase on the second level!  The front entry opens to a very large great room that is quite versatile!  Part of the great room showcases a two story cathedral ceiling!  Just beyond that is a tucked away powder room, a spacious dining room with a fireplace, a breakfast area and a nicely appointed kitchen that includes as pantry!  The kitchen features a brand new microwave and dishwasher!  The laundry is conveniently located in a closet adjacent to the kitchen and the entrance off the porch!  Upstairs, the primary suite is located all by itself to the right of the stairway!  It comes complete with a 4 piece bath with double sinks and a walk in closet that features a closet system!  At the other end of the catwalk are the other two bedrooms each featuring a double closet.  The basement level was finished by the previous owner and the carpet was just cleaned!  There is plenty of space for storage, and exercise room and large room for whatever you might want!  This cutie has a once car garage and a driveway along with being situated on a cul-de-sac!  The AC was just replaced by Dixieland Energy!  This roomy home in a lovely community is move in ready and boasts a few new items!  Seller is selling As Is even though it is move in ready!  Make this beauty yours today!!
#DEKT2046914

DOVER

2 HEMSTED COURT

3 Beds

2 Baths

2,958 Sq.Ft.

$337,000

MLS#: DEKT2046914

 - property

Send a message

Message successfully sent.

Your message

What is 3 + 4 ?

Reason for contacting?

I agree to receive email communication and understand I can unsubscribe at any time.

I agree to be contacted by Charis Realty Group via call, email, and text for real estate services. To opt out, you can reply 'stop' at any time or reply 'help' for assistance. You can also click the unsubscribe link in the emails. Message and data rates may apply. Message frequency may vary. Privacy Policy

Sign Out

Virtual Assistant

Would you like to take the next step with this property? We can help you schedule a showing or virtual tour, or send you more details.

Yes, I would like more information.

Thank You for Your Reply, One of Our Agents will contact you as soon as possible

No, maybe later.

Thank you, you can always contact me via email, phone number or through the contact form.

Realhub AI

Lucy - Your AI-Powered Realtor

Update Your Temporary Password

Personalize your search

Enter your email and we'll notify you immediately when new listings match what you're looking for.

or enter email address

Already have an account ? Login here

Continue your home search

I agree to receive communications and understand I can unsubscribe at any time.

I agree to be contacted by Charis Realty Group via call, email, and text for real estate services. To opt out, you can reply 'stop' at any time or reply 'help' for assistance. You can also click the unsubscribe link in the emails. Message and data rates may apply. Message frequency may vary. Privacy Policy

Already have an account ? Login here

We use cookies

We use cookies primarily for analytics to enhance your experience. By accepting, you agree to our use of these cookies. You can manage your preferences or learn more about our cookies policy.